

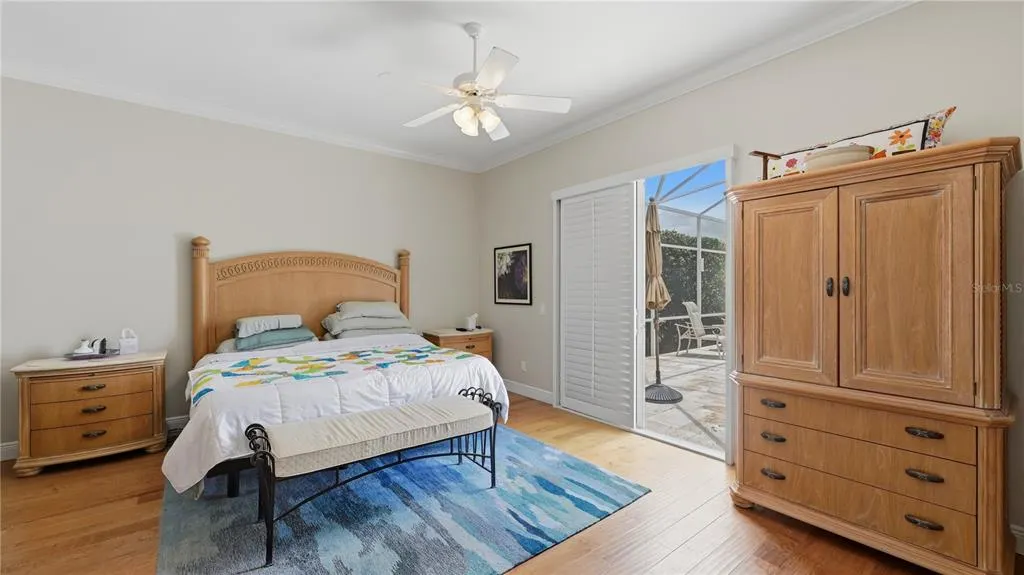
Price Reduction - Waterfront - Golf Course - Primary on Main - Eco Friendly
Address
8672 Dolce Lane, SARASOTA, FL
Price
$ 799,000
Property Attributes
- MLS#A4700661
- TypeSingle Family
- Listing Status Active
- CountySarasota
- CitySARASOTA
- AreaSarasota/Sarasota Square
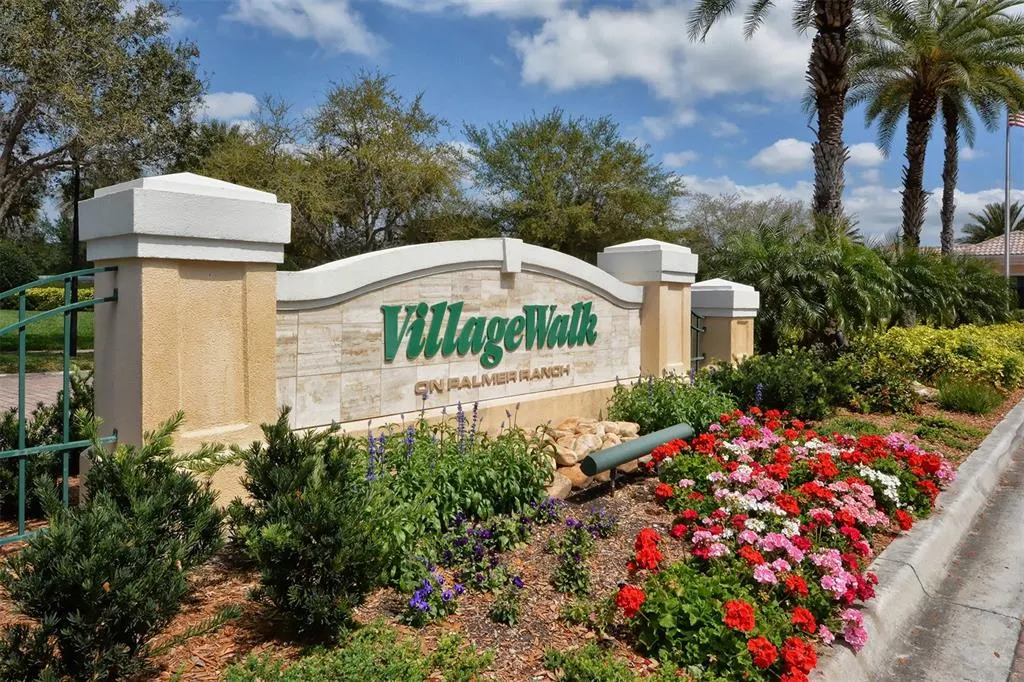
- NeighborhoodVILLAGEWALK
- Zip34238
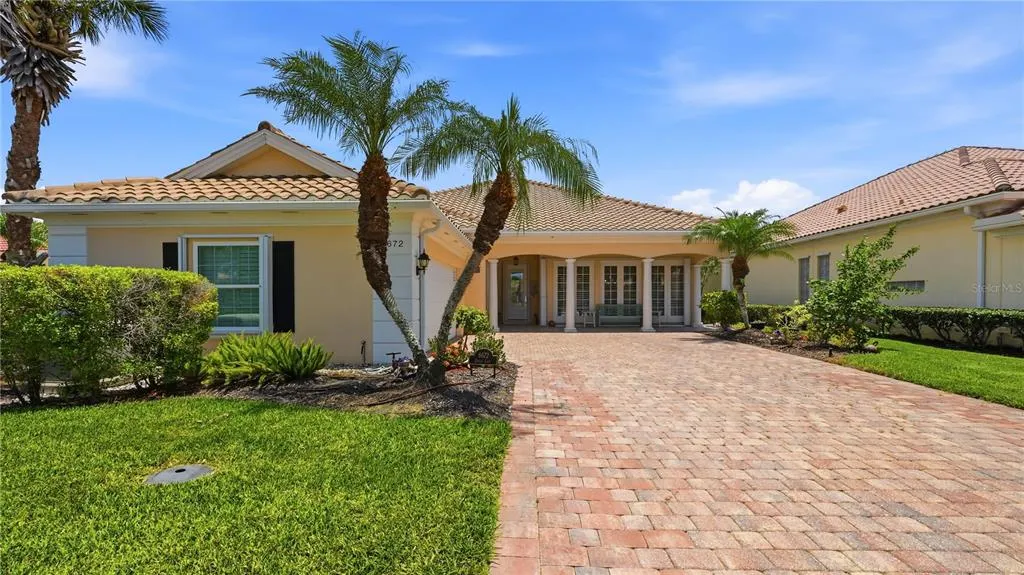
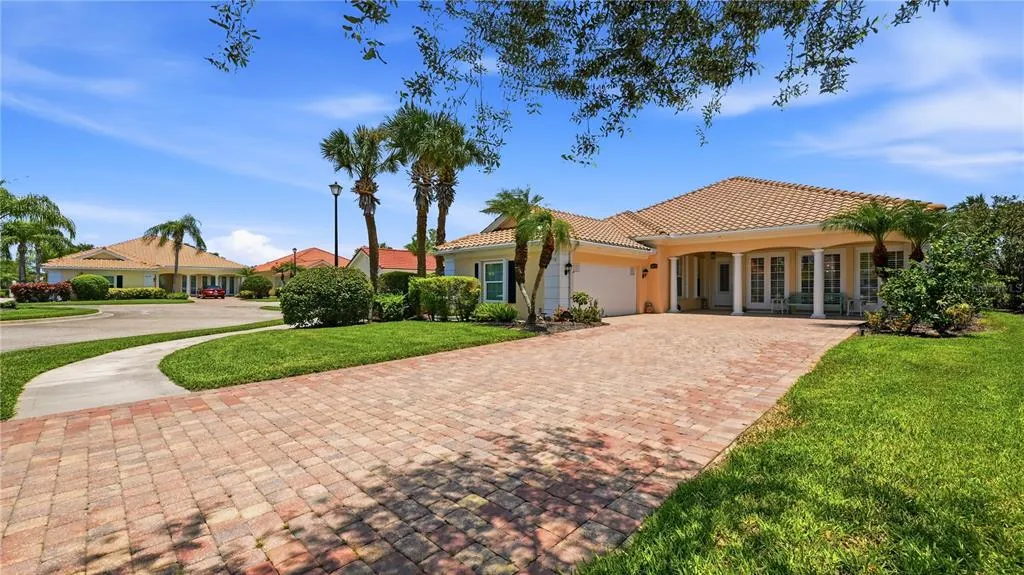
- StyleMediterranean
- Year Built2002
- Taxes$ 5785
- Price$ 799,000
- Bedrooms4
- Full Bathrooms3
- Half Bathrooms0
- Sqr Footage2521
- Lot Size0.21 Acres
Data Source:
Stellar MLS
Property Description
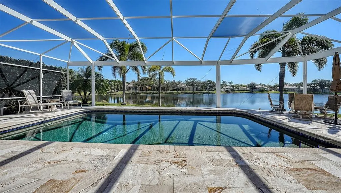
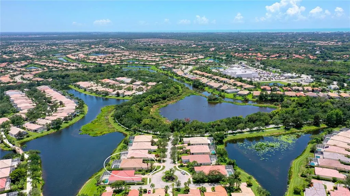
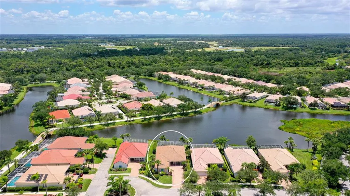
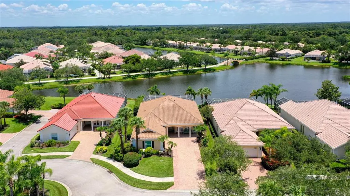
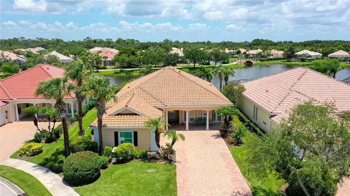
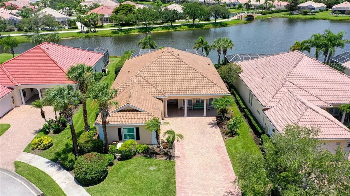
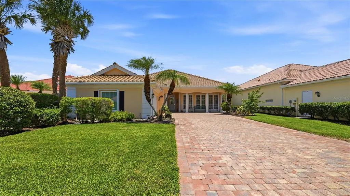
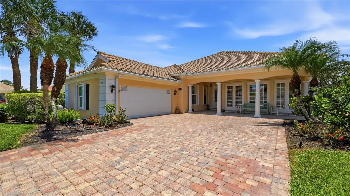
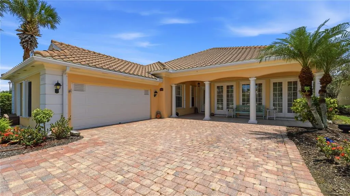
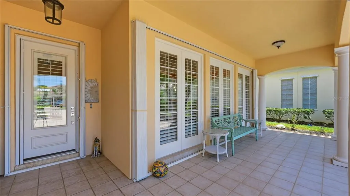
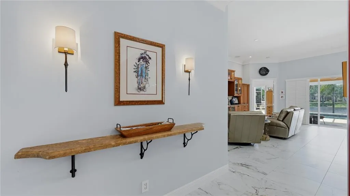
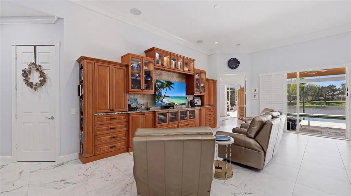
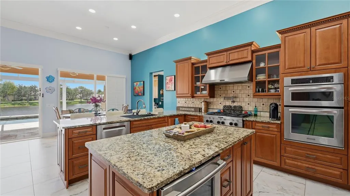
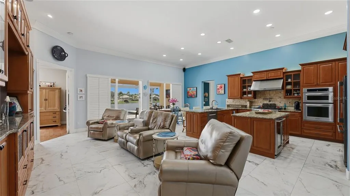
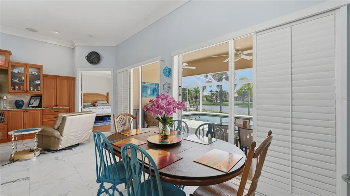
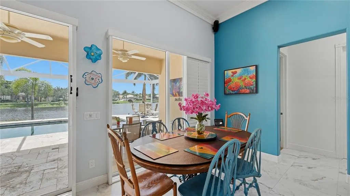
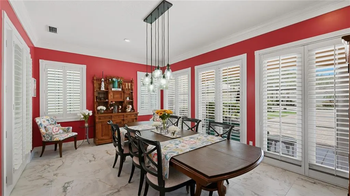
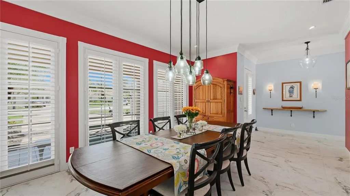
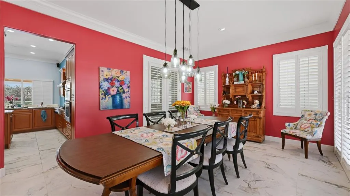
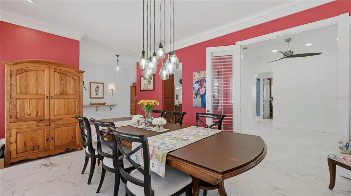
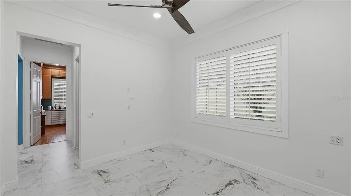
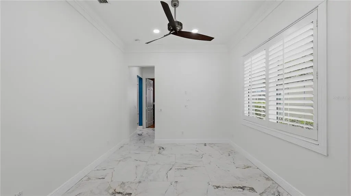
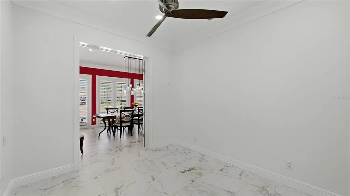
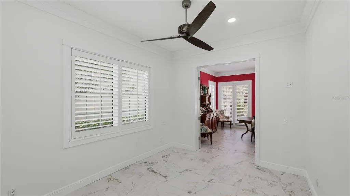
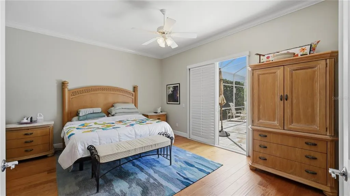
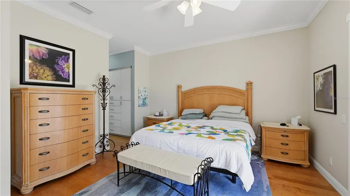
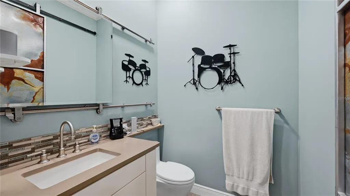
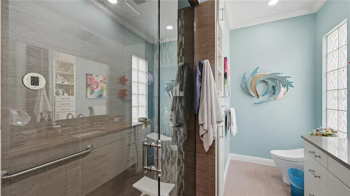
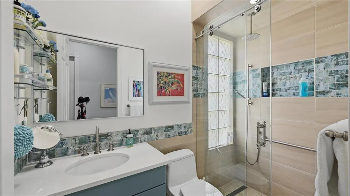
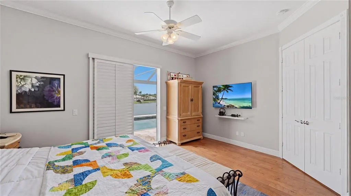
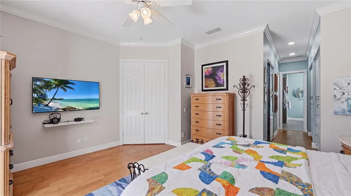
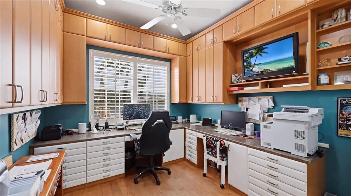
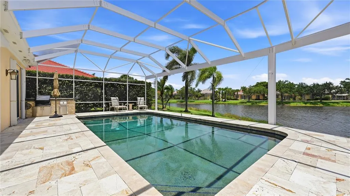
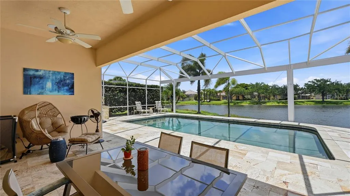
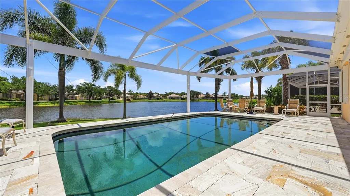
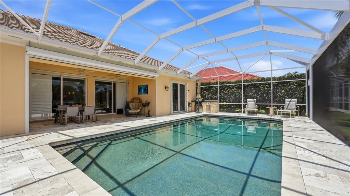
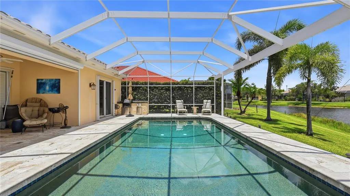
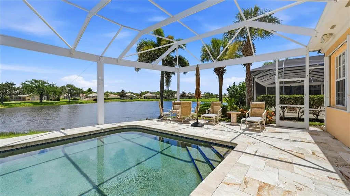
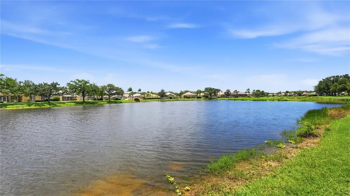
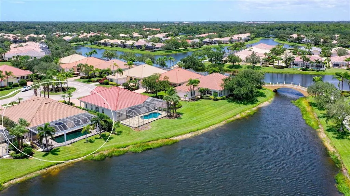
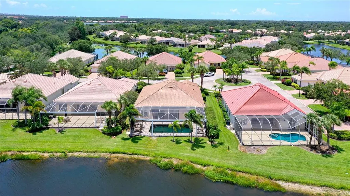
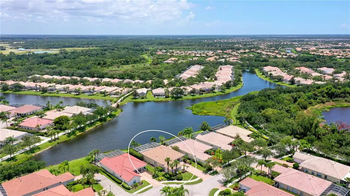
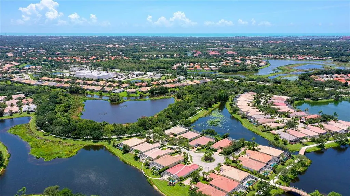
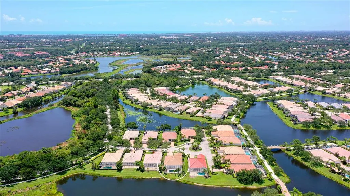
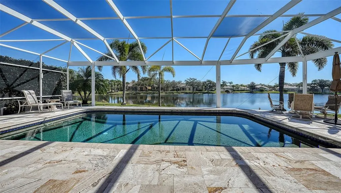
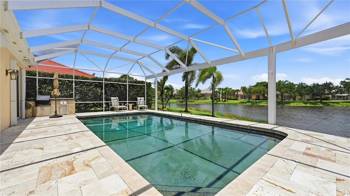
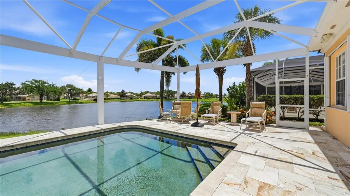
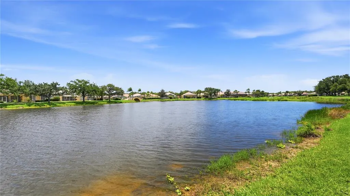
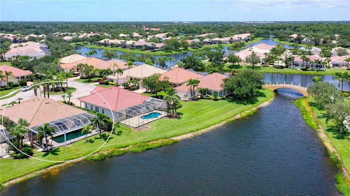
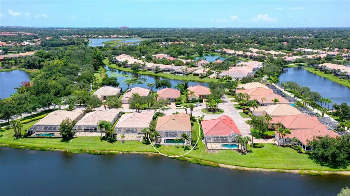
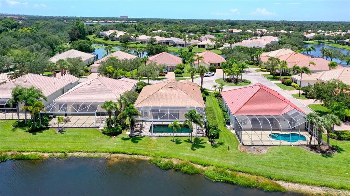
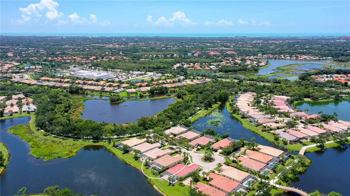
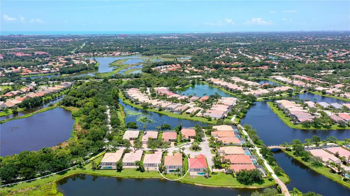
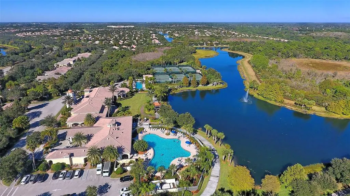
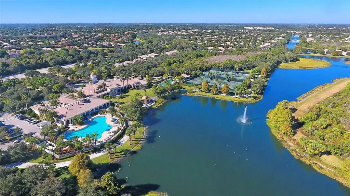
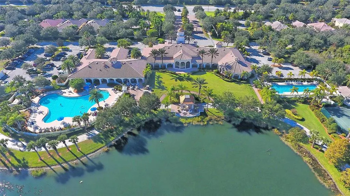
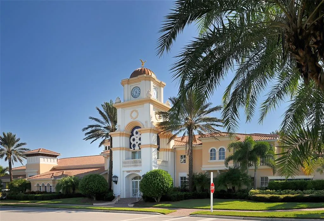
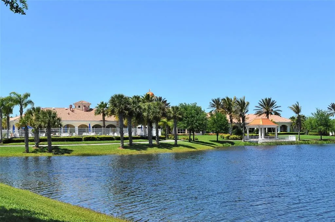

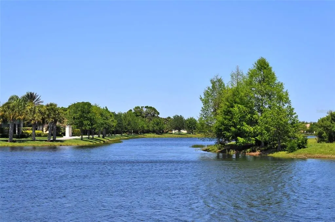
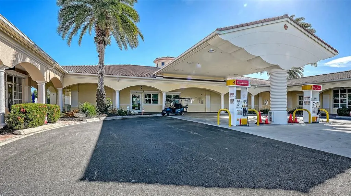
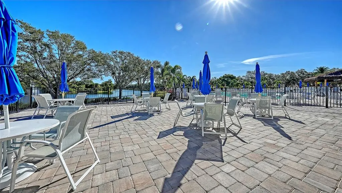
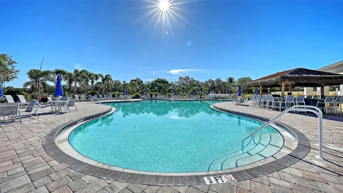
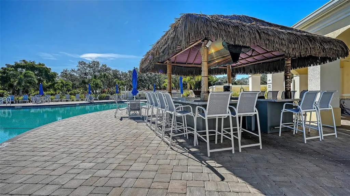
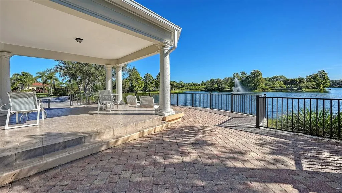
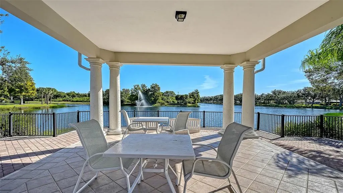
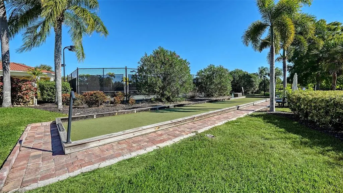
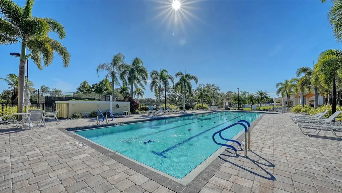
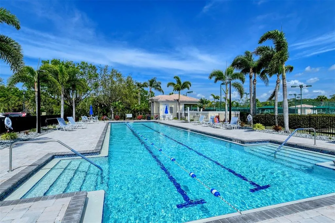
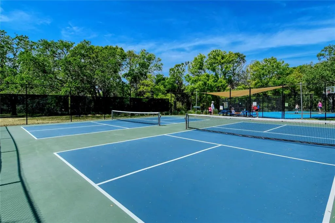
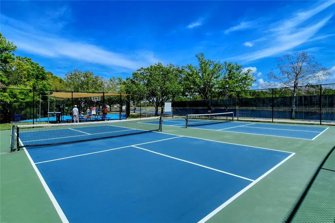
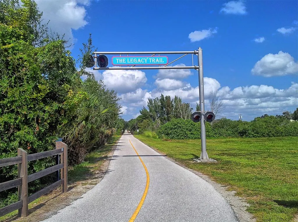
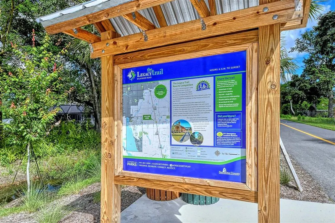
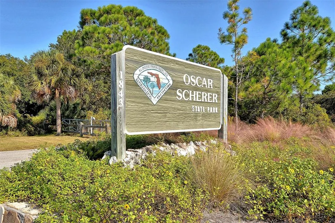
WOW! WHAT A WATERVIEW! Fantastic Updated home with all of the bells & whistles. Over 3400 sq ft of Indoor and Outdoor Living Space. The Outdoor living area features travertine tile creating an elegant space to relax and enjoy the fantastic, peaceful view. The heated pool has been updated with a salt system and PebbleTec Inner Surface in 2025. Outdoor cooking gas grill makes it easy to dine and play with a beautiful view. The Kitchen has been updated with raised ceilings, quality wood cabinetry, easy pull out storage and gas cook top. 24"Porcelain tile is throughout the living area. The Master Bath has been uniquely updated with his and her vanities and commodes and a walk through Steam Shower with premium tile finishes creating a spa -like retreat. Flex room near the office could be a guest or playroom. The office is fully loaded with plenty of "work at home" features built in and a beautiful pool/water view. Plantation shutters throughout on all windows and sliding doors. Over $250,000 in upgrades by this seller. Features include New Roof, gutters & downspouts (2025), A/C replaced in 2022, Whole house water filtration system (2025), Impact windows with additional accordion protection, expanded driveway for easy car access. Epoxy floor in this super clean garage with plenty of cabinets for storage. 20KW whole house Gas Generator with automatic switch, powered by a buried 500 gallon propane tank. Village Walk is a fantastic Active community with 1177 homes. The low HOA fees include yard and lawn care. The Full Service Cafe is a wonderful gathering place with a friendly staff and a Tiki Bar at the Geo-Thermal Controlled Lagoon Pool. Other amenities include a Geo-Thermal Lap pool, Six Har-Tru Tennis Courts, 2 Pickle Ball Courts, Bocce Ball, State of the Art Fitness Center and ClubHouse for Meetings, Parties and Gatherings. A 28 page News Letter is Printed every month to inform you and update you of all activities. Conveniently located on Palmer Ranch with a short drive to the Legacy Bike Trail, Oscar Sherrer State Park, Shopping, "A" Rated Schools and a Short Drive to Siesta Key Beach, #1 in the USA!
| Elementary School | Middle School | High School |
|---|---|---|
| Ashton Elementary Elementary School | Sarasota Middle Middle School | Riverview High High School |
| Price History | |
|---|---|
| 7/24/2026 | Listed $829,000 |
| 8/19/2026 | 4$799,000 |
General Features
| Sewer | Public Sewer |
|---|---|
| Heating | Central,Electric |
| Cooling | Central Air |
| Utilities | Cable Connected,Electricity Connected,Fiber Optics,Fire Hydrant,Propane,Public,Sewer Connected,Sprinkler Recycled,Street Lights,Underground Utilities,Water Available |
| Possession | Close Of Escrow |
| Roof | Tile |
| Appliances | Bar Fridge,Cooktop,Dishwasher,Disposal,Dryer,Electric Water Heater,Microwave,Range,Refrigerator,Washer |
| Zoning | RSF2 |
| HOA Fee | 1513 |
| Garage Spaces | 2 |
| Association Fee Includes | 24-Hour Guard,Common Area Taxes,Community Pool,Escrow Reserves Fund,Fidelity Bond,Maintenance Grounds,Manager,Private Road,Recreational Facilities |
| Patio/Porch Features | Deck,Rear Porch,Screened |
| Architectural Style | Mediterranean |
| Pool Features | Deck,Heated,In Ground,Salt Water |
| Security Features | Gated Community,Smoke Detector(s) |
| Construction Materials | Concrete,Stucco |
| Pets Allowed | Breed Restrictions,Cats OK,Dogs OK |
| Year Built | 2002 |
| View | Water |
| Levels | One |
| Property Subtype | Single Family Residence |
| Tax Year | 2025 |
| Ownership | Fee Simple |
| Waterfront Features | Lake,Pond |
| Community Features | Fishing,Lake,Association Recreation - Owned,Clubhouse,Deed Restrictions,Fitness Center,Gated Community - Guard,Golf Carts OK,Irrigation-Reclaimed Water,No Truck/RV/Motorcycle Parking,Pool,Restaurant,Sidewalks,Tennis Court(s) |
| HOA Fee 2 | 100 |
| Assoc Fee Paid Per | Quarterly |
| County | Sarasota |
| New Construction | false |
| Property Type | Residential |
| Association Amenities | Basketball Court,Clubhouse,Fence Restrictions,Fitness Center,Gated,Pickleball Court(s),Pool,Recreation Facilities,Tennis Court(s),Vehicle Restrictions |
| Attached Garage | true |
| Subdivision Name | VILLAGEWALK |
| Facing Direction | West |
| Garage Y/N | true |
| Green Water Conservation | Irrig. System-Rainwater from Ponds,Irrigation-Reclaimed Water |
| Total Rooms | 10 |
| Full Baths | 3 |
| Status | Active |
| Directions | South on Honore to Main Gate at 8109 Camminare Ave, DO NOT FOLLOW GPS TO RESIDENT GATE ON PALMER RANCH PKWY. After main gate turn right and follow GPS to Dolce. |
| High School | Riverview High |
| City | SARASOTA |
| Association Name | Colin Smart |
| Senior Community Y/N | false |
| MLS Area | 34238 - Sarasota/Sarasota Square |
| Lot Size Units | Square Feet |
| Lot Size Square Feet | 8992 |
| Carport Y/N | false |
| Listing Terms | Cash,Conventional |
| HOA Fee 2 Frequency | Annually |
| Elementary School | Ashton Elementary |
| Property Attached Y/N | false |
| Land Lease Y/N | false |
| Tax Annual Amount | 5785.56 |
| Home Warranty Y/N | false |
| Middle/Junior High School | Sarasota Middle |
| Property Condition | Completed |
| Additional Parcels Y/N | false |
| Lease Considered Y/N | true |
| Virtual Tour | https://pix360.com/phototour5/42794/ |
| AssociationName2 | Palmer Ranch |
| Building Area Units | Square Feet |
| Living Area Units | Square Feet |
| Builder Name | DiVosta |
| Standard Status | Active |
| Occupancy Type | Owner |
| Tax Lot | 112 |
| Legal Description | LOT 112 VILLAGEWALK UNIT 1B |
| Water View | Lake,Pond |
| Pet Size Limit | Extra Large (101+ Lbs.) |
| Minimum Lease | 4 Months |
| Water Access Y/N | false |
| Monthly HOA Amount | 504.33 |
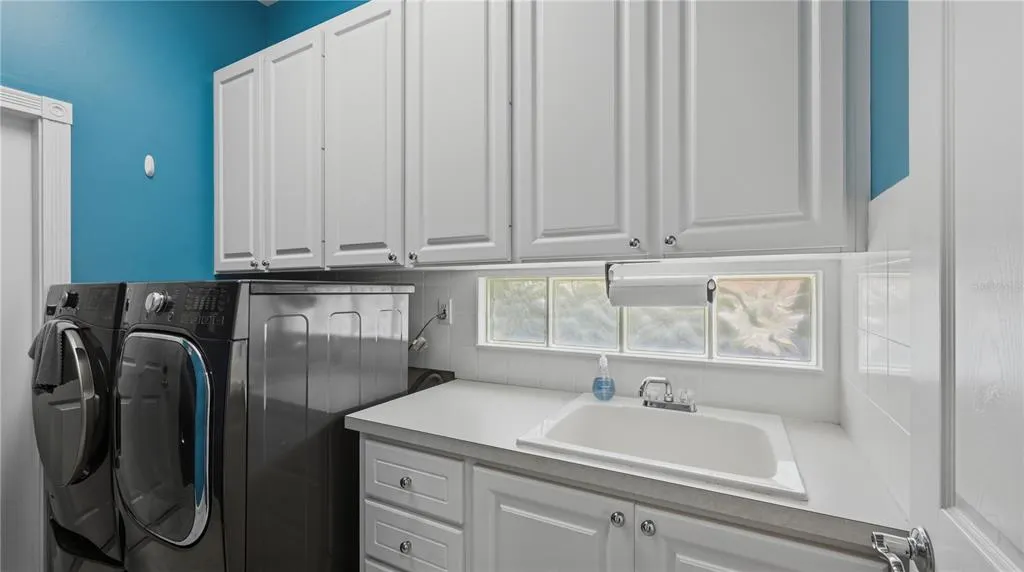
| Additional Rooms | Den/Library/Office,Inside Utility |
| Water View Y/N | true |
| Flood Zone Code | X |
| In Law Suite YN | false |
| Flood Zone Code X | Yes |
| DockY/N | false |
Interior Features
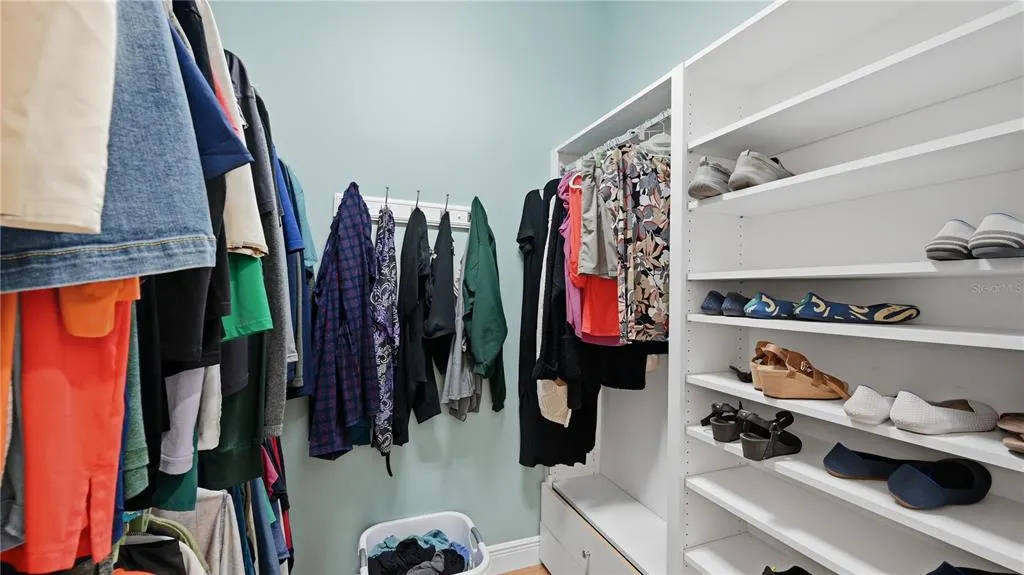
| Interior Amenities | Built-in Features,Cathedral Ceiling(s),Ceiling Fan(s),Central Vacuum,Crown Molding,High Ceilings,Kitchen/Family Room Combo,Open Floorplan,Primary Bedroom Main Floor,Solid Surface Counters,Solid Wood Cabinets,Split Bedroom,Stone Counters,Walk-In Closet(s),Window Treatments |
|---|---|
| Flooring | Engineered Hardwood,Porcelain Tile |
| Furnished Y/N | Unfurnished |
| Total Stories | 1 |
| Air Conditioning Y/N | true |
| Heating Y/N | true |
| Window Features | Shutters,Storm Window(s),Window Treatments |
| Fireplace Y/N | false |
| Laundry Features | Electric Dryer Hookup,Inside,Laundry Room,Washer Hookup |
| Total Bedrooms | 4 |
| LivingAreaSource | Public Records |
| Total Baths | 3 |
Exterior Features
| Exterior Amenities | Hurricane Shutters,Irrigation System,Outdoor Grill,Rain Gutters,Sidewalk,Sliding Doors |
|---|---|
| Vegetation | Mature Landscaping,Oak Trees,Trees/Landscaped |
| Parking Features | Driveway,Garage Door Opener,Garage Faces Side |
| Lot Features | In County,Landscaped,Level,Sidewalk,Street Dead-End |
| Water Source | Canal/Lake For Irrigation |
| Lot Size Area | 8992 |
| Foundation Details | Concrete Perimeter,Slab |
| Spa | false |
| Building Area Total | 3412 |
| Lot Size Acres | 0.21 |
| Road Surface Type | Paved,Asphalt |
| Private Pool | true |
| Waterfront Y/N | true |
| Covered Spaces | 2 |
| Road Frontage Type | Street Dead-End,Street Paved |
| Builder Model | Carlyle |
| Road Responsibility | Private Maintained Road |
Amenities
- Foreclosure
- Views
- Short Sale
- New Construction
- Adult 55+
- Lease To Own
- No HOA Fees
- Furnished
- Primary On Main
- Air Conditioning
- Seller Finance
- Green
- Fixer Upper
- Horse
- Golf
- Fireplace
- Deck
- Garage
- Basement
- Pool
Property vs Single Family Average in 34238
Price
Taxes
Year Built
 Copyright © MFRMLS.com All information deemed reliable but not guaranteed. All properties are subject to prior sale, change or withdrawal. Neither listing broker(s) or information provider(s) shall be responsible for any typographical errors, misinformation, misprints and shall be held totally harmless. Listing(s) information is provided for consumers personal, non-commercial use and may not be used for any purpose other than to identify prospective properties consumers may be interested in purchasing. Information on this site was last updated Last updated on August 22, 2026 8:32 PM UTC The listing information on this page last changed on Last updated on August 22, 2026 8:32 PM UTCd. The data relating to real estate for sale on this website comes in part from the Internet Data Exchange program of MFR MLS.
All information deemed reliable but not guaranteed. All properties are subject to prior sale, change or withdrawal. Neither listing broker(s) or information provider(s) shall be responsible for any typographical errors, misinformation, misprints and shall be held totally harmless. Listing(s) information is provided for consumers personal, non-commercial use and may not be used for any purpose other than to identify prospective properties consumers may be interested in purchasing.
Updated on August 22, 2026 8:32 PM UTC
Copyright © MFRMLS.com All information deemed reliable but not guaranteed. All properties are subject to prior sale, change or withdrawal. Neither listing broker(s) or information provider(s) shall be responsible for any typographical errors, misinformation, misprints and shall be held totally harmless. Listing(s) information is provided for consumers personal, non-commercial use and may not be used for any purpose other than to identify prospective properties consumers may be interested in purchasing. Information on this site was last updated Last updated on August 22, 2026 8:32 PM UTC The listing information on this page last changed on Last updated on August 22, 2026 8:32 PM UTCd. The data relating to real estate for sale on this website comes in part from the Internet Data Exchange program of MFR MLS.
All information deemed reliable but not guaranteed. All properties are subject to prior sale, change or withdrawal. Neither listing broker(s) or information provider(s) shall be responsible for any typographical errors, misinformation, misprints and shall be held totally harmless. Listing(s) information is provided for consumers personal, non-commercial use and may not be used for any purpose other than to identify prospective properties consumers may be interested in purchasing.
Updated on August 22, 2026 8:32 PM UTC
