

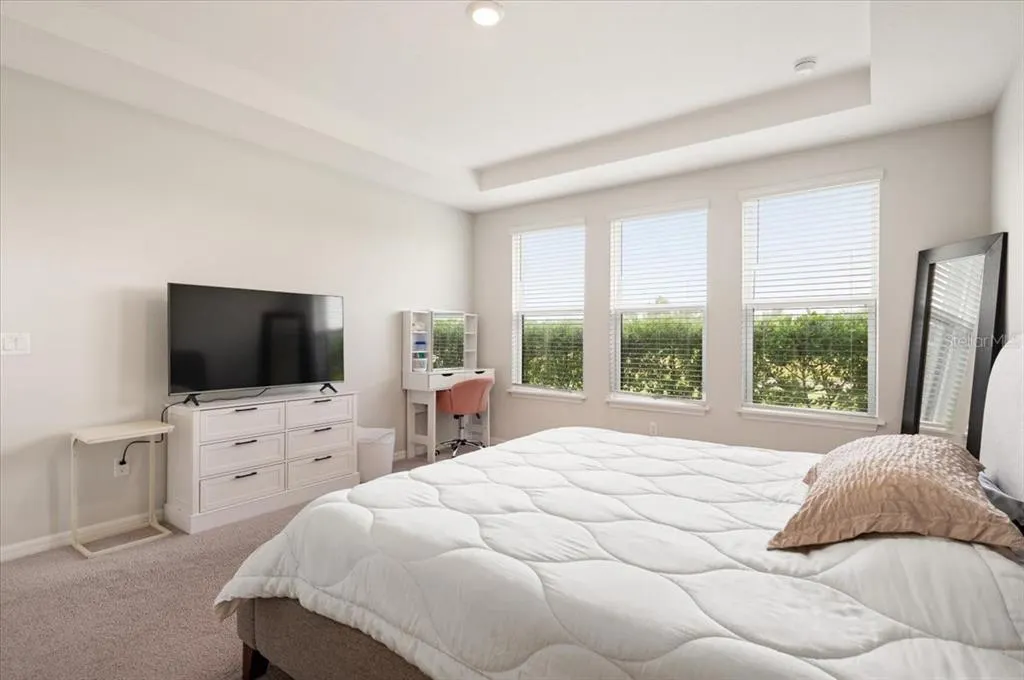
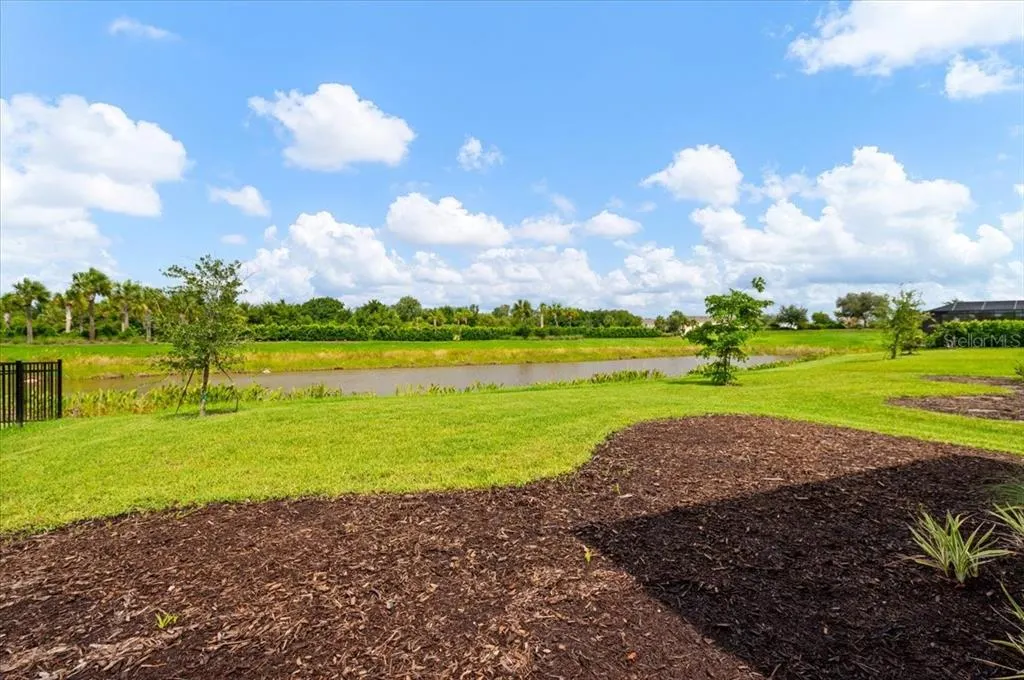
Price Reduction - Water Views - Primary on Main
Address
9016 Tequila Sunrise Drive, SARASOTA, FL
Price
$ 699,900
Property Attributes
- MLS#A4700698
- TypeSingle Family
- Listing Status Active
- CountySarasota
- CitySARASOTA
- AreaSarasota
- NeighborhoodSKYE RANCH NBRHD 2
- Zip34241
- StyleSingle Family Residence
- Year Built2023
- Taxes$ 9513
- Price$ 699,900
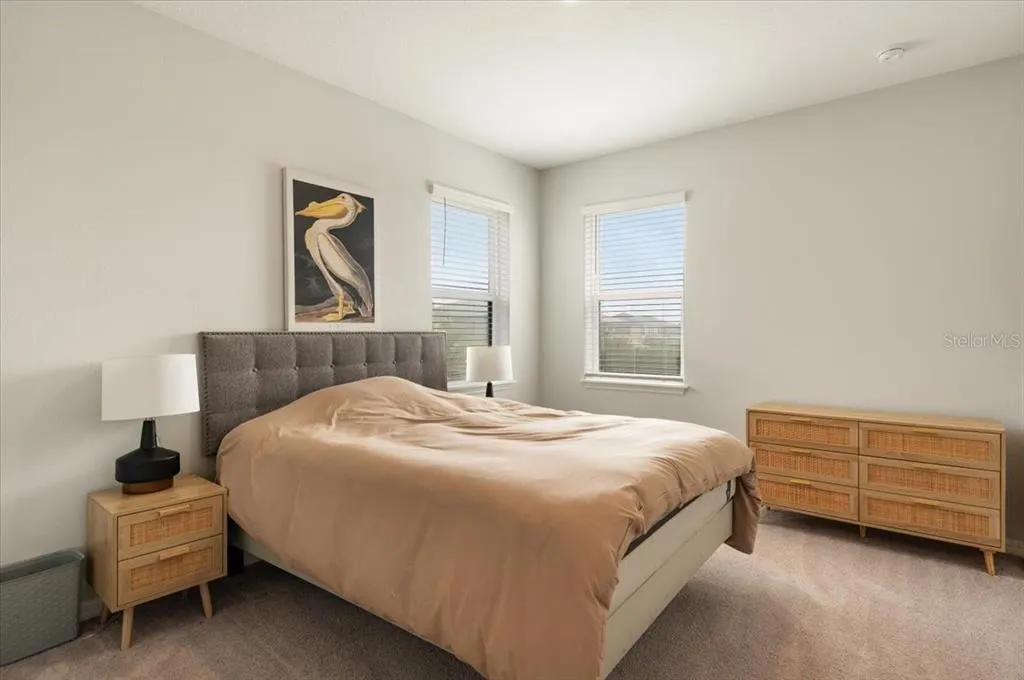
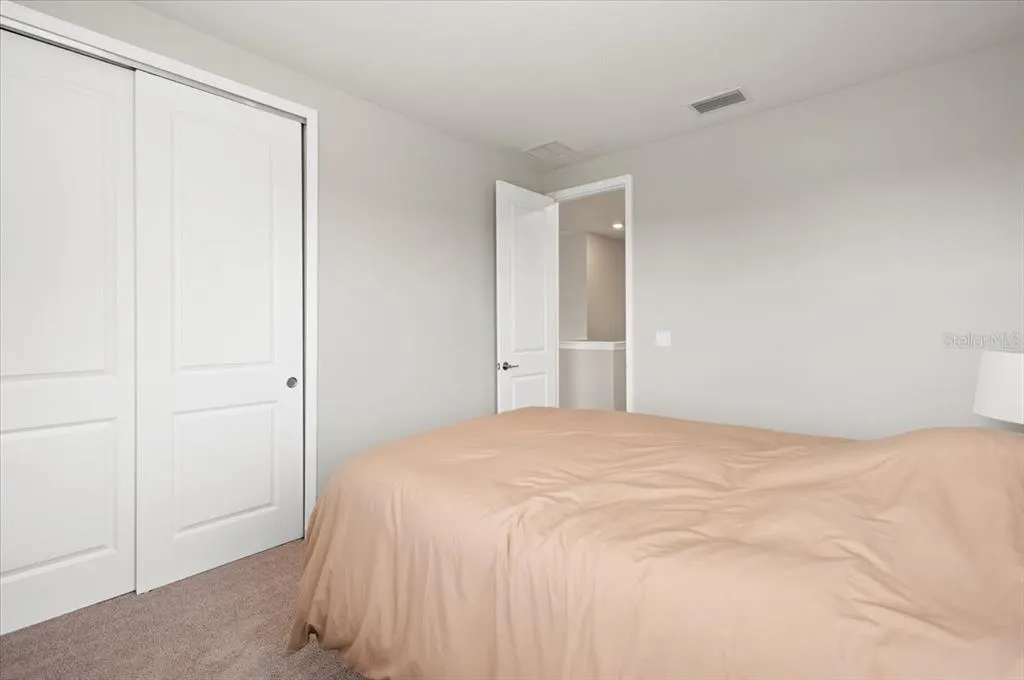
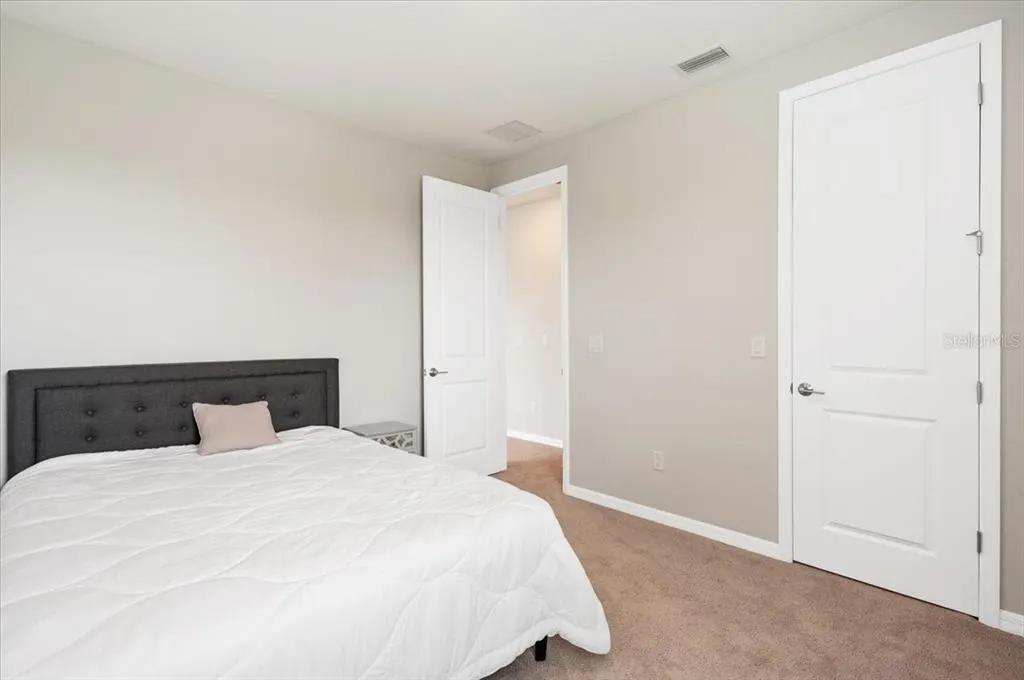
- Bedrooms4
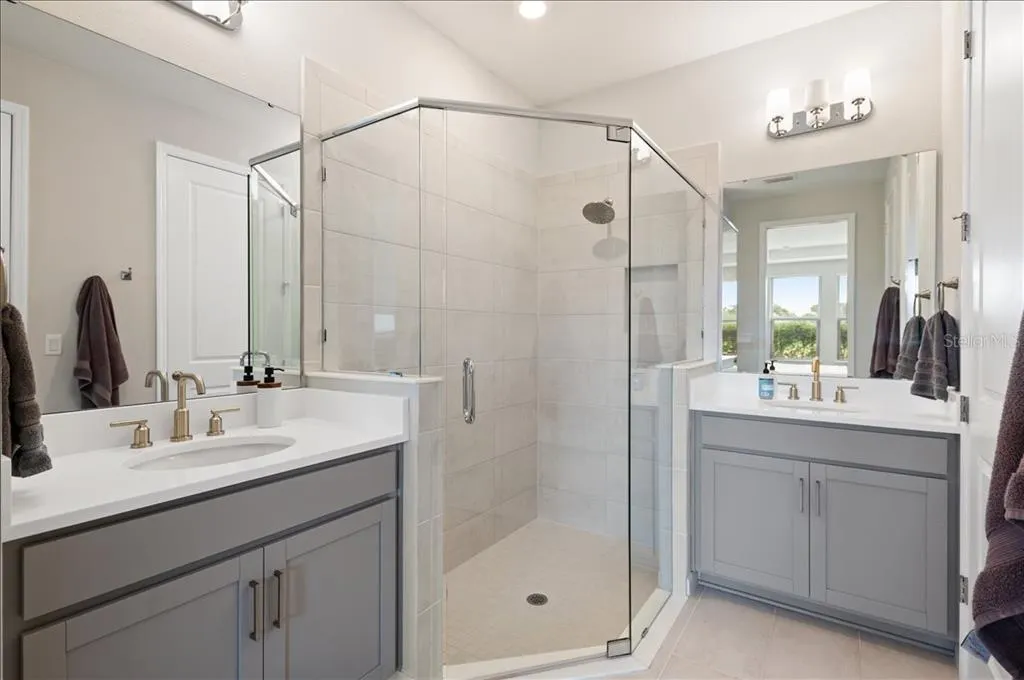
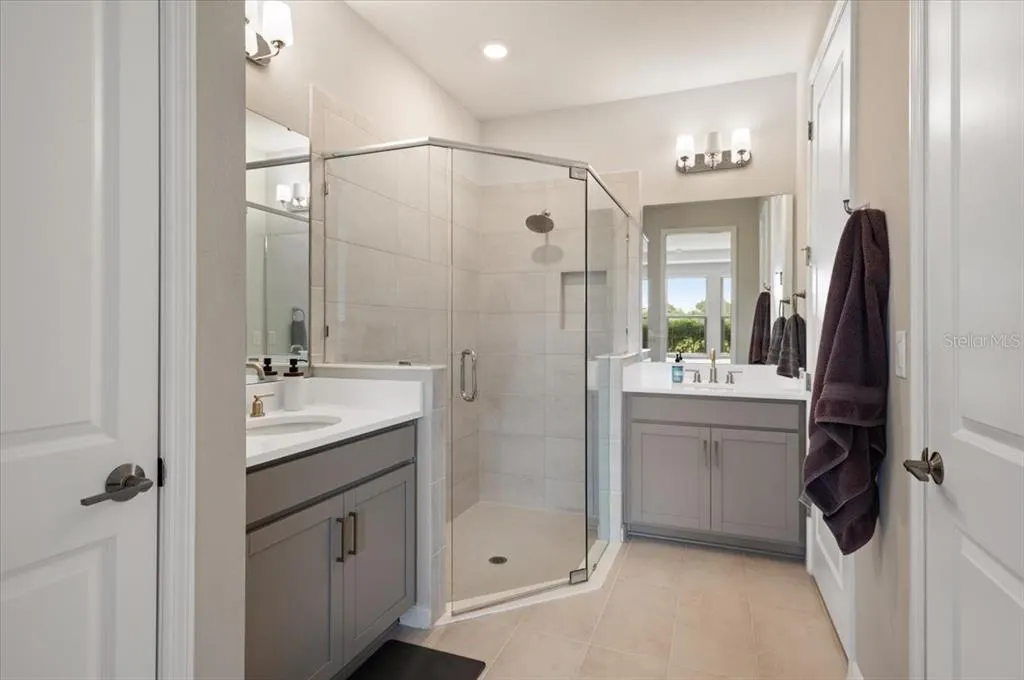
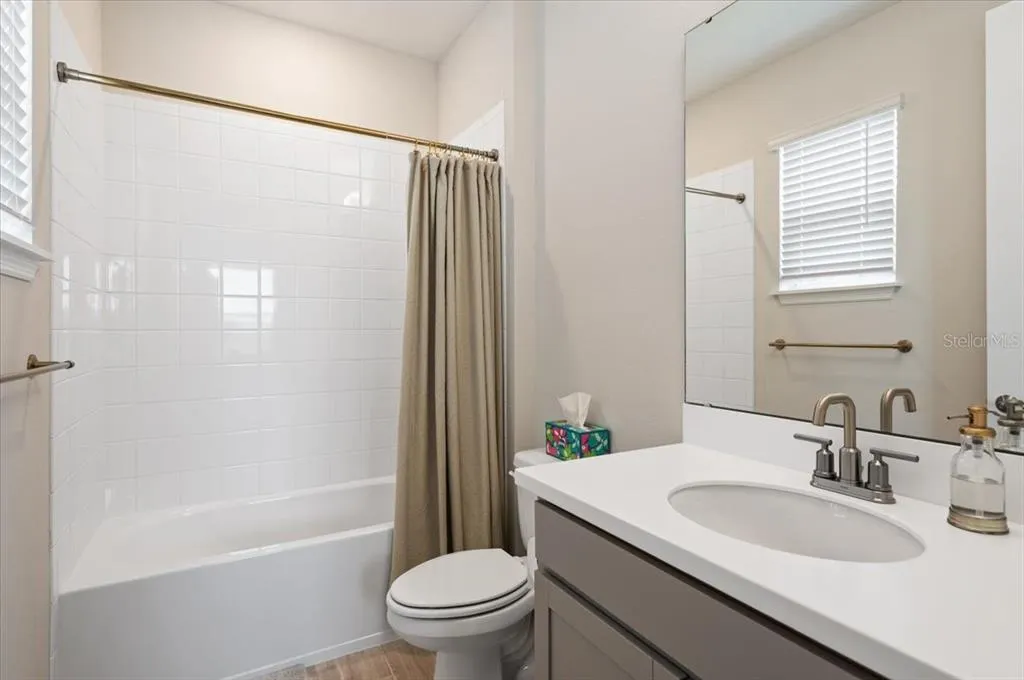
- Full Bathrooms3
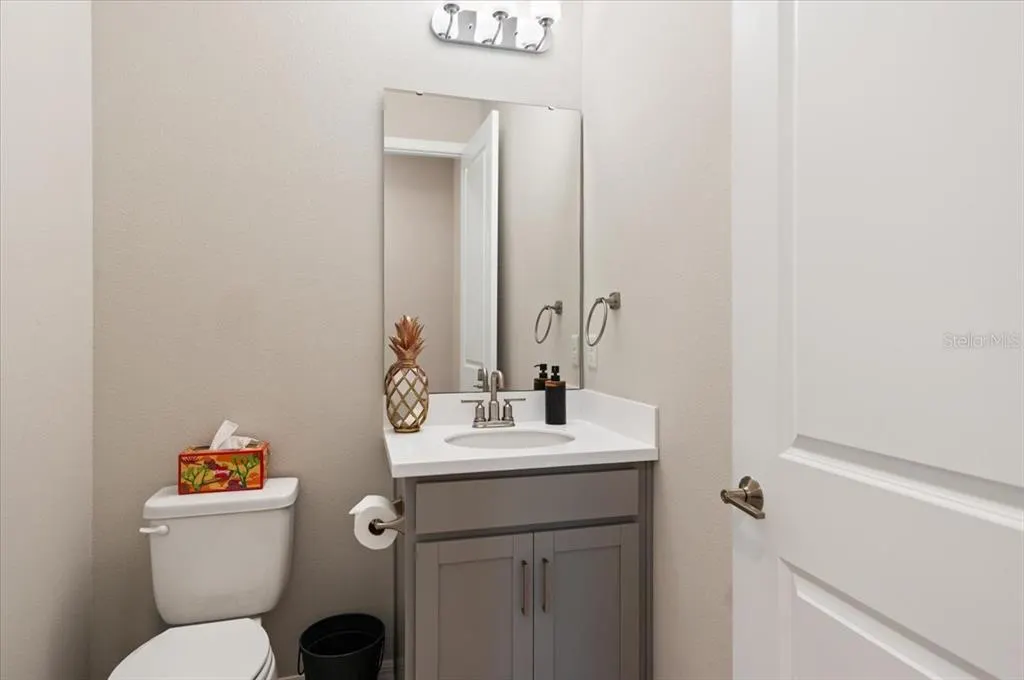
- Half Bathrooms1
- Sqr Footage2940
- Lot Size0.18 Acres
Data Source:
Stellar MLS
Property Description
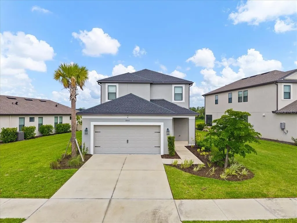
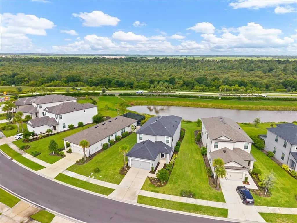
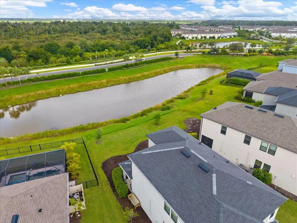
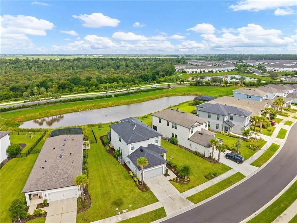
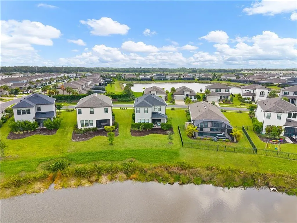
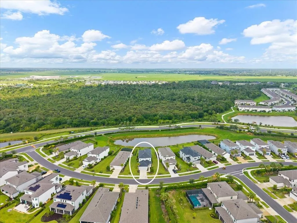
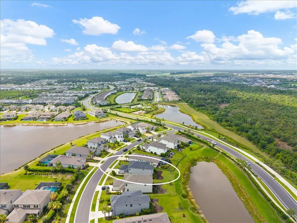
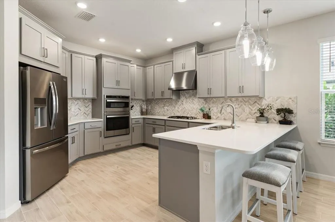
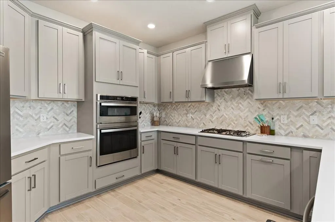

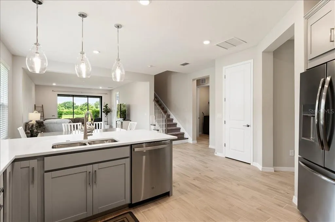
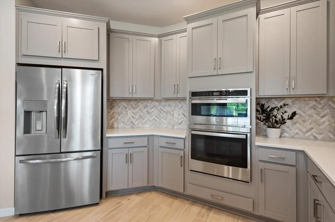
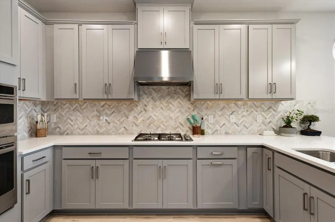
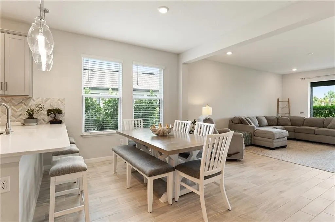
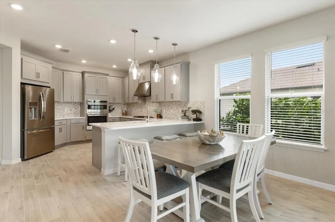
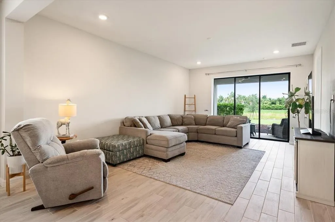
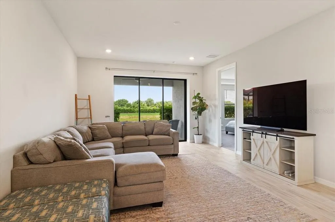
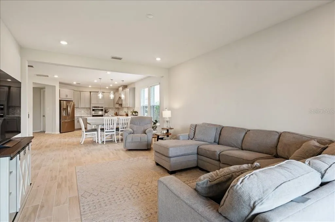
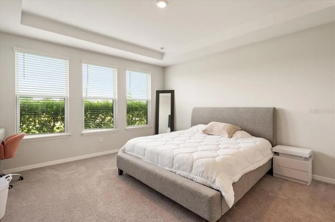
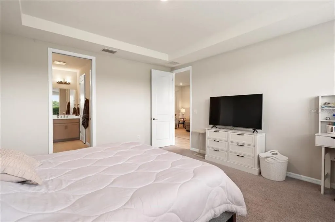
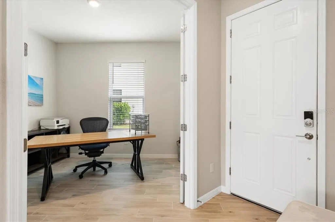
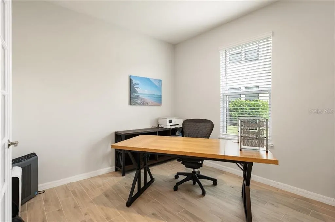
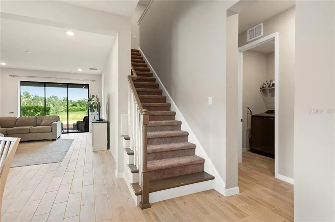
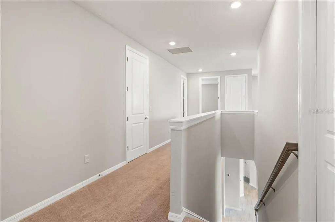
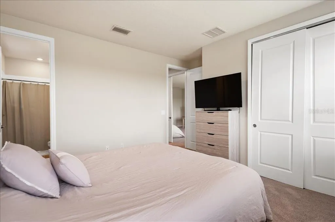
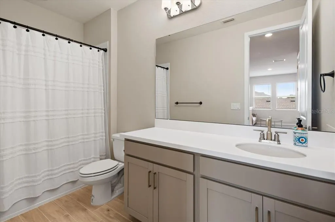
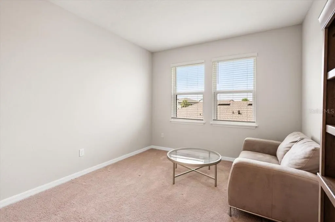
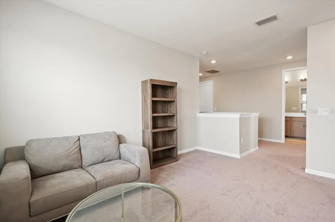
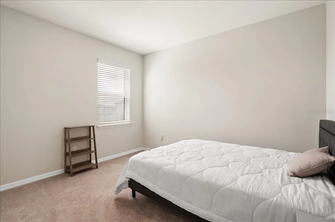
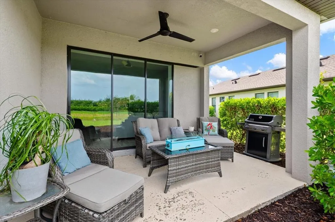
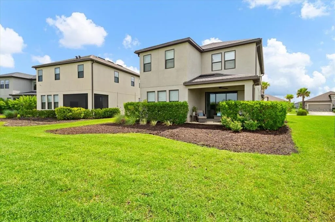
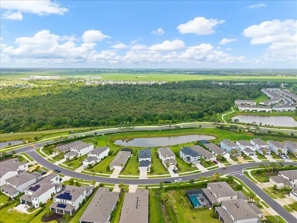
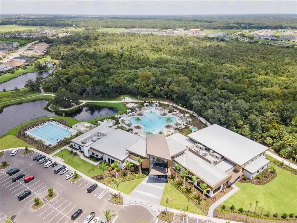
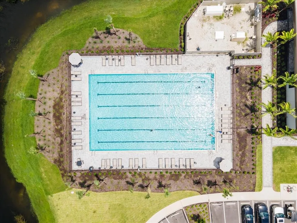
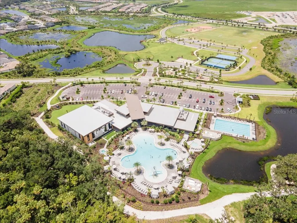
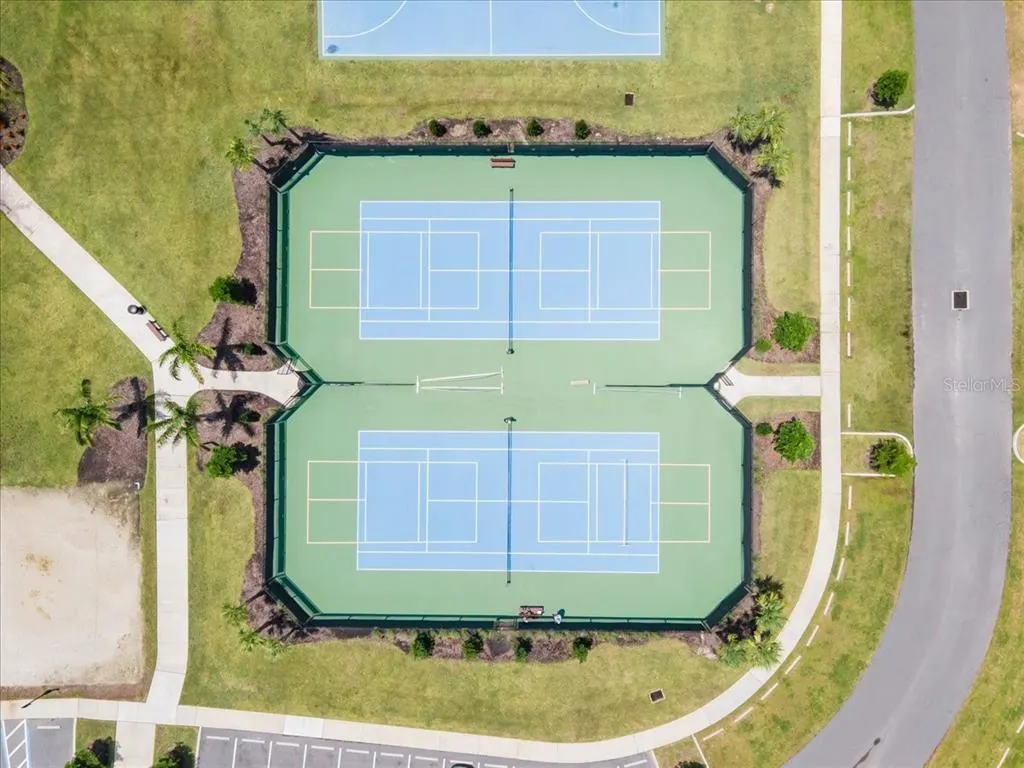
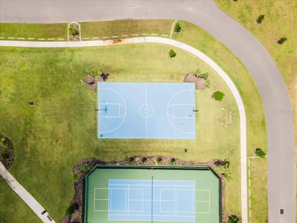
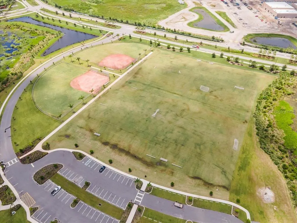
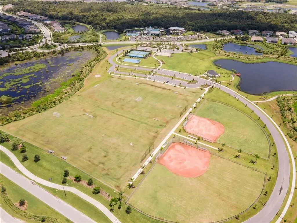
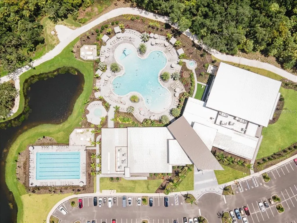
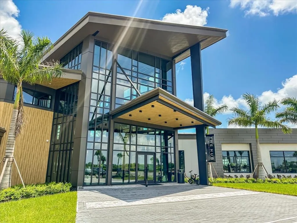
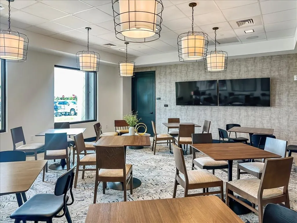
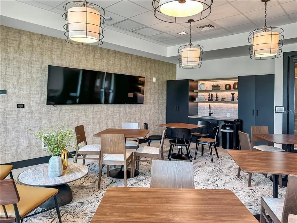
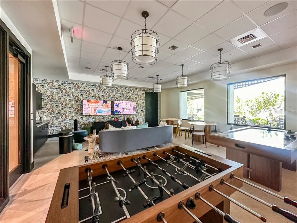
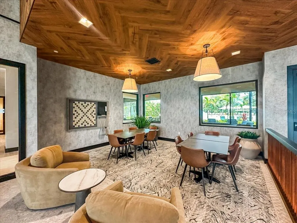
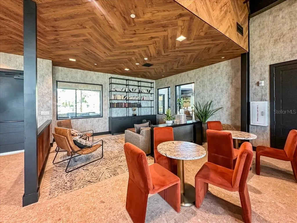
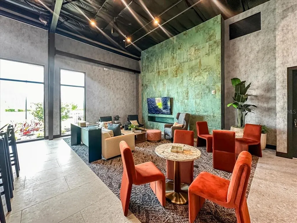
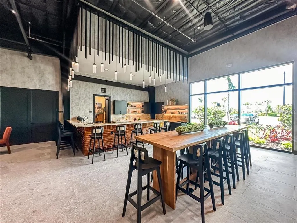
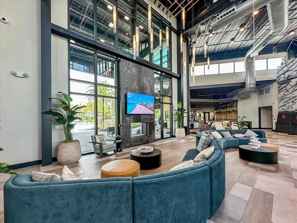
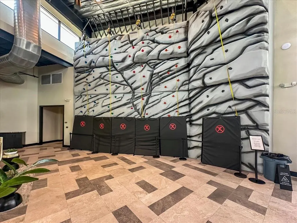
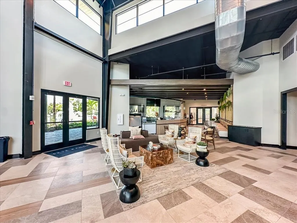
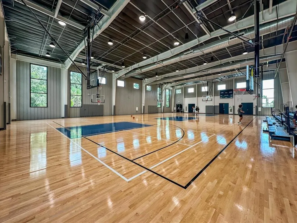
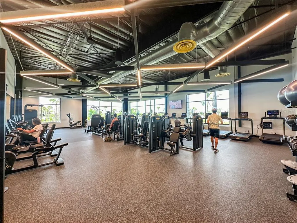
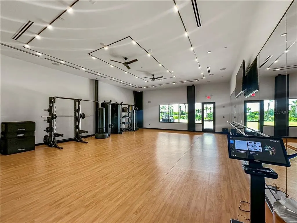
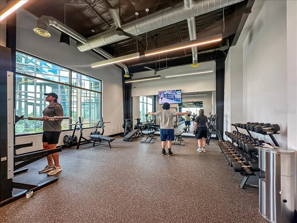

SELLER OFFERING a $10,000 closing credit prepaid—an incredible opportunity to reduce your out-of-pocket expenses or help buy down your interest rate! Welcome to 9016 Tequila Sunrise Drive, an exceptional opportunity to own one of Skye Ranch's most sought-after floor plans—widely recognized as one of the community's most popular models. Originally built as a builder spec home, this residence showcases thoughtfully selected designer finishes and upgrades that reflect quality craftsmanship and modern style. Designed for today's lifestyle, the open-concept floor plan offers inviting living spaces, abundant natural light, and the perfect setting for both everyday living and effortless entertaining. Located in the desirable Cassia neighborhood of Skye Ranch, this home is surrounded by scenic lakes, preserved natural areas, majestic oak trees, and miles of walking and biking trails, creating the perfect backdrop for enjoying Florida's outdoor lifestyle. Residents enjoy an impressive collection of resort-style amenities at The Hub, including a resort-style pool, junior Olympic lap pool, splash pad, state-of-the-art fitness center, indoor basketball court, movement studio, rock climbing wall, café, demonstration kitchen, gathering spaces, and a full calendar of community events. Planned future amenities at The Cove—including a lazy river, waterslide, and additional recreational offerings—will further enhance the Skye Ranch lifestyle. Just minutes away, Turner Community Park offers approximately 30 acres of recreation with soccer and baseball fields, tennis and basketball courts, playgrounds, a dog park, shaded picnic pavilions, walking trails, and a concession area, making it a favorite destination for recreation and family fun. Conveniently located near Clark Road and Lorraine Road, Skye Ranch provides easy access to I-75, top-rated schools, downtown Sarasota, world-famous Gulf Coast beaches, shopping, dining, and everyday conveniences. With one of Skye Ranch's most popular floor plans, professionally selected builder upgrades from its original spec home design, exceptional resort-style amenities, this home presents an outstanding opportunity to experience one of Sarasota's premier master-planned communities.
| Elementary School | Middle School | High School |
|---|---|---|
| Ashton Elementary Elementary School | Sarasota Middle Middle School | Riverview High High School |
| Price History | |
|---|---|
| 7/23/2026 | Listed $715,000 |
| 8/7/2026 | 2$699,900 |
General Features
| Sewer | Public Sewer |
|---|---|
| Heating | Central |
| Cooling | Central Air |
| Utilities | BB/HS Internet Available,Natural Gas Connected |
| Roof | Shingle |
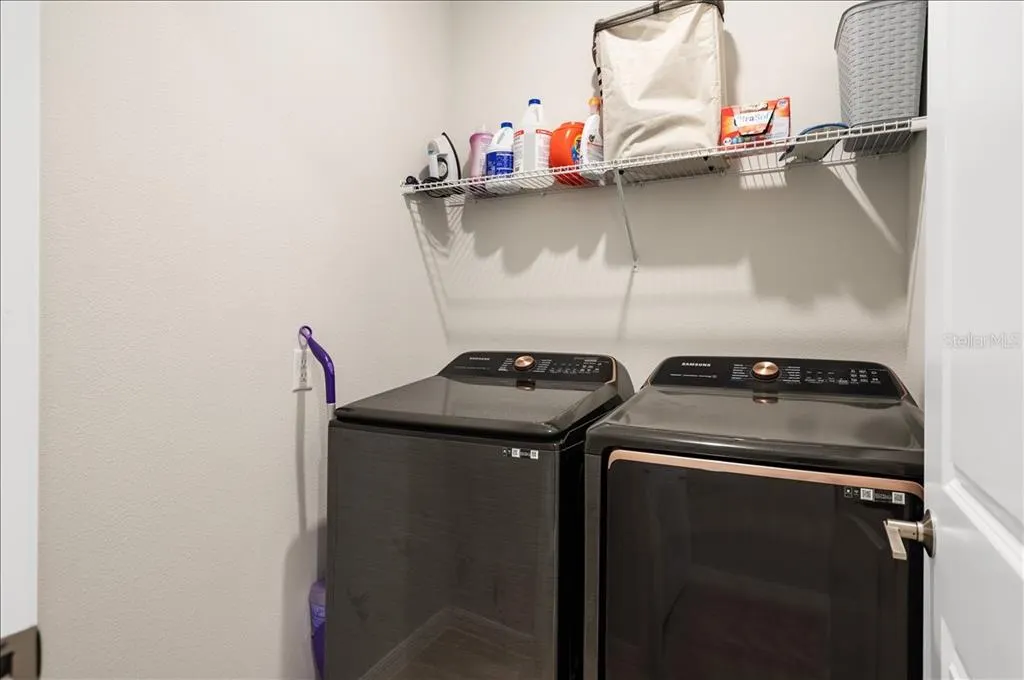
| Appliances | Built-In Oven,Cooktop,Dishwasher,Disposal,Dryer,Microwave,Range Hood,Tankless Water Heater,Touchless Faucet |
| Zoning | VPD |
| HOA Fee | 752.52 |
| Garage Spaces | 2 |
| Association Fee Includes | 24-Hour Guard,Common Area Taxes,Private Road,Recreational Facilities |
| Patio/Porch Features | Covered |
| Security Features | Gated Community,Smoke Detector(s) |
| Construction Materials | Block,Stucco,Wood Frame |
| Pets Allowed | Cats OK,Dogs OK |
| Year Built | 2023 |
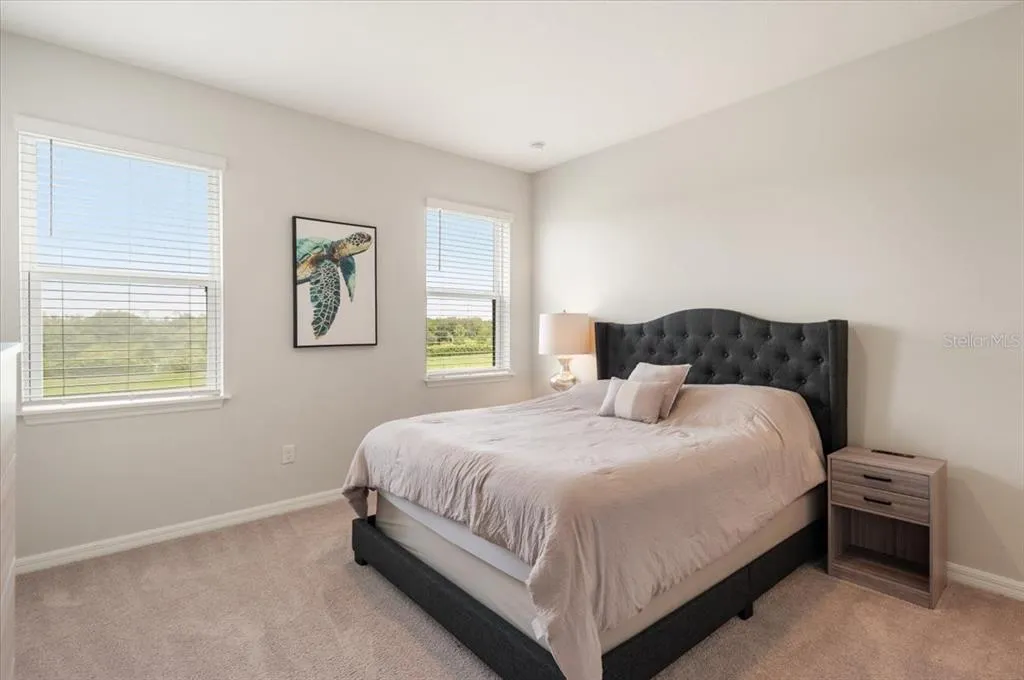
| View | Trees/Woods,Water |
| Levels | Two |
| Property Subtype | Single Family Residence |
| Tax Year | 2025 |
| Ownership | Fee Simple |
| Community Features | Dock,Clubhouse,Dog Park,Irrigation-Reclaimed Water,Playground,Pool,Sidewalks,Tennis Court(s) |
| HOA Fee 2 | 752.52 |
| Assoc Fee Paid Per | Quarterly |
| County | Sarasota |
| New Construction | false |
| Property Type | Residential |
| Association Amenities | Clubhouse,Fence Restrictions,Fitness Center |
| Attached Garage | true |
| Subdivision Name | SKYE RANCH NBRHD 2 |
| Facing Direction | East |
| Garage Y/N | true |
| Total Rooms | 14 |
| Full Baths | 3 |
| Status | Active |
| Directions | From the intersection of Clark Road (FL-72) and Lorraine Road: Head south on Lorraine Road. After a short distance, turn left onto Night Skye Avenue (entrance to the Skye Ranch community/Cassia neighborhood). Continue on Night Skye Avenue. Turn left onto Tequila Sunrise Drive. Continue on Tequila Sunrise Drive until you reach 9016 Tequila Sunrise Dr, which will be on your route. |
| High School | Riverview High |
| City | SARASOTA |
| Association Name | Brittany Bergeron |
| Senior Community Y/N | false |
| MLS Area | 34241 - Sarasota |
| Lot Size Units | Square Feet |
| Lot Size Square Feet | 8001 |
| Carport Y/N | false |
| Listing Terms | Cash,Conventional,VA Loan |
| HOA Fee 2 Frequency | Quarterly |
| Elementary School | Ashton Elementary |
| Land Lease Y/N | false |
| Tax Annual Amount | 9513.69 |
| Middle/Junior High School | Sarasota Middle |
| Additional Parcels Y/N | false |
| Lease Considered Y/N | true |
| Virtual Tour | https://www.propertypanorama.com/instaview/stellar/A4700698 |
| AssociationName2 | SKYE RANCH |
| Building Area Units | Square Feet |
| Living Area Units | Square Feet |
| Builder Name | Taylor Morrison |
| Standard Status | Active |
| Occupancy Type | Owner |
| TaxOtherAnnualAssessmentAmount | 2596 |
| Tax Lot | 2120 |
| Legal Description | LOT 2120, SKYE RANCH NEIGHBORHOOD TWO, PB 56 PG 1-12 |
| Pet Size Limit | Extra Large (101+ Lbs.) |
| Minimum Lease | 1 Month |
| Water Access Y/N | false |
| Monthly HOA Amount | 250.84 |
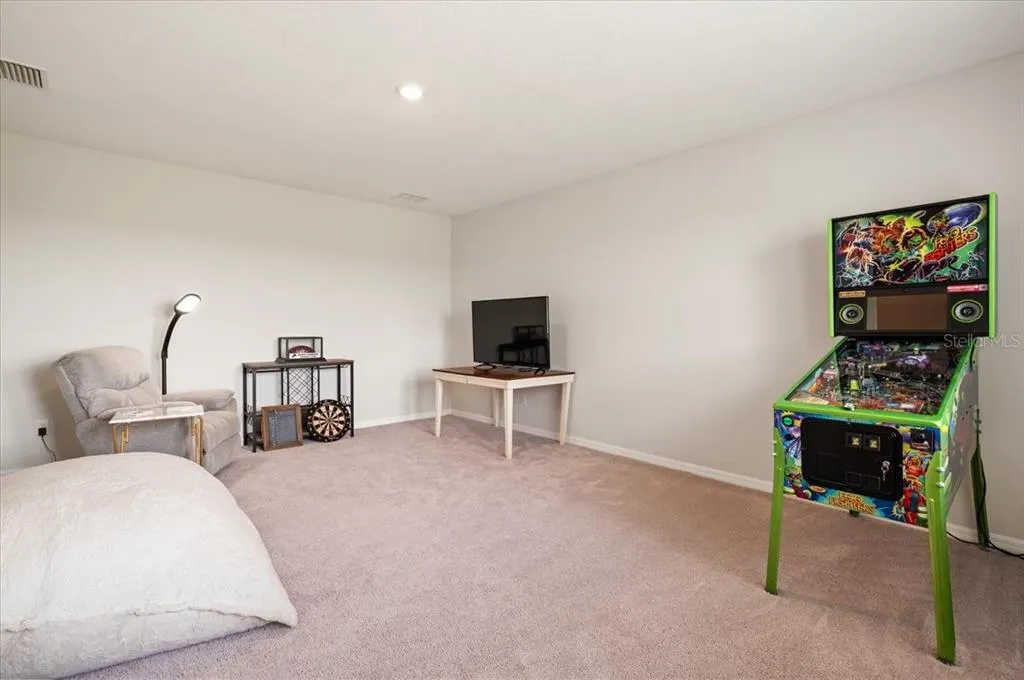
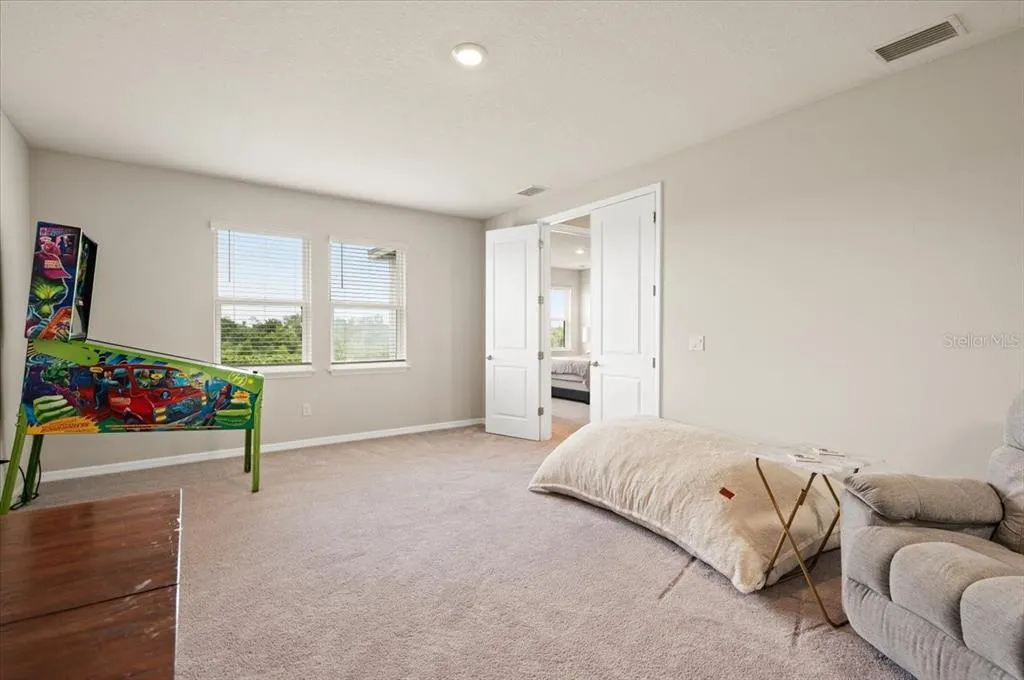
| Additional Rooms | Bonus Room |
| Water View Y/N | false |
| Flood Zone Code | X |
| In Law Suite YN | false |
| Flood Zone Code X | Yes |
| DockY/N | false |
Interior Features
| Interior Amenities | Living Room/Dining Room Combo,Primary Bedroom Main Floor,Solid Surface Counters,Thermostat,Tray Ceiling(s),Walk-In Closet(s),Window Treatments |
|---|---|
| Flooring | Carpet,Tile |
| Furnished Y/N | Negotiable |
| Total Stories | 2 |
| Air Conditioning Y/N | true |
| Heating Y/N | true |
| Window Features | Shutters |
| Fireplace Y/N | false |
| Half Baths | 1 |
| Laundry Features | Inside,Laundry Room |
| Total Bedrooms | 4 |
| LivingAreaSource | Public Records |
| Total Baths | 4 |
Exterior Features
| Exterior Amenities | Garden,Hurricane Shutters,Irrigation System,Rain Gutters,Sliding Doors |
|---|---|
| Water Source | Public |
| Lot Size Area | 8001 |
| Foundation Details | Slab |
| Building Area Total | 3605 |
| Lot Size Acres | 0.18 |
| Road Surface Type | Asphalt |
| Private Pool | false |
| Waterfront Y/N | false |
| Covered Spaces | 2 |
| Builder Model | Anastasia |
Amenities
- Foreclosure
- Views
- Short Sale
- New Construction
- Adult 55+
- Lease To Own
- No HOA Fees
- Furnished
- Primary On Main
- Air Conditioning
- Seller Finance
- Green
- Fixer Upper
- Horse
- Golf
- Fireplace
- Deck
- Garage
- Basement
- Pool
Property vs Single Family Average in 34241
Price
Taxes
Year Built
 Copyright © MFRMLS.com All information deemed reliable but not guaranteed. All properties are subject to prior sale, change or withdrawal. Neither listing broker(s) or information provider(s) shall be responsible for any typographical errors, misinformation, misprints and shall be held totally harmless. Listing(s) information is provided for consumers personal, non-commercial use and may not be used for any purpose other than to identify prospective properties consumers may be interested in purchasing. Information on this site was last updated Last updated on August 21, 2026 8:58 PM UTC The listing information on this page last changed on Last updated on August 21, 2026 8:58 PM UTCd. The data relating to real estate for sale on this website comes in part from the Internet Data Exchange program of MFR MLS.
All information deemed reliable but not guaranteed. All properties are subject to prior sale, change or withdrawal. Neither listing broker(s) or information provider(s) shall be responsible for any typographical errors, misinformation, misprints and shall be held totally harmless. Listing(s) information is provided for consumers personal, non-commercial use and may not be used for any purpose other than to identify prospective properties consumers may be interested in purchasing.
Updated on August 21, 2026 8:58 PM UTC
Copyright © MFRMLS.com All information deemed reliable but not guaranteed. All properties are subject to prior sale, change or withdrawal. Neither listing broker(s) or information provider(s) shall be responsible for any typographical errors, misinformation, misprints and shall be held totally harmless. Listing(s) information is provided for consumers personal, non-commercial use and may not be used for any purpose other than to identify prospective properties consumers may be interested in purchasing. Information on this site was last updated Last updated on August 21, 2026 8:58 PM UTC The listing information on this page last changed on Last updated on August 21, 2026 8:58 PM UTCd. The data relating to real estate for sale on this website comes in part from the Internet Data Exchange program of MFR MLS.
All information deemed reliable but not guaranteed. All properties are subject to prior sale, change or withdrawal. Neither listing broker(s) or information provider(s) shall be responsible for any typographical errors, misinformation, misprints and shall be held totally harmless. Listing(s) information is provided for consumers personal, non-commercial use and may not be used for any purpose other than to identify prospective properties consumers may be interested in purchasing.
Updated on August 21, 2026 8:58 PM UTC
