

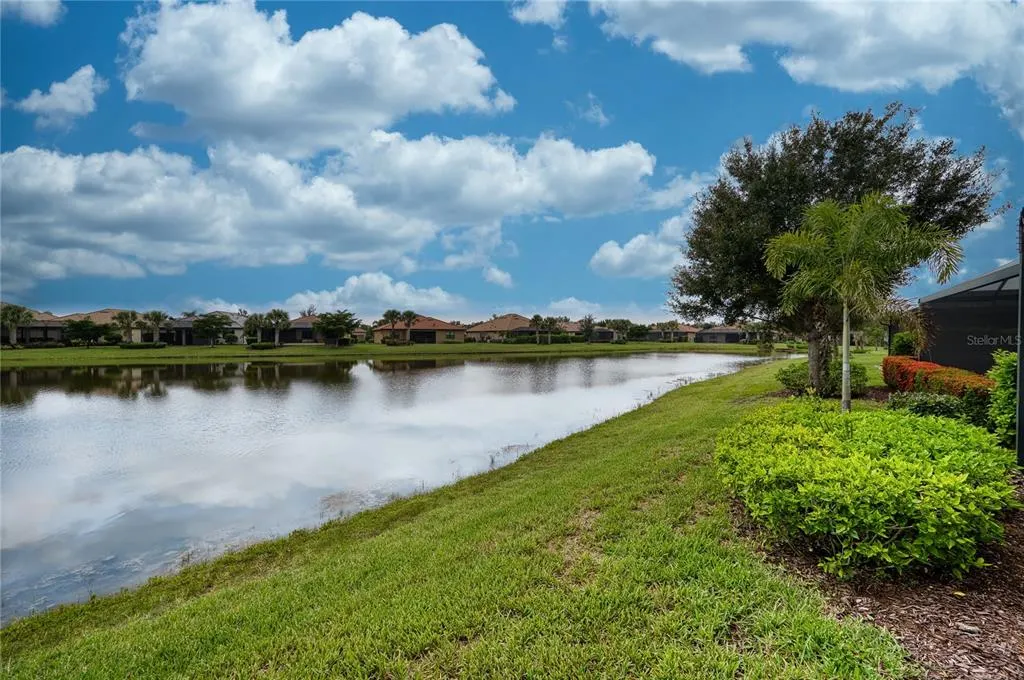
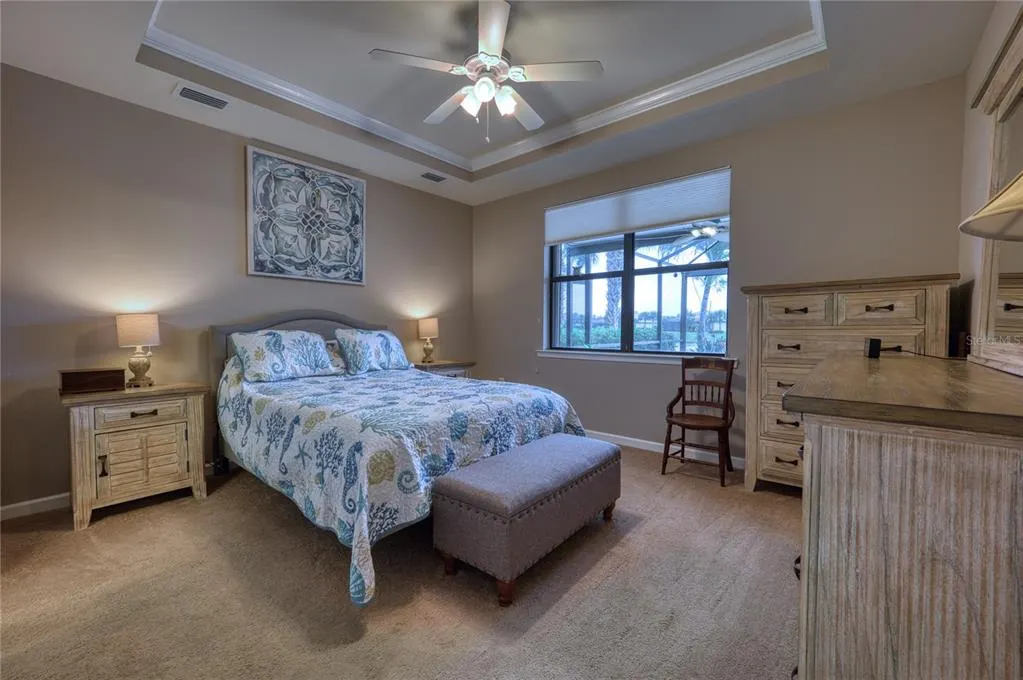
Water Views - Primary on Main - Adult 55+
Address
17044 Kenton Terrace, BRADENTON, FL
Price
$ 649,900
Property Attributes
- MLS#A4700765
- TypeSingle Family
- Listing Status Active
- CountyManatee
- CityBRADENTON
- AreaBradenton/Lakewood Ranch/Lakewood Rch
- NeighborhoodDEL WEBB PH I-A
- Zip34202
- StyleSingle Family Residence
- Year Built2016
- Taxes$ 1321
- Price$ 649,900
- Bedrooms3
- Full Bathrooms3
- Half Bathrooms0
- Sqr Footage1924
- Lot Size0.17 Acres
Data Source:
Stellar MLS
Property Description
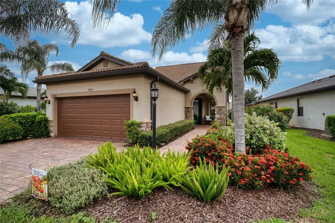
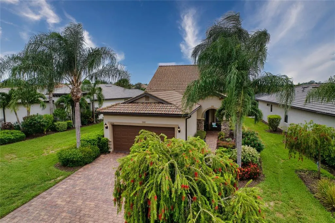
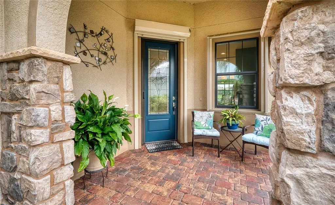
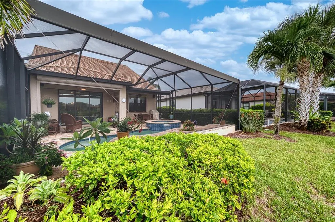
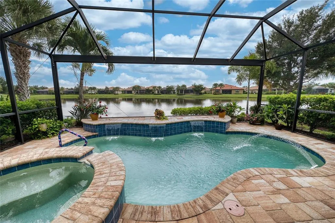
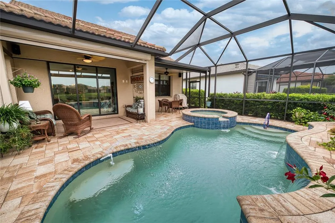
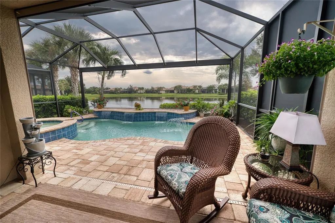
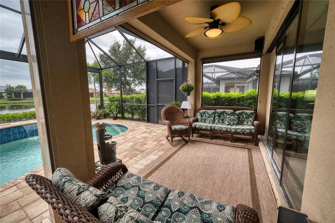
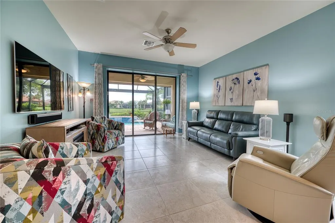
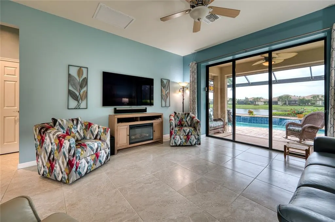
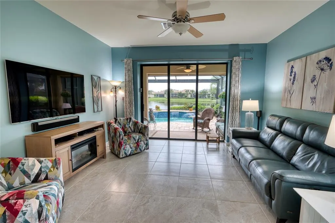
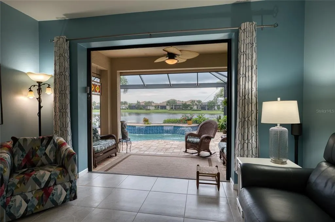
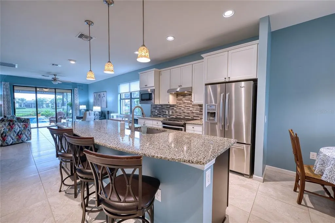
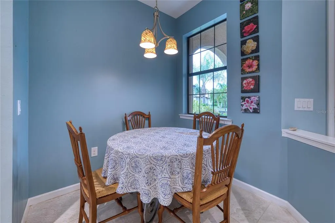
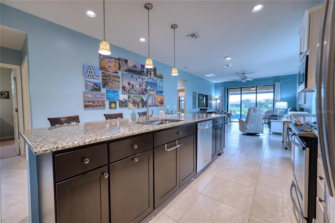
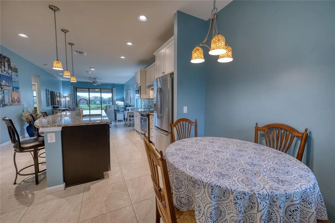
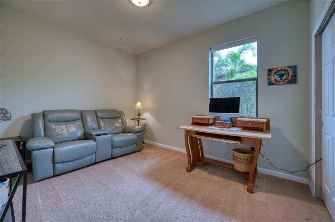
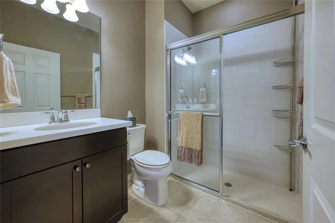
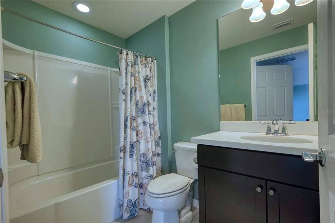
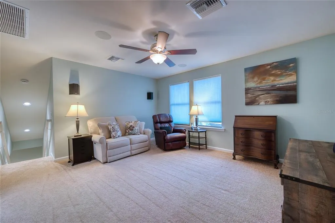
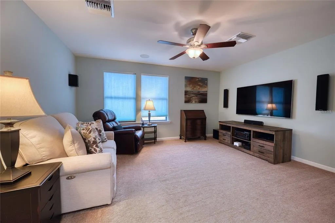
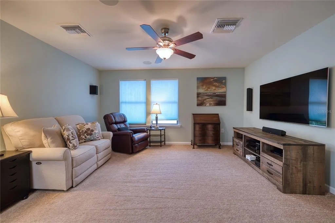
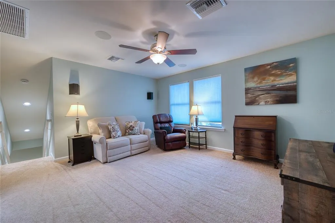
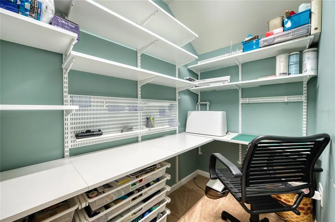
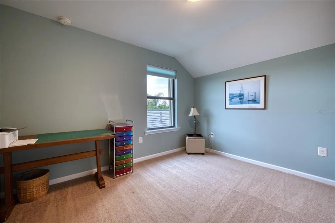
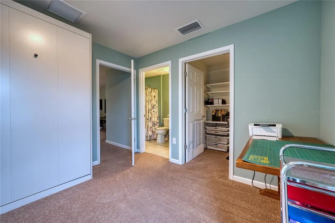
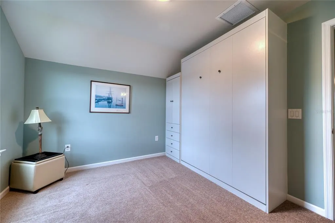
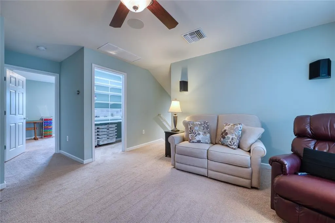
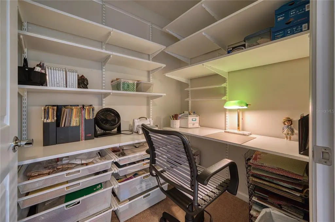
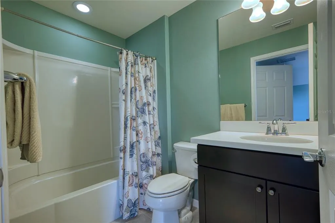
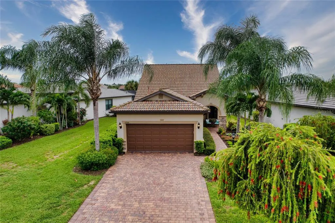
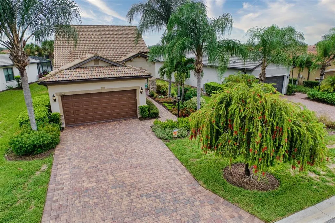
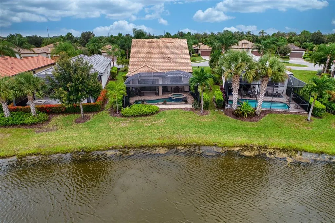
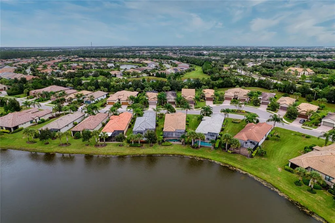
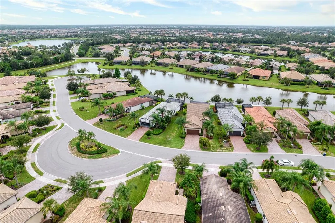
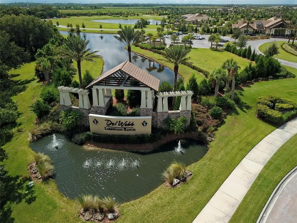
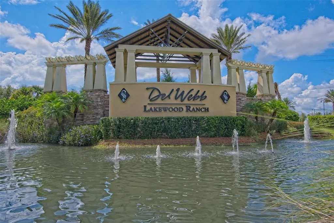
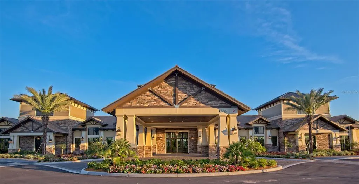
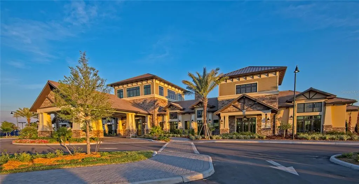
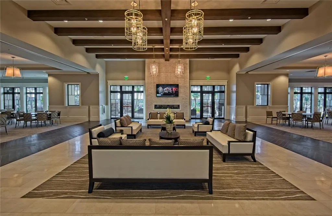
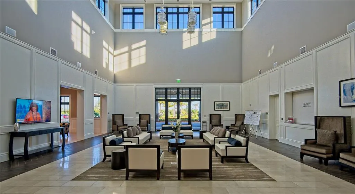
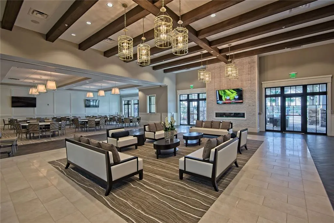
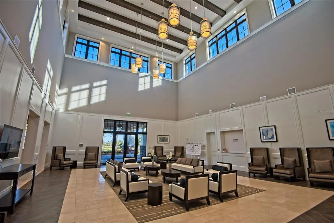
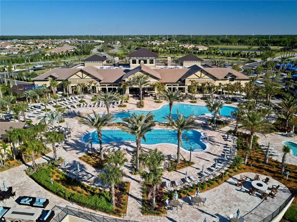
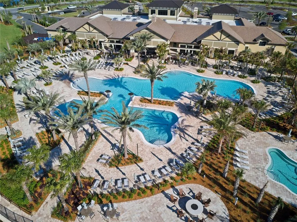
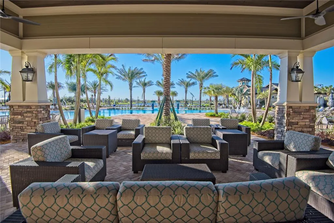
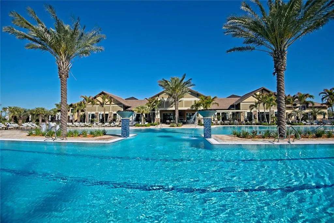
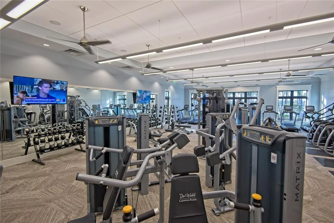
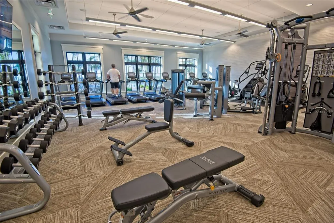
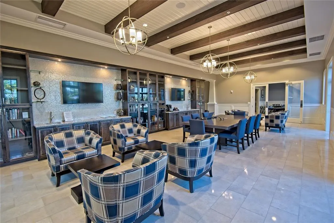
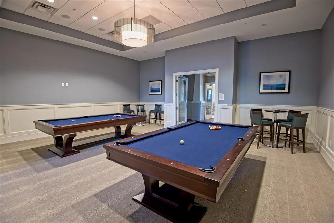
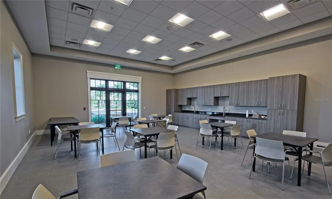
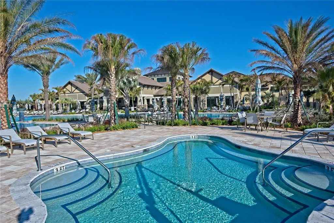
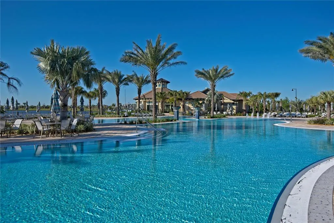
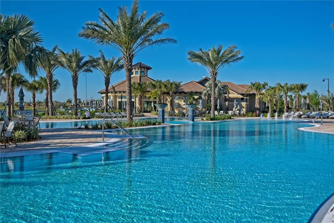
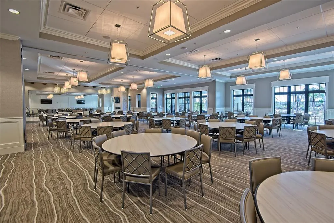
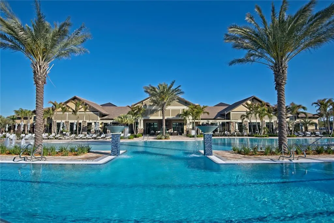
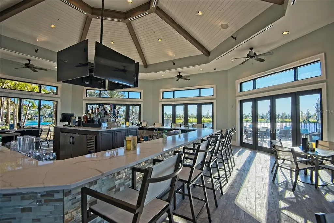
Live large in this Steel Creek floor plan home with a 2nd story bonus-hobby- home theater area AND a pool. Designed for comfort, functionality, and easy entertaining. The moment you walk through the front door, your eye is drawn to the pool and beautiful view to enhance indoor-outdoor living. With plenty of space to entertain - the upstairs full bedroom, bath and theater bonus room completes your dream of Florida living! The Del Webb clubhouse and activity calendar will keep you busy as well. Easy access to UTC mall, I 75, plenty of shopping and restaurants, Sarasota's beaches and all points north or south. Lakewood Ranch Del Webb is where you are Close to everything and away from it all!
| Price History | |
|---|---|
| 8/1/2026 | Listed $649,900 |
General Features
| Sewer | Public Sewer |
|---|---|
| Heating | Central |
| Cooling | Central Air |
| Utilities | Electricity Connected |
| Possession | Close Of Escrow |
| Roof | Tile |
| Appliances | Dishwasher,Disposal,Dryer,Gas Water Heater,Microwave,Range,Refrigerator,Washer |
| Zoning | A PDR |
| HOA Fee | 1549 |
| Garage Spaces | 2 |
| Association Fee Includes | Common Area Taxes,Community Pool,Maintenance Grounds,Manager |
| Pool Features | In Ground,Screen Enclosure |
| Construction Materials | Block |
| Pets Allowed | Yes |
| Year Built | 2016 |
| View | Water |
| Levels | Two |
| Property Subtype | Single Family Residence |
| Tax Year | 2025 |
| Ownership | Fee Simple |
| Community Features | Buyer Approval Required,Deed Restrictions,Dog Park,Fitness Center,Gated Community - No Guard |
| Assoc Fee Paid Per | Quarterly |
| County | Manatee |
| New Construction | false |
| Property Type | Residential |
| Association Amenities | Clubhouse,Fence Restrictions,Fitness Center,Gated,Pickleball Court(s),Tennis Court(s) |
| Attached Garage | true |
| Subdivision Name | DEL WEBB PH I-A |
| Facing Direction | North |
| Garage Y/N | true |
| Total Rooms | 6 |
| Full Baths | 3 |
| Status | Active |
| Directions | From SR 70 . East from I75 to Del Webb entrance - Through gate, right on Ellsworth , around Circle to Chester. Kenton is 1st street on left - Home will be on the right. From University Parkway - Lorraine to Masters Avenue to Del Webb entrance. Through the gate to Roxbury, left around the lake, left onto Loudon, right onto Chester and Right onto Kenton - Home will be on the right. |
| City | BRADENTON |
| Association Name | Kirstin Stapleton |
| Senior Community Y/N | true |
| MLS Area | 34202 - Bradenton/Lakewood Ranch/Lakewood Rch |
| Lot Size Units | Square Feet |
| Lot Size Square Feet | 7275 |
| Carport Y/N | false |
| Listing Terms | Cash,Conventional,VA Loan |
| Spa Features | In Ground |
| Property Attached Y/N | false |
| Land Lease Y/N | false |
| Tax Annual Amount | 1321 |
| Additional Parcels Y/N | false |
| Lease Considered Y/N | true |
| Virtual Tour | https://https://photos.smugmug.com/Pages/MLS-Videos/i-557rHJ5/0/NRfFF2qZLHs2C9ggFnfr3CzWr3VqmDf4xH4bv7Sxc/1920/20260730 17044 Kenton Terrace-1920.mp4 |
| Building Area Units | Square Feet |
| Living Area Units | Square Feet |
| Builder Name | Pulte |
| Standard Status | Active |
| Occupancy Type | Owner |
| TaxOtherAnnualAssessmentAmount | 1400 |
| Tax Lot | 61 |
| Legal Description | LOT 61 DEL WEBB PH IA PI#5861.0505/9 |
| Water View | Pond |
| Pet Size Limit | Large (61-100 Lbs.) |
| Minimum Lease | 3 Months |
| Water Access Y/N | false |
| Monthly HOA Amount | 516.33 |
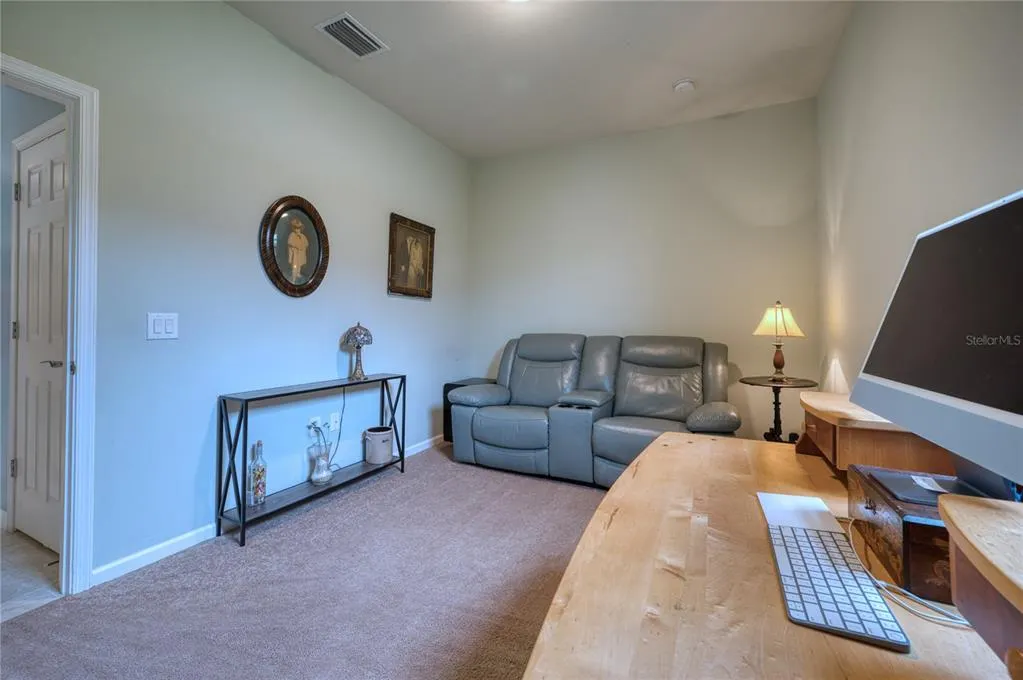
| Additional Rooms | Bonus Room,Den/Library/Office |
| Water View Y/N | true |
| Flood Zone Code | X |
| In Law Suite YN | false |
| Flood Zone Code X | Yes |
| DockY/N | false |
Interior Features
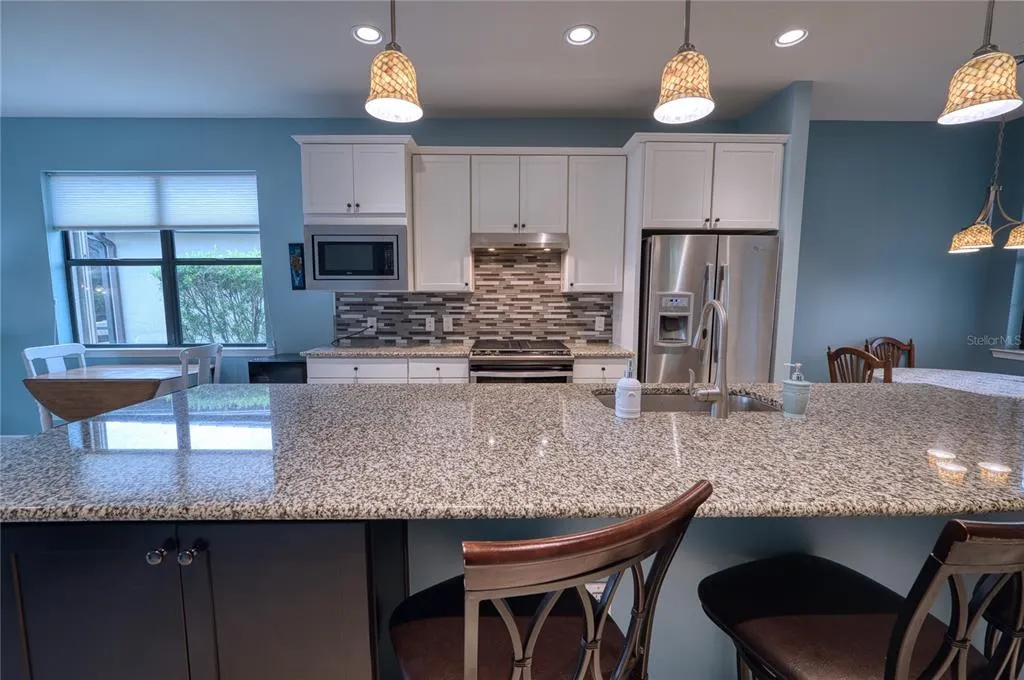
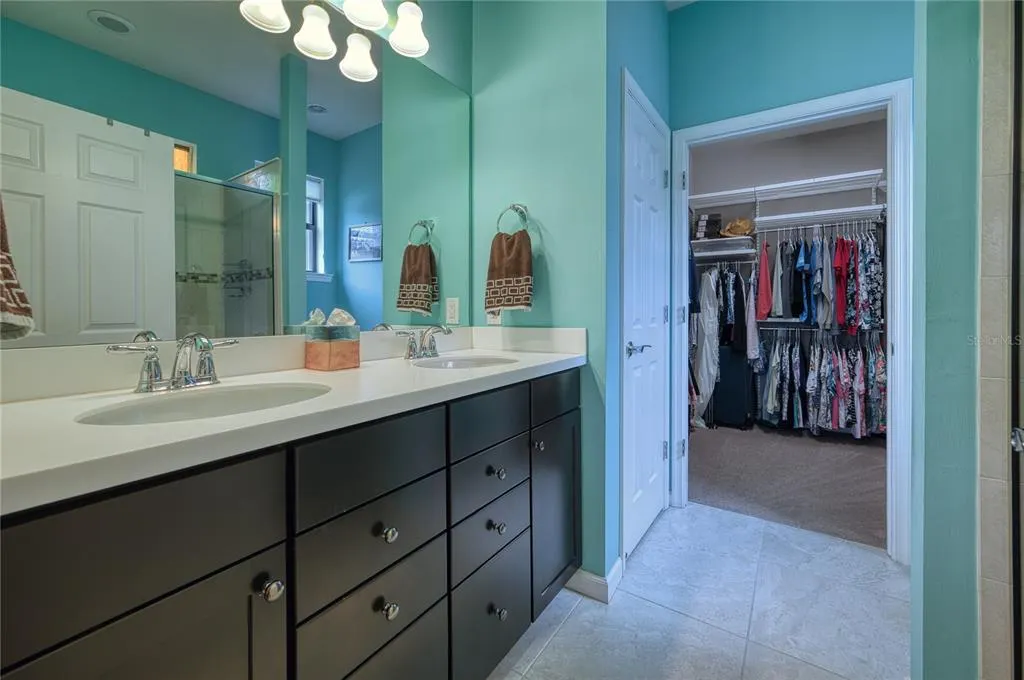
| Interior Amenities | Ceiling Fan(s),High Ceilings,In Wall Pest System,Kitchen/Family Room Combo,Open Floorplan,Primary Bedroom Main Floor,Solid Surface Counters,Walk-In Closet(s) |
|---|---|
| Flooring | Carpet,Porcelain Tile |
| Furnished Y/N | Negotiable |
| Air Conditioning Y/N | true |
| Heating Y/N | true |
| Window Features | Window Treatments |
| Fireplace Y/N | false |
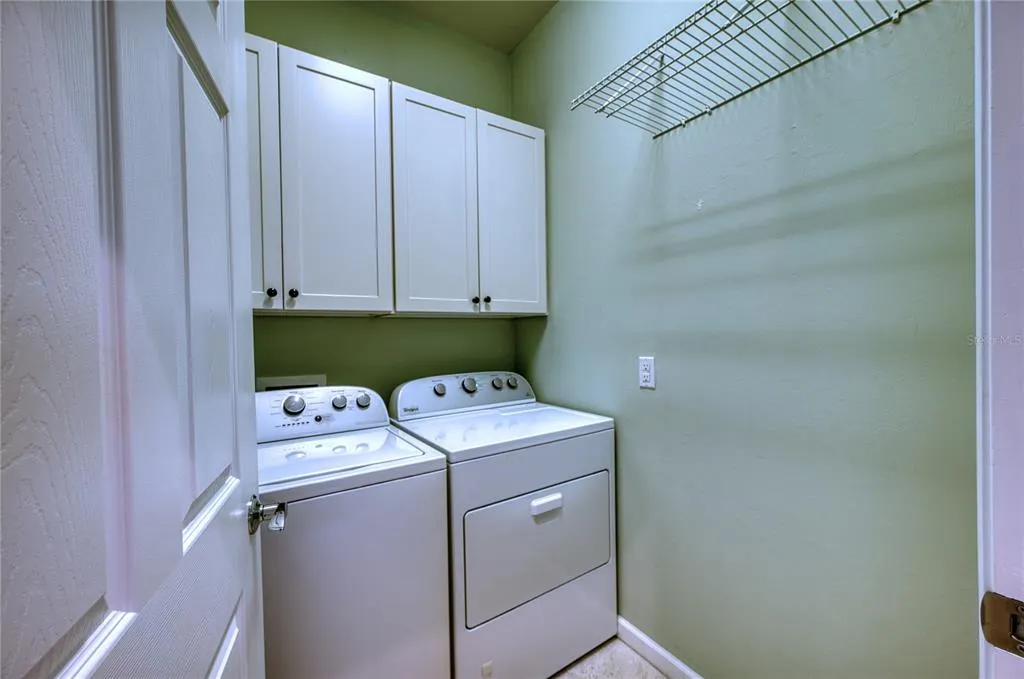
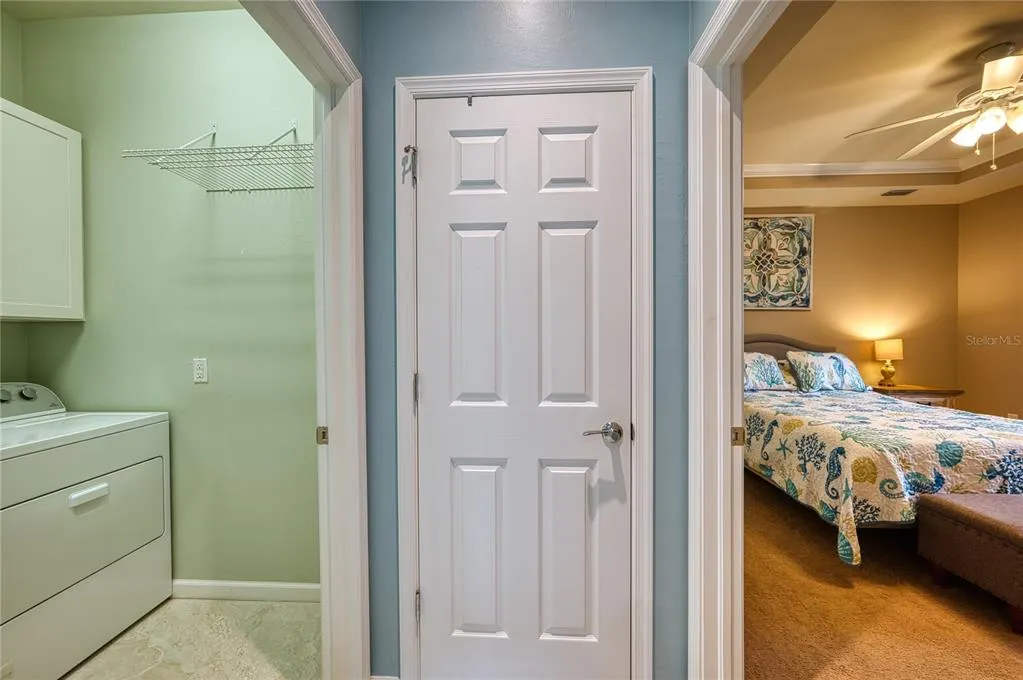
| Laundry Features | Laundry Room |
| Total Bedrooms | 3 |
| LivingAreaSource | Public Records |
| Total Baths | 3 |
Exterior Features
| Exterior Amenities | Hurricane Shutters |
|---|---|
| Lot Features | Cul-De-Sac |
| Water Source | Canal/Lake For Irrigation |
| Lot Size Area | 7275 |
| Foundation Details | Slab |
| Spa | true |
| Building Area Total | 2669 |
| Lot Size Acres | 0.17 |
| Road Surface Type | Asphalt |
| Private Pool | true |
| Waterfront Y/N | false |
| Covered Spaces | 2 |
| Builder Model | Steel Creek w/2nd story |
| Road Responsibility | Private Maintained Road |
Amenities
- Foreclosure
- Views
- Short Sale
- New Construction
- Adult 55+
- Lease To Own
- No HOA Fees
- Furnished
- Primary On Main
- Air Conditioning
- Seller Finance
- Green
- Fixer Upper
- Horse
- Golf
- Fireplace
- Deck
- Garage
- Basement
- Pool
Property vs Single Family Average in 34202
Price
Taxes
Year Built
 Copyright © MFRMLS.com All information deemed reliable but not guaranteed. All properties are subject to prior sale, change or withdrawal. Neither listing broker(s) or information provider(s) shall be responsible for any typographical errors, misinformation, misprints and shall be held totally harmless. Listing(s) information is provided for consumers personal, non-commercial use and may not be used for any purpose other than to identify prospective properties consumers may be interested in purchasing. Information on this site was last updated Last updated on August 22, 2026 8:32 PM UTC The listing information on this page last changed on Last updated on August 22, 2026 8:32 PM UTCd. The data relating to real estate for sale on this website comes in part from the Internet Data Exchange program of MFR MLS.
All information deemed reliable but not guaranteed. All properties are subject to prior sale, change or withdrawal. Neither listing broker(s) or information provider(s) shall be responsible for any typographical errors, misinformation, misprints and shall be held totally harmless. Listing(s) information is provided for consumers personal, non-commercial use and may not be used for any purpose other than to identify prospective properties consumers may be interested in purchasing.
Updated on August 22, 2026 8:32 PM UTC
Copyright © MFRMLS.com All information deemed reliable but not guaranteed. All properties are subject to prior sale, change or withdrawal. Neither listing broker(s) or information provider(s) shall be responsible for any typographical errors, misinformation, misprints and shall be held totally harmless. Listing(s) information is provided for consumers personal, non-commercial use and may not be used for any purpose other than to identify prospective properties consumers may be interested in purchasing. Information on this site was last updated Last updated on August 22, 2026 8:32 PM UTC The listing information on this page last changed on Last updated on August 22, 2026 8:32 PM UTCd. The data relating to real estate for sale on this website comes in part from the Internet Data Exchange program of MFR MLS.
All information deemed reliable but not guaranteed. All properties are subject to prior sale, change or withdrawal. Neither listing broker(s) or information provider(s) shall be responsible for any typographical errors, misinformation, misprints and shall be held totally harmless. Listing(s) information is provided for consumers personal, non-commercial use and may not be used for any purpose other than to identify prospective properties consumers may be interested in purchasing.
Updated on August 22, 2026 8:32 PM UTC
