

Open House Sun, Aug 23rd 01:00 PM - 04:00 PM - Primary on Main
Address
4528 Spring Flower Court, SARASOTA, FL
Price
$ 915,000
Property Attributes
- MLS#A4700844
- TypeSingle Family
- Listing Status Active
- CountySarasota
- CitySARASOTA
- AreaSarasota
- NeighborhoodAMBERLEA
- Zip34233
- StyleSingle Family Residence
- Year Built1988
- Taxes$ 8054
- Price$ 915,000
- Bedrooms4
- Full Bathrooms3
- Half Bathrooms0
- Sqr Footage2846
- Lot Size0.39 Acres
Data Source:
Stellar MLS
Property Description
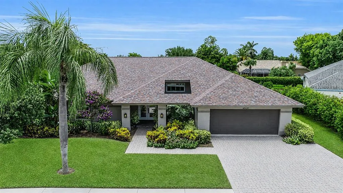
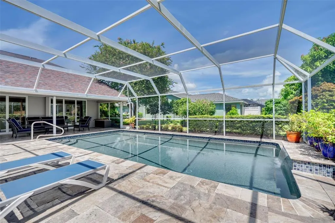
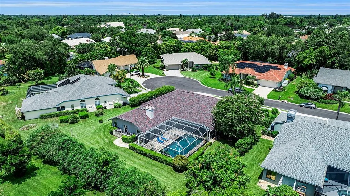
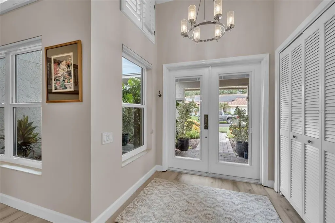
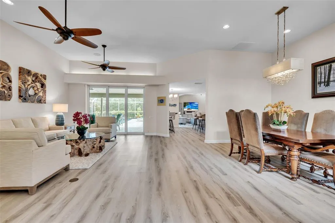
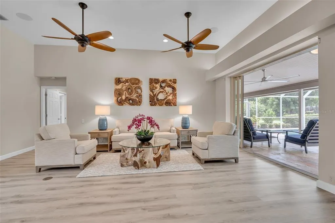
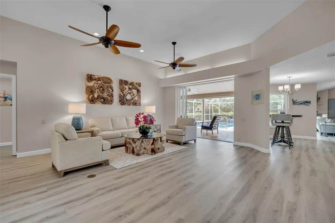
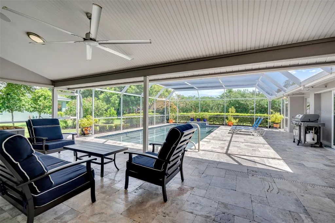
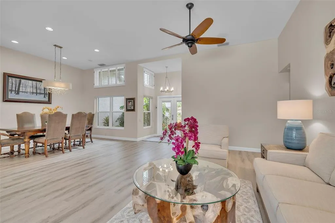
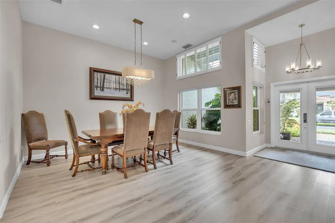
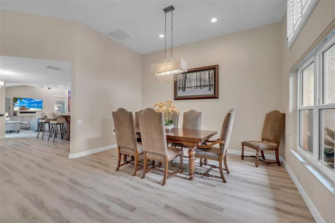
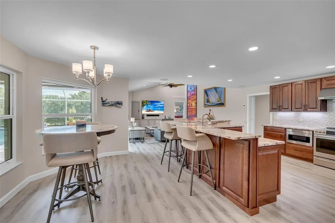
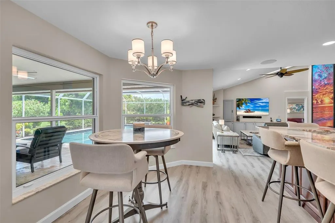
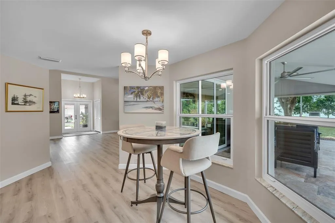
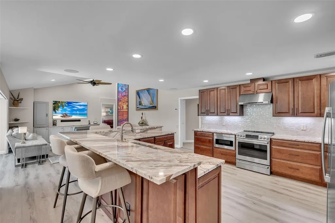
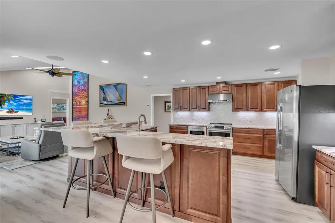
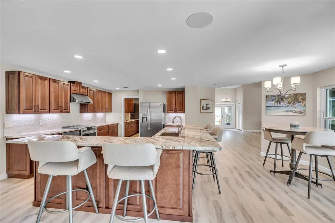
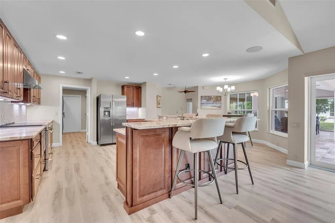
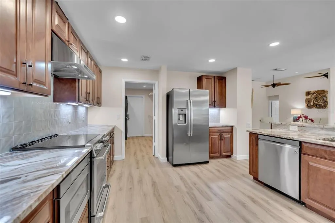
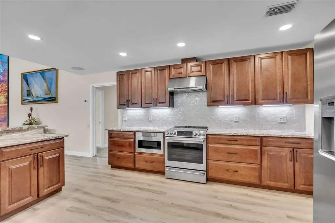

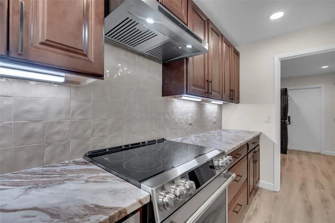
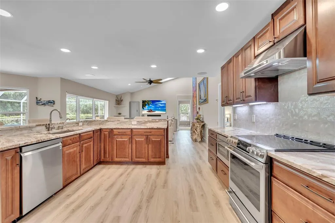
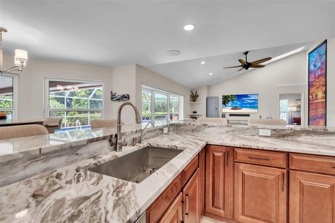
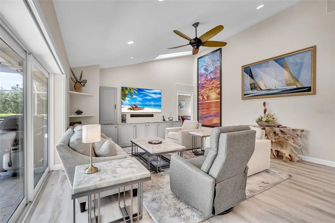
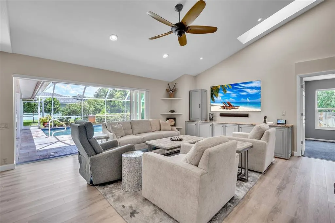
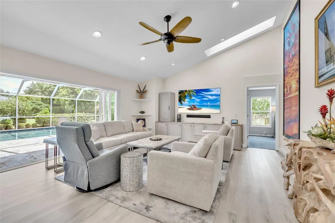
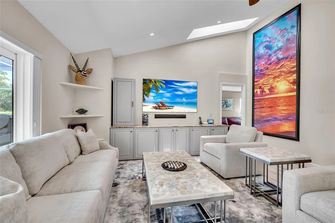
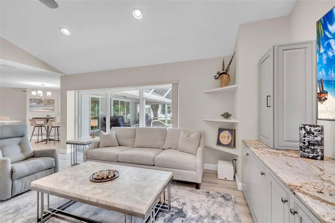
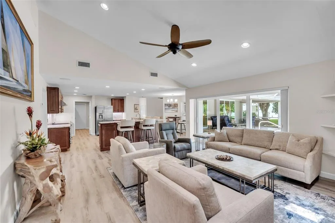
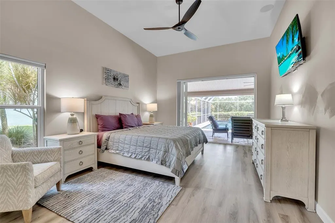
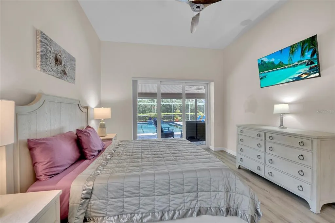
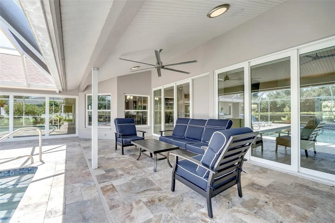
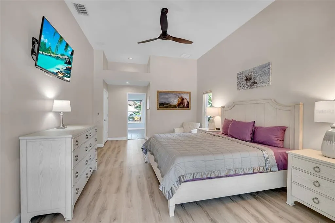
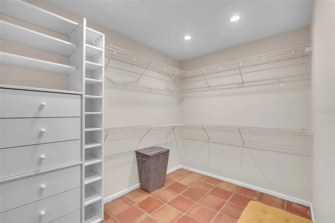
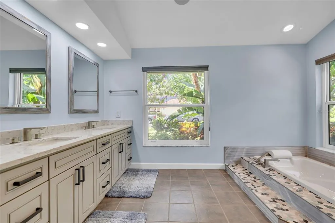
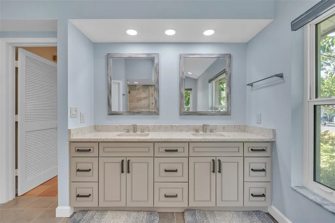
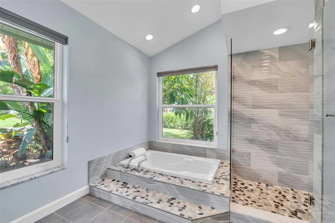
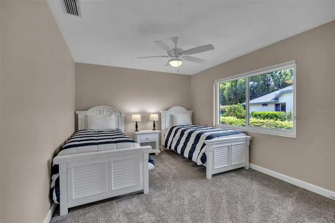
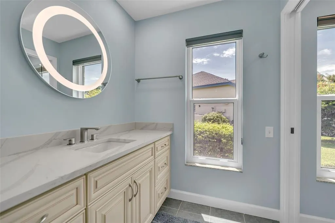
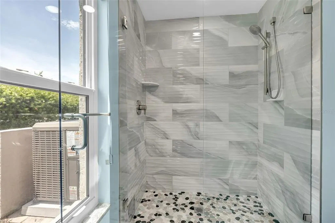
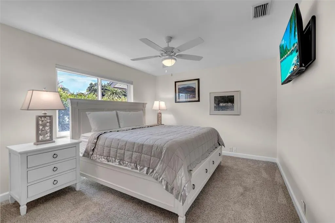
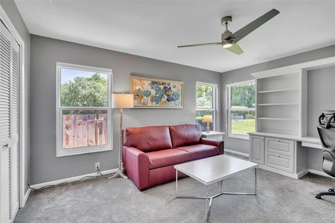
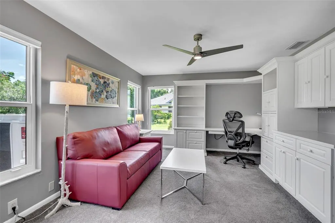
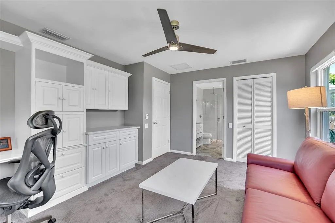
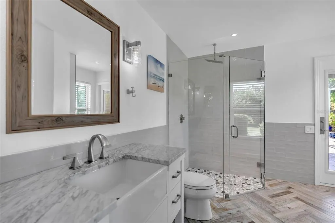
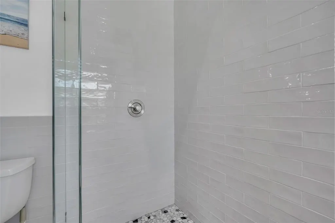
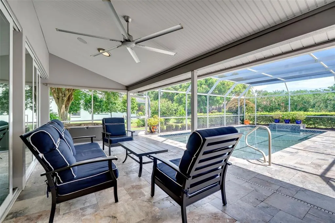
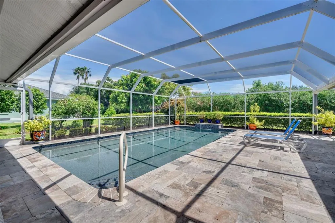
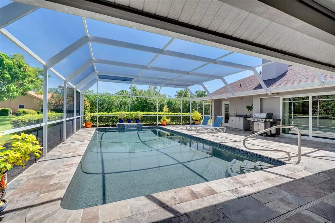
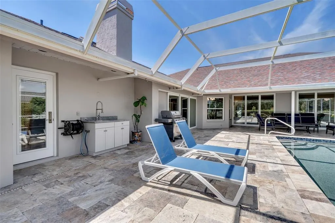
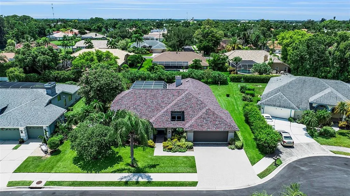
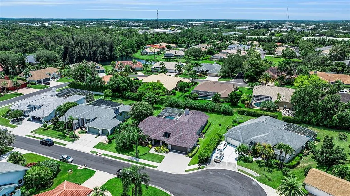
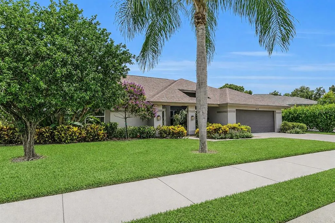
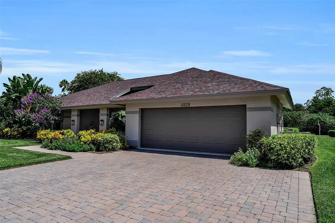
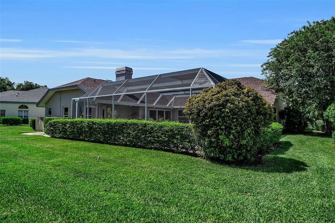
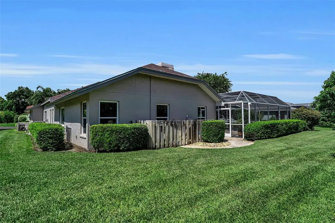
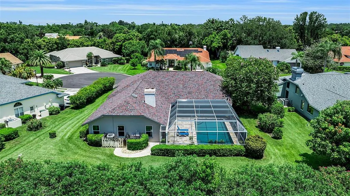
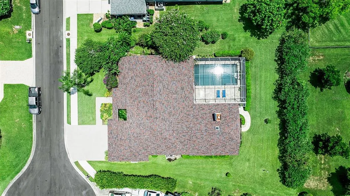
Designed for entertaining and everyday living, this four-bedroom, three-bath residence in the gated community of Amberlea offers 2,846 square feet on more than one-third of an acre. The thoughtfully designed split floor plan showcases expansive views of the screened lanai, heated saltwater pool and beautifully landscaped backyard from the home's primary living spaces. The updated kitchen serves as the heart of the home, featuring quartz countertops, 42-inch wood cabinetry with soft-close doors and drawers, a large island with bar seating, stainless steel appliances, a 96-bottle wine cooler and reverse osmosis drinking water. The adjoining family room and living room feature soaring ceilings, pocket sliding glass doors and seamless access to the outdoor living area, creating an ideal setting for entertaining. The private primary suite opens directly to the lanai and includes a custom walk-in closet and an updated en-suite bath with dual quartz vanities, a jetted soaking tub and a walk-in shower with frameless glass enclosure. The flexible fourth bedroom includes an en-suite bath with pool access and is well suited as a guest suite, home office or multigenerational living space. Outdoor amenities include a renovated heated saltwater pool with a waterfall, swim-out shelf, LED lighting, travertine decking and a covered screened lanai complete with an outdoor kitchen. Mature tropical landscaping is supported by a dedicated irrigation well. Significant improvements include a newly replaced roof (2025), new Lennox variable-speed HVAC system (2026), PGT impact-rated windows and doors, renovated pool, impact-rated garage door, updated baths, whole-house carbon water filtration system, reverse osmosis system, smart home features and an air-conditioned two-car garage with epoxy flooring. Conveniently near shopping, dining, parks, medical facilities and Sarasota's world-renowned Gulf beaches, this move-in ready home offers an exceptional combination of comfort, functionality and quality updates in one of Sarasota's established gated communities.
| Elementary School | Middle School | High School |
|---|---|---|
| Ashton Elementary Elementary School | Sarasota Middle Middle School | Riverview High High School |
| Price History | |
|---|---|
| 8/10/2026 | Listed $915,000 |
General Features
| Sewer | Public Sewer |
|---|---|
| Heating | Central |
| Cooling | Central Air |
| Utilities | BB/HS Internet Available,Electricity Connected,Sewer Connected,Sprinkler Well |
| Roof | Shingle |
| Appliances | Convection Oven,Dishwasher,Disposal,Dryer,Electric Water Heater,Kitchen Reverse Osmosis System,Microwave,Range,Range Hood,Refrigerator,Washer,Water Filtration System,Wine Refrigerator |
| Zoning | RSF1 |
| HOA Fee | 375 |
| Garage Spaces | 2 |
| Association Fee Includes | Common Area Taxes,Manager,Private Road |
| Patio/Porch Features | Covered,Deck,Rear Porch,Screened |
| Pool Features | Gunite,Heated,In Ground,Outside Bath Access,Salt Water,Screen Enclosure |
| Security Features | Gated Community |
| Construction Materials | Block,Stucco |
| Pets Allowed | Yes |
| Year Built | 1988 |
| Levels | One |
| Property Subtype | Single Family Residence |
| Tax Year | 2025 |
| Ownership | Fee Simple |
| Community Features | Deed Restrictions,Gated Community - No Guard |
| Assoc Fee Paid Per | Quarterly |
| County | Sarasota |
| New Construction | false |
| Property Type | Residential |
| Association Amenities | Gated |
| Attached Garage | true |
| Subdivision Name | AMBERLEA |
| Facing Direction | North |
| Garage Y/N | true |
| Total Rooms | 11 |
| Full Baths | 3 |
| Status | Active |
| Directions | Proctor Rd to Amberlea. Once through gate follow road to stop sign. Right at stop sign onto Fallcrest Cir. Take next rightonto Spring Flower Ct. House on left. |
| High School | Riverview High |
| City | SARASOTA |
| Association Name | Miller Management Services/Debbie Miller |
| Senior Community Y/N | false |
| MLS Area | 34233 - Sarasota |
| Lot Size Units | Square Feet |
| Lot Size Square Feet | 16906 |
| Carport Y/N | false |
| Elementary School | Ashton Elementary |
| Land Lease Y/N | false |
| Tax Annual Amount | 8054.5 |
| Middle/Junior High School | Sarasota Middle |
| Additional Parcels Y/N | false |
| Lease Considered Y/N | true |
| Virtual Tour | https://listings.threesixtyviews.net/videos/019fec4d-1353-7145-acf9-c6284bbcdefd?v=288 |
| Building Area Units | Square Feet |
| Living Area Units | Square Feet |
| Standard Status | Active |
| Occupancy Type | Owner |
| Tax Lot | 66 |
| Legal Description | LOT 66 AMBERLEA |
| Minimum Lease | 1-2 Years |
| Water Access Y/N | false |
| Monthly HOA Amount | 125 |
| Additional Rooms | Family Room,Inside Utility |
| Water View Y/N | false |
| Flood Zone Code | X |
| In Law Suite YN | false |
| Flood Zone Code X | Yes |
Interior Features
| Interior Amenities | Built-in Features,Ceiling Fan(s),Eating Space In Kitchen,High Ceilings,Kitchen/Family Room Combo,Living Room/Dining Room Combo,Open Floorplan,Primary Bedroom Main Floor,Skylight(s),Solid Wood Cabinets,Split Bedroom,Stone Counters,Vaulted Ceiling(s),Walk-In Closet(s) |
|---|---|
| Flooring | Carpet,Luxury Vinyl,Tile |
| Furnished Y/N | Negotiable |
| Total Stories | 1 |
| Air Conditioning Y/N | true |
| Heating Y/N | true |
| Window Features | Shades,Storm Window(s) |
| Fireplace Y/N | false |
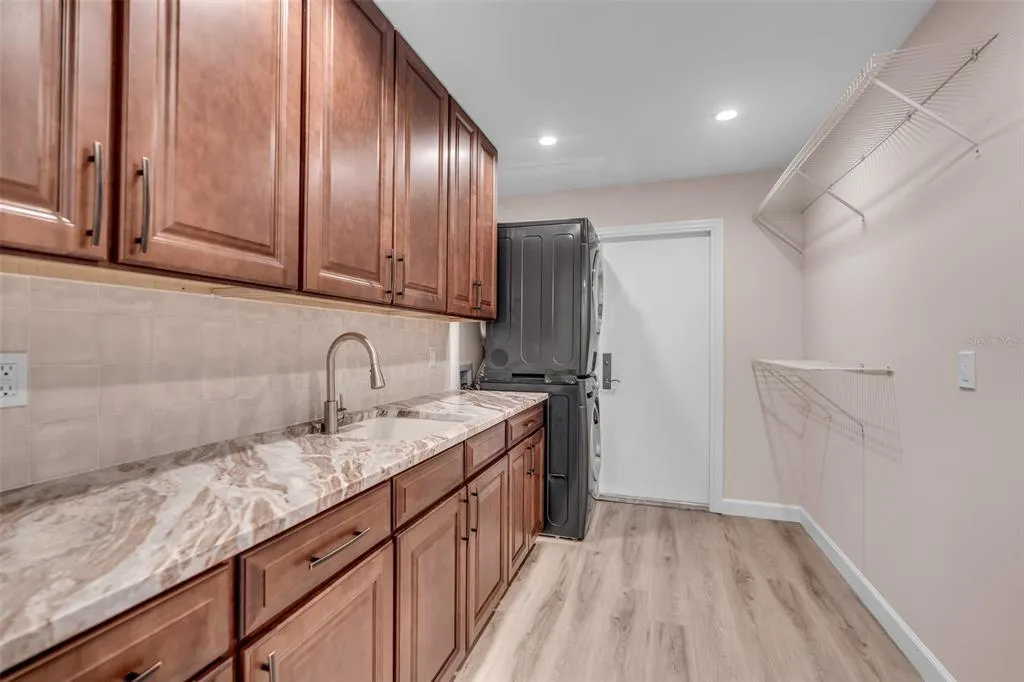
| Laundry Features | Inside,Laundry Room |
| Total Bedrooms | 4 |
| LivingAreaSource | Public Records |
| Total Baths | 3 |
Exterior Features
| Exterior Amenities | Irrigation System,Sliding Doors |
|---|---|
| Vegetation | Mature Landscaping,Trees/Landscaped |
| Parking Features | Driveway,Garage Door Opener |
| Lot Features | In County,Landscaped |
| Water Source | Public |
| Lot Size Area | 16906 |
| Foundation Details | Slab |
| Spa | false |
| Building Area Total | 3826 |
| Lot Size Acres | 0.39 |
| Road Surface Type | Paved |
| Private Pool | true |
| Waterfront Y/N | false |
| Covered Spaces | 2 |
| Road Frontage Type | Street Paved |
Amenities
- Foreclosure
- Views
- Short Sale
- New Construction
- Adult 55+
- Lease To Own
- No HOA Fees
- Furnished
- Primary On Main
- Air Conditioning
- Seller Finance
- Green
- Fixer Upper
- Horse
- Golf
- Fireplace
- Deck
- Garage
- Basement
- Pool
Property vs Single Family Average in 34233
Price
Taxes
Year Built
 Copyright © MFRMLS.com All information deemed reliable but not guaranteed. All properties are subject to prior sale, change or withdrawal. Neither listing broker(s) or information provider(s) shall be responsible for any typographical errors, misinformation, misprints and shall be held totally harmless. Listing(s) information is provided for consumers personal, non-commercial use and may not be used for any purpose other than to identify prospective properties consumers may be interested in purchasing. Information on this site was last updated Last updated on August 21, 2026 8:58 PM UTC The listing information on this page last changed on Last updated on August 21, 2026 8:58 PM UTCd. The data relating to real estate for sale on this website comes in part from the Internet Data Exchange program of MFR MLS.
All information deemed reliable but not guaranteed. All properties are subject to prior sale, change or withdrawal. Neither listing broker(s) or information provider(s) shall be responsible for any typographical errors, misinformation, misprints and shall be held totally harmless. Listing(s) information is provided for consumers personal, non-commercial use and may not be used for any purpose other than to identify prospective properties consumers may be interested in purchasing.
Updated on August 21, 2026 8:58 PM UTC
Copyright © MFRMLS.com All information deemed reliable but not guaranteed. All properties are subject to prior sale, change or withdrawal. Neither listing broker(s) or information provider(s) shall be responsible for any typographical errors, misinformation, misprints and shall be held totally harmless. Listing(s) information is provided for consumers personal, non-commercial use and may not be used for any purpose other than to identify prospective properties consumers may be interested in purchasing. Information on this site was last updated Last updated on August 21, 2026 8:58 PM UTC The listing information on this page last changed on Last updated on August 21, 2026 8:58 PM UTCd. The data relating to real estate for sale on this website comes in part from the Internet Data Exchange program of MFR MLS.
All information deemed reliable but not guaranteed. All properties are subject to prior sale, change or withdrawal. Neither listing broker(s) or information provider(s) shall be responsible for any typographical errors, misinformation, misprints and shall be held totally harmless. Listing(s) information is provided for consumers personal, non-commercial use and may not be used for any purpose other than to identify prospective properties consumers may be interested in purchasing.
Updated on August 21, 2026 8:58 PM UTC
