

Waterfront - Golf Course - Primary on Main




Address
11412 Harbourside Lane, PARRISH, FL
Price
$ 2,249,000
Property Attributes
- MLS#A4700910
- TypeSingle Family
- Listing Status Pending
- CountyManatee
- CityPARRISH
- AreaParrish
- NeighborhoodRIVER WILDERNESS PH III SP H-2
- Zip34219
- StyleMediterranean
- Year Built2019
- Taxes$ 19103
- Price$ 2,249,000
- Bedrooms3
- Full Bathrooms3
- Half Bathrooms1
- Sqr Footage3223
- Lot Size0.47 Acres
Data Source:
Stellar MLS
Property Description
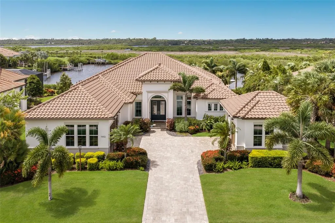
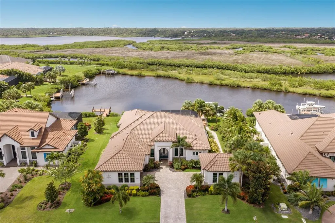
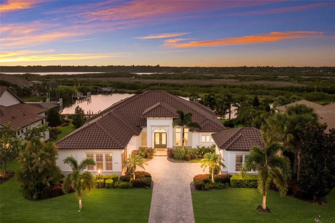
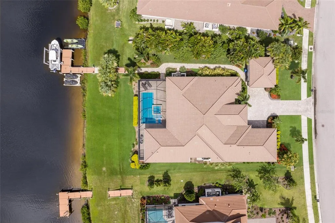
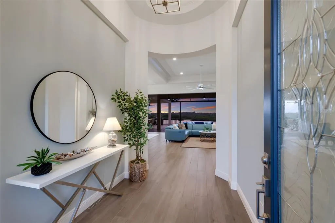
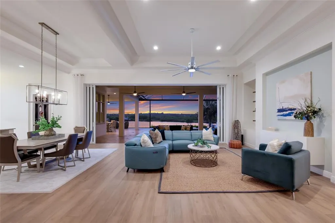
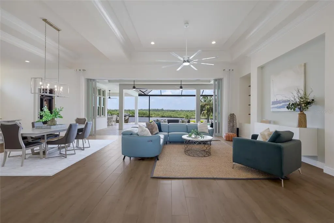
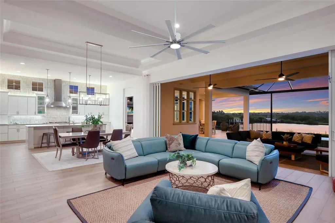
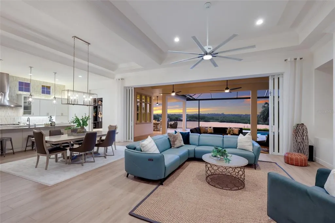
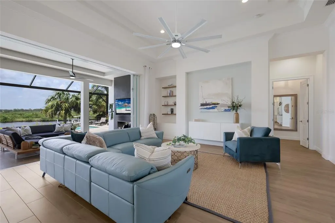
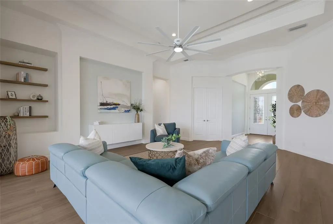
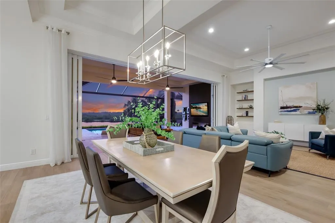
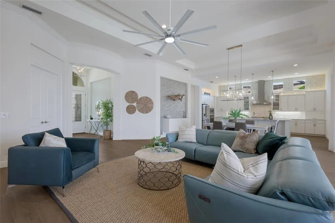
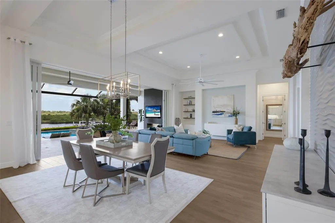
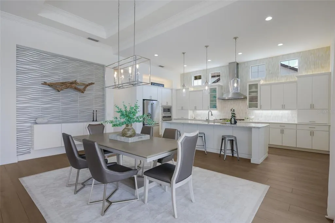
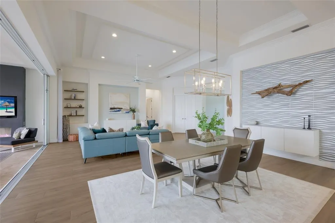
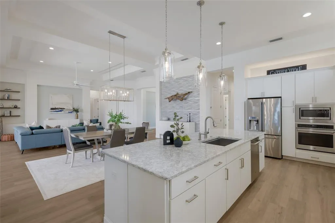
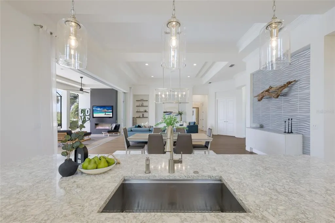
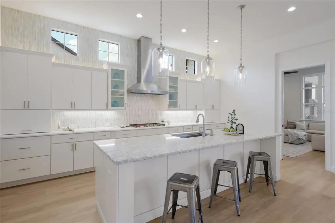
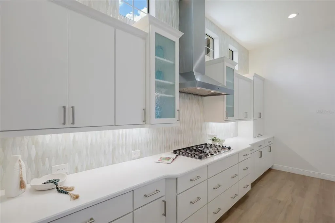
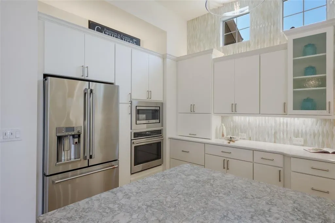
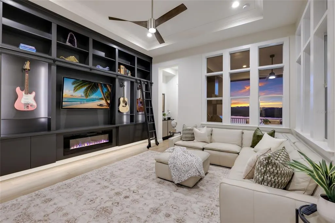
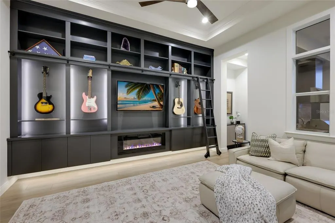
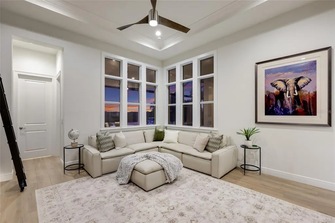
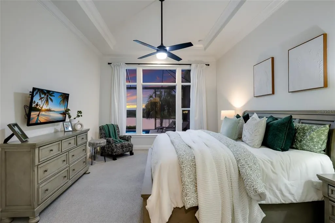
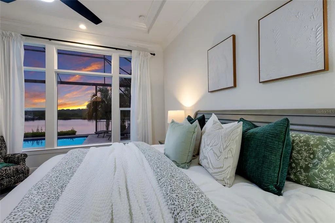
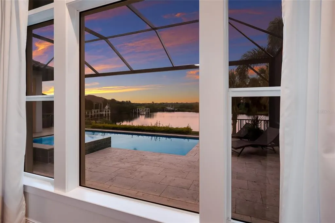
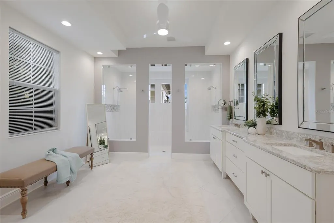
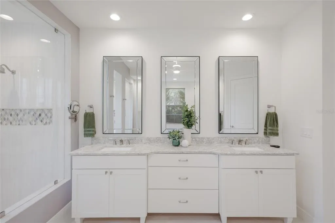
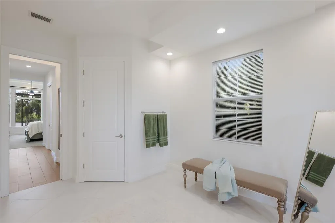
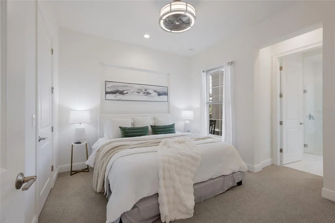
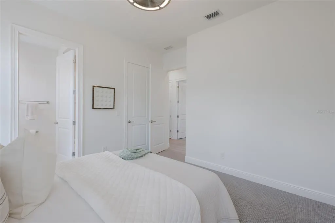
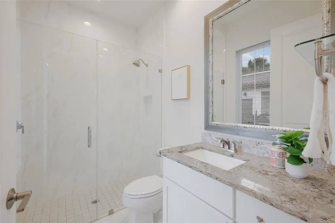
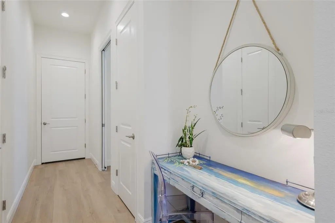
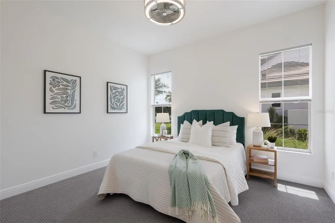
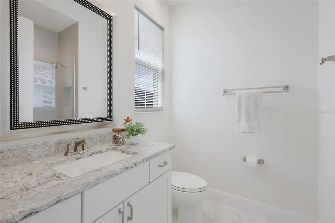
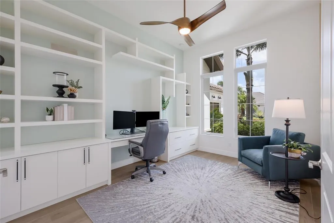
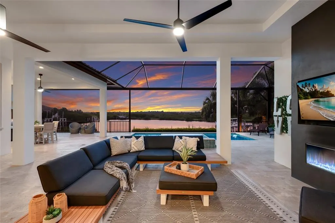
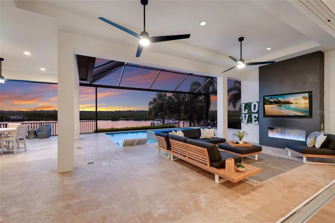
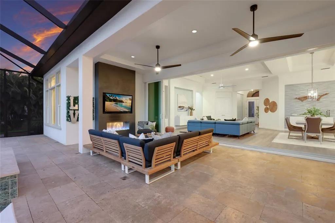
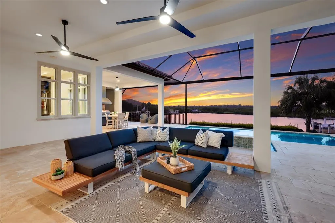
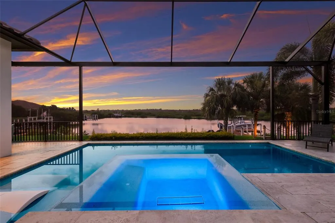
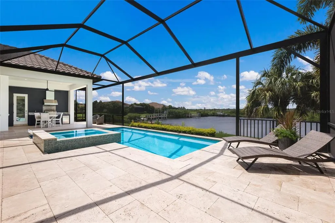
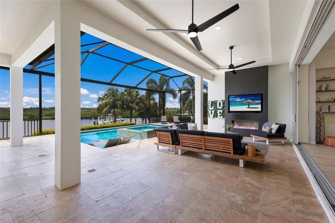
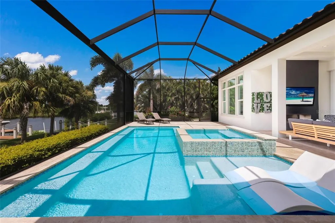
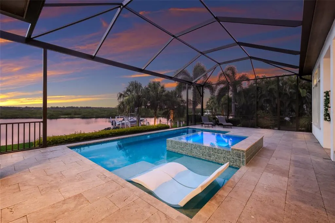
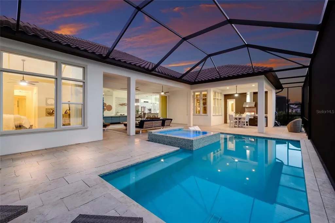
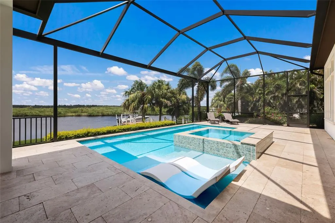
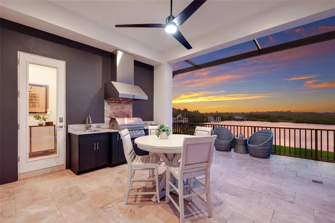
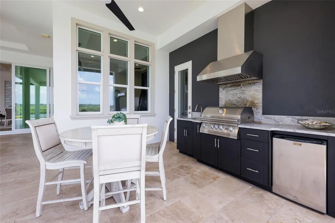
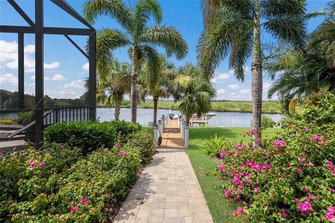
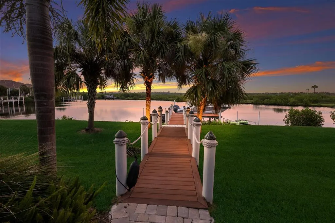
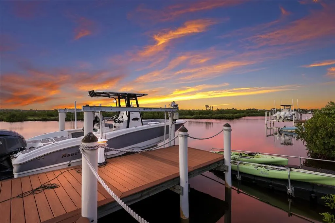
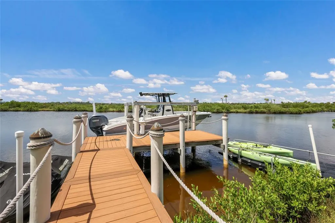
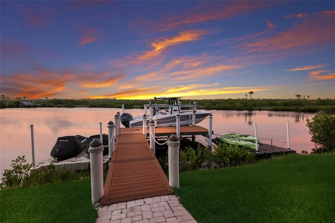
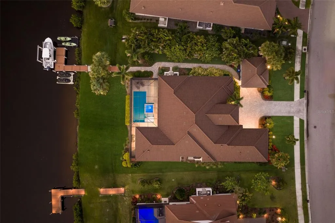
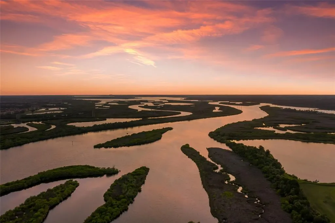
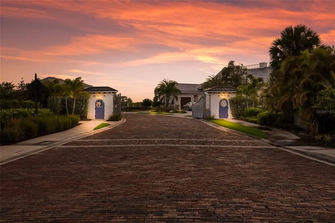
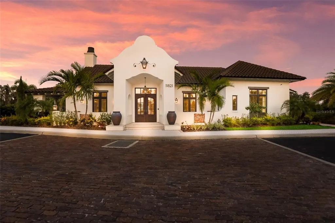
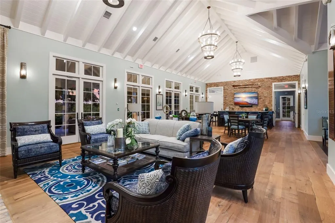
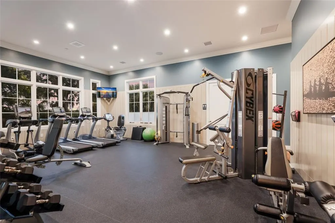
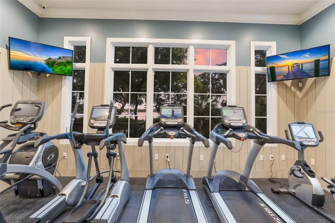
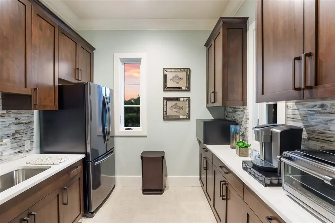
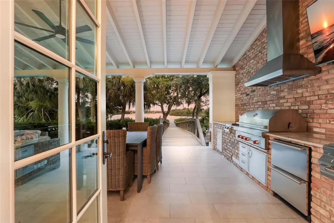
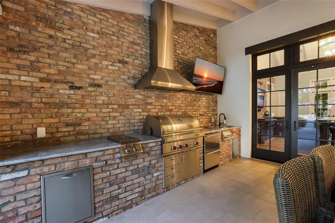
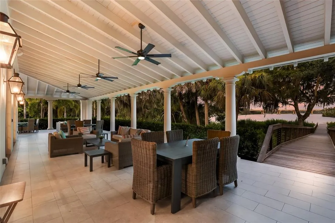
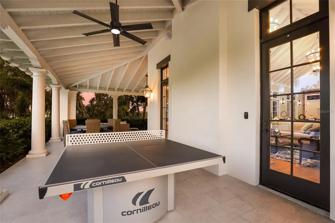
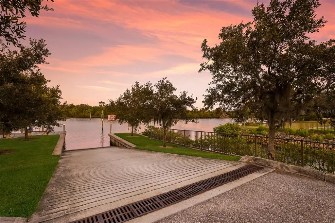
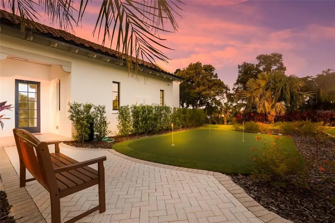
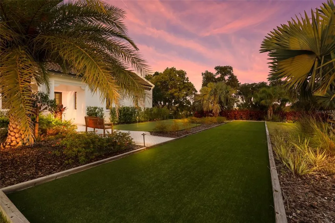
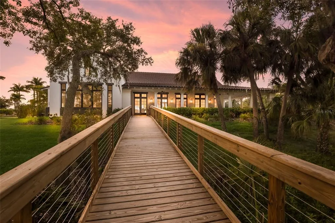
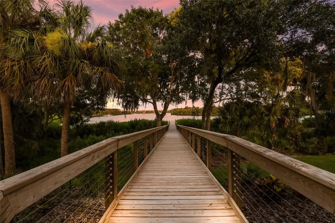
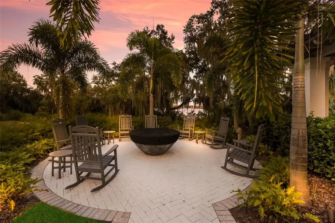
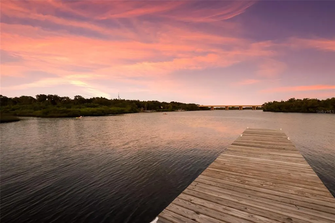
Under contract-accepting backup offers. A breathtaking sanctuary on the Manatee River. This is what comes to mind the moment you step inside 11412 Harbourside Lane. Built by renowned area builder Lee Wetherington, this custom waterfront residence boasts awe-inspiring panoramic river and protected wetland preserve views, an unparalleled array of luxurious amenities, and abundant dockage for multiple watercraft. The expansive great room plan offers three en-suite bedrooms, a home office, a spacious bonus room, and three-and-one-half baths. Exceptional craftsmanship and fine detailing are showcased throughout, including tray ceilings with crown molding, porcelain plank tile flooring, impact-rated windows and doors, and exquisite custom millwork. A spectacular bonus room features a floor-to-ceiling custom entertainment wall complete with a library ladder, soft accent lighting, and a sleek linear fireplace that creates an inviting atmosphere for entertaining or quiet evenings at home. The owner's retreat offers true solace, highlighted by an expansive picture window overlooking the water and two custom-designed walk-in closets. The luxurious owner's bath features an oversized double walk-in shower, dual quartz vanities, and ample space to add a freestanding tub if desired. Two additional en-suite bedrooms are thoughtfully positioned in a private wing, each offering guests private baths and spacious walk-in closets. A beautifully appointed executive office filled with natural light built in features sits at the front of the home. A contemporary kitchen showcases exceptional appointments, including an oversized Cambria quartz island, soft-close cabinetry, pull-outs, hidden storage, bespoke hardware and lighting, and a hand cut glass backsplash. Beyond this, 10-foot disappearing sliding doors reveal the true magic of this extraordinary property...an idyllic waterfront setting where cooler evenings are spent gathered with family and friends, and peaceful mornings begin with views of dolphin and manatee and the song of parrots and native birds inhabiting the protected islets in the distance. The expansive lanai offers generous covered areas for lounging and dining beside the heated saltwater pool and spa, perfectly positioned against dramatic, uninterrupted water views framed by a ClearView screen enclosure. The outdoor living space also features a fully equipped summer kitchen and a striking linear gas fireplace, creating the ultimate setting. For adventure enthusiasts, the private dock is equally impressive, featuring a 10,000-pound boat lift, a floating dual kayak launch, and additional floating dock for two jet skis. From your backyard, enjoy direct access to the Manatee River, downtown Bradentons waterfront restaurants, or spend the day exploring the Gulf of America. Residents of The Islands on the Manatee River enjoy a serene, gated waterfront lifestyle just minutes from Lakewood Ranch, premier shopping, and exceptional dining. Community amenities include The River Lodge clubhouse, fitness center, boat launch, pavilion, fire pit, and recreational lawn games. Optional membership to River Wilderness Golf & Country Club further enhances the lifestyle with an 18-hole golf course, restaurant and bar, resort-style pool, pickleball and tennis courts. This is a rare opportunity to own one of the area's finest custom waterfront residences, where timeless craftsmanship, luxurious finishes, boating adventures, and a community lifestyle come together in one remarkable property.
| Elementary School | Middle School | High School |
|---|---|---|
| Annie Lucy Williams Elementary Elementary School | Buffalo Creek Middle Middle School | Parrish Community High High School |
| Price History | |
|---|---|
| 7/24/2026 | Listed $2,249,000 |
General Features
| Sewer | Public Sewer |
|---|---|
| Heating | Central,Electric,Propane,Zoned |
| Cooling | Central Air,Zoned |
| Utilities | BB/HS Internet Available,Cable Connected,Electricity Connected,Fiber Optics,Phone Available,Propane,Public,Sewer Connected,Sprinkler Well,Underground Utilities,Water Connected |
| Possession | Close Of Escrow |
| Roof | Tile |
| Appliances | Built-In Oven,Cooktop,Dishwasher,Disposal,Dryer,Electric Water Heater,Microwave,Range Hood,Refrigerator,Washer |
| Zoning | PDR |
| HOA Fee | 4700 |
| Garage Spaces | 3 |
| Association Fee Includes | Common Area Taxes,Manager,Recreational Facilities,Security |
| Patio/Porch Features | Covered,Screened |
| Architectural Style | Mediterranean |
| Pool Features | Heated,In Ground,Lighting,Outside Bath Access,Salt Water,Screen Enclosure |
| Security Features | Gated Community,Security System Owned,Smoke Detector(s) |
| Construction Materials | Block,Stucco |
| Pets Allowed | Dogs OK,Yes |
| Year Built | 2019 |
| View | Water |
| Levels | One |
| Property Subtype | Single Family Residence |
| Tax Year | 2025 |
| Ownership | Fee Simple |
| Waterfront Features | Canal Front,Waterfront,River Front |
| Community Features | Canal Front,Community Boat Ramp,Dock,Fishing,Private Boat Ramp,River,Water Access,Waterfront,Association Recreation - Owned,Clubhouse,Deed Restrictions,Fitness Center,Gated Community - Guard,Golf Carts OK,Golf,Sidewalks |
| HOA Fee 2 | 2500 |
| Assoc Fee Paid Per | Annually |
| County | Manatee |
| New Construction | false |
| Property Type | Residential |
| Association Amenities | Clubhouse,Fitness Center,Gated,Optional Additional Fees,Recreation Facilities,Security |
| Attached Garage | true |
| Subdivision Name | RIVER WILDERNESS PH III SP H-2 |
| Facing Direction | South |
| Garage Y/N | true |
| Total Rooms | 9 |
| Full Baths | 3 |
| Status | Pending |
| Directions | From SR64 East of I75 head North on Upper Manatee River Rd 3 min (0.3 mi) Continue on Upper Manatee River Rd over the bridge 5 min (2.8 mi) Turn west immediately following the bridge on Rive Isle Run. Turn right on Harbourside Ln through roundabout to home on Right |
| High School | Parrish Community High |
| City | PARRISH |
| Body of Water | MANATEE RIVER |
| Association Name | Parker Duerson |
| Senior Community Y/N | false |
| MLS Area | 34219 - Parrish |
| Lot Size Units | Square Feet |
| Lot Size Square Feet | 20438 |
| Carport Y/N | false |
| Listing Terms | Cash,Conventional,VA Loan |
| Spa Features | Heated,In Ground |
| HOA Fee 2 Frequency | Annually |
| Elementary School | Annie Lucy Williams Elementary |
| Property Attached Y/N | false |
| Land Lease Y/N | false |
| Tax Annual Amount | 19103 |
| Home Warranty Y/N | false |
| Middle/Junior High School | Buffalo Creek Middle |
| Property Condition | Completed |
| Additional Parcels Y/N | false |
| Lease Considered Y/N | true |
| Virtual Tour | https://www.propertypanorama.com/instaview/stellar/A4700910 |
| AssociationName2 | River Wilderness |
| Building Area Units | Square Feet |
| Living Area Units | Square Feet |
| Builder Name | Lee Wetherington |
| Standard Status | Active Under Contract |
| Occupancy Type | Owner |
| Tax Lot | 142 |
| Legal Description | LOT 142 RIVER WILDERNESS PH III SUBPH H-2 PI#5459.1755/9 |
| Water View | Canal,River |
| Water Access Type | Canal - Saltwater,River |
| Pet Size Limit | Extra Large (101+ Lbs.) |
| Minimum Lease | No Minimum |
| Water Access Y/N | true |
| Monthly HOA Amount | 391.67 |
| Additional Rooms | Attic,Bonus Room,Den/Library/Office,Great Room,Inside Utility |
| Water View Y/N | true |
| Flood Zone Code | X500 |
| In Law Suite YN | false |
| Flood Zone Code X500 | Yes |
| DockY/N | true |
Interior Features
| Interior Amenities | Built-in Features,Ceiling Fan(s),Eating Space In Kitchen,High Ceilings,Living Room/Dining Room Combo,Open Floorplan,Primary Bedroom Main Floor,Solid Wood Cabinets,Thermostat,Tray Ceiling(s),Walk-In Closet(s),Window Treatments |
|---|---|
| Flooring | Carpet,Porcelain Tile |
| Furnished Y/N | Unfurnished |
| Fireplace Features | Electric,Gas,Other Room,Outside |
| Air Conditioning Y/N | true |
| Heating Y/N | true |
| Window Features | Blinds,Drapes,Storm Window(s),Window Treatments |
| Fireplace Y/N | true |
| Half Baths | 1 |
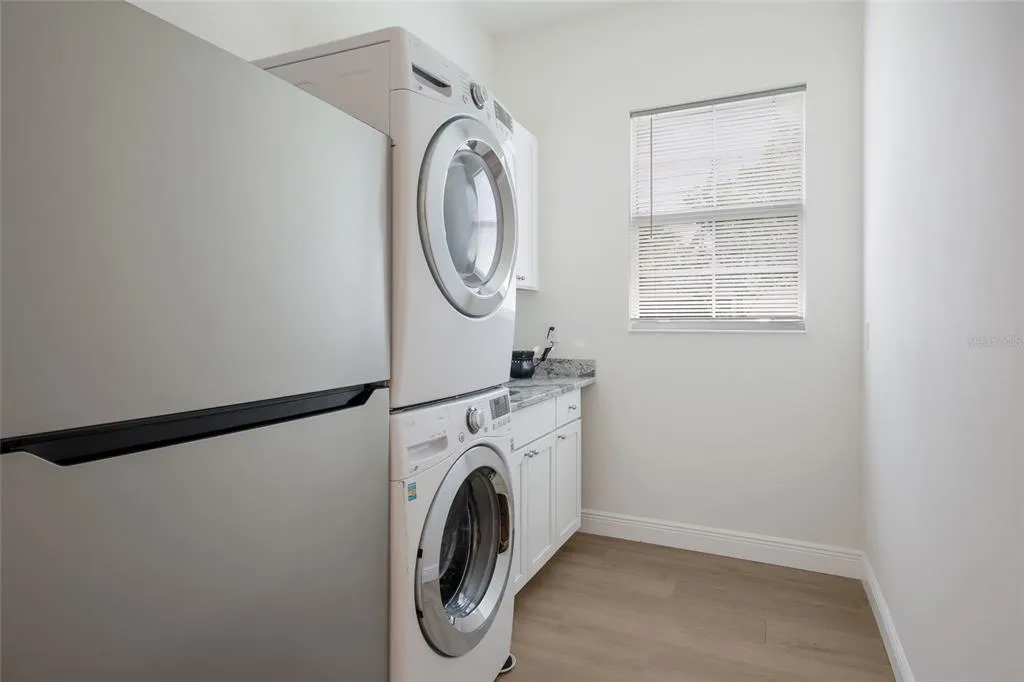
| Laundry Features | Inside,Laundry Room |
| Total Bedrooms | 3 |
| LivingAreaSource | Public Records |
| Total Baths | 4 |
Exterior Features
| Exterior Amenities | Irrigation System,Lighting,Misting System,Outdoor Grill,Outdoor Kitchen,Rain Gutters,Sliding Doors |
|---|---|
| Vegetation | Mature Landscaping,Trees/Landscaped |
| Parking Features | Ground Level,Split Garage |
| Lot Features | Sidewalk |
| Water Source | Public |
| Lot Size Area | 20438 |
| Foundation Details | Stem Wall |
| Spa | true |
| Building Area Total | 4436 |
| Lot Size Acres | 0.47 |
| Road Surface Type | Paved,Concrete |
| Frontage Length | Canal: 120 |
| Private Pool | true |
| Waterfront Y/N | true |
| Covered Spaces | 3 |
| Road Frontage Type | Street Paved |
| Builder Model | Custom |
| Road Responsibility | Private Maintained Road |
Amenities
- Foreclosure
- Views
- Short Sale
- New Construction
- Adult 55+
- Lease To Own
- No HOA Fees
- Furnished
- Primary On Main
- Air Conditioning
- Seller Finance
- Green
- Fixer Upper
- Horse
- Golf
- Fireplace
- Deck
- Garage
- Basement
- Pool
Property vs Single Family Average in 34219
Price
Taxes
Year Built
 Copyright © MFRMLS.com All information deemed reliable but not guaranteed. All properties are subject to prior sale, change or withdrawal. Neither listing broker(s) or information provider(s) shall be responsible for any typographical errors, misinformation, misprints and shall be held totally harmless. Listing(s) information is provided for consumers personal, non-commercial use and may not be used for any purpose other than to identify prospective properties consumers may be interested in purchasing. Information on this site was last updated Last updated on August 21, 2026 8:58 PM UTC The listing information on this page last changed on Last updated on August 21, 2026 8:58 PM UTCd. The data relating to real estate for sale on this website comes in part from the Internet Data Exchange program of MFR MLS.
All information deemed reliable but not guaranteed. All properties are subject to prior sale, change or withdrawal. Neither listing broker(s) or information provider(s) shall be responsible for any typographical errors, misinformation, misprints and shall be held totally harmless. Listing(s) information is provided for consumers personal, non-commercial use and may not be used for any purpose other than to identify prospective properties consumers may be interested in purchasing.
Updated on August 21, 2026 8:58 PM UTC
Copyright © MFRMLS.com All information deemed reliable but not guaranteed. All properties are subject to prior sale, change or withdrawal. Neither listing broker(s) or information provider(s) shall be responsible for any typographical errors, misinformation, misprints and shall be held totally harmless. Listing(s) information is provided for consumers personal, non-commercial use and may not be used for any purpose other than to identify prospective properties consumers may be interested in purchasing. Information on this site was last updated Last updated on August 21, 2026 8:58 PM UTC The listing information on this page last changed on Last updated on August 21, 2026 8:58 PM UTCd. The data relating to real estate for sale on this website comes in part from the Internet Data Exchange program of MFR MLS.
All information deemed reliable but not guaranteed. All properties are subject to prior sale, change or withdrawal. Neither listing broker(s) or information provider(s) shall be responsible for any typographical errors, misinformation, misprints and shall be held totally harmless. Listing(s) information is provided for consumers personal, non-commercial use and may not be used for any purpose other than to identify prospective properties consumers may be interested in purchasing.
Updated on August 21, 2026 8:58 PM UTC
