

Eco Friendly
Address
2137 Worrington Street, SARASOTA, FL
Price
$ 499,000
Property Attributes
- MLS#A4700998
- TypeSingle Family
- Listing Status Pending
- CountySarasota
- CitySARASOTA
- AreaSarasota/Gulf Gate Branch
- NeighborhoodSOUTH HAVEN
- Zip34231
- StyleCustom Florida Key West Ranch
- Year Built1987
- Taxes$ 2879
- Price$ 499,000
- Bedrooms3
- Full Bathrooms2
- Half Bathrooms0
- Sqr Footage1505
- Lot Size0.45 Acres
Data Source:
Stellar MLS
Property Description
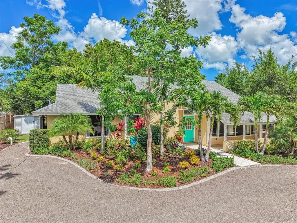
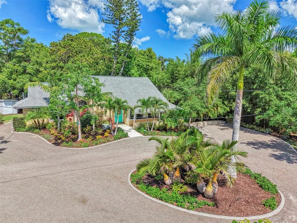
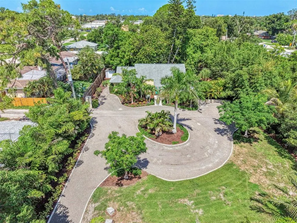
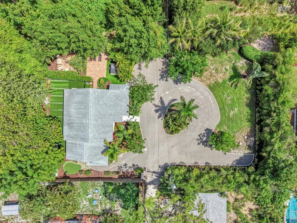
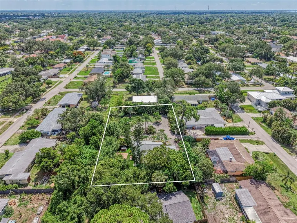
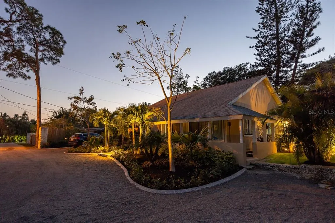
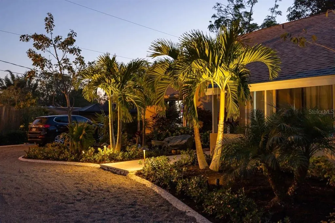
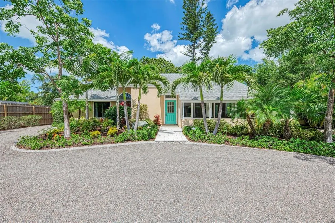
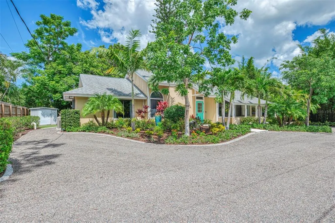
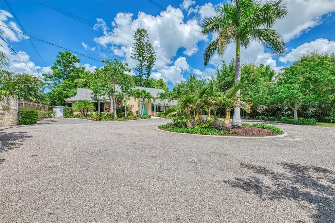
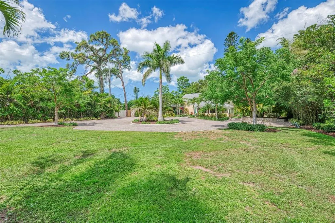
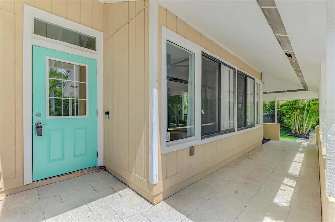
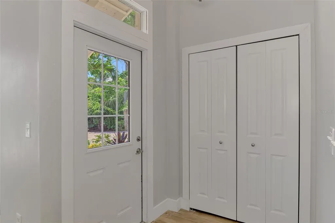
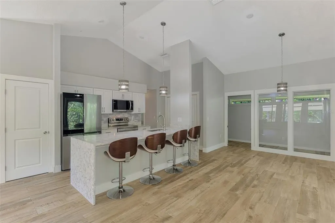
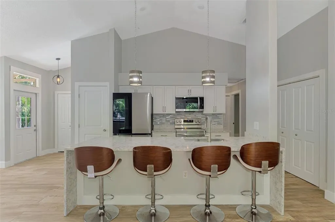
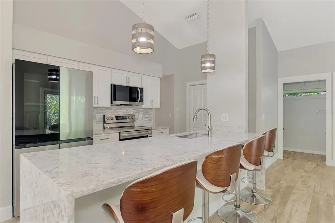
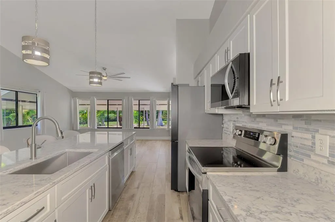
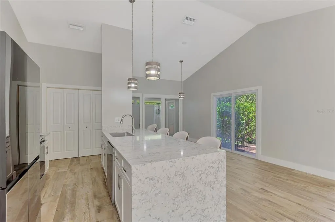
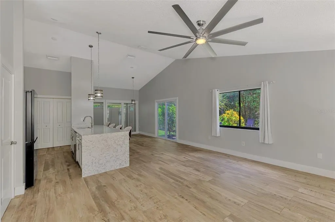
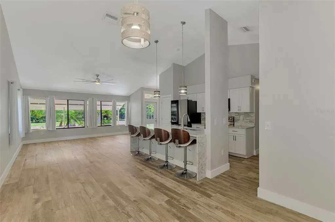
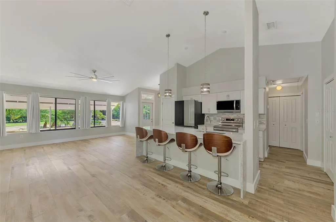
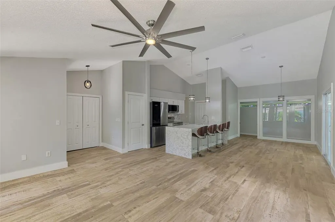
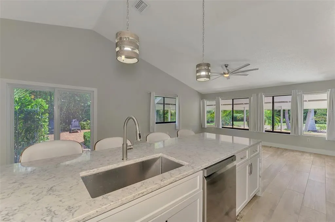
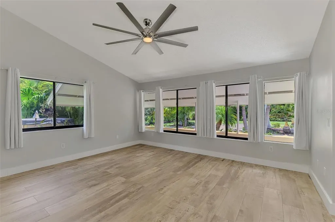
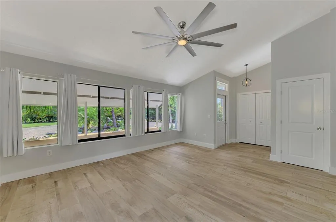
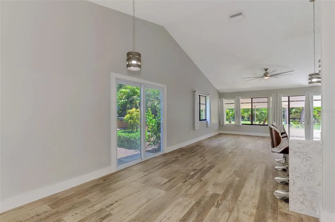
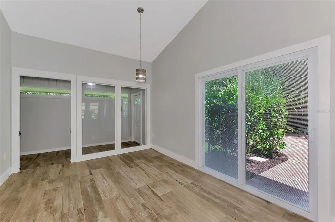
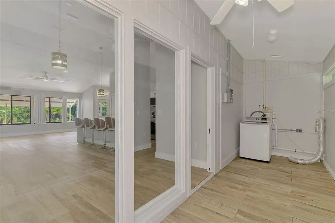
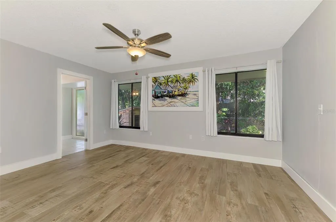
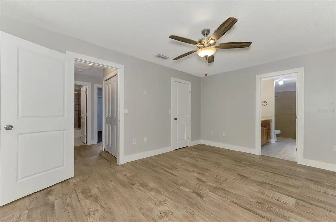
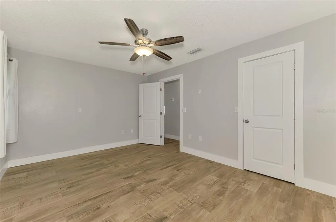
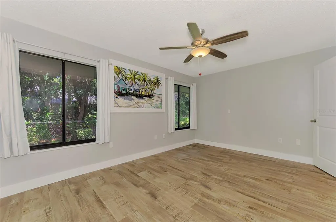
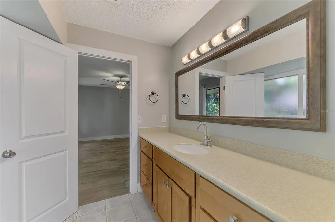
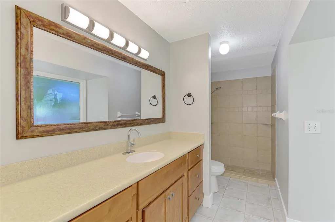
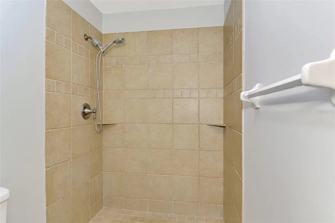
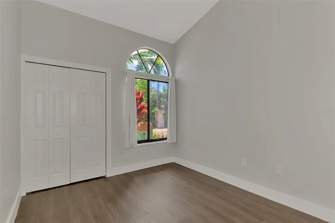
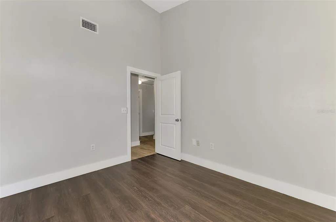
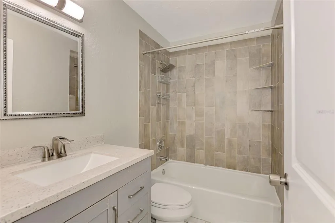
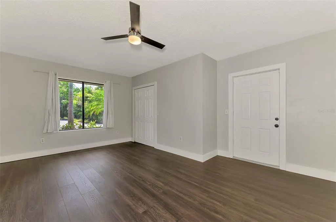
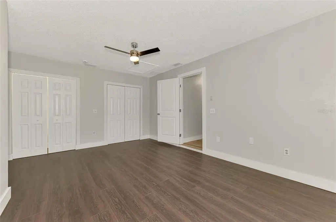
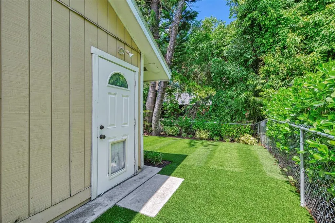
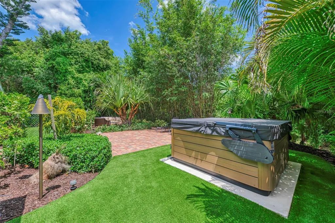
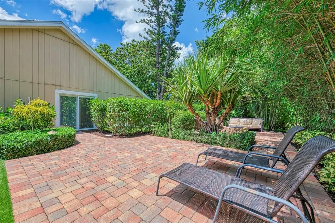
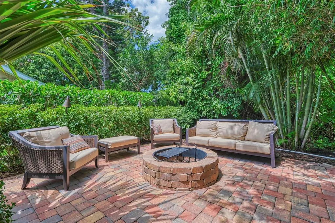
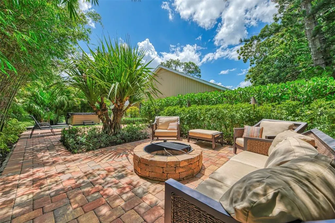
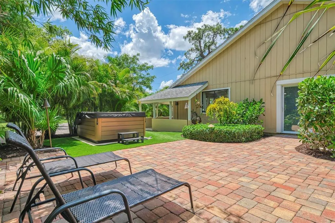
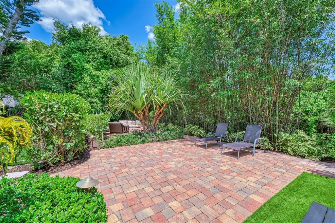
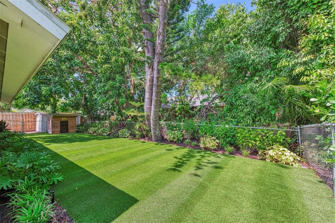
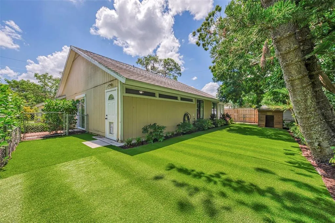
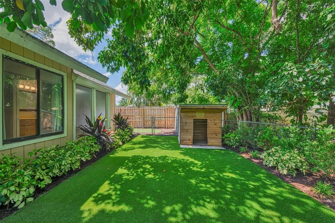
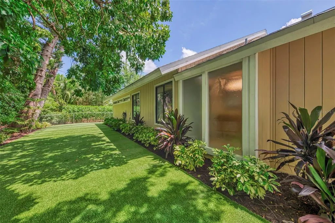
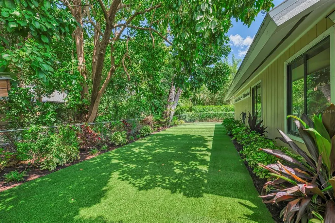
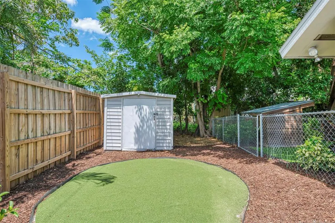
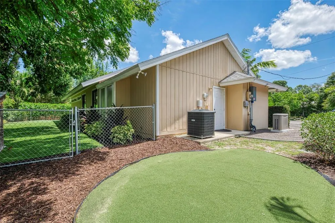
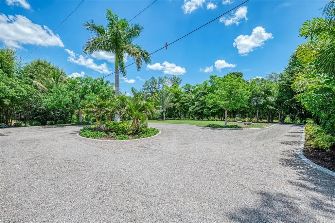
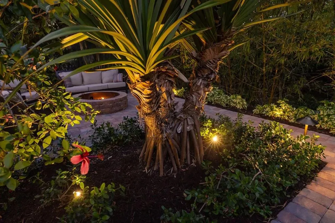
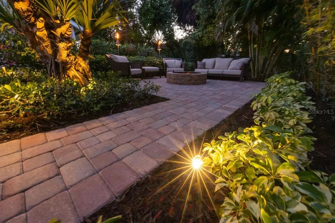
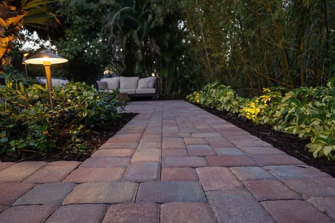
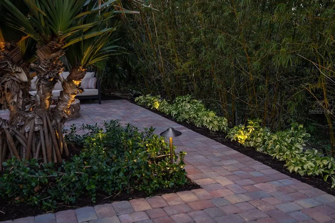
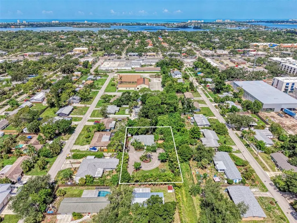
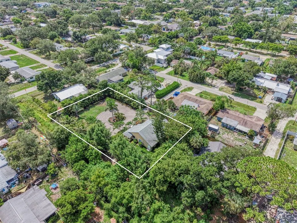
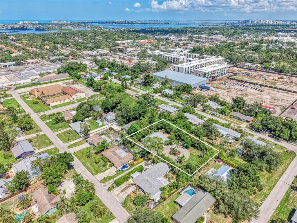
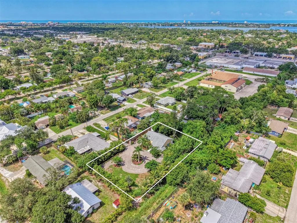
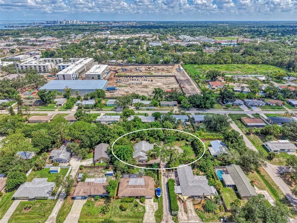
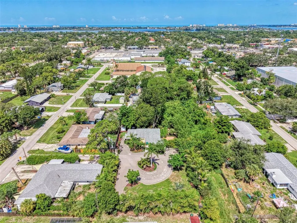
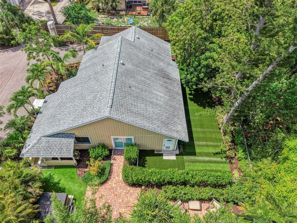
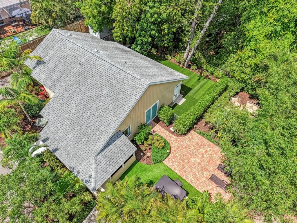
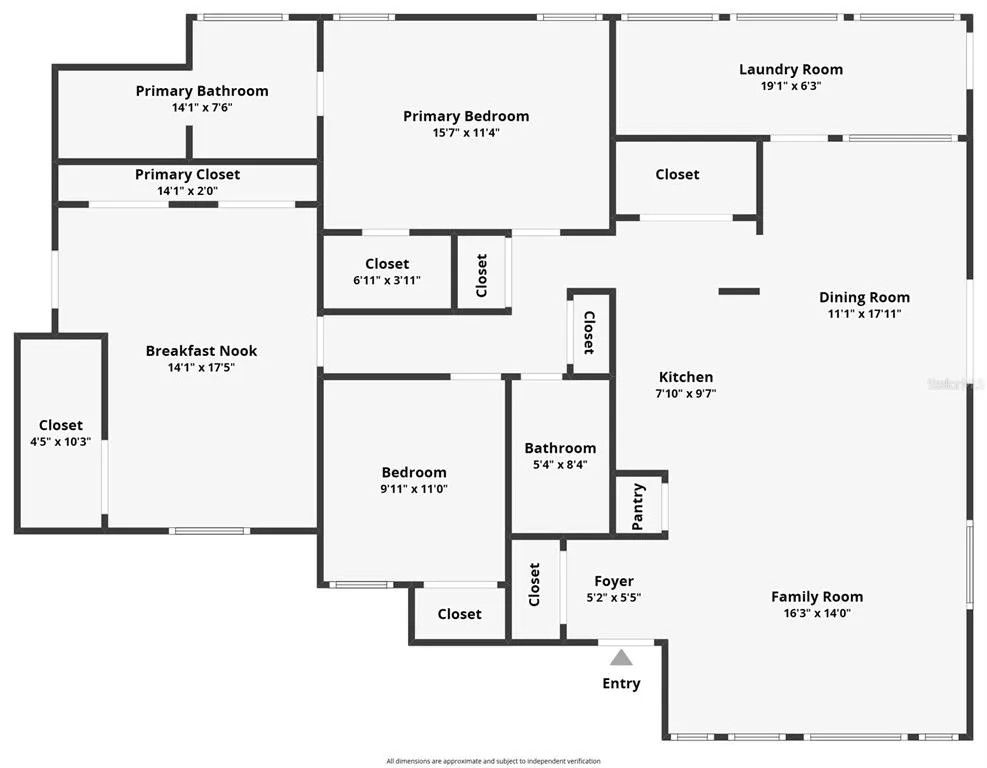
Under contract-accepting backup offers. WELCOME TO YOUR PRIVATE OASIS NESTLED IN THE HEART OF SARASOTA!! THIS IS A MUST SEE - TRULY ONE OF A KIND PROPERTY LOCATED ON AN OVERSIZED ALMOST 1/2 ACRE LOT WITH NO HOA RESTRICTIONS! You will be amazed when you pull up into your beautifully landscaped circular granite chip driveway. This area can be the new home for your RV, boat, work trucks and even another dwelling. This property is in a prime location and can be a family's OR an investors dream being minutes from everything that Sarasota has to offer-conveniently located less than 5 miles from famous Siesta Key Beach, premier shopping, coffee, and dining, including Trader Joes and Starbucks, US-41, I-75, top rated schools, and countless recreational opportunities. This property truly offers the best of both worlds - you can enjoy the tranquility of a secluded setting that offers the charm and serenity of country living, with super easy access to modern conveniences.-----------HOME DETAILS: •ON .45 ACRES-LESS THAN 5 MILES FROM THE WORLDS FAMOUS SIESTA KEY BEACH AND STEPS FROM US 41 •3 BEDROOM 2 BATH 1505 SQUARE FOOT UPDATED HOME •ROOF 9 YEARS OLD, AC, DUCT WORK, INSULATION AND WATER HEATER LESS THAN 5 YEARS OLD•PORCELAIN TILE AND LVP THROUGHOUT THE HOME•LARGE UTILITY ROOM THAT CAN ALSO BE USED AS A BONUS ROOM •STUNNING ENTERTAINMENT AREA THAT INCLUDES A 6-SEATER HOT TUB, FIRE PIT, EXTENSIVE SEATING AREA, AND NIGHTTIME LIGHTING •SPACIOUS FENCED IN BACKYARD THAT IS FULLY ARTIFICIALLY TURFED AND LANDSCAPED WITH AMPLE SPACE FOR OUTDOOR ACTIVITIES AND/OR FURRY FRIENDS TO PLAY SAFELY•NO HOA - ROOM FOR RV'S, BOAT, WORK TRUCKS, GARAGE, ADDITIONAL LIVING QUARTERS AND MORE•COUNTY WATER AND SEWER•EQUIPPED WITH NEW WHOLE HOME KOHLER GENERATOR•RESORT STYLE LANDSCAPING WITH FULL IRRIGATION SYSTEM AND NIGHTTIME LIGHTING SURROUNDING THE HOME•HOME IS NOT IN FLOOD ZONE•WELL REGARDED ZONED SCHOOLS INCLUDE PHILIPPI SHORES ELEMENTARY, SARASOTA MIDDLE AND RIVERVIEW HIGH•****This home will be available to view for the first time on SUNDAY -8/2/26 - 12:00pm-4pm****DO NOT MISS OUT ON THIS SPECTACULAR MUST SEE HOME! See YOU Sunday! GOOGLE MAPS DOES NOT TAKE YOU RIGHT TO THE HOME - From US 41 and Bee Ridge - Go south on 41 make a left on Worrington St right past Ace Hardware. Weave through the street down to the 5TH house on the left - make left right before FOR SALE SIGN there will be a small private road - make a left and house will on little private road. From Shade and Bee Ridge - Go south on Shade, make a right on Haley Ln. then right on Worrington St., go to end of street, make a left on School Ave then quick right to stay on Worrington St. After the first house on right, look for speed bump sign and the FOR SALE SIGN and make a right after onto the private road that takes you to the house.
| Elementary School | Middle School | High School |
|---|---|---|
| Phillippi Shores Elementary Elementary School | Sarasota Middle Middle School | Riverview High High School |
| Price History | |
|---|---|
| 7/26/2026 | Listed $499,000 |
General Features
| Sewer | Public Sewer |
|---|---|
| Heating | Central |
| Cooling | Central Air |
| Utilities | BB/HS Internet Available,Cable Available,Cable Connected,Electricity Connected,Fiber Optics |
| Roof | Shingle |
| Appliances | Dishwasher,Disposal,Electric Water Heater,Exhaust Fan,Microwave,Range,Washer |
| Zoning | RSF2 |
| Patio/Porch Features | Patio,Porch,Side Porch |
| Architectural Style | Custom,Florida,Key West,Ranch |
| Construction Materials | Block,Wood Frame,Wood Siding |
| Pets Allowed | Cats OK,Dogs OK,Yes |
| Year Built | 1987 |
| Levels | One |
| Property Subtype | Single Family Residence |
| Tax Year | 2025 |
| Ownership | Fee Simple |
| County | Sarasota |
| New Construction | false |
| Property Type | Residential |
| Subdivision Name | SOUTH HAVEN |
| Facing Direction | East |
| Garage Y/N | false |
| Green Indoor Air Quality | Ventilation |
| Other Structures | Shed(s) |
| Total Rooms | 8 |
| Full Baths | 2 |
| Status | Pending |
| Directions | From US 41 and Bee Ridge - Go south on 41 make a left on Worrington St right past Ace Hardware. Weave through the street down to the 5TH house on the left - make left right before FOR SALE SIGN there will be a small private road - make a left and house will on little private road. From Shade and Bee Ridge - Go south on Shade, make a right on Haley Ln. then right on Worrington St., go to end of street, make a left on School Ave then quick right to stay on Worrington St. After the first house on right, look for speed bump sign and the FOR SALE SIGN and make a right after onto the private road that takes you to the house. |
| High School | Riverview High |
| City | SARASOTA |
| Senior Community Y/N | false |
| MLS Area | 34231 - Sarasota/Gulf Gate Branch |
| Lot Size Units | Square Feet |
| Lot Size Square Feet | 19800 |
| Carport Y/N | false |
| Listing Terms | Cash,Conventional |
| Spa Features | Above Ground,Heated |
| Elementary School | Phillippi Shores Elementary |
| Land Lease Y/N | false |
| Tax Annual Amount | 2879 |
| Home Warranty Y/N | false |
| Middle/Junior High School | Sarasota Middle |
| Property Condition | Completed |
| Additional Parcels Y/N | false |
| Lease Considered Y/N | true |
| Virtual Tour | https://email-tracking-be.nomosinsights.com/c/036e1446-2ab5-4434-97b9-95663822cf72/c0e2daa80c9a7c933875879a3fe56671/b0ddac9874df/click?url=https%3A%2F%2Fwww.zillow.com%2Fview-imx%2F074d8762-bf86-4286-9059-3f0088731966%3FsetAttribution%3Dmls%26wl%3Dtrue%26initialViewType%3Dpano%26utm_source%3Ddashboard&name=link_3 |
| Building Area Units | Square Feet |
| Living Area Units | Square Feet |
| Standard Status | Active Under Contract |
| Occupancy Type | Vacant |
| Tax Lot | 7 |
| Legal Description | LOTS 7 & 8, BLK A, SOUTH HAVEN |
| Minimum Lease | No Minimum |
| Water Access Y/N | false |
| Additional Rooms | Den/Library/Office,Great Room |
| Water View Y/N | false |
| Flood Zone Code | X |
| In Law Suite YN | false |
| Flood Zone Code X | Yes |
Interior Features
| Interior Amenities | Cathedral Ceiling(s),Eating Space In Kitchen,High Ceilings,Kitchen/Family Room Combo,Open Floorplan,Vaulted Ceiling(s),Window Treatments |
|---|---|
| Flooring | Ceramic Tile,Luxury Vinyl |
| Furnished Y/N | Partially |
| Air Conditioning Y/N | true |
| Heating Y/N | true |
| Fireplace Y/N | false |
| Laundry Features | Inside |
| Total Bedrooms | 3 |
| LivingAreaSource | Public Records |
| Total Baths | 2 |
Exterior Features
| Exterior Amenities | Dog Run,Fire Pit,Irrigation System,Lighting,Sliding Doors |
|---|---|
| Vegetation | Mature Landscaping,Oak Trees,Trees/Landscaped,Wooded |
| Fencing | Chain Link,Fenced,Wood |
| Parking Features | Driveway,None |
| Lot Features | Cul-De-Sac,In County,Landscaped,Near Public Transit,Oversized Lot,Private,Street Dead-End |
| Water Source | Public |
| Lot Size Area | 19800 |
| Foundation Details | Slab |
| Spa | true |
| Building Area Total | 1712 |
| Lot Size Acres | 0.45 |
| Road Surface Type | Other |
| Private Pool | false |
| Waterfront Y/N | false |
| Road Frontage Type | Street Dead-End,Private Road |
Amenities
- Foreclosure
- Views
- Short Sale
- New Construction
- Adult 55+
- Lease To Own
- No HOA Fees
- Furnished
- Primary On Main
- Air Conditioning
- Seller Finance
- Green
- Fixer Upper
- Horse
- Golf
- Fireplace
- Deck
- Garage
- Basement
- Pool
Property vs Single Family Average in 34231
Price
Taxes
Year Built
 Copyright © MFRMLS.com All information deemed reliable but not guaranteed. All properties are subject to prior sale, change or withdrawal. Neither listing broker(s) or information provider(s) shall be responsible for any typographical errors, misinformation, misprints and shall be held totally harmless. Listing(s) information is provided for consumers personal, non-commercial use and may not be used for any purpose other than to identify prospective properties consumers may be interested in purchasing. Information on this site was last updated Last updated on August 22, 2026 8:32 PM UTC The listing information on this page last changed on Last updated on August 22, 2026 8:32 PM UTCd. The data relating to real estate for sale on this website comes in part from the Internet Data Exchange program of MFR MLS.
All information deemed reliable but not guaranteed. All properties are subject to prior sale, change or withdrawal. Neither listing broker(s) or information provider(s) shall be responsible for any typographical errors, misinformation, misprints and shall be held totally harmless. Listing(s) information is provided for consumers personal, non-commercial use and may not be used for any purpose other than to identify prospective properties consumers may be interested in purchasing.
Updated on August 22, 2026 8:32 PM UTC
Copyright © MFRMLS.com All information deemed reliable but not guaranteed. All properties are subject to prior sale, change or withdrawal. Neither listing broker(s) or information provider(s) shall be responsible for any typographical errors, misinformation, misprints and shall be held totally harmless. Listing(s) information is provided for consumers personal, non-commercial use and may not be used for any purpose other than to identify prospective properties consumers may be interested in purchasing. Information on this site was last updated Last updated on August 22, 2026 8:32 PM UTC The listing information on this page last changed on Last updated on August 22, 2026 8:32 PM UTCd. The data relating to real estate for sale on this website comes in part from the Internet Data Exchange program of MFR MLS.
All information deemed reliable but not guaranteed. All properties are subject to prior sale, change or withdrawal. Neither listing broker(s) or information provider(s) shall be responsible for any typographical errors, misinformation, misprints and shall be held totally harmless. Listing(s) information is provided for consumers personal, non-commercial use and may not be used for any purpose other than to identify prospective properties consumers may be interested in purchasing.
Updated on August 22, 2026 8:32 PM UTC
