

Open House Sat, Aug 22nd 01:00 PM - 03:00 PM - Price Reduction - Primary on Main - Eco Friendly
Address
2709 Marlette Street, SARASOTA, FL
Price
$ 440,000
Property Attributes
- MLS#A4701196
- TypeSingle Family
- Listing Status Active
- CountySarasota
- CitySARASOTA
- AreaSarasota/Gulf Gate Branch
- NeighborhoodFOREST HILLS
- Zip34231
- StyleSingle Family Residence
- Year Built1963
- Taxes$ 3454
- Price$ 440,000
- Bedrooms3
- Full Bathrooms2
- Half Bathrooms0
- Sqr Footage1732
- Lot Size0.31 Acres
Data Source:
Stellar MLS
Property Description
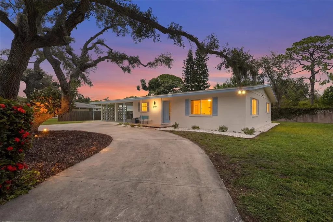
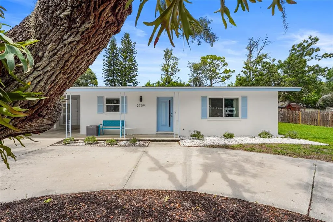
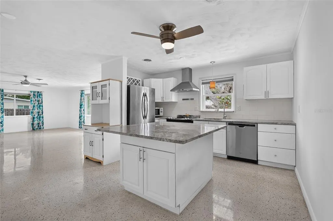
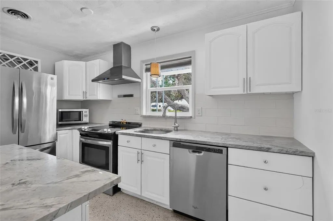
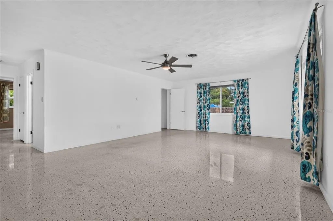
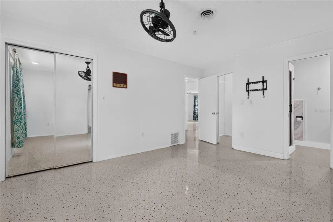
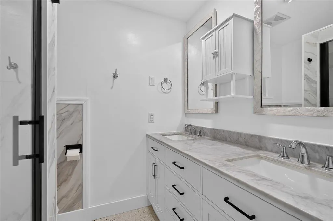
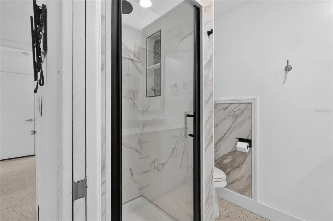
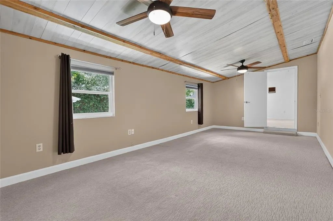
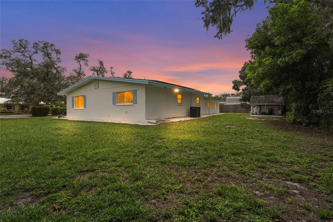
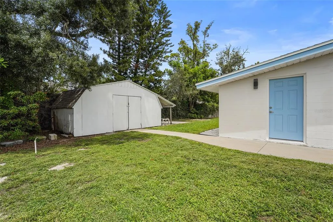
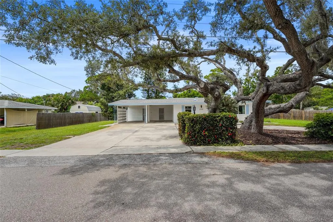
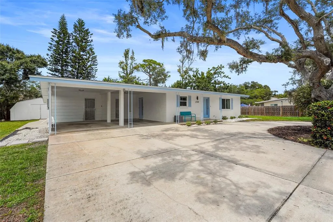
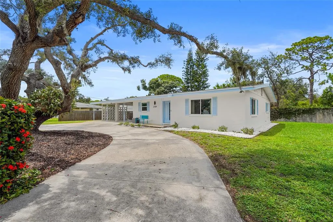
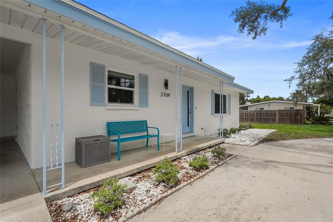
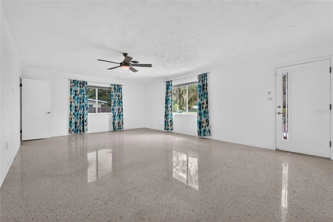
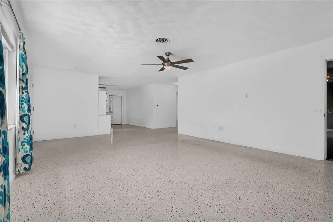
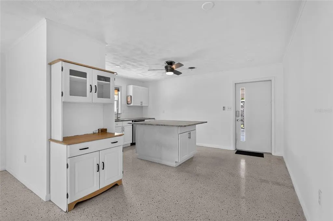
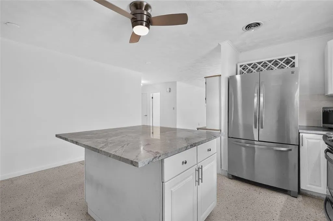
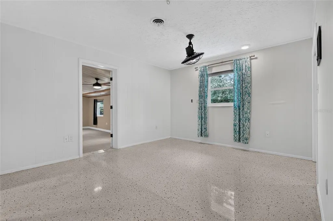
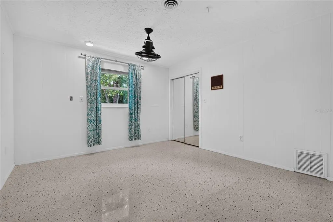
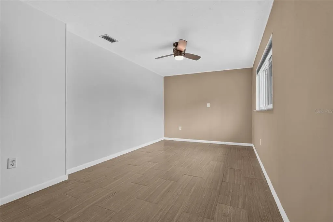
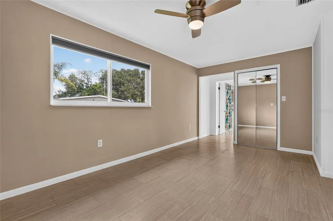
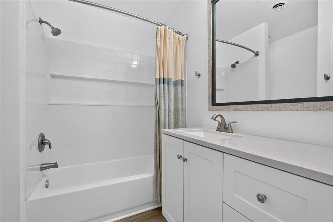
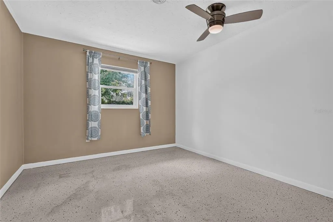
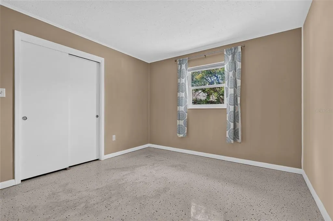
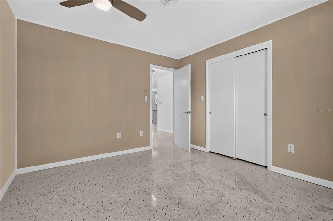
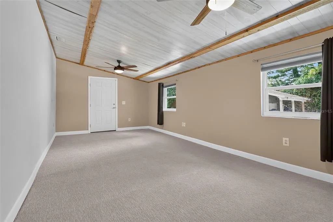
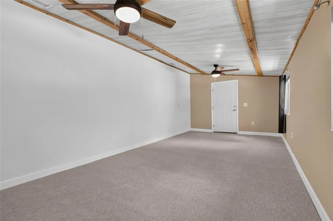
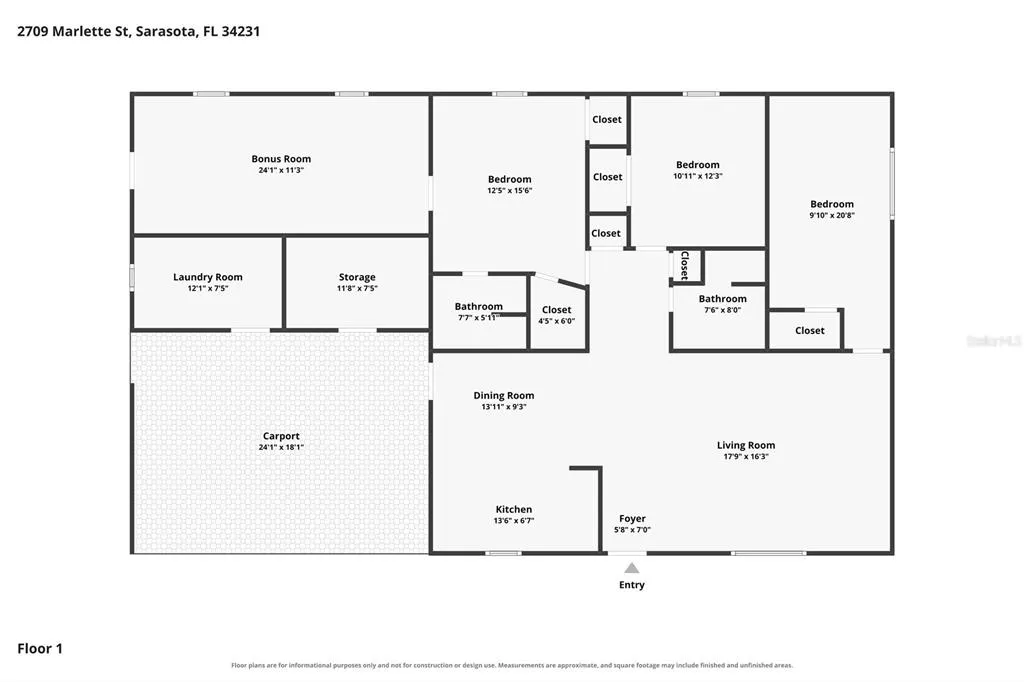
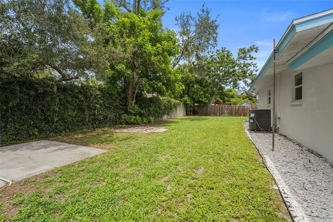
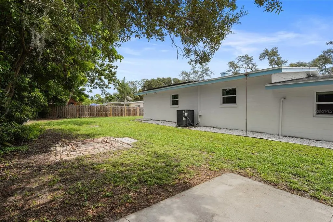
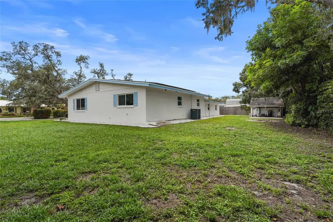
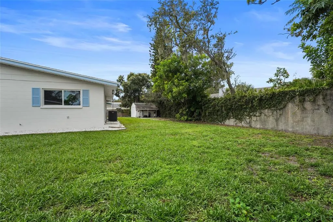
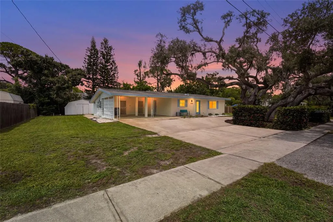
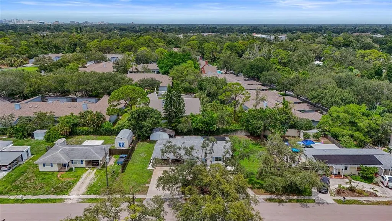
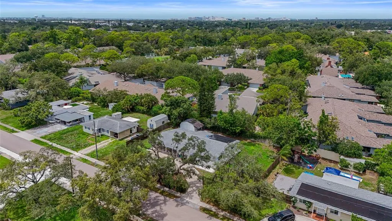
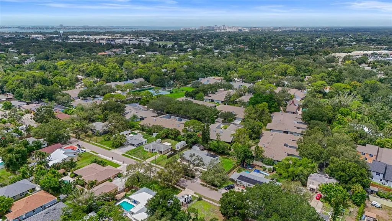
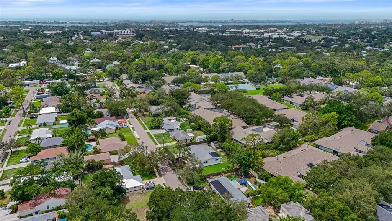
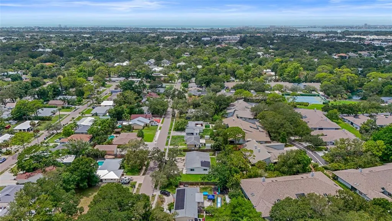
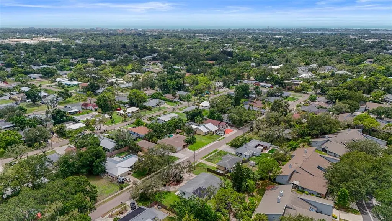
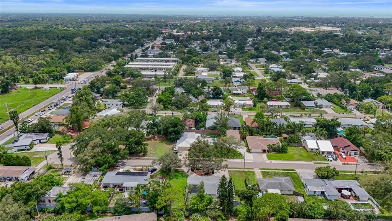
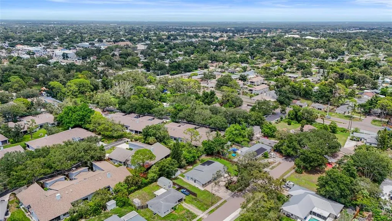
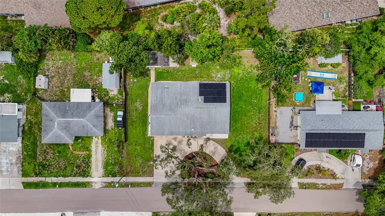
Welcome to this beautifully updated 3-bedroom, 2-bath home with a versatile bonus room, ideally located in one of Sarasota's most sought-after school districts. Situated on over a quarter-acre with no HOA, this property offers the freedom to enjoy your home without additional restrictions. A large circular driveway welcomes you beneath a mature oak tree, accompanied by a Staghorn fern, and draped in Spanish moss, creating exceptional curb appeal. Inside, the updated kitchen features granite countertops, stainless steel appliances, and a large center island perfect for gathering with family and friends. Terrazzo flooring adds timeless character throughout much of the home, while both bathrooms have been tastefully renovated. Each room has a ceiling fan and cellular shades on all the windows to keep the home cool and comfortable. The spacious bonus room, with a tongue-and-groove ceiling, offers endless possibilities, like a family room, home office, playroom, gym, or even a potential fourth bedroom. Step outside to a fenced backyard with plenty of room for pets, play, gardening, or even a future pool, plus a large storage shed for all your tools and equipment. There is also room for an ensuite addition, with architectural plans already drawn and available with the home. Recent improvements include a newer roof (2018), HVAC (2018), energy-efficient impact windows, and leased solar panels that help keep the electric costs low and insure against future rate hikes. The home also features public water and sewer with no HOA fees. Conveniently located less than 5 miles from Siesta Key Beach, downtown Sarasota, lots of shopping, dining, and everyday conveniences. This move-in-ready home offers comfort, flexibility, and an unbeatable location.
| Elementary School | Middle School | High School |
|---|---|---|
| Phillippi Shores Elementary Elementary School | Brookside Middle Middle School | Riverview High High School |
| Price History | |
|---|---|
| 8/3/2026 | Listed $465,000 |
| 8/19/2026 | 5$440,000 |
General Features
| Sewer | Public Sewer |
|---|---|
| Heating | Central |
| Cooling | Central Air |
| Utilities | Electricity Connected,Water Connected |
| Roof | Other |
| Appliances | Dishwasher,Dryer,Microwave,Range Hood,Refrigerator,Washer |
| Zoning | RSF3 |
| Construction Materials | Block |
| Pets Allowed | Yes |
| Year Built | 1963 |
| Electric | Photovoltaics Third-Party Owned |
| Levels | One |
| Property Subtype | Single Family Residence |
| Tax Year | 2025 |
| Ownership | Fee Simple |
| County | Sarasota |
| New Construction | false |
| Property Type | Residential |
| Subdivision Name | FOREST HILLS |
| Facing Direction | South |
| Garage Y/N | false |
| Green Energy Generation | Solar |
| Total Rooms | 9 |
| Full Baths | 2 |
| Status | Active |
| Directions | From I75 take Bee Ridge West. Turn left on left on Swift Rd. Turn right on Wilkinson Rd. Turn right on Formere Pl. Turn left on Marlette St and home is on the right. |
| High School | Riverview High |
| City | SARASOTA |
| Senior Community Y/N | false |
| MLS Area | 34231 - Sarasota/Gulf Gate Branch |
| Lot Size Units | Square Feet |
| Lot Size Square Feet | 13625 |
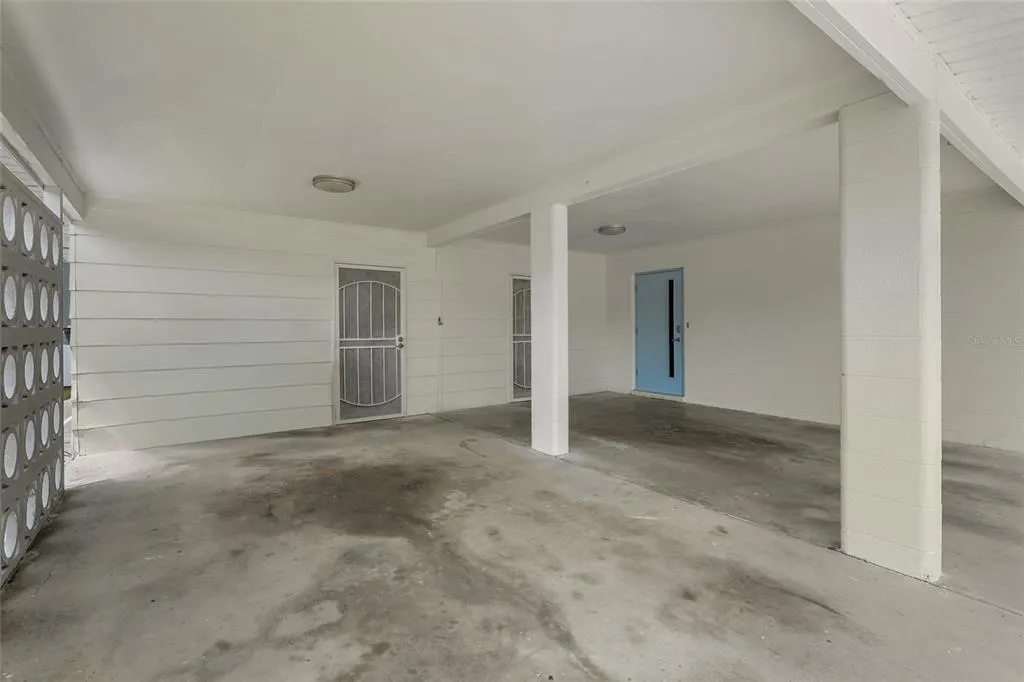
| Carport Spaces | 2 |
| Carport Y/N | true |
| Listing Terms | Cash,Conventional,FHA,VA Loan |
| Elementary School | Phillippi Shores Elementary |
| Land Lease Y/N | false |
| Tax Annual Amount | 3454 |
| Middle/Junior High School | Brookside Middle |
| Additional Parcels Y/N | false |
| Lease Considered Y/N | true |
| Virtual Tour | https://www.zillow.com/view-imx/8a465fb5-62a7-4f5a-864a-21296ef88a31?setAttribution=mls&wl=true&initialViewType=pano&utm_source=dashboard |
| Building Area Units | Square Feet |
| Living Area Units | Square Feet |
| Standard Status | Active |
| Occupancy Type | Owner |
| Tax Lot | 18 |
| Legal Description | LOTS 18 & 19 & E 1/2 LOT 17 BLK D FOREST HILLS |
| Minimum Lease | 1 Month |
| Water Access Y/N | false |
| Water View Y/N | false |
| Flood Zone Code | X |
| In Law Suite YN | false |
| Flood Zone Code X | Yes |
Interior Features
| Interior Amenities | Ceiling Fan(s),Eating Space In Kitchen,Kitchen/Family Room Combo,Primary Bedroom Main Floor,Stone Counters |
|---|---|
| Flooring | Carpet,Terrazzo,Tile |
| Furnished Y/N | Unfurnished |
| Air Conditioning Y/N | true |
| Heating Y/N | true |
| Fireplace Y/N | false |
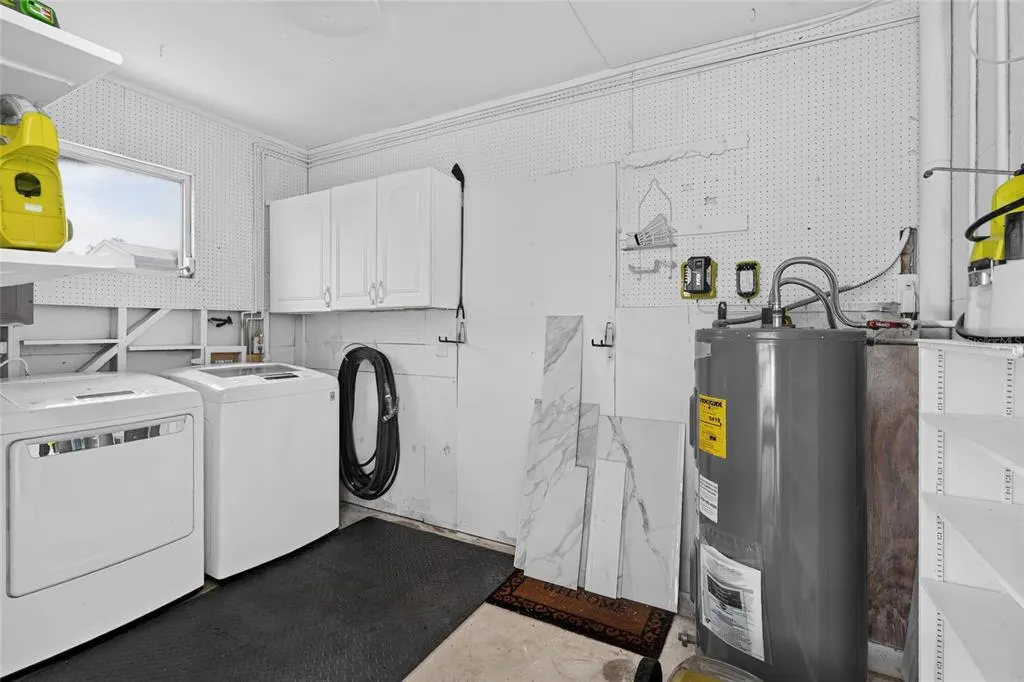
| Laundry Features | In Garage |
| Total Bedrooms | 3 |
| LivingAreaSource | Public Records |
| Total Baths | 2 |
Exterior Features
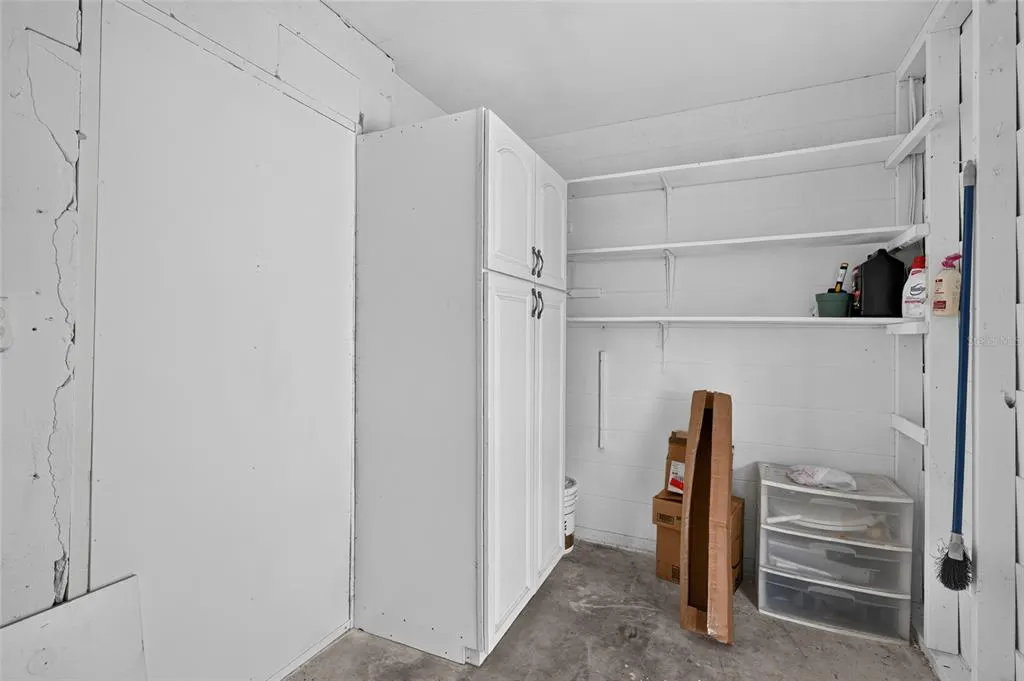
| Exterior Amenities | Storage |
|---|---|
| Water Source | Public |
| Lot Size Area | 13625 |
| Foundation Details | Slab |
| Spa | false |
| Building Area Total | 2532 |
| Lot Size Acres | 0.31 |
| Road Surface Type | Asphalt |
| Private Pool | false |
| Waterfront Y/N | false |
| Covered Spaces | 2 |
Amenities
- Foreclosure
- Views
- Short Sale
- New Construction
- Adult 55+
- Lease To Own
- No HOA Fees
- Furnished
- Primary On Main
- Air Conditioning
- Seller Finance
- Green
- Fixer Upper
- Horse
- Golf
- Fireplace
- Deck
- Garage
- Basement
- Pool
Property vs Single Family Average in 34231
Price
Taxes
Year Built
 Copyright © MFRMLS.com All information deemed reliable but not guaranteed. All properties are subject to prior sale, change or withdrawal. Neither listing broker(s) or information provider(s) shall be responsible for any typographical errors, misinformation, misprints and shall be held totally harmless. Listing(s) information is provided for consumers personal, non-commercial use and may not be used for any purpose other than to identify prospective properties consumers may be interested in purchasing. Information on this site was last updated Last updated on August 22, 2026 8:32 PM UTC The listing information on this page last changed on Last updated on August 22, 2026 8:32 PM UTCd. The data relating to real estate for sale on this website comes in part from the Internet Data Exchange program of MFR MLS.
All information deemed reliable but not guaranteed. All properties are subject to prior sale, change or withdrawal. Neither listing broker(s) or information provider(s) shall be responsible for any typographical errors, misinformation, misprints and shall be held totally harmless. Listing(s) information is provided for consumers personal, non-commercial use and may not be used for any purpose other than to identify prospective properties consumers may be interested in purchasing.
Updated on August 22, 2026 8:32 PM UTC
Copyright © MFRMLS.com All information deemed reliable but not guaranteed. All properties are subject to prior sale, change or withdrawal. Neither listing broker(s) or information provider(s) shall be responsible for any typographical errors, misinformation, misprints and shall be held totally harmless. Listing(s) information is provided for consumers personal, non-commercial use and may not be used for any purpose other than to identify prospective properties consumers may be interested in purchasing. Information on this site was last updated Last updated on August 22, 2026 8:32 PM UTC The listing information on this page last changed on Last updated on August 22, 2026 8:32 PM UTCd. The data relating to real estate for sale on this website comes in part from the Internet Data Exchange program of MFR MLS.
All information deemed reliable but not guaranteed. All properties are subject to prior sale, change or withdrawal. Neither listing broker(s) or information provider(s) shall be responsible for any typographical errors, misinformation, misprints and shall be held totally harmless. Listing(s) information is provided for consumers personal, non-commercial use and may not be used for any purpose other than to identify prospective properties consumers may be interested in purchasing.
Updated on August 22, 2026 8:32 PM UTC
