

Open House Sat, Aug 22nd 01:00 PM - 03:00 PM - Water Views - Primary on Main
Address
14205 9th Terrace Ne, BRADENTON, FL
Price
$ 1,200,000
Property Attributes
- MLS#A4701309
- TypeSingle Family
- Listing Status Active
- CountyManatee
- CityBRADENTON
- AreaBradenton
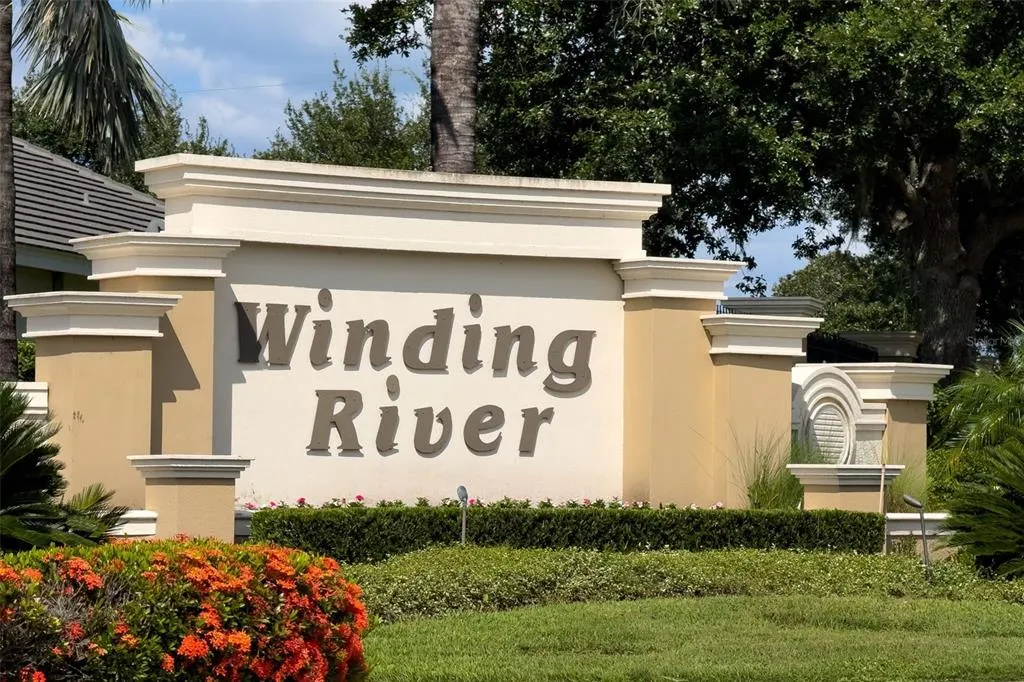
- NeighborhoodWINDING RIVER
- Zip34212
- StyleSingle Family Residence
- Year Built2013
- Taxes$ 8529
- Price$ 1,200,000
- Bedrooms3
- Full Bathrooms2
- Half Bathrooms1
- Sqr Footage3133
- Lot Size0.49 Acres
Data Source:
Stellar MLS
Property Description
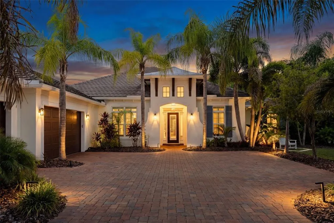
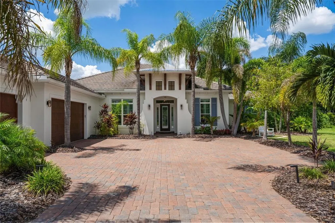
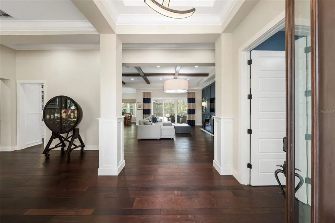
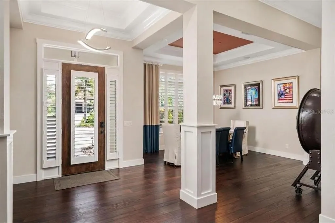
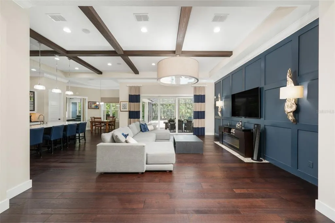
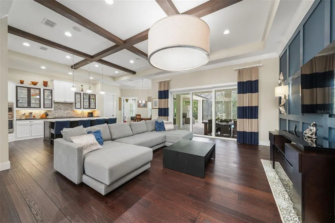
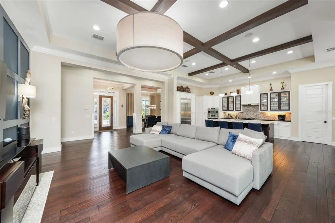
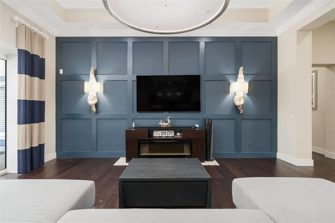
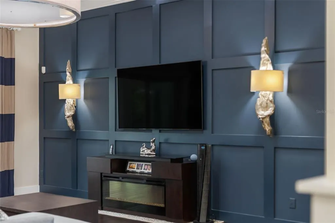
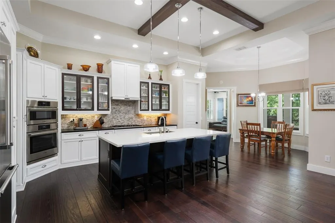
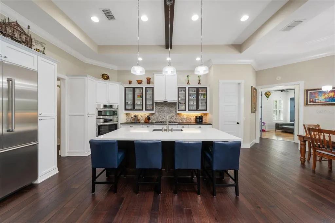
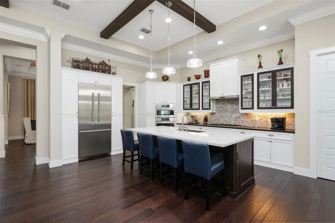
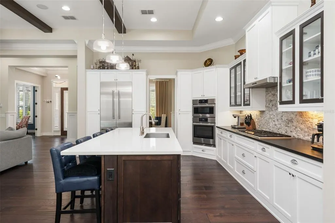
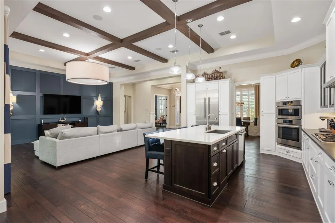
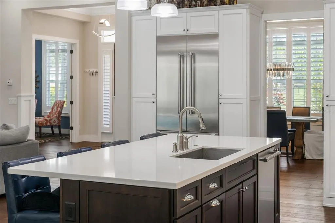
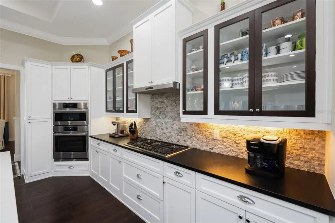
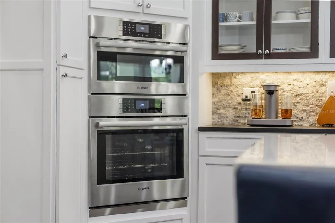
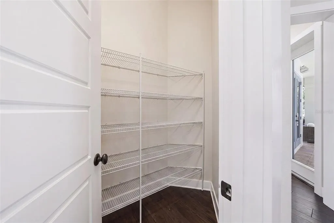
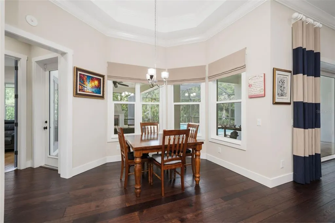
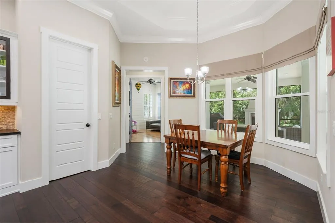
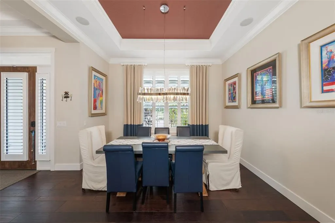
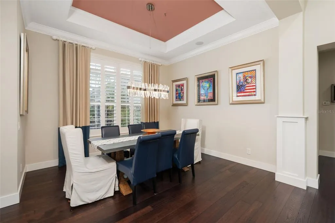
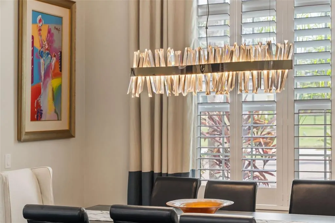
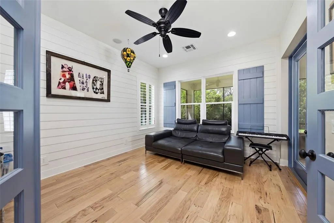
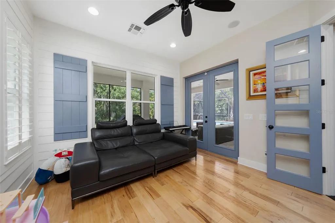
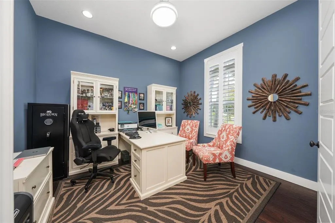
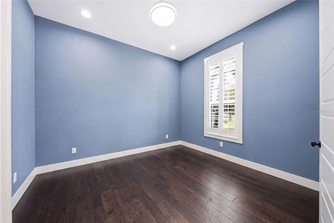
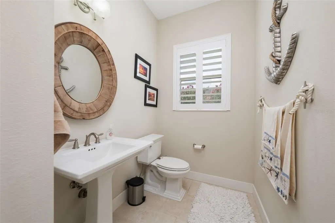
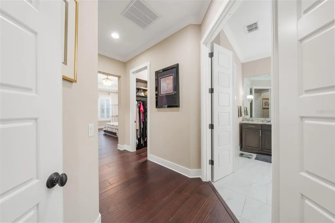
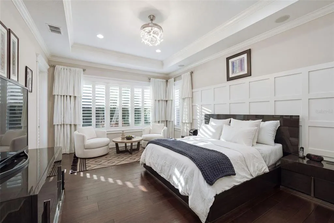
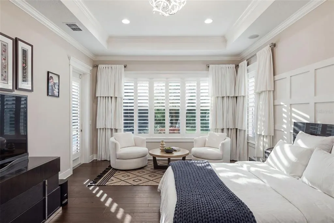
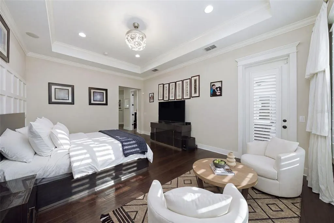
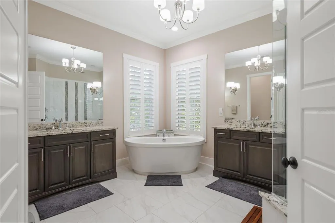
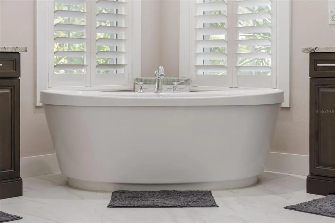
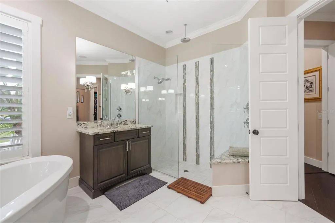
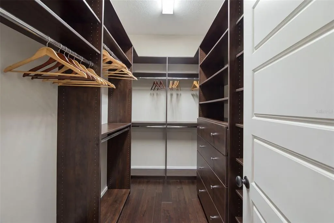
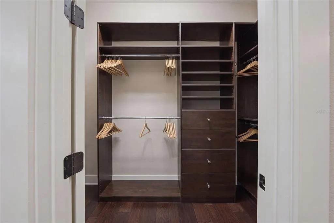
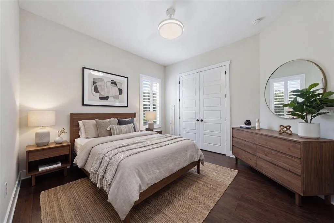
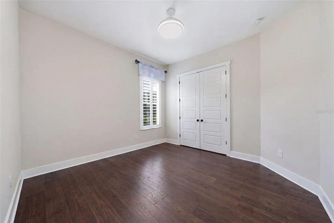
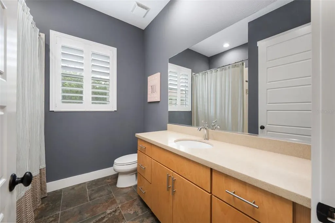
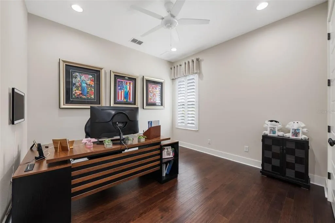
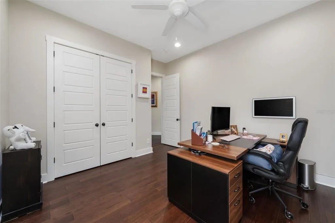
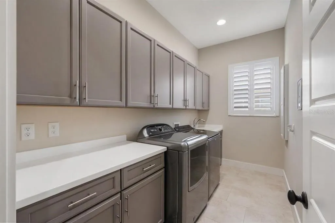
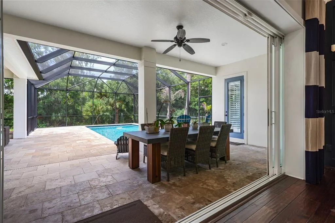
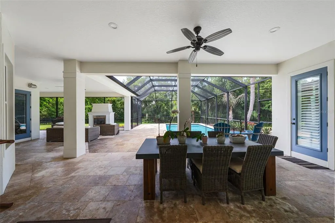
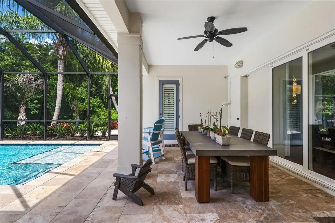
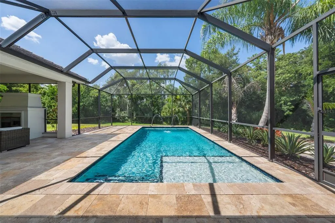
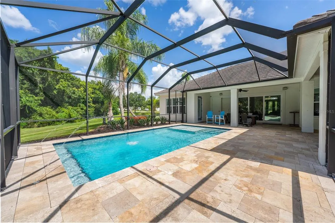
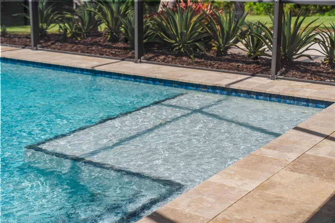
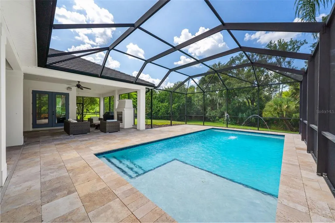
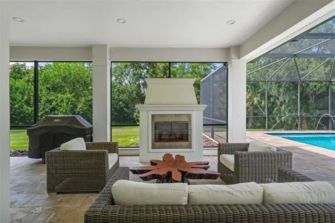
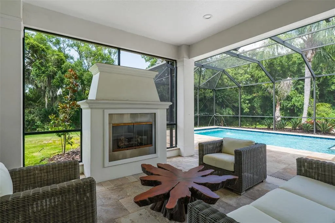
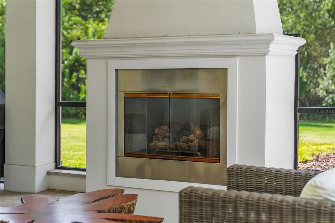
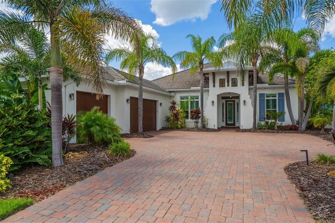
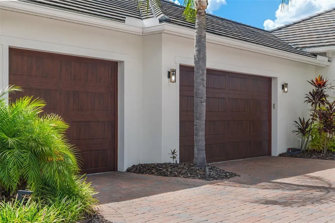
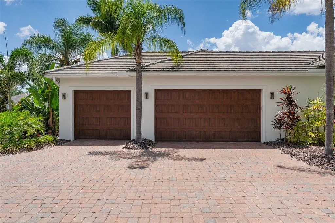
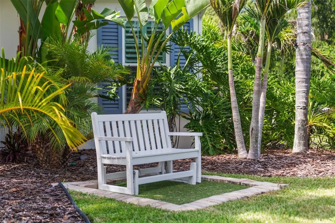
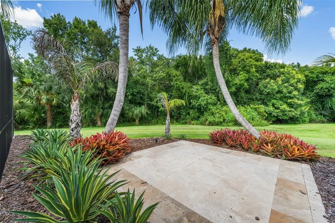

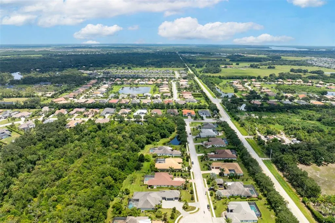
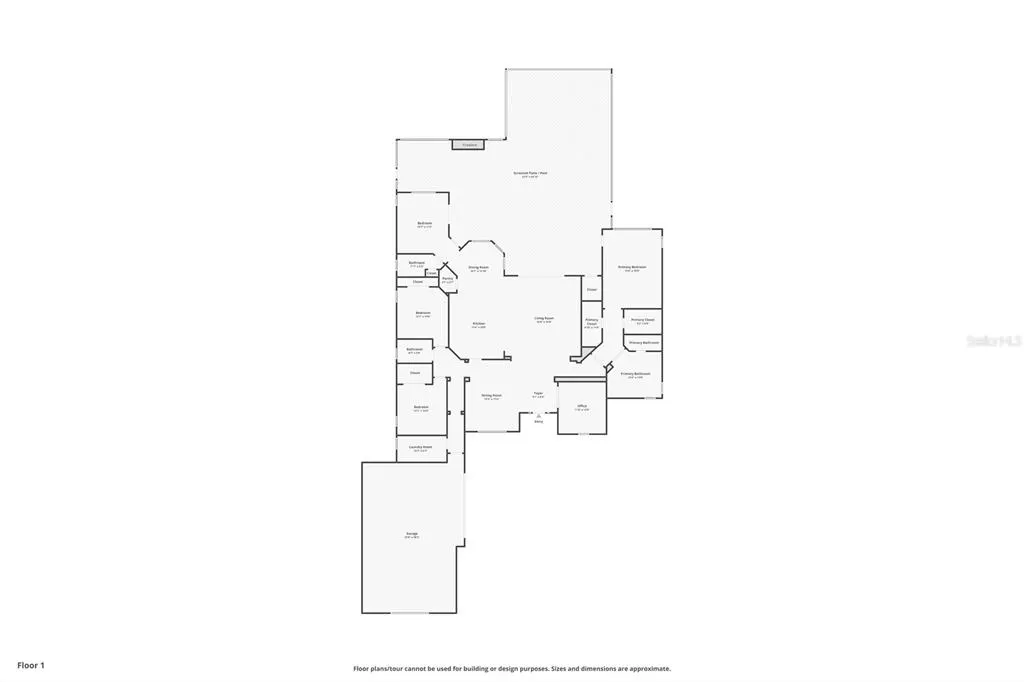
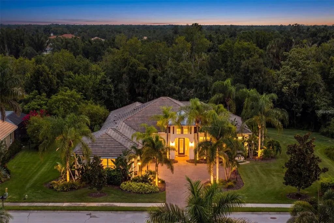
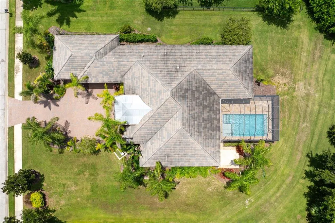
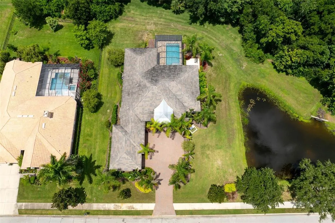
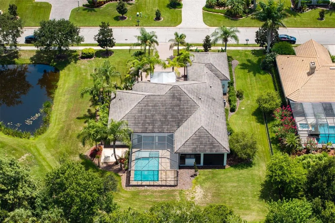
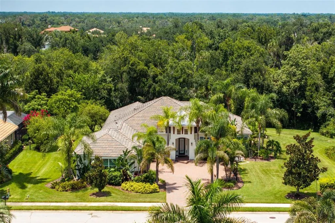
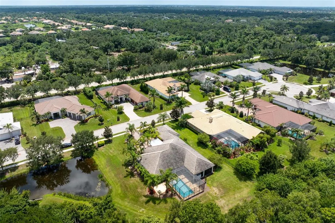
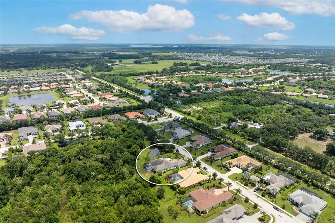
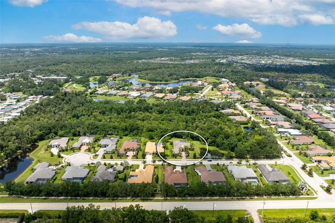
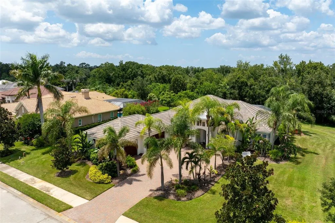
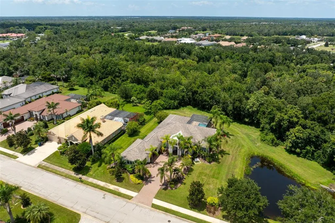
Virtually Staged. Welcome to this beautifully maintained 3-bedroom, 2.5-bathroom residence with a dedicated office and versatile flex room, offering timeless coastal elegance, exceptional upgrades, and an inviting floor plan designed for effortless Florida living. Nestled among mature palms with peaceful pond views, this exceptional home blends refined finishes with functional living spaces to accommodate today's lifestyle. A brick paver driveway welcomes you into a bright, open-concept floor plan highlighted by rich engineered wood flooring, soaring exposed wood ceiling beams, and an elegant formal dining room with a tray ceiling and designer lighting, creating the perfect setting for intimate dinners or larger gatherings. The spacious living area flows seamlessly into the heart of the home, making everyday living and entertaining effortless. The chef-inspired kitchen is designed for both style and functionality, featuring a large center island, natural stacked-stone backsplash, sleek countertops, and a premium Bosch/Thermador appliance suite installed in 2025. Just off the kitchen, a dedicated laundry room offers additional convenience with generous storage and workspace for everyday household tasks. The dedicated office provides the ideal work-from-home space, while the versatile flex room, complete with custom shiplap accents, plantation shutters, bamboo flooring, and French doors leading to the lanai, can easily serve as a media room, playroom, fitness room, or additional living area. The spacious primary suite offers a private retreat with vaulted ceilings, plantation shutters, custom lighting, and beautifully designed his-and-her custom closets. The luxurious en suite bathroom features dual vanities, a relaxing soaking tub, and a spacious glass-enclosed walk-in shower. The secondary bedrooms have been thoughtfully updated with new Mohawk engineered wood flooring (2026) and custom MoreSpacePlace closet systems (2026), combining style with exceptional organization. Outdoor living is where this home truly shines. The expansive screened lanai serves as an extension of the home's living space, featuring a sparkling saltwater pool with a sun shelf, an inviting covered lounge and seating area, and a striking stone fireplace that creates the perfect setting for year-round entertaining. Whether enjoying a quiet morning by the pool or hosting guests on a cool Florida evening, this private outdoor retreat is surrounded by mature tropical landscaping and designed for effortless indoor-outdoor living. Yard maintenance is included, allowing you to enjoy a beautifully maintained landscape year-round without the upkeep and spend more time embracing the Florida lifestyle. Designed for both comfort and peace of mind, the home also features hurricane-impact windows and doors, providing added security and energy efficiency. Meticulously maintained and thoughtfully updated, recent improvements include a Rheem HVAC system (2020) enhanced with a UV air purification system (2025), a Pentair pool filter (2024), freshly painted exterior (2024), Bosch/Thermador kitchen appliances (2025), Whirlpool washer (2025), professionally cleaned and resealed pavers (2024), updated Mohawk engineered wood flooring (2026), and custom MoreSpacePlace closet systems (2026).
| Elementary School | Middle School | High School |
|---|---|---|
| Gene Witt Elementary Elementary School | Carlos E. Haile Middle Middle School | Parrish Community High High School |
| Price History | |
|---|---|
| 8/10/2026 | Listed $1,200,000 |
General Features
| Sewer | Public Sewer |
|---|---|
| Heating | Central,Electric |
| Cooling | Central Air |
| Utilities | Cable Available,Electricity Available,Propane,Sewer Available,Water Available |
| Possession | Close Of Escrow |
| Roof | Concrete,Tile |
| Appliances | Built-In Oven,Cooktop,Dishwasher,Disposal,Dryer,Microwave,Range,Range Hood,Refrigerator,Tankless Water Heater,Washer,Water Filtration System |
| Zoning | PDR |
| HOA Fee | 955.71 |
| Garage Spaces | 3 |
| Association Fee Includes | Maintenance Grounds |
| Pool Features | Child Safety Fence,Heated,In Ground,Screen Enclosure |
| Construction Materials | Block |
| Pets Allowed | Cats OK,Dogs OK,Yes |
| Year Built | 2013 |
| Levels | One |
| Property Subtype | Single Family Residence |
| Tax Year | 2025 |
| Ownership | Fee Simple |
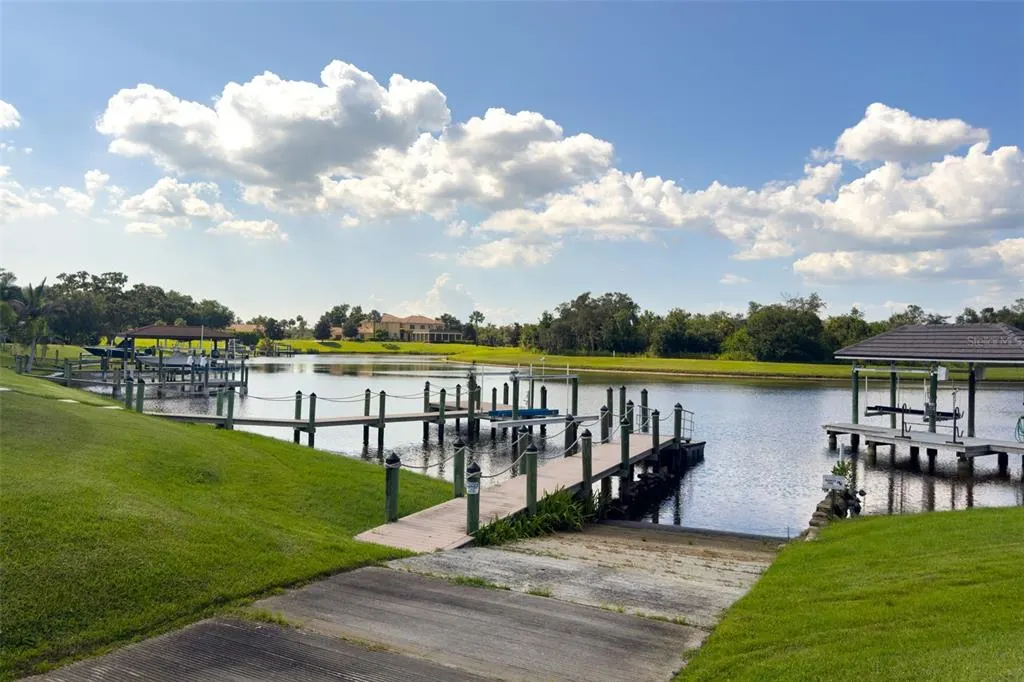
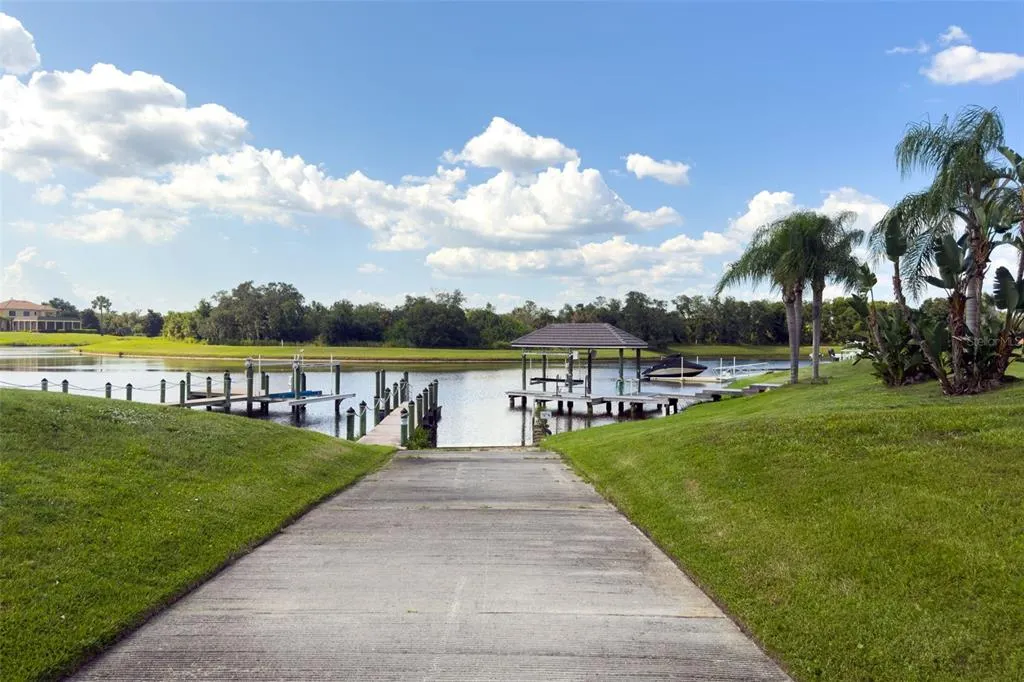
| Community Features | Community Boat Ramp,River,Water Access,Irrigation-Reclaimed Water |
| Assoc Fee Paid Per | Quarterly |
| County | Manatee |
| New Construction | false |
| Property Type | Residential |
| Attached Garage | true |
| Subdivision Name | WINDING RIVER |
| Facing Direction | South |
| Garage Y/N | true |
| Total Rooms | 12 |
| Full Baths | 2 |
| Status | Active |
| Directions | I-75 to SR 64 E. Turn left onto Upper Manatee River Rd. Continue past Waterlefe and Mill Creek. Turn right into Winding River, then left onto 9th Ter NE. Home is first on right. |
| High School | Parrish Community High |
| City | BRADENTON |
| Association Name | Patty Doll-Access Management |
| Senior Community Y/N | false |
| MLS Area | 34212 - Bradenton |
| Lot Size Units | Square Feet |
| Lot Size Square Feet | 21331 |
| Carport Y/N | false |
| Listing Terms | Cash,Conventional,FHA |
| Elementary School | Gene Witt Elementary |
| Land Lease Y/N | false |
| Tax Annual Amount | 8529.67 |
| Middle/Junior High School | Carlos E. Haile Middle |
| Additional Parcels Y/N | false |
| Lease Considered Y/N | true |
| Virtual Tour | https://order.movemedianw.com/videos/019fae89-0817-7105-bd6c-011a92b18fa5 |
| Building Area Units | Square Feet |
| Living Area Units | Square Feet |
| Builder Name | Bruce Williams |
| Standard Status | Active |
| Occupancy Type | Owner |
| Tax Lot | 1014 |
| Legal Description | LOT 1014 WINDING RIVER PI#5260.0120/9 |
| Water View | Pond |
| Minimum Lease | 1-2 Years |
| Water Access Y/N | false |
| Monthly HOA Amount | 318.57 |
| Additional Rooms | Bonus Room,Den/Library/Office |
| Water View Y/N | true |
| Flood Zone Code | X |
| In Law Suite YN | false |
| Flood Zone Code X | Yes |
| DockY/N | false |
Interior Features
| Interior Amenities | Built-in Features,Ceiling Fan(s),Coffered Ceiling(s),Crown Molding,High Ceilings,Living Room/Dining Room Combo,Open Floorplan,Primary Bedroom Main Floor,Solid Surface Counters,Walk-In Closet(s) |
|---|---|
| Flooring | Bamboo,Engineered Hardwood,Tile |
| Furnished Y/N | Unfurnished |
| Fireplace Features | Outside |
| Total Stories | 1 |
| Air Conditioning Y/N | true |
| Heating Y/N | true |
| Window Features | Shutters,Window Treatments |
| Fireplace Y/N | false |
| Half Baths | 1 |
| Laundry Features | Laundry Room |
| Total Bedrooms | 3 |
| LivingAreaSource | Public Records |
| Total Baths | 3 |
Exterior Features
| Exterior Amenities | Irrigation System,Private Mailbox,Rain Gutters |
|---|---|
| Lot Features | Conservation Area |
| Water Source | Public |
| Lot Size Area | 21331 |
| Foundation Details | Block,Stem Wall |
| Spa | false |
| Building Area Total | 4881 |
| Lot Size Acres | 0.49 |
| Road Surface Type | Paved |
| Private Pool | true |
| Waterfront Y/N | false |
| Covered Spaces | 3 |
| Builder Model | Blue Cypress |
Amenities
- Foreclosure
- Views
- Short Sale
- New Construction
- Adult 55+
- Lease To Own
- No HOA Fees
- Furnished
- Primary On Main
- Air Conditioning
- Seller Finance
- Green
- Fixer Upper
- Horse
- Golf
- Fireplace
- Deck
- Garage
- Basement
- Pool
Property vs Single Family Average in 34212
Price
Taxes
Year Built
 Copyright © MFRMLS.com All information deemed reliable but not guaranteed. All properties are subject to prior sale, change or withdrawal. Neither listing broker(s) or information provider(s) shall be responsible for any typographical errors, misinformation, misprints and shall be held totally harmless. Listing(s) information is provided for consumers personal, non-commercial use and may not be used for any purpose other than to identify prospective properties consumers may be interested in purchasing. Information on this site was last updated Last updated on August 21, 2026 8:58 PM UTC The listing information on this page last changed on Last updated on August 21, 2026 8:58 PM UTCd. The data relating to real estate for sale on this website comes in part from the Internet Data Exchange program of MFR MLS.
All information deemed reliable but not guaranteed. All properties are subject to prior sale, change or withdrawal. Neither listing broker(s) or information provider(s) shall be responsible for any typographical errors, misinformation, misprints and shall be held totally harmless. Listing(s) information is provided for consumers personal, non-commercial use and may not be used for any purpose other than to identify prospective properties consumers may be interested in purchasing.
Updated on August 21, 2026 8:58 PM UTC
Copyright © MFRMLS.com All information deemed reliable but not guaranteed. All properties are subject to prior sale, change or withdrawal. Neither listing broker(s) or information provider(s) shall be responsible for any typographical errors, misinformation, misprints and shall be held totally harmless. Listing(s) information is provided for consumers personal, non-commercial use and may not be used for any purpose other than to identify prospective properties consumers may be interested in purchasing. Information on this site was last updated Last updated on August 21, 2026 8:58 PM UTC The listing information on this page last changed on Last updated on August 21, 2026 8:58 PM UTCd. The data relating to real estate for sale on this website comes in part from the Internet Data Exchange program of MFR MLS.
All information deemed reliable but not guaranteed. All properties are subject to prior sale, change or withdrawal. Neither listing broker(s) or information provider(s) shall be responsible for any typographical errors, misinformation, misprints and shall be held totally harmless. Listing(s) information is provided for consumers personal, non-commercial use and may not be used for any purpose other than to identify prospective properties consumers may be interested in purchasing.
Updated on August 21, 2026 8:58 PM UTC
