

Waterfront
Address
1516 Ridgewood Lane, SARASOTA, FL
Price
$ 6,000,000
Property Attributes
- MLS#A4701487
- TypeSingle Family
- Listing Status Active
- CountySarasota
- CitySARASOTA
- AreaSarasota/Gulf Gate Branch
- NeighborhoodAQUALANE ESTATES 3RD
- Zip34231
- StyleCoastal Contemporary
- Year Built2004
- Taxes$ 27503
- Price$ 6,000,000
- Bedrooms4
- Full Bathrooms4
- Half Bathrooms1
- Sqr Footage4964
- Lot Size0.29 Acres
Data Source:
Stellar MLS
Property Description
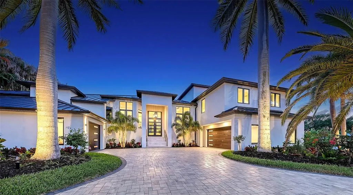
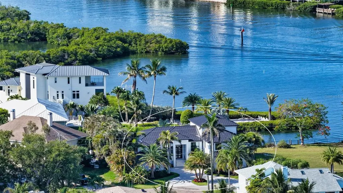
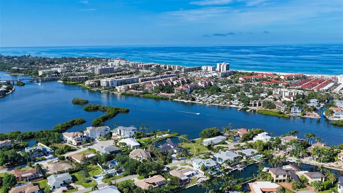
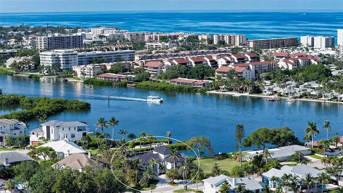
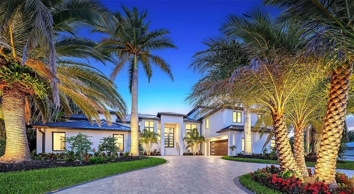
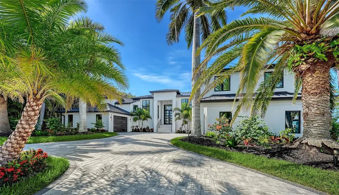
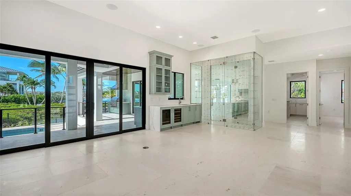
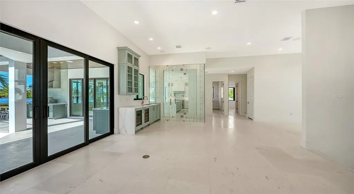
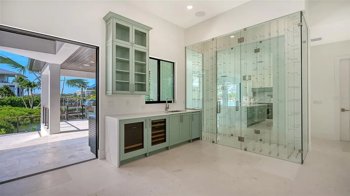
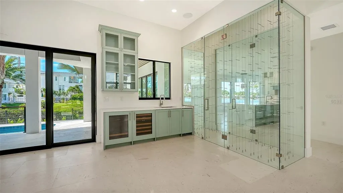
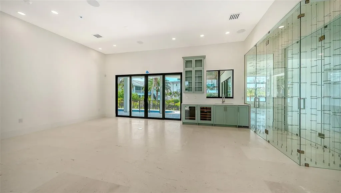
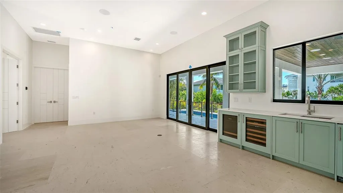
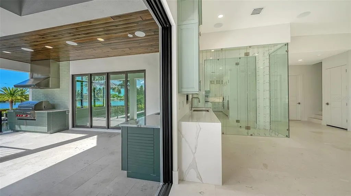
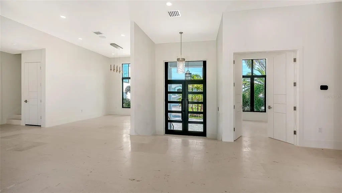
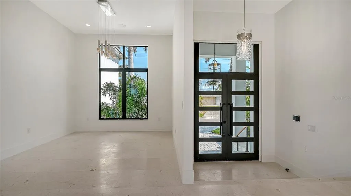
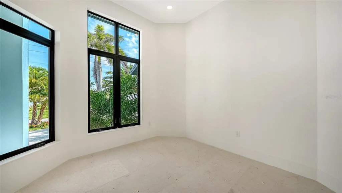
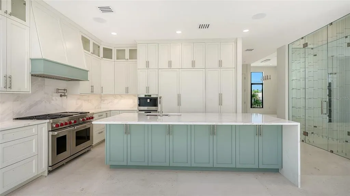
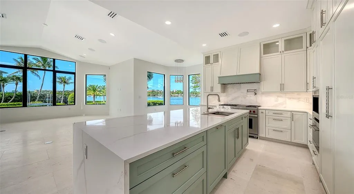
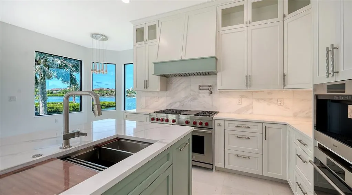
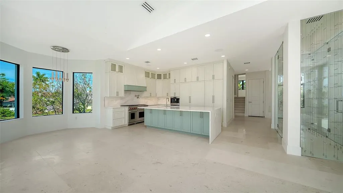
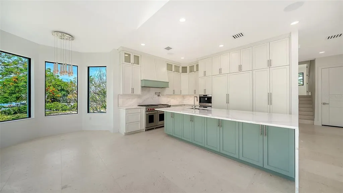
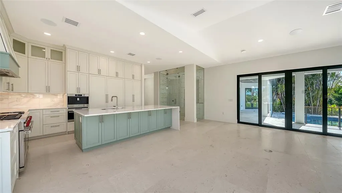
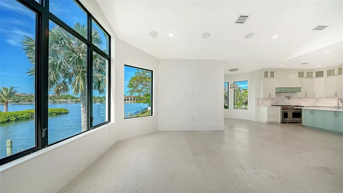
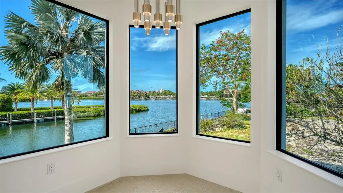
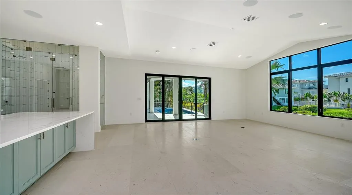
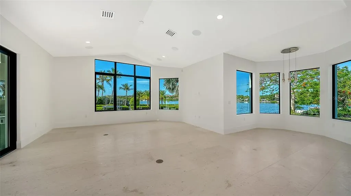
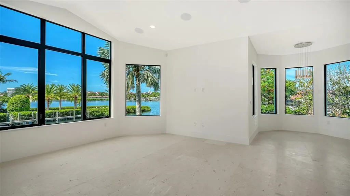
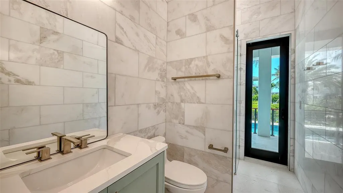
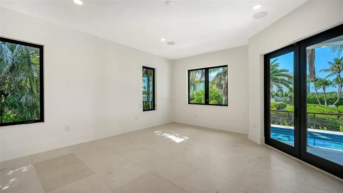
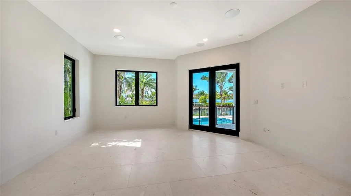
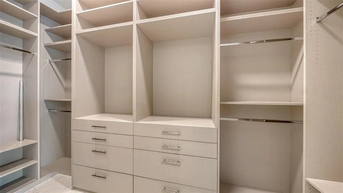
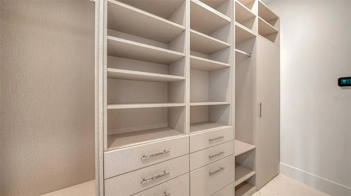
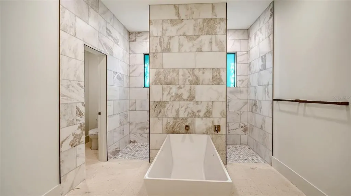
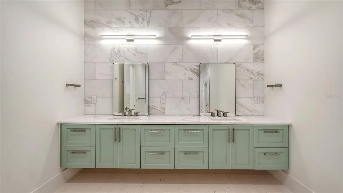
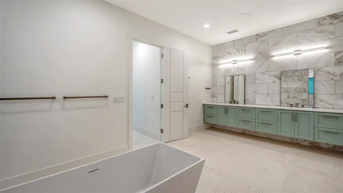
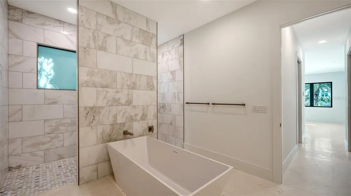
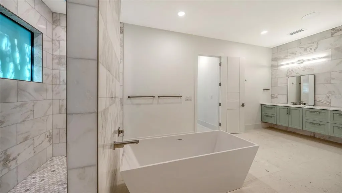
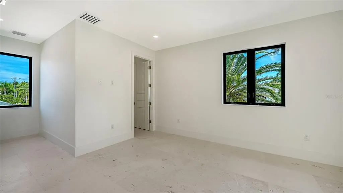
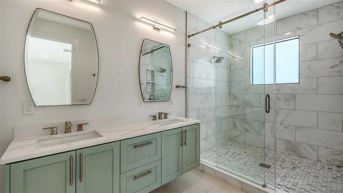
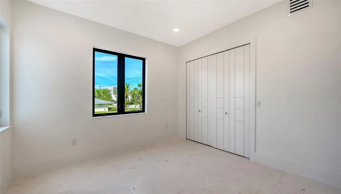
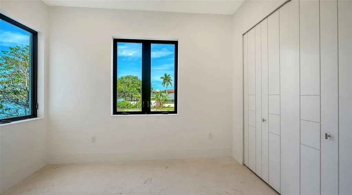
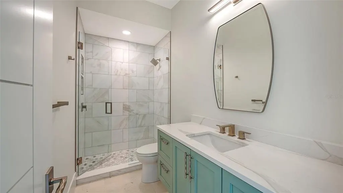
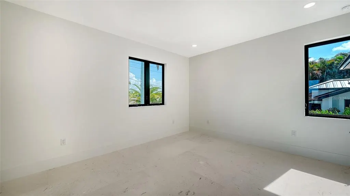
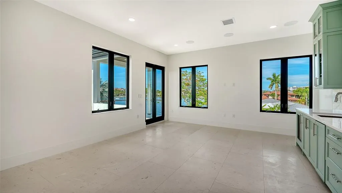
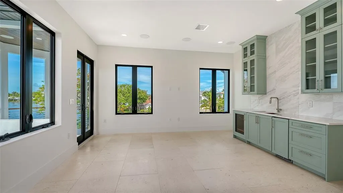
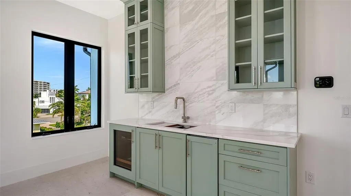
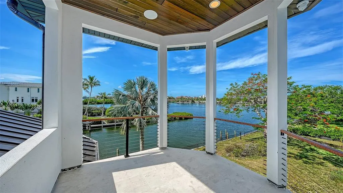
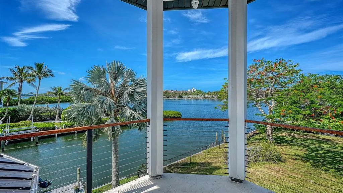
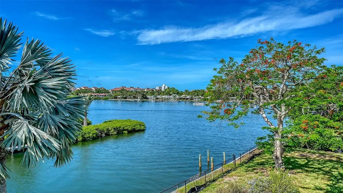
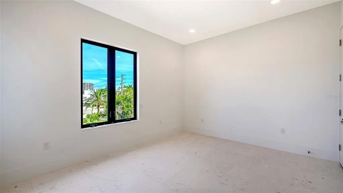
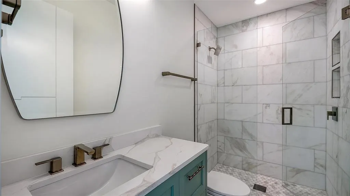
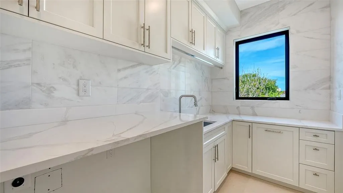
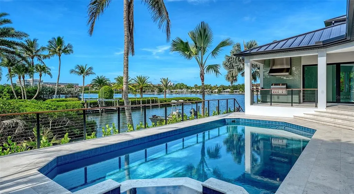
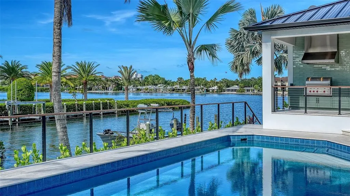
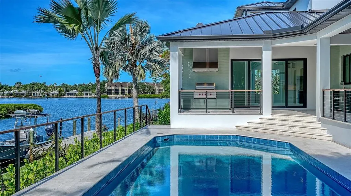
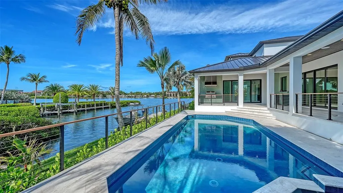
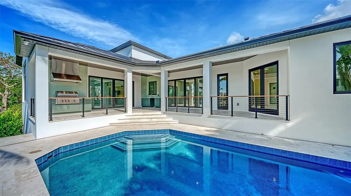
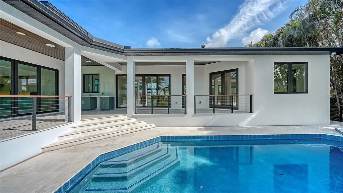
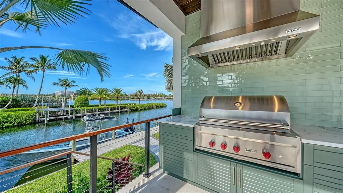
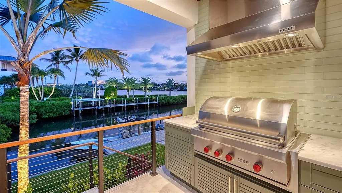
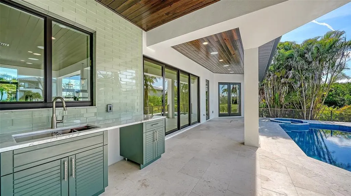
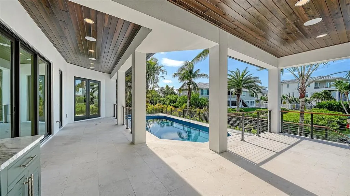
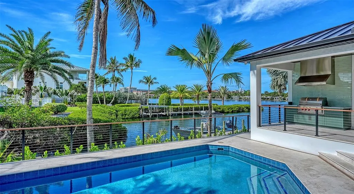
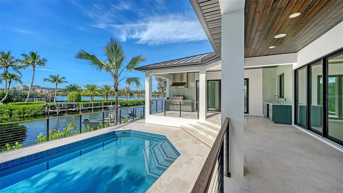
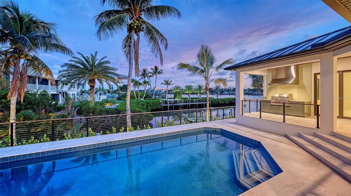
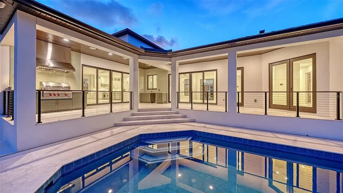
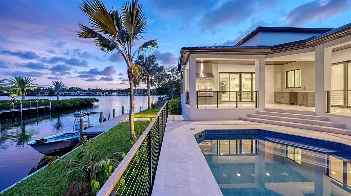
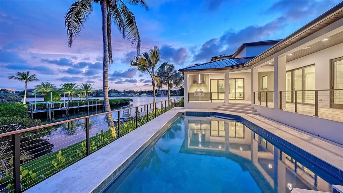
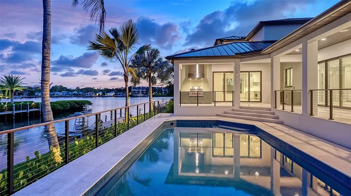
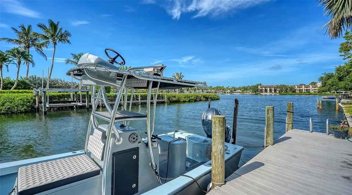
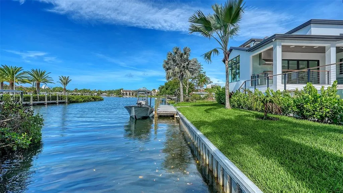
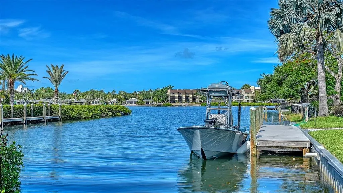
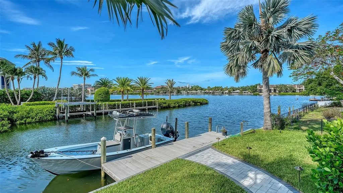
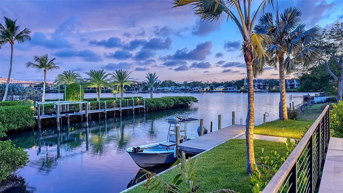
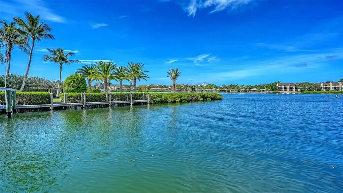
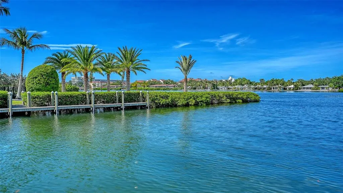
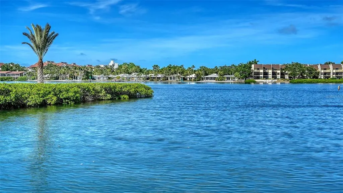
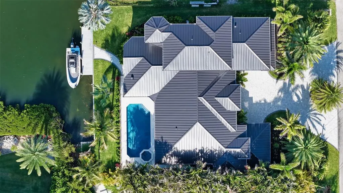
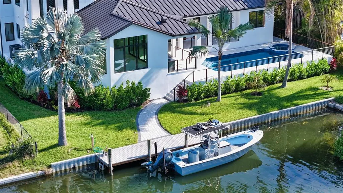
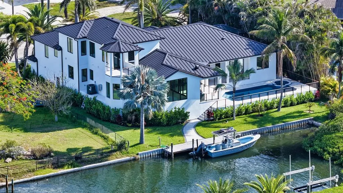
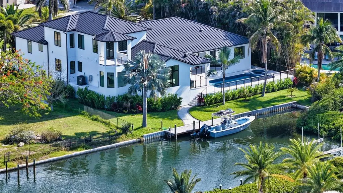
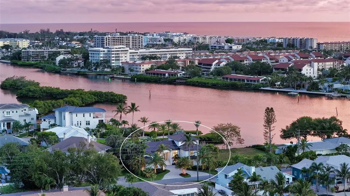
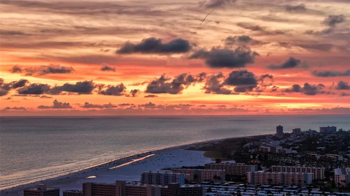
Some homes are built. Others are envisioned. 1516 Ridgewood is the result of an uncompromising pursuit of excellence—a California Pacific Palisades-inspired waterfront estate where timeless architecture, extraordinary craftsmanship, and Sarasota's coveted boating lifestyle converge into one remarkable residence. Completely reimagined with virtually every surface, system, and space thoughtfully transformed, this exceptional home was designed to live as beautifully as it looks. Sunlight pours through expansive impact glass, illuminating sophisticated interiors where clean architectural lines, custom finishes, and seamless indoor-outdoor living create an atmosphere of effortless elegance. Every detail reflects a commitment to quality rarely found in today's market. Anchoring the home is a spectacular chef's kitchen designed for both culinary excellence and unforgettable entertaining. An extraordinary suite of Wolf and Sub-Zero appliances—including an eight-burner gas range with griddle, built-in coffee system, Cove dishwasher, designer refrigeration, oversized pantry, and a dramatic entertaining bar—is complemented by custom cabinetry, multiple beverage centers, ice makers, and a stunning temperature-controlled glass wine room worthy of the finest private collections. The primary suite offers a tranquil retreat inspired by the world's finest luxury resorts, while beautifully redesigned guest suites provide exceptional comfort and privacy. Throughout the residence, Turkish shell stone flooring, TruStile doors, EMTEK hardware, floating custom cabinetry, Level 5 wall finishes, and designer appointments create an understated elegance that feels both warm and sophisticated. Behind the walls lies a level of engineering that is seldom seen. A state-of-the-art Josh AI automation system seamlessly integrates lighting, climate, security, audio, and mechanical systems into one intuitive platform, placing the entire home at your fingertips. Whole-home True Audio speakers, buried fiber connectivity, dedicated IT infrastructure, multiple wireless access points, and integrated security provide technology equal to the home's extraordinary design. Constructed with longevity in mind, the residence showcases impact-rated windows and doors, concrete block construction, spray foam insulation, a standing seam metal roof, elevated mechanical systems, new electrical service, new plumbing, new water and sewer infrastructure, WiFi-enabled tankless water heaters, and countless improvements that reflect an unwavering commitment to enduring quality. Outside, the boundaries between home and resort disappear. A completely reimagined pool, expansive terraces, architectural ceilings, lush tropical landscaping, dramatic landscape lighting, and a fully appointed Wolf outdoor kitchen create an extraordinary backdrop for entertaining beneath Sarasota's spectacular sunsets. For boating enthusiasts, the experience is simply unmatched. With newly dredged water access, newer dock, and no bridges to Sarasota Bay, spontaneous afternoons on the water and unforgettable Gulf sunsets become part of everyday life. More than a luxury residence, 1516 Ridgewood is a home that inspires. It is the rare combination of visionary design, uncompromising construction, intelligent technology, and an incomparable waterfront setting—created for those who believe true luxury is measured not only by beauty, but by the extraordinary way a home makes you feel.
| Elementary School | Middle School | High School |
|---|---|---|
| Phillippi Shores Elementary Elementary School | Sarasota Middle Middle School | Riverview High High School |
| Price History | |
|---|---|
| 8/6/2026 | Listed $6,000,000 |
General Features
| Sewer | Public Sewer |
|---|---|
| Heating | Central |
| Cooling | Central Air |
| Utilities | Cable Connected,Electricity Connected,Propane,Public,Sewer Connected,Water Connected |
| Roof | Metal |
| Appliances | Bar Fridge,Built-In Oven,Dishwasher,Disposal,Dryer,Ice Maker,Microwave,Refrigerator,Tankless Water Heater,Washer,Wine Refrigerator |
| Zoning | RSF2 |
| Garage Spaces | 3 |
| Architectural Style | Coastal,Contemporary |
| Pool Features | In Ground |
| Security Features | Security System |
| Construction Materials | Stucco |
| Pets Allowed | Yes |
| Year Built | 2004 |
| View | Water |
| Levels | Two |
| Property Subtype | Single Family Residence |
| Tax Year | 2025 |
| Ownership | Fee Simple |
| Waterfront Features | Bay/Harbor |
| County | Sarasota |
| New Construction | false |
| Property Type | Residential |
| Attached Garage | true |
| Subdivision Name | AQUALANE ESTATES 3RD |
| Facing Direction | Southeast |
| Garage Y/N | true |
| Total Rooms | 6 |
| Full Baths | 4 |
| Status | Active |
| Directions | Stickney Point N on Beechwood, left on Hazelwood, right on Hollywood, left on Ridgewood Lane. |
| High School | Riverview High |
| City | SARASOTA |
| Body of Water | SARASOTA BAY |
| Senior Community Y/N | false |
| MLS Area | 34231 - Sarasota/Gulf Gate Branch |
| Lot Size Units | Square Feet |
| Lot Size Square Feet | 12804 |
| Carport Y/N | false |
| Spa Features | In Ground |
| Elementary School | Phillippi Shores Elementary |
| Land Lease Y/N | false |
| Tax Annual Amount | 27503.61 |
| Middle/Junior High School | Sarasota Middle |
| Property Condition | Completed |
| Additional Parcels Y/N | false |
| Lease Considered Y/N | true |
| Virtual Tour | https://pix360.com/phototour3/42602/ |
| Building Area Units | Square Feet |
| Living Area Units | Square Feet |
| Standard Status | Active |
| Occupancy Type | Vacant |
| Tax Lot | 37 |
| Legal Description | LOT 37 & BEG AT THE SE COR OF LOT 37 TH S 71-42-24 W 24 FT TH S 18-12-36 E 8 FT TH N 17-47-14 E 24 FT TH N 18-12-36 W 8 FT TO POB AQUALANE ESTATES |
| Water View | Bay/Harbor - Full |
| Water Access Type | Bay/Harbor |
| Minimum Lease | 1 Month |
| Water Access Y/N | true |
| Additional Rooms | Den/Library/Office |
| Water View Y/N | true |
| Flood Zone Code | AE |
| In Law Suite YN | false |
Interior Features
| Interior Amenities | Smart Home,Split Bedroom,Stone Counters,Thermostat,Walk-In Closet(s),Wet Bar |
|---|---|
| Flooring | Other |
| Furnished Y/N | Unfurnished |
| Total Stories | 2 |
| Air Conditioning Y/N | true |
| Heating Y/N | true |
| Fireplace Y/N | false |
| Half Baths | 1 |
| Laundry Features | Laundry Room |
| Total Bedrooms | 4 |
| LivingAreaSource | Public Records |
| Total Baths | 5 |
Exterior Features
| Exterior Amenities | Irrigation System,Outdoor Grill,Outdoor Kitchen,Rain Gutters |
|---|---|
| Vegetation | Mature Landscaping |
| Parking Features | Electric Vehicle Charging Station(s),Garage Door Opener,Split Garage |
| Lot Features | In County |
| Water Source | Public |
| Lot Size Area | 12804 |
| Foundation Details | Slab |
| Spa | true |
| Building Area Total | 6520 |
| Lot Size Acres | 0.29 |
| Road Surface Type | Paved |
| Private Pool | true |
| Waterfront Y/N | true |
| Covered Spaces | 3 |
| Road Responsibility | Public Maintained Road |
Amenities
- Foreclosure
- Views
- Short Sale
- New Construction
- Adult 55+
- Lease To Own
- No HOA Fees
- Furnished
- Primary On Main
- Air Conditioning
- Seller Finance
- Green
- Fixer Upper
- Horse
- Golf
- Fireplace
- Deck
- Garage
- Basement
- Pool
Property vs Single Family Average in 34231
Price
Taxes
Year Built
 Copyright © MFRMLS.com All information deemed reliable but not guaranteed. All properties are subject to prior sale, change or withdrawal. Neither listing broker(s) or information provider(s) shall be responsible for any typographical errors, misinformation, misprints and shall be held totally harmless. Listing(s) information is provided for consumers personal, non-commercial use and may not be used for any purpose other than to identify prospective properties consumers may be interested in purchasing. Information on this site was last updated Last updated on August 22, 2026 8:32 PM UTC The listing information on this page last changed on Last updated on August 22, 2026 8:32 PM UTCd. The data relating to real estate for sale on this website comes in part from the Internet Data Exchange program of MFR MLS.
All information deemed reliable but not guaranteed. All properties are subject to prior sale, change or withdrawal. Neither listing broker(s) or information provider(s) shall be responsible for any typographical errors, misinformation, misprints and shall be held totally harmless. Listing(s) information is provided for consumers personal, non-commercial use and may not be used for any purpose other than to identify prospective properties consumers may be interested in purchasing.
Updated on August 22, 2026 8:32 PM UTC
Copyright © MFRMLS.com All information deemed reliable but not guaranteed. All properties are subject to prior sale, change or withdrawal. Neither listing broker(s) or information provider(s) shall be responsible for any typographical errors, misinformation, misprints and shall be held totally harmless. Listing(s) information is provided for consumers personal, non-commercial use and may not be used for any purpose other than to identify prospective properties consumers may be interested in purchasing. Information on this site was last updated Last updated on August 22, 2026 8:32 PM UTC The listing information on this page last changed on Last updated on August 22, 2026 8:32 PM UTCd. The data relating to real estate for sale on this website comes in part from the Internet Data Exchange program of MFR MLS.
All information deemed reliable but not guaranteed. All properties are subject to prior sale, change or withdrawal. Neither listing broker(s) or information provider(s) shall be responsible for any typographical errors, misinformation, misprints and shall be held totally harmless. Listing(s) information is provided for consumers personal, non-commercial use and may not be used for any purpose other than to identify prospective properties consumers may be interested in purchasing.
Updated on August 22, 2026 8:32 PM UTC
