

Price Reduction - Waterfront - Primary on Main
Address
7226 34th Street E, SARASOTA, FL
Price
$ 465,000
Property Attributes
- MLS#A4701611
- TypeSingle Family
- Listing Status Active
- CountyManatee
- CitySARASOTA
- AreaSarasota
- NeighborhoodCOTTAGES AT BLU VISTA
- Zip34243
- StyleRanch
- Year Built2011
- Taxes$ 3293
- Price$ 465,000
- Bedrooms3
- Full Bathrooms2
- Half Bathrooms0
- Sqr Footage1447
- Lot Size0.16 Acres
Data Source:
Stellar MLS
Property Description
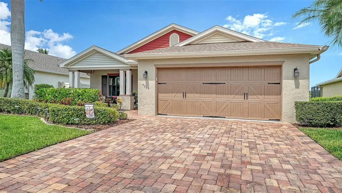
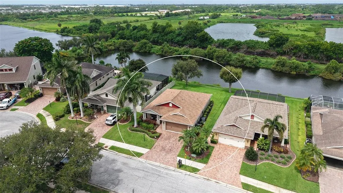
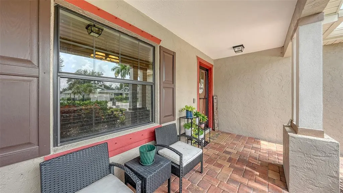
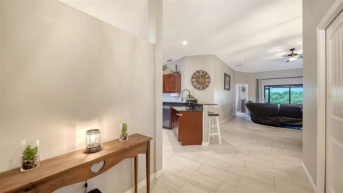
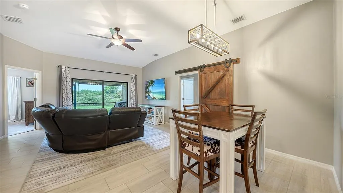
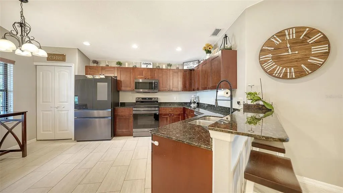
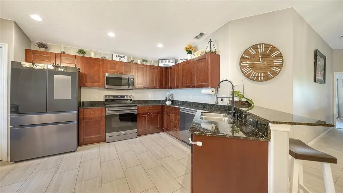
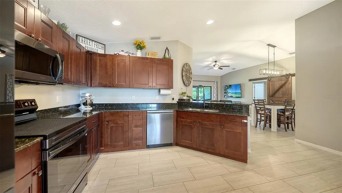
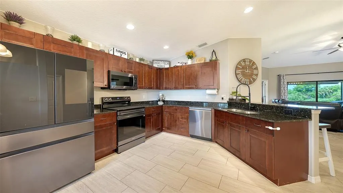
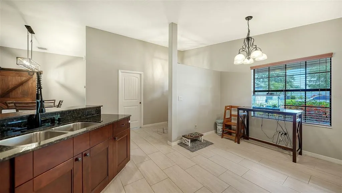
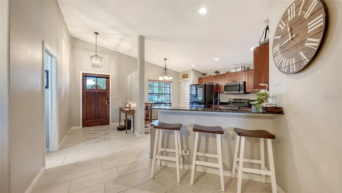
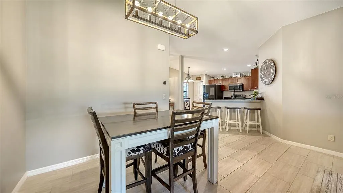
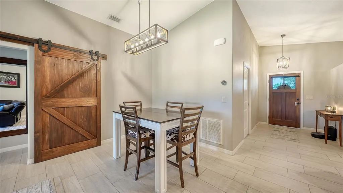
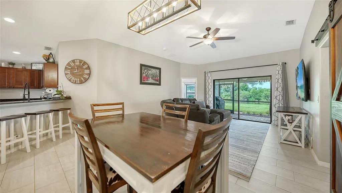
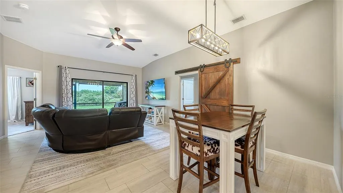
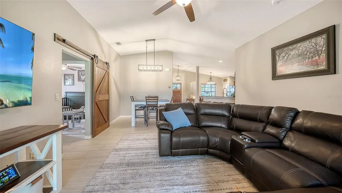
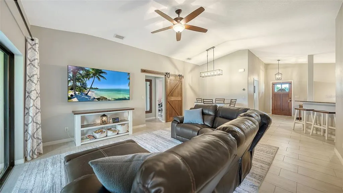
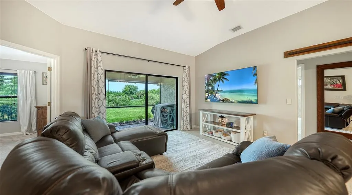
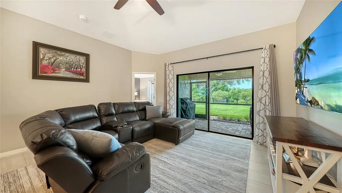
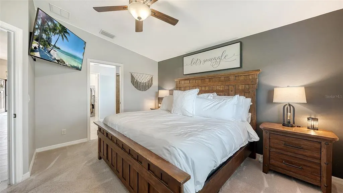
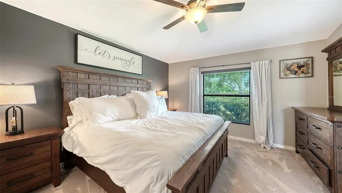
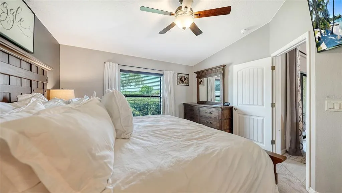
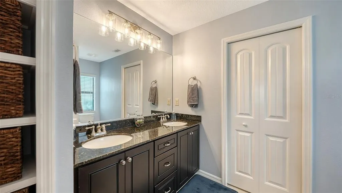
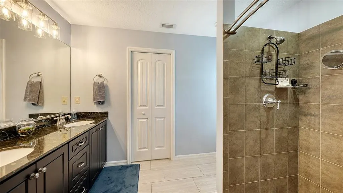
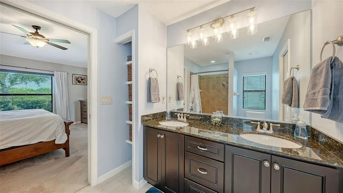
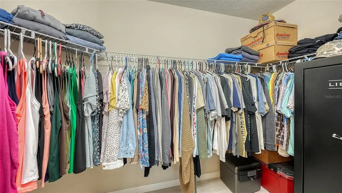
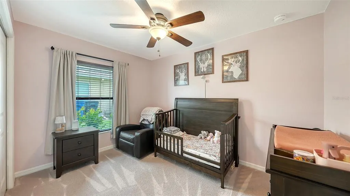
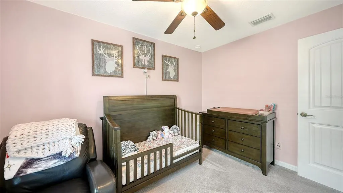
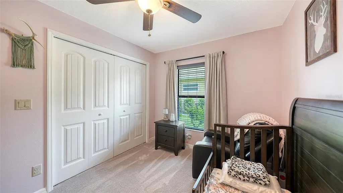
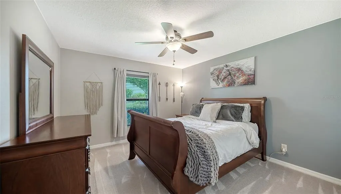
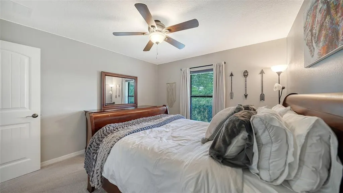
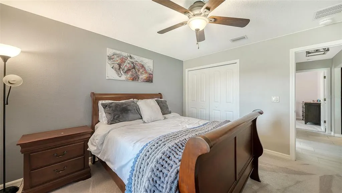
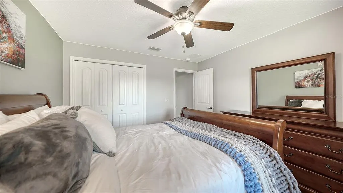
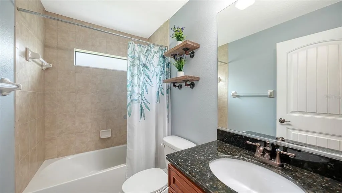
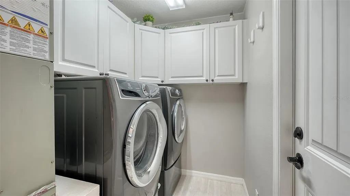
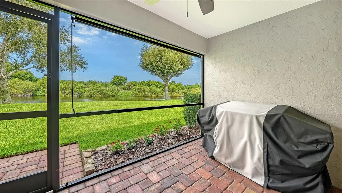
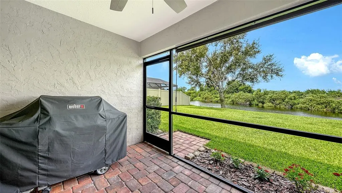
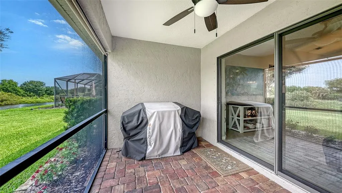
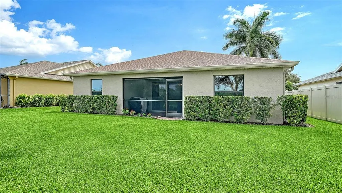
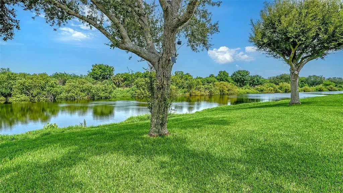
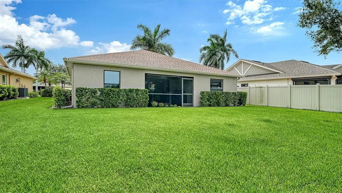
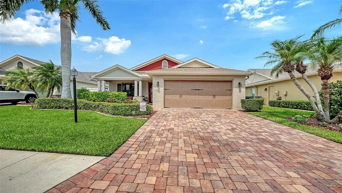
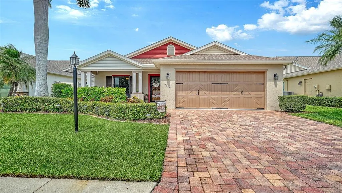
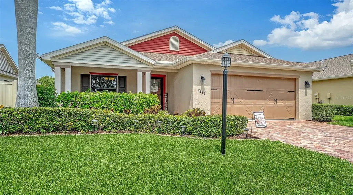
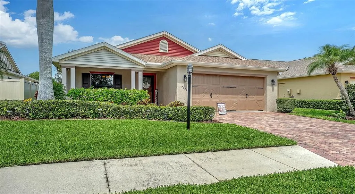
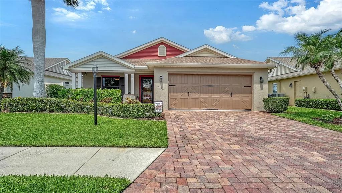
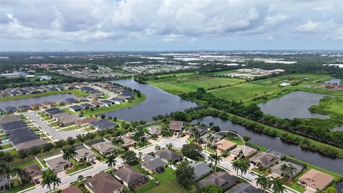
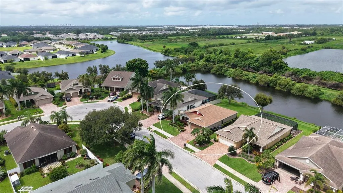
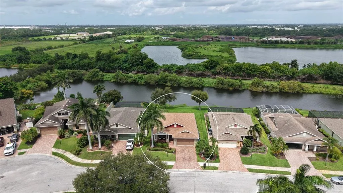
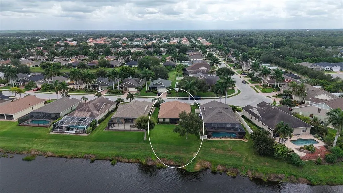
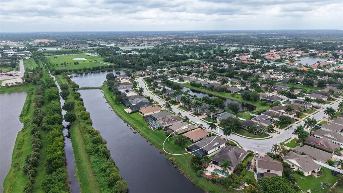
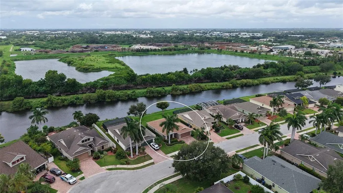
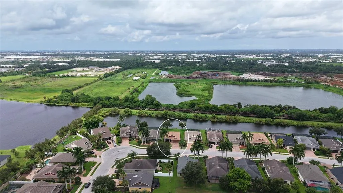
Welcome to The Cottages at Blu Vista, a charming enclave of well-built Craftsman-style homes known for brick paver driveways, inviting front porches, attractive curb appeal, and a distinctive neighborhood feel. This beautifully maintained 3-bedroom, 2-bath home sits on one of the community’s most appealing waterfront lots, offering tranquil pond views, wildlife sightings, and beautiful sunset backdrops. From the covered front porch, step inside to a spacious, light-filled great room with soaring ceilings and an open floor plan designed for everyday comfort and easy entertaining. The kitchen features raised-panel solid wood cabinetry, granite countertops, new porcelain tile, black stainless-steel appliances, a breakfast nook, and a breakfast bar that opens to the main living area. The private primary suite includes dual sinks, a granite countertop, and a walk-in closet, while two additional bedrooms provide flexibility for guests, work, or hobbies. Outdoor living is a highlight, with a screened lanai, and an expansive yard overlooking a tranquil water view. Whether enjoying morning coffee, grilling in the evening, or relaxing with the peaceful lake view, this backyard offers the perfect Florida setting. The community offers no CDD fees and provides access to a playground and gazebo for residents. Conveniently located near schools, the airport, shopping, restaurants, the Van Wezel, Crosley Estate, The Ringling Museum, and area beaches, this home places the best of the Suncoast within easy reach. Recent Updates and Features include: NEW ROOF in 2025, HVAC new in 2021, all NEW high-end Samsung kitchen appliances finished in black stainless steel in 2024, NEW water heater 2025. Exterior painted in 2025, Interior painted in 2022, Brick pavers sealed in 2025, All-NEW flooring installed in 2023, Double pane windows, a whole-house surge protector including A/C protection, a 50-amp generator interface (generator not included), and Hurricane shutters provide peace of mind. Also, this home is NOT located in a flood zone, per FEMA Letter of Map Revision. Just bring your suitcase and toothbrush and start living the Florida lifestyle you have always dreamed of!
| Elementary School | Middle School | High School |
|---|---|---|
| Kinnan Elementary Elementary School | Braden River Middle Middle School | Southeast High High School |
| Price History | |
|---|---|
| 7/31/2026 | Listed $479,000 |
| 8/20/2026 | 3$465,000 |
General Features
| Sewer | Public Sewer |
|---|---|
| Heating | Central,Electric |
| Cooling | Central Air |
| Utilities | Cable Available,Electricity Connected,Fire Hydrant,Public,Sewer Connected,Street Lights,Underground Utilities,Water Connected |
| Roof | Shingle |
| Appliances | Convection Oven,Dishwasher,Disposal,Dryer,Electric Water Heater,Range,Refrigerator,Washer |
| Zoning | PDR |
| HOA Fee | 365 |
| Garage Spaces | 2 |
| Patio/Porch Features | Covered,Front Porch |
| Architectural Style | Ranch |
| Security Features | Smoke Detector(s) |
| Construction Materials | Block,Stucco |
| Pets Allowed | Yes |
| Year Built | 2011 |
| View | Water |
| Levels | One |
| Property Subtype | Single Family Residence |
| Tax Year | 2025 |
| Ownership | Fee Simple |
| Waterfront Features | Lake Front |
| Community Features | Deed Restrictions,Park,Playground,Sidewalks |
| Assoc Fee Paid Per | Semi-Annually |
| County | Manatee |
| New Construction | false |
| Property Type | Residential |
| Association Amenities | Fence Restrictions,Park,Playground |
| Attached Garage | true |
| Subdivision Name | COTTAGES AT BLU VISTA |
| Facing Direction | East |
| Garage Y/N | true |
| Total Rooms | 7 |
| Full Baths | 2 |
| Status | Active |
| Directions | From US 301 go east on Tallevast Rd to 36th St East - turn left (north) to entrance of Blu Cottages community at 72nd Ave E, turn left (west) to 35th Ln E, turn left and continue to 34th St E. Home on left. |
| High School | Southeast High |
| City | SARASOTA |
| Association Name | Ana |
| Senior Community Y/N | false |
| MLS Area | 34243 - Sarasota |
| Lot Size Units | Square Feet |
| Lot Size Square Feet | 6970 |
| Carport Y/N | false |
| Listing Terms | Cash,Conventional,FHA,VA Loan |
| Elementary School | Kinnan Elementary |
| Land Lease Y/N | false |
| Tax Annual Amount | 3293 |
| Middle/Junior High School | Braden River Middle |
| Additional Parcels Y/N | false |
| Lease Considered Y/N | true |
| Virtual Tour | https://pix360.com/phototour3/42840/ |
| Building Area Units | Square Feet |
| Living Area Units | Square Feet |
| Builder Name | Rinehart Homes |
| Standard Status | Active |
| Occupancy Type | Owner |
| Tax Lot | 29 |
| Legal Description | LOT 29 COTTAGES AT BLU VISTA PI#19624.0170/9 |
| Water View | Lake |
| Minimum Lease | 1 Month |
| Water Access Y/N | false |
| Monthly HOA Amount | 60.83 |
| Additional Rooms | Inside Utility |
| Water View Y/N | true |
| Flood Zone Code | X500 |
| In Law Suite YN | false |
| Flood Zone Code X500 | Yes |
| DockY/N | false |
Interior Features
| Interior Amenities | Cathedral Ceiling(s),Ceiling Fan(s),Eating Space In Kitchen,High Ceilings,Living Room/Dining Room Combo,Open Floorplan,Primary Bedroom Main Floor,Solid Wood Cabinets,Split Bedroom,Stone Counters,Vaulted Ceiling(s),Walk-In Closet(s),Window Treatments |
|---|---|
| Flooring | Carpet,Porcelain Tile |
| Furnished Y/N | Unfurnished |
| Air Conditioning Y/N | true |
| Heating Y/N | true |
| Window Features | Blinds,Double Pane Windows,Window Treatments |
| Fireplace Y/N | false |
| Laundry Features | Inside,Laundry Room |
| Total Bedrooms | 3 |
| LivingAreaSource | Public Records |
| Total Baths | 2 |
Exterior Features
| Exterior Amenities | Hurricane Shutters,Irrigation System,Sidewalk |
|---|---|
| Vegetation | Mature Landscaping |
| Parking Features | Driveway,Garage Door Opener |
| Water Source | Public |
| Lot Size Area | 6970 |
| Foundation Details | Slab |
| Building Area Total | 2166 |
| Lot Size Acres | 0.16 |
| Road Surface Type | Asphalt |
| Private Pool | false |
| Waterfront Y/N | true |
| Covered Spaces | 2 |
| Road Responsibility | Public Maintained Road |
Amenities
- Foreclosure
- Views
- Short Sale
- New Construction
- Adult 55+
- Lease To Own
- No HOA Fees
- Furnished
- Primary On Main
- Air Conditioning
- Seller Finance
- Green
- Fixer Upper
- Horse
- Golf
- Fireplace
- Deck
- Garage
- Basement
- Pool
Property vs Single Family Average in 34243
Price
Taxes
Year Built
 Copyright © MFRMLS.com All information deemed reliable but not guaranteed. All properties are subject to prior sale, change or withdrawal. Neither listing broker(s) or information provider(s) shall be responsible for any typographical errors, misinformation, misprints and shall be held totally harmless. Listing(s) information is provided for consumers personal, non-commercial use and may not be used for any purpose other than to identify prospective properties consumers may be interested in purchasing. Information on this site was last updated Last updated on August 22, 2026 8:32 PM UTC The listing information on this page last changed on Last updated on August 22, 2026 8:32 PM UTCd. The data relating to real estate for sale on this website comes in part from the Internet Data Exchange program of MFR MLS.
All information deemed reliable but not guaranteed. All properties are subject to prior sale, change or withdrawal. Neither listing broker(s) or information provider(s) shall be responsible for any typographical errors, misinformation, misprints and shall be held totally harmless. Listing(s) information is provided for consumers personal, non-commercial use and may not be used for any purpose other than to identify prospective properties consumers may be interested in purchasing.
Updated on August 22, 2026 8:32 PM UTC
Copyright © MFRMLS.com All information deemed reliable but not guaranteed. All properties are subject to prior sale, change or withdrawal. Neither listing broker(s) or information provider(s) shall be responsible for any typographical errors, misinformation, misprints and shall be held totally harmless. Listing(s) information is provided for consumers personal, non-commercial use and may not be used for any purpose other than to identify prospective properties consumers may be interested in purchasing. Information on this site was last updated Last updated on August 22, 2026 8:32 PM UTC The listing information on this page last changed on Last updated on August 22, 2026 8:32 PM UTCd. The data relating to real estate for sale on this website comes in part from the Internet Data Exchange program of MFR MLS.
All information deemed reliable but not guaranteed. All properties are subject to prior sale, change or withdrawal. Neither listing broker(s) or information provider(s) shall be responsible for any typographical errors, misinformation, misprints and shall be held totally harmless. Listing(s) information is provided for consumers personal, non-commercial use and may not be used for any purpose other than to identify prospective properties consumers may be interested in purchasing.
Updated on August 22, 2026 8:32 PM UTC
