

New Construction - Seller Financing
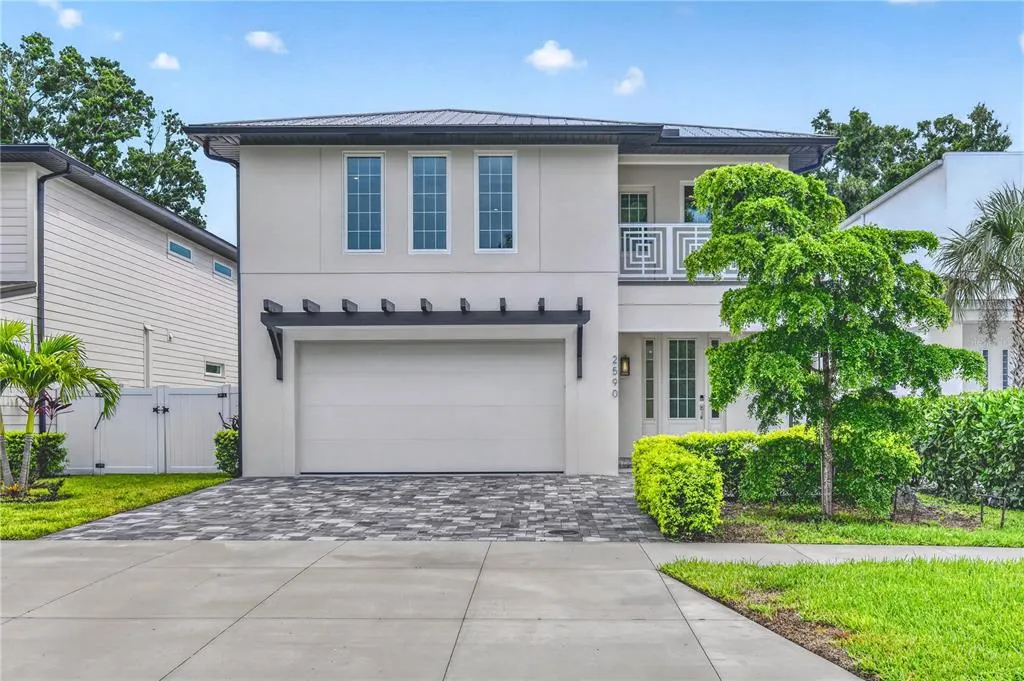
Address
2590 Floyd Street, SARASOTA, FL
Price
$ 1,549,000
Property Attributes
- MLS#A4701670
- TypeSingle Family
- Listing Status Active
- CountySarasota
- CitySARASOTA
- AreaSarasota/Pinecraft
- NeighborhoodARLINGTON PARK
- Zip34239
- StyleCustom
- Year Built2025
- Taxes$ 4213
- Price$ 1,549,000
- Bedrooms3
- Full Bathrooms3
- Half Bathrooms1
- Sqr Footage2954
- Lot Size0.12 Acres
Data Source:
Stellar MLS
Property Description
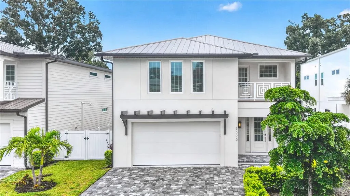
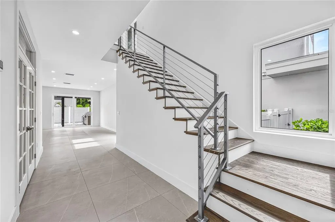
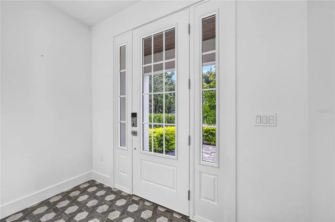
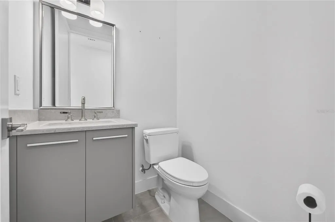
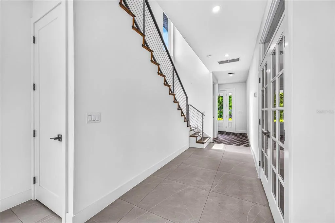
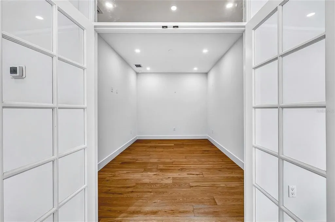
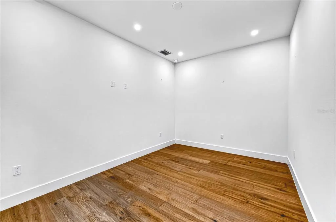
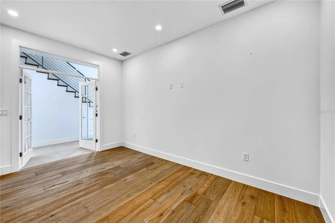
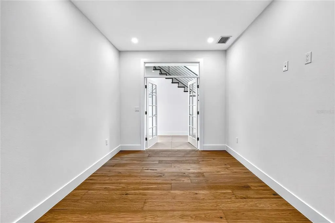
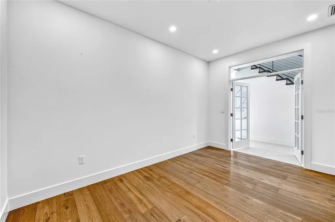
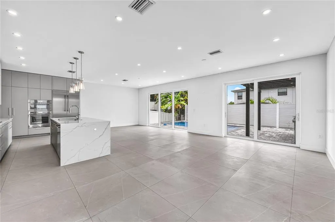
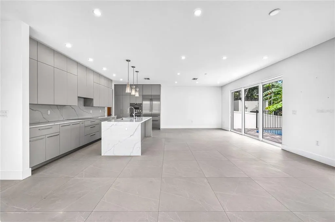
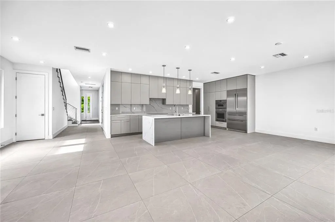
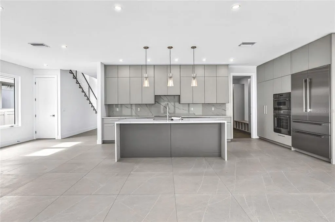
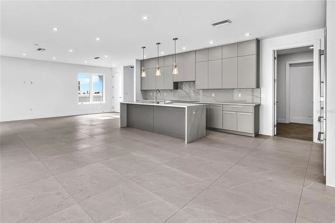
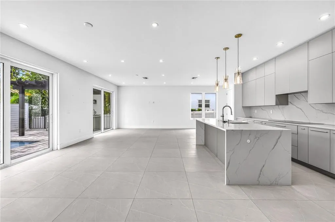
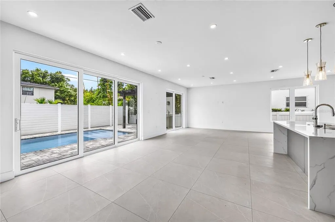
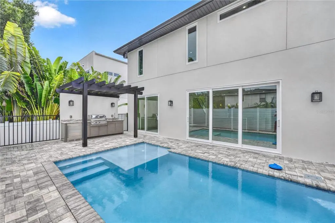
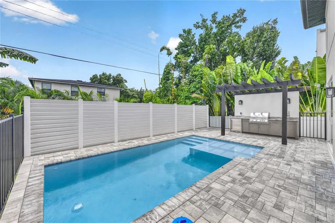
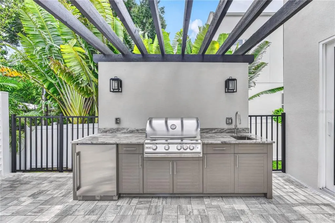
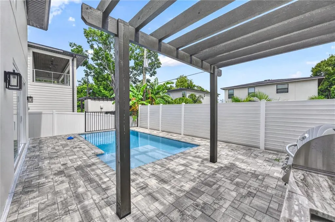

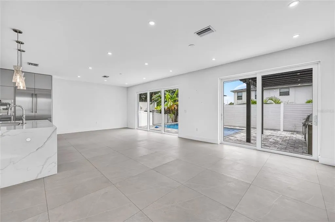
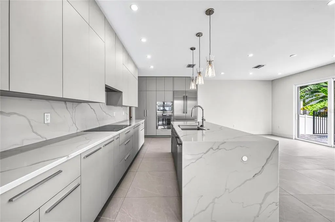
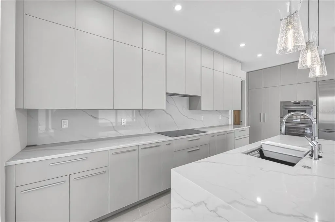
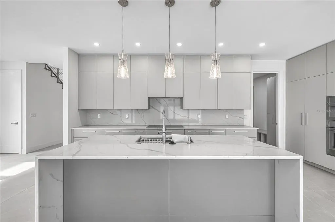
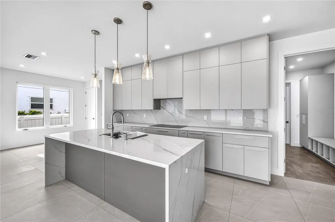
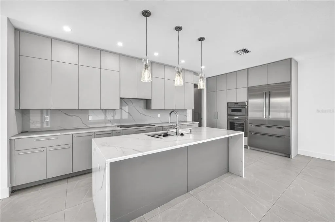
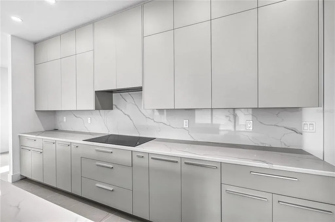
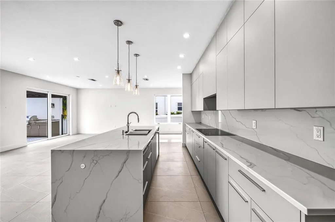
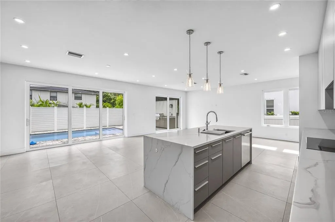
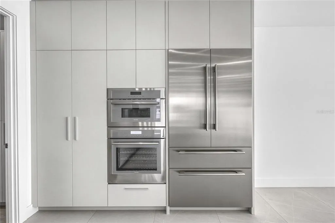
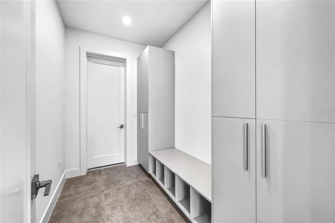
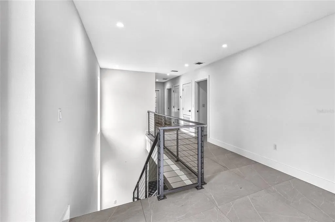
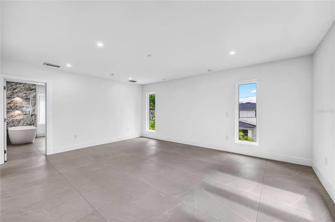
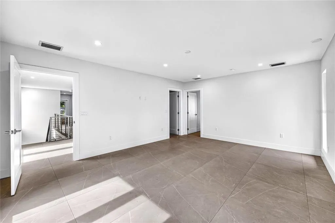
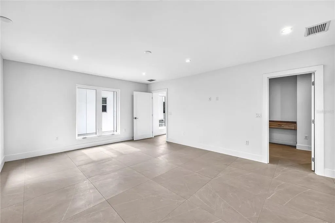
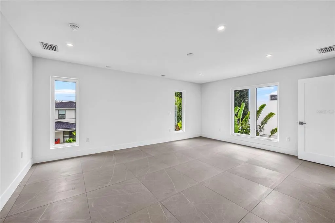
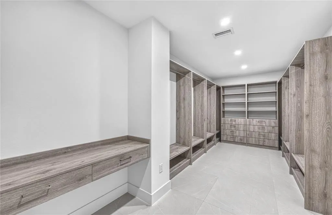
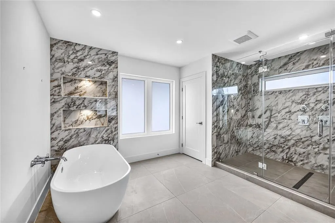
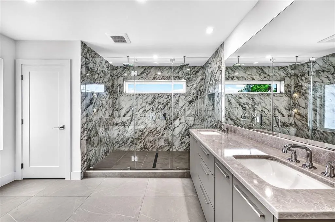
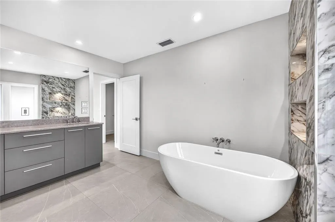
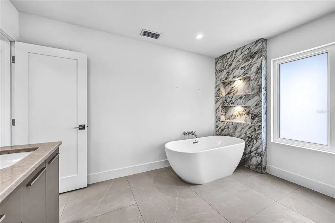
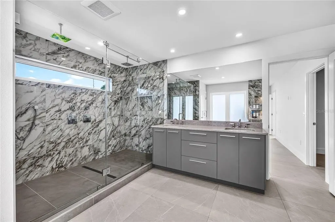
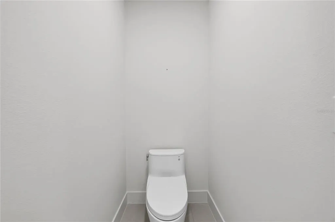
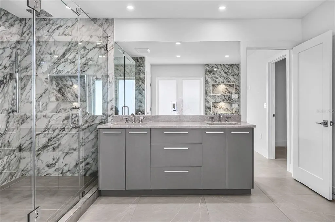
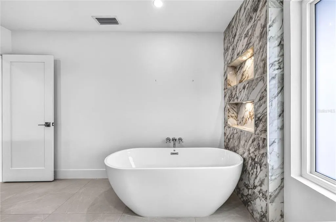
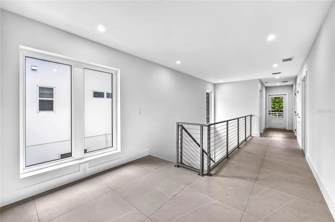
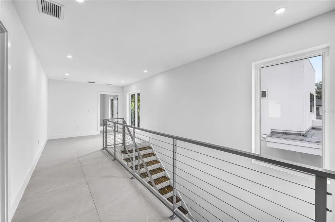
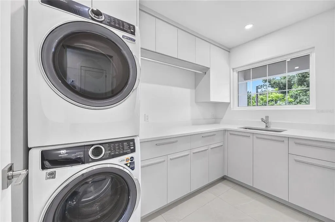

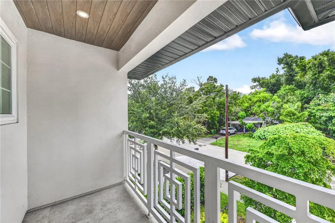
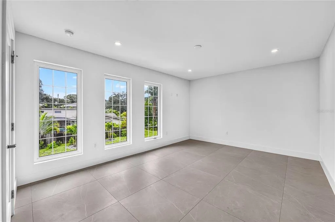
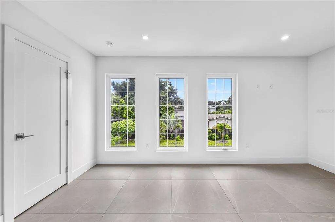
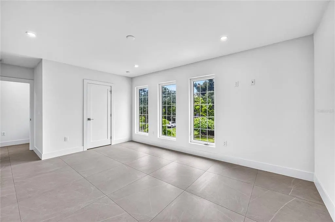
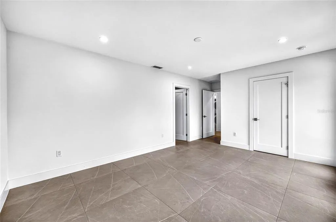
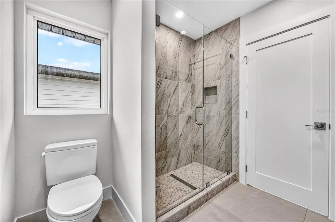
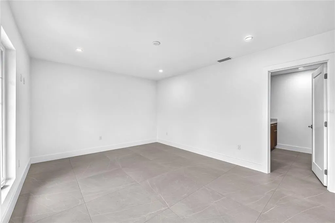
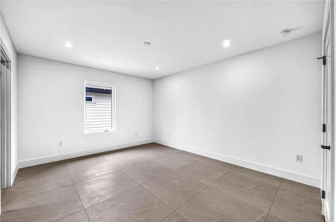
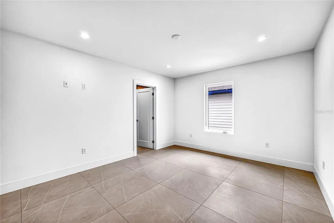
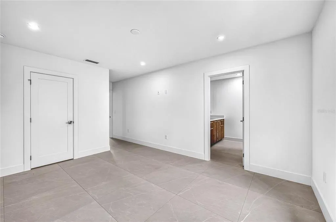
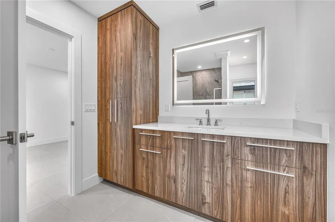
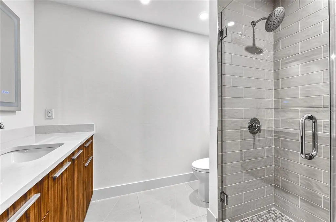
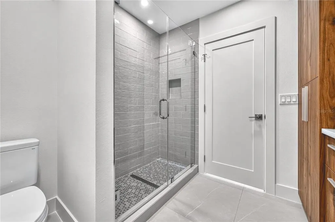
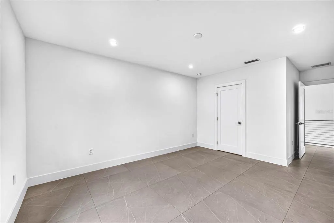

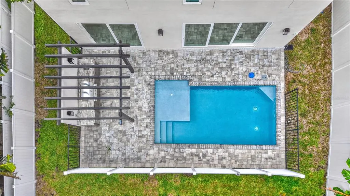
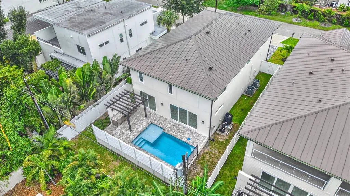
Be the first to call this exceptional newly constructed home your own. Offering 3 bedrooms, 3.5 bathrooms, and a private office, this thoughtfully designed residence blends modern style, quality finishes, and seamless indoor-outdoor living in one of Sarasota's most desirable locations. Step inside to an open-concept floor plan filled with natural light, soaring ceilings, and large-format porcelain tile flooring throughout the main living areas. Just off the entry, the private office provides the perfect space to work from home, create a media room, or enjoy a quiet retreat. At the heart of the home, the chef's kitchen is designed to impress with quartz countertops, a full-height quartz backsplash, custom cabinetry extending to the ceiling, an oversized waterfall island, and a premium Thermador appliance package, including an induction cooktop, a 42-inch built-in French door refrigerator, and a combination wall oven. Sliding glass doors open to your own private backyard oasis, where a heated saltwater pool, spacious paver patio, and fully equipped outdoor kitchen with a built-in grill, granite countertops, and a mini fridge create the perfect setting for entertaining or simply enjoying Florida's year-round sunshine. Upstairs, each bedroom features its own en-suite bathroom and custom walk-in closet, offering comfort and privacy for family and guests alike. The spacious primary suite is a true retreat, complete with a spa-inspired bathroom designed for everyday relaxation. With no HOA and the ability to allow weekly rentals within the city limits, this property offers outstanding flexibility as a primary residence, vacation home, or investment opportunity. Ideally located just minutes from Downtown Sarasota, Siesta Key Beach, St. Armands Circle, Sarasota Memorial Hospital, The Legacy Trail, and top-rated schools, this home delivers the perfect combination of luxury, convenience, and the Florida lifestyle.
| Elementary School | Middle School | High School |
|---|---|---|
| Alta Vista Elementary Elementary School | Brookside Middle Middle School | Sarasota High High School |
| Price History | |
|---|---|
| 7/31/2026 | Listed $1,549,000 |
General Features
| Sewer | Public Sewer |
|---|---|
| Heating | Central,Electric |
| Cooling | Central Air |
| Utilities | BB/HS Internet Available,Cable Available,Electricity Connected,Sewer Connected,Water Connected |
| Roof | Metal |
| Appliances | Built-In Oven,Convection Oven,Dishwasher,Disposal,Dryer,Electric Water Heater,Exhaust Fan,Ice Maker,Microwave,Range Hood,Refrigerator,Washer |
| Zoning | RSF4 |
| Garage Spaces | 2 |
| Patio/Porch Features | Patio |
| Architectural Style | Custom |
| Pool Features | Auto Cleaner,Gunite,Heated,In Ground,Lighting,Pool Alarm,Salt Water |
| Construction Materials | Block,Stucco |
| Pets Allowed | Yes |
| Year Built | 2025 |
| Levels | Two |
| Property Subtype | Single Family Residence |
| Tax Year | 2025 |
| Ownership | Fee Simple |
| Community Features | Park |
| County | Sarasota |
| New Construction | true |
| Property Type | Residential |
| Attached Garage | true |
| Subdivision Name | ARLINGTON PARK |
| Facing Direction | North |
| Garage Y/N | true |
| Total Rooms | 12 |
| Full Baths | 3 |
| Status | Active |
| Directions | From US-41 (Tamiami Trail), head east on Bahia Vista St. Turn right onto Shade Ave, then left onto Floyd St. The property will be on your right. |
| High School | Sarasota High |
| City | SARASOTA |
| Senior Community Y/N | false |
| MLS Area | 34239 - Sarasota/Pinecraft |
| Lot Size Units | Square Feet |
| Lot Size Square Feet | 5325 |
| Carport Y/N | false |
| Listing Terms | Cash,Conventional,FHA,Owner May Carry,VA Loan |
| Elementary School | Alta Vista Elementary |
| Property Attached Y/N | false |
| Land Lease Y/N | false |
| Tax Annual Amount | 4213.44 |
| Middle/Junior High School | Brookside Middle |
| Property Condition | Completed |
| Additional Parcels Y/N | false |
| Lease Considered Y/N | true |
| Building Area Units | Square Feet |
| Living Area Units | Square Feet |
| Builder Name | Trepp Developments |
| Standard Status | Active |
| Occupancy Type | Vacant |
| Tax Lot | 10 |
| Legal Description | LOT 10, BLK D, RUSTIC LODGE |
| Minimum Lease | 1 Week |
| Water Access Y/N | false |
| Water View Y/N | false |
| Flood Zone Code | X |
| In Law Suite YN | false |
| Flood Zone Code X | Yes |
Interior Features
| Interior Amenities | Ceiling Fan(s),Open Floorplan,PrimaryBedroom Upstairs,Solid Surface Counters,Thermostat,Walk-In Closet(s) |
|---|---|
| Flooring | Porcelain Tile |
| Furnished Y/N | Unfurnished |
| Total Stories | 2 |
| Air Conditioning Y/N | true |
| Heating Y/N | true |
| Fireplace Y/N | false |
| Half Baths | 1 |
| Laundry Features | Inside,Laundry Room |
| Total Bedrooms | 3 |
| LivingAreaSource | Builder |
| Total Baths | 4 |
Exterior Features
| Exterior Amenities | Lighting,Outdoor Grill,Outdoor Kitchen,Rain Gutters,Sidewalk,Sliding Doors |
|---|---|
| Vegetation | Trees/Landscaped |
| Fencing | Vinyl |
| Parking Features | Driveway,Garage Door Opener,Ground Level |
| Lot Features | Cleared,City Lot,Landscaped,Sidewalk |
| Water Source | Public |
| Lot Size Area | 5325 |
| Foundation Details | Slab |
| Spa | false |
| Building Area Total | 3704 |
| Lot Size Acres | 0.12 |
| Road Surface Type | Asphalt,Paved |
| Private Pool | true |
| Waterfront Y/N | false |
| Covered Spaces | 2 |
Amenities
- Foreclosure
- Views
- Short Sale
- New Construction
- Adult 55+
- Lease To Own
- No HOA Fees
- Furnished
- Primary On Main
- Air Conditioning
- Seller Finance
- Green
- Fixer Upper
- Horse
- Golf
- Fireplace
- Deck
- Garage
- Basement
- Pool
Property vs Single Family Average in 34239
Price
Taxes
Year Built
 Copyright © MFRMLS.com All information deemed reliable but not guaranteed. All properties are subject to prior sale, change or withdrawal. Neither listing broker(s) or information provider(s) shall be responsible for any typographical errors, misinformation, misprints and shall be held totally harmless. Listing(s) information is provided for consumers personal, non-commercial use and may not be used for any purpose other than to identify prospective properties consumers may be interested in purchasing. Information on this site was last updated Last updated on August 22, 2026 8:32 PM UTC The listing information on this page last changed on Last updated on August 22, 2026 8:32 PM UTCd. The data relating to real estate for sale on this website comes in part from the Internet Data Exchange program of MFR MLS.
All information deemed reliable but not guaranteed. All properties are subject to prior sale, change or withdrawal. Neither listing broker(s) or information provider(s) shall be responsible for any typographical errors, misinformation, misprints and shall be held totally harmless. Listing(s) information is provided for consumers personal, non-commercial use and may not be used for any purpose other than to identify prospective properties consumers may be interested in purchasing.
Updated on August 22, 2026 8:32 PM UTC
Copyright © MFRMLS.com All information deemed reliable but not guaranteed. All properties are subject to prior sale, change or withdrawal. Neither listing broker(s) or information provider(s) shall be responsible for any typographical errors, misinformation, misprints and shall be held totally harmless. Listing(s) information is provided for consumers personal, non-commercial use and may not be used for any purpose other than to identify prospective properties consumers may be interested in purchasing. Information on this site was last updated Last updated on August 22, 2026 8:32 PM UTC The listing information on this page last changed on Last updated on August 22, 2026 8:32 PM UTCd. The data relating to real estate for sale on this website comes in part from the Internet Data Exchange program of MFR MLS.
All information deemed reliable but not guaranteed. All properties are subject to prior sale, change or withdrawal. Neither listing broker(s) or information provider(s) shall be responsible for any typographical errors, misinformation, misprints and shall be held totally harmless. Listing(s) information is provided for consumers personal, non-commercial use and may not be used for any purpose other than to identify prospective properties consumers may be interested in purchasing.
Updated on August 22, 2026 8:32 PM UTC
