

Primary on Main
Address
2069 Bougainvillea Street, SARASOTA, FL
Price
$ 1,550,000
Property Attributes
- MLS#A4701696
- TypeSingle Family
- Listing Status Active
- CountySarasota
- CitySARASOTA
- AreaSarasota/Pinecraft
- NeighborhoodLONG MEADOW
- Zip34239
- StyleSingle Family Residence
- Year Built1957
- Taxes$ 13058
- Price$ 1,550,000
- Bedrooms6
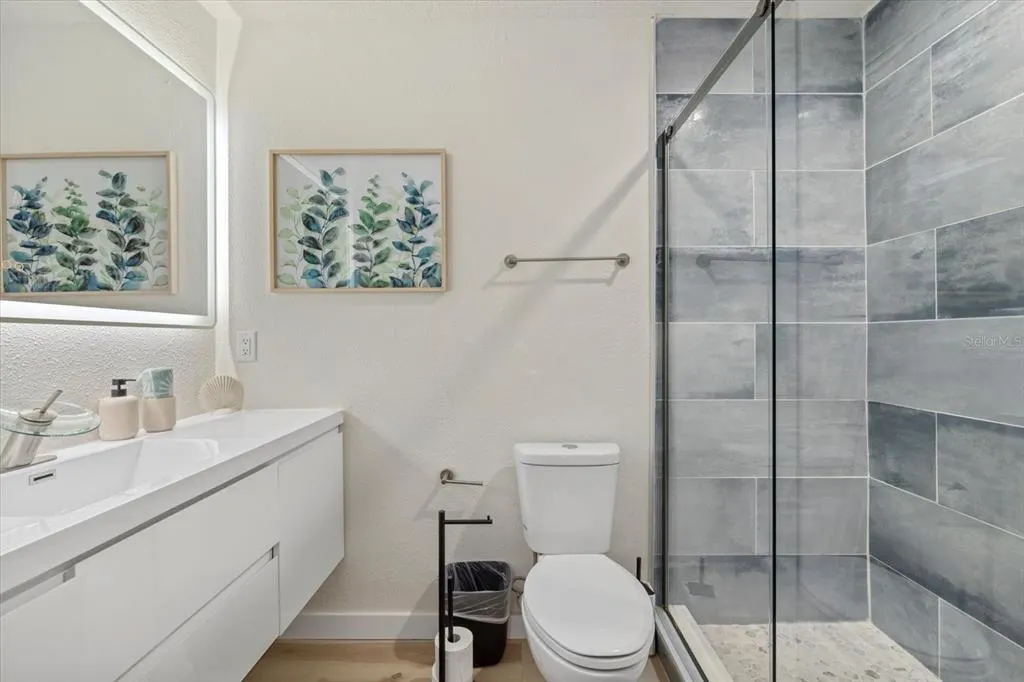
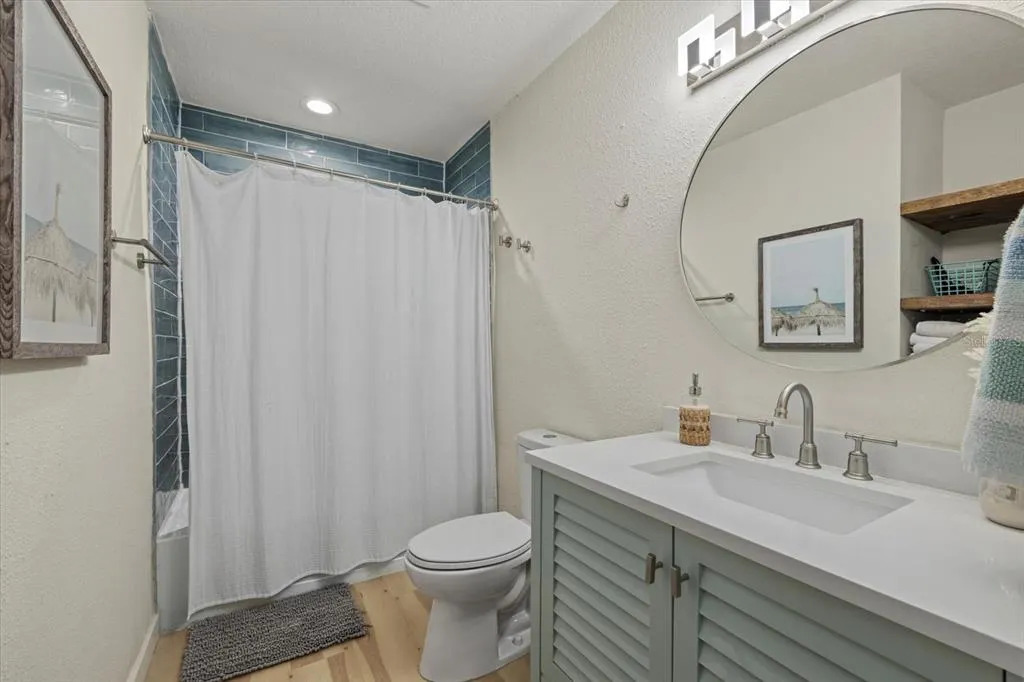
- Full Bathrooms5
- Half Bathrooms0
- Sqr Footage3249
- Lot Size0.41 Acres
Data Source:
Stellar MLS
Property Description
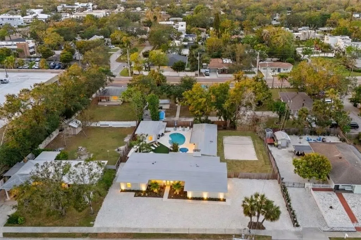
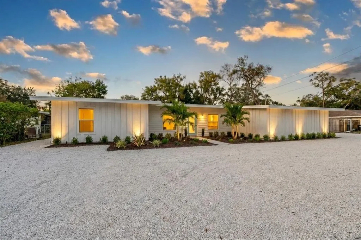
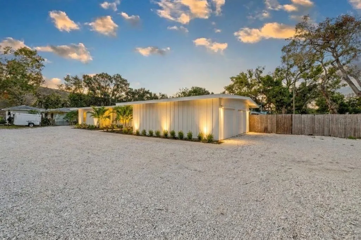
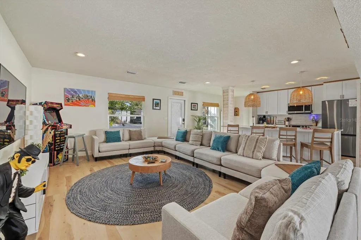
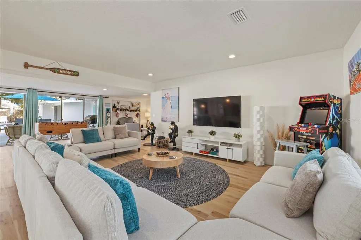
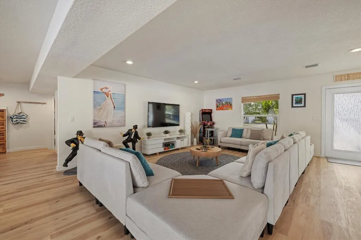
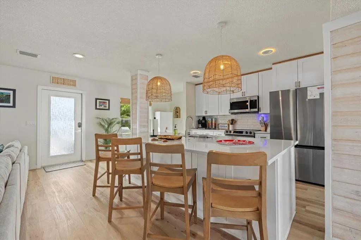
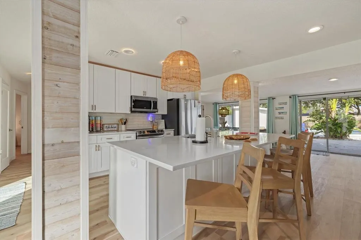
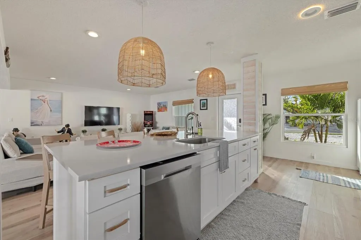
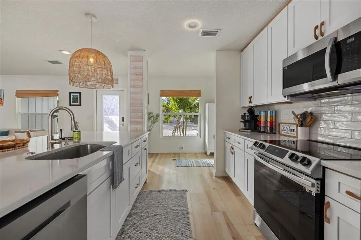

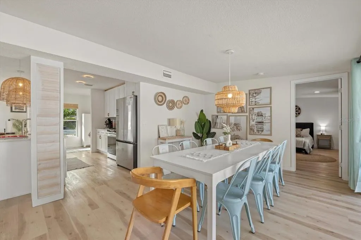
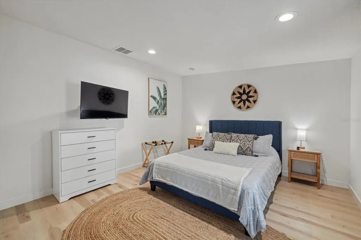
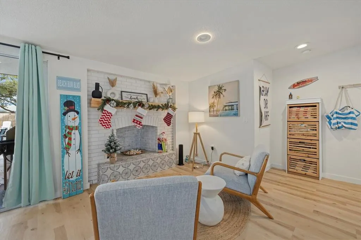
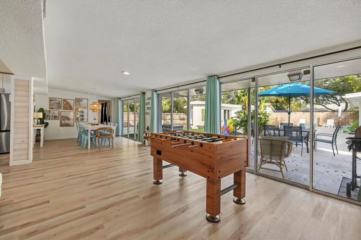
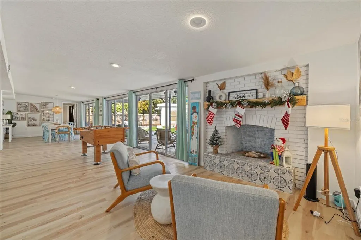
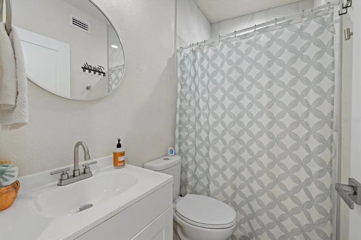
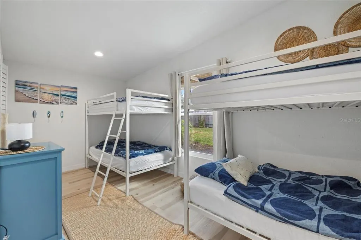
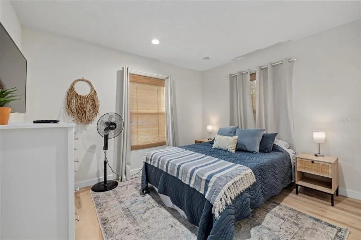
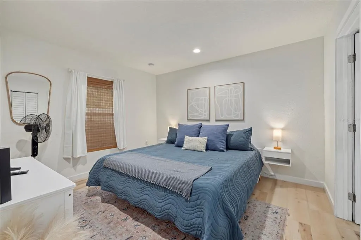
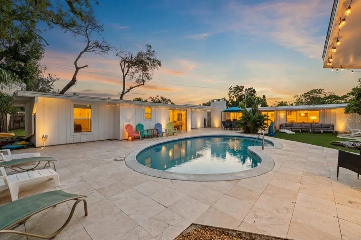
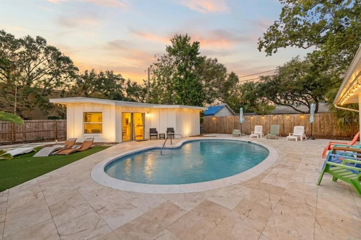
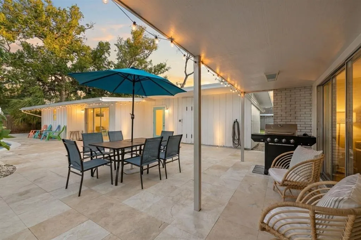
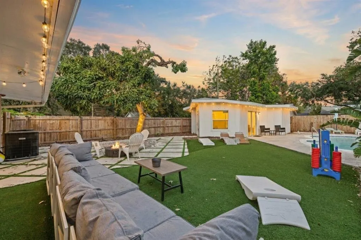
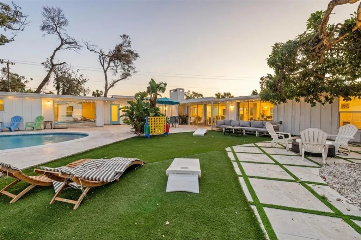
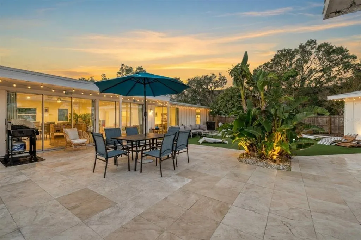
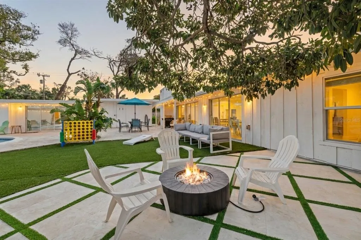
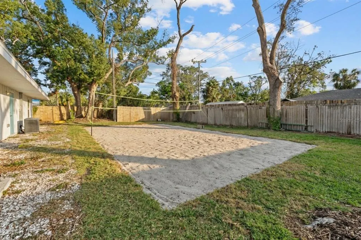
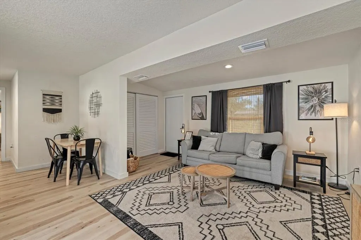
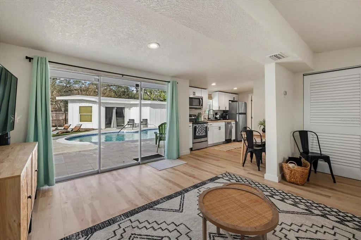
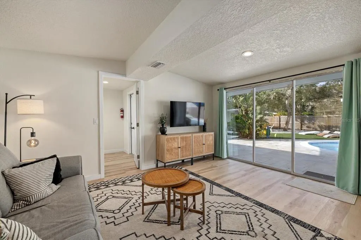
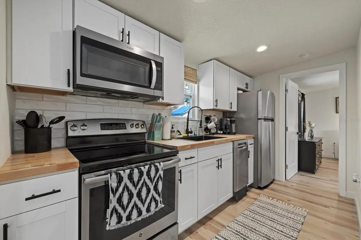
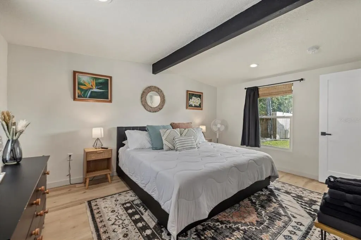
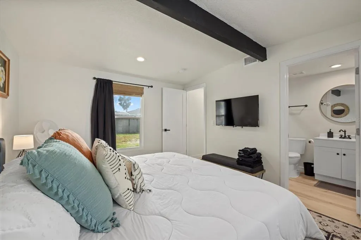
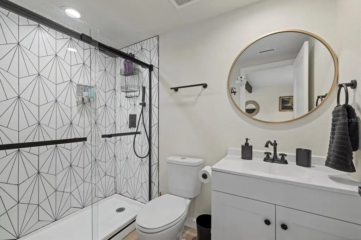
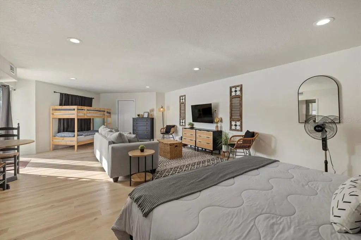
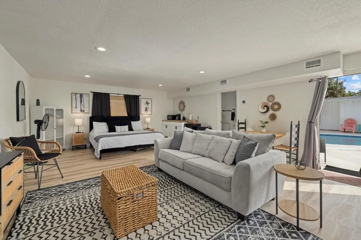
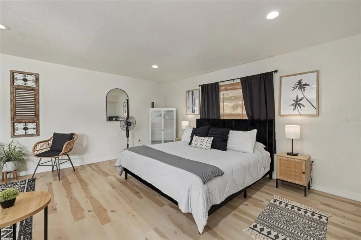
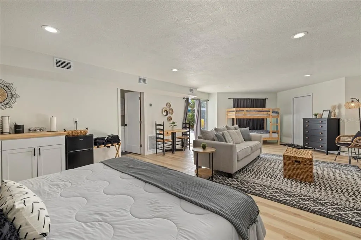
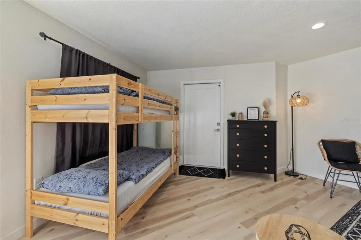
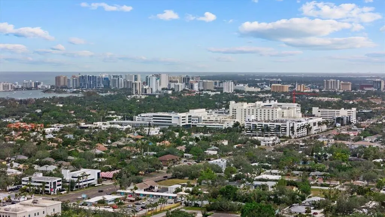
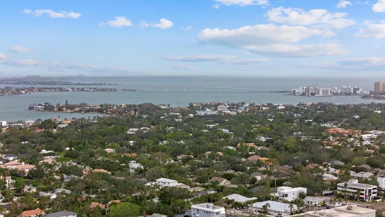
Welcome to this fully furnished, newly updated Sarasota property situated on two combined lots totaling nearly half an acre, offering the flexibility and lifestyle potential in one of the area’s most popular areas of Sarasota. This multiple six-figure producing Airbnb is located just 1.5 miles to Siesta Key and approximately 2 miles to downtown Sarasota, this property provides quick access to world-class beaches, dining, shopping, and entertainment. The main residence features an open-concept floor plan designed for comfortable living and entertaining. A separate in-law suite offers ideal accommodations for guests or extended family, while the detached pool house provides additional flexible space suitable for a game room, private retreat, or entertainment area. At the center of the property is a private courtyard with a large pool, creating a resort-style setting perfect for gatherings and outdoor enjoyment. The oversized double lot allows for ample parking and generous outdoor space, a rare find this close to the beach. Significant upgrades have been completed throughout the property, including a new roof, new A/C units, new electrical, new electrical panels, new water lines to the road, a new irrigation system, and exterior landscape lighting, offering peace of mind for future owners. Whether you are seeking a primary residence, second home, or a versatile property with multiple living areas, this Sarasota residence stands out for its location, lot size, and turnkey condition.
| Elementary School | High School |
|---|---|
| Southside Elementary Elementary School | Sarasota High High School |
| Price History | |
|---|---|
| 7/31/2026 | Listed $1,550,000 |
General Features
| Sewer | Public Sewer |
|---|---|
| Heating | Electric |
| Cooling | Central Air |
| Utilities | BB/HS Internet Available,Cable Available,Cable Connected,Electricity Connected,Fiber Optics,Public,Sewer Connected,Underground Utilities,Water Connected |
| Roof | Membrane |
| Appliances | Convection Oven,Dishwasher,Disposal,Dryer,Electric Water Heater,Exhaust Fan,Microwave,Refrigerator,Washer |
| Zoning | RSF3 |
| Garage Spaces | 2 |
| Patio/Porch Features | Covered |
| Pool Features | Gunite,Heated,In Ground,Pool Alarm,Salt Water |
| Construction Materials | Wood Frame |
| Pets Allowed | Yes |
| Year Built | 1957 |
| Levels | One |
| Property Subtype | Single Family Residence |
| Tax Year | 2025 |
| Ownership | Fee Simple |
| County | Sarasota |
| New Construction | false |
| Property Type | Residential |
| Attached Garage | true |
| Subdivision Name | LONG MEADOW |
| Facing Direction | South |
| Garage Y/N | true |
| Other Structures | Guest House,Storage |
| Total Rooms | 7 |
| Full Baths | 5 |
| Status | Active |
| Directions | Head South on US 41 from Fruitville Road. Turn Left on Bougainvillea Street, which is 1 block South from Webber Street. Second House on the Left. |
| High School | Sarasota High |
| City | SARASOTA |
| Senior Community Y/N | false |
| MLS Area | 34239 - Sarasota/Pinecraft |
| Lot Size Units | Square Feet |
| Lot Size Square Feet | 17961 |
| Carport Y/N | false |
| Elementary School | Southside Elementary |
| Land Lease Y/N | false |
| Tax Annual Amount | 13058.07 |
| Additional Parcels Y/N | false |
| Lease Considered Y/N | true |
| Building Area Units | Square Feet |
| Living Area Units | Square Feet |
| Standard Status | Active |
| Occupancy Type | Tenant |
| Tax Lot | 24 |
| Legal Description | LOTS 24 & 26, TOGETHER WITH PART OF W 1/2 OF VACATED S EAST AVE LYING ADJ AS DESC IN ORI 2013036255, LONG MEADOW |
| Minimum Lease | 1 Week |
| Water Access Y/N | false |
| ILS Total SQFT | 850 |
| ILS Under Air SQFT | 750 |
| Water View Y/N | false |
| Flood Zone Code | X |
| In Law Suite YN | true |
| In Law Suite Description | 1 Bathroom,1 Bedroom,Detached (ADU),Kitchen,Private Entrance |
| Flood Zone Code X | Yes |
Interior Features
| Interior Amenities | Kitchen/Family Room Combo,Living Room/Dining Room Combo,Open Floorplan,Primary Bedroom Main Floor,Solid Wood Cabinets,Thermostat |
|---|---|
| Flooring | Luxury Vinyl,Tile |
| Furnished Y/N | Furnished |
| Fireplace Features | Wood Burning |
| Total Stories | 1 |
| Air Conditioning Y/N | true |
| Heating Y/N | true |
| Fireplace Y/N | true |
| Laundry Features | Laundry Room |
| Total Bedrooms | 6 |
| LivingAreaSource | Public Records |
| Total Baths | 5 |
Exterior Features
| Exterior Amenities | Courtyard,Fire Pit,Irrigation System,Lighting,Private Mailbox,Rain Gutters,Sidewalk,Sliding Doors,Storage |
|---|---|
| Fencing | Fenced,Wood |
| Parking Features | Garage Door Opener,Garage Faces Side |
| Lot Features | City Lot,Oversized Lot,Sidewalk |
| Water Source | Public |
| Lot Size Area | 17961 |
| Foundation Details | Slab |
| Spa | false |
| Building Area Total | 4212 |
| Lot Dimensions | 50 x 144 |
| Lot Size Acres | 0.41 |
| Road Surface Type | Asphalt |
| Private Pool | true |
| Waterfront Y/N | false |
| Covered Spaces | 2 |
| Road Responsibility | Public Maintained Road |
Amenities
- Foreclosure
- Views
- Short Sale
- New Construction
- Adult 55+
- Lease To Own
- No HOA Fees
- Furnished
- Primary On Main
- Air Conditioning
- Seller Finance
- Green
- Fixer Upper
- Horse
- Golf
- Fireplace
- Deck
- Garage
- Basement
- Pool
Property vs Single Family Average in 34239
Price
Taxes
Year Built
 Copyright © MFRMLS.com All information deemed reliable but not guaranteed. All properties are subject to prior sale, change or withdrawal. Neither listing broker(s) or information provider(s) shall be responsible for any typographical errors, misinformation, misprints and shall be held totally harmless. Listing(s) information is provided for consumers personal, non-commercial use and may not be used for any purpose other than to identify prospective properties consumers may be interested in purchasing. Information on this site was last updated Last updated on August 22, 2026 8:32 PM UTC The listing information on this page last changed on Last updated on August 22, 2026 8:32 PM UTCd. The data relating to real estate for sale on this website comes in part from the Internet Data Exchange program of MFR MLS.
All information deemed reliable but not guaranteed. All properties are subject to prior sale, change or withdrawal. Neither listing broker(s) or information provider(s) shall be responsible for any typographical errors, misinformation, misprints and shall be held totally harmless. Listing(s) information is provided for consumers personal, non-commercial use and may not be used for any purpose other than to identify prospective properties consumers may be interested in purchasing.
Updated on August 22, 2026 8:32 PM UTC
Copyright © MFRMLS.com All information deemed reliable but not guaranteed. All properties are subject to prior sale, change or withdrawal. Neither listing broker(s) or information provider(s) shall be responsible for any typographical errors, misinformation, misprints and shall be held totally harmless. Listing(s) information is provided for consumers personal, non-commercial use and may not be used for any purpose other than to identify prospective properties consumers may be interested in purchasing. Information on this site was last updated Last updated on August 22, 2026 8:32 PM UTC The listing information on this page last changed on Last updated on August 22, 2026 8:32 PM UTCd. The data relating to real estate for sale on this website comes in part from the Internet Data Exchange program of MFR MLS.
All information deemed reliable but not guaranteed. All properties are subject to prior sale, change or withdrawal. Neither listing broker(s) or information provider(s) shall be responsible for any typographical errors, misinformation, misprints and shall be held totally harmless. Listing(s) information is provided for consumers personal, non-commercial use and may not be used for any purpose other than to identify prospective properties consumers may be interested in purchasing.
Updated on August 22, 2026 8:32 PM UTC
