

Primary on Main
Address
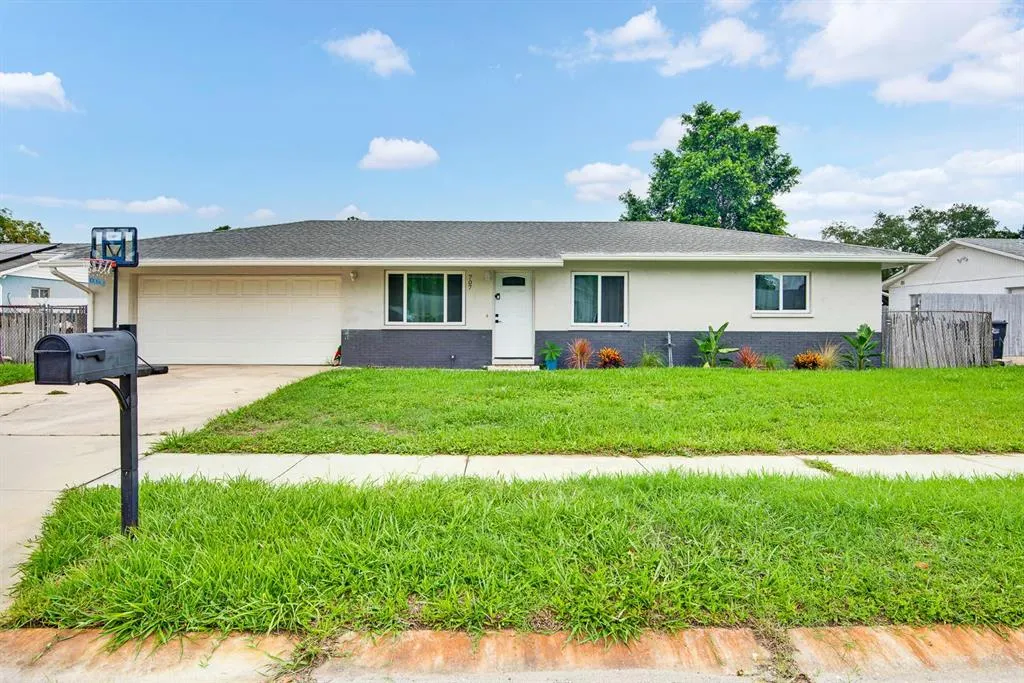
707 65th Avenue Drive W, BRADENTON, FL
Price
$ 389,900
Property Attributes
- MLS#A4702096
- TypeSingle Family
- Listing Status Active
- CountyManatee
- CityBRADENTON
- AreaBradenton/Fifty Seventh Avenue
- NeighborhoodPINEWOOD VILLAGE
- Zip34207
- StyleSingle Family Residence
- Year Built1973
- Taxes$ 2962
- Price$ 389,900
- Bedrooms3
- Full Bathrooms2
- Half Bathrooms0
- Sqr Footage1182
- Lot Size0.18 Acres
Data Source:
Stellar MLS
Property Description
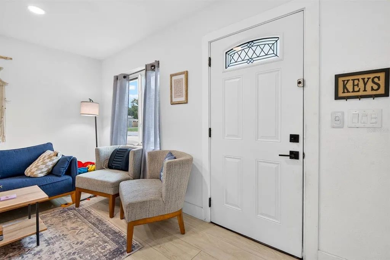
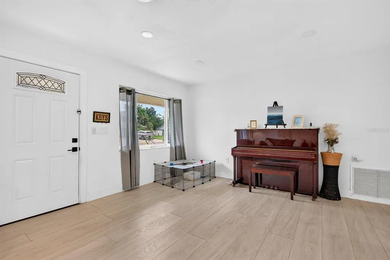
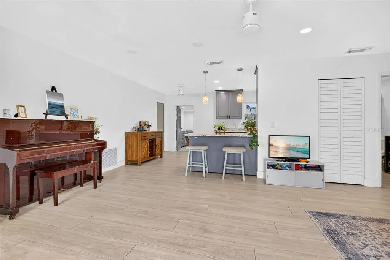
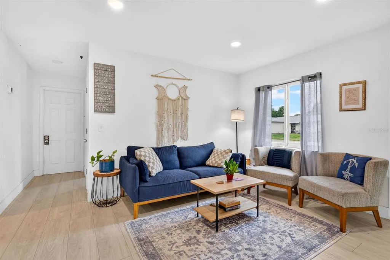
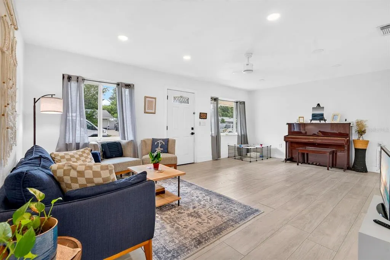
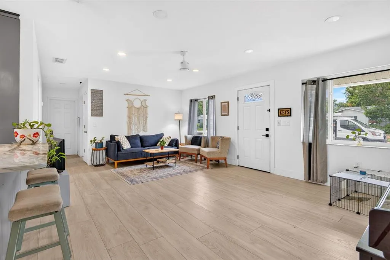
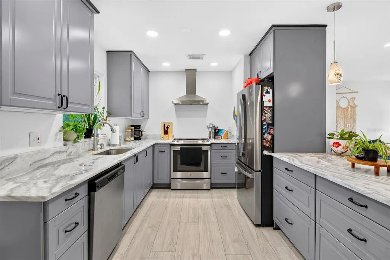
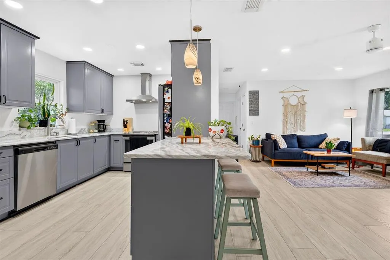
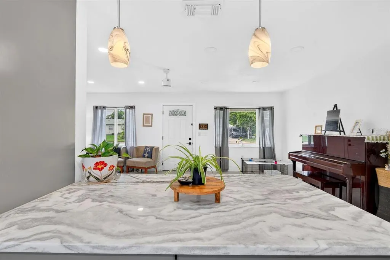
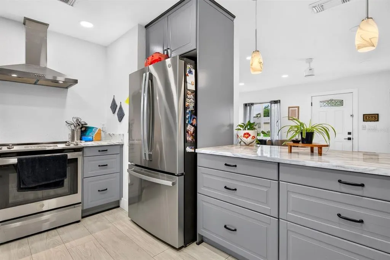
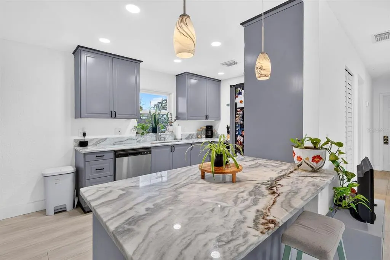
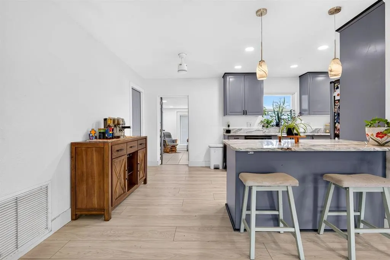
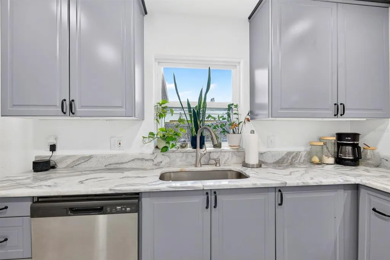
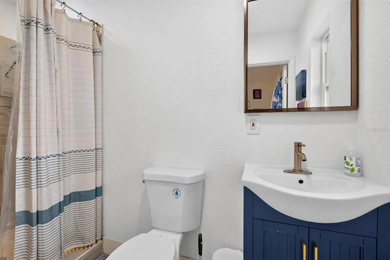
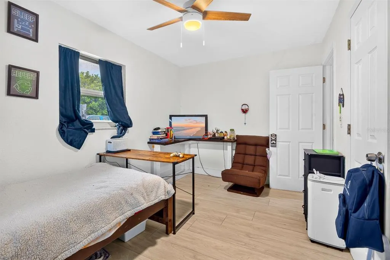
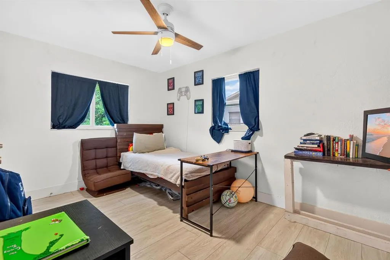
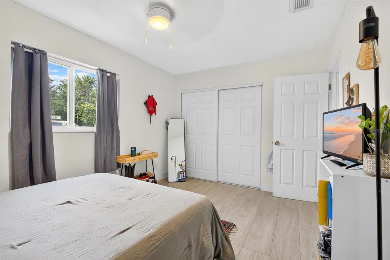
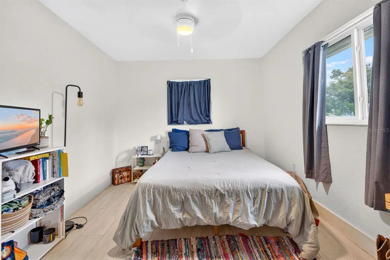
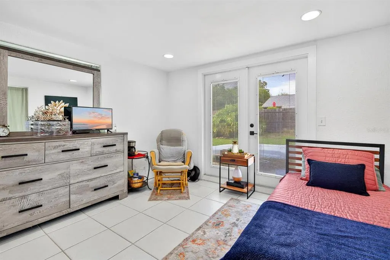
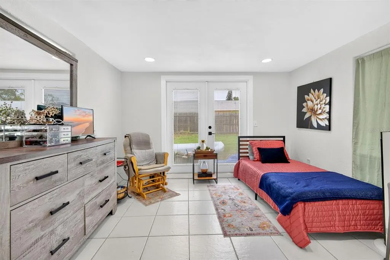
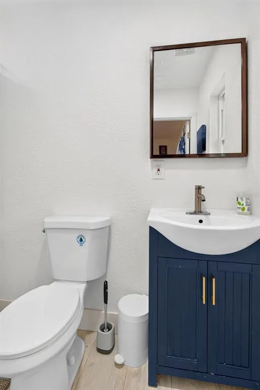
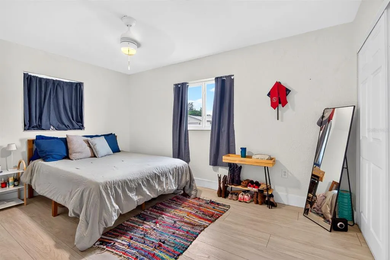
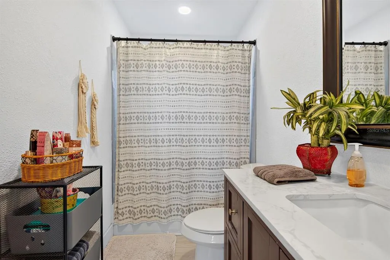
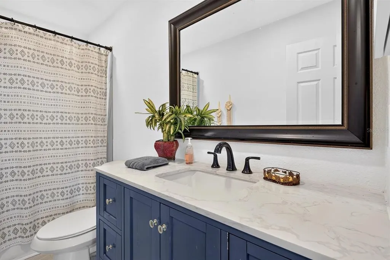
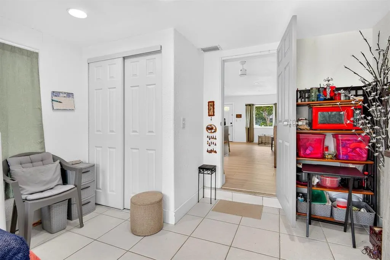
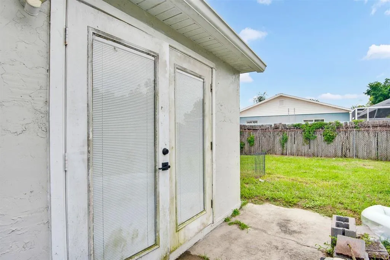
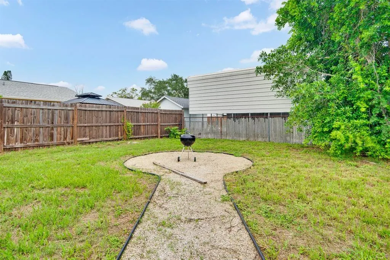
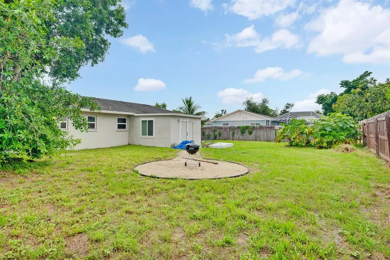
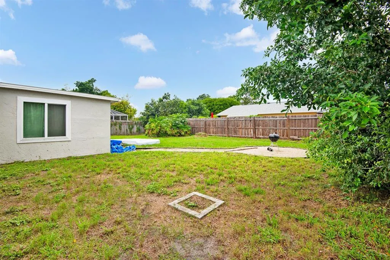
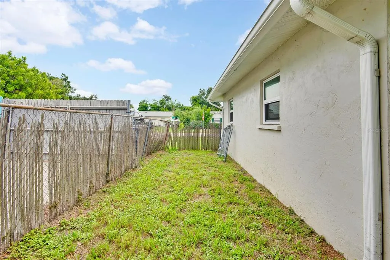
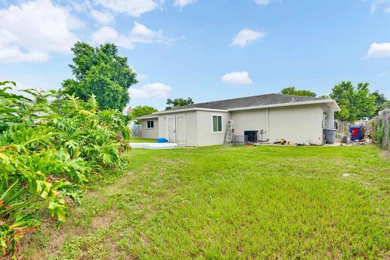
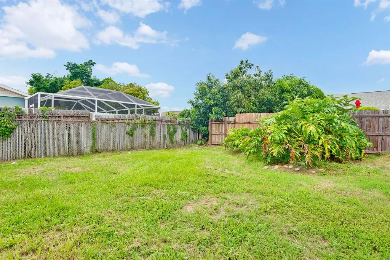
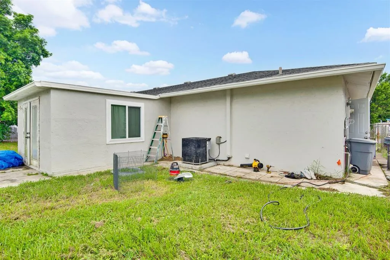
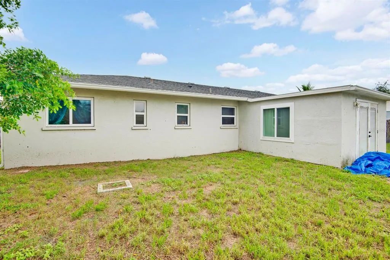
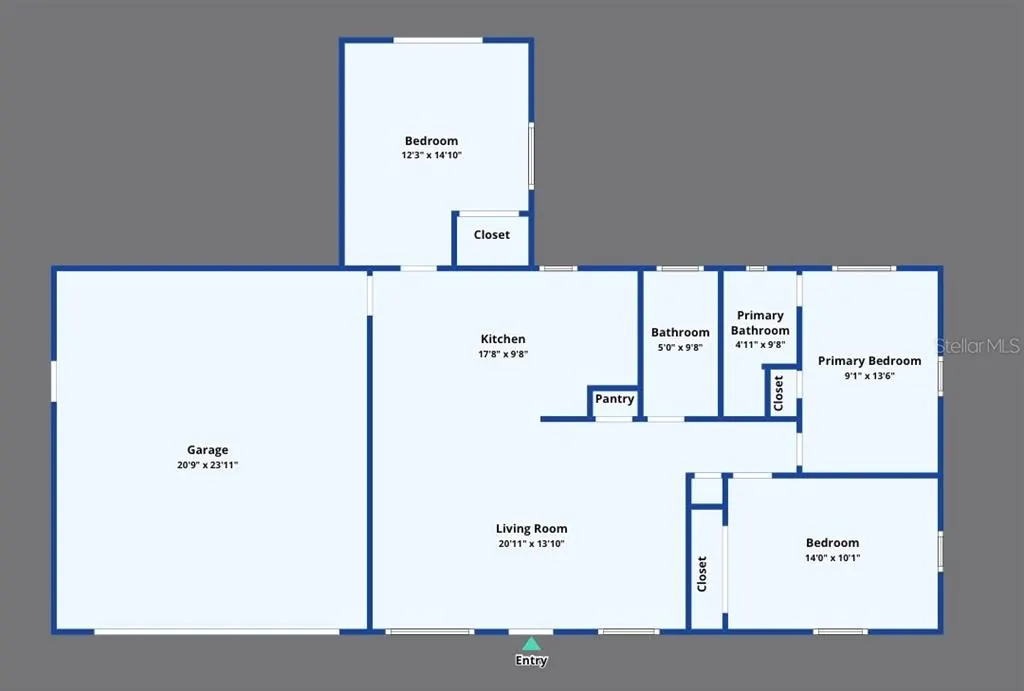
Welcome home to this stunning, fully remodeled 3-bedroom, 2-bathroom home where modern style meets everyday comfort. Every detail has been thoughtfully updated, allowing you to simply move in and start making memories. As you step inside, you'll be greeted by a bright, open-concept living space featuring beautiful new tile flooring and a designer kitchen that's sure to impress. Complete with premium cabinetry, gleaming granite countertops, and stainless steel appliances, this kitchen is the perfect place to gather with family and friends. The spacious primary suite offers a peaceful retreat with a beautifully tiled walk-in shower, modern vanity, and generous closet space. A large secondary bedroom and an updated full bathroom provide comfort for family or guests, while the versatile third bedroom is ideal as a home office, nursery, fitness room, or private guest suite. Step outside and discover an oversized backyard with endless possibilities. Whether you're hosting weekend barbecues, creating your dream garden, adding a pool, or simply relaxing under the Florida sunshine, there's plenty of room to make it your own. The oversized two-car garage has been freshly painted and offers convenient laundry access along with additional storage space. Enjoy peace of mind knowing the major updates have already been completed, including a new HVAC system, new flooring, updated electrical, modern lighting, energy-efficient windows, and a beautifully renovated kitchen and bathrooms. This truly is a move-in-ready home that combines quality craftsmanship with timeless style. Opportunities like this don't come along often. Schedule your private showing today before it's gone!
| Elementary School | Middle School | High School |
|---|---|---|
| Bayshore Elementary Elementary School | W.D. Sugg Middle Middle School | Bayshore High High School |
| Price History | |
|---|---|
| 8/5/2026 | Listed $389,900 |
General Features
| Sewer | Public Sewer |
|---|---|
| Heating | Electric |
| Cooling | Central Air |
| Utilities | Electricity Connected,Sewer Connected,Water Connected |
| Roof | Shingle |
| Appliances | Dishwasher,Range,Range Hood,Refrigerator |
| Zoning | RSF6 |
| Garage Spaces | 2 |
| Construction Materials | Block |
| Year Built | 1973 |
| Levels | One |
| Property Subtype | Single Family Residence |
| Tax Year | 2025 |
| Ownership | Fee Simple |
| County | Manatee |
| New Construction | false |
| Property Type | Residential |
| Attached Garage | true |
| Subdivision Name | PINEWOOD VILLAGE |
| Facing Direction | South |
| Garage Y/N | true |
| Total Rooms | 5 |
| Full Baths | 2 |
| Status | Active |
| Directions | Turn on 66th Ave W off 41. Turn left on 12th St W. Right on 65th Ave Dr W. House up on the left. |
| High School | Bayshore High |
| City | BRADENTON |
| Senior Community Y/N | false |
| MLS Area | 34207 - Bradenton/Fifty Seventh Avenue |
| Lot Size Units | Square Feet |
| Lot Size Square Feet | 8002 |
| Carport Y/N | false |
| Listing Terms | Cash,Conventional,FHA,VA Loan |
| Elementary School | Bayshore Elementary |
| Land Lease Y/N | false |
| Tax Annual Amount | 2962.72 |
| Home Warranty Y/N | false |
| Middle/Junior High School | W.D. Sugg Middle |
| Additional Parcels Y/N | false |
| Lease Considered Y/N | true |
| Virtual Tour | https://www.zillow.com/view-imx/a996475c-82a2-4ed2-9bed-acd63b27d03b?wl=true&setAttribution=mls&initialViewType=pano |
| Building Area Units | Square Feet |
| Living Area Units | Square Feet |
| Standard Status | Active |
| Occupancy Type | Tenant |
| Tax Lot | 72 |
| Virtual Tour | https://re-photography-bradenton.aryeo.com/sites/evwlygaq/unbranded |
| Legal Description | LOT 72 PINEWOOD VILLAGE SUB PI#64967.1360/0 |
| Minimum Lease | 1-7 Days |
| Water Access Y/N | false |
| Water View Y/N | false |
| Flood Zone Code | X |
| In Law Suite YN | false |
| Flood Zone Code X | Yes |
| DockY/N | false |
Interior Features
| Interior Amenities | Eating Space In Kitchen,Kitchen/Family Room Combo,Open Floorplan,Primary Bedroom Main Floor,Thermostat |
|---|---|
| Flooring | Tile |
| Furnished Y/N | Unfurnished |
| Total Stories | 1 |
| Air Conditioning Y/N | true |
| Heating Y/N | true |
| Fireplace Y/N | false |
| Laundry Features | In Garage |
| Total Bedrooms | 3 |
| LivingAreaSource | Public Records |
| Total Baths | 2 |
Exterior Features
| Exterior Amenities | French Doors,Lighting |
|---|---|
| Water Source | Public |
| Lot Size Area | 8002 |
| Foundation Details | Slab |
| Building Area Total | 1826 |
| Lot Dimensions | 80 x 100 |
| Lot Size Acres | 0.18 |
| Road Surface Type | Asphalt |
| Private Pool | false |
| Waterfront Y/N | false |
| Covered Spaces | 2 |
Amenities
- Foreclosure
- Views
- Short Sale
- New Construction
- Adult 55+
- Lease To Own
- No HOA Fees
- Furnished
- Primary On Main
- Air Conditioning
- Seller Finance
- Green
- Fixer Upper
- Horse
- Golf
- Fireplace
- Deck
- Garage
- Basement
- Pool
Property vs Single Family Average in 34207
Price
Taxes
Year Built
 Copyright © MFRMLS.com All information deemed reliable but not guaranteed. All properties are subject to prior sale, change or withdrawal. Neither listing broker(s) or information provider(s) shall be responsible for any typographical errors, misinformation, misprints and shall be held totally harmless. Listing(s) information is provided for consumers personal, non-commercial use and may not be used for any purpose other than to identify prospective properties consumers may be interested in purchasing. Information on this site was last updated Last updated on August 21, 2026 8:58 PM UTC The listing information on this page last changed on Last updated on August 21, 2026 8:58 PM UTCd. The data relating to real estate for sale on this website comes in part from the Internet Data Exchange program of MFR MLS.
All information deemed reliable but not guaranteed. All properties are subject to prior sale, change or withdrawal. Neither listing broker(s) or information provider(s) shall be responsible for any typographical errors, misinformation, misprints and shall be held totally harmless. Listing(s) information is provided for consumers personal, non-commercial use and may not be used for any purpose other than to identify prospective properties consumers may be interested in purchasing.
Updated on August 21, 2026 8:58 PM UTC
Copyright © MFRMLS.com All information deemed reliable but not guaranteed. All properties are subject to prior sale, change or withdrawal. Neither listing broker(s) or information provider(s) shall be responsible for any typographical errors, misinformation, misprints and shall be held totally harmless. Listing(s) information is provided for consumers personal, non-commercial use and may not be used for any purpose other than to identify prospective properties consumers may be interested in purchasing. Information on this site was last updated Last updated on August 21, 2026 8:58 PM UTC The listing information on this page last changed on Last updated on August 21, 2026 8:58 PM UTCd. The data relating to real estate for sale on this website comes in part from the Internet Data Exchange program of MFR MLS.
All information deemed reliable but not guaranteed. All properties are subject to prior sale, change or withdrawal. Neither listing broker(s) or information provider(s) shall be responsible for any typographical errors, misinformation, misprints and shall be held totally harmless. Listing(s) information is provided for consumers personal, non-commercial use and may not be used for any purpose other than to identify prospective properties consumers may be interested in purchasing.
Updated on August 21, 2026 8:58 PM UTC
