

Primary on Main
Address
603 60th Avenue W, BRADENTON, FL
Price
$ 330,000
Property Attributes
- MLS#A4702200
- TypeSingle Family
- Listing Status Active
- CountyManatee
- CityBRADENTON
- AreaBradenton/Fifty Seventh Avenue
- NeighborhoodSUNNY LAKES ESTATES
- Zip34207
- StyleSingle Family Residence
- Year Built1963
- Taxes$ 4177
- Price$ 330,000
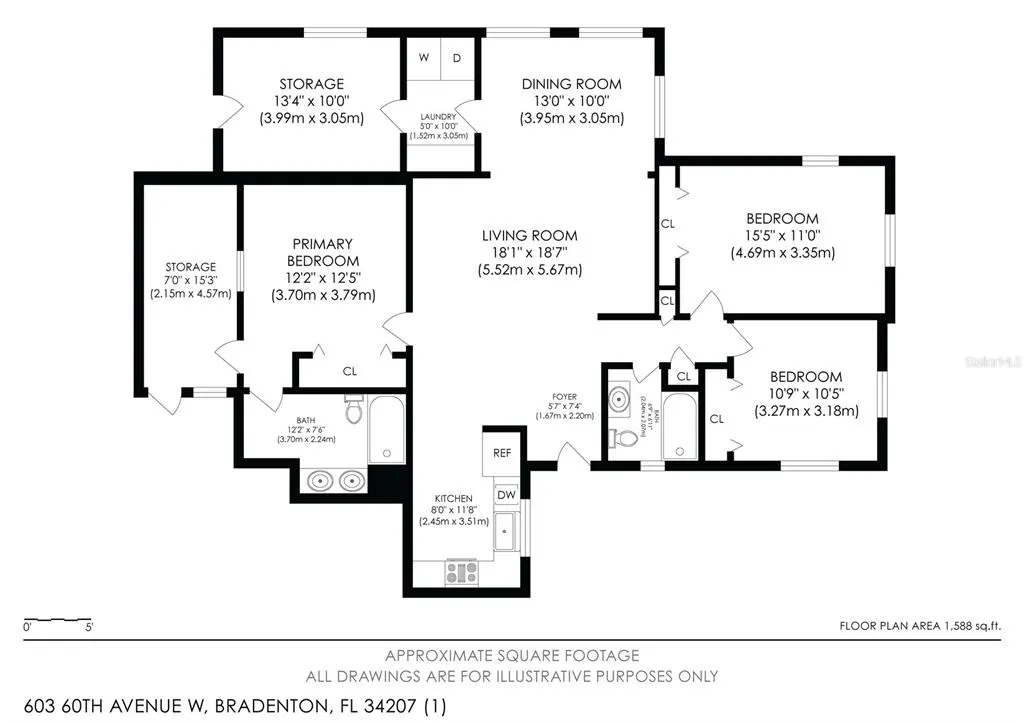
- Bedrooms4
- Full Bathrooms3
- Half Bathrooms0
- Sqr Footage1920
- Lot Size0.2 Acres
Data Source:
Stellar MLS
Property Description
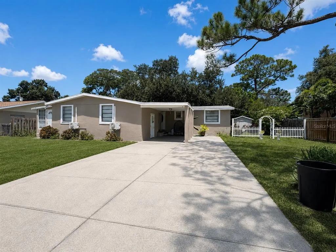

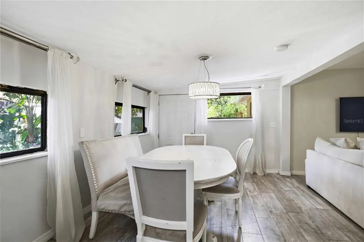
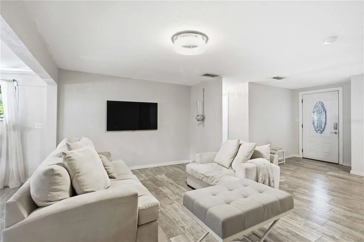
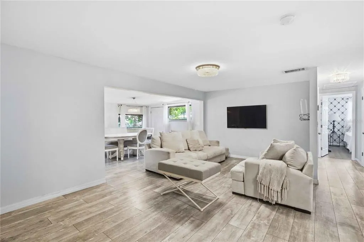
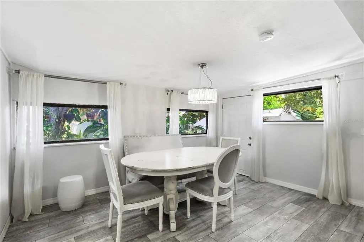
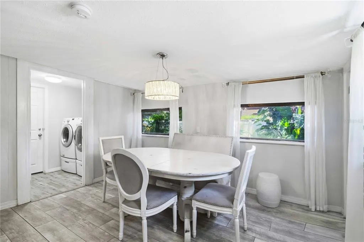
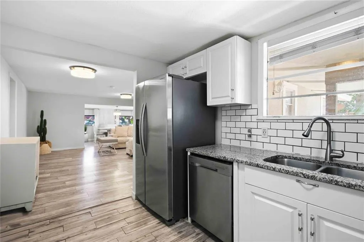
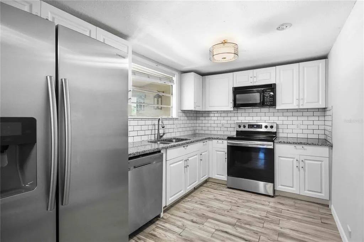
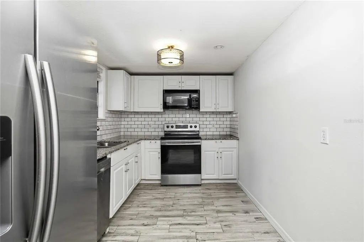
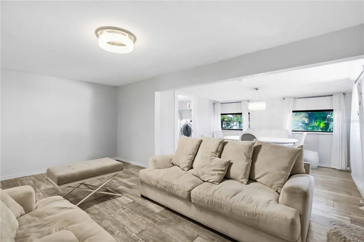
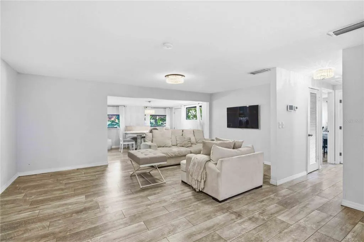
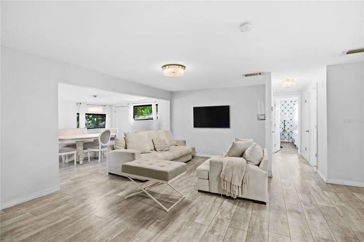
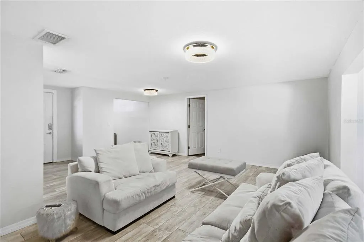
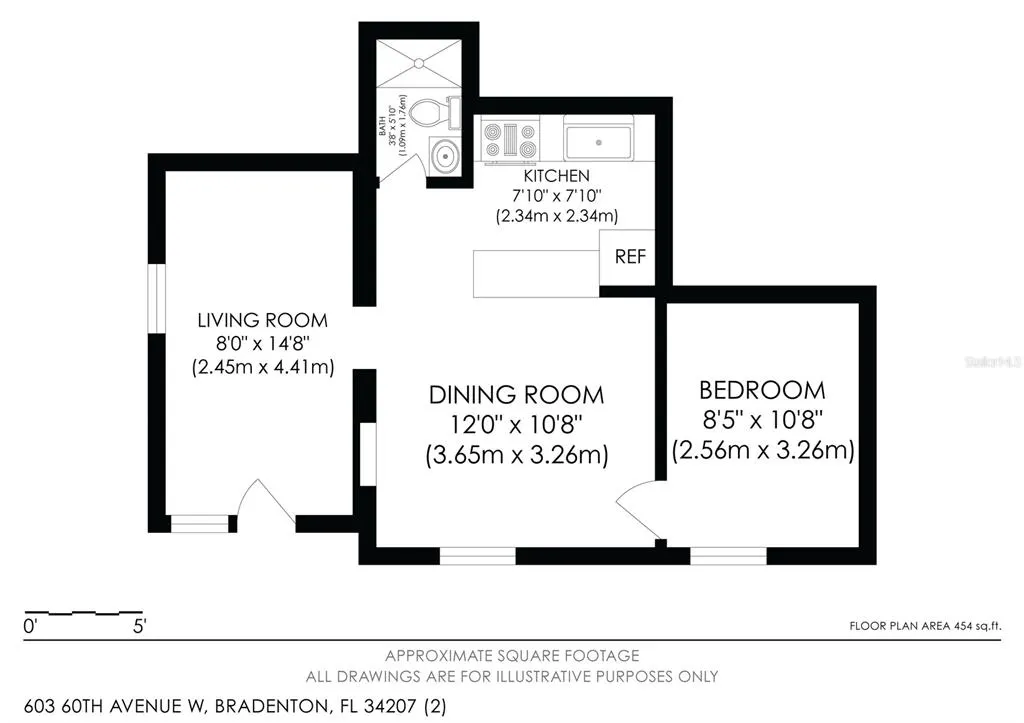
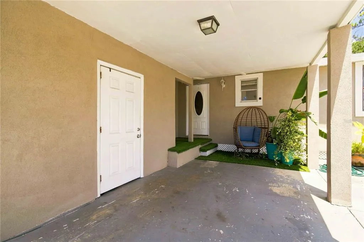
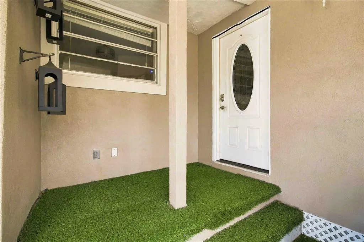
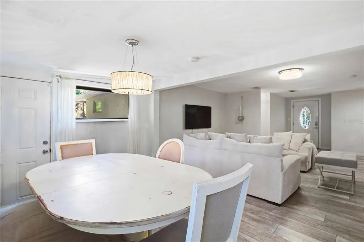
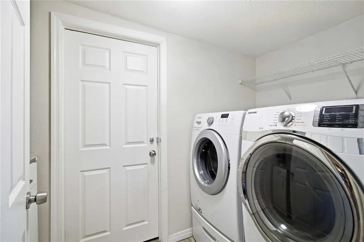
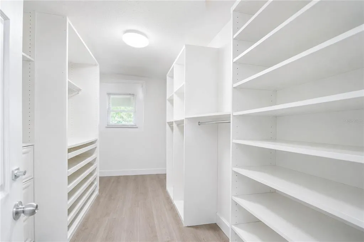
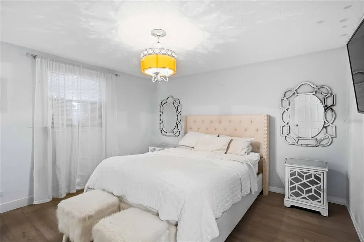
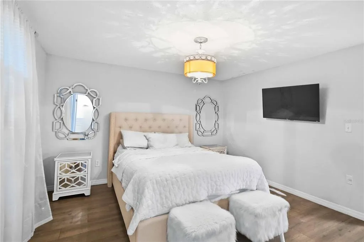
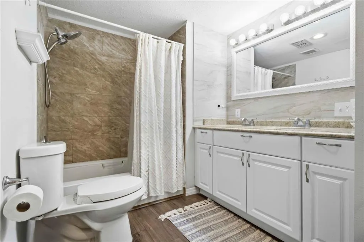
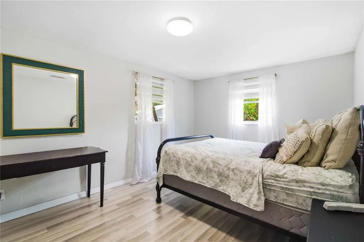
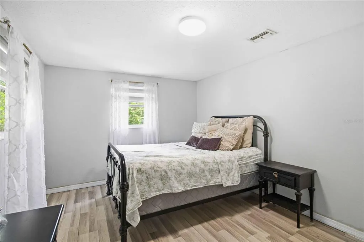
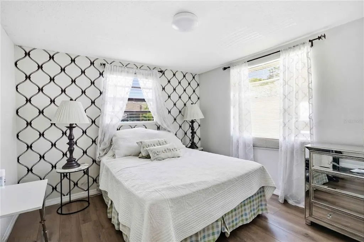
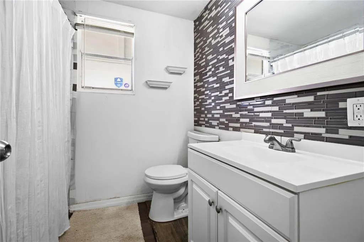
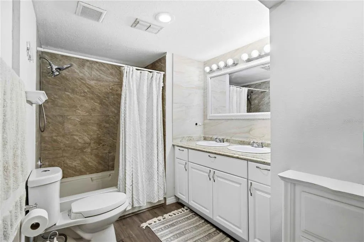
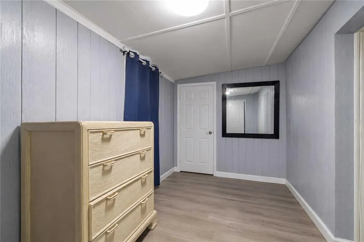
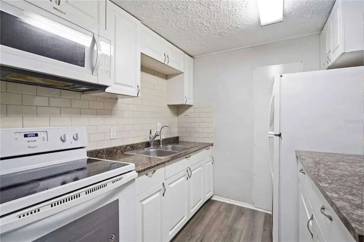
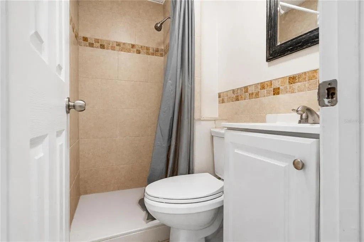
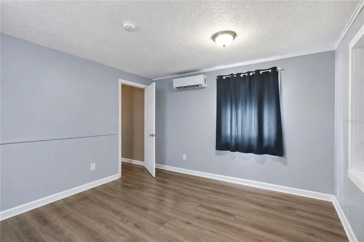
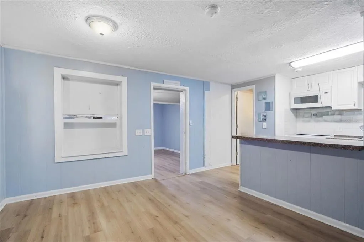
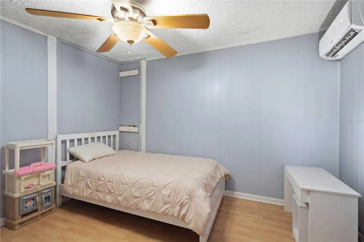
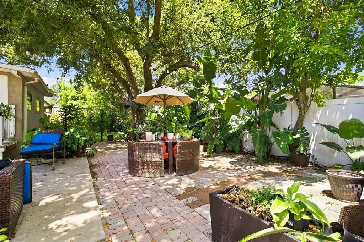
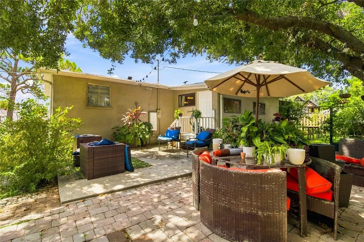
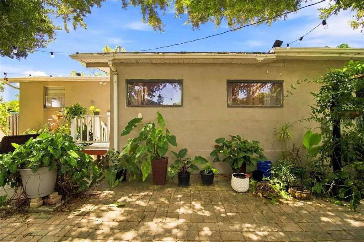
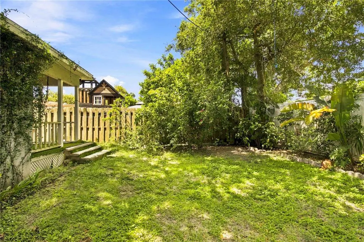
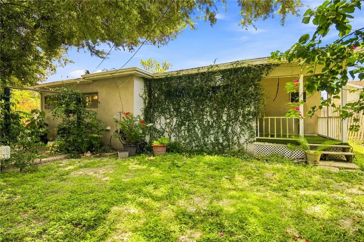
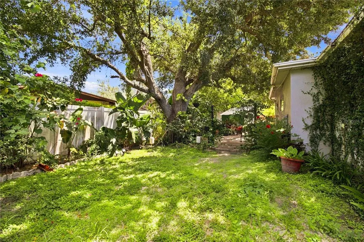
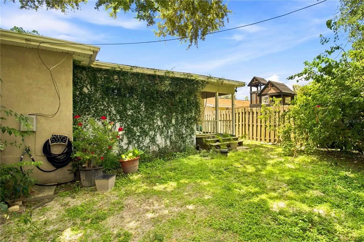
GREAT INVESTMENT! VERSATILE BRADENTON HOME WITH SEPARATE IN-LAW SUITE & INCOME-GENERATING POTENTIAL! A unique opportunity for investors, owner-occupants, or multigenerational living, this property offers 4 bedrooms and 3 bathrooms divided between two separate living spaces. The private 1-bedroom, 1-bath in-law suite is currently rented for $1,300 month, providing immediate rental income from day one. The main residence features 3 bedrooms and 2 bathrooms, laundry room, two additional spaces and offers the flexibility to live in it while collecting income from the in-law suite or potentially rent the main home for approximately $2,000 month, creating a combined potential gross rental income of approximately $3,300 per month. This property meets the commonly used 1 Percent investor rule, making it an especially attractive opportunity for buyers focused on cash flow. The main home features an open and spacious layout, granite countertops, wood cabinetry, stainless-steel appliances, laminate and ceramic flooring, and a primary bath with attractive tilework and dual sinks. The separate in-law suite although small provides privacy and flexibility for tenants, extended family, guests, or additional income. Conveniently located near shopping, dining, everyday necessities, and Florida’s beautiful Gulf Coast beaches, this property offers multiple ways to make it work for you—live in one space and collect rent from the other, rent both spaces for maximum income potential, or enjoy a true multigenerational setup. Schedule your private showing today and discover the possibilities at 603 60th Avenue W, Bradenton!
| Elementary School | Middle School | High School |
|---|---|---|
| Blanche H. Daughtrey Elementary Elementary School | W.D. Sugg Middle Middle School | Bayshore High High School |
| Price History | |
|---|---|
| 8/17/2026 | Listed $330,000 |
General Features
| Sewer | Public Sewer |
|---|---|
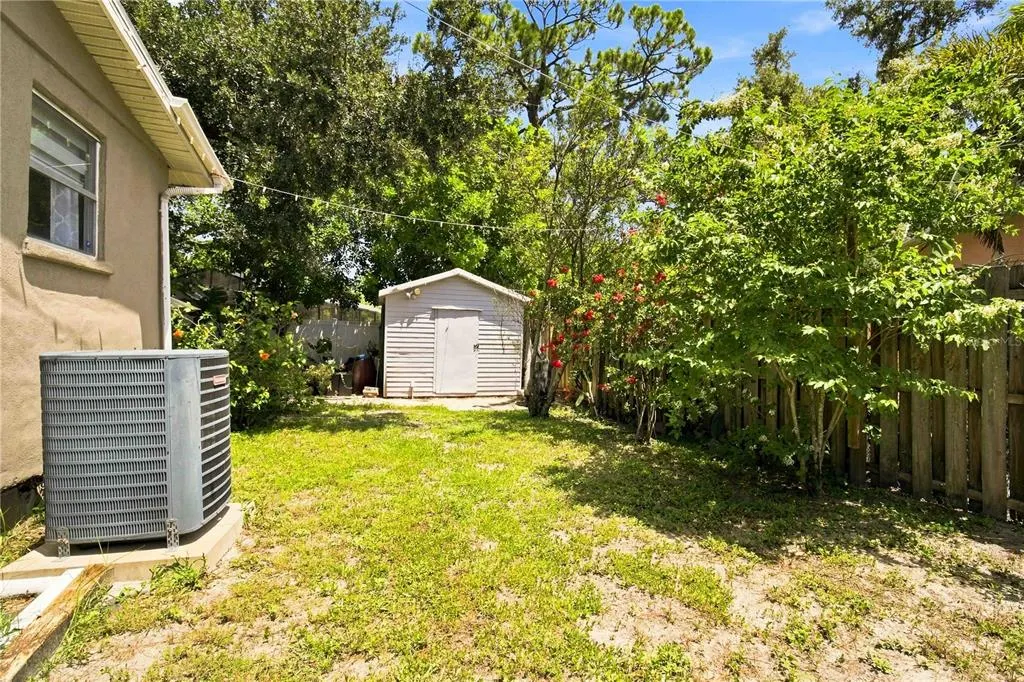
| Heating | Central,Wall Units / Window Unit |
| Cooling | Central Air,Wall/Window Unit(s) |
| Utilities | Public |
| Roof | Shingle |
| Appliances | Dishwasher,Dryer,Range,Refrigerator,Washer |
| Zoning | RDD6 |
| Construction Materials | Stucco |
| Pets Allowed | Yes |
| Year Built | 1963 |
| Levels | One |
| Property Subtype | Single Family Residence |
| Tax Year | 2025 |
| Ownership | Fee Simple |
| County | Manatee |
| New Construction | false |
| Property Type | Residential |
| Subdivision Name | SUNNY LAKES ESTATES |
| Facing Direction | South |
| Garage Y/N | false |
| Total Rooms | 9 |
| Full Baths | 3 |
| Status | Active |
| Directions | From I-75, take Exit 217 for State Road 70 and head west. Continue west on SR 70, then turn right onto US-41. Head north briefly and turn left onto 60th Avenue W. Continue west on 60th Avenue W; 603 60th Avenue W will be on the left. |
| High School | Bayshore High |
| City | BRADENTON |
| Senior Community Y/N | false |
| MLS Area | 34207 - Bradenton/Fifty Seventh Avenue |
| Lot Size Units | Square Feet |
| Lot Size Square Feet | 8798 |
| Carport Spaces | 1 |
| Carport Y/N | true |
| Elementary School | Blanche H. Daughtrey Elementary |
| Property Attached Y/N | false |
| Land Lease Y/N | false |
| Tax Annual Amount | 4177 |
| Home Warranty Y/N | false |
| Middle/Junior High School | W.D. Sugg Middle |
| Property Condition | Completed |
| Additional Parcels Y/N | false |
| Lease Considered Y/N | true |
| Building Area Units | Square Feet |
| Living Area Units | Square Feet |
| Standard Status | Active |
| Occupancy Type | Owner |
| Tax Lot | 254 |
| Legal Description | LOT 254 SUNNY LAKES ESTATES PI#60227.0000/6 |
| Minimum Lease | No Minimum |
| Water Access Y/N | false |
| ILS Total SQFT | 454 |
| ILS Under Air SQFT | 454 |
| Water View Y/N | false |
| Flood Zone Code | X |
| In Law Suite YN | true |
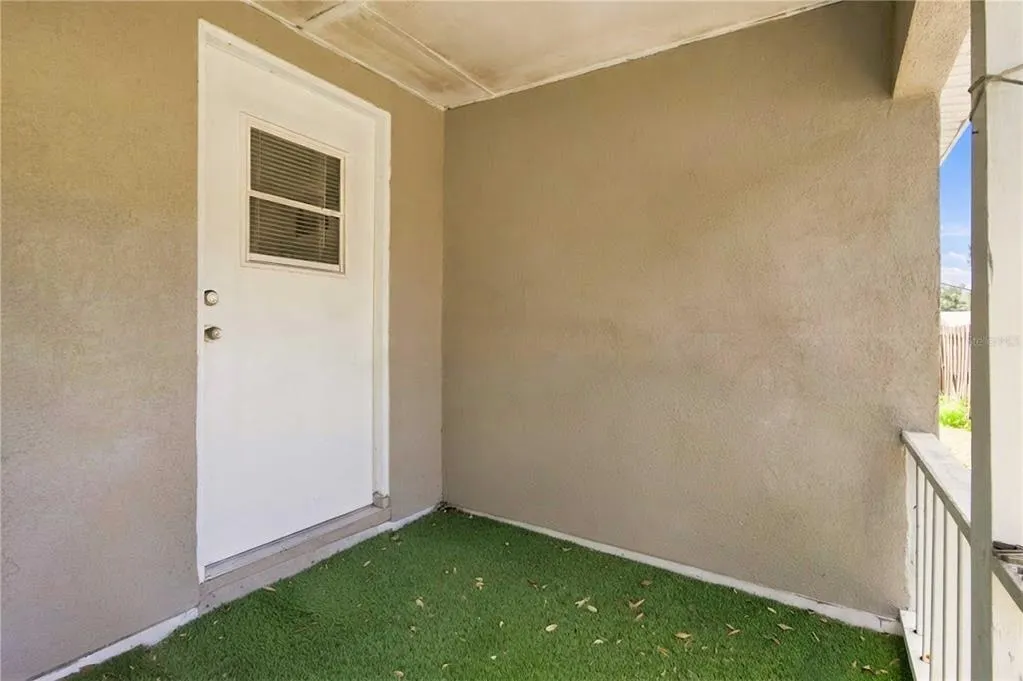
| In Law Suite Description | 1 Bathroom,1 Bedroom,Kitchen,Private Entrance |
| Flood Zone Code X | Yes |
| DockY/N | false |
Interior Features
| Interior Amenities | Living Room/Dining Room Combo,Primary Bedroom Main Floor,Walk-In Closet(s) |
|---|---|
| Flooring | Ceramic Tile,Laminate |
| Furnished Y/N | Unfurnished |
| Air Conditioning Y/N | true |
| Heating Y/N | true |
| Fireplace Y/N | false |
| Laundry Features | Laundry Room |
| Total Bedrooms | 4 |
| LivingAreaSource | Public Records |
| Total Baths | 3 |
Exterior Features
| Exterior Amenities | Private Entrance,Private Mailbox,Sidewalk |
|---|---|
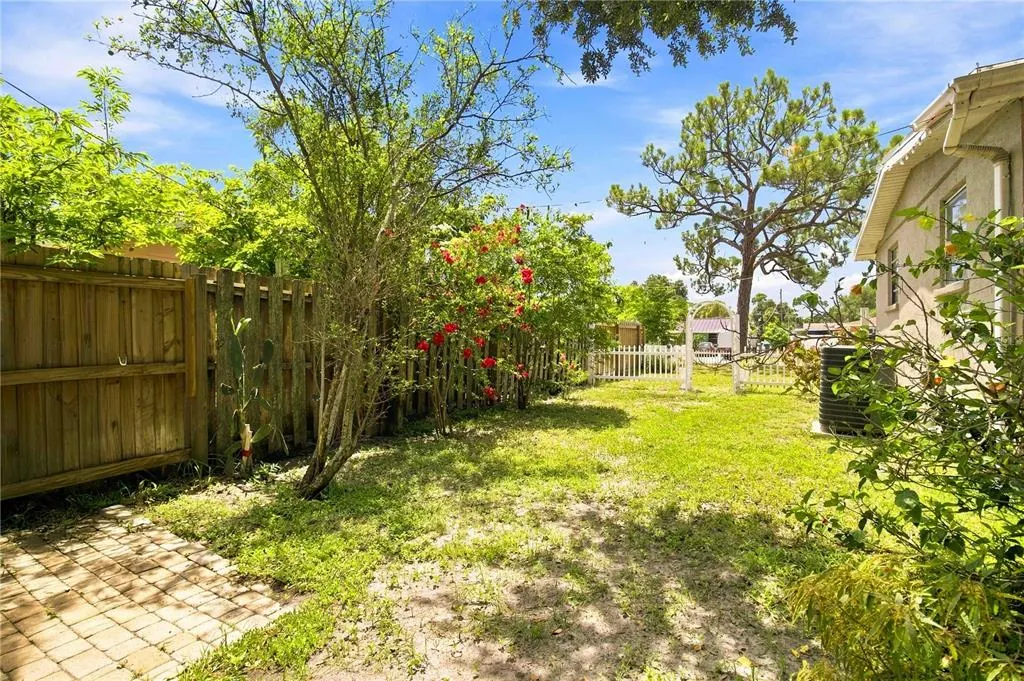
| Fencing | Wood |
| Parking Features | Covered |
| Water Source | Public |
| Lot Size Area | 8798 |
| Foundation Details | Slab |
| Spa | false |
| Building Area Total | 2591 |
| Lot Dimensions | 83 x 106 |
| Lot Size Acres | 0.2 |
| Road Surface Type | Asphalt |
| Private Pool | false |
| Waterfront Y/N | false |
| Covered Spaces | 1 |
Amenities
- Foreclosure
- Views
- Short Sale
- New Construction
- Adult 55+
- Lease To Own
- No HOA Fees
- Furnished
- Primary On Main
- Air Conditioning
- Seller Finance
- Green
- Fixer Upper
- Horse
- Golf
- Fireplace
- Deck
- Garage
- Basement
- Pool
Property vs Single Family Average in 34207
Price
Taxes
Year Built
 Copyright © MFRMLS.com All information deemed reliable but not guaranteed. All properties are subject to prior sale, change or withdrawal. Neither listing broker(s) or information provider(s) shall be responsible for any typographical errors, misinformation, misprints and shall be held totally harmless. Listing(s) information is provided for consumers personal, non-commercial use and may not be used for any purpose other than to identify prospective properties consumers may be interested in purchasing. Information on this site was last updated Last updated on August 22, 2026 8:32 PM UTC The listing information on this page last changed on Last updated on August 22, 2026 8:32 PM UTCd. The data relating to real estate for sale on this website comes in part from the Internet Data Exchange program of MFR MLS.
All information deemed reliable but not guaranteed. All properties are subject to prior sale, change or withdrawal. Neither listing broker(s) or information provider(s) shall be responsible for any typographical errors, misinformation, misprints and shall be held totally harmless. Listing(s) information is provided for consumers personal, non-commercial use and may not be used for any purpose other than to identify prospective properties consumers may be interested in purchasing.
Updated on August 22, 2026 8:32 PM UTC
Copyright © MFRMLS.com All information deemed reliable but not guaranteed. All properties are subject to prior sale, change or withdrawal. Neither listing broker(s) or information provider(s) shall be responsible for any typographical errors, misinformation, misprints and shall be held totally harmless. Listing(s) information is provided for consumers personal, non-commercial use and may not be used for any purpose other than to identify prospective properties consumers may be interested in purchasing. Information on this site was last updated Last updated on August 22, 2026 8:32 PM UTC The listing information on this page last changed on Last updated on August 22, 2026 8:32 PM UTCd. The data relating to real estate for sale on this website comes in part from the Internet Data Exchange program of MFR MLS.
All information deemed reliable but not guaranteed. All properties are subject to prior sale, change or withdrawal. Neither listing broker(s) or information provider(s) shall be responsible for any typographical errors, misinformation, misprints and shall be held totally harmless. Listing(s) information is provided for consumers personal, non-commercial use and may not be used for any purpose other than to identify prospective properties consumers may be interested in purchasing.
Updated on August 22, 2026 8:32 PM UTC
