

Open House Sun, Aug 23rd 01:00 PM - 03:00 PM - Views - Golf Course - Primary on Main - Eco Friendly - Adult 55+
Address
18808 Indian Rock Place, LAKEWOOD RANCH, FL
Price
$ 450,000
Property Attributes
- MLS#A4702223
- TypeSingle Family
- Listing Status Active
- CountyManatee
- CityLAKEWOOD RANCH
- AreaBradenton/Lakewood Ranch Area
- NeighborhoodDEL WEBB CATALINA AT LAKEWOOD RANCH
- Zip34211
- StyleContemporary
- Year Built2026
- Taxes$ 1557
- Price$ 450,000
- Bedrooms2
- Full Bathrooms2
- Half Bathrooms0
- Sqr Footage1602
- Lot Size0.12 Acres
Data Source:
Stellar MLS
Property Description
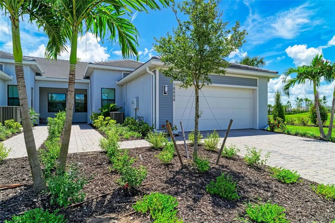
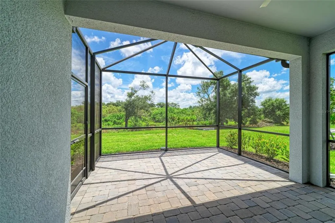
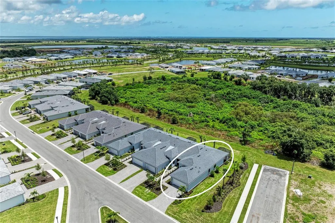
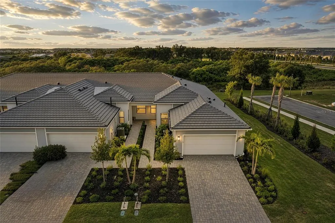
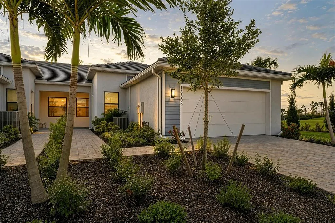
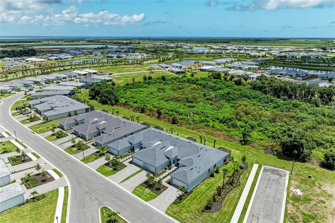
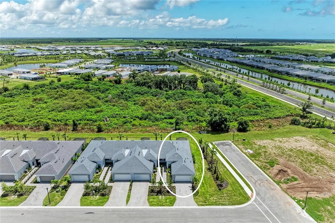
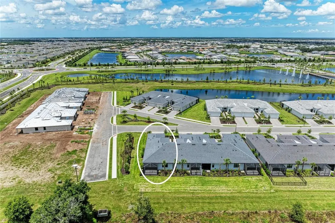
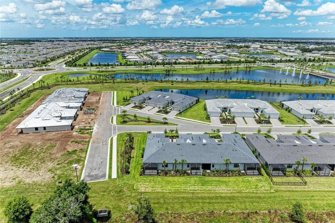
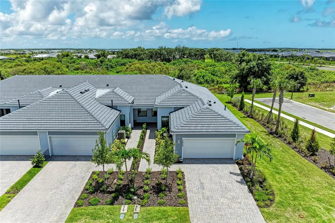
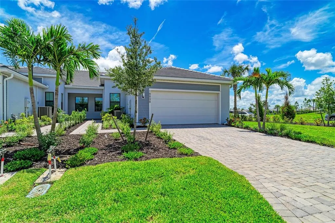
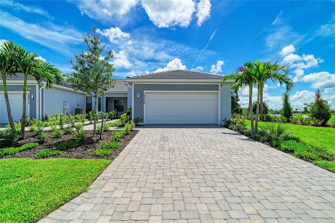
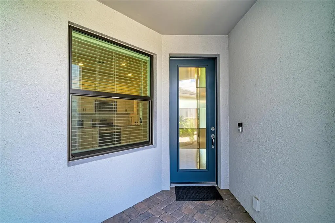
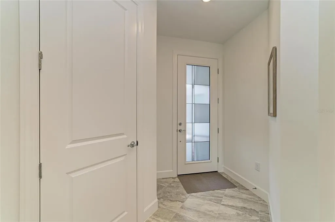
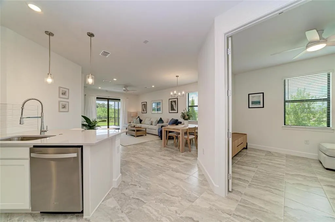
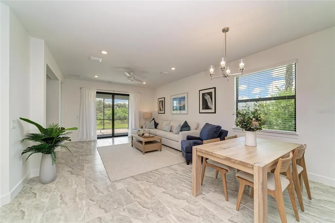
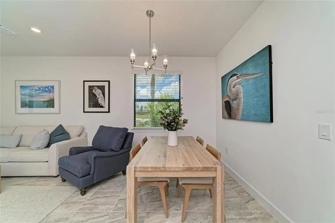
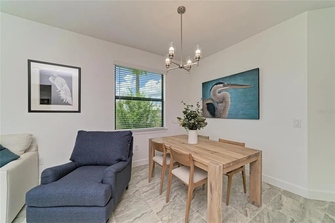
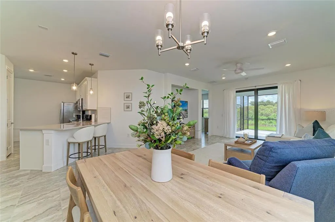
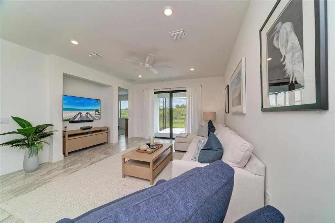
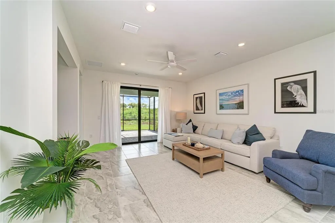
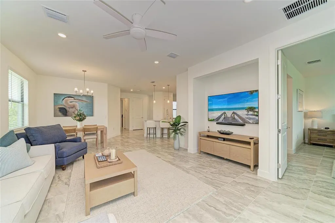
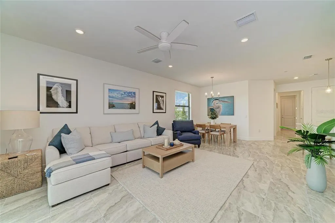
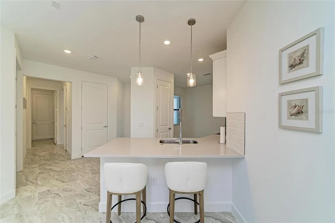
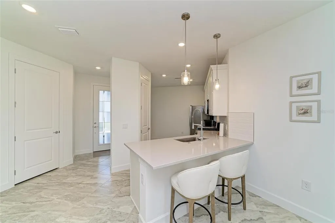
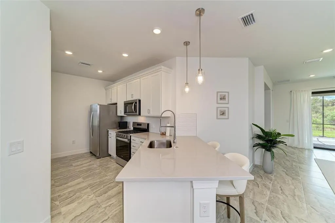
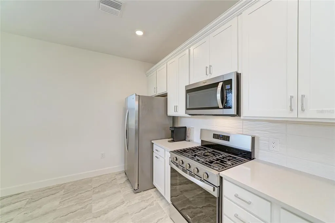
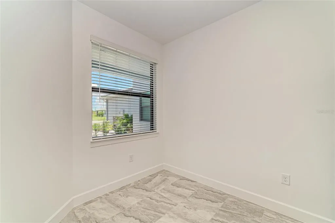
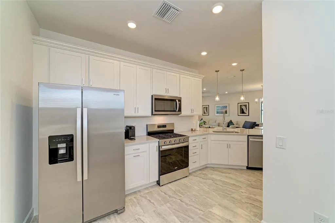
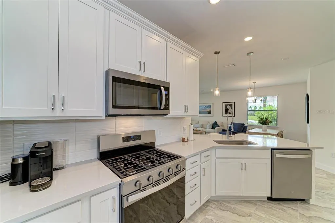
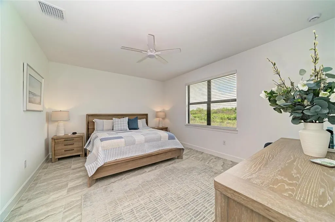
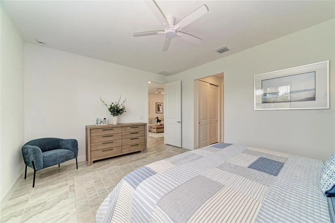
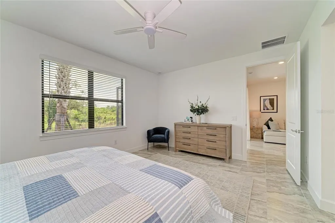
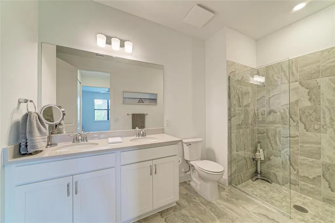
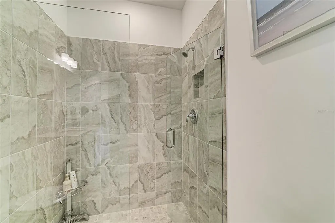
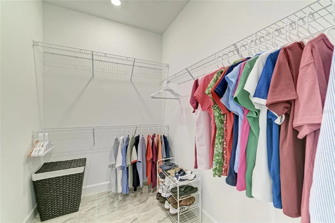
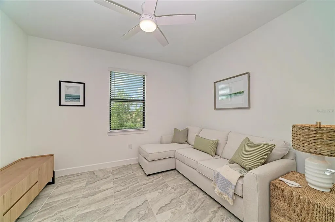
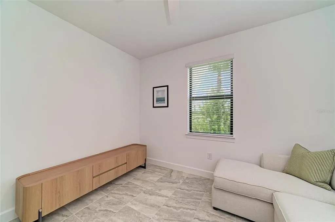
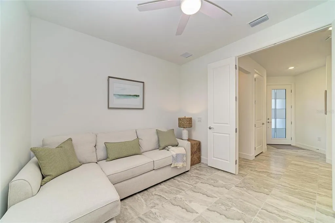
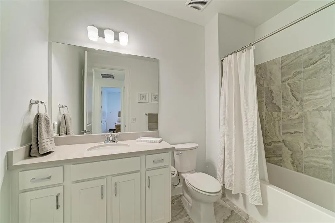
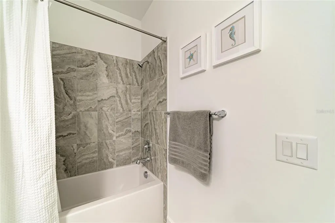
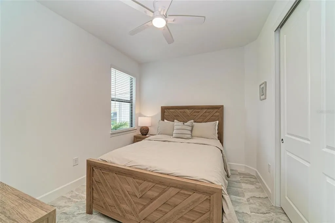
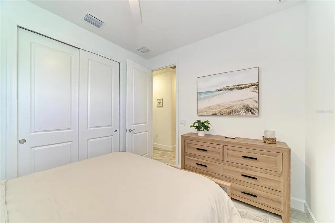
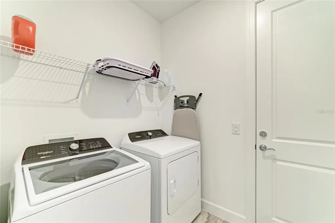
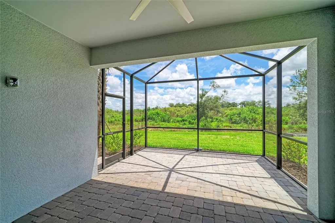
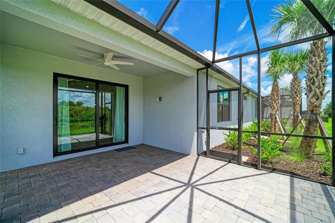
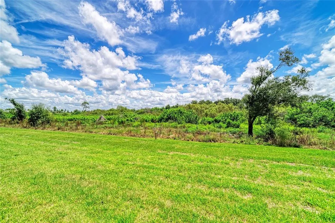
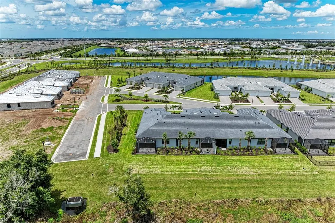
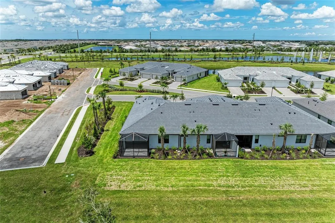
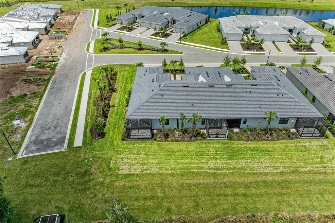
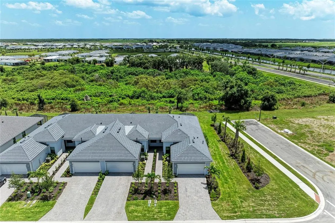
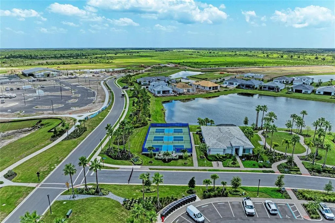
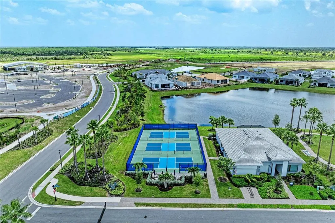
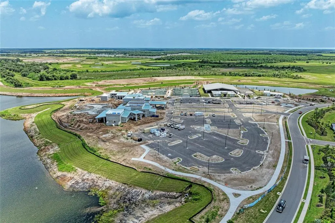
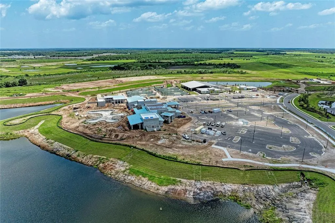
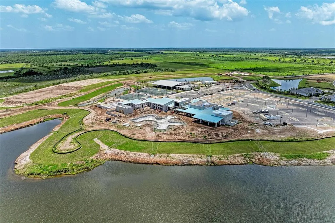
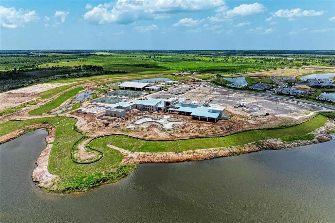
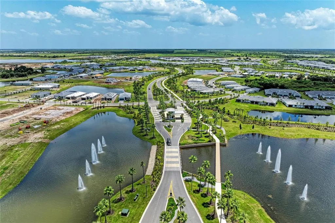
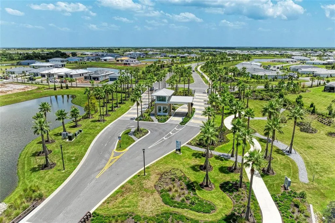
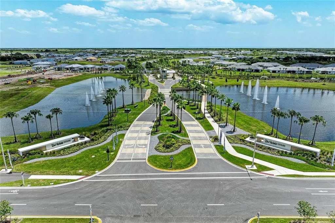
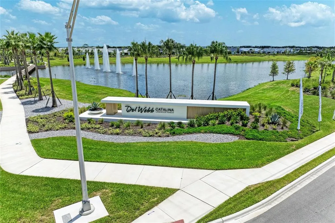
JUST COMPLETED AND READY TO ENJOY! Completed in March 2026, this beautifully appointed CASCADIA END-UNIT VILLA combines the appeal of a new Del Webb Catalina home with the convenience of thoughtful finishing touches already completed. Ideally situated on a desirable CONSERVATION LOT with EAST facing the lanai, the home enjoys a peaceful wooded backdrop while being nestled on a CUL-DE-SAC STREET, with convenient access to the community's front gate. ALL WINDOWS AND DOORS ARE IMPACT RATED, providing built-in storm protection without the need to install additional hurricane shutters while also helping to dampen outside sound. The home also offers the peace of mind of the remaining ONE-YEAR BUILDER WARRANTY along with TRANSFERABLE EXTENDED WARRANTY BENEFITS. The Cascadia's desirable END-UNIT DESIGN, HIGH CEILINGS, 8 FT INTERIOR DOORS and open floor plan create a bright, spacious feel throughout this 1,602 square feet of living space. Beautiful tile flooring and thoughtfully selected finishes provide a fresh, cohesive look. The STUDY/FLEX ROOM has door for privacy, making it equally suited for a home office, den or additional sitting room. The well-designed kitchen opens to the main living and dining areas and features stone countertops, a breakfast bar and separate BREAKFAST NOOK overlooking the covered front porch and entry-a welcoming spot for morning coffee or casual meals. The split-bedroom floor plan provides privacy for owners and guests. The spacious PRIMARY SUITE features dual closets and an upgraded bath with DUAL SINKS, SEAMLESS GLASS SHOWER ENCLOSURE, UPGRADED SHOWER TILE and a convenient LINEN CLOSET. The second bedroom includes a WALL CLOSET, while an additional HALL CLOSET provides even more useful storage. Outdoor living is a highlight of this home. The approximately 14.8' x 18' EXTENDED SCREENED LANAI offers generous space for dining, entertaining or simply relaxing while enjoying the natural conservation setting and wooded view. Since completion, the owners have added WINDOW BLINDS and CEILING FANS, SO THESE FINISHING TOUCHES ARE ALREADY IN PLACE. a BRAND-NEW WASHER AND DRYER, interior laundry room and attached 2-CAR GARAGE add to the homes convenience. DEL WEBB CATALINA AT LAKEWOOD RANCH offers a gated 55 Plus active-adult lifestyle with resort-style amenities including a temporary clubhouse and social event area, lifestyles director and sports courts as the excitement builds and construction accelerates with the state of the art 35,000 sq. ft. Grand Clubhouse featuring the Blue Harbor Grille and restaurant, fitness center, aerobics rooms, wellness center with sauna, golf simulator, resort style pool, resistance pool, 5 tennis courts, 12 pickleball courts with 8 being covered, walking paths and so much more. This just-completed 2 bedroom 2 bath with flex room, brings together an END-UNIT LOCATION, CONSERVATION SETTING, CUL-DE-SAC STREET, EXTENDED LANAI, Impacted rated windows and doors, beautiful finishes and thoughtful additions-all ready to enjoy now. Love the way the home is furnished? The sellers may consider the sale of furnishings, offering the possibility of a beautifully coordinated and exceptionally easy move. Furnishings are not included in the listed price. Lakewood Ranch has won the number one master planned community in the country for over six straight years. Come and enjoy!
| Price History | |
|---|---|
| 8/7/2026 | Listed $450,000 |
General Features
| Sewer | Public Sewer |
|---|---|
| Heating | Central,Electric,Heat Pump |
| Cooling | Central Air |
| Utilities | Electricity Connected,Fire Hydrant,Natural Gas Connected,Phone Available,Public,Sewer Connected,Sprinkler Meter,Sprinkler Recycled,Street Lights,Underground Utilities,Water Connected |
| Roof | Tile |
| Appliances | Dishwasher,Disposal,Dryer,Gas Water Heater,Microwave,Range,Refrigerator,Washer |
| Zoning | RSF1 |
| HOA Fee | 1149.8 |
| Garage Spaces | 2 |
| Association Fee Includes | Cable TV,Common Area Taxes,Community Pool,Escrow Reserves Fund,Internet,Maintenance Grounds,Manager,Private Road,Recreational Facilities |
| Patio/Porch Features | Covered,Front Porch,Rear Porch,Screened |
| Architectural Style | Contemporary |
| Security Features | Gated Community,Security System,Smoke Detector(s) |
| Construction Materials | Block,Stucco |
| Pets Allowed | Breed Restrictions,Cats OK,Dogs OK,Number Limit |
| Year Built | 2026 |
| View | Park/Greenbelt,Trees/Woods |
| Levels | One |
| Property Subtype | Single Family Residence |
| Tax Year | 2025 |
| Ownership | Fee Simple |
| Community Features | Buyer Approval Required,Community Mailbox,Deed Restrictions,Dog Park,Fitness Center,Gated Community - Guard,Golf Carts OK,Irrigation-Reclaimed Water,No Truck/RV/Motorcycle Parking,Pool,Restaurant,Sidewalks,Special Community Restrictions,Tennis Court(s) |
| Assoc Fee Paid Per | Quarterly |
| County | Manatee |
| New Construction | false |
| Property Type | Residential |
| Association Amenities | Cable TV,Clubhouse,Fence Restrictions,Fitness Center,Gated,Lobby Key Required,Maintenance,Pickleball Court(s),Pool,Recreation Facilities,Sauna,Spa/Hot Tub,Tennis Court(s),Trail(s),Vehicle Restrictions |
| Attached Garage | true |
| Subdivision Name | DEL WEBB CATALINA AT LAKEWOOD RANCH |
| Facing Direction | West |
| Garage Y/N | true |
| Green Water Conservation | Irrigation-Reclaimed Water |
| Total Rooms | 10 |
| Full Baths | 2 |
| Status | Active |
| Directions | Head East on State Route 70, at roundabout take 3rd exit onto Bournside Blvd, the Del Webb Catalina entrance is on the right, then take the first right onto Long Point and first right onto Indian Rock Place to #18808 on the left close to the cul-de-sac. |
| City | LAKEWOOD RANCH |
| Association Name | Access Difference/John Sheaffer |
| Senior Community Y/N | true |
| MLS Area | 34211 - Bradenton/Lakewood Ranch Area |
| Lot Size Units | Square Feet |
| Lot Size Square Feet | 5066 |
| Carport Y/N | false |
| Listing Terms | Cash,Conventional |
| Property Attached Y/N | true |
| Land Lease Y/N | false |
| Tax Annual Amount | 1557.22 |
| Property Condition | Completed |
| Additional Parcels Y/N | false |
| Lease Considered Y/N | true |
| Virtual Tour | https://my.matterport.com/show/?m=z7Mun4eptcC |
| Building Area Units | Square Feet |
| Living Area Units | Square Feet |
| Builder Name | Pulte Homes Del Webb |
| Standard Status | Active |
| Occupancy Type | Owner |
| TaxOtherAnnualAssessmentAmount | 1018 |
| Tax Lot | 29 |
| Virtual Tour | https://tours.vtourhomes.com/18808indianrockpllakewoodranchfl |
| Legal Description | LOT 29, DEL WEBB CATALINA AT LAKEWOOD RANCH PH I PI#3059.1795/9 |
| Minimum Lease | 1 Month |
| Water Access Y/N | false |
| Monthly HOA Amount | 383.27 |
| Additional Rooms | Den/Library/Office,Inside Utility |
| Water View Y/N | false |
| Flood Zone Code | x |
| In Law Suite YN | false |
| Flood Zone Code X | Yes |
| DockY/N | false |
Interior Features
| Interior Amenities | Ceiling Fan(s),Eating Space In Kitchen,High Ceilings,In Wall Pest System,Open Floorplan,Pest Guard System,Primary Bedroom Main Floor,Solid Surface Counters,Split Bedroom,Thermostat,Walk-In Closet(s),Window Treatments |
|---|---|
| Flooring | Brick/Stone,Tile |
| Furnished Y/N | Negotiable |
| Common Walls | End Unit |
| Air Conditioning Y/N | true |
| Heating Y/N | true |
| Window Features | Blinds,Low-Emissivity Windows,Storm Window(s),Window Treatments |
| Fireplace Y/N | false |
| Laundry Features | Inside,Laundry Room |
| Total Bedrooms | 2 |
| LivingAreaSource | Builder |
| Total Baths | 2 |
Exterior Features
| Exterior Amenities | Irrigation System,Rain Gutters,Sidewalk,Sliding Doors,Sprinkler Metered |
|---|---|
| Vegetation | Trees/Landscaped |
| Parking Features | Driveway,Garage Door Opener |
| Lot Features | Conservation Area,Cul-De-Sac,Landscaped,Level,Sidewalk,Street Dead-End |
| Water Source | Public |
| Lot Size Area | 5066 |
| Foundation Details | Slab |
| Spa | false |
| Building Area Total | 2216 |
| Lot Size Acres | 0.12 |
| Road Surface Type | Paved,Asphalt |
| Private Pool | false |
| Waterfront Y/N | false |
| Covered Spaces | 2 |
| Road Frontage Type | Street Dead-End,Street Paved |
| Builder Model | Cascadia with extended lanai |
| Road Responsibility | Private Maintained Road |
Amenities
- Foreclosure
- Views
- Short Sale
- New Construction
- Adult 55+
- Lease To Own
- No HOA Fees
- Furnished
- Primary On Main
- Air Conditioning
- Seller Finance
- Green
- Fixer Upper
- Horse
- Golf
- Fireplace
- Deck
- Garage
- Basement
- Pool
Property vs Single Family Average in 34211
Price
Taxes
Year Built
 Copyright © MFRMLS.com All information deemed reliable but not guaranteed. All properties are subject to prior sale, change or withdrawal. Neither listing broker(s) or information provider(s) shall be responsible for any typographical errors, misinformation, misprints and shall be held totally harmless. Listing(s) information is provided for consumers personal, non-commercial use and may not be used for any purpose other than to identify prospective properties consumers may be interested in purchasing. Information on this site was last updated Last updated on August 21, 2026 8:58 PM UTC The listing information on this page last changed on Last updated on August 21, 2026 8:58 PM UTCd. The data relating to real estate for sale on this website comes in part from the Internet Data Exchange program of MFR MLS.
All information deemed reliable but not guaranteed. All properties are subject to prior sale, change or withdrawal. Neither listing broker(s) or information provider(s) shall be responsible for any typographical errors, misinformation, misprints and shall be held totally harmless. Listing(s) information is provided for consumers personal, non-commercial use and may not be used for any purpose other than to identify prospective properties consumers may be interested in purchasing.
Updated on August 21, 2026 8:58 PM UTC
Copyright © MFRMLS.com All information deemed reliable but not guaranteed. All properties are subject to prior sale, change or withdrawal. Neither listing broker(s) or information provider(s) shall be responsible for any typographical errors, misinformation, misprints and shall be held totally harmless. Listing(s) information is provided for consumers personal, non-commercial use and may not be used for any purpose other than to identify prospective properties consumers may be interested in purchasing. Information on this site was last updated Last updated on August 21, 2026 8:58 PM UTC The listing information on this page last changed on Last updated on August 21, 2026 8:58 PM UTCd. The data relating to real estate for sale on this website comes in part from the Internet Data Exchange program of MFR MLS.
All information deemed reliable but not guaranteed. All properties are subject to prior sale, change or withdrawal. Neither listing broker(s) or information provider(s) shall be responsible for any typographical errors, misinformation, misprints and shall be held totally harmless. Listing(s) information is provided for consumers personal, non-commercial use and may not be used for any purpose other than to identify prospective properties consumers may be interested in purchasing.
Updated on August 21, 2026 8:58 PM UTC
