

Waterfront - Primary on Main
Address
4034 Roberts Point Road, SARASOTA, FL
Price
$ 8,190,000
Property Attributes
- MLS#A4702241
- TypeSingle Family
- Listing Status Active
- CountySarasota
- CitySARASOTA
- AreaSarasota/Crescent Beach/Siesta Key
- NeighborhoodELLIOT M PROP SIESTA KEY
- Zip34242
- StyleSingle Family Residence
- Year Built1990
- Taxes$ 52899
- Price$ 8,190,000
- Bedrooms5
- Full Bathrooms4
- Half Bathrooms1
- Sqr Footage5095
- Lot Size0.64 Acres
Data Source:
Stellar MLS
Property Description
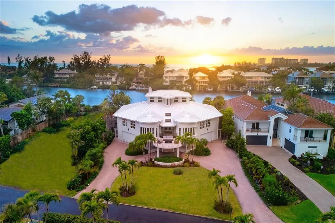
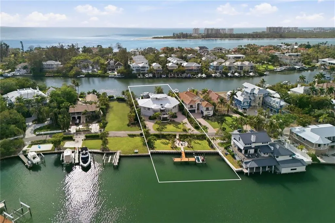
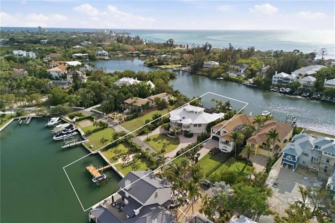
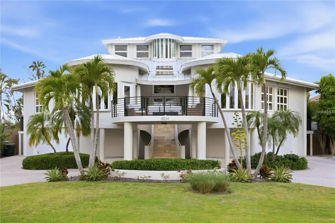
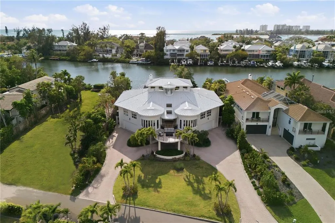
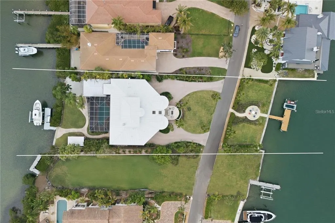
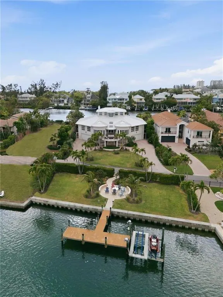
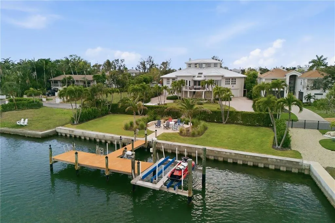
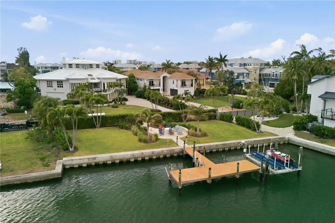
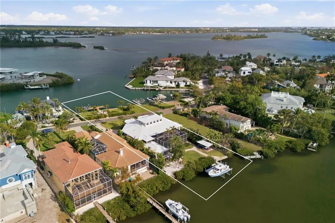
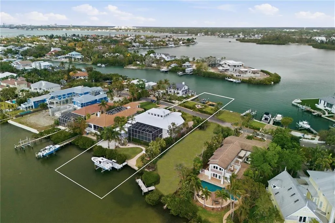
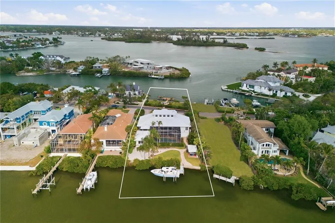
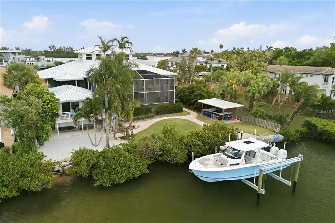
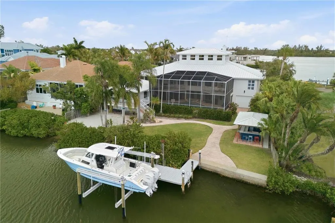
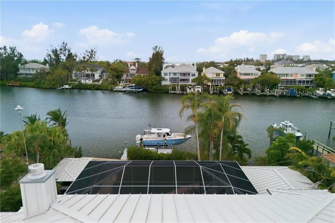
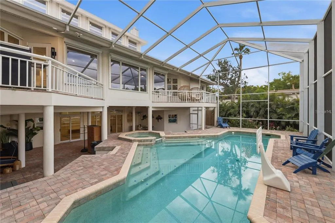
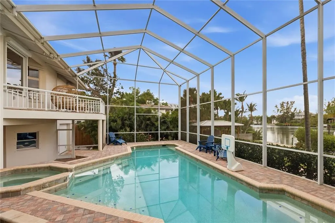
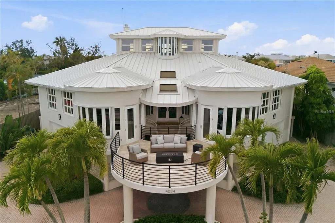
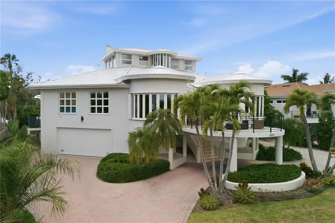
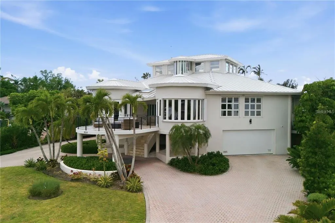
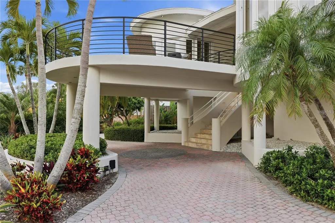
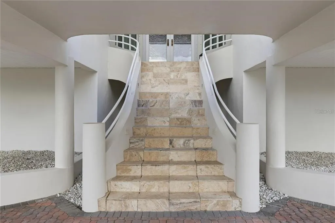
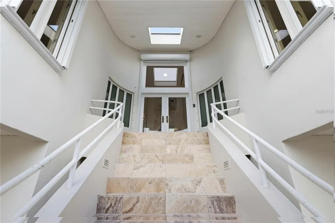
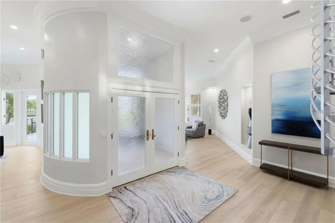
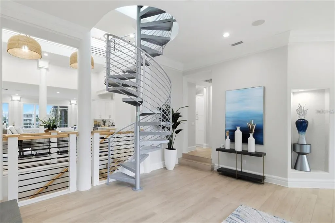
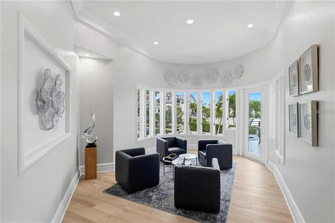
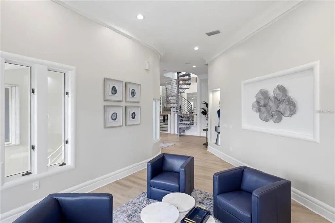
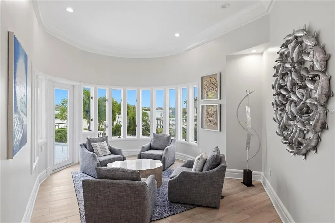
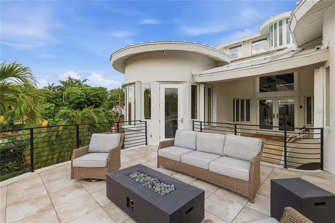
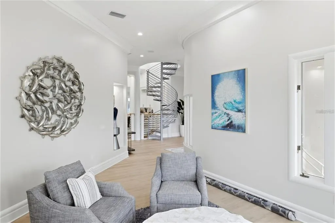
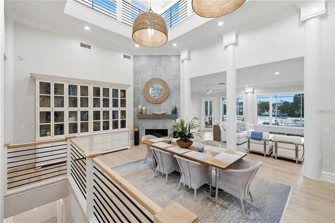
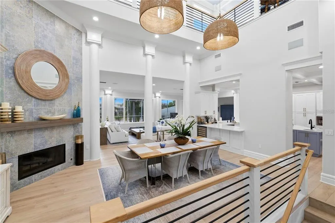
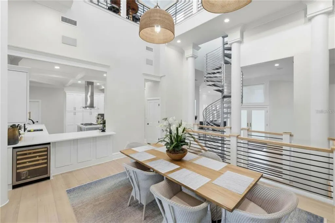
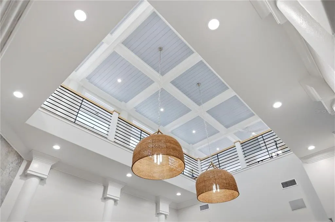
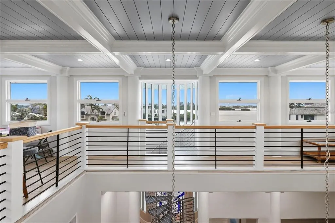
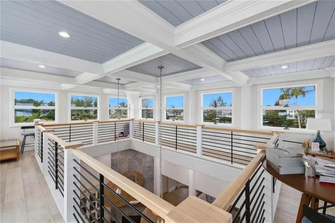
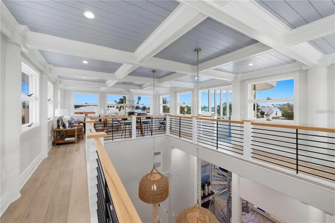
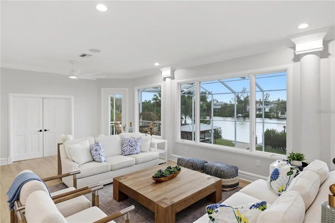
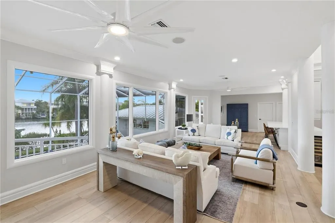
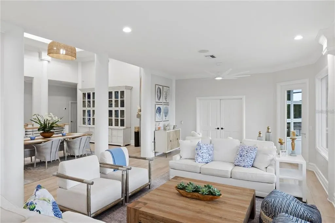
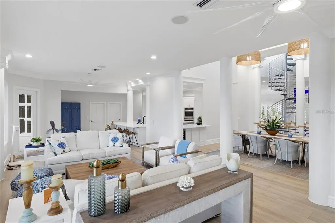
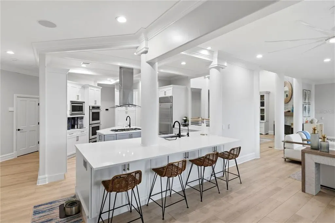
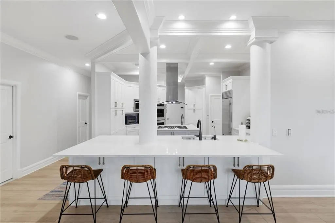
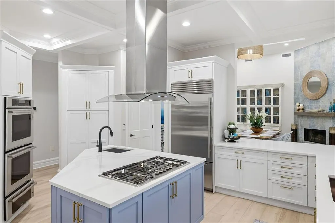
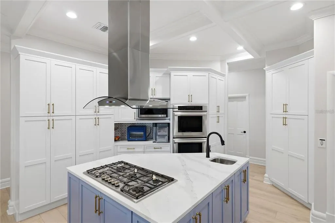
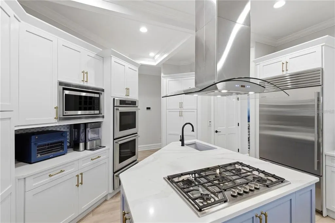
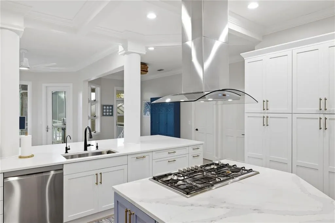
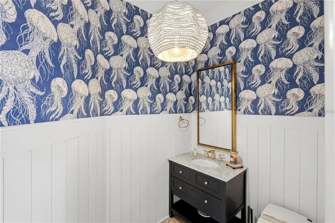
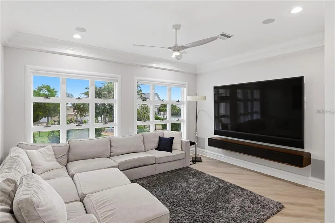
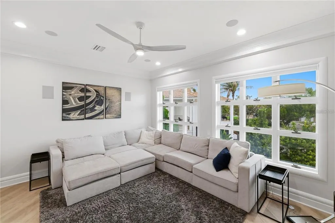
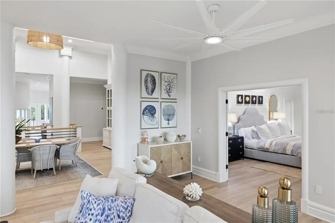
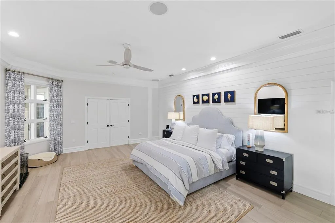
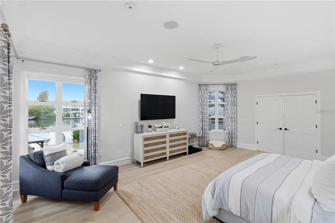
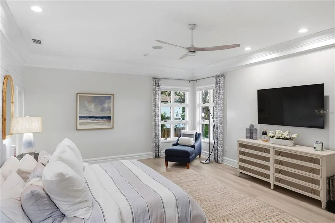
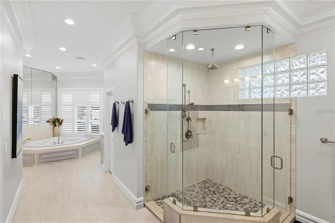
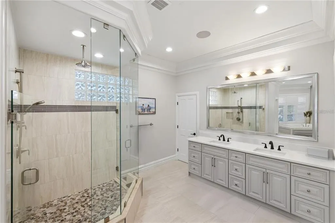
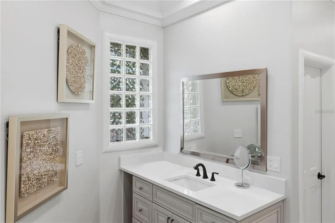
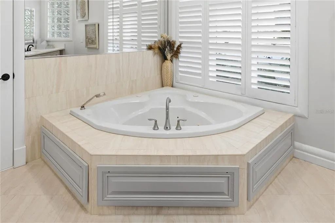
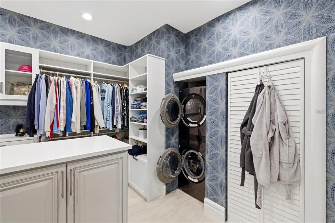
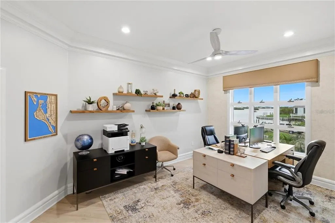

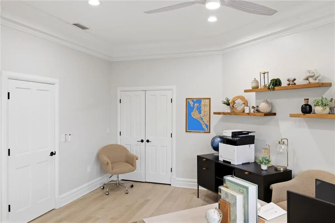
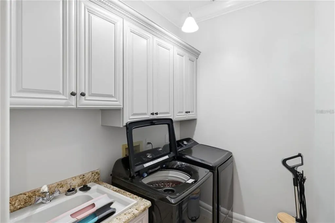
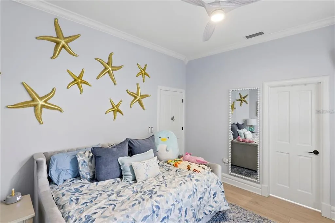
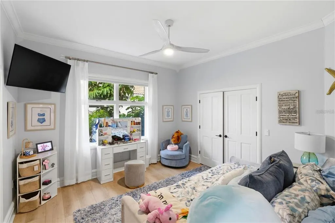
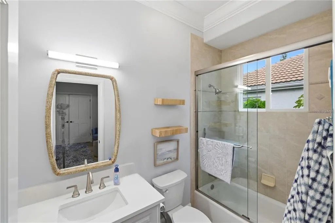
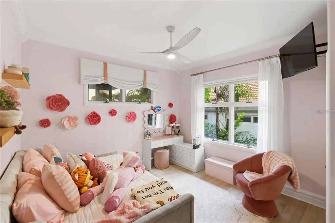
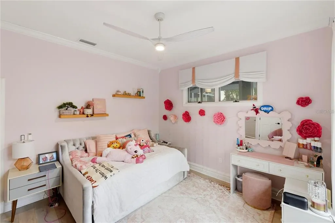
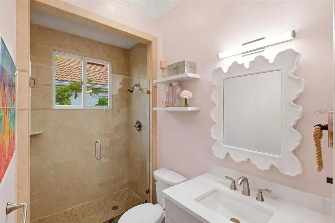
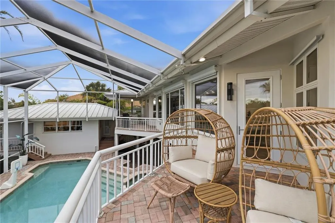
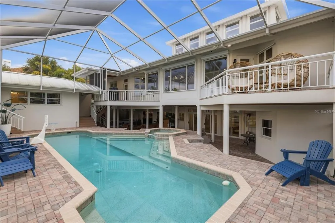
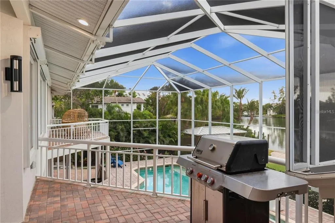
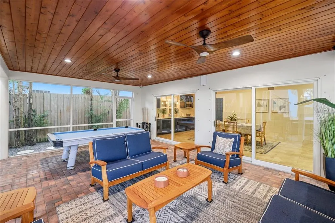
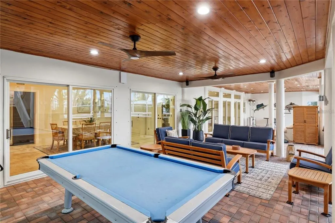
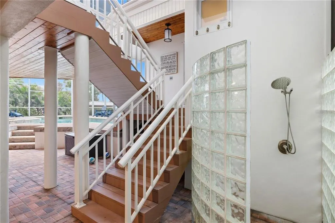
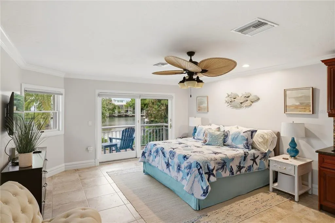
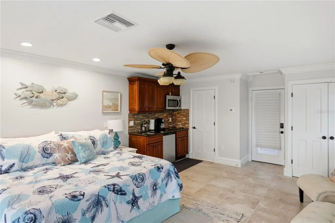
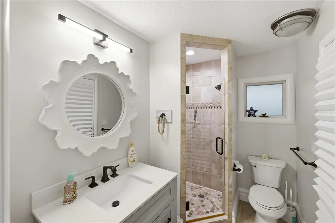
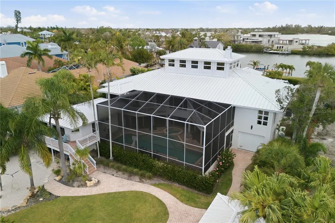
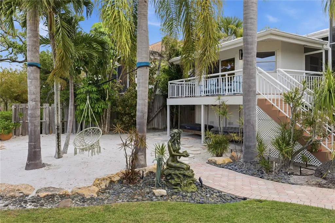
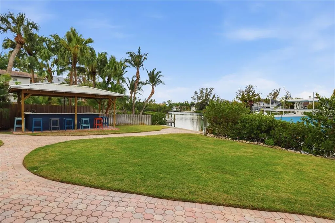
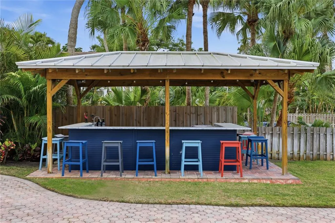
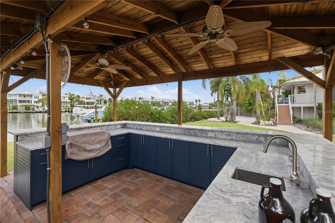
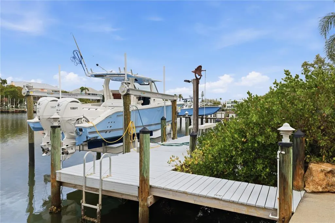
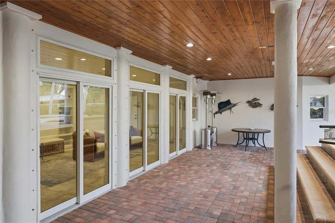
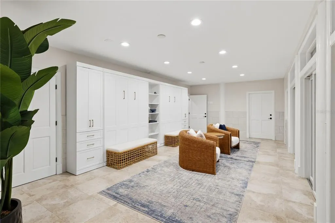
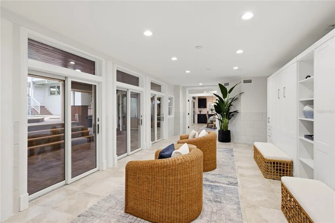
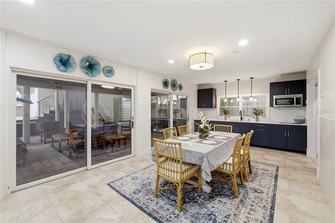
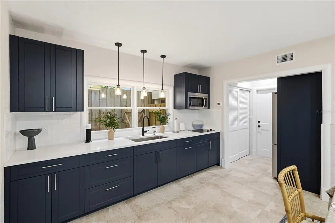
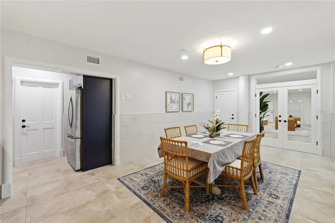
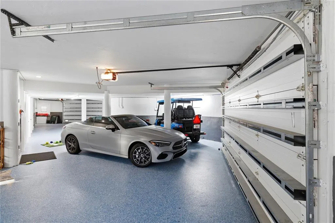
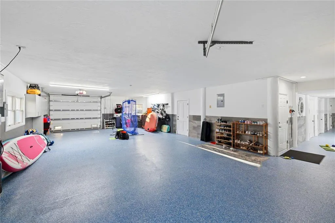
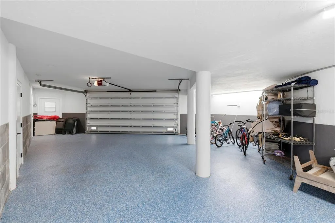
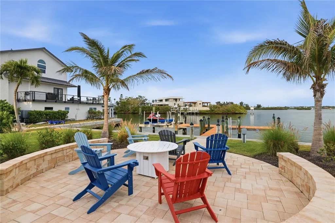
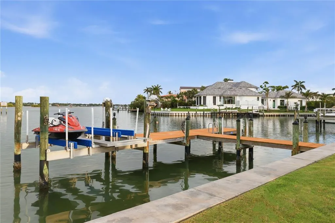
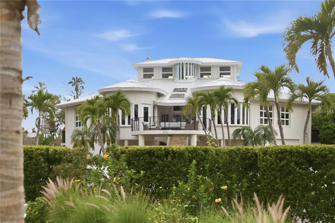
A double waterfront, rare offering on the exclusive enclave of Roberts Point Road, this fully remodeled in 2023 waterfront estate embodies refined coastal luxury, encompassing 5,458 square feet with 5 bedrooms, 4 full bathrooms, and 1 half bath. Showcasing water frontage on both the front and rear with direct, no-bridge access to Sarasota Bay, the home is set on a private 0.64-acre homesite. The property features a brand-new seawall and two exclusive dock settings, including a 16,000 lb boat lift and jet ski lift, along with a private waterfront seating area designed for effortless enjoyment of the serene surroundings. Underground utilities preserve uninterrupted water views, while soaring ceilings and a signature eagle’s nest vantage point elevate the home’s architectural presence and capture breathtaking vistas. Inside, the residence has been masterfully transformed with a refined open-concept design, anchored by a fully redesigned chef’s kitchen featuring Sub-Zero refrigeration, a gas range, new appliances and countertops, and exceptional craftsmanship throughout. Custom millwork, designer lighting, shiplap detailing, and elegant new railings define the home’s modern coastal aesthetic. The thoughtfully designed floor plan offers three distinct kitchen spaces—including a main kitchen, outdoor kitchen, and private guest suite kitchen—along with a private-entry guest residence and a versatile ground-floor loft with dual Murphy beds, providing exceptional flexibility for both everyday living and elevated entertaining. A private elevator services the home, while a new glass front entry door—currently being installed—further enhances its modern coastal presentation. Curated for both comfort and performance, the home is equipped with three new AC systems, a new well, enhanced irrigation and landscaping, a whole-home Generac generator, reverse osmosis and Kinetico water systems, and full smart home integration through Control4 automation, Sonos audio, and a high-end AV infrastructure. Outdoors, a resort-style pool and spa with both gas and electric heating and full app-based control ensure year-round enjoyment. Additional features include a six-car garage with epoxy floors, a bespoke outdoor bar and kitchen, screened enclosure, kayak storage, and a private sand area—culminating in a truly turnkey, design-forward waterfront estate in one of Sarasota’s most coveted locations.
| Elementary School | Middle School | High School |
|---|---|---|
| Phillippi Shores Elementary Elementary School | Brookside Middle Middle School | Sarasota High High School |
| Price History | |
|---|---|
| 8/7/2026 | Listed $8,190,000 |
General Features
| Sewer | Private Sewer |
|---|---|
| Heating | Central,Electric,Zoned |
| Cooling | Central Air,Zoned |
| Utilities | BB/HS Internet Available,Cable Connected,Electricity Connected,Phone Available,Propane,Sewer Connected,Underground Utilities,Water Connected |
| Roof | Metal |
| Appliances | Built-In Oven,Cooktop,Dishwasher,Disposal,Dryer,Electric Water Heater,Microwave,Range Hood,Refrigerator,Washer,Whole House R.O. System,Wine Refrigerator |
| Zoning | RSF1 |
| Garage Spaces | 6 |
| Pool Features | Gunite,Heated,Lighting,Salt Water,Screen Enclosure |
| Security Features | Security System |
| Construction Materials | Block,Concrete,Stucco |
| Year Built | 1990 |
| View | Water |
| Levels | Three Or More |
| Property Subtype | Single Family Residence |
| Tax Year | 2025 |
| Ownership | Fee Simple |
| Waterfront Features | Bay/Harbor |
| County | Sarasota |
| New Construction | false |
| Property Type | Residential |
| Attached Garage | true |
| Subdivision Name | ELLIOT M PROP SIESTA KEY |
| Facing Direction | East |
| Garage Y/N | true |
| Total Rooms | 3 |
| Full Baths | 4 |
| Status | Active |
| Directions | Drive down 4034 Roberts Point Rd, property is on your right. |
| High School | Sarasota High |
| City | SARASOTA |
| Senior Community Y/N | false |
| MLS Area | 34242 - Sarasota/Crescent Beach/Siesta Key |
| Lot Size Units | Square Feet |
| Lot Size Square Feet | 27831 |
| Carport Y/N | false |
| Spa Features | Heated |
| Elementary School | Phillippi Shores Elementary |
| Land Lease Y/N | false |
| Tax Annual Amount | 52899 |
| Middle/Junior High School | Brookside Middle |
| Property Condition | Completed |
| Additional Parcels Y/N | false |
| Lease Considered Y/N | true |
| Virtual Tour | https://www.propertypanorama.com/instaview/stellar/A4697653 |
| Building Area Units | Square Feet |
| Living Area Units | Square Feet |
| Standard Status | Active |
| Occupancy Type | Owner |
| Tax Lot | 7 |
| Legal Description | LOTS 7 & 8 & N 13 FT OF LOT 9 BLK 48 ALSO ALL ADJOINING LAND ON E & W SIDES OF SAID LOTS EXT TO LITTLE SARASOTA BAY & BAYOU NETTIE PLAT OF M A ELLIOTT PROP, BEING SAME LANDS AS DESC IN |
| Water View | Bay/Harbor - Full |
| Water Access Type | Bay/Harbor,Gulf/Ocean,Intracoastal Waterway |
| Minimum Lease | 1 Month |
| Water Access Y/N | true |
| Additional Rooms | Bonus Room,Den/Library/Office,Formal Dining Room Separate,Formal Living Room Separate,Great Room,Inside Utility,Loft,Media Room,Storage Rooms |
| Water View Y/N | true |
| Flood Zone Code | AE |
| In Law Suite YN | true |
| In Law Suite Description | 1 Bathroom,1 Bedroom,Detached (ADU),Kitchen |
| DockY/N | true |
Interior Features
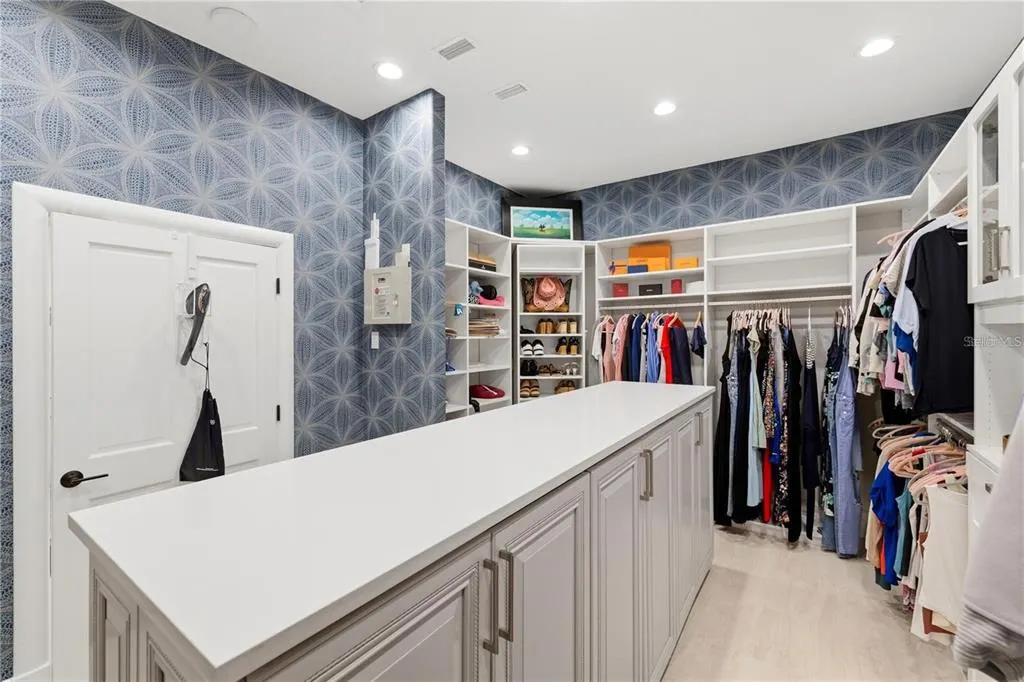
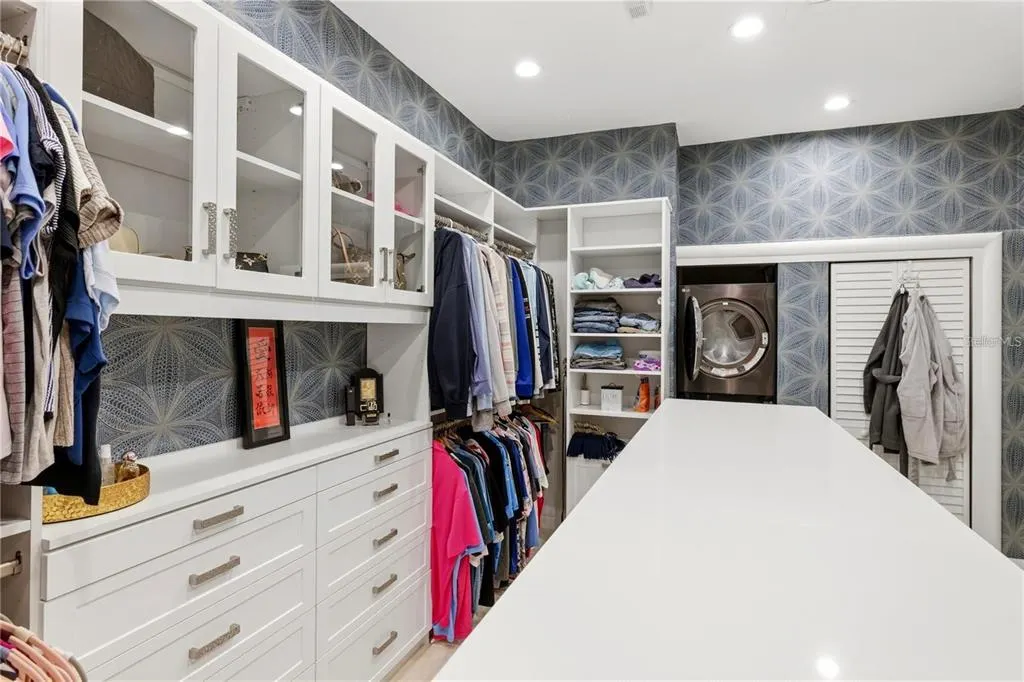
| Interior Amenities | Built-in Features,Ceiling Fan(s),Coffered Ceiling(s),Crown Molding,Elevator,High Ceilings,Open Floorplan,Primary Bedroom Main Floor,Skylight(s),Smart Home,Solid Wood Cabinets,Split Bedroom,Stone Counters,Thermostat,Tray Ceiling(s),Walk-In Closet(s) |
|---|---|
| Flooring | Tile,Hardwood |
| Furnished Y/N | Unfurnished |
| Fireplace Features | Gas |
| Air Conditioning Y/N | true |
| Heating Y/N | true |
| Fireplace Y/N | true |
| Half Baths | 1 |
| Laundry Features | Inside,Laundry Room |
| Total Bedrooms | 5 |
| LivingAreaSource | Public Records |
| Total Baths | 5 |
Exterior Features
| Exterior Amenities | Balcony,French Doors,Hurricane Shutters,Irrigation System,Lighting,Outdoor Kitchen,Outdoor Shower,Private Yard,Rain Gutters,Shade Shutter(s) |
|---|---|
| Vegetation | Mature Landscaping,Trees/Landscaped |
| Fencing | Fenced |
| Parking Features | Circular Driveway |
| Water Source | Public |
| Lot Size Area | 27831 |
| Foundation Details | Slab |
| Spa | true |
| Building Area Total | 11156 |
| Lot Size Acres | 0.64 |
| Road Surface Type | Paved |
| Private Pool | true |
| Waterfront Y/N | true |
| Covered Spaces | 6 |
Amenities
- Foreclosure
- Views
- Short Sale
- New Construction
- Adult 55+
- Lease To Own
- No HOA Fees
- Furnished
- Primary On Main
- Air Conditioning
- Seller Finance
- Green
- Fixer Upper
- Horse
- Golf
- Fireplace
- Deck
- Garage
- Basement
- Pool
Property vs Single Family Average in 34242
Price
Taxes
Year Built
 Copyright © MFRMLS.com All information deemed reliable but not guaranteed. All properties are subject to prior sale, change or withdrawal. Neither listing broker(s) or information provider(s) shall be responsible for any typographical errors, misinformation, misprints and shall be held totally harmless. Listing(s) information is provided for consumers personal, non-commercial use and may not be used for any purpose other than to identify prospective properties consumers may be interested in purchasing. Information on this site was last updated Last updated on August 21, 2026 8:58 PM UTC The listing information on this page last changed on Last updated on August 21, 2026 8:58 PM UTCd. The data relating to real estate for sale on this website comes in part from the Internet Data Exchange program of MFR MLS.
All information deemed reliable but not guaranteed. All properties are subject to prior sale, change or withdrawal. Neither listing broker(s) or information provider(s) shall be responsible for any typographical errors, misinformation, misprints and shall be held totally harmless. Listing(s) information is provided for consumers personal, non-commercial use and may not be used for any purpose other than to identify prospective properties consumers may be interested in purchasing.
Updated on August 21, 2026 8:58 PM UTC
Copyright © MFRMLS.com All information deemed reliable but not guaranteed. All properties are subject to prior sale, change or withdrawal. Neither listing broker(s) or information provider(s) shall be responsible for any typographical errors, misinformation, misprints and shall be held totally harmless. Listing(s) information is provided for consumers personal, non-commercial use and may not be used for any purpose other than to identify prospective properties consumers may be interested in purchasing. Information on this site was last updated Last updated on August 21, 2026 8:58 PM UTC The listing information on this page last changed on Last updated on August 21, 2026 8:58 PM UTCd. The data relating to real estate for sale on this website comes in part from the Internet Data Exchange program of MFR MLS.
All information deemed reliable but not guaranteed. All properties are subject to prior sale, change or withdrawal. Neither listing broker(s) or information provider(s) shall be responsible for any typographical errors, misinformation, misprints and shall be held totally harmless. Listing(s) information is provided for consumers personal, non-commercial use and may not be used for any purpose other than to identify prospective properties consumers may be interested in purchasing.
Updated on August 21, 2026 8:58 PM UTC
