

Primary on Main
Address
5506 82nd Avenue Drive E, PALMETTO, FL
Price
$ 275,500
Property Attributes
- MLS#A4702272
- TypeSingle Family
- Listing Status Active
- CountyManatee
- CityPALMETTO
- AreaPalmetto/Rubonia
- NeighborhoodVILLAGES OF THOUSAND OAKS VILLAGE I
- Zip34221
- StyleSingle Family Residence
- Year Built1989
- Taxes$ 2098
- Price$ 275,500
- Bedrooms2
- Full Bathrooms2
- Half Bathrooms0
- Sqr Footage1261
- Lot Size0.22 Acres
Data Source:
Stellar MLS
Property Description
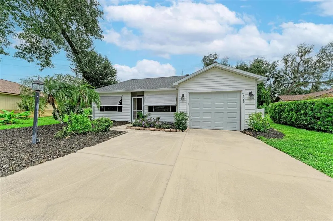
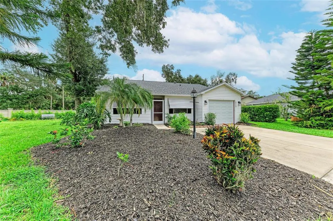
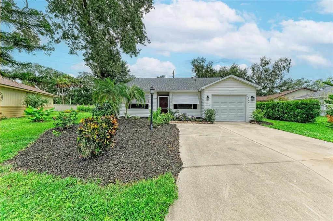
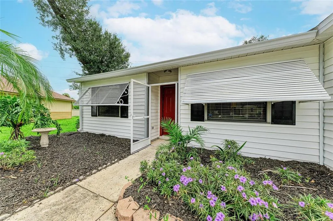
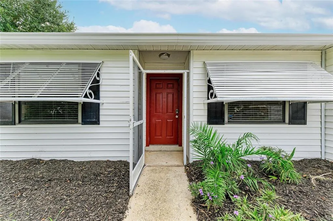
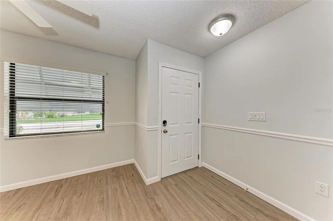
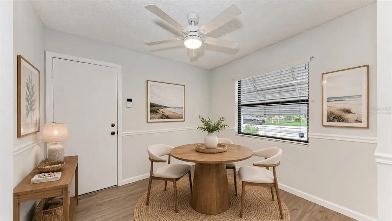
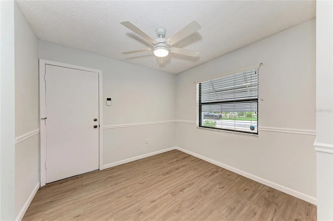
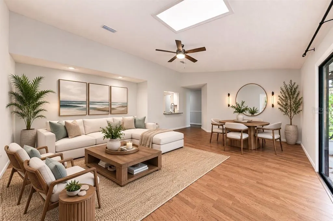
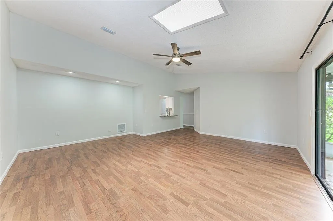
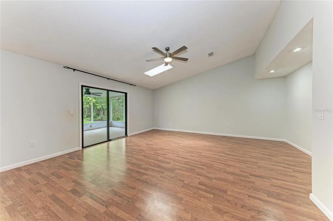
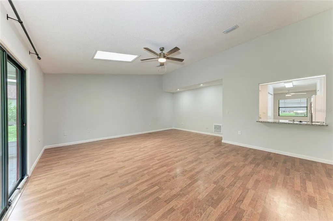
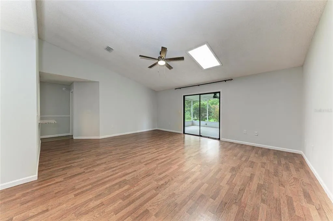
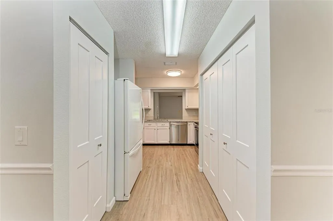
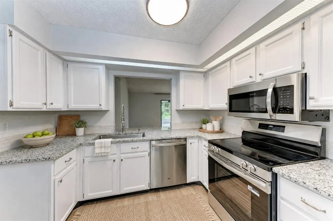
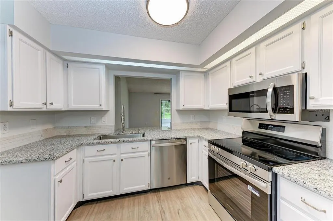
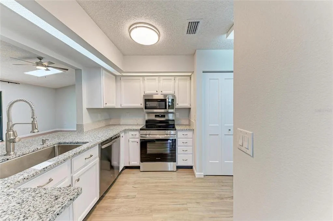
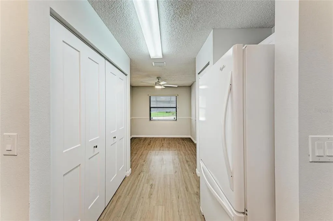
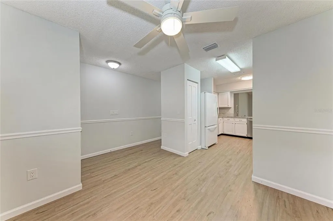
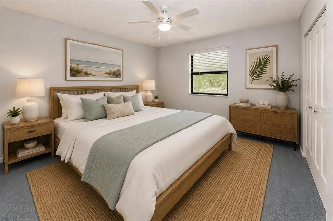
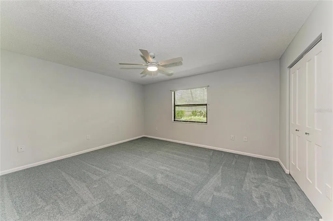
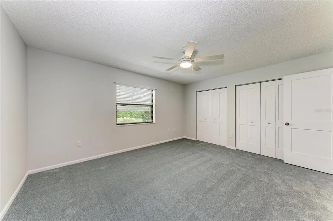
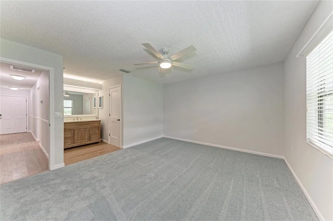
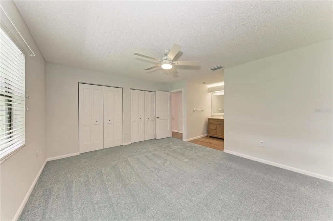
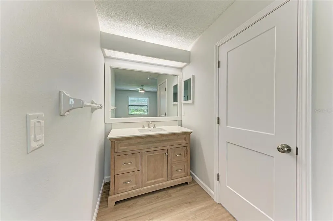
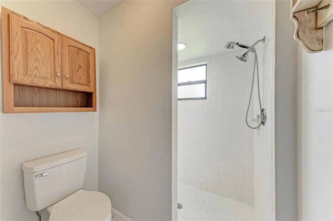
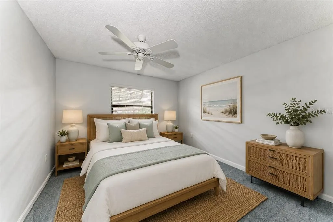
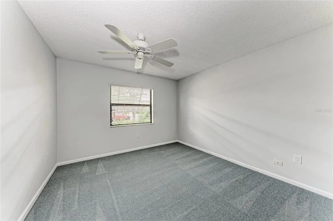
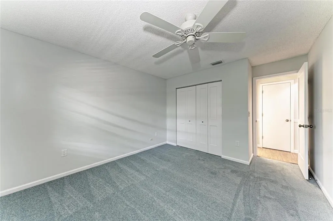
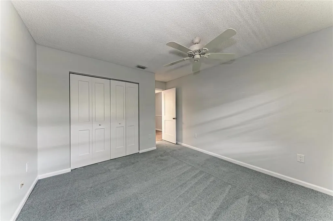
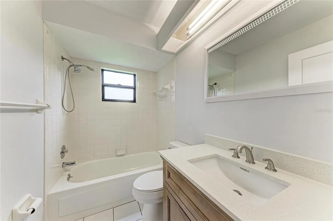
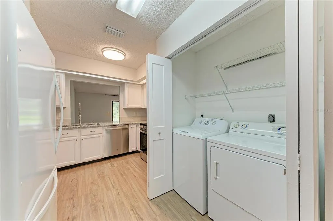
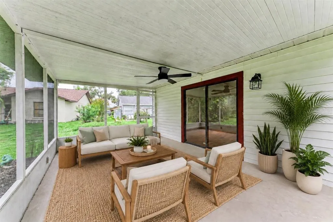
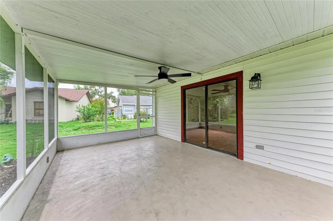
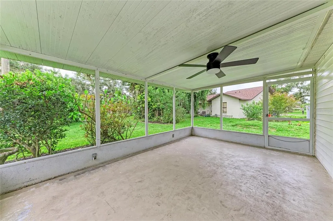
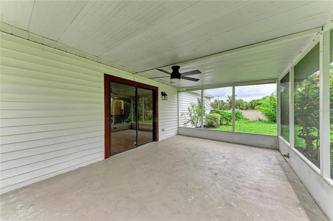
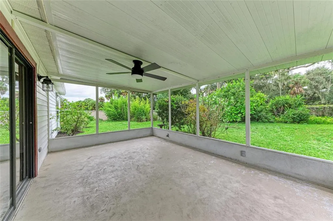
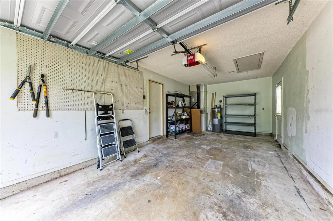
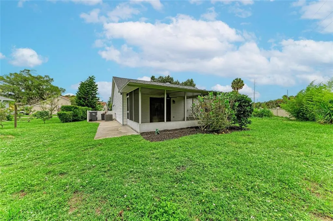
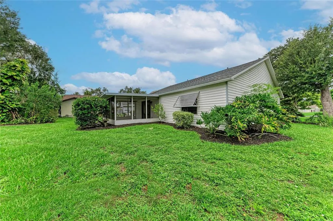
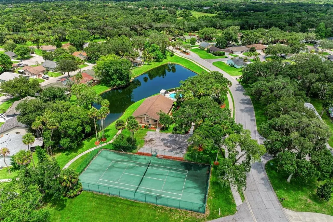
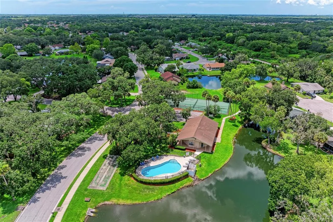
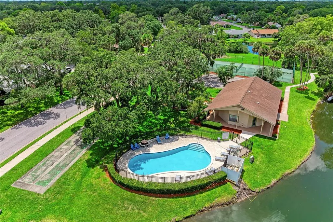
Virtually Staged. Welcome home to this move-in-ready and recently updated residence, ideally situated on a cul-de-sac street in Villages of Thousand Oaks. Nestled on an oversized lot, the home features a one-car garage, double driveway and ample parking. An inviting front porch welcomes you into a light-filled interior with a vaulted ceiling and skylight in the spacious living room. Large double sliding doors open to a covered, screened lanai overlooking a lushly landscaped backyard with generous space between neighboring homes. Extensively updated in 2026, this home features a brand-new roof with a transferable warranty, new kitchen countertop and sink, newer kitchen appliances, a new oven and microwave, freshly painted kitchen cabinets and updated kitchen hardware. Both bathrooms have been refreshed with new sinks, vanities and mirrors, while additional improvements include new carpeting in both bedrooms, new closets and interior doors, new ceiling fans and fresh interior paint throughout. The primary suite includes a double wall closet, separate vanity area and a private walk-in shower, and the air-conditioning system was fully serviced and cleaned in July 2026. Residents enjoy access to a community clubhouse, pool and tennis court, with low HOA fees and no CDD fees. With abundant natural light, extensive recent upgrades and immediate move-in availability, this beautifully refreshed home is ready for its next owner!
| Elementary School | Middle School | High School |
|---|---|---|
| Virgil Mills Elementary Elementary School | Buffalo Creek Middle Middle School | Palmetto High High School |
| Price History | |
|---|---|
| 8/7/2026 | Listed $275,500 |
General Features
| Sewer | Public Sewer |
|---|---|
| Heating | Central |
| Cooling | Central Air |
| Utilities | Public |
| Possession | Close Of Escrow |
| Roof | Shingle |
| Appliances | Dishwasher,Dryer,Microwave,Range,Refrigerator,Washer |
| Zoning | PDR |
| HOA Fee | 63 |
| Garage Spaces | 1 |
| Patio/Porch Features | Covered,Enclosed,Patio,Rear Porch,Screened |
| Construction Materials | Vinyl Siding,Wood Frame |
| Pets Allowed | Cats OK,Dogs OK,Number Limit,Yes |
| Year Built | 1989 |
| View | Garden |
| Levels | One |
| Property Subtype | Single Family Residence |
| Tax Year | 2025 |
| Ownership | Fee Simple |
| Community Features | Buyer Approval Required,Clubhouse,Deed Restrictions,Pool,Tennis Court(s) |
| HOA Fee 2 | 153 |
| Assoc Fee Paid Per | Monthly |
| County | Manatee |
| New Construction | false |
| Property Type | Residential |
| Association Amenities | Clubhouse,Pool,Tennis Court(s),Vehicle Restrictions |
| Attached Garage | true |
| Subdivision Name | VILLAGES OF THOUSAND OAKS VILLAGE I |
| Facing Direction | Northeast |
| Garage Y/N | true |
| Total Rooms | 6 |
| Full Baths | 2 |
| Status | Active |
| Directions | From Erie Rd, turn into Village of Thousand Oaks on 55th St E, take first right onto 82nd Ave E, and then first right onto 82nd Ave Dr E, home is second on right. |
| High School | Palmetto High |
| City | PALMETTO |
| Association Name | James / Sunvast |
| Senior Community Y/N | false |
| MLS Area | 34221 - Palmetto/Rubonia |
| Lot Size Units | Square Feet |
| Lot Size Square Feet | 9458 |
| Carport Y/N | false |
| Listing Terms | Cash,Conventional,FHA,VA Loan |
| HOA Fee 2 Frequency | Quarterly |
| Elementary School | Virgil Mills Elementary |
| Land Lease Y/N | false |
| Tax Annual Amount | 2098 |
| Middle/Junior High School | Buffalo Creek Middle |
| Additional Parcels Y/N | false |
| Lease Considered Y/N | true |
| Virtual Tour | https://tours.vtourhomes.com/550682ndavedrepalmettofl |
| AssociationName2 | VILLAGS OF A THOUSAND OAKS |
| Building Area Units | Square Feet |
| Living Area Units | Square Feet |
| Standard Status | Active |
| Occupancy Type | Vacant |
| Tax Lot | 4 |
| Legal Description | UNIT 4 VILLAGES OF THOUSAND OAKS VILLAGE I CONDO PI#7255.3020/8 |
| Pet Size Limit | Extra Large (101+ Lbs.) |
| Minimum Lease | 4 Months |
| Water Access Y/N | false |
| Monthly HOA Amount | 63 |
| Additional Rooms | Breakfast Room Separate,Inside Utility |
| Water View Y/N | false |
| Flood Zone Code | X |
| In Law Suite YN | false |
| Flood Zone Code X | Yes |
Interior Features
| Interior Amenities | Ceiling Fan(s),Chair Rail,Eating Space In Kitchen,High Ceilings,Primary Bedroom Main Floor,Skylight(s),Solid Surface Counters,Solid Wood Cabinets,Split Bedroom,Stone Counters,Thermostat,Vaulted Ceiling(s) |
|---|---|
| Flooring | Carpet,Ceramic Tile,Engineered Hardwood,Luxury Vinyl |
| Furnished Y/N | Unfurnished |
| Air Conditioning Y/N | true |
| Heating Y/N | true |
| Fireplace Y/N | false |
| Laundry Features | In Kitchen,Laundry Closet |
| Total Bedrooms | 2 |
| LivingAreaSource | Public Records |
| Total Baths | 2 |
Exterior Features
| Exterior Amenities | Sliding Doors |
|---|---|
| Parking Features | Driveway,Garage Door Opener |
| Lot Features | Street Dead-End |
| Water Source | Public |
| Lot Size Area | 9458 |
| Foundation Details | Slab |
| Building Area Total | 1788 |
| Lot Size Acres | 0.22 |
| Road Surface Type | Paved |
| Private Pool | false |
| Waterfront Y/N | false |
| Covered Spaces | 1 |
| Road Frontage Type | Street Dead-End,Street Paved |
Amenities
- Foreclosure
- Views
- Short Sale
- New Construction
- Adult 55+
- Lease To Own
- No HOA Fees
- Furnished
- Primary On Main
- Air Conditioning
- Seller Finance
- Green
- Fixer Upper
- Horse
- Golf
- Fireplace
- Deck
- Garage
- Basement
- Pool
Property vs Single Family Average in 34221
Price
Taxes
Year Built
 Copyright © MFRMLS.com All information deemed reliable but not guaranteed. All properties are subject to prior sale, change or withdrawal. Neither listing broker(s) or information provider(s) shall be responsible for any typographical errors, misinformation, misprints and shall be held totally harmless. Listing(s) information is provided for consumers personal, non-commercial use and may not be used for any purpose other than to identify prospective properties consumers may be interested in purchasing. Information on this site was last updated Last updated on August 22, 2026 8:32 PM UTC The listing information on this page last changed on Last updated on August 22, 2026 8:32 PM UTCd. The data relating to real estate for sale on this website comes in part from the Internet Data Exchange program of MFR MLS.
All information deemed reliable but not guaranteed. All properties are subject to prior sale, change or withdrawal. Neither listing broker(s) or information provider(s) shall be responsible for any typographical errors, misinformation, misprints and shall be held totally harmless. Listing(s) information is provided for consumers personal, non-commercial use and may not be used for any purpose other than to identify prospective properties consumers may be interested in purchasing.
Updated on August 22, 2026 8:32 PM UTC
Copyright © MFRMLS.com All information deemed reliable but not guaranteed. All properties are subject to prior sale, change or withdrawal. Neither listing broker(s) or information provider(s) shall be responsible for any typographical errors, misinformation, misprints and shall be held totally harmless. Listing(s) information is provided for consumers personal, non-commercial use and may not be used for any purpose other than to identify prospective properties consumers may be interested in purchasing. Information on this site was last updated Last updated on August 22, 2026 8:32 PM UTC The listing information on this page last changed on Last updated on August 22, 2026 8:32 PM UTCd. The data relating to real estate for sale on this website comes in part from the Internet Data Exchange program of MFR MLS.
All information deemed reliable but not guaranteed. All properties are subject to prior sale, change or withdrawal. Neither listing broker(s) or information provider(s) shall be responsible for any typographical errors, misinformation, misprints and shall be held totally harmless. Listing(s) information is provided for consumers personal, non-commercial use and may not be used for any purpose other than to identify prospective properties consumers may be interested in purchasing.
Updated on August 22, 2026 8:32 PM UTC
