

Water Views - New Construction - Primary on Main
Address
8146 Tropicaire Boulevard, NORTH PORT, FL
Price
$ 4,900,000
Property Attributes
- MLS#A4702274
- TypeSingle Family
- Listing Status Active
- CountySarasota
- CityNORTH PORT
- AreaNorth Port
- NeighborhoodNORTH PORT CHARLOTTE ESTATES
- Zip34291
- StyleElevated
- Year Built2025
- Taxes$ 1054
- Price$ 4,900,000
- Bedrooms3
- Full Bathrooms3
- Half Bathrooms1
- Sqr Footage2368
- Lot Size13.83 Acres
Data Source:
Stellar MLS
Property Description
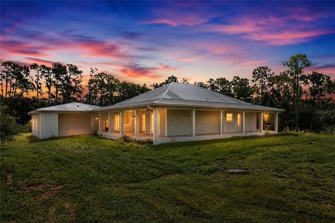
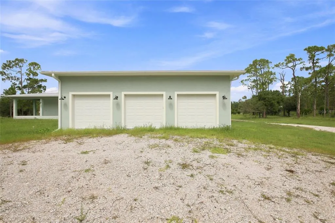
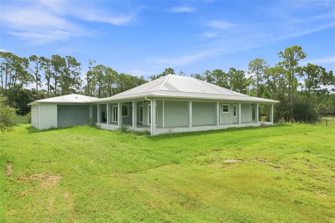
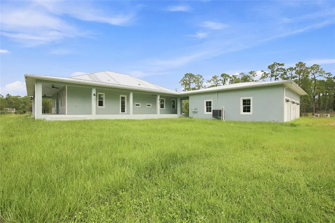
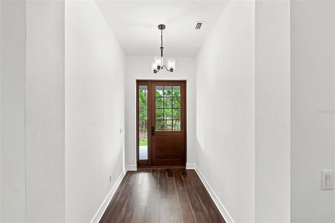
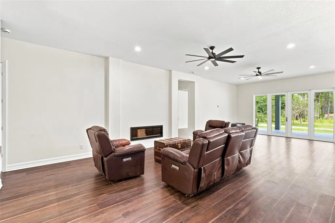
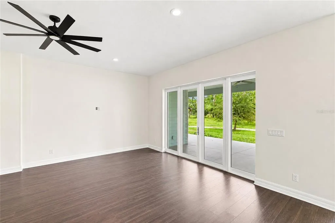
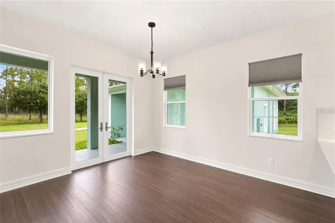
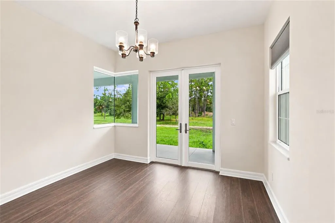
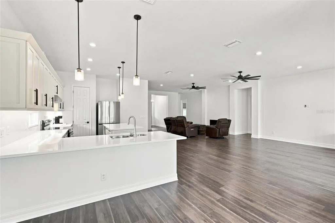
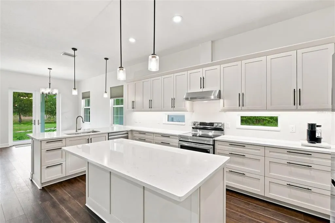
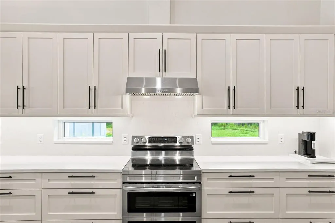
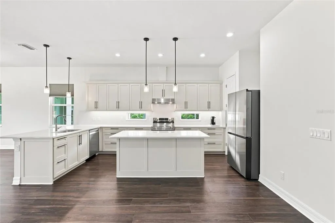
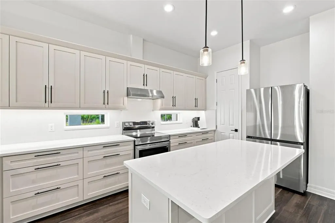
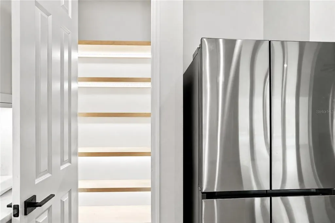
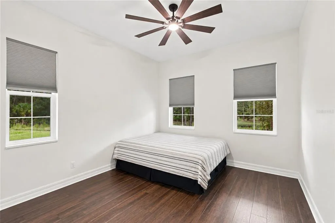
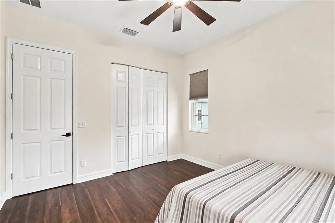
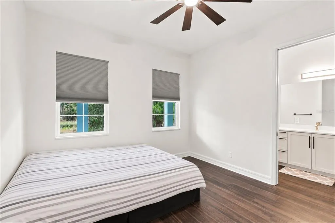
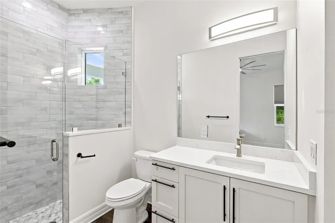
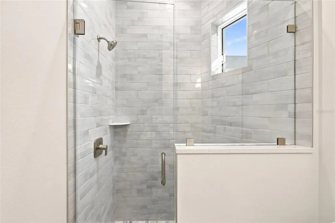
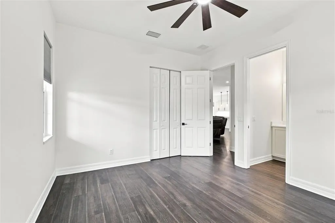
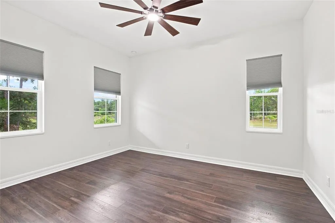
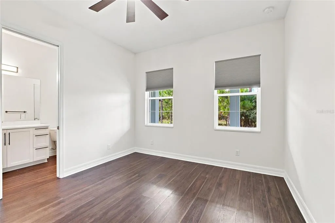
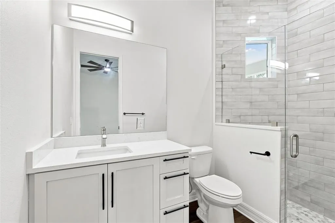
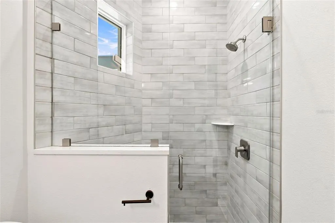
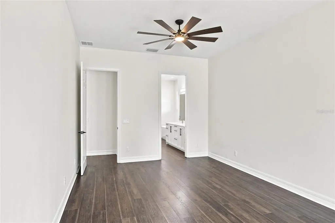
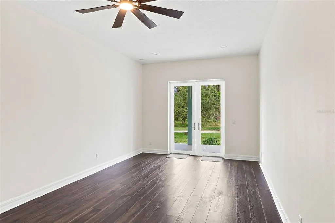
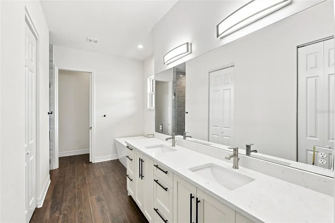
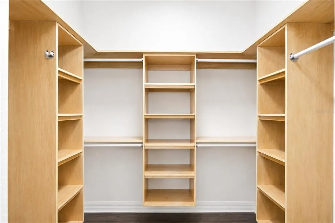
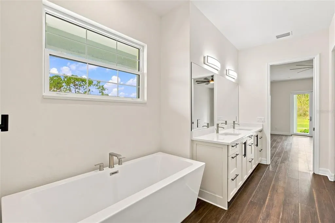
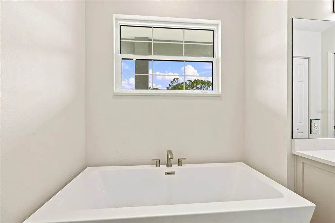
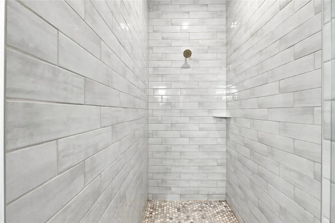
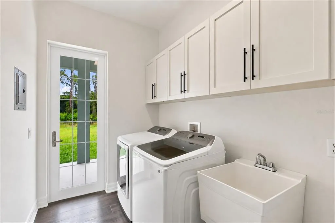
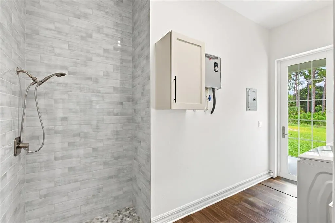
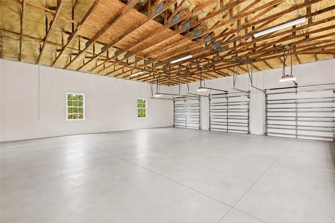
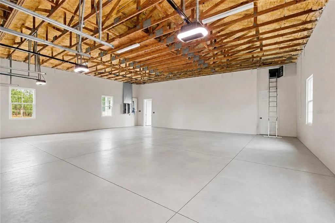
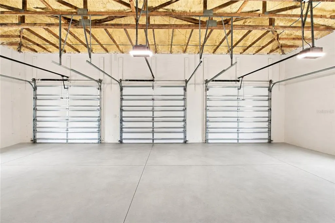
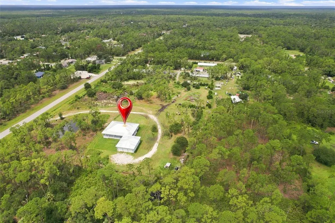
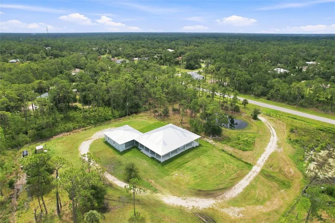
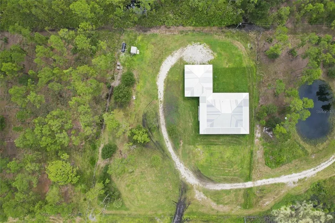
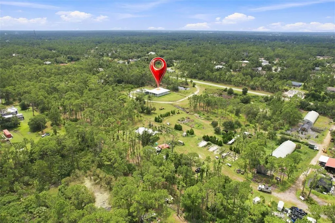
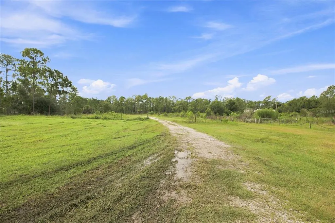
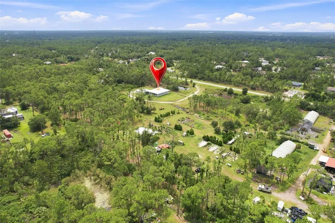
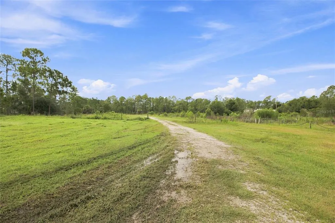
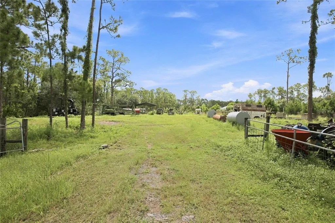
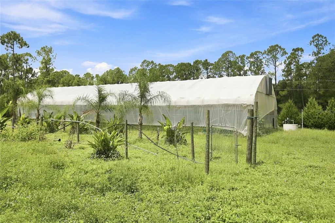
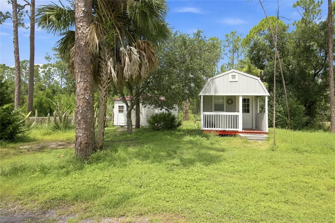
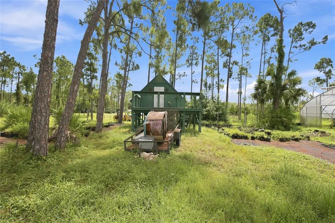
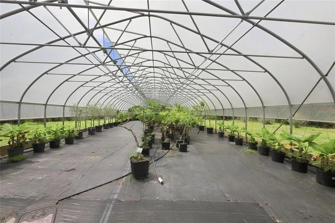
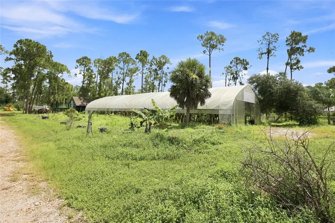
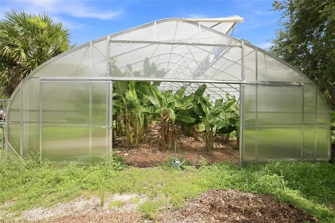
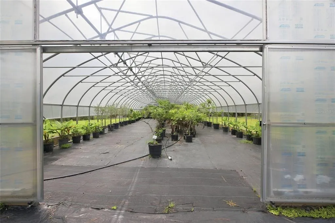
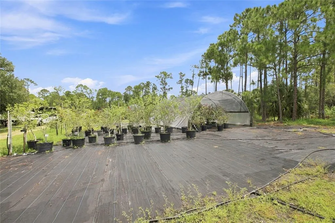
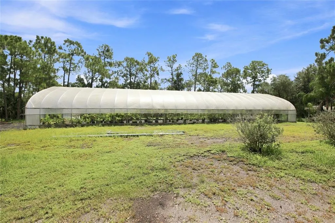
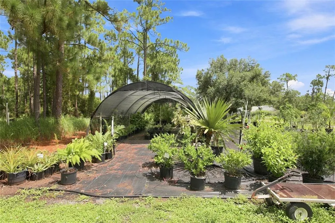
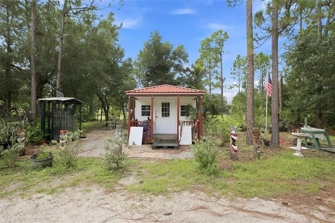
Virtually Staged. *LISTED COMMERICAL AS WELL A4702456* Welcome to 8146 Tropicaire Blvd, 13 recently surveyed acres of flourishing, working agricultural land in North Port, spanning three parcels, all zoned AG and free of easements or deed restrictions. North Port is among the fastest growing cities in the nation, and producing land like this grows rarer every month. Greenhouses were built new in 2025 (30x100 ft), with a shade house added in 2022, established nursery rows, and fruit trees full of life from years of dedication. Roughly 1,000 plants make up current inventory, including ice cream banana trees, citrus, lychees, and ornamental flowers, with virtually anything that thrives in Florida's climate growing here. Irrigation and electric run throughout since 2020, fed by three private wells at 70, 105, and 110 feet, water tested safe, feeding both the home and fields. Fixtures include three greenhouses, six to seven sheds (including the "thunder house"), and two large barns, all powered, plus fertilizer tanks, pumps, and chemical storage. About 3 acres of pasture are partially irrigated. This sale includes a full working nursery and farm business, thirty years in the making: inventory, business name, customer list and phone number, and supplier relationships, all included with no contracts. The property carries agricultural and greenbelt ag exemption status, and the owner has participated in USDA and cost share programs, including NRCS programs for bird nesting boxes. Machinery may be available to the buyer, and the property holds full USDA certification as a working farm, nursery, and landscaping business. Then there is the home, a showpiece in its own right, set back from roughly 300 feet of road frontage along Tropicaire Blvd. Custom built and finished in 2025, it features block and stucco walls, a standing seam metal roof, impact resistant windows and doors, spray foam insulation, a raised stem wall foundation, engineered hardwood floors, and a wrap-around covered porch. Granite countertops anchor the kitchen and every bathroom, with walk-in showers throughout and a clawfoot tub in one bath. Storage is generous, and the laundry room includes a dedicated dog wash shower. The home offers 3 bedrooms, 3 full baths, plus a half bath in the garage, with HVAC and water heater new in 2025. All renovations were completed brand new in 2025, fully permitted. The garage is an imposing 40x45 feet with three bays and its own half bath. Plumbing and electrical are already in place for an outdoor kitchen and pool. The home is served by private well and septic, FPL electric, and Frontier internet. The property sits in Flood Zone X with no history of flooding, and includes roof-to-wall connections and a secondary water barrier for storm resilience. Additional features include engineered fill, complete electrical service, water storage tanks and ponds on site, and irrigation permits already in place. The land is fully fenced and zoned for horses, overlooks a tranquil pond, and sits minutes from I-75 and the growing Sarasota Memorial Hospital campus. It borders the T. Mabry Carlton Reserve, over 1,000 acres of horse trails, and the pole barn could convert to horse stalls. A chicken coop and pig pens support organic, self-sustaining living. Three parcels, sold together, zoned AG, with no HOA and no deed restrictions. Paid for outright with no loans or liens, this is a true legacy of self-reliance, built from the ground up.
| Price History | |
|---|---|
| 8/6/2026 | Listed $4,900,000 |
General Features
| Sewer | Septic Tank |
|---|---|
| Heating | Electric |
| Cooling | Central Air |
| Utilities | BB/HS Internet Available,Cable Available,Electricity Connected,Fiber Optics,Private,Sprinkler Well,Water Connected |
| Roof | Metal |
| Appliances | Convection Oven,Cooktop,Dishwasher,Disposal,Dryer,Electric Water Heater,Exhaust Fan,Freezer,Microwave,Range,Range Hood,Refrigerator,Washer,Water Filtration System,Water Softener,Whole House R.O. System |
| Zoning | AG |
| Garage Spaces | 3 |
| Patio/Porch Features | Covered,Wrap Around |
| Architectural Style | Elevated |
| Construction Materials | Block,Concrete,HardiPlank Type,Stucco |
| Year Built | 2025 |
| Levels | One |
| Property Subtype | Single Family Residence |
| Tax Year | 2025 |
| Ownership | Fee Simple |
| Additional Parcels Description | 0948-01-0225;0948-01-0226 |
| County | Sarasota |
| New Construction | true |
| Property Type | Residential |
| Attached Garage | true |
| Subdivision Name | NORTH PORT CHARLOTTE ESTATES |
| Facing Direction | North |
| Garage Y/N | true |
| Other Structures | Barn(s),Greenhouse,Shed(s),Workshop |
| Total Rooms | 6 |
| Full Baths | 3 |
| Status | Active |
| Directions | Start: Head northwest on US-41 North / Tamiami Trail.Turn right: Merge onto Toledo Blade Blvd heading north.Turn left: Head west onto Tropicaire Blvd.Arrive: The destination will be on your left. Long gravel driveway |
| City | NORTH PORT |
| Senior Community Y/N | false |
| MLS Area | 34291 - North Port |
| Lot Size Units | Acres |
| Lot Size Square Feet | 602433 |
| Carport Y/N | false |
| Land Lease Y/N | false |
| Tax Annual Amount | 1054 |
| Property Condition | Completed |
| Additional Parcels Y/N | true |
| Lease Considered Y/N | false |
| Virtual Tour | https://tour.pinnaclerealestatemarketing.com/8146-Tropicaire-Blvd |
| Building Area Units | Square Feet |
| Living Area Units | Square Feet |
| Builder Name | Cannon |
| Standard Status | Active |
| Occupancy Type | Owner |
| Tax Lot | 24 |
| Legal Description | LOT 24 BLK 2 NORTH PORT CHARLOTTE ESTATES |
| Water View | Pond |
| Water Access Y/N | false |
| Water View Y/N | true |
| Flood Zone Code | X |
| In Law Suite YN | false |
| Flood Zone Code X | Yes |
Interior Features
| Interior Amenities | Built-in Features,Ceiling Fan(s),Eating Space In Kitchen,High Ceilings,Kitchen/Family Room Combo,Living Room/Dining Room Combo,Open Floorplan,Primary Bedroom Main Floor,Solid Surface Counters,Solid Wood Cabinets,Thermostat,Walk-In Closet(s),Window Treatments |
|---|---|
| Flooring | Engineered Hardwood |
| Furnished Y/N | Turnkey |
| Fireplace Features | Electric,Living Room |
| Air Conditioning Y/N | true |
| Heating Y/N | true |
| Fireplace Y/N | true |
| Half Baths | 1 |
| Laundry Features | Electric Dryer Hookup,Laundry Room,Washer Hookup |
| Total Bedrooms | 3 |
| LivingAreaSource | Public Records |
| Total Baths | 4 |
Exterior Features
| Exterior Amenities | Garden,Irrigation System,Private Yard,Rain Gutters,Sprinkler Metered,Storage |
|---|---|
| Vegetation | Fruit Trees,Mature Landscaping,Oak Trees,Trees/Landscaped |
| Fencing | Other |
| Parking Features | Bath In Garage,Deeded,Garage Door Opener,Garage Faces Side,Ground Level,Oversized |
| Lot Features | Farm,Pasture,Zoned for Horses |
| Water Source | Well |
| Lot Size Area | 13.83 |
| Foundation Details | Block,Brick/Mortar,Concrete Perimeter,Slab,Stem Wall |
| Spa | false |
| Building Area Total | 6106 |
| Lot Size Acres | 13.83 |
| Road Surface Type | Gravel |
| Private Pool | false |
| Waterfront Y/N | false |
| Covered Spaces | 3 |
| Number of Lots | 3 |
| Builder Model | McCall Designs |
| Horse Amenities | None |
Amenities
- Foreclosure
- Views
- Short Sale
- New Construction
- Adult 55+
- Lease To Own
- No HOA Fees
- Furnished
- Primary On Main
- Air Conditioning
- Seller Finance
- Green
- Fixer Upper
- Horse
- Golf
- Fireplace
- Deck
- Garage
- Basement
- Pool
Property vs Single Family Average in 34291
Price
Taxes
Year Built
 Copyright © MFRMLS.com All information deemed reliable but not guaranteed. All properties are subject to prior sale, change or withdrawal. Neither listing broker(s) or information provider(s) shall be responsible for any typographical errors, misinformation, misprints and shall be held totally harmless. Listing(s) information is provided for consumers personal, non-commercial use and may not be used for any purpose other than to identify prospective properties consumers may be interested in purchasing. Information on this site was last updated Last updated on August 21, 2026 8:58 PM UTC The listing information on this page last changed on Last updated on August 21, 2026 8:58 PM UTCd. The data relating to real estate for sale on this website comes in part from the Internet Data Exchange program of MFR MLS.
All information deemed reliable but not guaranteed. All properties are subject to prior sale, change or withdrawal. Neither listing broker(s) or information provider(s) shall be responsible for any typographical errors, misinformation, misprints and shall be held totally harmless. Listing(s) information is provided for consumers personal, non-commercial use and may not be used for any purpose other than to identify prospective properties consumers may be interested in purchasing.
Updated on August 21, 2026 8:58 PM UTC
Copyright © MFRMLS.com All information deemed reliable but not guaranteed. All properties are subject to prior sale, change or withdrawal. Neither listing broker(s) or information provider(s) shall be responsible for any typographical errors, misinformation, misprints and shall be held totally harmless. Listing(s) information is provided for consumers personal, non-commercial use and may not be used for any purpose other than to identify prospective properties consumers may be interested in purchasing. Information on this site was last updated Last updated on August 21, 2026 8:58 PM UTC The listing information on this page last changed on Last updated on August 21, 2026 8:58 PM UTCd. The data relating to real estate for sale on this website comes in part from the Internet Data Exchange program of MFR MLS.
All information deemed reliable but not guaranteed. All properties are subject to prior sale, change or withdrawal. Neither listing broker(s) or information provider(s) shall be responsible for any typographical errors, misinformation, misprints and shall be held totally harmless. Listing(s) information is provided for consumers personal, non-commercial use and may not be used for any purpose other than to identify prospective properties consumers may be interested in purchasing.
Updated on August 21, 2026 8:58 PM UTC
