

Waterfront
Address
1830 9th Avenue W, BRADENTON, FL
Price
$ 425,000
Property Attributes
- MLS#A4702275
- TypeSingle Family
- Listing Status Pending
- CountyManatee
- CityBRADENTON
- AreaBradenton
- NeighborhoodWHITE BEAR PARK
- Zip34205
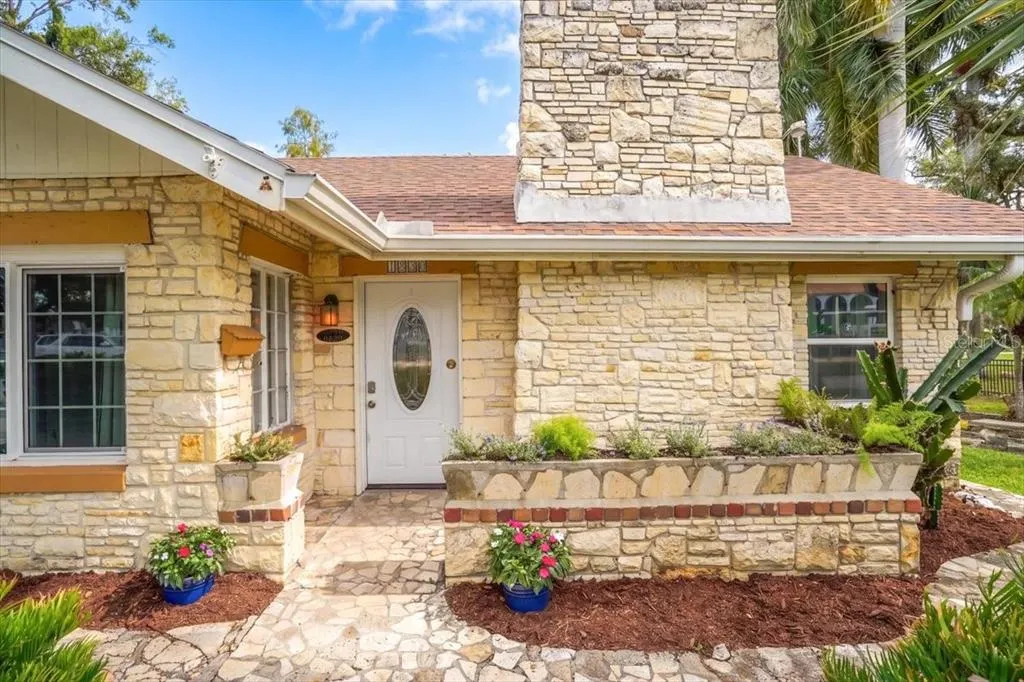
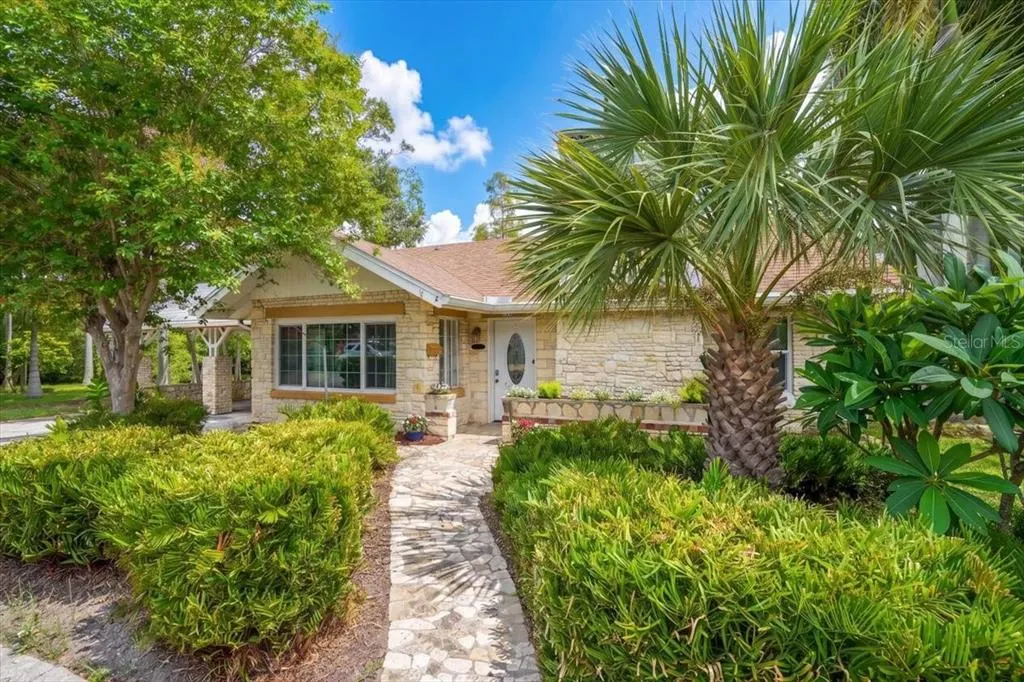
- StyleCottage
- Year Built1941
- Taxes$ 930
- Price$ 425,000
- Bedrooms3
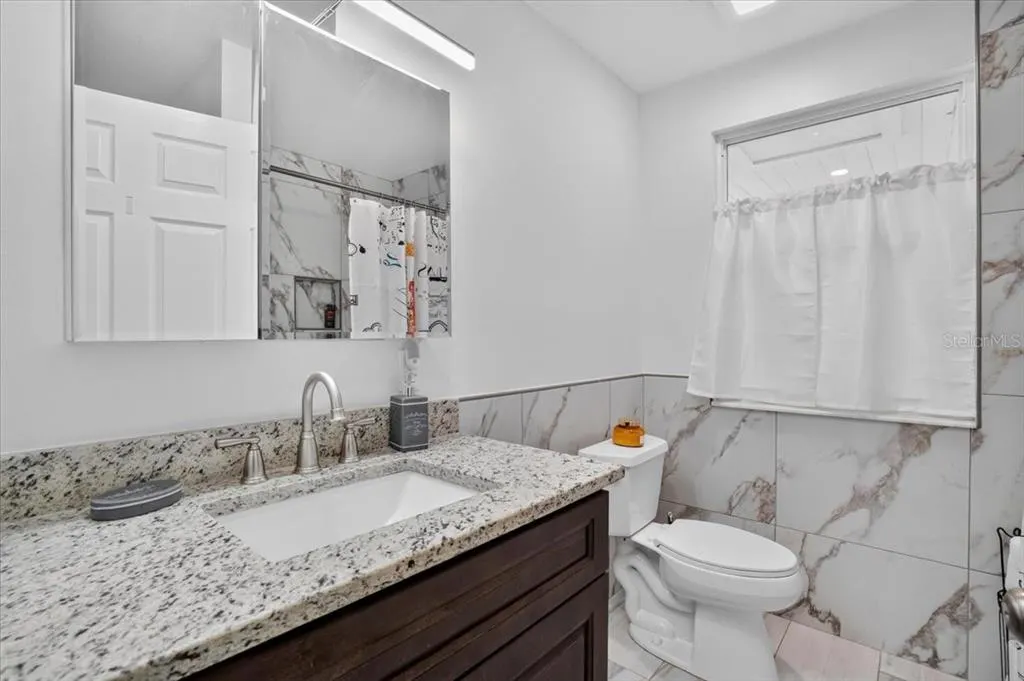
- Full Bathrooms2
- Half Bathrooms0
- Sqr Footage1324
- Lot Size0.28 Acres
Data Source:
Stellar MLS
Property Description
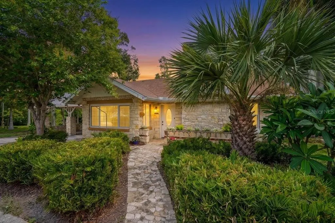
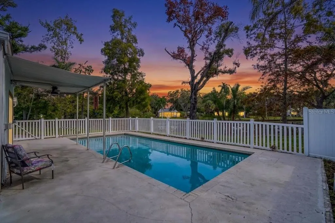
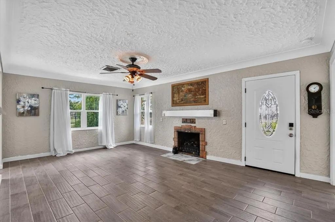
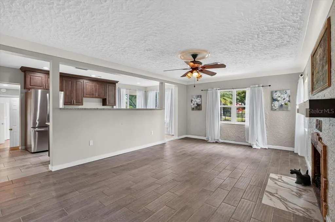
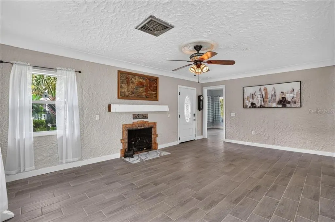
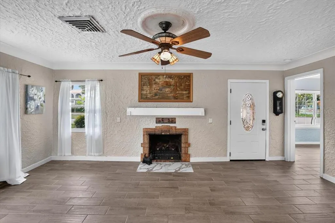
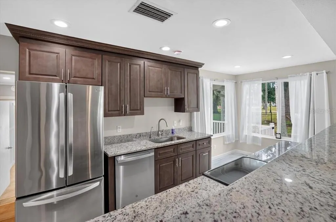
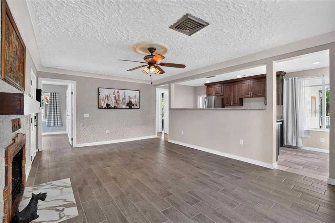
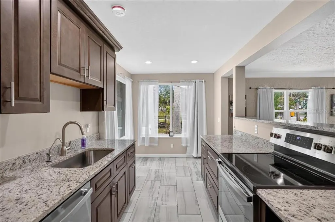
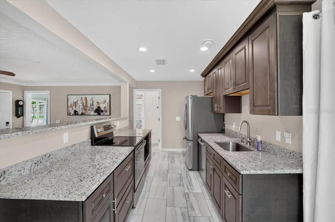
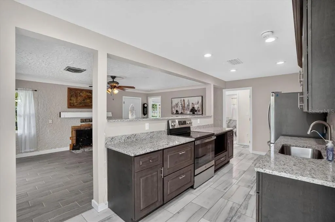
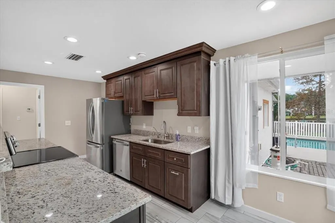
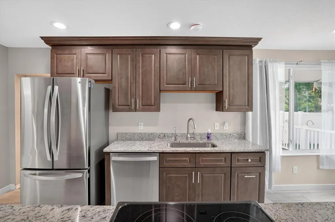
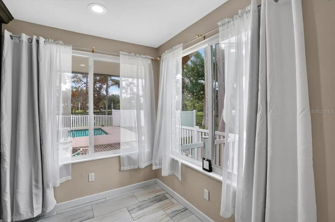
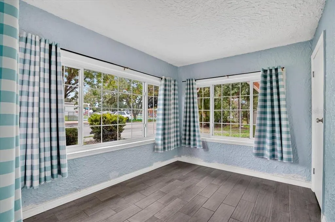
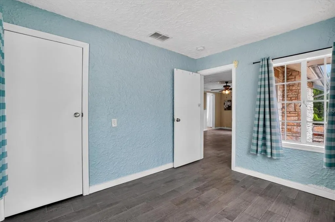
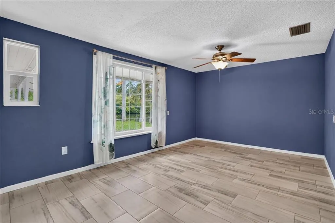
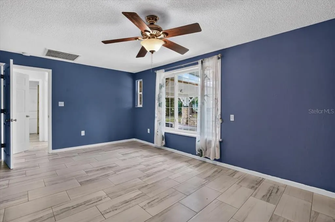
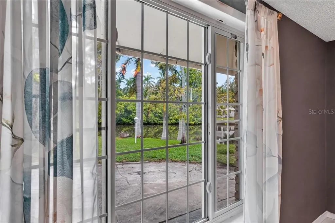
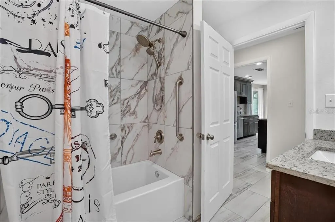
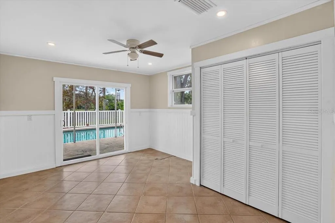
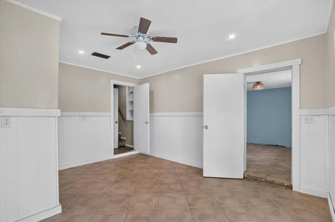
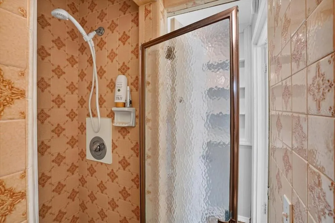
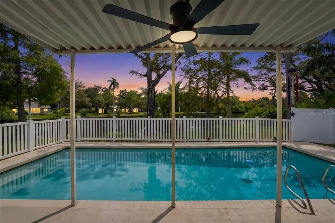
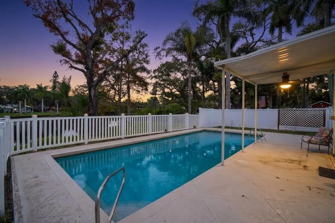
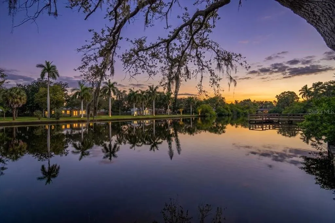
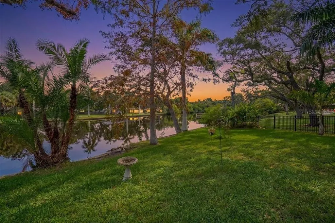
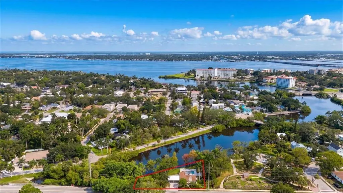
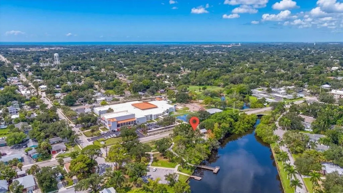
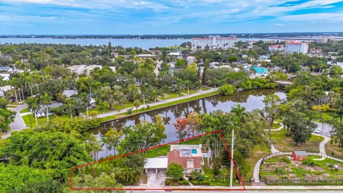
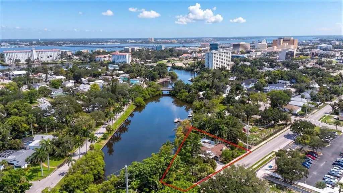
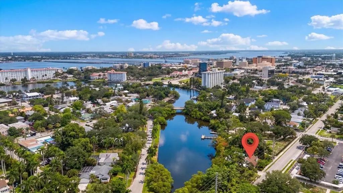
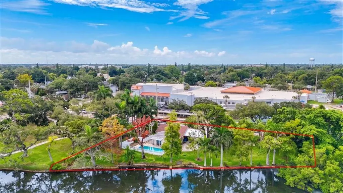
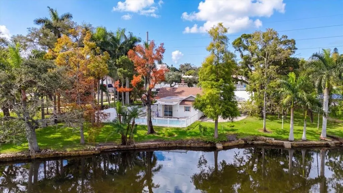
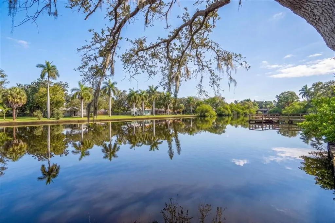
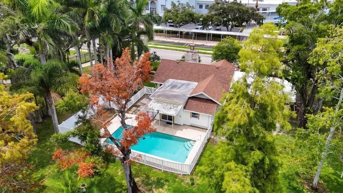
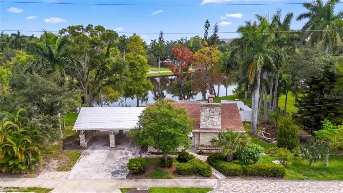
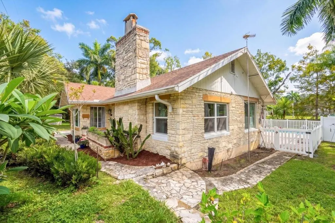
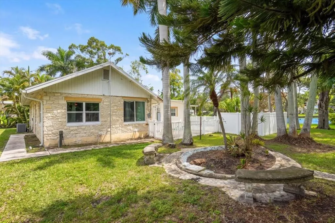
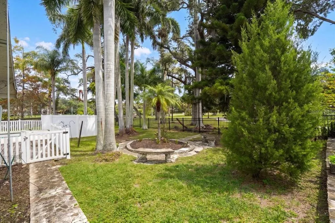
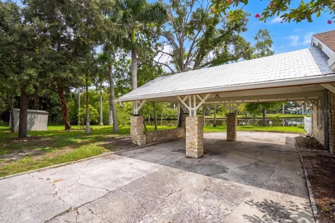
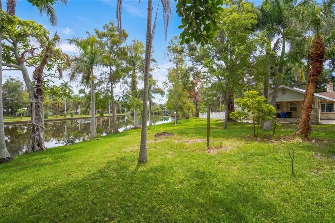
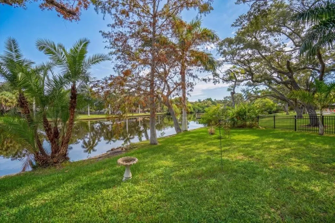
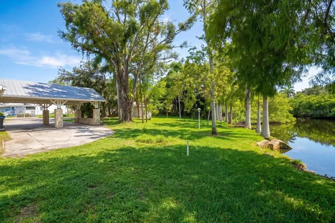
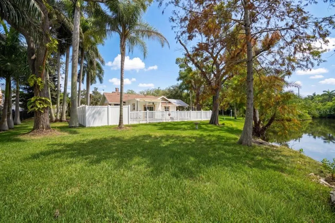
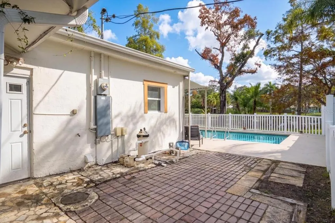
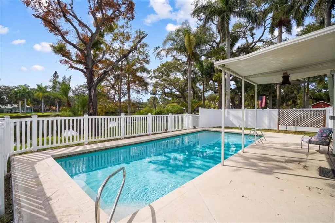
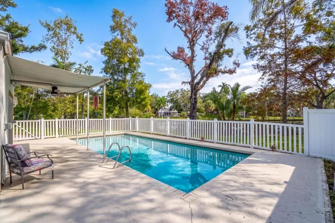
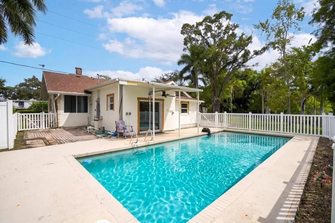
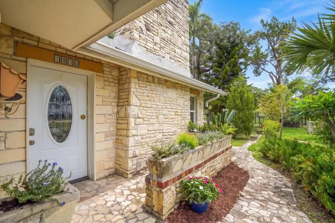
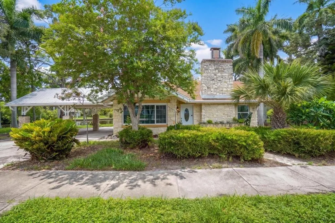
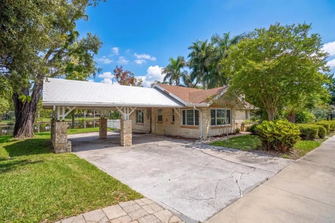
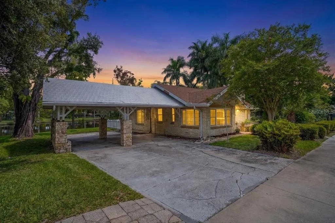
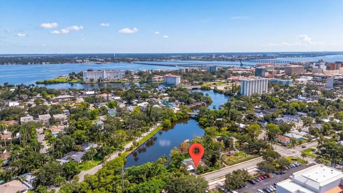
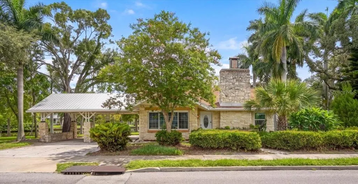
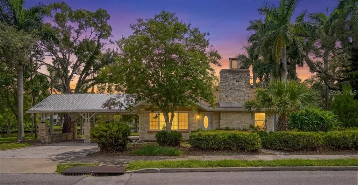
Under contract-accepting backup offers. Full of character and timeless appeal, this charming stone cottage offers a rare combination of waterfront living, modern updates, and endless outdoor potential. Situated on just over a quarter-acre along a saltwater canal, the home has been thoughtfully updated with a beautifully remodeled kitchen, newer windows, roof, and HVAC, allowing you to enjoy its charm with the confidence of major improvements already completed. The backyard is where this property truly shines. A sparkling saltwater pool overlooks the peaceful canal, creating the perfect setting for relaxing, entertaining, or enjoying the Florida lifestyle. The generous yard offers endless potential to create lush tropical landscaping, colorful flower gardens, or your own private outdoor oasis. Located on a saltwater canal with direct access to the Manatee River, you'll enjoy an easy route to Tampa Bay, the Gulf, and some of Florida's most beautiful beaches. Whether you enjoy boating, fishing, or spending the day on the water, this location makes it easy to embrace the Florida lifestyle. Conveniently located just minutes from downtown Bradenton, the Riverwalk, shopping, dining, and Gulf Coast beaches, this one-of-a-kind property offers charm, versatility, and a waterfront setting that's hard to find. As an added bonus, the property is located within the City's BR T4-O (General Urban Open) zoning district, allowing for a mix of residential, office, and neighborhood-serving commercial uses. Whether you're looking for a charming place to call home, the perfect live/work setting, or a property with future commercial potential, this unique waterfront opportunity offers possibilities that are rarely found in a single property.
| Elementary School | Middle School | High School |
|---|---|---|
| Ballard Elementary Elementary School | Martha B. King Middle Middle School | Manatee High High School |
| Price History | |
|---|---|
| 8/7/2026 | Listed $425,000 |
General Features
| Sewer | Public Sewer |
|---|---|
| Heating | Central |
| Cooling | Central Air |
| Utilities | Cable Available,Electricity Connected,Sewer Connected,Water Connected |
| Possession | Close Of Escrow |
| Roof | Metal,Shingle |
| Appliances | Dishwasher,Dryer,Range,Refrigerator,Washer |
| Zoning | BR_T4-O |
| Patio/Porch Features | Front Porch |
| Architectural Style | Cottage |
| Pool Features | In Ground,Salt Water |
| Security Features | Smoke Detector(s) |
| Construction Materials | Block,Stone |
| Pets Allowed | Yes |
| Year Built | 1941 |
| View | Garden,Water |
| Levels | One |
| Property Subtype | Single Family Residence |
| Tax Year | 2025 |
| Ownership | Fee Simple |
| Waterfront Features | Canal - Saltwater |
| County | Manatee |
| New Construction | false |
| Property Type | Residential |
| Subdivision Name | WHITE BEAR PARK |
| Facing Direction | South |
| Garage Y/N | false |
| Other Structures | Shed(s) |
| Total Rooms | 7 |
| Full Baths | 2 |
| Status | Pending |
| Directions | Heading North US 41 - turn west onto 9th Ave W, property is on your right. |
| High School | Manatee High |
| City | BRADENTON |
| Senior Community Y/N | false |
| MLS Area | 34205 - Bradenton |
| Lot Size Units | Square Feet |
| Lot Size Square Feet | 12001 |
| Carport Spaces | 2 |
| Carport Y/N | true |
| Listing Terms | Cash,Conventional,FHA,VA Loan |
| Elementary School | Ballard Elementary |
| Property Attached Y/N | false |
| Land Lease Y/N | false |
| Tax Annual Amount | 930.48 |
| Middle/Junior High School | Martha B. King Middle |
| Property Condition | Completed |
| Additional Parcels Y/N | false |
| Lease Considered Y/N | true |
| Virtual Tour | https://www.propertypanorama.com/instaview/stellar/A4702275 |
| Building Area Units | Square Feet |
| Living Area Units | Square Feet |
| Standard Status | Active Under Contract |
| Occupancy Type | Vacant |
| Tax Lot | V001 |
| Legal Description | BEG ON THE N LN OF CENTRAL AVE AT A PT 250 FT W & 20 FT N OF SE COR SEC 27-34-17, TH N 128 FT M/L, TO WARES CREEK, TH SWLY ALG THE SDCREEK TO THE N LN OF CENTRAL AVE, TH E 232 FT M/L TO POB, WITH RIP RTS PI#34401.0000/0 |
| Water View | Canal |
| Water Access Type | Canal - Saltwater |
| Minimum Lease | No Minimum |
| Water Access Y/N | true |
| Additional Rooms | Den/Library/Office |
| Water View Y/N | true |
| Flood Zone Code | AE |
| In Law Suite YN | false |
| DockY/N | false |
Interior Features
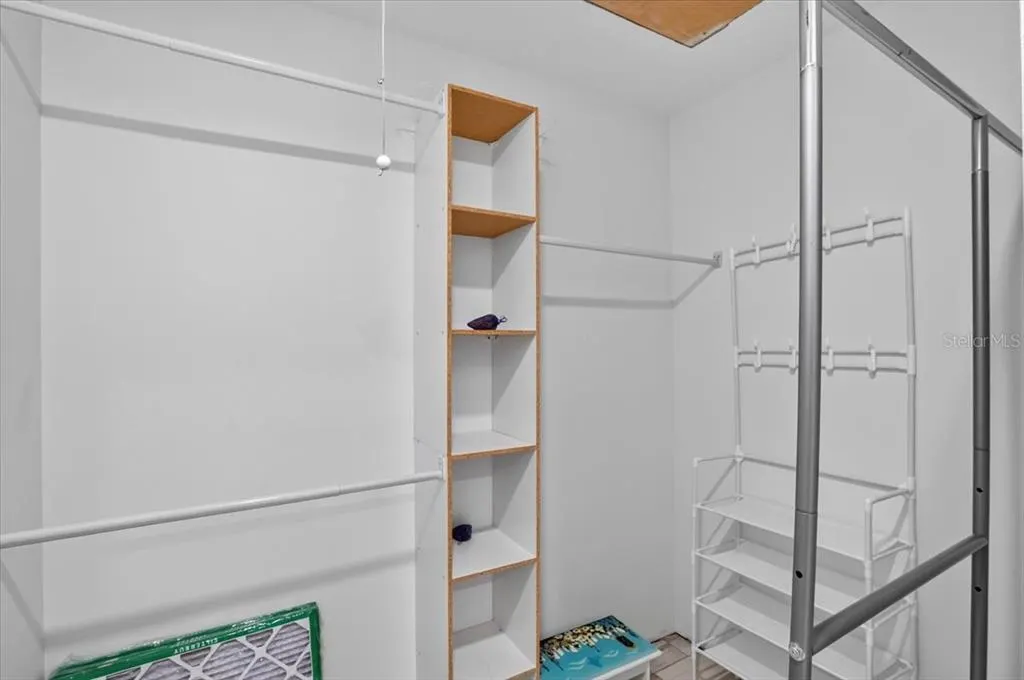
| Interior Amenities | Ceiling Fan(s),Eating Space In Kitchen,Open Floorplan,Stone Counters,Thermostat,Walk-In Closet(s) |
|---|---|
| Flooring | Tile |
| Furnished Y/N | Unfurnished |
| Fireplace Features | Living Room,Stone,Wood Burning |
| Total Stories | 1 |
| Air Conditioning Y/N | true |
| Heating Y/N | true |
| Fireplace Y/N | true |
| Laundry Features | Inside |
| Total Bedrooms | 3 |
| LivingAreaSource | Public Records |
| Total Baths | 2 |
Exterior Features
| Exterior Amenities | Private Mailbox,Rain Gutters,Sidewalk,Sliding Doors |
|---|---|
| Vegetation | Mature Landscaping |
| Fencing | Vinyl |
| Parking Features | Driveway |
| Lot Features | FloodZone,City Lot,Sidewalk |
| Water Source | Public |
| Lot Size Area | 12001 |
| Foundation Details | Slab |
| Building Area Total | 1906 |
| Lot Dimensions | 100 x 120 |
| Lot Size Acres | 0.28 |
| Road Surface Type | Paved,Asphalt |
| Private Pool | true |
| Waterfront Y/N | true |
| Covered Spaces | 2 |
| Road Frontage Type | Street Paved |
| Road Responsibility | Public Maintained Road |
Amenities
- Foreclosure
- Views
- Short Sale
- New Construction
- Adult 55+
- Lease To Own
- No HOA Fees
- Furnished
- Primary On Main
- Air Conditioning
- Seller Finance
- Green
- Fixer Upper
- Horse
- Golf
- Fireplace
- Deck
- Garage
- Basement
- Pool
Property vs Single Family Average in 34205
Price
Taxes
Year Built
 Copyright © MFRMLS.com All information deemed reliable but not guaranteed. All properties are subject to prior sale, change or withdrawal. Neither listing broker(s) or information provider(s) shall be responsible for any typographical errors, misinformation, misprints and shall be held totally harmless. Listing(s) information is provided for consumers personal, non-commercial use and may not be used for any purpose other than to identify prospective properties consumers may be interested in purchasing. Information on this site was last updated Last updated on August 22, 2026 8:32 PM UTC The listing information on this page last changed on Last updated on August 22, 2026 8:32 PM UTCd. The data relating to real estate for sale on this website comes in part from the Internet Data Exchange program of MFR MLS.
All information deemed reliable but not guaranteed. All properties are subject to prior sale, change or withdrawal. Neither listing broker(s) or information provider(s) shall be responsible for any typographical errors, misinformation, misprints and shall be held totally harmless. Listing(s) information is provided for consumers personal, non-commercial use and may not be used for any purpose other than to identify prospective properties consumers may be interested in purchasing.
Updated on August 22, 2026 8:32 PM UTC
Copyright © MFRMLS.com All information deemed reliable but not guaranteed. All properties are subject to prior sale, change or withdrawal. Neither listing broker(s) or information provider(s) shall be responsible for any typographical errors, misinformation, misprints and shall be held totally harmless. Listing(s) information is provided for consumers personal, non-commercial use and may not be used for any purpose other than to identify prospective properties consumers may be interested in purchasing. Information on this site was last updated Last updated on August 22, 2026 8:32 PM UTC The listing information on this page last changed on Last updated on August 22, 2026 8:32 PM UTCd. The data relating to real estate for sale on this website comes in part from the Internet Data Exchange program of MFR MLS.
All information deemed reliable but not guaranteed. All properties are subject to prior sale, change or withdrawal. Neither listing broker(s) or information provider(s) shall be responsible for any typographical errors, misinformation, misprints and shall be held totally harmless. Listing(s) information is provided for consumers personal, non-commercial use and may not be used for any purpose other than to identify prospective properties consumers may be interested in purchasing.
Updated on August 22, 2026 8:32 PM UTC
