

Views - Golf Course - Primary on Main
Address
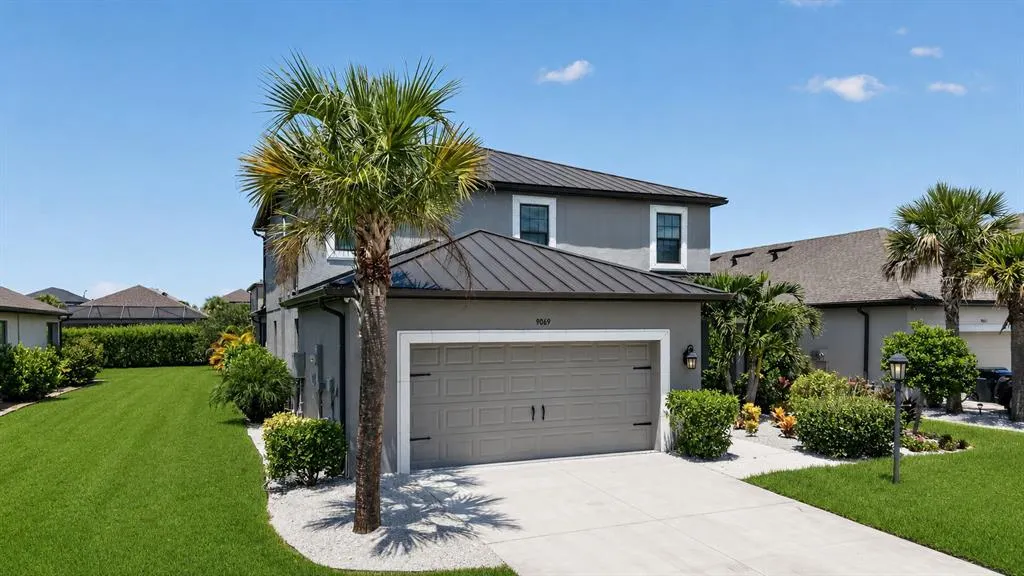
9069 Luna Lane, SARASOTA, FL
Price
$ 769,000
Property Attributes
- MLS#A4702433
- TypeSingle Family
- Listing Status Active
- CountySarasota
- CitySARASOTA
- AreaSarasota
- NeighborhoodLT RANCH NBRHD ONE
- Zip34241
- StyleSingle Family Residence
- Year Built2021
- Taxes$ 10203
- Price$ 769,000
- Bedrooms4
- Full Bathrooms3
- Half Bathrooms1
- Sqr Footage2653
- Lot Size0.2 Acres
Data Source:
Stellar MLS
Property Description
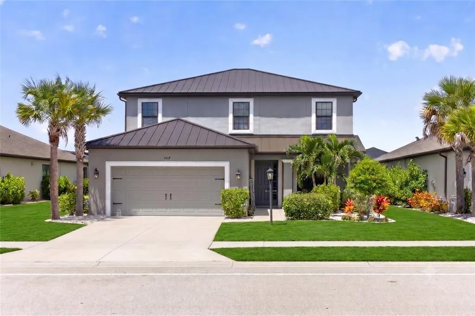
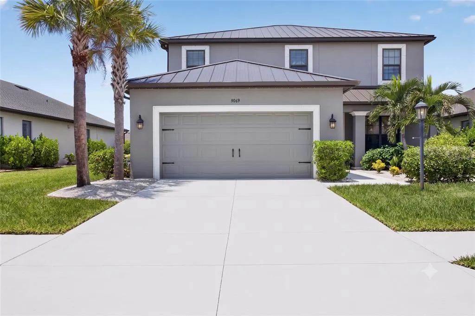
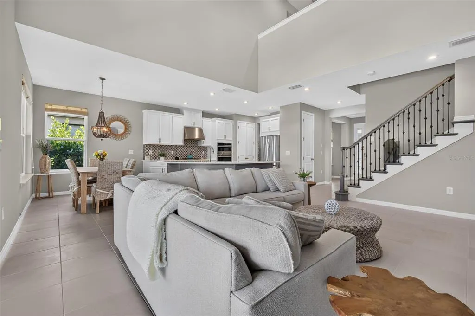
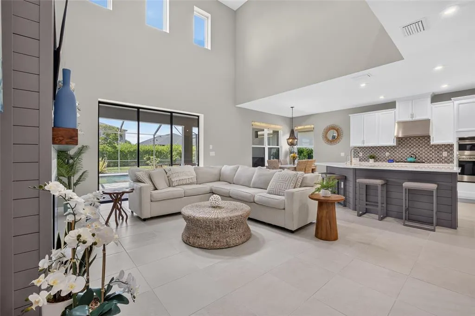
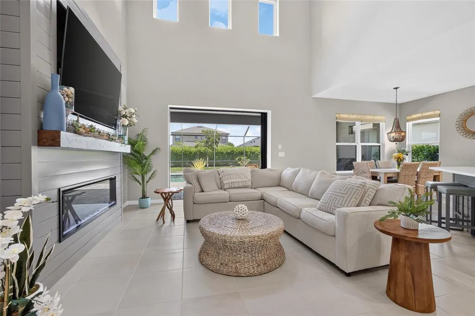
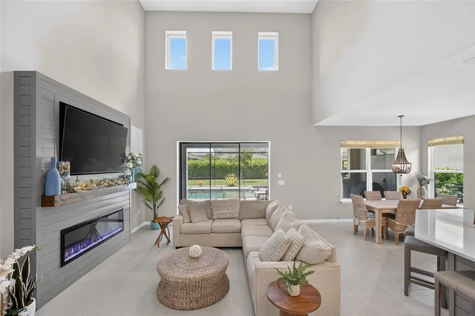
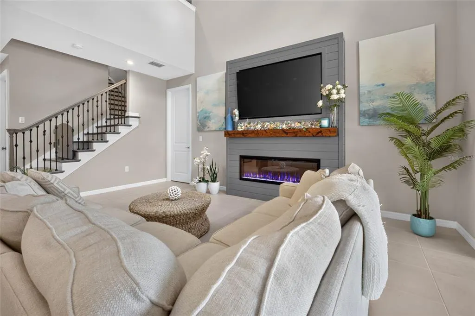
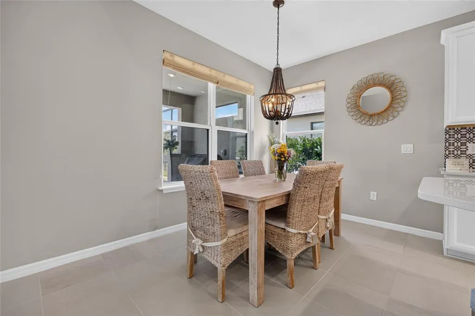
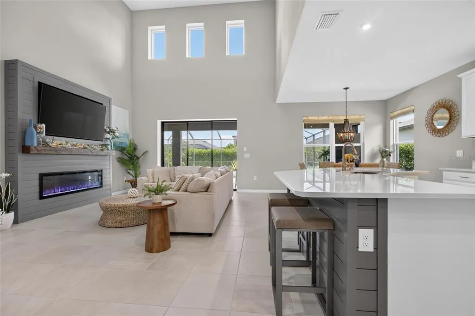
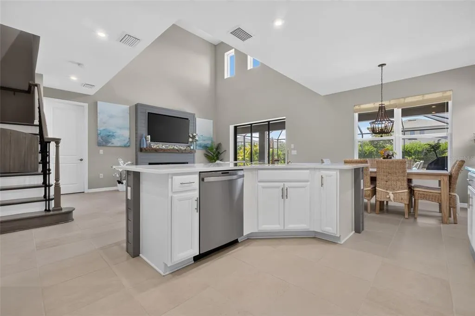
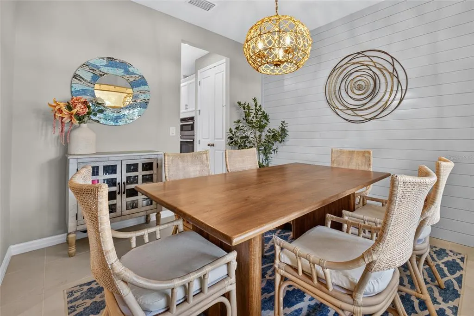
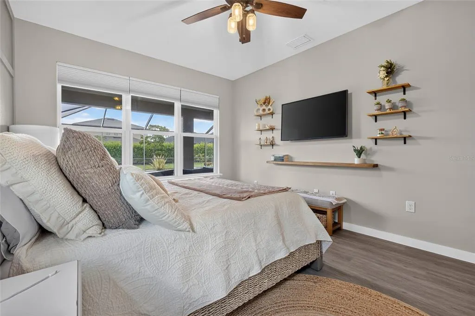
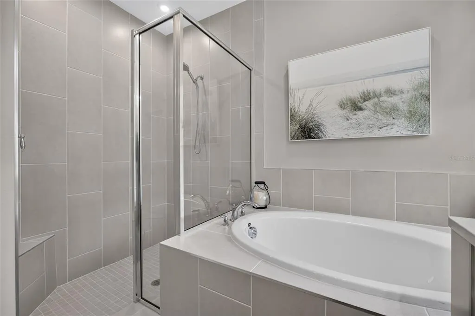
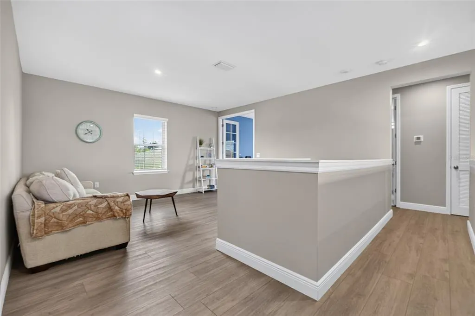
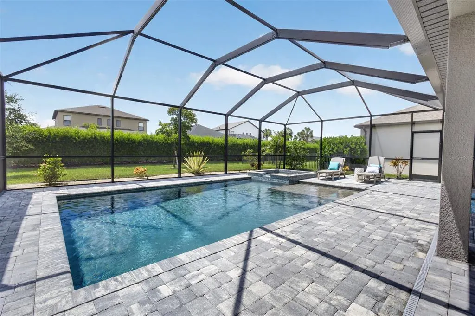
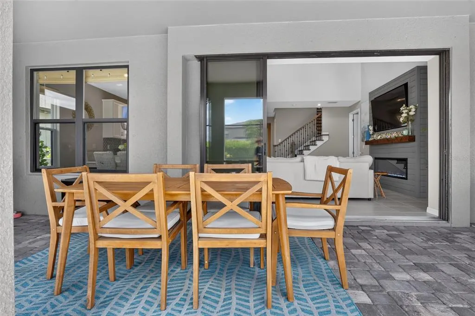
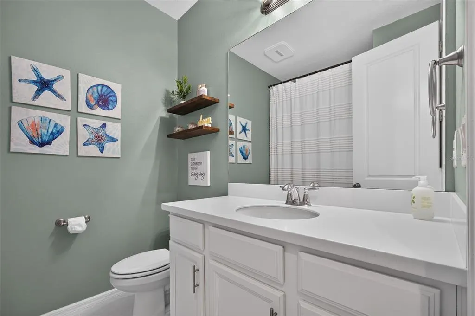
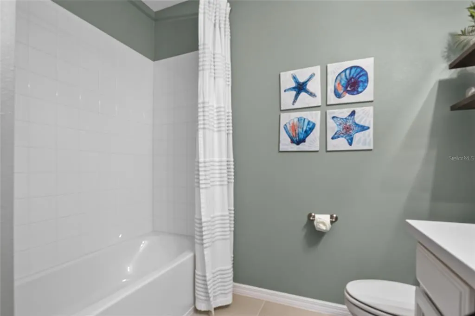
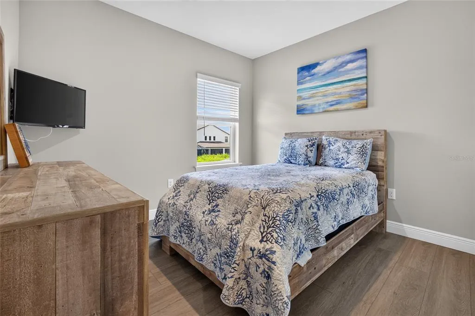
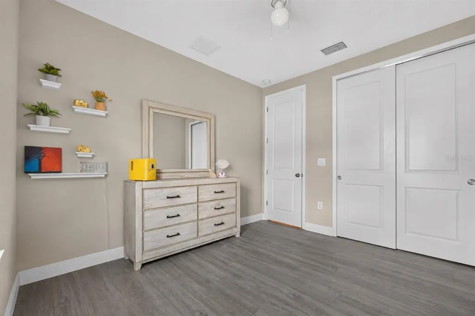
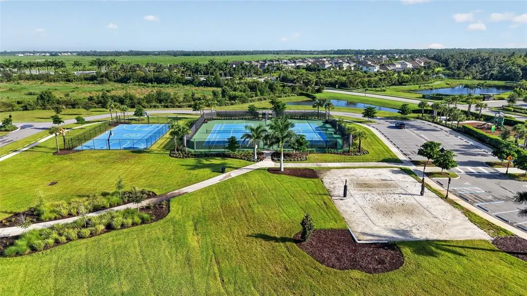
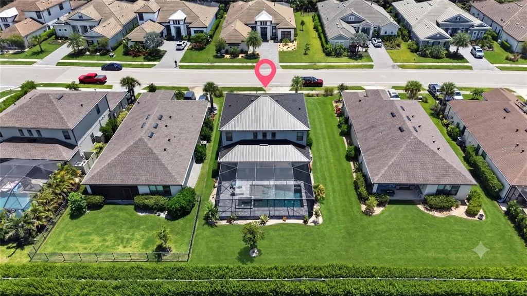
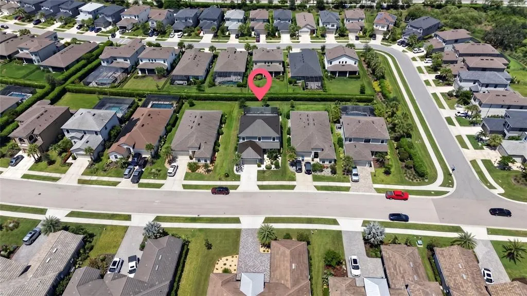
Welcome to 9069 Luna Lane, a beautiful pool home in the highly desirable Skye Ranch community. Featuring the sought-after Bonaire floor plan, a newer metal roof, and numerous upgrades throughout, this impressive residence offers 4 bedrooms, 3.5 bathrooms, 2,652 square feet of living space, a second-floor loft, and flexible spaces designed for the way you live. Step inside to an open and inviting floor plan where thoughtful details give the home its distinctive character. The main living area is highlighted by a built-in fireplace with a striking accent wall, creating a warm and stylish focal point. Decorative wall features add dimension to the primary bedroom, while statement wallpaper brings a designer touch to the downstairs half bath. A whole-house water softener adds another layer of everyday comfort and convenience. Upstairs, a spacious loft provides an additional gathering area, along with a versatile flex space that can easily serve as a home office, den, fitness room, playroom, or hobby space. Outdoor living is one of the home’s standout features. The heated pool and spa are surrounded by a screened cage featuring 20/20 mesh designed to help keep out no-see-ums, while the expansive covered lanai provides plenty of room for lounging, outdoor dining, and entertaining. Beyond the pool area, additional green space offers room for play, pets, or simply enjoying the outdoors. Gutters and super gutters further complement the home’s thoughtfully designed exterior. Additional features include a whole-house generator hookup designed to allow a portable propane generator to power the home, providing added convenience and preparedness when needed. The lifestyle extends well beyond the home. Skye Ranch residents enjoy an impressive collection of amenities centered around The HUB, including a café, fitness center, playroom, rock-climbing wall, indoor basketball court, and resort-style pool area. With its desirable Bonaire floor plan, private heated pool and spa, generous outdoor living space, flexible interior spaces, newer metal roof, whole-house water softener, generator hookup, and numerous upgrades throughout, 9069 Luna Lane combines comfort, functionality, and the exceptional lifestyle that makes Skye Ranch such a sought-after place to call home.
| Elementary School | Middle School | High School |
|---|---|---|
| Lakeview Elementary Elementary School | Sarasota Middle Middle School | Riverview High High School |
| Price History | |
|---|---|
| 8/9/2026 | Listed $769,000 |
General Features
| Sewer | Public Sewer |
|---|---|
| Heating | Central |
| Cooling | Central Air |
| Utilities | BB/HS Internet Available,Cable Available,Electricity Connected,Natural Gas Connected,Public,Sewer Connected,Sprinkler Recycled,Underground Utilities,Water Connected |
| Possession | Close Of Escrow |
| Roof | Metal |
| Appliances | Built-In Oven,Cooktop,Dishwasher,Disposal,Dryer,Gas Water Heater,Microwave,Range Hood,Refrigerator,Tankless Water Heater,Washer |
| Zoning | VPD |
| HOA Fee | 752.52 |
| Garage Spaces | 2 |
| Association Fee Includes | 24-Hour Guard,Common Area Taxes,Community Pool,Escrow Reserves Fund,Maintenance Structure,Maintenance Grounds,Manager,Recreational Facilities |
| Pool Features | Gunite,Heated,In Ground,Lighting,Pool Alarm,Pool Sweep,Screen Enclosure |
| Construction Materials | Block |
| Pets Allowed | Yes |
| Year Built | 2021 |
| View | Garden,Pool |
| Levels | Two |
| Property Subtype | Single Family Residence |
| Tax Year | 2025 |
| Ownership | Fee Simple |
| Community Features | Association Recreation - Owned,Clubhouse,Community Mailbox,Deed Restrictions,Dog Park,Fitness Center,Gated Community - No Guard,Golf Carts OK,Playground,Pool,Racquetball,Sidewalks,Tennis Court(s) |
| Assoc Fee Paid Per | Quarterly |
| County | Sarasota |
| New Construction | false |
| Property Type | Residential |
| Association Amenities | Clubhouse,Fitness Center,Gated,Other,Park,Pickleball Court(s),Playground,Pool,Racquetball,Recreation Facilities,Spa/Hot Tub,Tennis Court(s) |
| Attached Garage | true |
| Subdivision Name | LT RANCH NBRHD ONE |
| Facing Direction | East |
| Garage Y/N | true |
| Total Rooms | 8 |
| Full Baths | 3 |
| Status | Active |
| Directions | From Clark Rd, take the 1st roundabout exit at Lorraine Road onto Skye Ranch Blvd, then turn left onto Skye Ranch Blvd, turn left onto Luna Lane, stay to right at circle, home will be on the left. |
| High School | Riverview High |
| City | SARASOTA |
| Association Name | Brittany Bergeron |
| Senior Community Y/N | false |
| MLS Area | 34241 - Sarasota |
| Lot Size Units | Square Feet |
| Lot Size Square Feet | 8733 |
| Carport Y/N | false |
| Listing Terms | Cash,Conventional,FHA,VA Loan |
| Spa Features | Heated,In Ground |
| Elementary School | Lakeview Elementary |
| Property Attached Y/N | false |
| Land Lease Y/N | false |
| Tax Annual Amount | 10203.43 |
| Middle/Junior High School | Sarasota Middle |
| Additional Parcels Y/N | false |
| Lease Considered Y/N | true |
| Virtual Tour | https://www.propertypanorama.com/instaview/stellar/A4702433 |
| Building Area Units | Square Feet |
| Living Area Units | Square Feet |
| Builder Name | Taylor Morrison |
| Standard Status | Active |
| Occupancy Type | Owner |
| TaxOtherAnnualAssessmentAmount | 2749 |
| Tax Lot | 1074 |
| Legal Description | LOT 1074, LT RANCH NEIGHBORHOOD ONE, PB 53 PG 175-224 |
| Pet Size Limit | Extra Large (101+ Lbs.) |
| Minimum Lease | 1 Month |
| Water Access Y/N | false |
| Monthly HOA Amount | 250.84 |
| Water View Y/N | false |
| Flood Zone Code | X |
| In Law Suite YN | false |
| Flood Zone Code X | Yes |
Interior Features
| Interior Amenities | Built-in Features,Ceiling Fan(s),Eating Space In Kitchen,High Ceilings,Kitchen/Family Room Combo,Open Floorplan,Primary Bedroom Main Floor,Solid Wood Cabinets,Split Bedroom,Stone Counters,Vaulted Ceiling(s),Walk-In Closet(s),Window Treatments |
|---|---|
| Flooring | Ceramic Tile,Luxury Vinyl |
| Furnished Y/N | Unfurnished |
| Total Stories | 2 |
| Air Conditioning Y/N | true |
| Heating Y/N | true |
| Fireplace Y/N | false |
| Half Baths | 1 |
| Laundry Features | Laundry Room |
| Total Bedrooms | 4 |
| LivingAreaSource | Public Records |
| Total Baths | 4 |
Exterior Features
| Exterior Amenities | Hurricane Shutters,Irrigation System,Lighting,Sidewalk,Sliding Doors |
|---|---|
| Water Source | Public |
| Lot Size Area | 8733 |
| Foundation Details | Slab |
| Spa | true |
| Building Area Total | 3903 |
| Lot Size Acres | 0.2 |
| Road Surface Type | Asphalt,Paved |
| Private Pool | true |
| Waterfront Y/N | false |
| Covered Spaces | 2 |
| Builder Model | Bonaire |
Amenities
- Foreclosure
- Views
- Short Sale
- New Construction
- Adult 55+
- Lease To Own
- No HOA Fees
- Furnished
- Primary On Main
- Air Conditioning
- Seller Finance
- Green
- Fixer Upper
- Horse
- Golf
- Fireplace
- Deck
- Garage
- Basement
- Pool
Property vs Single Family Average in 34241
Price
Taxes
Year Built
 Copyright © MFRMLS.com All information deemed reliable but not guaranteed. All properties are subject to prior sale, change or withdrawal. Neither listing broker(s) or information provider(s) shall be responsible for any typographical errors, misinformation, misprints and shall be held totally harmless. Listing(s) information is provided for consumers personal, non-commercial use and may not be used for any purpose other than to identify prospective properties consumers may be interested in purchasing. Information on this site was last updated Last updated on August 22, 2026 8:32 PM UTC The listing information on this page last changed on Last updated on August 22, 2026 8:32 PM UTCd. The data relating to real estate for sale on this website comes in part from the Internet Data Exchange program of MFR MLS.
All information deemed reliable but not guaranteed. All properties are subject to prior sale, change or withdrawal. Neither listing broker(s) or information provider(s) shall be responsible for any typographical errors, misinformation, misprints and shall be held totally harmless. Listing(s) information is provided for consumers personal, non-commercial use and may not be used for any purpose other than to identify prospective properties consumers may be interested in purchasing.
Updated on August 22, 2026 8:32 PM UTC
Copyright © MFRMLS.com All information deemed reliable but not guaranteed. All properties are subject to prior sale, change or withdrawal. Neither listing broker(s) or information provider(s) shall be responsible for any typographical errors, misinformation, misprints and shall be held totally harmless. Listing(s) information is provided for consumers personal, non-commercial use and may not be used for any purpose other than to identify prospective properties consumers may be interested in purchasing. Information on this site was last updated Last updated on August 22, 2026 8:32 PM UTC The listing information on this page last changed on Last updated on August 22, 2026 8:32 PM UTCd. The data relating to real estate for sale on this website comes in part from the Internet Data Exchange program of MFR MLS.
All information deemed reliable but not guaranteed. All properties are subject to prior sale, change or withdrawal. Neither listing broker(s) or information provider(s) shall be responsible for any typographical errors, misinformation, misprints and shall be held totally harmless. Listing(s) information is provided for consumers personal, non-commercial use and may not be used for any purpose other than to identify prospective properties consumers may be interested in purchasing.
Updated on August 22, 2026 8:32 PM UTC
