

Price Reduction - Waterfront
Address
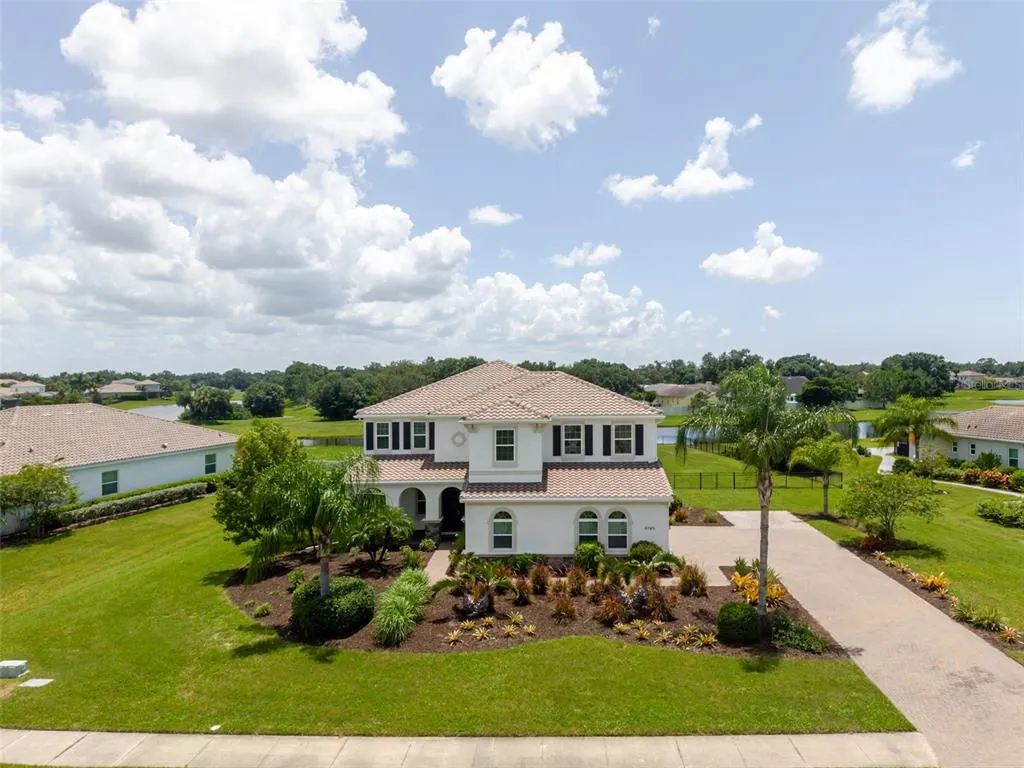
4789 Vasca Drive, SARASOTA, FL
Price
$ 1,090,000
Property Attributes
- MLS#A4702449
- TypeSingle Family
- Listing Status Active
- CountySarasota
- CitySARASOTA
- AreaSarasota
- NeighborhoodVILANO PH 1
- Zip34240
- StyleMediterranean
- Year Built2017
- Taxes$ 11373
- Price$ 1,090,000
- Bedrooms5
- Full Bathrooms4
- Half Bathrooms1
- Sqr Footage4420
- Lot Size1.01 Acres
Data Source:
Stellar MLS
Property Description
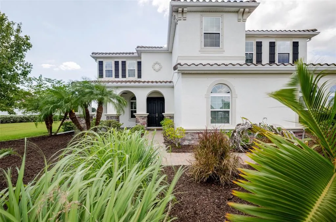
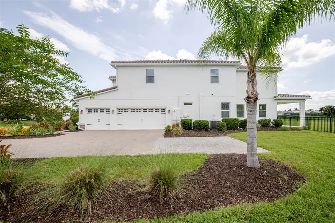
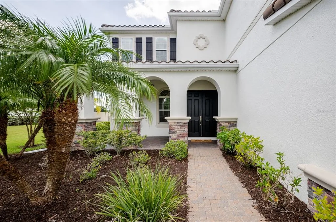
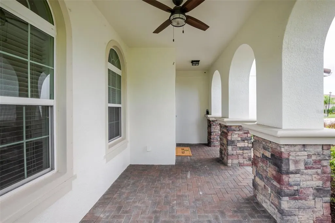
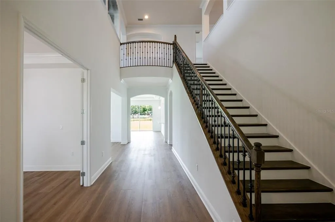
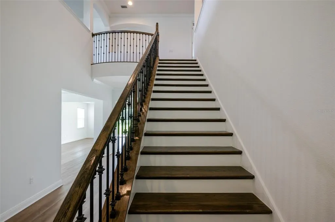
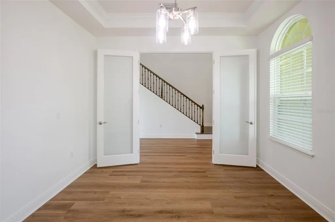
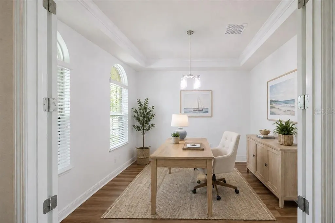
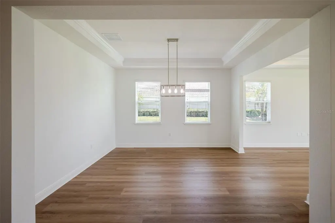
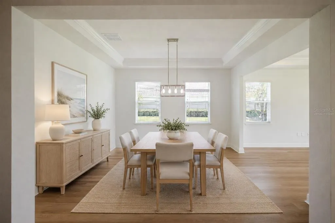
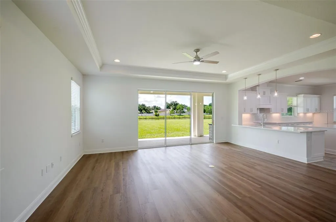
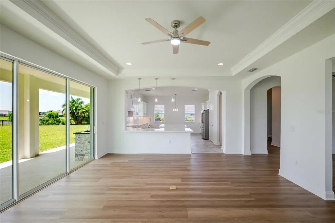
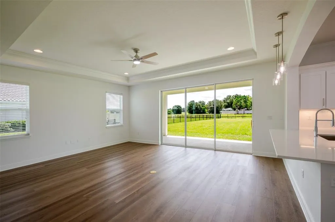
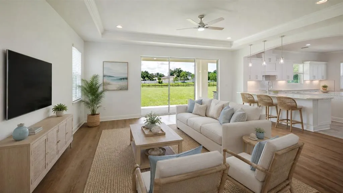
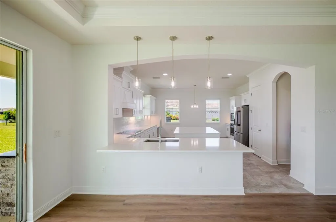
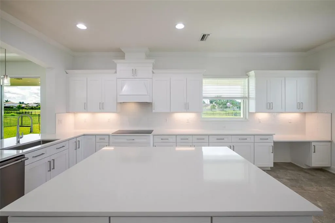
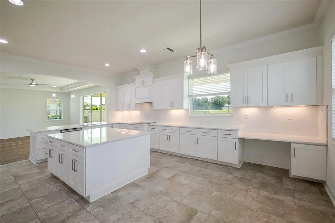
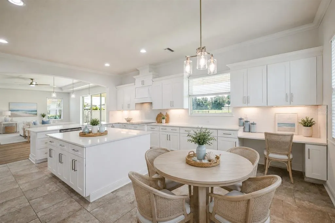

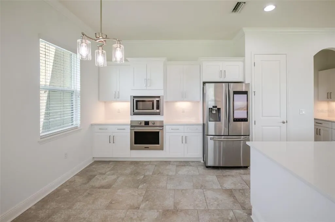
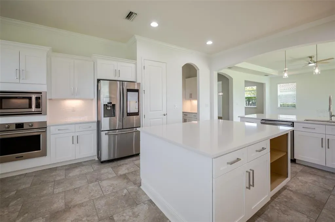
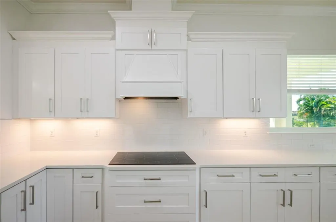
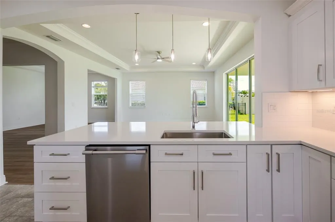
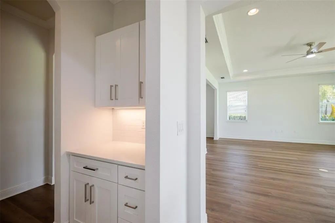
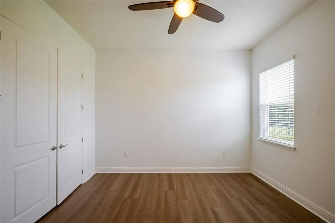
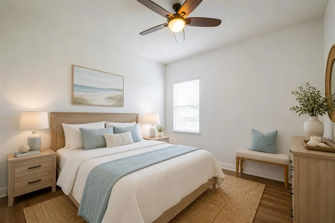
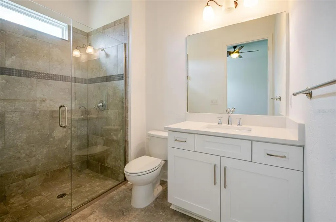
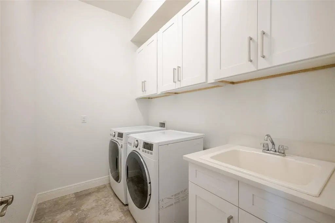
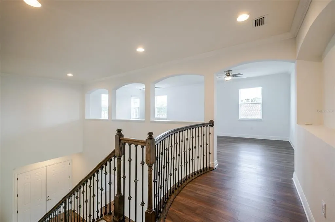
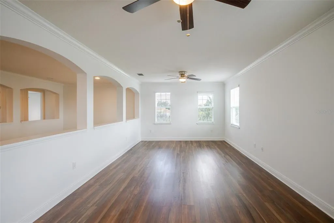
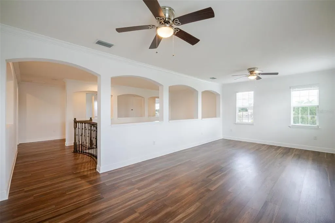
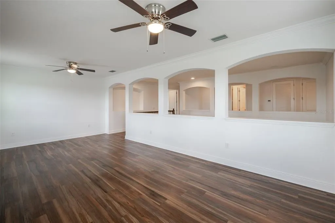
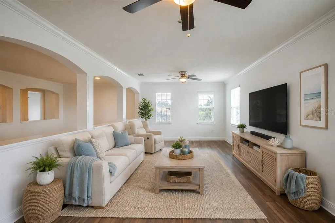
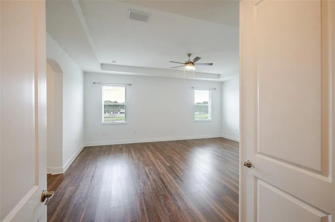
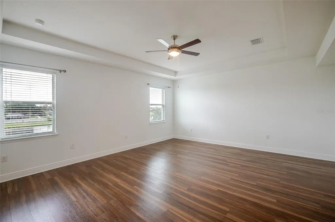
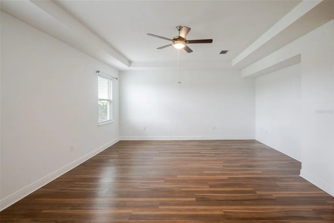
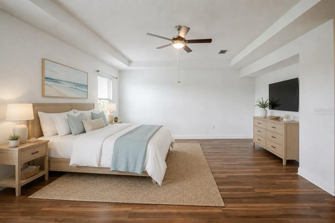
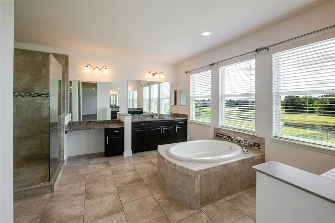
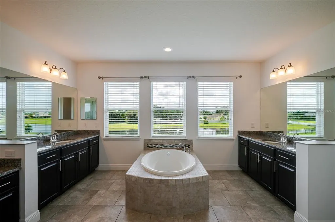
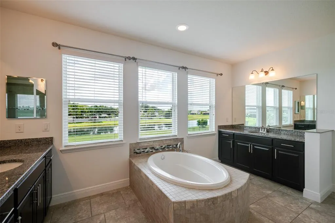
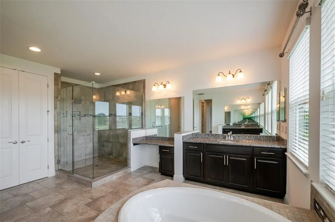
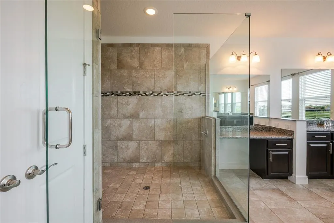
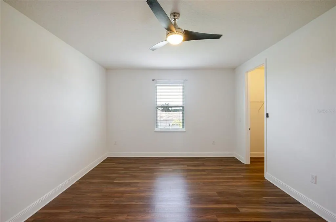
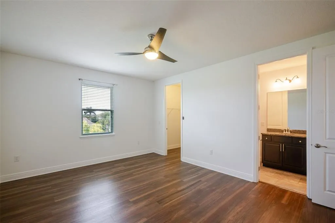
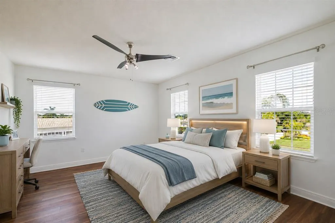
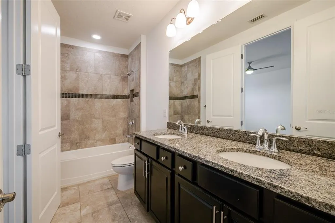
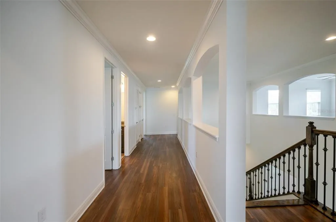
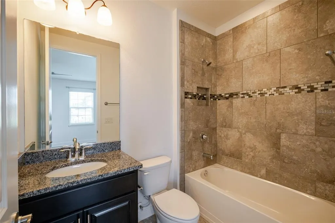
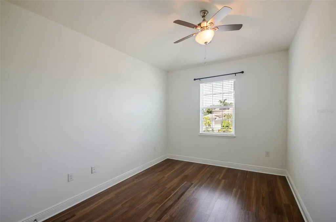
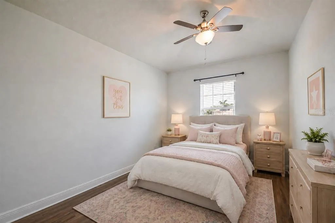
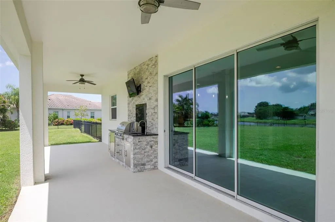
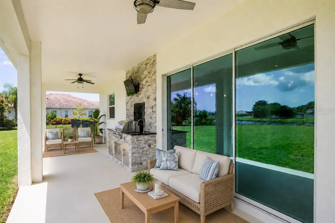
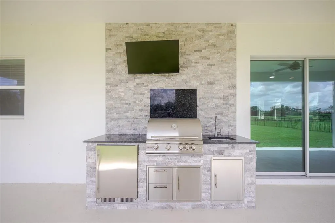
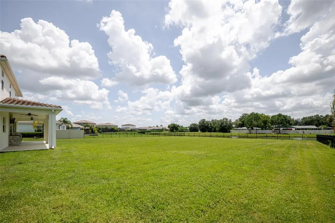
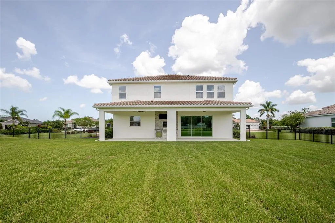
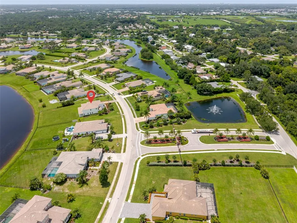
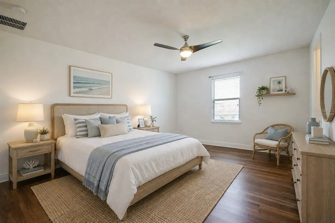
Virtually Staged. Experience the pinnacle of privacy and modern luxury in Vilano, one of Sarasota’s most desirable gated acreage communities. Set on a sprawling 1-acre waterfront lot, this impressive 5-bedroom, 4.5-bathroom estate delivers 4,420 square feet of refined living space, a stately barrel tile roof, and a side-entry 3-car garage. The expansive backyard is fully secured with black aluminum fencing and stands ready for you to design a custom pool and backyard oasis overlooking the serene pond. In 2025 the entire exterior of the home was painted. The entire first floor has just been freshly updated and beautifully restored following a professional contractor remodel. Brand new, modern "wood-look" luxury vinyl plank flooring flows through the main living areas. The chef’s kitchen is a true showstopper, outfitted with timeless white shaker-style wood cabinetry, premium crown molding, sleek new countertops, farmhouse sink, a chic tile backsplash, under cabinet lighting, snackbar with seating, and new light fixtures. The main level also features a rare and highly desirable downstairs en-suite bedroom. This private space offers comfort and independence, making it ideal for guests or multi-generational living arrangements where single-level accessibility is key. Upstairs, the sprawling 4,420-square-foot layout continues to impress with massive 20x19 primary suite, with its own impressive and expansive primary luxurious bath. Generous secondary bedrooms—including multiple en-suites—ensure comfort for all, while a massive central bonus room provides a dedicated area for movie nights, hobbies, or a home fitness studio. Step out onto your rear lanai—complete with an outdoor summer kitchen—and take in breathtaking, unobstructed views of your sprawling backyard and the pond, a secure paradise for your four-legged family members to roam freely. For absolute buyer confidence, the seller is providing a ShieldComplete 1-Year American Home Shield Warranty covering the home’s major systems and appliances at closing. Enjoy a peaceful, wide-open "country" feel, yet close to everything. Top Rated Sarasota County Schools Too! Schedule your personal showing today.
| Elementary School | Middle School | High School |
|---|---|---|
| Tatum Ridge Elementary Elementary School | McIntosh Middle Middle School | Sarasota High High School |
| Price History | |
|---|---|
| 8/13/2026 | Listed $1,290,000 |
| 8/19/2026 | 16$1,090,000 |
General Features
| Sewer | Public Sewer |
|---|---|
| Heating | Central,Electric,Zoned |
| Cooling | Central Air,Zoned |
| Utilities | BB/HS Internet Available,Electricity Connected,Public,Sewer Connected,Underground Utilities,Water Connected |
| Possession | Close Of Escrow |
| Roof | Tile |
| Appliances | Built-In Oven,Cooktop,Dishwasher,Disposal,Dryer,Electric Water Heater,Exhaust Fan,Microwave,Range Hood,Refrigerator,Washer |
| Zoning | RE2 |
| HOA Fee | 271.54 |
| Garage Spaces | 3 |
| Association Fee Includes | Common Area Taxes,Manager,Private Road |
| Patio/Porch Features | Covered,Front Porch,Rear Porch |
| Architectural Style | Mediterranean |
| Security Features | Gated Community,Smoke Detector(s) |
| Construction Materials | Block,Stone,Stucco |
| Pets Allowed | Breed Restrictions,Cats OK,Dogs OK,Number Limit,Yes |
| Year Built | 2017 |
| View | Water |
| Levels | Two |
| Property Subtype | Single Family Residence |
| Tax Year | 2025 |
| Ownership | Fee Simple |
| Waterfront Features | Pond |
| Community Features | Community Mailbox,Gated Community - No Guard,Sidewalks |
| Assoc Fee Paid Per | Monthly |
| County | Sarasota |
| New Construction | false |
| Property Type | Residential |
| Association Amenities | Gated,Vehicle Restrictions |
| Attached Garage | true |
| Subdivision Name | VILANO PH 1 |
| Facing Direction | North |
| Garage Y/N | true |
| Total Rooms | 15 |
| Full Baths | 4 |
| Status | Active |
| Directions | From Bee Ridge Rd, Take Sarasota Golf Club Roundabout exit head north. Follow road (will turn into Leewynn Pl.) Take 2nd Exit on Roundabout onto Antinquity Way. Stop at Kiosk enter gate code recieved through showing time. Make left onto Anceinet Marble Dr. Then Left on Vasca Dr. House will be on right side of road. From Fruitville, turn on Cattleman Rd. Turn onto Palmer Blvd. Right onto Niobe Rd. Make a right onto W Leewynn Dr. Enter roundabout take 3rd exit onto Antiquity Way. Stop at gate kiosk, enter code received through showing time. Left turn onto Ancient Marble Dr. Left onto Vasca Dr. House on right side of road. |
| High School | Sarasota High |
| City | SARASOTA |
| Association Name | Sentury Management/Louis Odon |
| Senior Community Y/N | false |
| MLS Area | 34240 - Sarasota |
| Lot Size Units | Acres |
| Lot Size Square Feet | 44122 |
| Carport Y/N | false |
| Listing Terms | Cash,Conventional |
| Elementary School | Tatum Ridge Elementary |
| Property Attached Y/N | false |
| Land Lease Y/N | false |
| Tax Annual Amount | 11373 |
| Home Warranty Y/N | true |
| Middle/Junior High School | McIntosh Middle |
| Additional Parcels Y/N | false |
| Lease Considered Y/N | true |
| Virtual Tour | https://iplayerhd.com/player/video/6e913015-2f71-4a82-82ac-78d69b181bac/share |
| Building Area Units | Square Feet |
| Living Area Units | Square Feet |
| Standard Status | Active |
| Occupancy Type | Vacant |
| Tax Lot | 58 |
| Legal Description | LOT 58, VILANO PHASE 1, CONTAINING 1.01 C-AC M/L |
| Water View | Pond |
| Minimum Lease | 1-2 Years |
| Water Access Y/N | false |
| Monthly HOA Amount | 271.54 |
| Additional Rooms | Bonus Room,Den/Library/Office,Formal Dining Room Separate,Great Room,Inside Utility,Loft |
| Water View Y/N | true |
| Flood Zone Code | X |
| In Law Suite YN | false |
| Flood Zone Code X | Yes |
| DockY/N | false |
Interior Features
| Interior Amenities | Ceiling Fan(s),Crown Molding,Eating Space In Kitchen,High Ceilings,Open Floorplan,PrimaryBedroom Upstairs,Solid Surface Counters,Solid Wood Cabinets,Tray Ceiling(s),Walk-In Closet(s),Window Treatments |
|---|---|
| Flooring | Ceramic Tile,Luxury Vinyl |
| Furnished Y/N | Unfurnished |
| Air Conditioning Y/N | true |
| Heating Y/N | true |
| Window Features | Window Treatments |
| Fireplace Y/N | false |
| Half Baths | 1 |
| Laundry Features | Electric Dryer Hookup,Inside,Laundry Room,Washer Hookup |
| Total Bedrooms | 5 |
| LivingAreaSource | Public Records |
| Total Baths | 5 |
Exterior Features
| Exterior Amenities | Hurricane Shutters,Irrigation System,Outdoor Kitchen,Rain Gutters,Sidewalk,Sliding Doors |
|---|---|
| Fencing | Fenced,Other |
| Parking Features | Driveway,Garage Door Opener,Garage Faces Side,Oversized |
| Lot Features | In County,Landscaped,Level,Oversized Lot,Sidewalk |
| Water Source | Public |
| Lot Size Area | 1.0129 |
| Foundation Details | Slab |
| Spa | false |
| Building Area Total | 5923 |
| Lot Size Acres | 1.01 |
| Road Surface Type | Paved,Asphalt |
| Private Pool | false |
| Waterfront Y/N | true |
| Covered Spaces | 3 |
| Road Frontage Type | Street Paved |
| Road Responsibility | Private Maintained Road |
Amenities
- Foreclosure
- Views
- Short Sale
- New Construction
- Adult 55+
- Lease To Own
- No HOA Fees
- Furnished
- Primary On Main
- Air Conditioning
- Seller Finance
- Green
- Fixer Upper
- Horse
- Golf
- Fireplace
- Deck
- Garage
- Basement
- Pool
Property vs Single Family Average in 34240
Price
Taxes
Year Built
 Copyright © MFRMLS.com All information deemed reliable but not guaranteed. All properties are subject to prior sale, change or withdrawal. Neither listing broker(s) or information provider(s) shall be responsible for any typographical errors, misinformation, misprints and shall be held totally harmless. Listing(s) information is provided for consumers personal, non-commercial use and may not be used for any purpose other than to identify prospective properties consumers may be interested in purchasing. Information on this site was last updated Last updated on August 22, 2026 8:32 PM UTC The listing information on this page last changed on Last updated on August 22, 2026 8:32 PM UTCd. The data relating to real estate for sale on this website comes in part from the Internet Data Exchange program of MFR MLS.
All information deemed reliable but not guaranteed. All properties are subject to prior sale, change or withdrawal. Neither listing broker(s) or information provider(s) shall be responsible for any typographical errors, misinformation, misprints and shall be held totally harmless. Listing(s) information is provided for consumers personal, non-commercial use and may not be used for any purpose other than to identify prospective properties consumers may be interested in purchasing.
Updated on August 22, 2026 8:32 PM UTC
Copyright © MFRMLS.com All information deemed reliable but not guaranteed. All properties are subject to prior sale, change or withdrawal. Neither listing broker(s) or information provider(s) shall be responsible for any typographical errors, misinformation, misprints and shall be held totally harmless. Listing(s) information is provided for consumers personal, non-commercial use and may not be used for any purpose other than to identify prospective properties consumers may be interested in purchasing. Information on this site was last updated Last updated on August 22, 2026 8:32 PM UTC The listing information on this page last changed on Last updated on August 22, 2026 8:32 PM UTCd. The data relating to real estate for sale on this website comes in part from the Internet Data Exchange program of MFR MLS.
All information deemed reliable but not guaranteed. All properties are subject to prior sale, change or withdrawal. Neither listing broker(s) or information provider(s) shall be responsible for any typographical errors, misinformation, misprints and shall be held totally harmless. Listing(s) information is provided for consumers personal, non-commercial use and may not be used for any purpose other than to identify prospective properties consumers may be interested in purchasing.
Updated on August 22, 2026 8:32 PM UTC
