

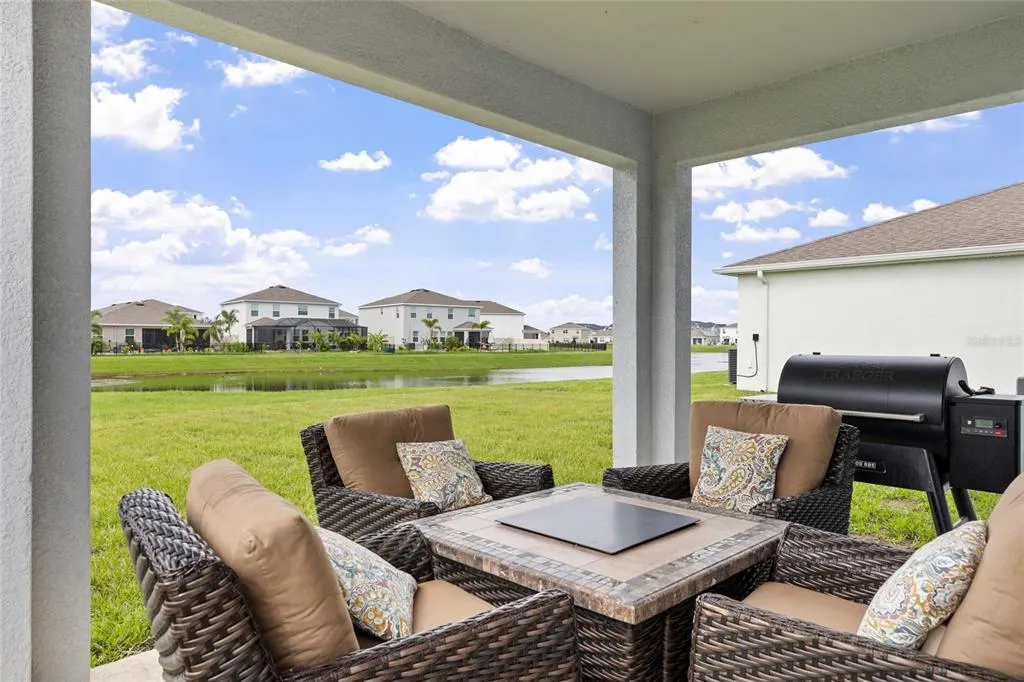
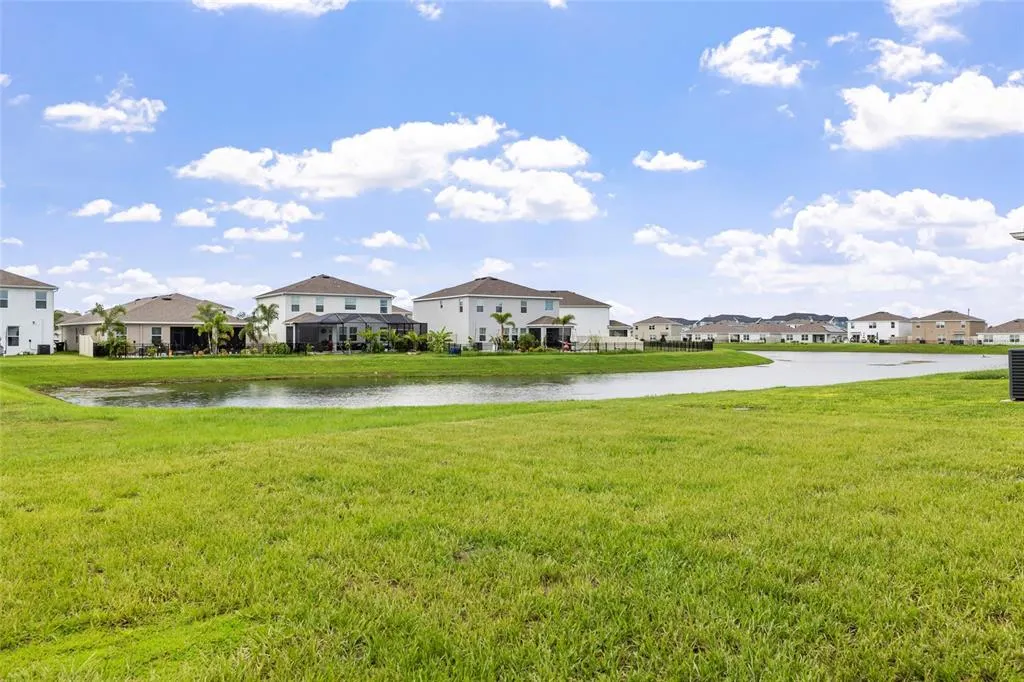
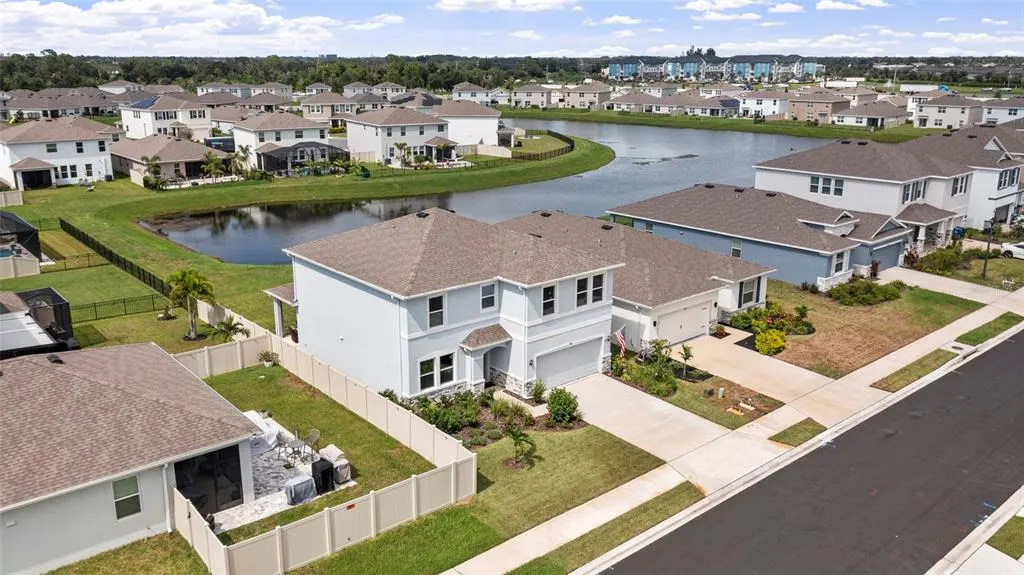
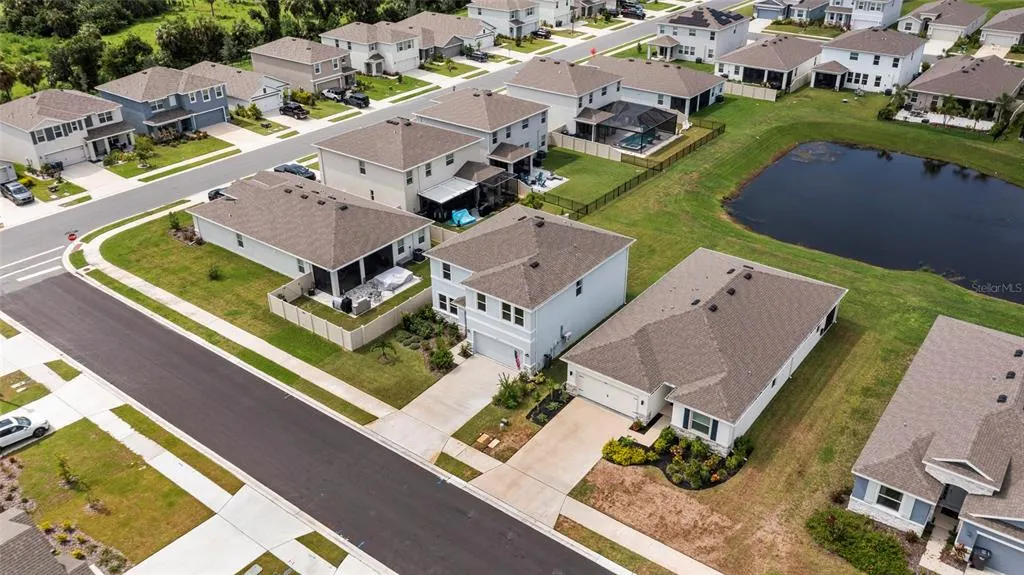
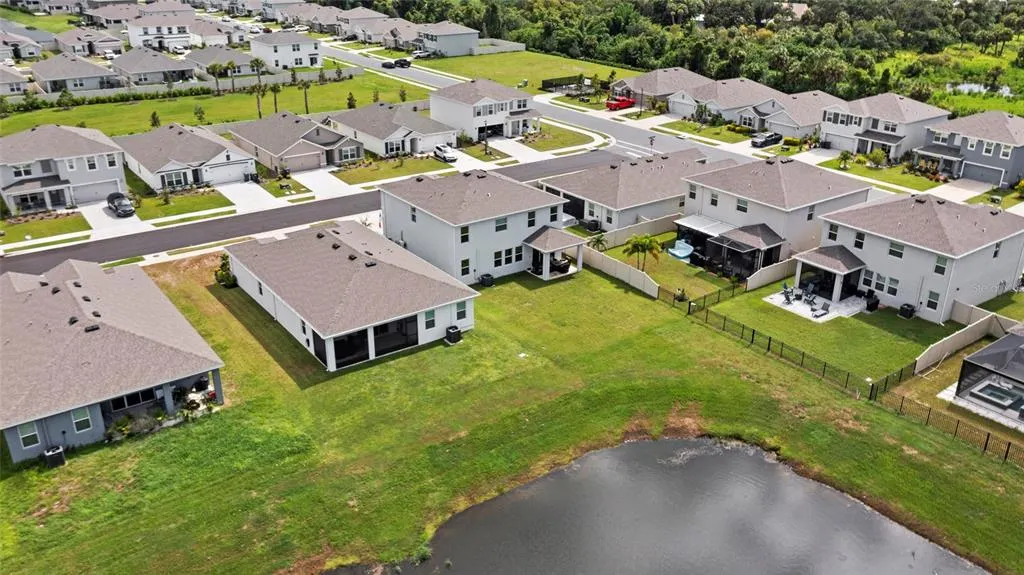
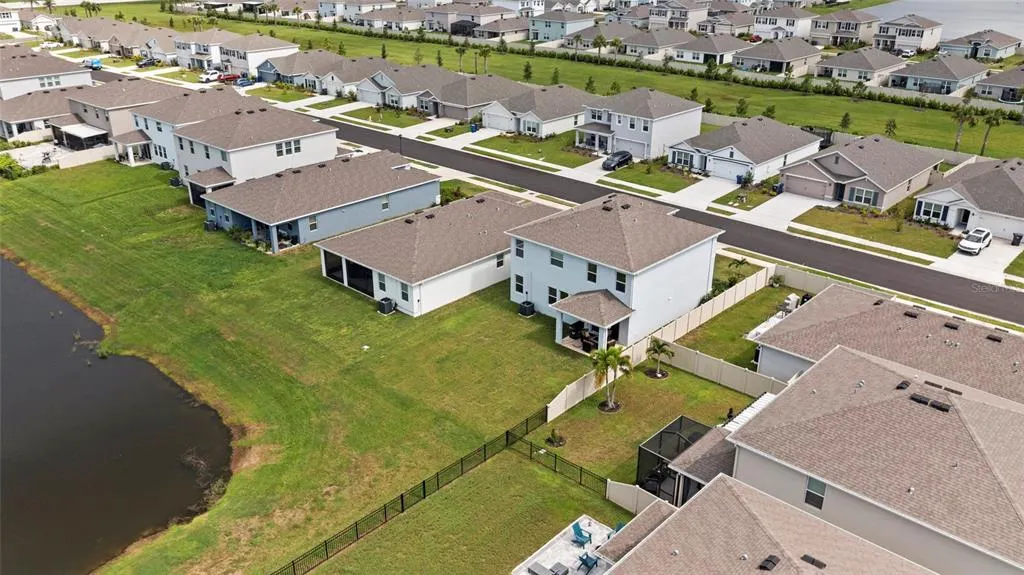
Water Views - Eco Friendly
Address
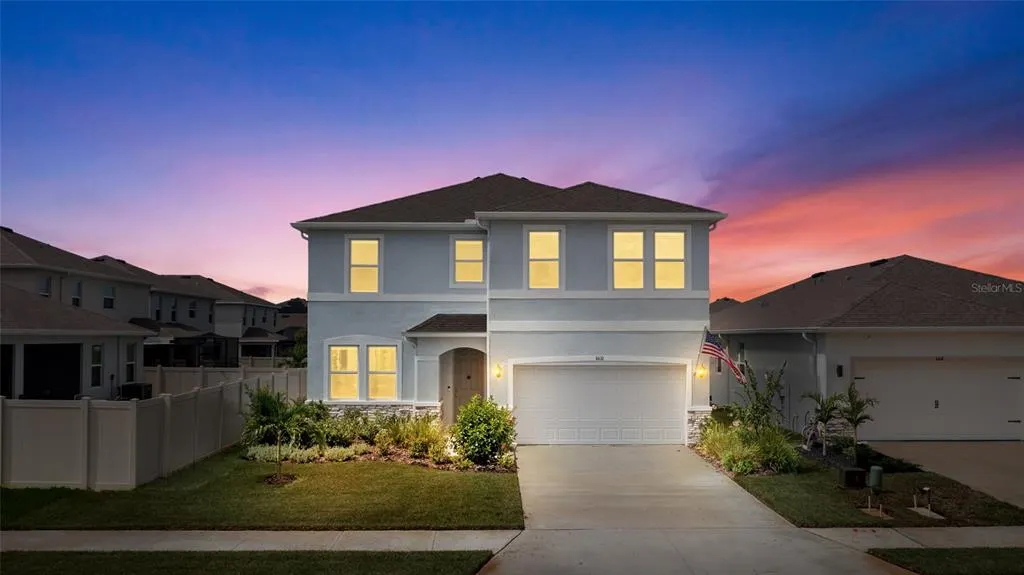
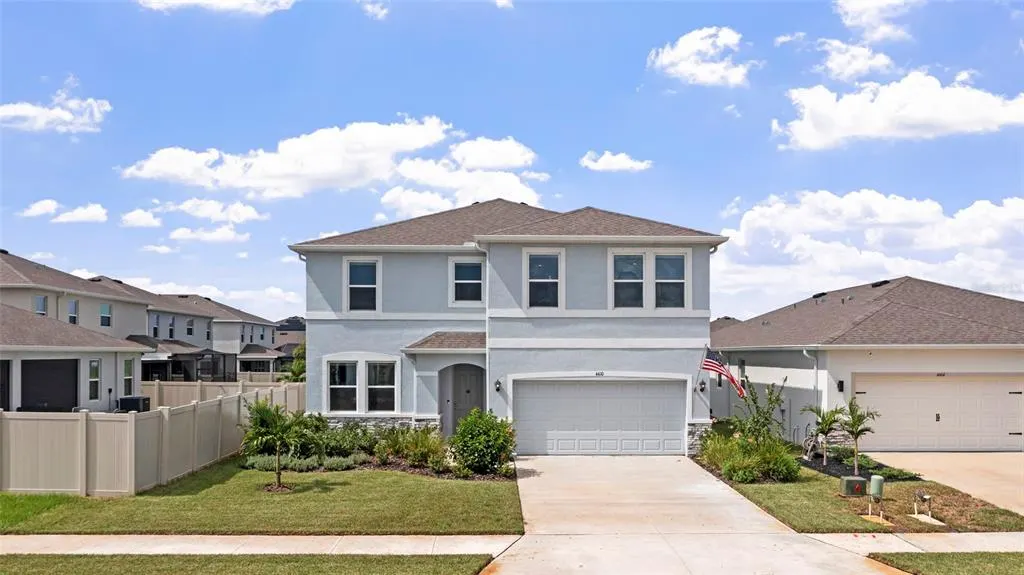
4410 Dusky Dawn Lane, PALMETTO, FL
Price
$ 445,000
Property Attributes
- MLS#A4702496
- TypeSingle Family
- Listing Status Active
- CountyManatee
- CityPALMETTO
- AreaPalmetto/Rubonia
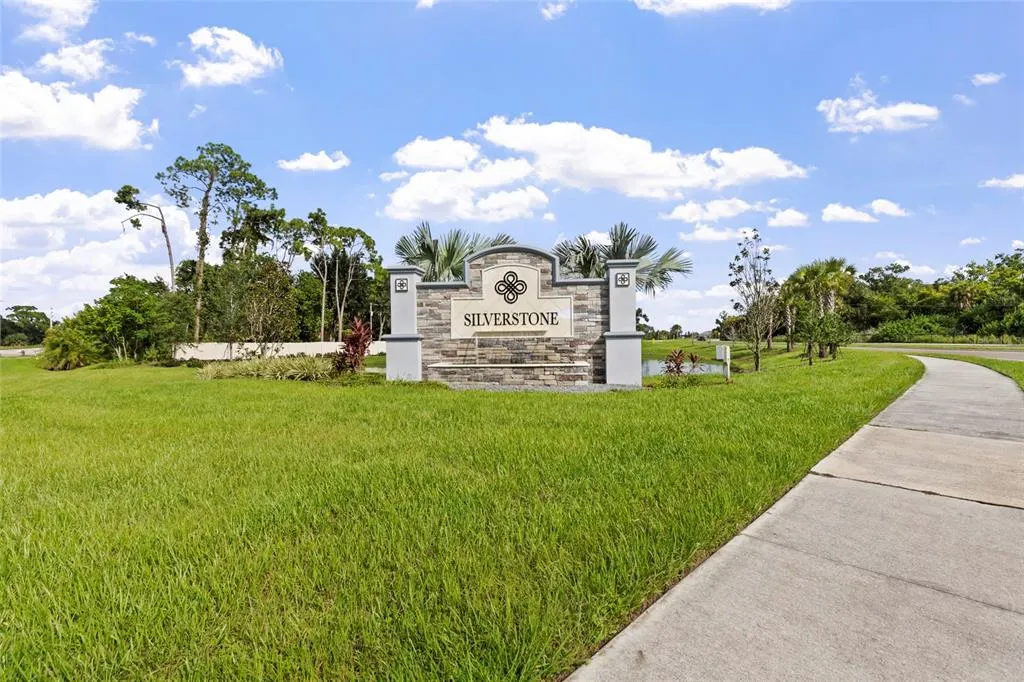
- NeighborhoodSILVERSTONE NORTH
- Zip34221
- StyleSingle Family Residence
- Year Built2024
- Taxes$ 6957
- Price$ 445,000
- Bedrooms4
- Full Bathrooms3
- Half Bathrooms0
- Sqr Footage2756
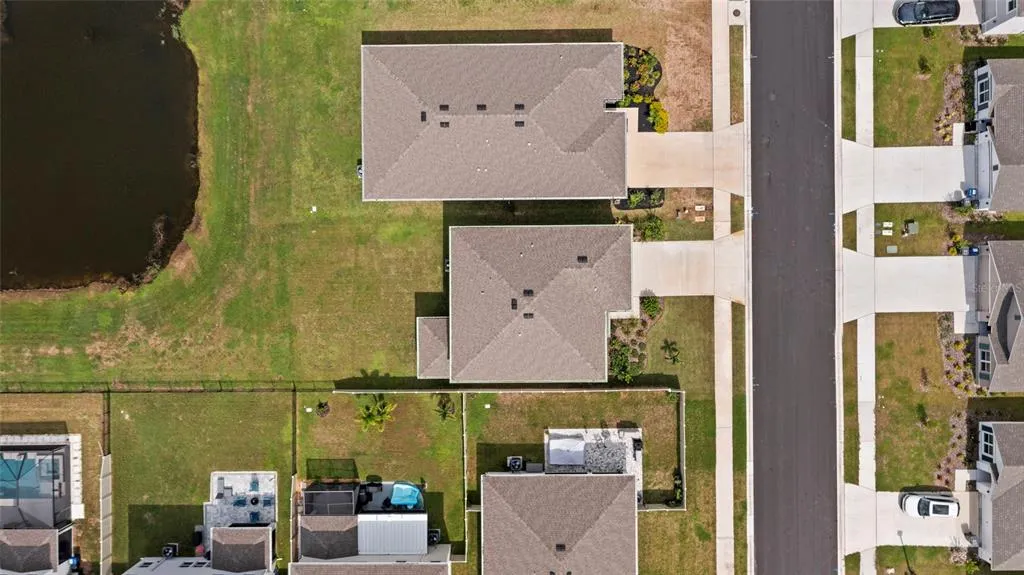
- Lot Size0.13 Acres
Data Source:
Stellar MLS
Property Description
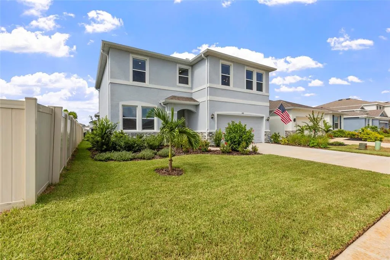
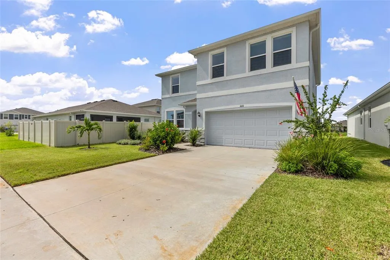
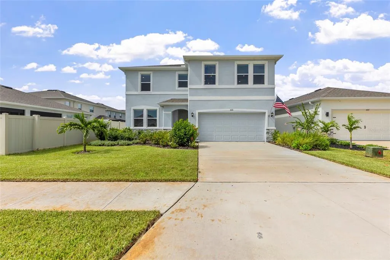
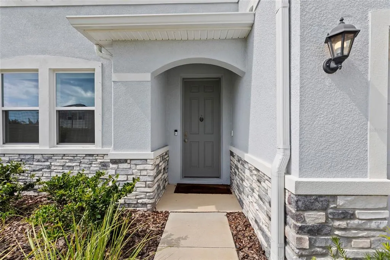
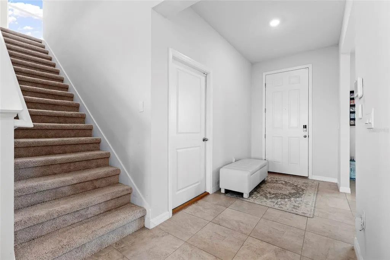
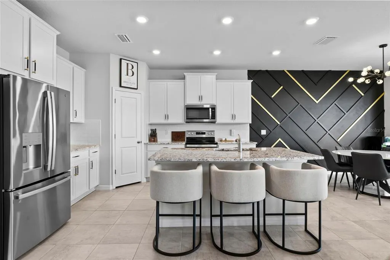
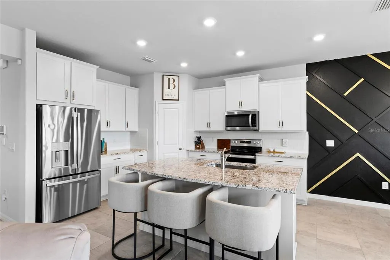
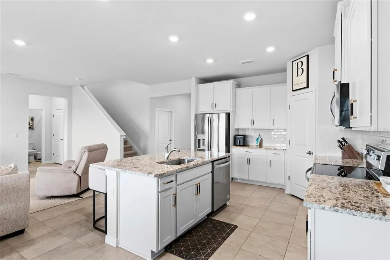
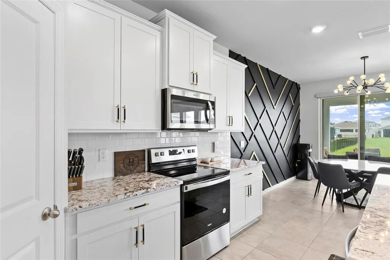
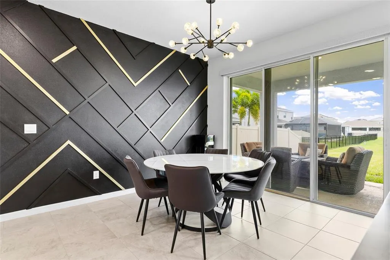
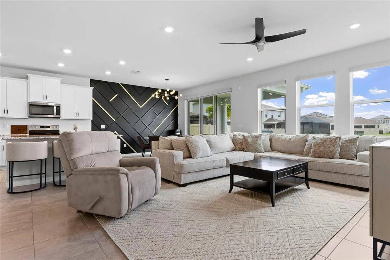
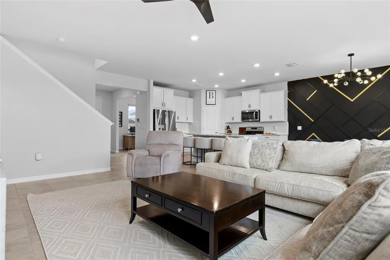
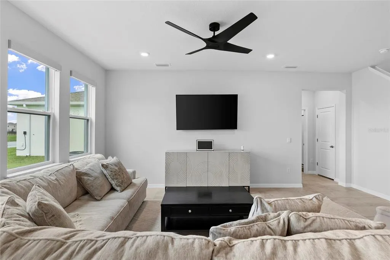
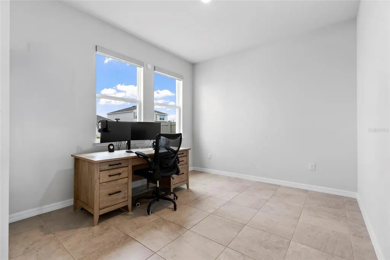
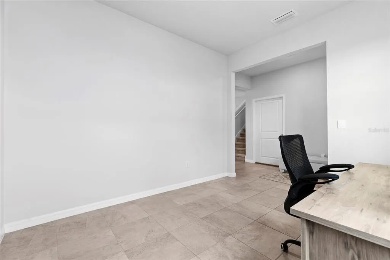
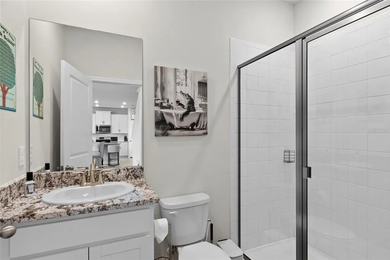
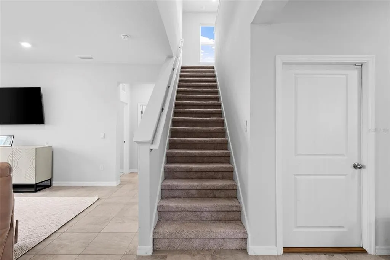
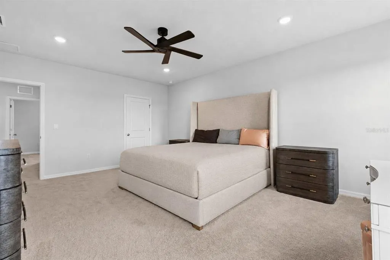
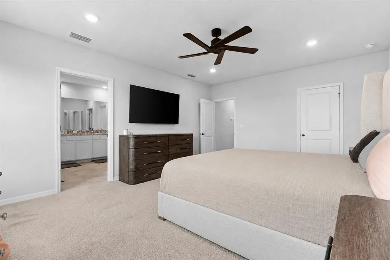
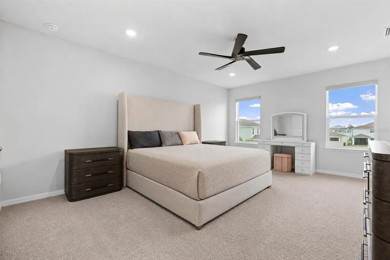
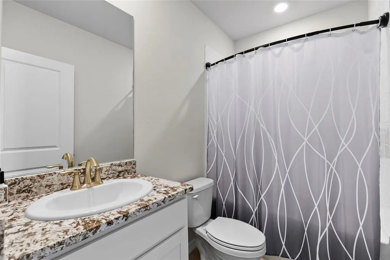

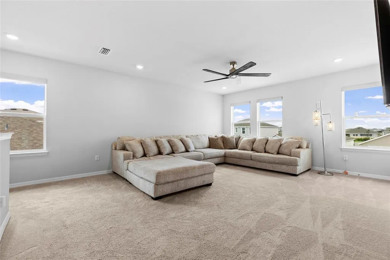
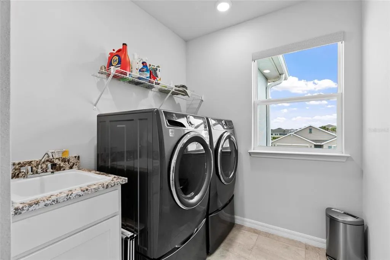
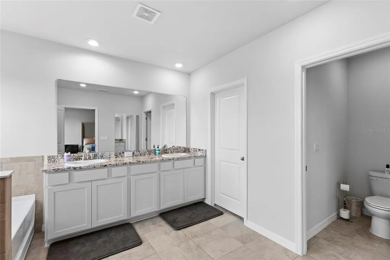
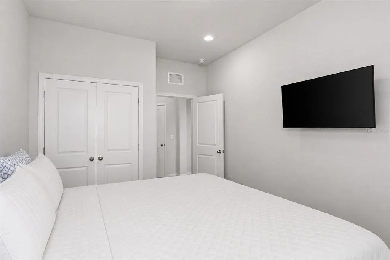
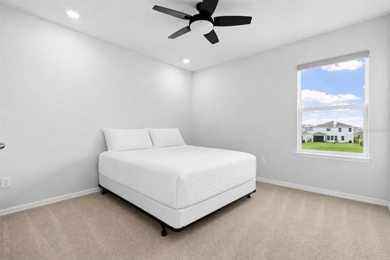
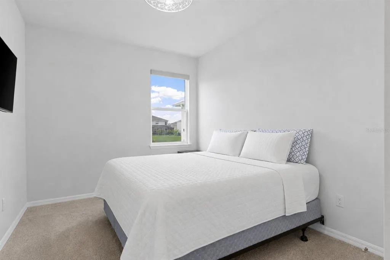
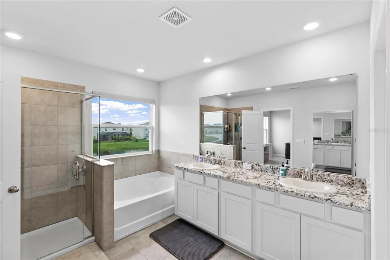
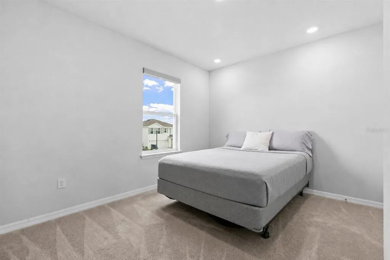
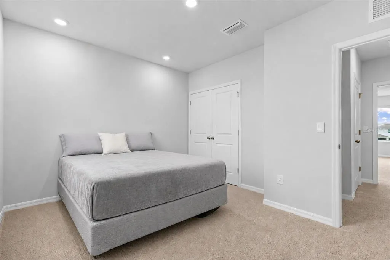
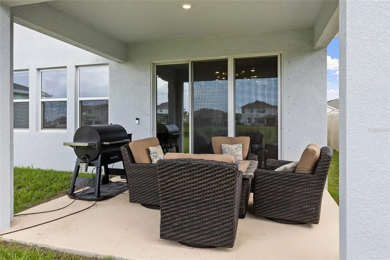
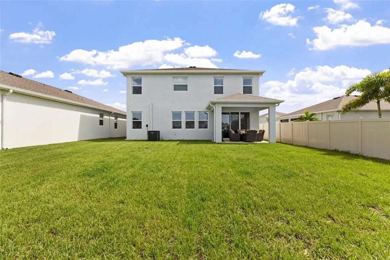
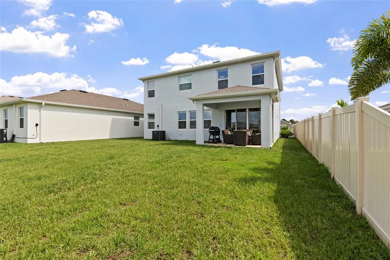
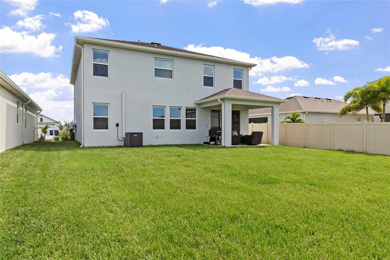
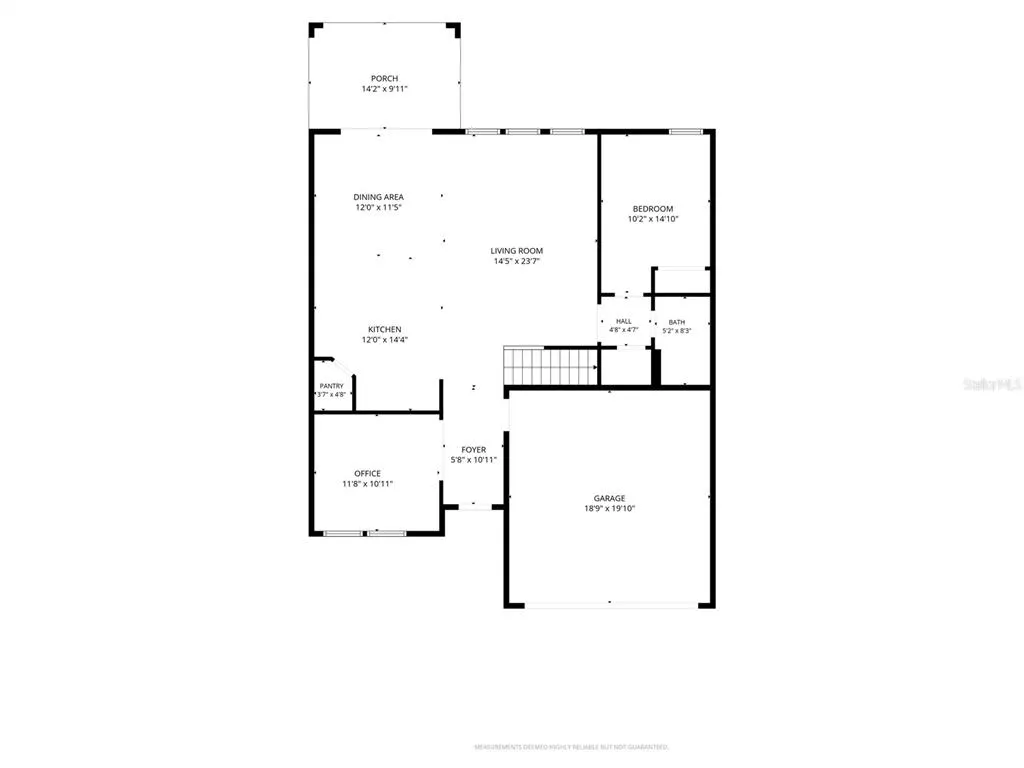
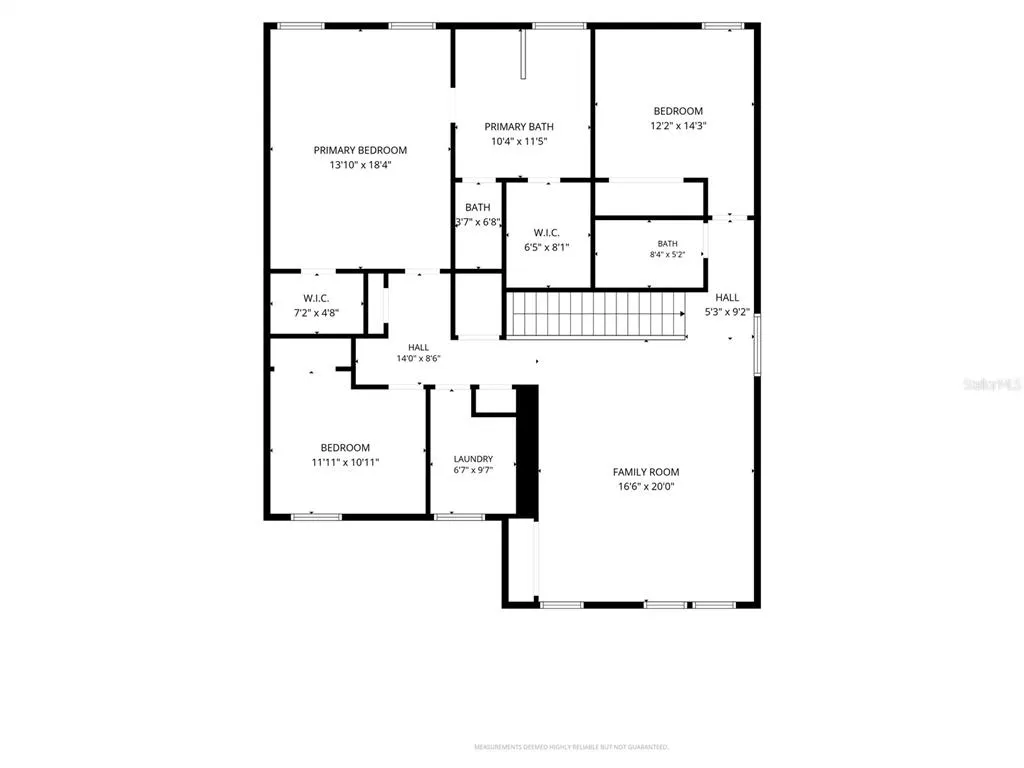
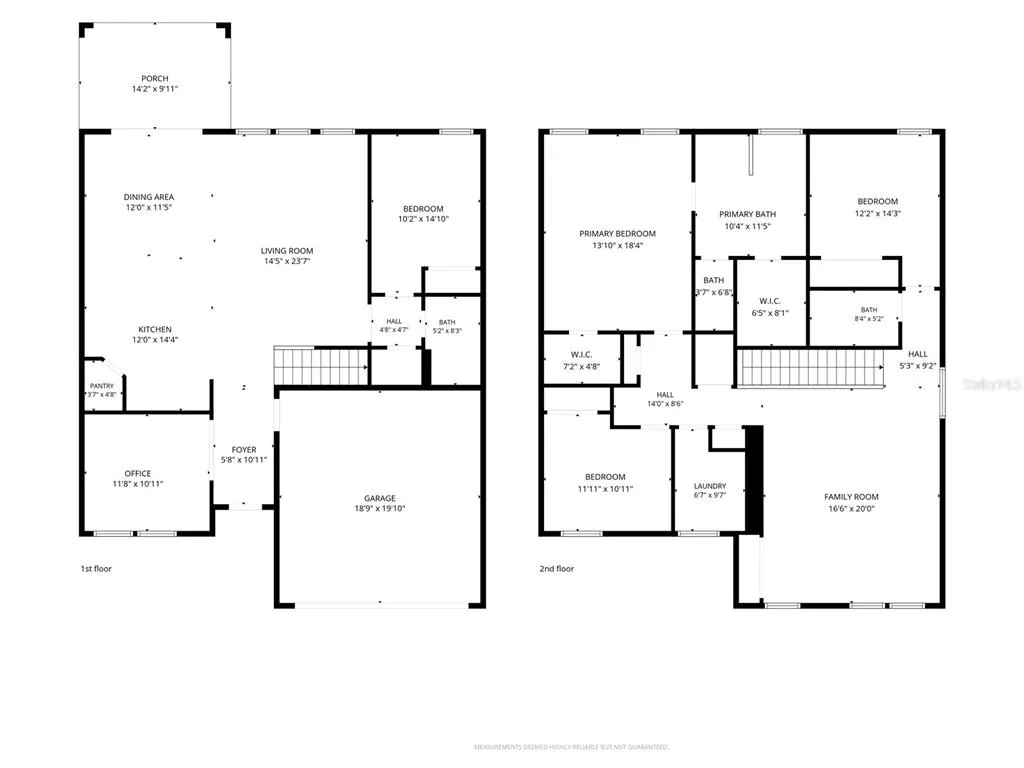
Welcome to Silverstone North, This is an opportunity you don’t want to miss and better than a new build! With 4 bedrooms, a DEN, and a LOFT, this home has everything you need and more. Skip the builder fees and enjoy a variety of UPGRADES that make this home truly special. When you step through the front door, you'll be immediately impressed by the tall ceilings and the natural light that pours in, highlighting the open-concept layout there is a spacious flex room—perfect as an office or playroom The kitchen is a true highlight with granite countertops and stainless steel appliances, offering a seamless flow into the living and dining areas. Whether you're relaxing with family or entertaining friends, the open layout, with easy access to the back patio, makes everyday living a breeze. Downstairs also features a full bathroom and a bedroom, providing convenience and flexibility for guest. As you head upstairs, the tall ceilings continue, and you're greeted by a generous loft space, ideal for a second living area, playroom, or TV room. One bedroom and a full bathroom are to the right, while the large laundry room sits further down the hall. Across from the laundry, you'll find another bedroom and the master suite. The master is a true retreat, with a spacious bathroom that includes a separate tub, a walk-in shower, double sinks, and a huge walk-in closet. Upgrades include gutters around the whole house, designer window treatments, custom shower glass in both master and 1st floor bathrooms, additional can lights as well as ceiling fans throughout, custom cabinets surrounding the fridge and accent walls as well as upgraded landscaping. Also, seller has added A/C in the garage and a whole home water softener system.. Conveniently located with easy access to I-75, this home is just minutes from Ellenton Premium Outlets and the area's world-class beaches.
| Elementary School | Middle School | High School |
|---|---|---|
| James Tillman Elementary Elementary School | Buffalo Creek Middle Middle School | Palmetto High High School |
| Price History | |
|---|---|
| 8/13/2026 | Listed $445,000 |
General Features
| Sewer | Public Sewer |
|---|---|
| Heating | Central,Heat Pump |
| Cooling | Central Air |
| Utilities | Cable Available,Electricity Connected,Sprinkler Well,Underground Utilities |
| Possession | Close Of Escrow |
| Roof | Shingle |
| Appliances | Dishwasher,Microwave,Range,Refrigerator |
| Zoning | PD-R |
| HOA Fee | 99 |
| Garage Spaces | 2 |
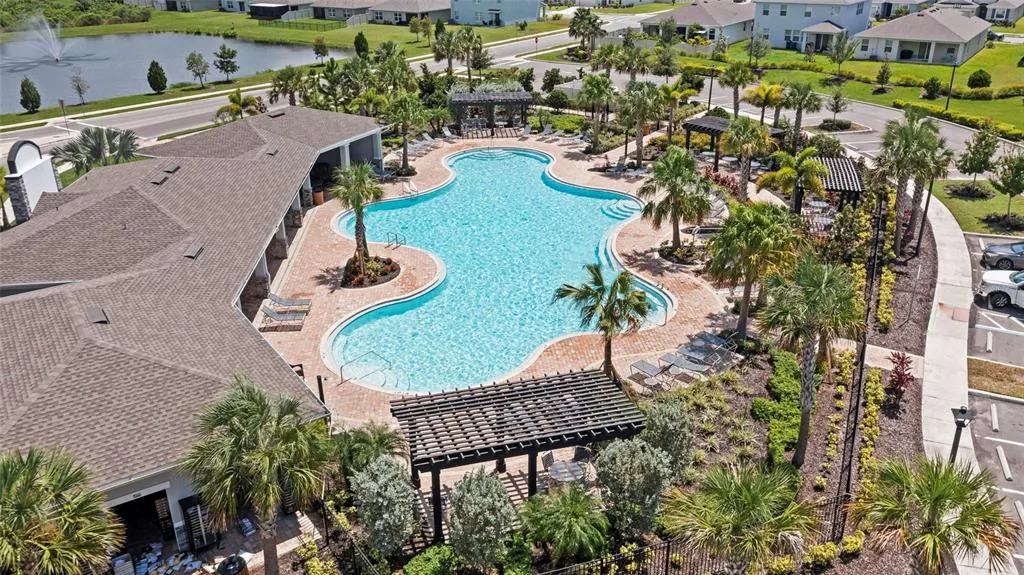
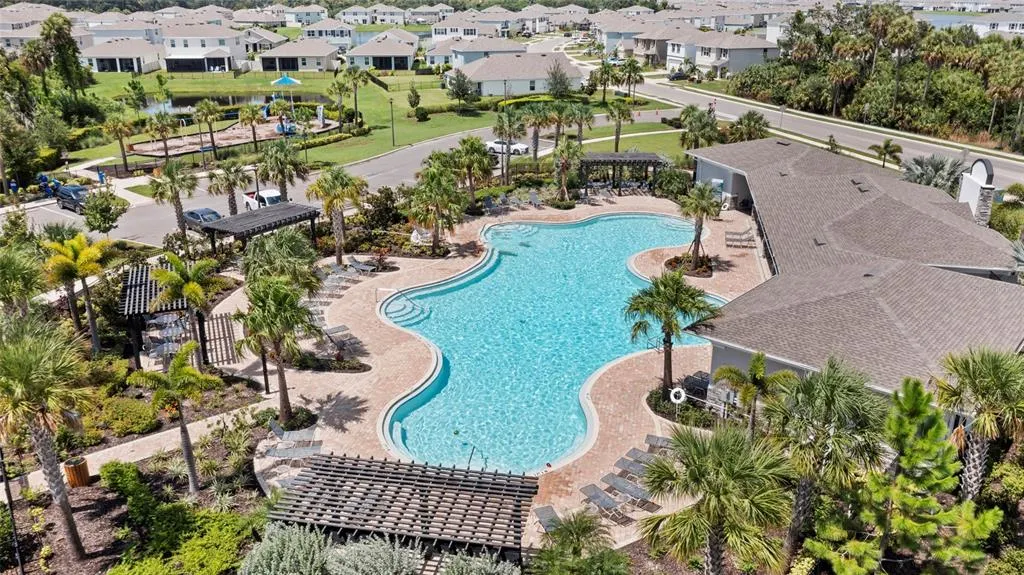
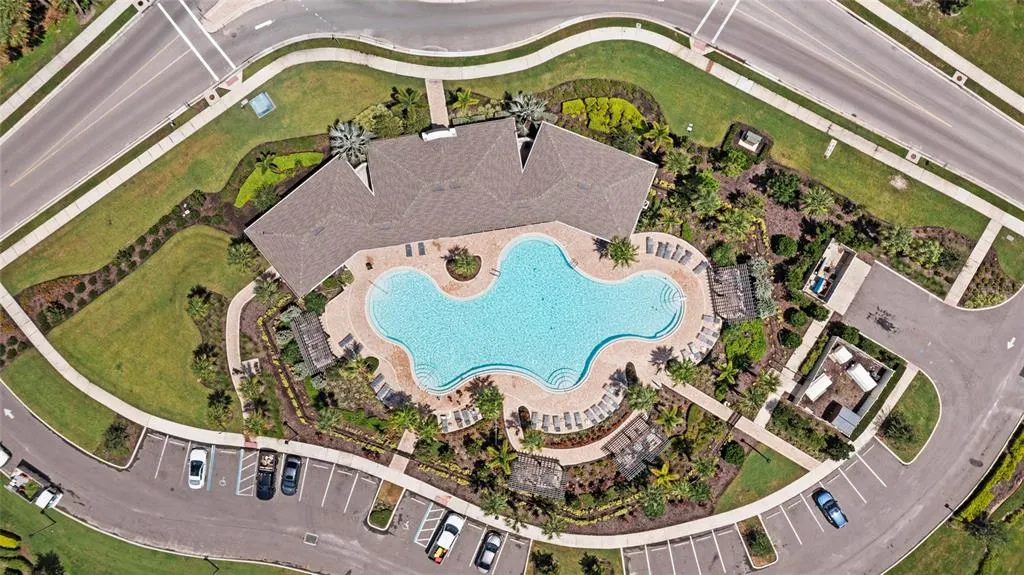
| Association Fee Includes | Community Pool,Maintenance Grounds,Maintenance Repairs,Manager,Pool Maintenance |
| Security Features | Smoke Detector(s) |
| Construction Materials | Block,Stucco |
| Pets Allowed | Cats OK,Dogs OK,Yes |
| Year Built | 2024 |
| View | Water |
| Levels | Two |
| Property Subtype | Single Family Residence |
| Tax Year | 2025 |
| Ownership | Fee Simple |
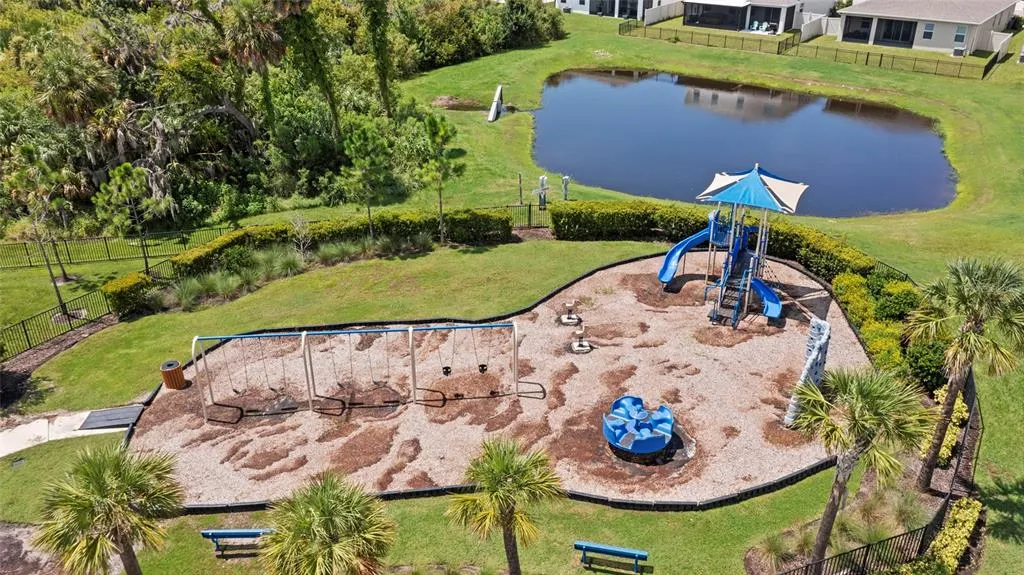
| Community Features | Clubhouse,Community Mailbox,Playground,Pool |
| Assoc Fee Paid Per | Monthly |
| County | Manatee |
| New Construction | false |
| Property Type | Residential |
| Association Amenities | Clubhouse,Playground |
| Attached Garage | true |
| Energy Efficient | Insulation,Thermostat |
| Subdivision Name | SILVERSTONE NORTH |
| Facing Direction | South |
| Garage Y/N | true |
| Green Indoor Air Quality | Ventilation |
| Total Rooms | 9 |
| Full Baths | 3 |
| Status | Active |
| Directions | From I-75 S, take exit 229 toward Parrish. Keep right at the fork, follows signs for US-41 and merge onto 97th St. E / Mocassin Wallow Rd./Moccassin Wallow Rd continue west for 1.3 miles until you reach 36th Ave. E / Ellenton Gillette Rd. Head south for approx. 2.9 miles and the community will be on your left. |
| High School | Palmetto High |
| City | PALMETTO |
| Association Name | Access Management |
| Senior Community Y/N | false |
| MLS Area | 34221 - Palmetto/Rubonia |
| Lot Size Units | Square Feet |
| Lot Size Square Feet | 6000 |
| Carport Y/N | false |
| Listing Terms | Cash,Conventional,FHA,VA Loan |
| Elementary School | James Tillman Elementary |
| Land Lease Y/N | false |
| Tax Annual Amount | 6957 |
| Home Warranty Y/N | false |
| Middle/Junior High School | Buffalo Creek Middle |
| Property Condition | Completed |
| Additional Parcels Y/N | false |
| Lease Considered Y/N | true |
| Virtual Tour | https://www.zillow.com/view-imx/328e3a70-08f3-4aa3-9d32-3d0a551b0198?setAttribution=mls&wl=true&initialViewType=pano&utm_source=dashboard |
| Building Area Units | Square Feet |
| Living Area Units | Square Feet |
| Builder Name | D.R.Horton |
| Standard Status | Active |
| Occupancy Type | Owner |
| TaxOtherAnnualAssessmentAmount | 1796 |
| Tax Lot | 730 |
| Virtual Tour | https://www.zillow.com/view-imx/328e3a70-08f3-4aa3-9d32-3d0a551b0198?setAttribution=mls&wl=true&initialViewType=pano&utm_source=dashboard |
| Legal Description | LOT 730, PH IIB, SILVERSTONE NORTH PH IIA & IIB PI #7169.3660/9 |
| Water View | Pond |
| Pet Size Limit | Extra Large (101+ Lbs.) |
| Minimum Lease | 8-12 Months |
| Water Access Y/N | false |
| Monthly HOA Amount | 99 |
| Water View Y/N | true |
| Flood Zone Code | x |
| In Law Suite YN | false |
| Flood Zone Code X | Yes |
Interior Features
| Interior Amenities | Open Floorplan,PrimaryBedroom Upstairs,Solid Surface Counters,Stone Counters,Walk-In Closet(s),Window Treatments |
|---|---|
| Flooring | Carpet,Ceramic Tile |
| Furnished Y/N | Unfurnished |
| Air Conditioning Y/N | true |
| Heating Y/N | true |
| Window Features | Low-Emissivity Windows |
| Fireplace Y/N | false |
| Laundry Features | Laundry Room |
| Total Bedrooms | 4 |
| LivingAreaSource | Builder |
| Total Baths | 3 |
Exterior Features
| Exterior Amenities | Hurricane Shutters,Irrigation System,Sliding Doors |
|---|---|
| Parking Features | Driveway,Garage Door Opener |
| Lot Features | Level |
| Water Source | Public |
| Lot Size Area | 6000 |
| Foundation Details | Slab |
| Building Area Total | 2756 |
| Lot Size Acres | 0.13 |
| Road Surface Type | Paved |
| Private Pool | false |
| Waterfront Y/N | false |
| Covered Spaces | 2 |
| Road Frontage Type | Street Paved |
| Builder Model | Coral |
Amenities
- Foreclosure
- Views
- Short Sale
- New Construction
- Adult 55+
- Lease To Own
- No HOA Fees
- Furnished
- Primary On Main
- Air Conditioning
- Seller Finance
- Green
- Fixer Upper
- Horse
- Golf
- Fireplace
- Deck
- Garage
- Basement
- Pool
Property vs Single Family Average in 34221
Price
Taxes
Year Built
 Copyright © MFRMLS.com All information deemed reliable but not guaranteed. All properties are subject to prior sale, change or withdrawal. Neither listing broker(s) or information provider(s) shall be responsible for any typographical errors, misinformation, misprints and shall be held totally harmless. Listing(s) information is provided for consumers personal, non-commercial use and may not be used for any purpose other than to identify prospective properties consumers may be interested in purchasing. Information on this site was last updated Last updated on August 22, 2026 8:32 PM UTC The listing information on this page last changed on Last updated on August 22, 2026 8:32 PM UTCd. The data relating to real estate for sale on this website comes in part from the Internet Data Exchange program of MFR MLS.
All information deemed reliable but not guaranteed. All properties are subject to prior sale, change or withdrawal. Neither listing broker(s) or information provider(s) shall be responsible for any typographical errors, misinformation, misprints and shall be held totally harmless. Listing(s) information is provided for consumers personal, non-commercial use and may not be used for any purpose other than to identify prospective properties consumers may be interested in purchasing.
Updated on August 22, 2026 8:32 PM UTC
Copyright © MFRMLS.com All information deemed reliable but not guaranteed. All properties are subject to prior sale, change or withdrawal. Neither listing broker(s) or information provider(s) shall be responsible for any typographical errors, misinformation, misprints and shall be held totally harmless. Listing(s) information is provided for consumers personal, non-commercial use and may not be used for any purpose other than to identify prospective properties consumers may be interested in purchasing. Information on this site was last updated Last updated on August 22, 2026 8:32 PM UTC The listing information on this page last changed on Last updated on August 22, 2026 8:32 PM UTCd. The data relating to real estate for sale on this website comes in part from the Internet Data Exchange program of MFR MLS.
All information deemed reliable but not guaranteed. All properties are subject to prior sale, change or withdrawal. Neither listing broker(s) or information provider(s) shall be responsible for any typographical errors, misinformation, misprints and shall be held totally harmless. Listing(s) information is provided for consumers personal, non-commercial use and may not be used for any purpose other than to identify prospective properties consumers may be interested in purchasing.
Updated on August 22, 2026 8:32 PM UTC
