

Primary on Main
Address
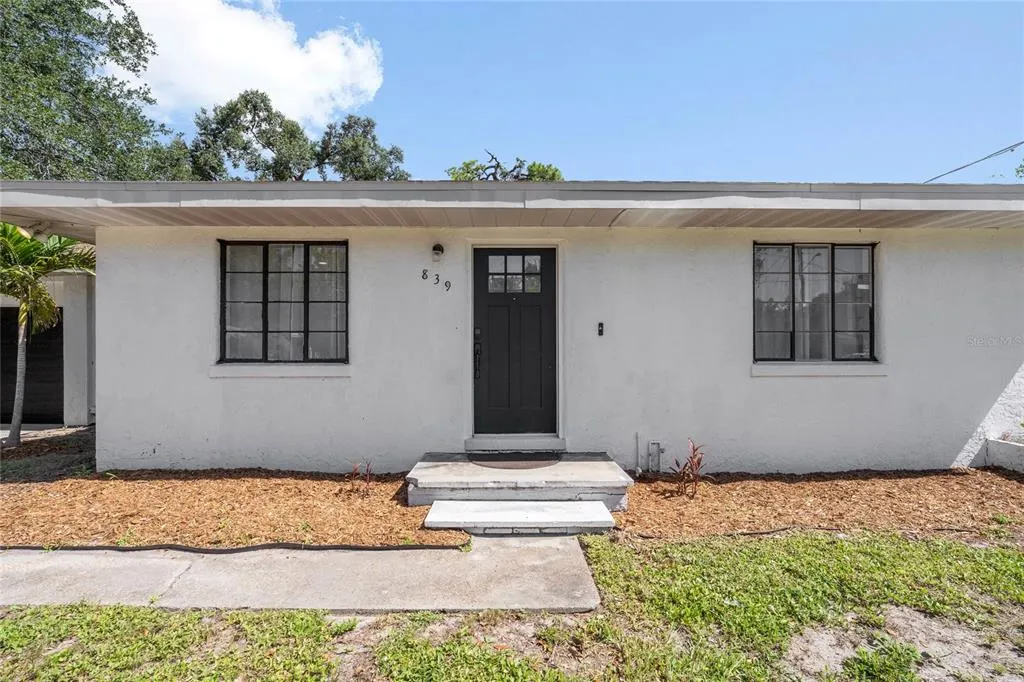
839 42nd Street, SARASOTA, FL
Price
$ 439,000
Property Attributes
- MLS#A4702617
- TypeSingle Family
- Listing Status Active
- CountySarasota
- CitySARASOTA
- AreaSarasota
- NeighborhoodPHILLIPS JOSEPH H
- Zip34234
- StyleContemporary
- Year Built1950
- Taxes$ 4965
- Price$ 439,000
- Bedrooms3
- Full Bathrooms1
- Half Bathrooms0
- Sqr Footage868
- Lot Size0.26 Acres
Data Source:
Stellar MLS
Property Description
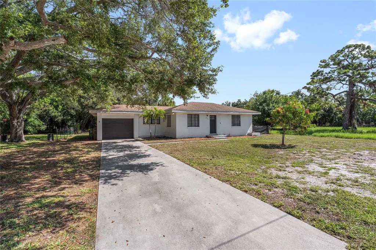
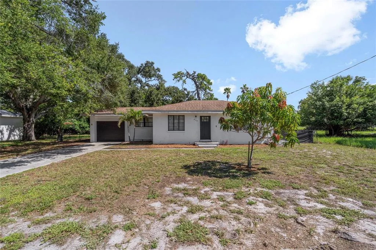
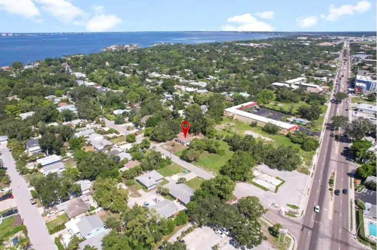
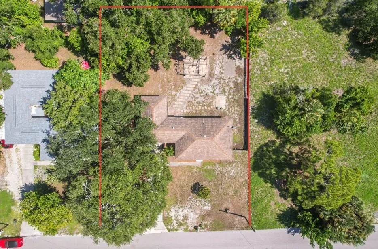
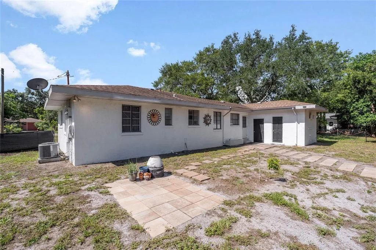
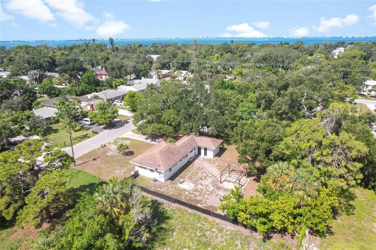
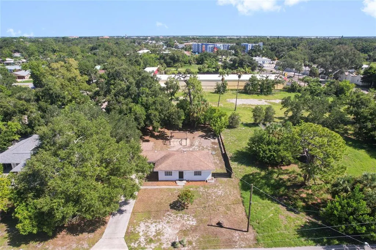
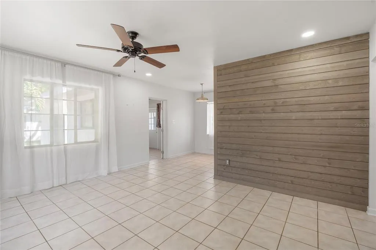
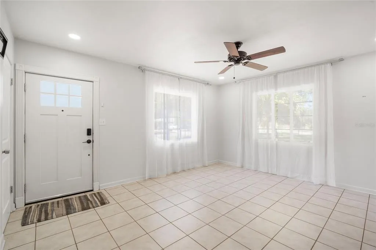
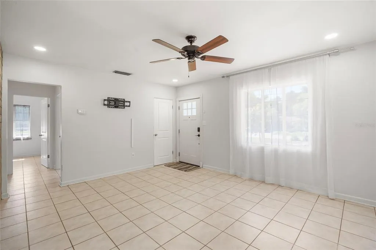
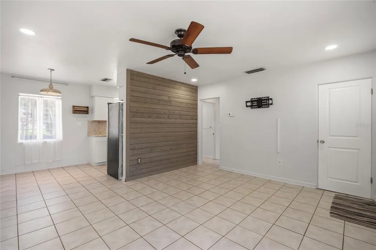
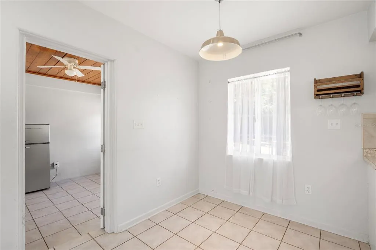
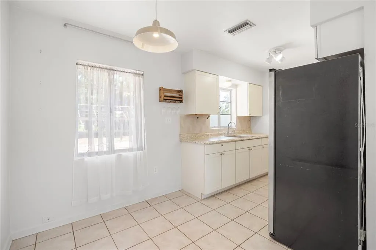
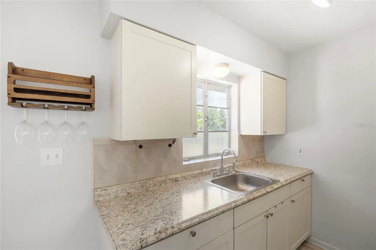
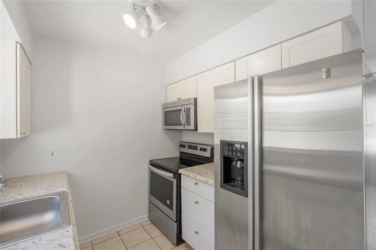
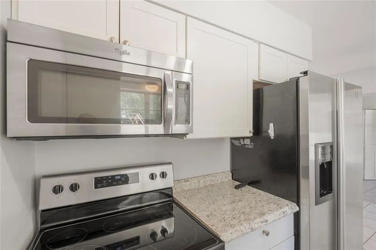
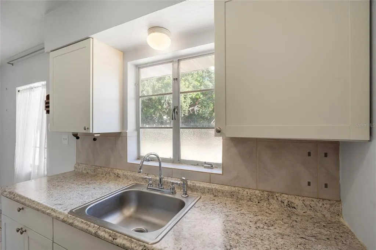
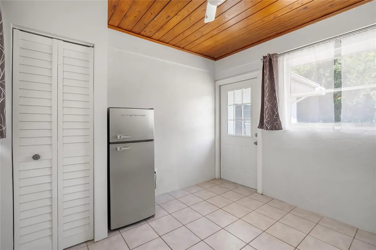
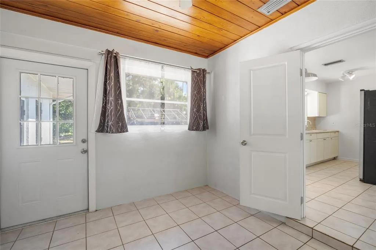
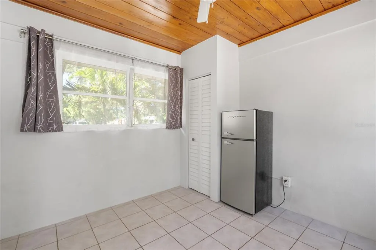
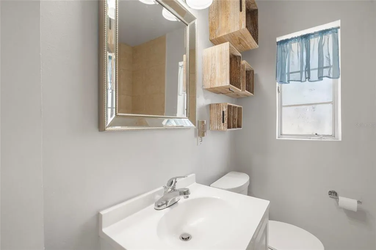
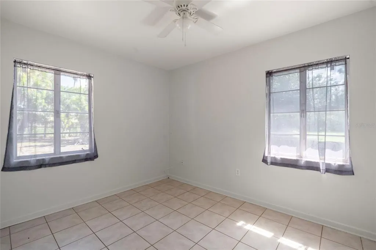
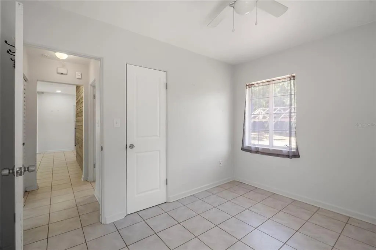
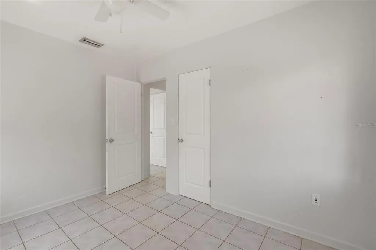
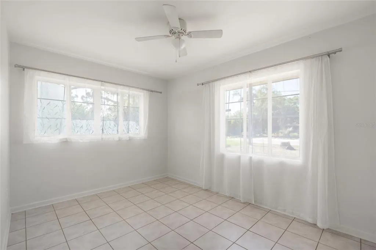
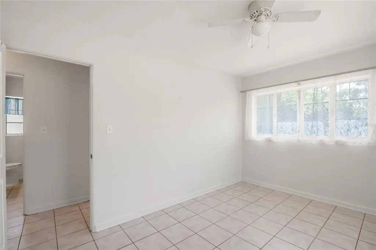
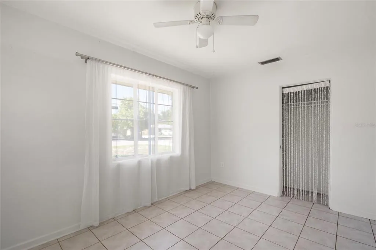
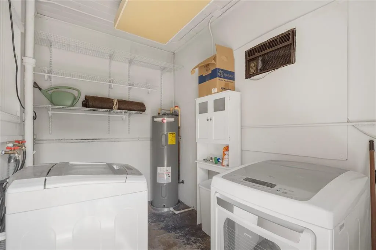
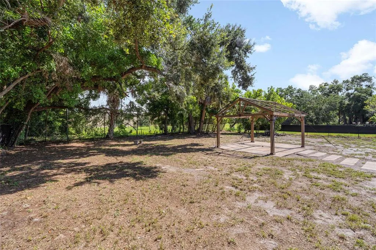
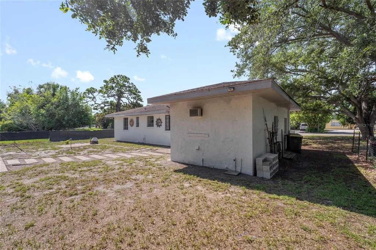
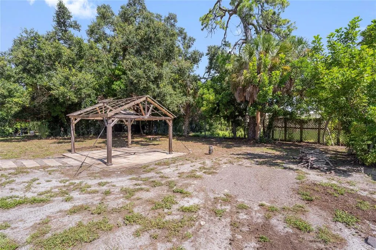
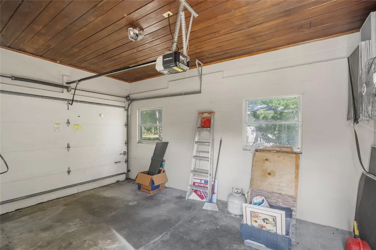
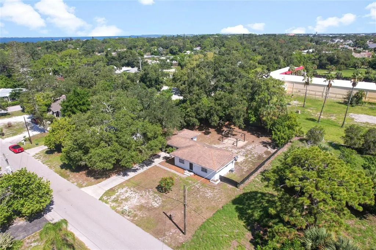
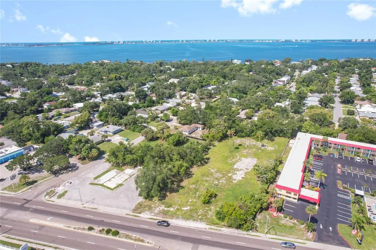
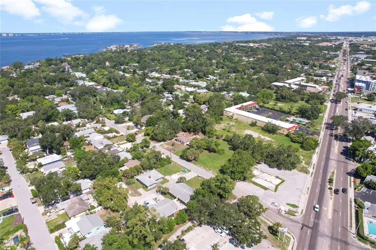
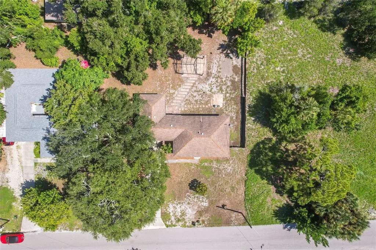
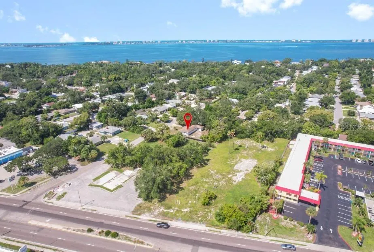
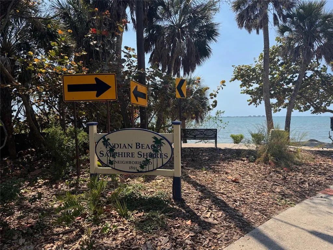
Whether you're searching for a primary residence, seasonal Sarasota home, investment property or a property with future potential, this property offers versatility in a location that's hard to overlook. Welcome to 839 42nd Street, where Sarasota location, flexibility and future potential come together. Located in the Sapphire Shores neighborhood, this 3-bedroom, 1-bath concrete block home is situated on a generous lot with RMF2 / Residential Multi-Family zoning (lot size 0.2638 acres / 11,492 sq. ft.)—an added feature that may appeal to homeowners, investors and buyers looking for long-term possibilities. This property has a one-car garage and a separate laundry room, along with public water and sewer, Flood Zone X and NO HOA. Roof 2008 and A/C 2015. The home offers a modest, comfortable and functional layout with easy-care tile flooring throughout and a spacious backyard with room to enjoy the Florida lifestyle, garden, entertain or explore future possibilities subject to applicable zoning and development requirements. For buyers considering income potential, the property also offers an established rental history, having been rented for over two years at $2,100/month. Conveniently located near Downtown Sarasota, Sarasota-Bradenton International Airport, The Ringling Museum, shopping, dining, cultural attractions and Sarasota's beautiful Gulf Coast beaches, this property puts many of Sarasota's most popular destinations within easy reach. Clean, ready to show and full of possibilities. Schedule your private tour and come see what you could make of it.
| Elementary School | Middle School | High School |
|---|---|---|
| Emma E. Booker Elementary Elementary School | Booker Middle Middle School | Booker High High School |
| Price History | |
|---|---|
| 8/14/2026 | Listed $439,000 |
General Features
| Sewer | Public Sewer |
|---|---|
| Heating | Electric |
| Cooling | Central Air |
| Utilities | Electricity Connected,Natural Gas Available,Public |
| Roof | Shingle |
| Appliances | Convection Oven,Dryer,Electric Water Heater,Microwave,Refrigerator,Washer |
| Zoning | RMF2 |
| Garage Spaces | 1 |
| Patio/Porch Features | None |
| Architectural Style | Contemporary |
| Construction Materials | Block,Cement Siding |
| Year Built | 1950 |
| Levels | One |
| Property Subtype | Single Family Residence |
| Tax Year | 2025 |
| Ownership | Fee Simple |
| County | Sarasota |
| New Construction | false |
| Property Type | Residential |
| Attached Garage | true |
| Subdivision Name | PHILLIPS JOSEPH H |
| Facing Direction | South |
| Garage Y/N | true |
| Other Structures | Gazebo |
| Total Rooms | 7 |
| Full Baths | 1 |
| Status | Active |
| Directions | Travel north or south on N Tamiami Trail/US-41. Turn onto 42nd Street. Continue east to 839 42nd Street for 100 feet. First house on the right side of 42nd st. |
| High School | Booker High |
| City | SARASOTA |
| Senior Community Y/N | false |
| MLS Area | 34234 - Sarasota |
| Lot Size Units | Square Feet |
| Lot Size Square Feet | 11492 |
| Carport Y/N | false |
| Listing Terms | Cash,Conventional |
| Elementary School | Emma E. Booker Elementary |
| Land Lease Y/N | false |
| Tax Annual Amount | 4965 |
| Middle/Junior High School | Booker Middle |
| Additional Parcels Y/N | false |
| Lease Considered Y/N | true |
| Virtual Tour | https://www.propertypanorama.com/instaview/stellar/A4702617 |
| Building Area Units | Square Feet |
| Living Area Units | Square Feet |
| Standard Status | Active |
| Occupancy Type | Vacant |
| Tax Lot | NA |
| Legal Description | THE WEST 80 FT OF THE FOLLOWING TRACT BEGINNING AT A POINT ON THE NORTH SIDE OF OLD 48TH ST 25 FT NORTH AND 240 FT EAST OF SW CORNER OF NW 1/4 OF NE 1/4 OF SECTION 12, TH 396.3 FT EAST ALG THE NORTH |
| Minimum Lease | 1 Week |
| Water Access Y/N | false |
| Water View Y/N | false |
| Flood Zone Code | X |
| In Law Suite YN | false |
| Flood Zone Code X | Yes |
| DockY/N | false |
Interior Features
| Interior Amenities | Ceiling Fan(s),Eating Space In Kitchen,Primary Bedroom Main Floor,Thermostat |
|---|---|
| Flooring | Ceramic Tile |
| Furnished Y/N | Unfurnished |
| Air Conditioning Y/N | true |
| Heating Y/N | true |
| Fireplace Y/N | false |
| Laundry Features | Outside |
| Total Bedrooms | 3 |
| LivingAreaSource | Public Records |
| Total Baths | 1 |
Exterior Features
| Exterior Amenities | Lighting,Rain Gutters |
|---|---|
| Parking Features | Driveway,Garage Door Opener |
| Water Source | Public |
| Lot Size Area | 11492 |
| Foundation Details | Slab |
| Building Area Total | 1154 |
| Lot Size Acres | 0.26 |
| Road Surface Type | Asphalt,Concrete |
| Private Pool | false |
| Waterfront Y/N | false |
| Covered Spaces | 1 |
Amenities
- Foreclosure
- Views
- Short Sale
- New Construction
- Adult 55+
- Lease To Own
- No HOA Fees
- Furnished
- Primary On Main
- Air Conditioning
- Seller Finance
- Green
- Fixer Upper
- Horse
- Golf
- Fireplace
- Deck
- Garage
- Basement
- Pool
Property vs Single Family Average in 34234
Price
Taxes
Year Built
 Copyright © MFRMLS.com All information deemed reliable but not guaranteed. All properties are subject to prior sale, change or withdrawal. Neither listing broker(s) or information provider(s) shall be responsible for any typographical errors, misinformation, misprints and shall be held totally harmless. Listing(s) information is provided for consumers personal, non-commercial use and may not be used for any purpose other than to identify prospective properties consumers may be interested in purchasing. Information on this site was last updated Last updated on August 22, 2026 8:32 PM UTC The listing information on this page last changed on Last updated on August 22, 2026 8:32 PM UTCd. The data relating to real estate for sale on this website comes in part from the Internet Data Exchange program of MFR MLS.
All information deemed reliable but not guaranteed. All properties are subject to prior sale, change or withdrawal. Neither listing broker(s) or information provider(s) shall be responsible for any typographical errors, misinformation, misprints and shall be held totally harmless. Listing(s) information is provided for consumers personal, non-commercial use and may not be used for any purpose other than to identify prospective properties consumers may be interested in purchasing.
Updated on August 22, 2026 8:32 PM UTC
Copyright © MFRMLS.com All information deemed reliable but not guaranteed. All properties are subject to prior sale, change or withdrawal. Neither listing broker(s) or information provider(s) shall be responsible for any typographical errors, misinformation, misprints and shall be held totally harmless. Listing(s) information is provided for consumers personal, non-commercial use and may not be used for any purpose other than to identify prospective properties consumers may be interested in purchasing. Information on this site was last updated Last updated on August 22, 2026 8:32 PM UTC The listing information on this page last changed on Last updated on August 22, 2026 8:32 PM UTCd. The data relating to real estate for sale on this website comes in part from the Internet Data Exchange program of MFR MLS.
All information deemed reliable but not guaranteed. All properties are subject to prior sale, change or withdrawal. Neither listing broker(s) or information provider(s) shall be responsible for any typographical errors, misinformation, misprints and shall be held totally harmless. Listing(s) information is provided for consumers personal, non-commercial use and may not be used for any purpose other than to identify prospective properties consumers may be interested in purchasing.
Updated on August 22, 2026 8:32 PM UTC
