

Waterfront - Golf Course - Primary on Main - Eco Friendly
Address
4907 Kilty Court E, BRADENTON, FL
Price
$ 435,000
Property Attributes
- MLS#A4702805
- TypeSingle Family
- Listing Status Active
- CountyManatee
- CityBRADENTON
- AreaBradenton/Braden River/Lakewood Rch
- NeighborhoodPERIDIA UNIT FOUR
- Zip34203
- StyleFlorida
- Year Built1990
- Taxes$ 5282
- Price$ 435,000
- Bedrooms3
- Full Bathrooms2
- Half Bathrooms0
- Sqr Footage1822
- Lot Size0.28 Acres
Data Source:
Stellar MLS
Property Description
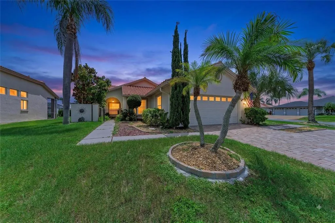
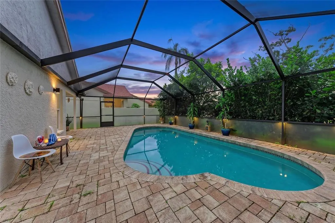
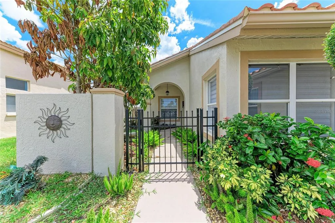
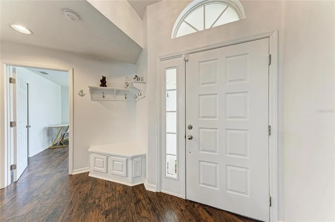
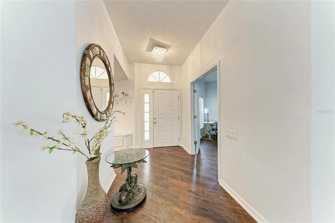
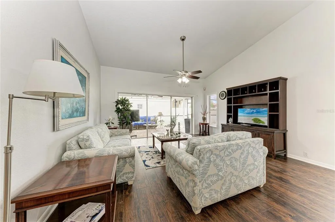
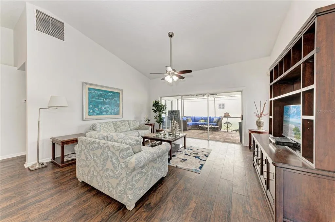
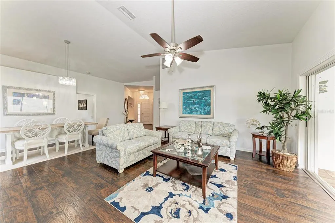
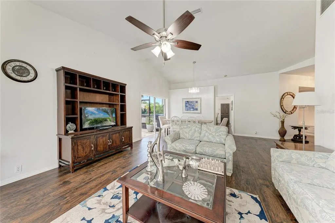
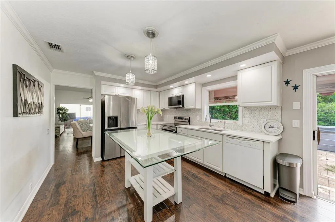
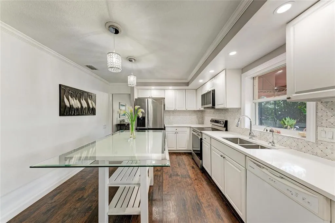
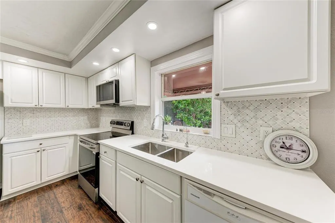
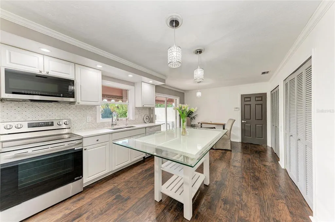
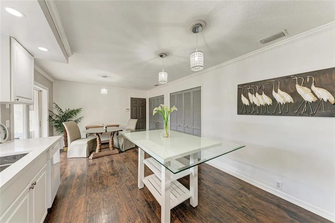
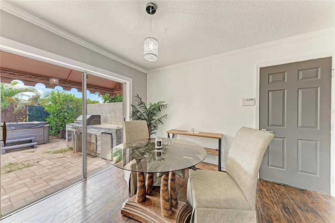
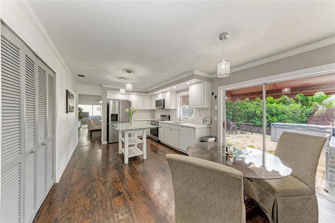
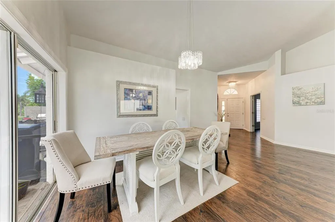
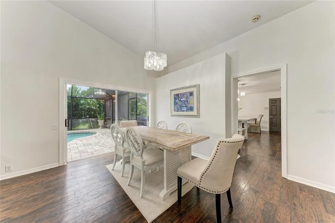
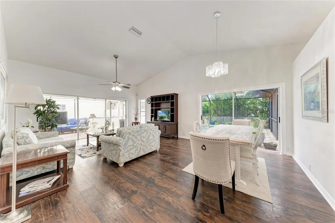
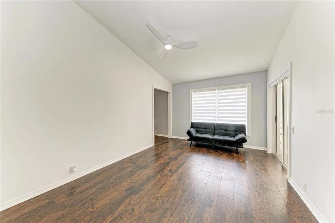
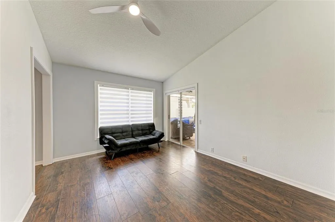
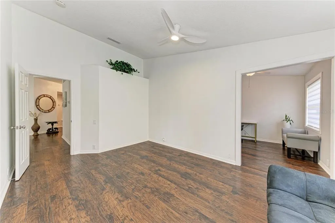
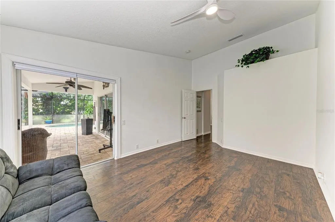
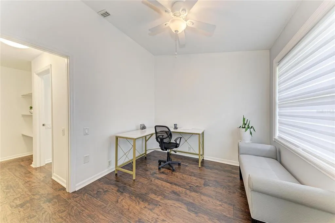
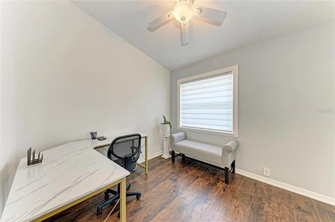
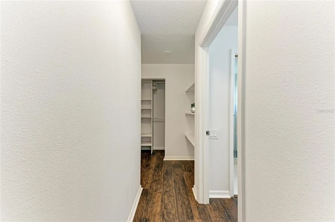
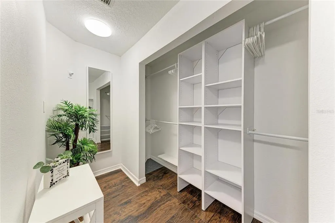
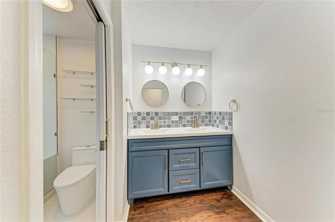
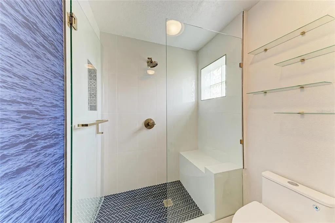
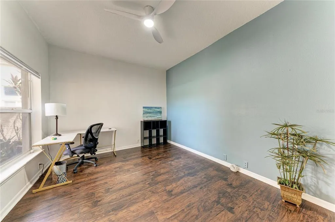
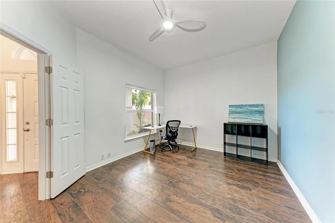
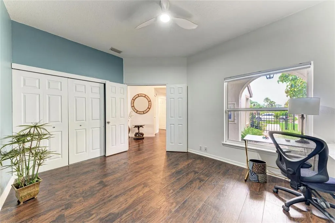
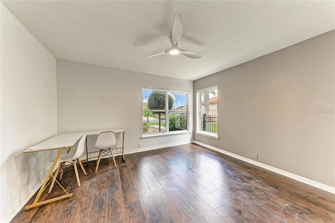
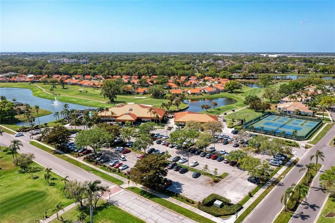
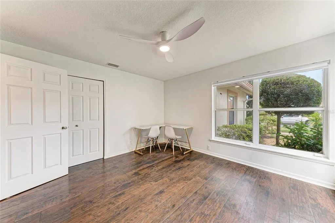
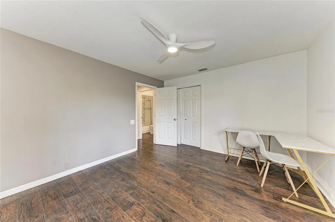
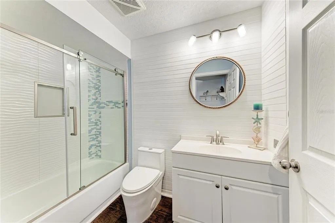
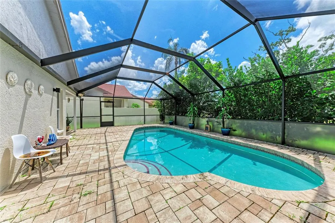
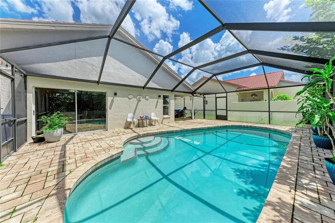
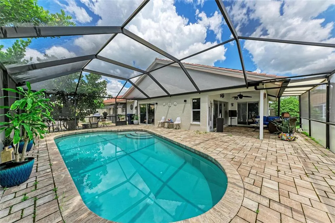
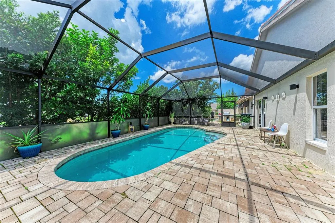
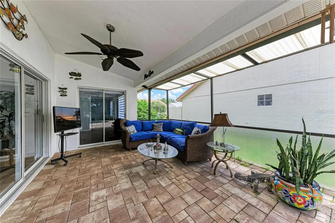
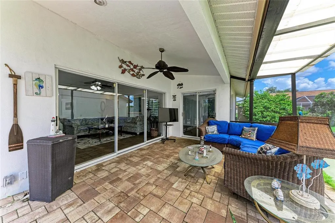
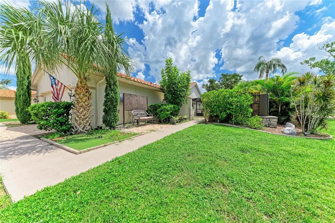
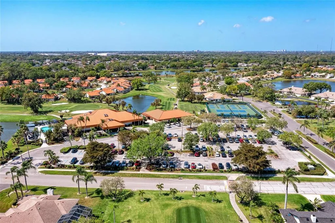
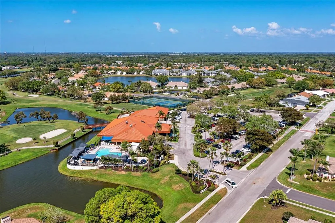
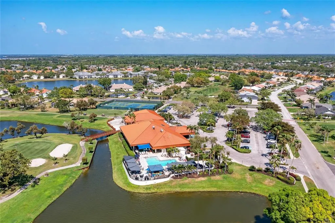
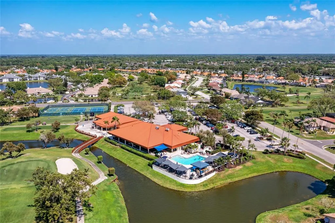
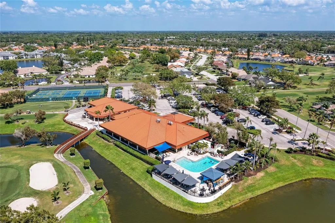
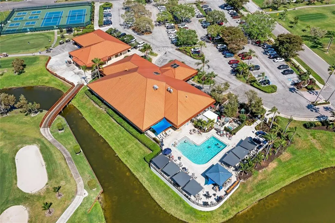
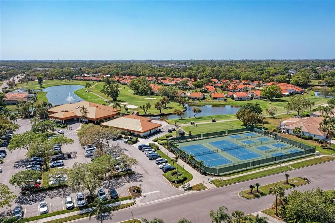
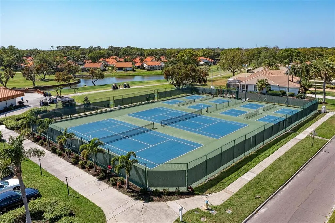
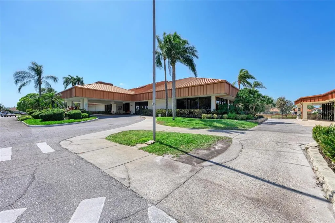
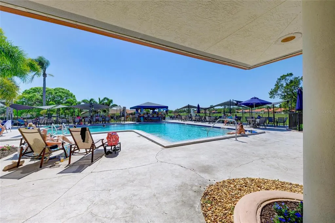
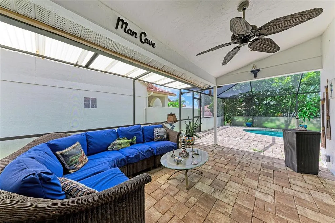
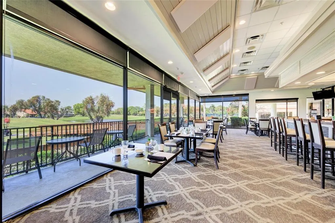
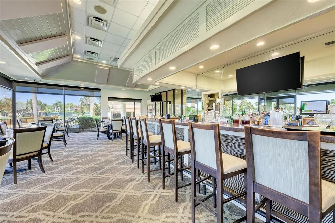
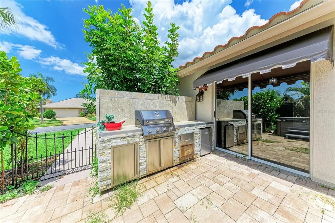
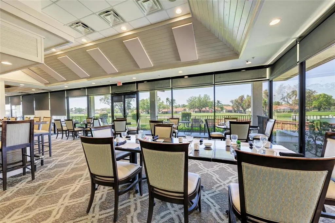
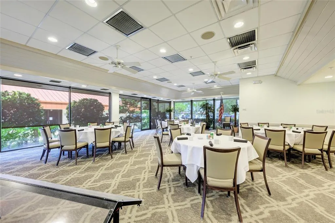
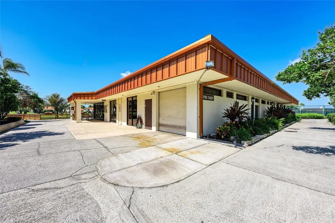
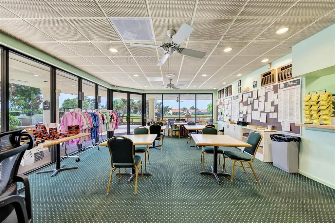
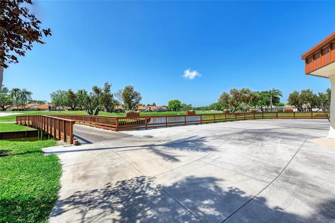
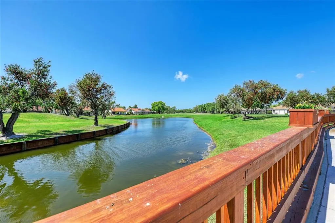
A 3-Bedroom That Lives Like a 4 — With a Private Pool Oasis in Peridia Golf & Country Club Welcome to your slice of Florida paradise, perfectly positioned in one of Bradenton's most desirable golfing communities. This beautifully updated pool home sits on a rare oversized corner lot with ample space to park 3+ cars, and comes with a NEW ROOF NEW HVAC (2026) and SOLAR SYSTEM (2025) — solar will be paid off at closing, so your monthly electric bill drops to almost nothing. Inside, a spacious open-concept great room, dining area, and chef's kitchen with updated counters, appliances, and a cozy breakfast nook set the stage for easy, elegant living. The expansive primary suite includes a private office (that flexible extra space that makes this 3-bedroom live like a 4), a large walk-in closet, and a fully remodeled ensuite bath. The second bathroom has also been beautifully updated. The great room flows seamlessly out to the lanai, blending indoor and outdoor living that's perfect for entertaining or simply enjoying the Florida lifestyle. Step outside to your own private resort-style oasis: a screen-enclosed, sparkling pool, separate hot tub, extended lanai, and outdoor kitchen — designed for entertaining and relaxation. Peridia Golf & Country Club is a friendly, well-maintained community offering an 18-hole executive golf course, a clubhouse with a full-service indoor restaurant and outdoor tiki bar, a heated community pool, 2 tennis courts, 4 pickleball courts, and a vibrant social calendar with year-round events for all ages and interests. This home is just minutes from some of Florida's most beautiful beaches — Anna Maria Island, Coquina Beach, and Siesta Key — perfect for sunbathing, shelling, or waterfront dining. Shopping and dining lovers will enjoy easy access to University Town Center (UTC), while Sarasota's art scene, including the Ringling Museum of Art, Asolo Repertory Theatre, Van Wezel Performing Arts Hall, and Sarasota Opera House, is just a short drive away. With convenient access to I-75, Downtown Sarasota, Tampa, St. Petersburg, and Venice are all right at your fingertips. Schedule your private showing today and experience the ultimate Golfer's Paradise — your own private oasis awaits. Don't wait — set up your tour now!
| Elementary School | Middle School | High School |
|---|---|---|
| William H. Bashaw Elementary Elementary School | Louise R. Johnson Middle Middle School | Lakewood Ranch High High School |
| Price History | |
|---|---|
| 8/12/2026 | Listed $435,000 |
General Features
| Sewer | Public Sewer |
|---|---|
| Heating | Electric,Solar |
| Cooling | Central Air |
| Utilities | Cable Connected,Electricity Connected,Phone Available,Sewer Connected,Solar,Sprinkler Meter,Street Lights,Water Connected |
| Possession | Close Of Escrow |
| Roof | Tile |
| Appliances | Bar Fridge,Cooktop,Dishwasher,Disposal,Dryer,Electric Water Heater,Exhaust Fan,Freezer,Ice Maker,Microwave,Range Hood,Refrigerator,Washer,Water Filtration System,Wine Refrigerator |
| Zoning | PDR |
| HOA Fee | 445 |
| Garage Spaces | 2 |
| Association Fee Includes | Community Pool,Escrow Reserves Fund,Fidelity Bond,Pool Maintenance,Recreational Facilities |
| Patio/Porch Features | Deck,Enclosed,Front Porch,Patio,Porch,Screened,Side Porch |
| Architectural Style | Florida |
| Pool Features | Deck,In Ground,Lighting,Screen Enclosure,Tile |
| Construction Materials | Block,Concrete,Stucco |
| Pets Allowed | Cats OK,Dogs OK |
| Year Built | 1990 |
| Electric | Photovoltaics Seller Owned |
| View | Garden,Pool,Trees/Woods |
| Levels | One |
| Property Subtype | Single Family Residence |
| Tax Year | 2025 |
| Ownership | Fee Simple |
| Waterfront Features | Waterfront |
| Community Features | Waterfront,Association Recreation - Owned,Buyer Approval Required,Clubhouse,Deed Restrictions,Golf Carts OK,Golf,Irrigation-Reclaimed Water,Pool,Restaurant,Tennis Court(s) |
| HOA Fee 2 | 990 |
| Assoc Fee Paid Per | Quarterly |
| County | Manatee |
| New Construction | false |
| Property Type | Residential |
| Association Amenities | Clubhouse,Golf Course,Maintenance,Pickleball Court(s),Pool,Tennis Court(s) |
| Attached Garage | true |
| Subdivision Name | PERIDIA UNIT FOUR |
| Facing Direction | West |
| Garage Y/N | true |
| Green Energy Generation | Solar |
| Green Water Conservation | Irrigation-Reclaimed Water |
| Other Structures | Outdoor Kitchen |
| Total Rooms | 8 |
| Full Baths | 2 |
| Status | Active |
| Directions | Take SR 70 make a right turn onto 45th St E, Turn left onto Pro Am Ave E, make a right turn onto Kilty Ct E. The Homes will be on the right side of the street. |
| High School | Lakewood Ranch High |
| City | BRADENTON |
| Association Name | Nancy Ploger |
| Senior Community Y/N | false |
| MLS Area | 34203 - Bradenton/Braden River/Lakewood Rch |
| Lot Size Units | Square Feet |
| Lot Size Square Feet | 12240 |
| Carport Y/N | false |
| Listing Terms | Cash,Conventional,FHA,VA Loan |
| Spa Features | Above Ground,Heated |
| HOA Fee 2 Frequency | Quarterly |
| Elementary School | William H. Bashaw Elementary |
| Land Lease Y/N | false |
| Tax Annual Amount | 5282 |
| Home Warranty Y/N | false |
| Middle/Junior High School | Louise R. Johnson Middle |
| Property Condition | Completed |
| Additional Parcels Y/N | false |
| Lease Considered Y/N | true |
| Virtual Tour | https://www.propertypanorama.com/instaview/stellar/A4702805 |
| AssociationName2 | Peridia Golf & Country Club |
| Building Area Units | Square Feet |
| Living Area Units | Square Feet |
| Standard Status | Active |
| Occupancy Type | Owner |
| Tax Lot | 6 |
| Legal Description | LOT 6 PERIDIA UNIT FOUR PI#16980.1100/2 |
| Minimum Lease | 6 Months |
| Water Access Y/N | false |
| Monthly HOA Amount | 148.33 |
| Additional Rooms | Bonus Room,Den/Library/Office |
| Water View Y/N | false |
| Flood Zone Code | X |
| In Law Suite YN | false |
| Flood Zone Code X | Yes |
Interior Features
| Interior Amenities | Cathedral Ceiling(s),Ceiling Fan(s),High Ceilings,Open Floorplan,Primary Bedroom Main Floor,Thermostat,Vaulted Ceiling(s),Window Treatments |
|---|---|
| Flooring | Laminate |
| Furnished Y/N | Furnished |
| Total Stories | 1 |
| Common Walls | Corner Unit |
| Air Conditioning Y/N | true |
| Heating Y/N | true |
| Window Features | Blinds,Shutters,Window Treatments |
| Fireplace Y/N | false |
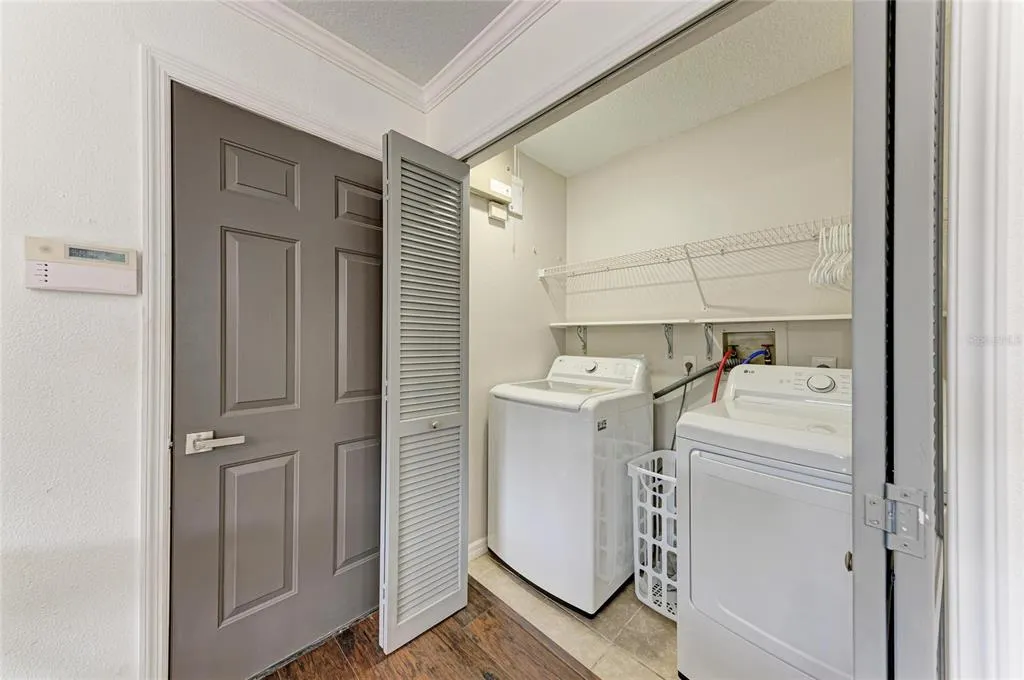
| Laundry Features | In Kitchen,Inside,Laundry Closet |
| Total Bedrooms | 3 |
| LivingAreaSource | Public Records |
| Total Baths | 2 |
Exterior Features
| Exterior Amenities | Garden,Irrigation System,Lighting,Outdoor Grill,Outdoor Kitchen,Shade Shutter(s),Sliding Doors |
|---|---|
| Vegetation | Mature Landscaping,Trees/Landscaped |
| Fencing | Fenced |
| Parking Features | Driveway,Garage Door Opener,Off Street |
| Lot Features | Cleared,Corner Lot,City Lot,Landscaped,Near Golf Course,Oversized Lot,Private,Sidewalk |
| Water Source | Public |
| Lot Size Area | 12240 |
| Foundation Details | Slab |
| Spa | true |
| Building Area Total | 2473 |
| Lot Size Acres | 0.28 |
| Road Surface Type | Paved,Asphalt |
| Private Pool | true |
| Waterfront Y/N | false |
| Covered Spaces | 2 |
| Road Frontage Type | Street Paved |
| Road Responsibility | Public Maintained Road |
Amenities
- Foreclosure
- Views
- Short Sale
- New Construction
- Adult 55+
- Lease To Own
- No HOA Fees
- Furnished
- Primary On Main
- Air Conditioning
- Seller Finance
- Green
- Fixer Upper
- Horse
- Golf
- Fireplace
- Deck
- Garage
- Basement
- Pool
Property vs Single Family Average in 34203
Price
Taxes
Year Built
 Copyright © MFRMLS.com All information deemed reliable but not guaranteed. All properties are subject to prior sale, change or withdrawal. Neither listing broker(s) or information provider(s) shall be responsible for any typographical errors, misinformation, misprints and shall be held totally harmless. Listing(s) information is provided for consumers personal, non-commercial use and may not be used for any purpose other than to identify prospective properties consumers may be interested in purchasing. Information on this site was last updated Last updated on August 22, 2026 8:32 PM UTC The listing information on this page last changed on Last updated on August 22, 2026 8:32 PM UTCd. The data relating to real estate for sale on this website comes in part from the Internet Data Exchange program of MFR MLS.
All information deemed reliable but not guaranteed. All properties are subject to prior sale, change or withdrawal. Neither listing broker(s) or information provider(s) shall be responsible for any typographical errors, misinformation, misprints and shall be held totally harmless. Listing(s) information is provided for consumers personal, non-commercial use and may not be used for any purpose other than to identify prospective properties consumers may be interested in purchasing.
Updated on August 22, 2026 8:32 PM UTC
Copyright © MFRMLS.com All information deemed reliable but not guaranteed. All properties are subject to prior sale, change or withdrawal. Neither listing broker(s) or information provider(s) shall be responsible for any typographical errors, misinformation, misprints and shall be held totally harmless. Listing(s) information is provided for consumers personal, non-commercial use and may not be used for any purpose other than to identify prospective properties consumers may be interested in purchasing. Information on this site was last updated Last updated on August 22, 2026 8:32 PM UTC The listing information on this page last changed on Last updated on August 22, 2026 8:32 PM UTCd. The data relating to real estate for sale on this website comes in part from the Internet Data Exchange program of MFR MLS.
All information deemed reliable but not guaranteed. All properties are subject to prior sale, change or withdrawal. Neither listing broker(s) or information provider(s) shall be responsible for any typographical errors, misinformation, misprints and shall be held totally harmless. Listing(s) information is provided for consumers personal, non-commercial use and may not be used for any purpose other than to identify prospective properties consumers may be interested in purchasing.
Updated on August 22, 2026 8:32 PM UTC
