

Open House Sun, Aug 23rd 01:00 PM - 03:00 PM - Views - Golf Course - Primary on Main - Eco Friendly
Address
3355 Anchor Bay Trail, BRADENTON, FL
Price
$ 499,000
Property Attributes
- MLS#A4702940
- TypeSingle Family
- Listing Status Active
- CountyManatee
- CityBRADENTON
- AreaBradenton/Lakewood Ranch Area
- NeighborhoodMALLORY PARK PH II SUBPH B
- Zip34211
- StyleCoastal Cottage Florida Mediterranean
- Year Built2020
- Taxes$ 4678
- Price$ 499,000
- Bedrooms2
- Full Bathrooms2
- Half Bathrooms0
- Sqr Footage1868
- Lot Size0.16 Acres
Data Source:
Stellar MLS
Property Description
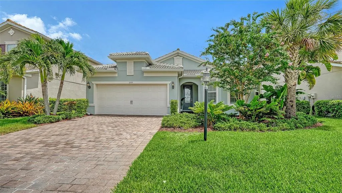
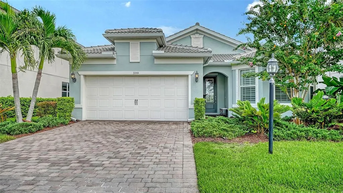
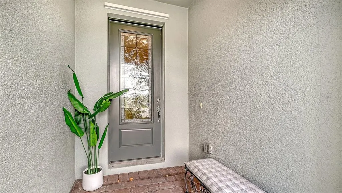
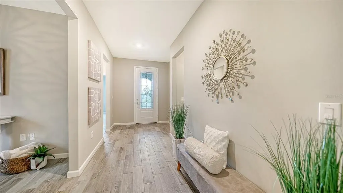
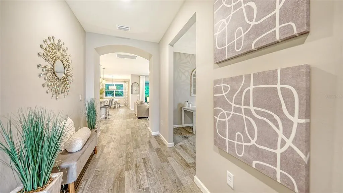
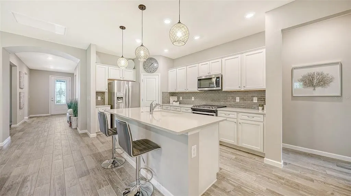
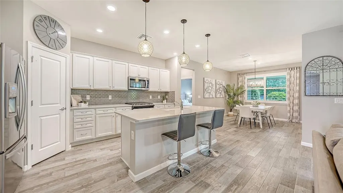
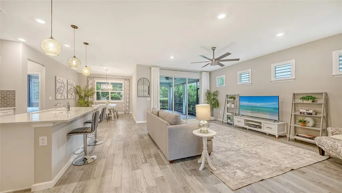
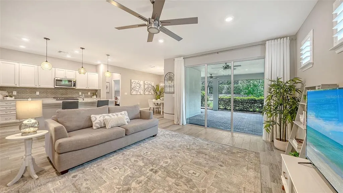
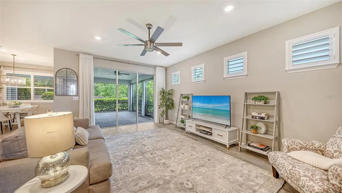
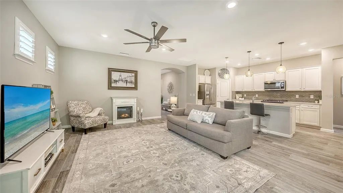
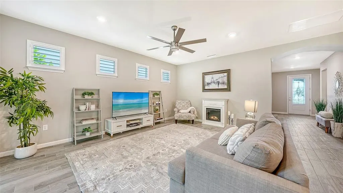
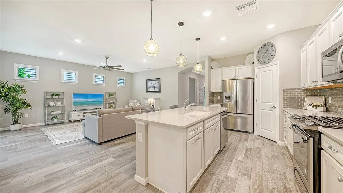
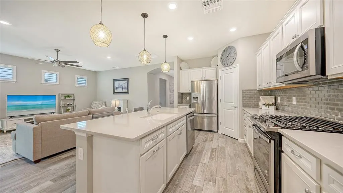
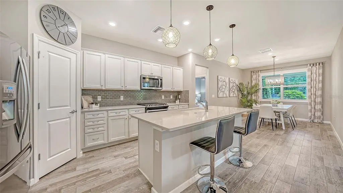
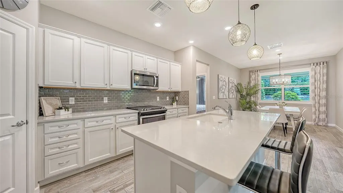
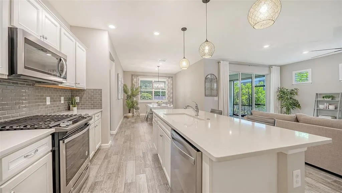
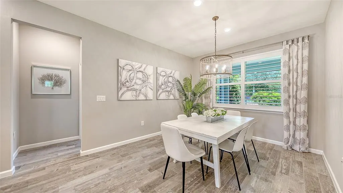
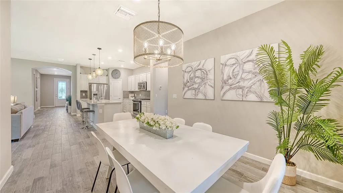
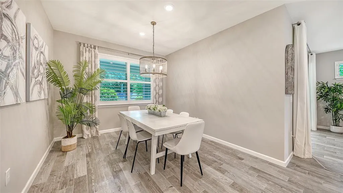
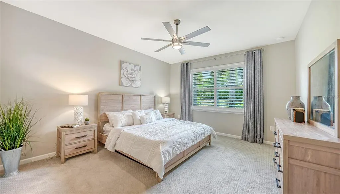
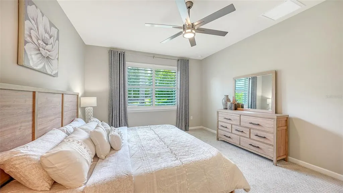
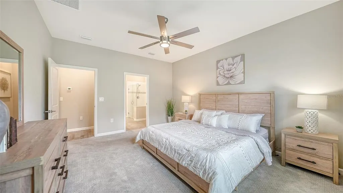
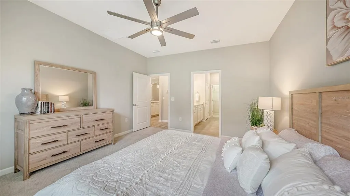
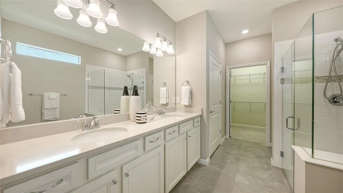
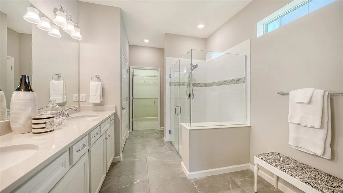
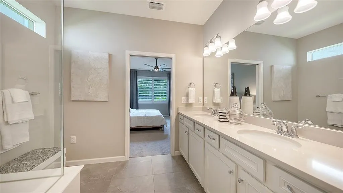
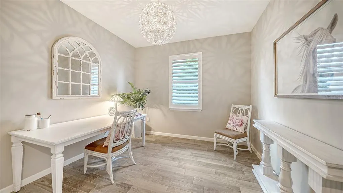
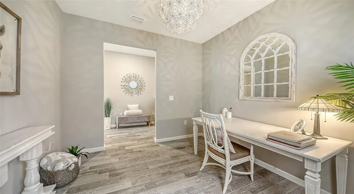
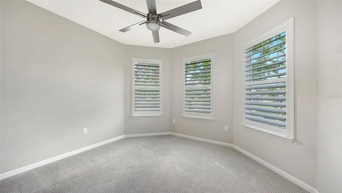
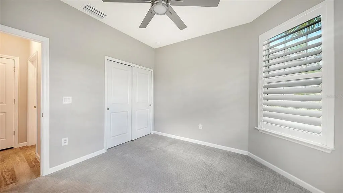
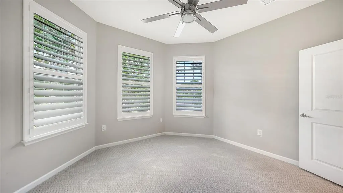
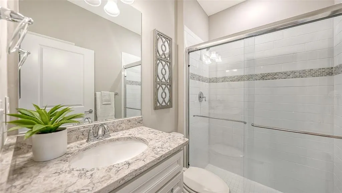
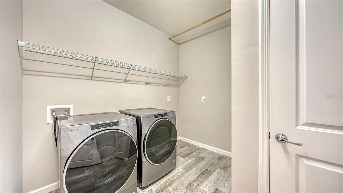
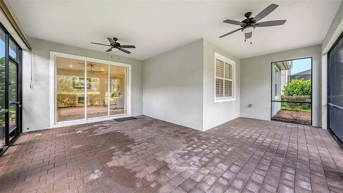
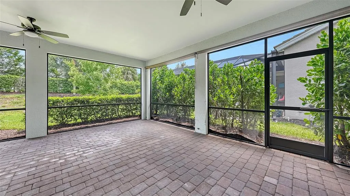
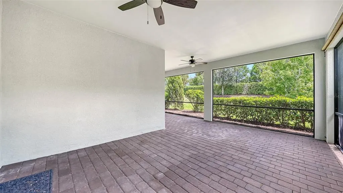
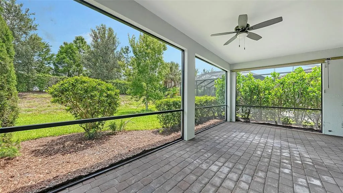
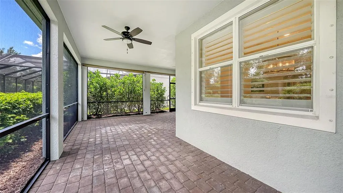
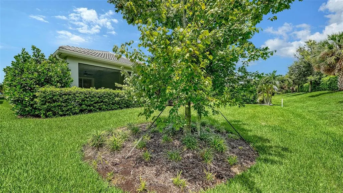
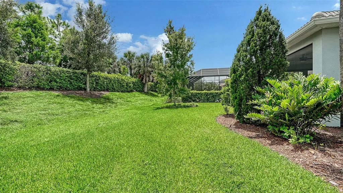
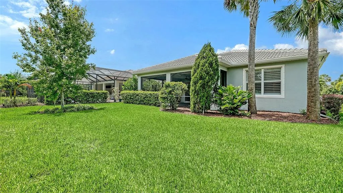
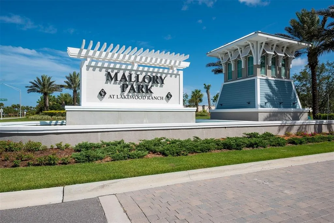
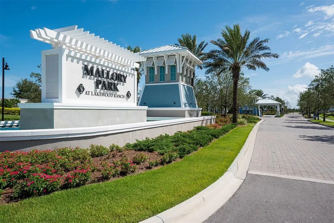
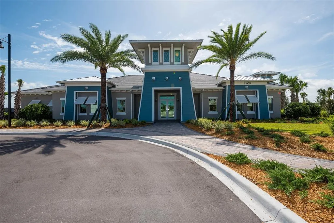
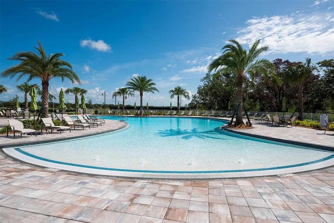
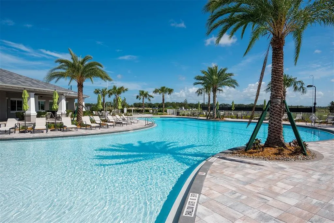
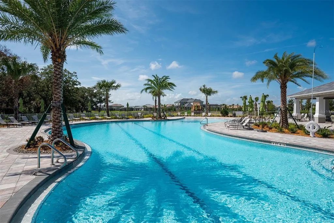
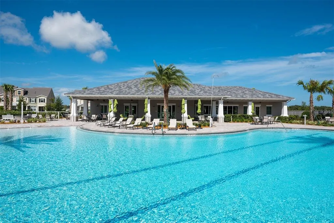
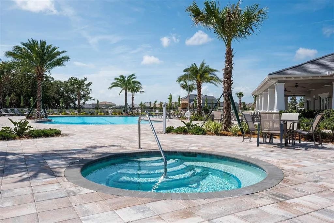
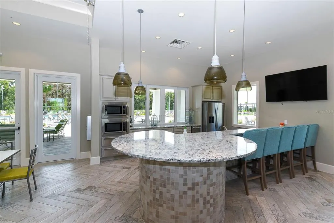
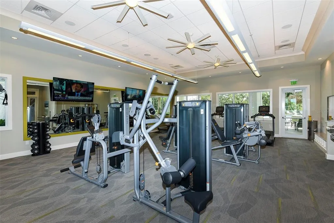
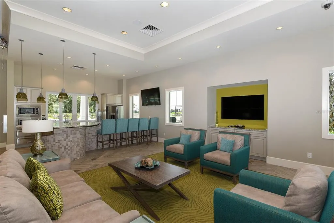
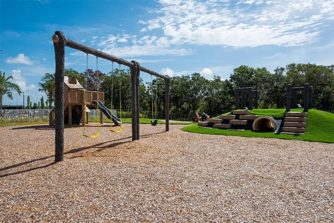
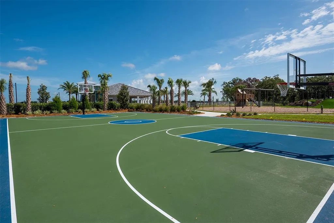
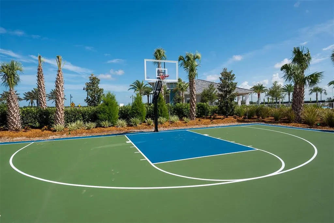
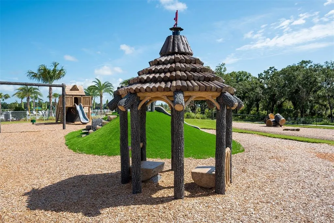
Impeccably maintained 2 Bedroom + Den, 2 bath home with a 2-car garage plus a separate golf-cart bay that may accommodate a golf cart or very small vehicle. Thoughtfully upgraded throughout, this home offers a polished, easy-living interior with porcelain tile, wood-look porcelain plank tile, plantation shutters throughout, upgraded fans and light fixtures, and transom windows in the living room that bring in additional natural light. The kitchen is finished with quartz countertops, a single-basin undermount sink, trash pull-out, glass tile backsplash, and Whirlpool stainless steel appliances including a 5-burner slide-in gas range. The primary suite includes a beautifully finished bath with quartz countertops, dual sinks, a step-in shower with frameless glass, and a decorative listello tile design. An oversized laundry room provides additional functionality and storage. Outside, the extended roofline creates a larger covered lanai finished with pavers, while the pavered driveway and glass front door add to the home’s curb appeal and finished feel. Mallory Park is a gated community within Lakewood Ranch with immediate proximity to A-rated schools. HOA-included amenities and services include the gated entrance, lawn mowing, edging, mulch replacement, shrub trimming, zero-entry resort-style swimming pool w/lap lanes, clubhouse, community gathering room with catering and event kitchen, state-of-the-art fitness center, outdoor fitness area, fire pit and grill area, playground, basketball & pickleball courts, walking/nature trails, dog park, and fishing pier. Directly adjacent to the north side of the community is Bob Gardner Park provides add'l recreational opportunities including sports courts, open green space, walking trails, and picnic areas. Minutes to shopping, Costco, restaurants, gyms, and groceries, with convenient access to SRQ Int'l Airport, top local beaches including Anna Maria and Siesta Key, Downtown Waterside, Lakewood Ranch Main Street, and UTC.
| Elementary School | Middle School | High School |
|---|---|---|
| Gullett Elementary Elementary School | Dr Mona Jain Middle Middle School | Lakewood Ranch High High School |
| Price History | |
|---|---|
| 8/14/2026 | Listed $499,000 |
General Features
| Sewer | Public Sewer |
|---|---|
| Heating | Central |
| Cooling | Central Air |
| Utilities | BB/HS Internet Available,Cable Connected,Electricity Connected,Natural Gas Connected,Sewer Connected,Sprinkler Meter,Underground Utilities,Water Connected |
| Roof | Tile |
| Appliances | Dishwasher,Disposal,Dryer,Gas Water Heater,Microwave,Range,Refrigerator,Washer |
| Zoning | PD-MU |
| HOA Fee | 999 |
| Garage Spaces | 3 |
| Association Fee Includes | Common Area Taxes,Community Pool,Maintenance Grounds,Pool Maintenance,Recreational Facilities |
| Patio/Porch Features | Patio,Screened |
| Architectural Style | Coastal,Cottage,Florida,Mediterranean |
| Security Features | Gated Community,Smoke Detector(s) |
| Construction Materials | Block,Stucco |
| Pets Allowed | Cats OK,Dogs OK |
| Year Built | 2020 |
| View | Trees/Woods |
| Levels | One |
| Property Subtype | Single Family Residence |
| Tax Year | 2025 |
| Ownership | Fee Simple |
| Community Features | Fishing,Clubhouse,Community Mailbox,Dog Park,Fitness Center,Gated Community - Guard,Golf Carts OK,Irrigation-Reclaimed Water,Park,Playground,Pool,Sidewalks |
| Assoc Fee Paid Per | Quarterly |
| County | Manatee |
| New Construction | false |
| Property Type | Residential |
| Association Amenities | Clubhouse,Fitness Center,Gated,Pickleball Court(s),Playground,Pool,Recreation Facilities,Spa/Hot Tub,Trail(s) |
| Attached Garage | true |
| Subdivision Name | MALLORY PARK PH II SUBPH B |
| Facing Direction | West |
| Garage Y/N | true |
| Green Water Conservation | Irrigation-Reclaimed Water |
| Total Rooms | 6 |
| Full Baths | 2 |
| Status | Active |
| Directions | From I75 take exit 217 SR70 and head east. Make a left onto Lakewood Ranch Blvd, right onto 44th Ave E, left onto Wood Fern Trail, right onto Mallory Park Ave. Go through main gate, and go straight all the way to the end (Clubhouse will be right in front) and make a left at the stop sign. Right onto Cranston Way. Take all the way to the end where Anchor Bay and Cranston meet again. House will be directly across from that intersection. |
| High School | Lakewood Ranch High |
| City | BRADENTON |
| Association Name | Castle Group Dillon Schuman |
| Senior Community Y/N | false |
| MLS Area | 34211 - Bradenton/Lakewood Ranch Area |
| Lot Size Units | Square Feet |
| Lot Size Square Feet | 6922 |
| Carport Y/N | false |
| Listing Terms | Cash,Conventional,FHA,VA Loan |
| Elementary School | Gullett Elementary |
| Land Lease Y/N | false |
| Tax Annual Amount | 4678 |
| Middle/Junior High School | Dr Mona Jain Middle |
| Additional Parcels Y/N | false |
| Lease Considered Y/N | true |
| Building Area Units | Square Feet |
| Living Area Units | Square Feet |
| Builder Name | Pulte/DeVosta |
| Standard Status | Active |
| Occupancy Type | Vacant |
| TaxOtherAnnualAssessmentAmount | 1867 |
| Tax Lot | 289 |
| Legal Description | LOT 289, MALLORY PARK PH II SUBPH B PI #5900.1875/9 |
| Minimum Lease | 3 Months |
| Water Access Y/N | false |
| Monthly HOA Amount | 333 |
| Additional Rooms | Den/Library/Office,Inside Utility |
| Water View Y/N | false |
| Flood Zone Code | X |
| In Law Suite YN | false |
| Flood Zone Code X | Yes |
Interior Features
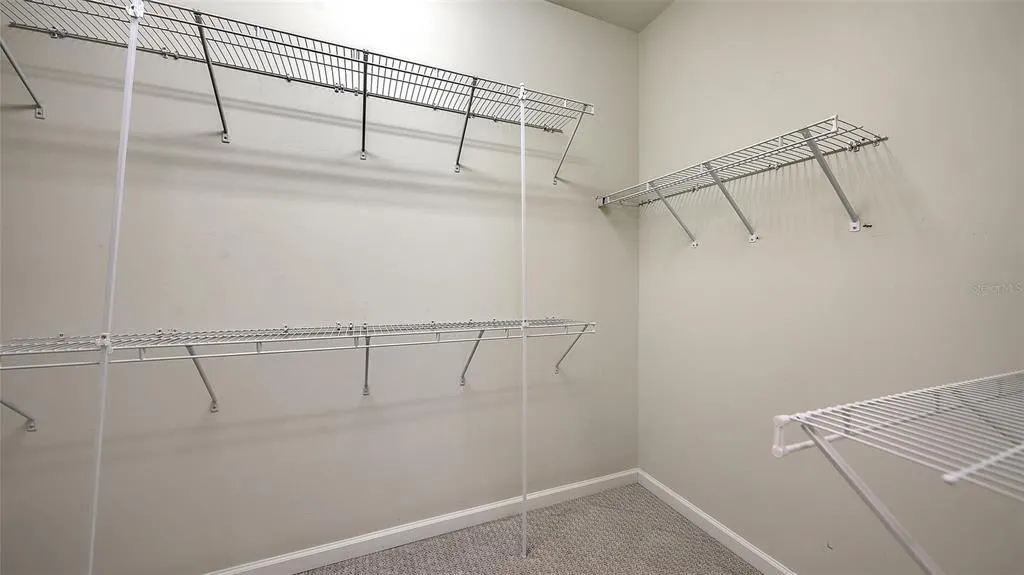
| Interior Amenities | Ceiling Fan(s),Eating Space In Kitchen,Kitchen/Family Room Combo,Living Room/Dining Room Combo,Open Floorplan,Primary Bedroom Main Floor,Stone Counters,Thermostat,Walk-In Closet(s) |
|---|---|
| Flooring | Carpet,Porcelain Tile |
| Furnished Y/N | Unfurnished |
| Total Stories | 1 |
| Air Conditioning Y/N | true |
| Heating Y/N | true |
| Window Features | Shutters |
| Fireplace Y/N | false |
| Laundry Features | Gas Dryer Hookup,Inside,Laundry Room,Washer Hookup |
| Total Bedrooms | 2 |
| LivingAreaSource | Public Records |
| Total Baths | 2 |
Exterior Features
| Exterior Amenities | Hurricane Shutters,Irrigation System,Lighting,Rain Gutters,Sidewalk,Sliding Doors,Sprinkler Metered |
|---|---|
| Vegetation | Trees/Landscaped |
| Parking Features | Driveway,Garage Door Opener,Golf Cart Garage,Tandem |
| Lot Features | In County,Landscaped,Sidewalk |
| Water Source | Public |
| Lot Size Area | 6922 |
| Foundation Details | Slab |
| Building Area Total | 2878 |
| Lot Size Acres | 0.16 |
| Road Surface Type | Paved |
| Private Pool | false |
| Waterfront Y/N | false |
| Covered Spaces | 3 |
| Road Frontage Type | Street Paved |
| Builder Model | Summerwood |
Amenities
- Foreclosure
- Views
- Short Sale
- New Construction
- Adult 55+
- Lease To Own
- No HOA Fees
- Furnished
- Primary On Main
- Air Conditioning
- Seller Finance
- Green
- Fixer Upper
- Horse
- Golf
- Fireplace
- Deck
- Garage
- Basement
- Pool
Property vs Single Family Average in 34211
Price
Taxes
Year Built
 Copyright © MFRMLS.com All information deemed reliable but not guaranteed. All properties are subject to prior sale, change or withdrawal. Neither listing broker(s) or information provider(s) shall be responsible for any typographical errors, misinformation, misprints and shall be held totally harmless. Listing(s) information is provided for consumers personal, non-commercial use and may not be used for any purpose other than to identify prospective properties consumers may be interested in purchasing. Information on this site was last updated Last updated on August 22, 2026 8:32 PM UTC The listing information on this page last changed on Last updated on August 22, 2026 8:32 PM UTCd. The data relating to real estate for sale on this website comes in part from the Internet Data Exchange program of MFR MLS.
All information deemed reliable but not guaranteed. All properties are subject to prior sale, change or withdrawal. Neither listing broker(s) or information provider(s) shall be responsible for any typographical errors, misinformation, misprints and shall be held totally harmless. Listing(s) information is provided for consumers personal, non-commercial use and may not be used for any purpose other than to identify prospective properties consumers may be interested in purchasing.
Updated on August 22, 2026 8:32 PM UTC
Copyright © MFRMLS.com All information deemed reliable but not guaranteed. All properties are subject to prior sale, change or withdrawal. Neither listing broker(s) or information provider(s) shall be responsible for any typographical errors, misinformation, misprints and shall be held totally harmless. Listing(s) information is provided for consumers personal, non-commercial use and may not be used for any purpose other than to identify prospective properties consumers may be interested in purchasing. Information on this site was last updated Last updated on August 22, 2026 8:32 PM UTC The listing information on this page last changed on Last updated on August 22, 2026 8:32 PM UTCd. The data relating to real estate for sale on this website comes in part from the Internet Data Exchange program of MFR MLS.
All information deemed reliable but not guaranteed. All properties are subject to prior sale, change or withdrawal. Neither listing broker(s) or information provider(s) shall be responsible for any typographical errors, misinformation, misprints and shall be held totally harmless. Listing(s) information is provided for consumers personal, non-commercial use and may not be used for any purpose other than to identify prospective properties consumers may be interested in purchasing.
Updated on August 22, 2026 8:32 PM UTC
