

Address

1603 Pecan Street, NOKOMIS, FL
Price
$ 689,000
Property Attributes
- MLS#A4703131
- TypeSingle Family
- Listing Status Active
- CountySarasota
- CityNOKOMIS
- AreaNokomis/North Venice
- NeighborhoodDUQUOIN HEIGHTS
- Zip34275
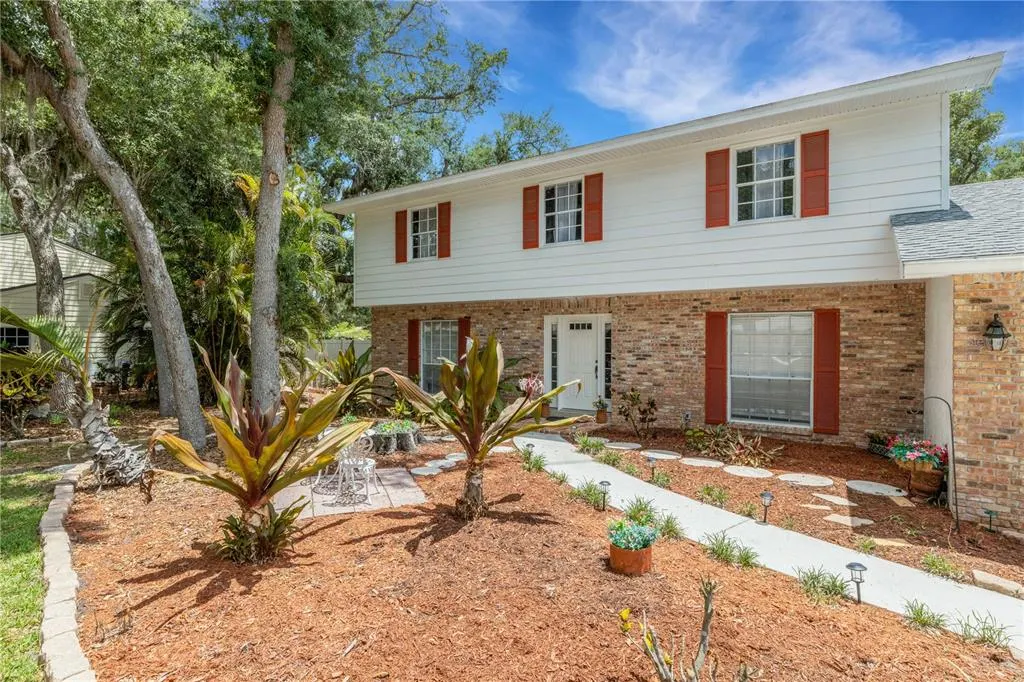
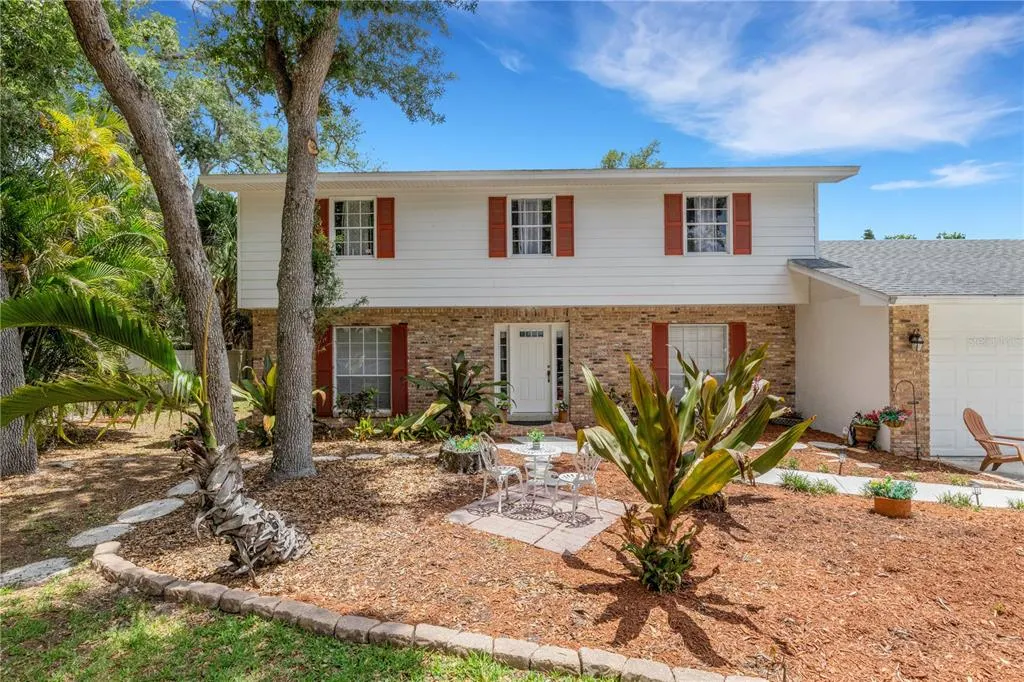
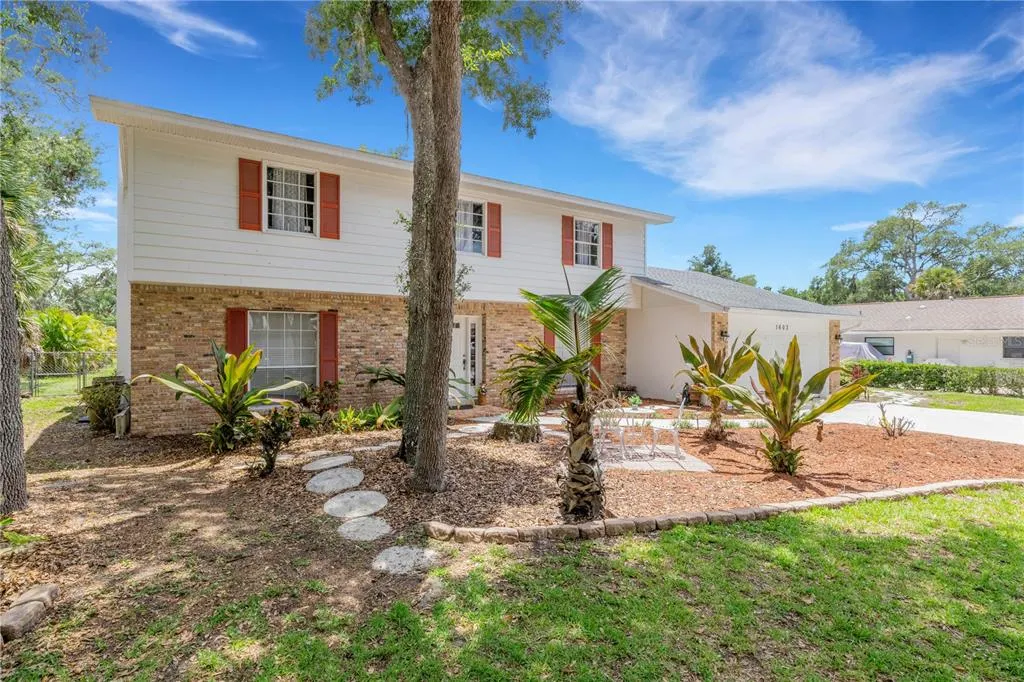
- StyleColonial
- Year Built1979
- Taxes$ 4815
- Price$ 689,000
- Bedrooms4
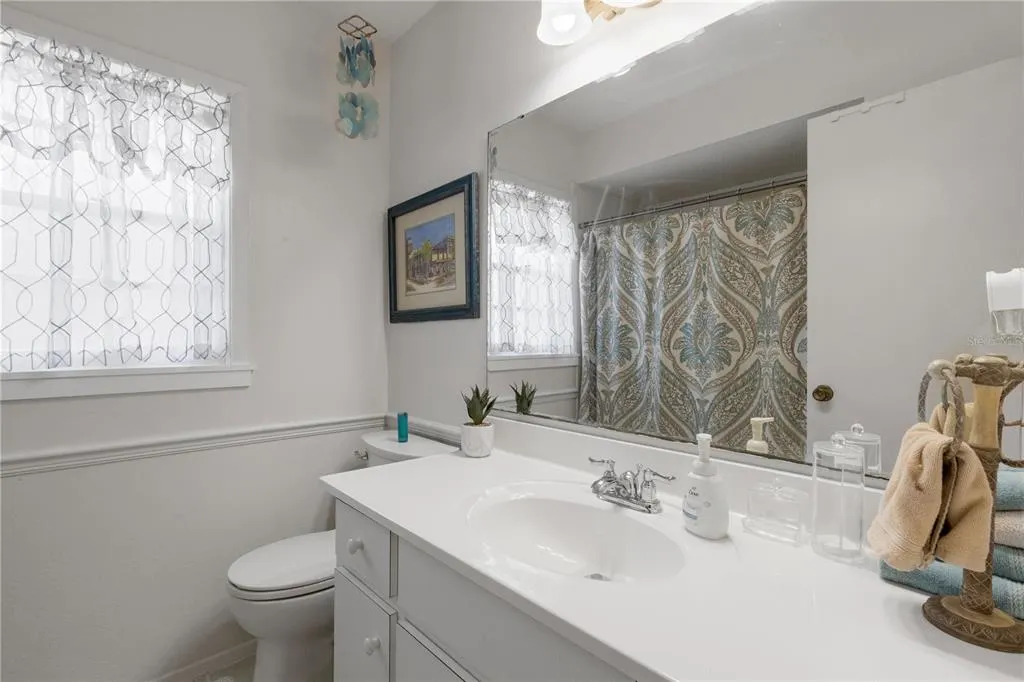
- Full Bathrooms3
- Half Bathrooms0
- Sqr Footage2605
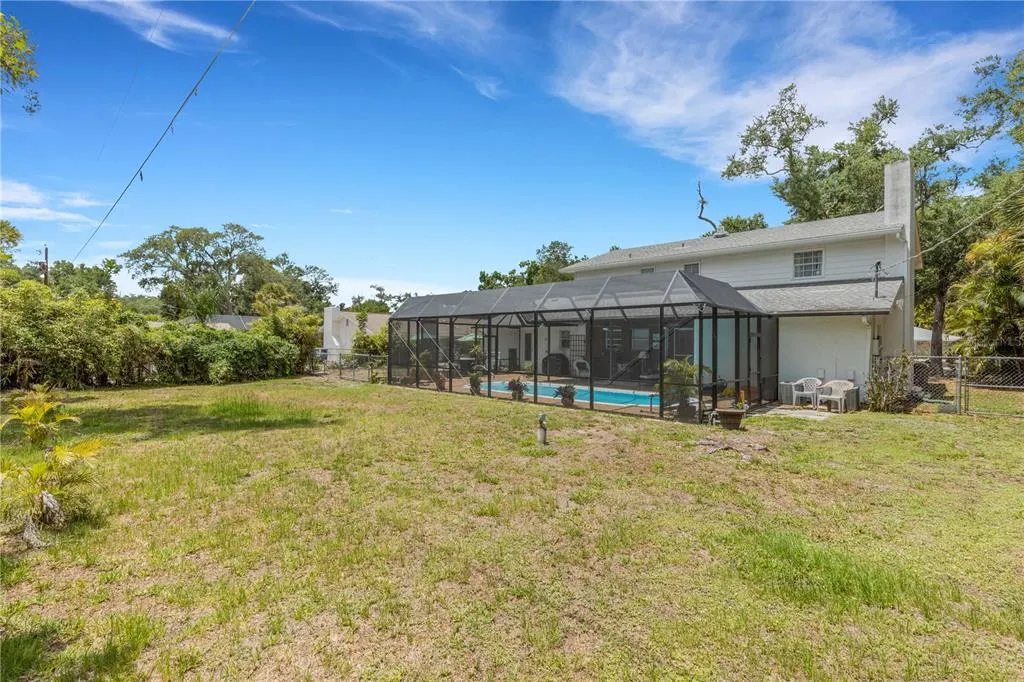
- Lot Size0.33 Acres
Data Source:
Stellar MLS
Property Description
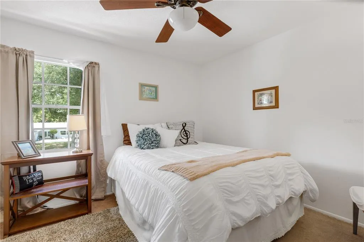
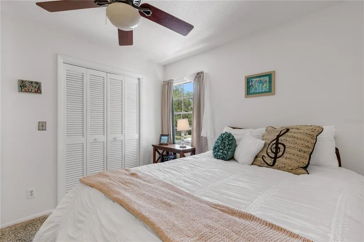
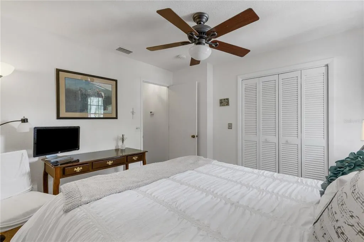
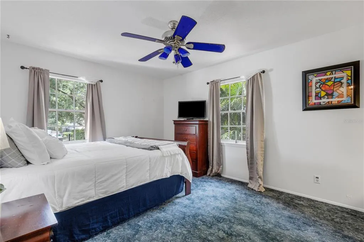
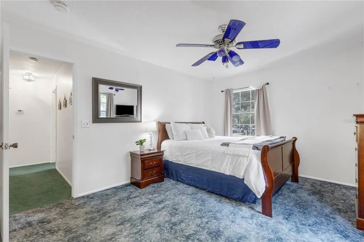
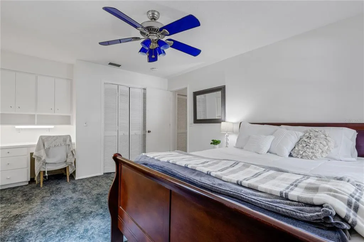
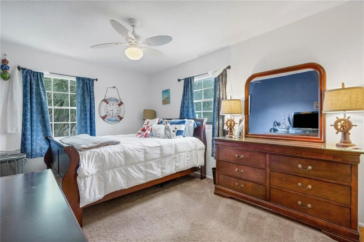
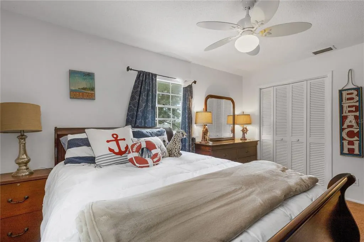
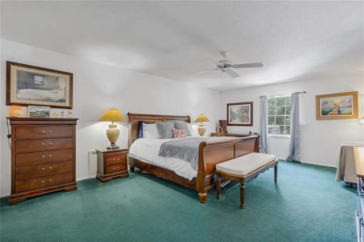
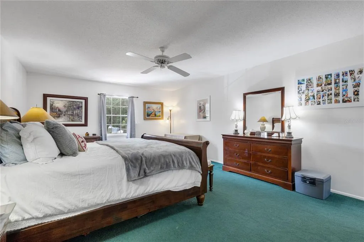
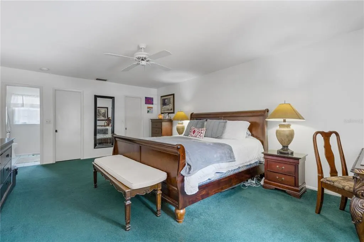
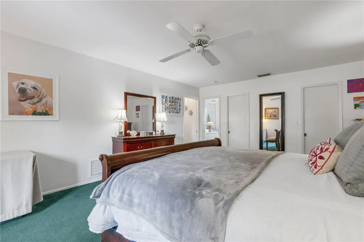
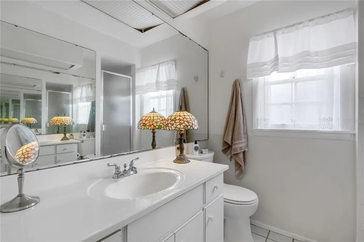
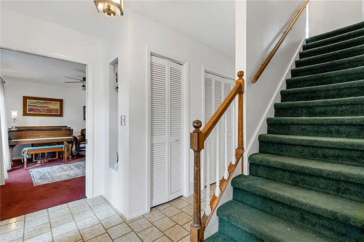
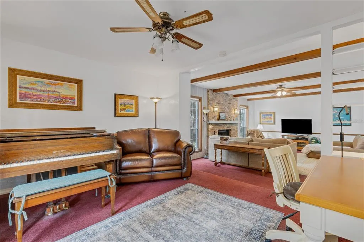
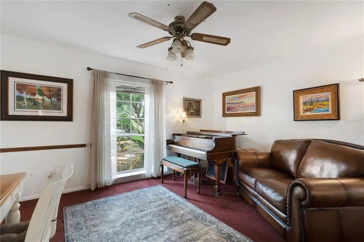
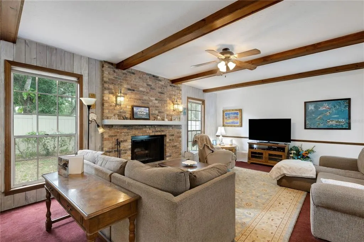
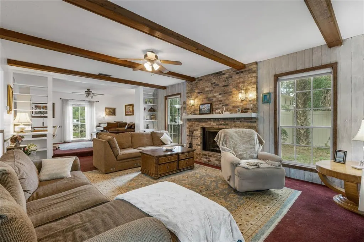
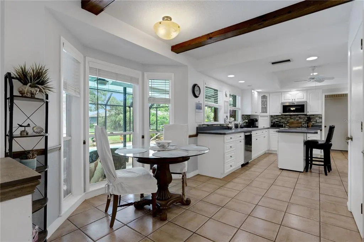
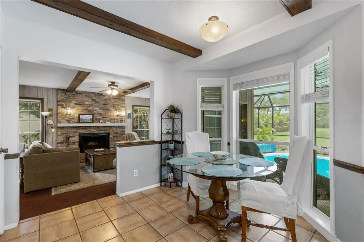
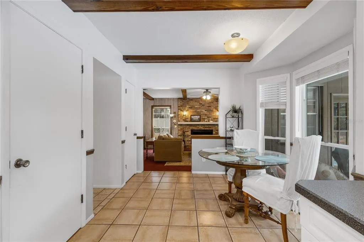
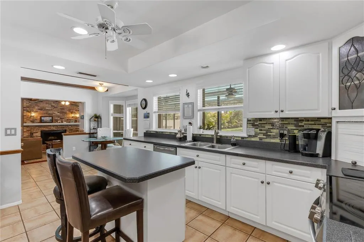
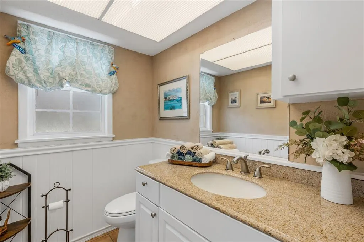
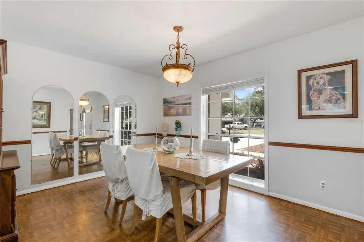
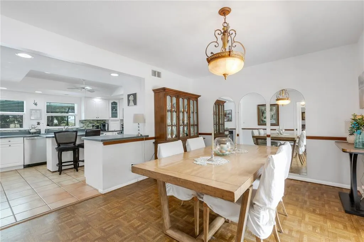
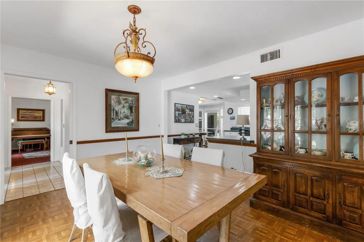
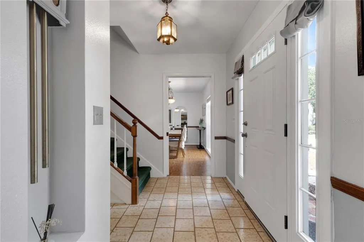
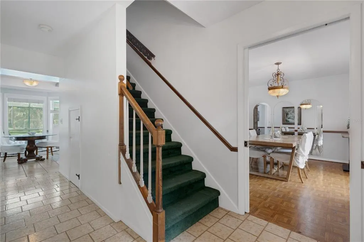
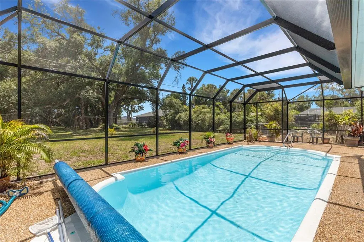
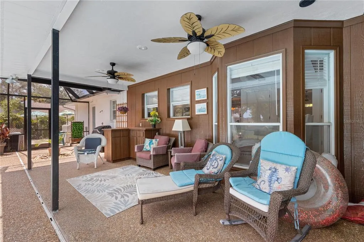
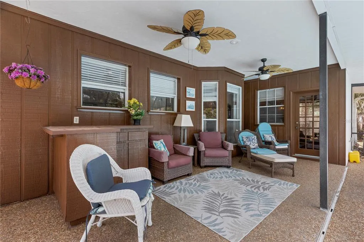
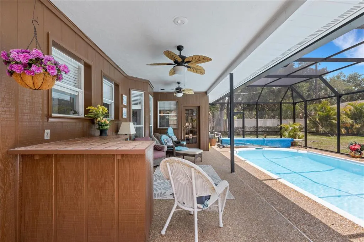
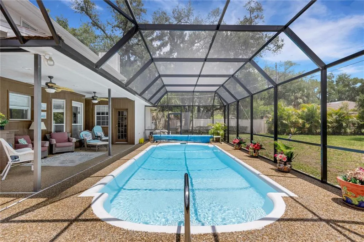
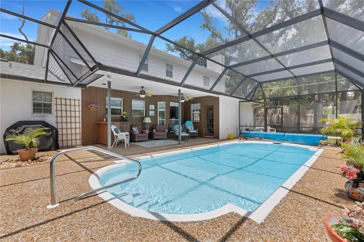
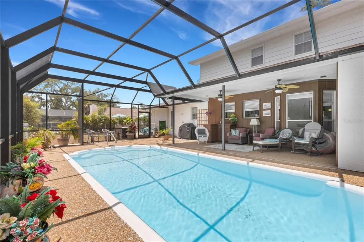
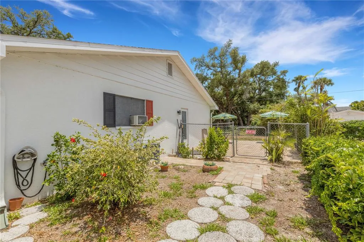
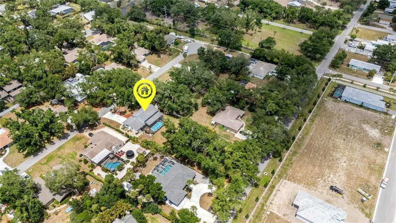
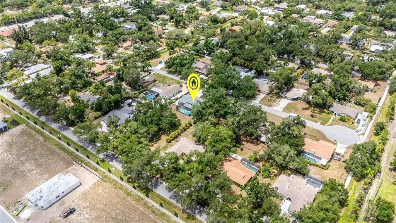
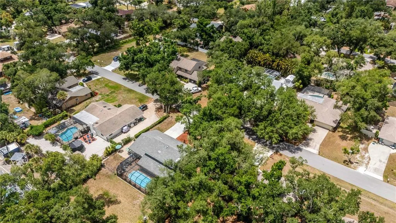
Your Nokomis lifestyle starts here! Tucked away beneath beautiful mature oaks on a peaceful dead-end street, this 4-bedroom, 3-bath pool home offers the space, privacy, and location that make Florida living so desirable. Located in Duquoin Heights-NO HOA, the home features a versatile layout with plenty of room to spread out, entertain, work from home, or host guests. Step outside and enjoy your own private pool, creating the perfect setting for sunny afternoons, weekend gatherings, and year-round outdoor living. The location is hard to beat. A sidewalk provides convenient access to Laurel Nokomis School (K–8), while Publix and Sarasota Memorial Hospital–Venice are easily accessible without navigating traffic lights. Pinebrook Park’s sports fields are just minutes away, and Downtown Venice, Venice High School, shopping, restaurants, and entertainment are approximately an 8-minute drive. With quick connections to US-41, Honore Avenue, and I-75, getting around the area is simple—and when it’s time to unwind, the turquoise Gulf waters and sandy shoreline of Nokomis Beach are only minutes away. Your new home will provide space, convenience, privacy, and the Florida lifestyle in one exceptional property. Schedule your private showing and see what makes this Pecan Street home such a special opportunity.
| Elementary School | Middle School | High School |
|---|---|---|
| Laurel Nokomis Elementary Elementary School | Laurel Nokomis Middle Middle School | Venice Senior High High School |
| Price History | |
|---|---|
| 8/17/2026 | Listed $689,000 |
General Features
| Sewer | Septic Tank |
|---|---|
| Heating | Central,Electric |
| Cooling | Central Air |
| Utilities | Cable Connected,Electricity Connected,Public,Water Connected |
| Roof | Shingle |
| Appliances | Dishwasher,Disposal,Electric Water Heater,Microwave,Range,Refrigerator |
| Zoning | RSF2 |
| Garage Spaces | 2 |
| Patio/Porch Features | Covered,Deck,Patio,Side Porch |
| Architectural Style | Colonial |
| Pool Features | In Ground,Lighting |
| Construction Materials | Block,Brick,Stucco |
| Pets Allowed | Yes |
| Year Built | 1979 |
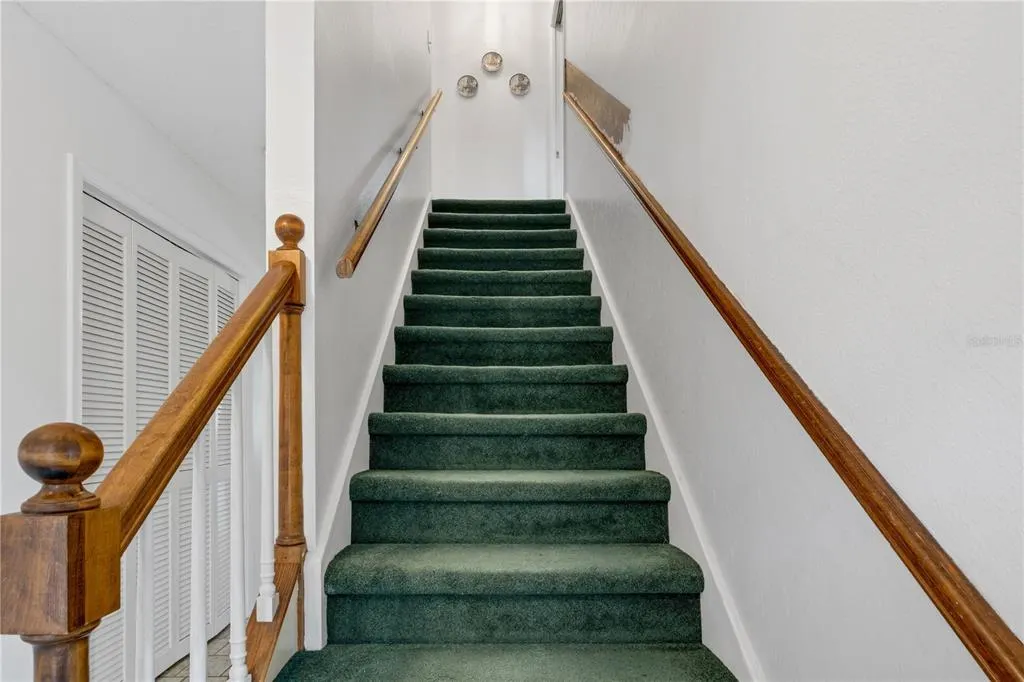
| Levels | Two |
| Property Subtype | Single Family Residence |
| Tax Year | 2025 |
| Ownership | Fee Simple |
| County | Sarasota |
| New Construction | false |
| Property Type | Residential |
| Attached Garage | true |
| Subdivision Name | DUQUOIN HEIGHTS |
| Facing Direction | Northeast |
| Garage Y/N | true |
| Total Rooms | 6 |
| Full Baths | 3 |
| Status | Active |
| Directions | NORTH ON TAMIAMI TRAIL, RIGHT ON ALBEE FARM ROAD, RIGHT ON PECAN ROAD, PROPERTY ON RIGHT |
| High School | Venice Senior High |
| City | NOKOMIS |
| Senior Community Y/N | false |
| MLS Area | 34275 - Nokomis/North Venice |
| Lot Size Units | Square Feet |
| Lot Size Square Feet | 14165 |
| Carport Y/N | false |
| Listing Terms | Cash,Conventional |
| Elementary School | Laurel Nokomis Elementary |
| Land Lease Y/N | false |
| Tax Annual Amount | 4815.83 |
| Middle/Junior High School | Laurel Nokomis Middle |
| Additional Parcels Y/N | false |
| Lease Considered Y/N | true |
| Virtual Tour | https://www.propertypanorama.com/instaview/stellar/A4703131 |
| Building Area Units | Square Feet |
| Living Area Units | Square Feet |
| Standard Status | Active |
| Occupancy Type | Vacant |
| Tax Lot | 5 |
| Legal Description | LOTS 5 & 6 BLK H DUQUOIN HEIGHTS |
| Minimum Lease | No Minimum |
| Water Access Y/N | false |
| Water View Y/N | false |
| Flood Zone Code | X |
| In Law Suite YN | false |
| Flood Zone Code X | Yes |
Interior Features
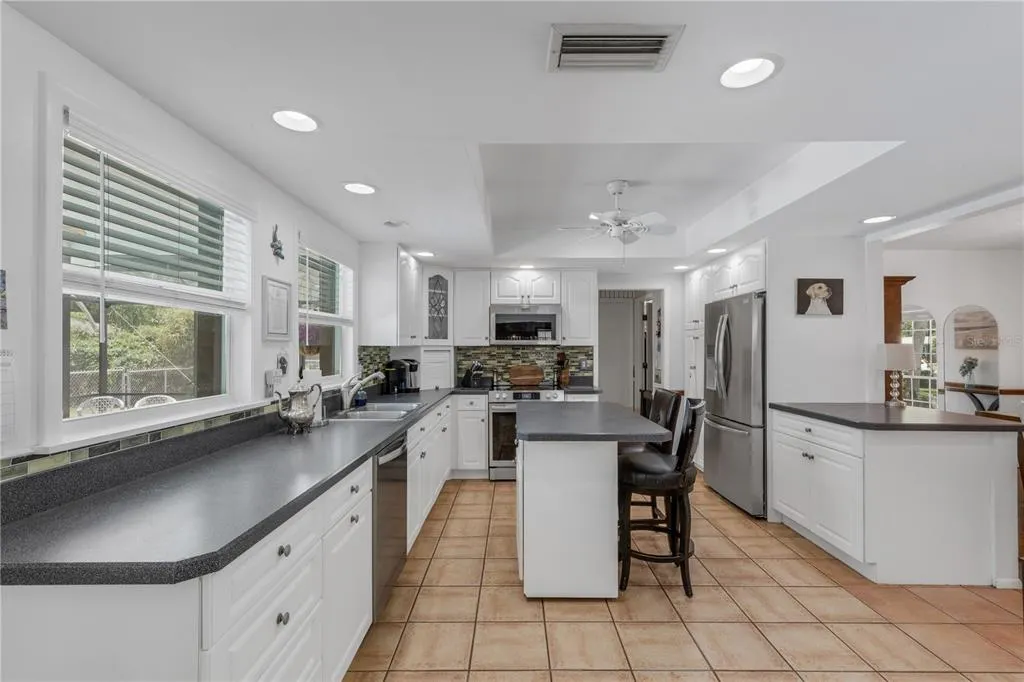
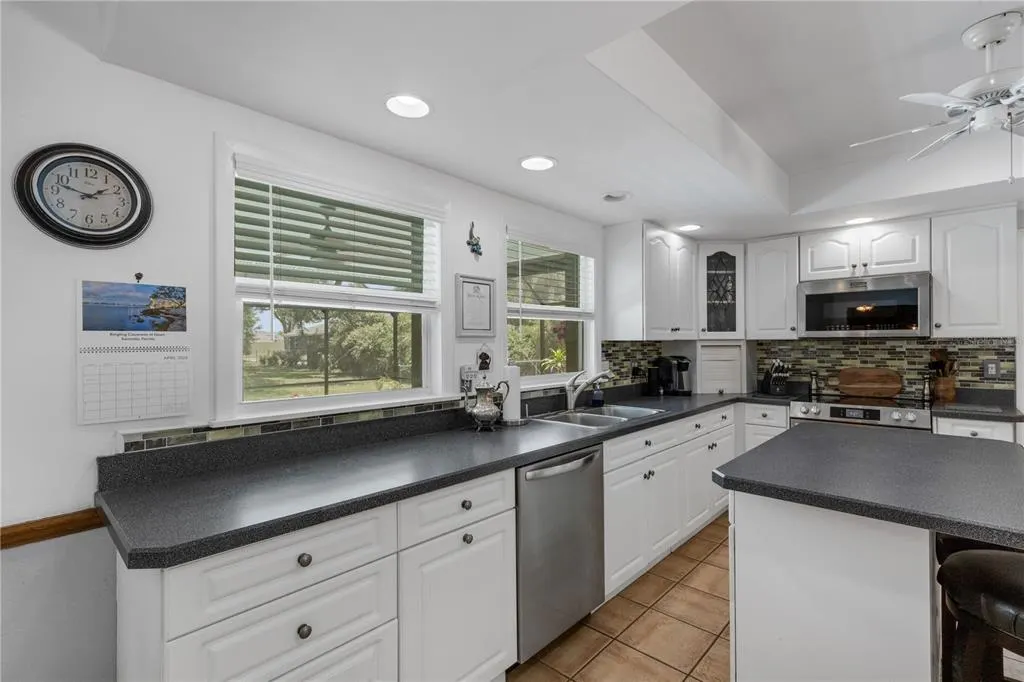
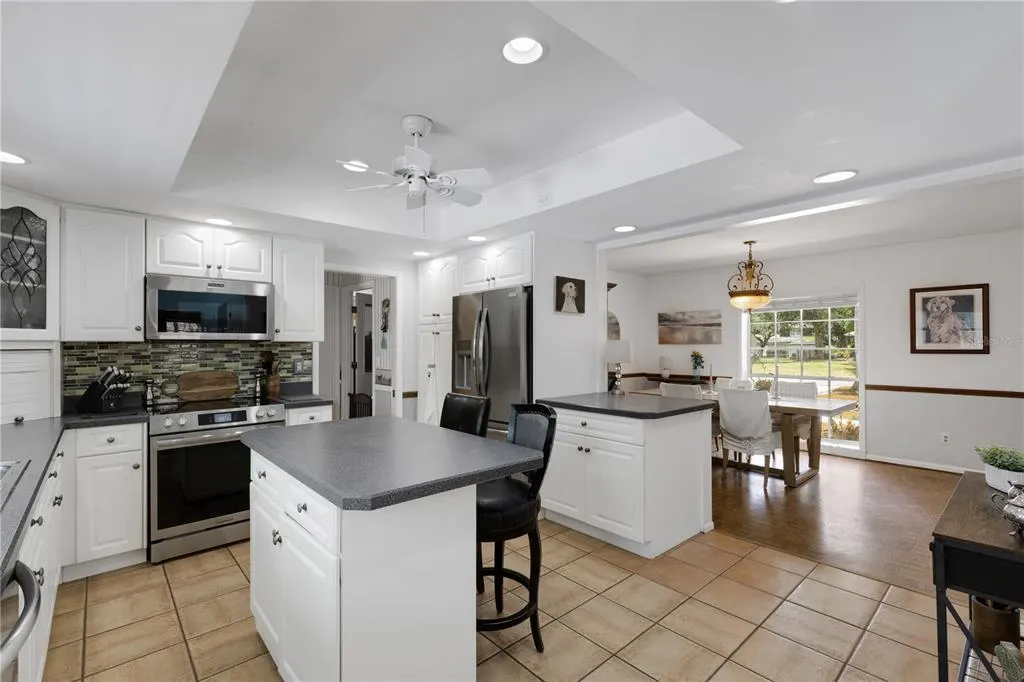
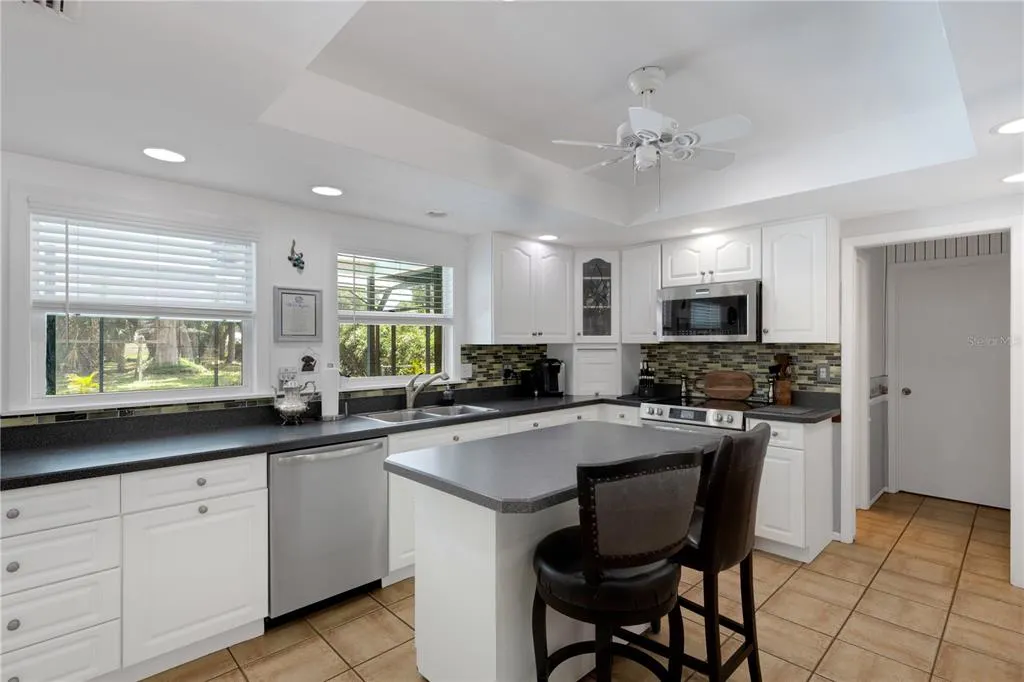
| Interior Amenities | Built-in Features,Ceiling Fan(s),Eating Space In Kitchen,Solid Surface Counters,Solid Wood Cabinets,Split Bedroom,Walk-In Closet(s),Window Treatments |
|---|---|
| Flooring | Carpet,Ceramic Tile,Laminate |
| Furnished Y/N | Unfurnished |
| Fireplace Features | Living Room |
| Total Stories | 2 |
| Air Conditioning Y/N | true |
| Heating Y/N | true |
| Fireplace Y/N | true |
| Laundry Features | Laundry Room |
| Total Bedrooms | 4 |
| LivingAreaSource | Owner |
| Total Baths | 3 |
Exterior Features
| Exterior Amenities | French Doors,Lighting,Outdoor Shower,Private Yard,Sliding Doors |
|---|---|
| Fencing | Chain Link |
| Lot Features | Cul-De-Sac,City Lot,Oversized Lot,Street One Way |
| Water Source | Public |
| Lot Size Area | 14165 |
| Foundation Details | Slab |
| Spa | false |
| Building Area Total | 3454 |
| Lot Dimensions | 100 x 141 |
| Lot Size Acres | 0.33 |
| Road Surface Type | Asphalt,Paved |
| Private Pool | true |
| Waterfront Y/N | false |
| Covered Spaces | 2 |
| Road Frontage Type | Street One Way |
| Road Responsibility | Public Maintained Road |
Amenities
- Foreclosure
- Views
- Short Sale
- New Construction
- Adult 55+
- Lease To Own
- No HOA Fees
- Furnished
- Primary On Main
- Air Conditioning
- Seller Finance
- Green
- Fixer Upper
- Horse
- Golf
- Fireplace
- Deck
- Garage
- Basement
- Pool
Property vs Single Family Average in 34275
Price
Taxes
Year Built
 Copyright © MFRMLS.com All information deemed reliable but not guaranteed. All properties are subject to prior sale, change or withdrawal. Neither listing broker(s) or information provider(s) shall be responsible for any typographical errors, misinformation, misprints and shall be held totally harmless. Listing(s) information is provided for consumers personal, non-commercial use and may not be used for any purpose other than to identify prospective properties consumers may be interested in purchasing. Information on this site was last updated Last updated on August 22, 2026 8:32 PM UTC The listing information on this page last changed on Last updated on August 22, 2026 8:32 PM UTCd. The data relating to real estate for sale on this website comes in part from the Internet Data Exchange program of MFR MLS.
All information deemed reliable but not guaranteed. All properties are subject to prior sale, change or withdrawal. Neither listing broker(s) or information provider(s) shall be responsible for any typographical errors, misinformation, misprints and shall be held totally harmless. Listing(s) information is provided for consumers personal, non-commercial use and may not be used for any purpose other than to identify prospective properties consumers may be interested in purchasing.
Updated on August 22, 2026 8:32 PM UTC
Copyright © MFRMLS.com All information deemed reliable but not guaranteed. All properties are subject to prior sale, change or withdrawal. Neither listing broker(s) or information provider(s) shall be responsible for any typographical errors, misinformation, misprints and shall be held totally harmless. Listing(s) information is provided for consumers personal, non-commercial use and may not be used for any purpose other than to identify prospective properties consumers may be interested in purchasing. Information on this site was last updated Last updated on August 22, 2026 8:32 PM UTC The listing information on this page last changed on Last updated on August 22, 2026 8:32 PM UTCd. The data relating to real estate for sale on this website comes in part from the Internet Data Exchange program of MFR MLS.
All information deemed reliable but not guaranteed. All properties are subject to prior sale, change or withdrawal. Neither listing broker(s) or information provider(s) shall be responsible for any typographical errors, misinformation, misprints and shall be held totally harmless. Listing(s) information is provided for consumers personal, non-commercial use and may not be used for any purpose other than to identify prospective properties consumers may be interested in purchasing.
Updated on August 22, 2026 8:32 PM UTC
