

Open House Sun, Aug 23rd 01:00 PM - 03:00 PM - Water Views - Primary on Main
Address
Not Disclosed, NORTH PORT, FL
Price
$ 489,900
Property Attributes
- MLS#A4703213
- TypeSingle Family
- Listing Status Active
- CountySarasota
- CityNORTH PORT
- AreaNorth Port/Venice
- NeighborhoodSABAL TRACE
- Zip34287
- StyleFlorida
- Year Built2004
- Taxes$ 4442
- Price$ 489,900
- Bedrooms3
- Full Bathrooms2
- Half Bathrooms0
- Sqr Footage1824
- Lot Size0.19 Acres
Data Source:
Stellar MLS
Property Description
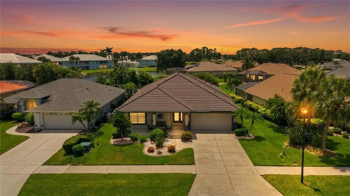
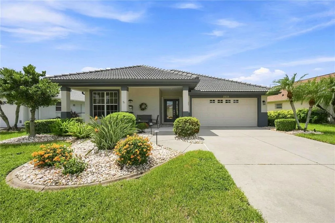
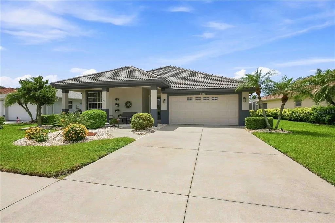
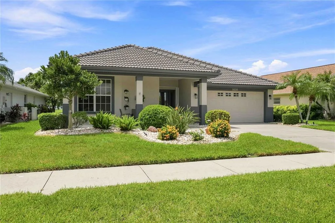
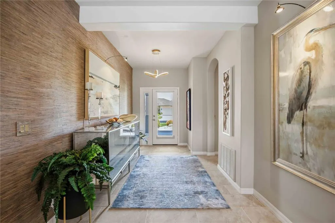
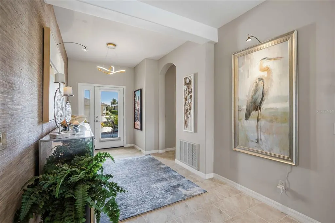
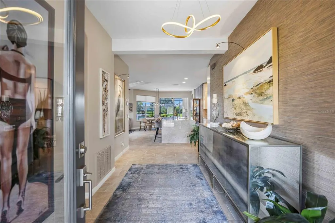
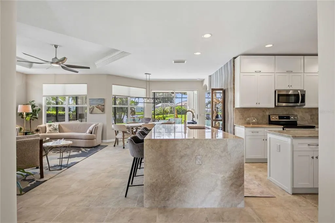
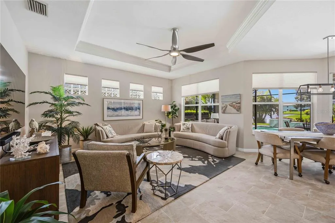
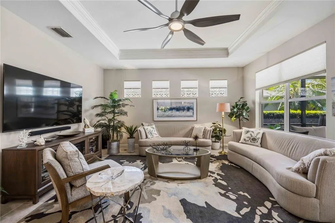
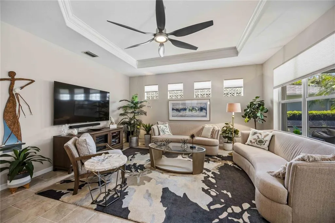
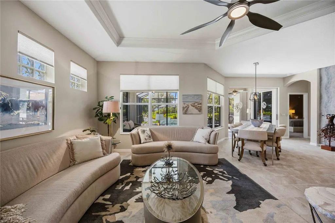
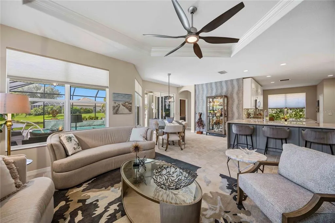
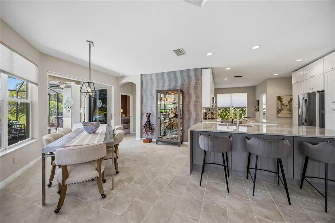
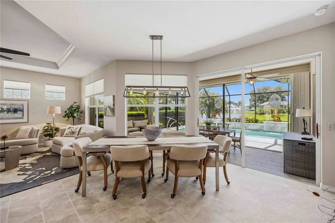
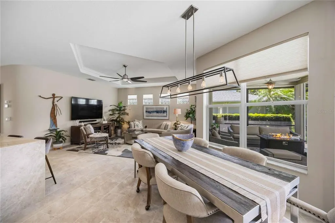
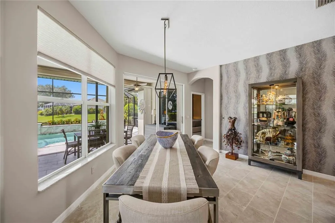
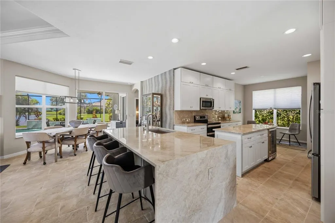
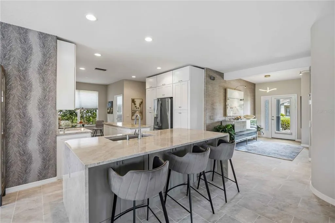
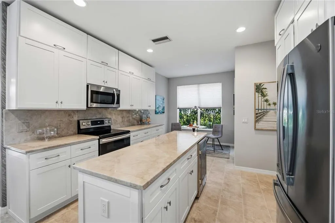
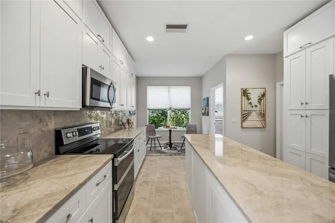
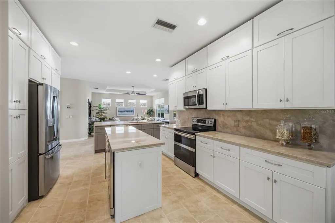
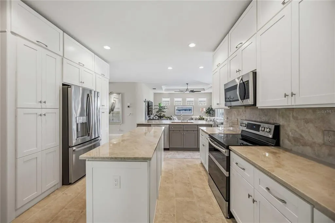
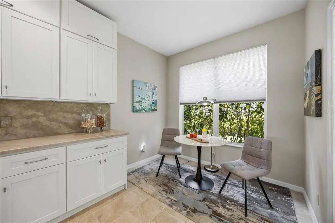
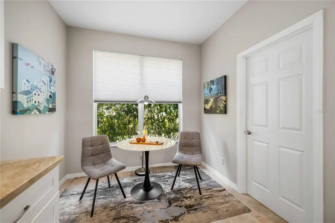
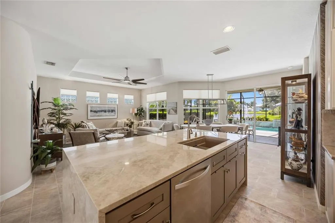
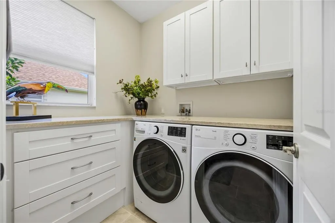
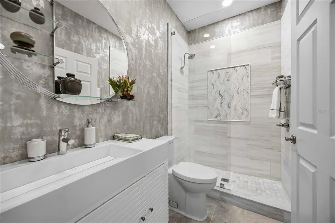
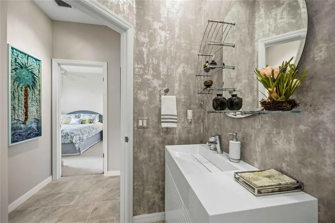
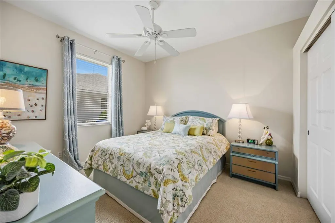
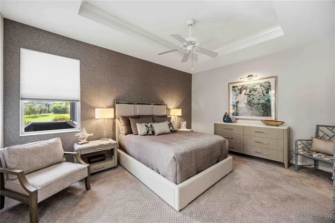
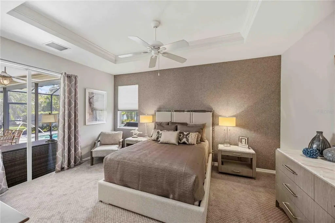
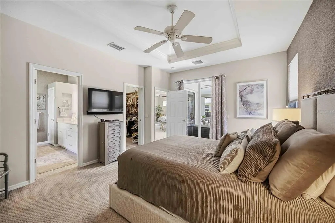
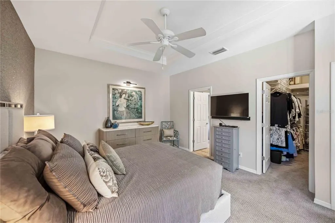
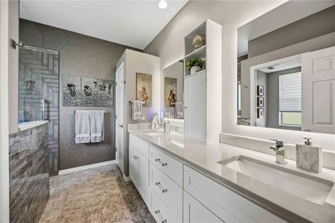
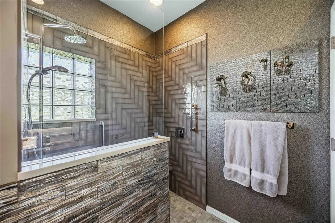
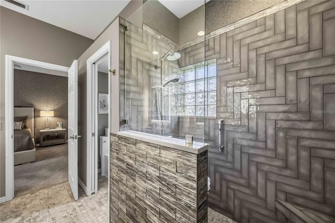
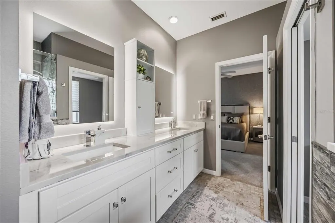
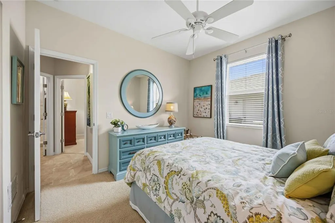
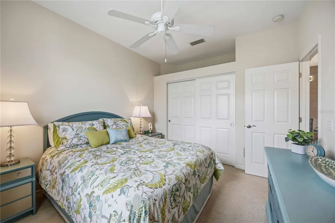
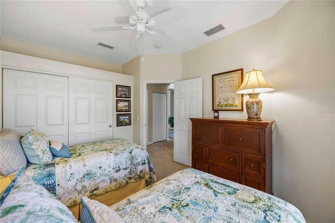
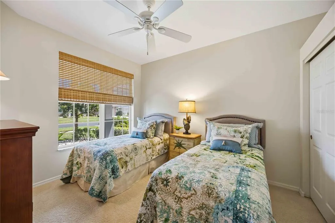
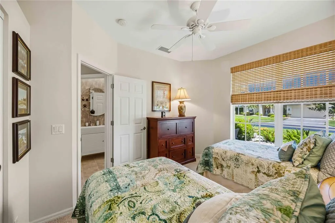
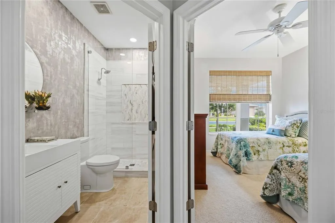
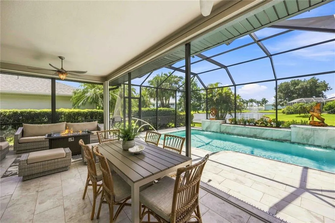
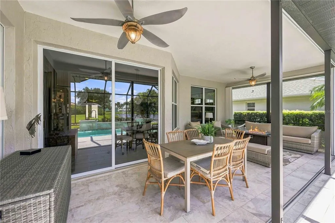
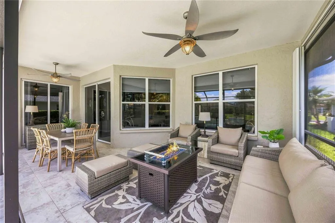
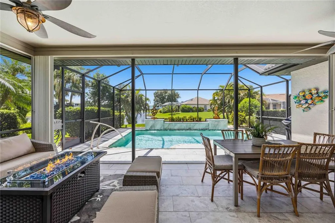
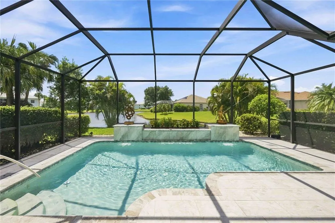
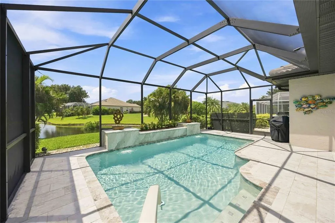
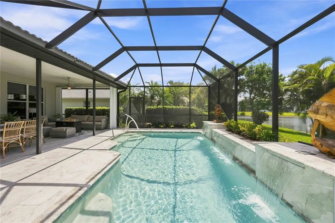
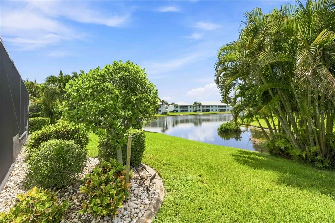
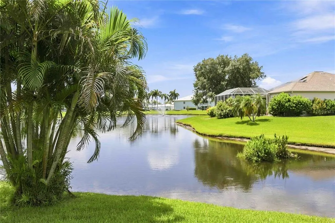
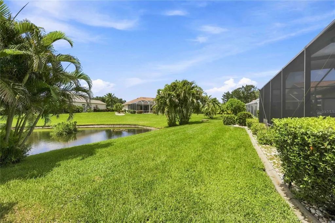
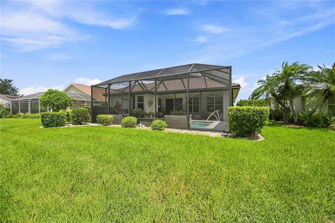
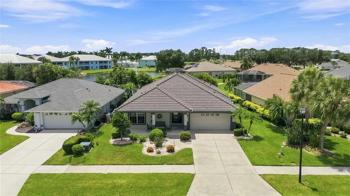
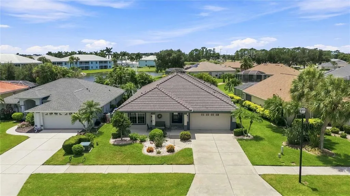
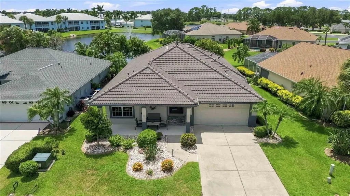
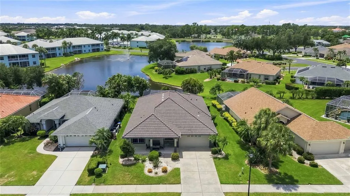
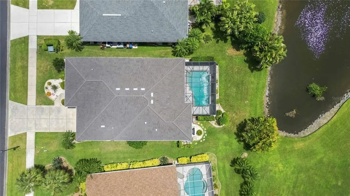
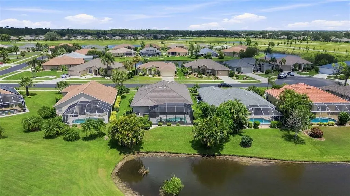
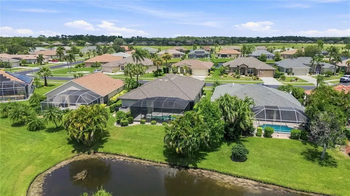
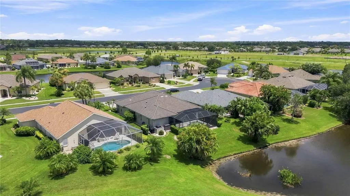
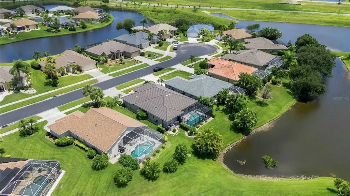
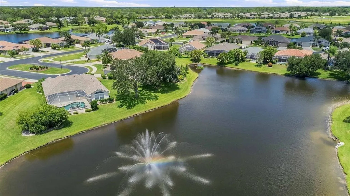
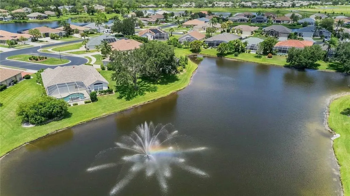
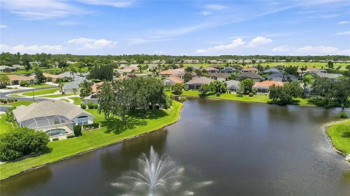
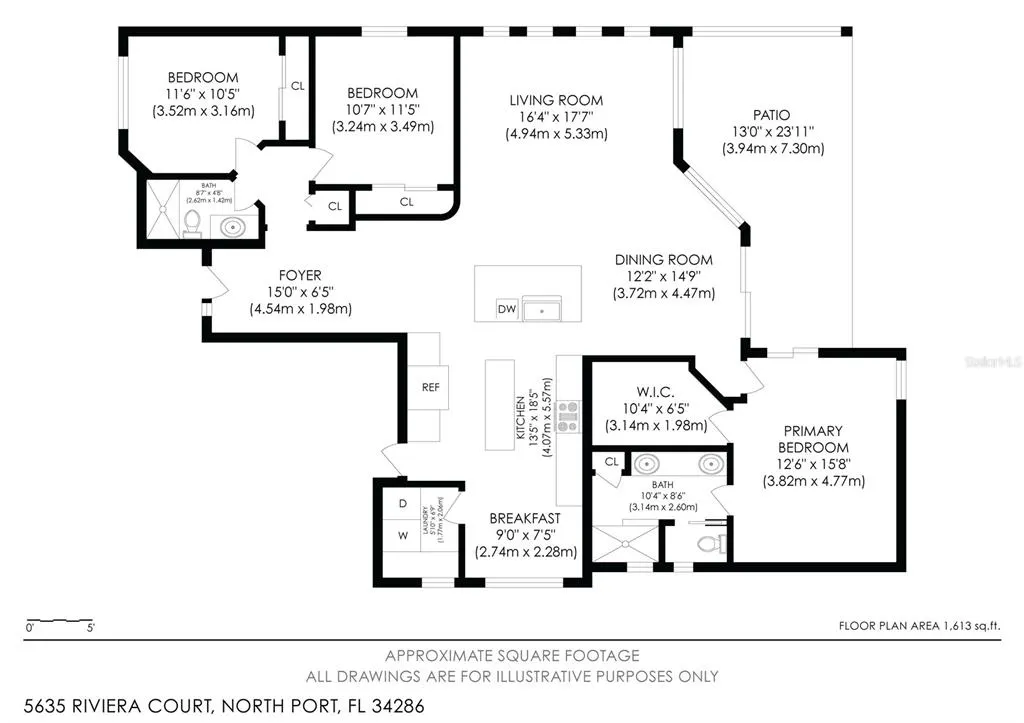
Elegance meets Effortless Florida Living. Discover this beautiful remodeled custom built home offering a1824 square feet 3 bedroom 2 bath with open concept living in the desired gated community of Sable Trace. Designed for seamless indoor/outdoor living the spacious great room opens to an impressive sized covered patio which makes for a perfect place to entertain or simply relax while enjoying the peaceful water views and pool. The heated pool has been completely renovated with a striking 3 fountain water fall feature, new tile decking, new pool and heater equipment. The pool cage has been newly painted and screened with 20 gauge screening for year round comfort. Landscaping with decorative lighting around the home and pool gives a special atmosphere for evening entertaining. The heart of the home is a stunning professionally designed kitchen updated 2023 featuring contemporary custom built cabinets from floor to ceiling. Luxurious quartzite countertops. A dramatic 4.5x8 waterfall island, a second prep island built with built in wine refrigerator. This space was designed for hosting friends or enjoying a quiet evening at home. Your laundry room has elegance in mind with new LG washer and dryer and with an expansive Quartzite countertop to cover the utilities. Convenient storage drawers and overhead cabinets match the adjacent kitchen. Through out the home you'll appreciate quality finishes including the tile flooring throughout the main living area. Beautifully remodeled bathrooms featuring designer tile, frameless glass showers, tile floors and custom cabinetry. Every major improvement was completed with attention to detail. Additional updates in 2023 and 2024 include a new tile roof, gutters, professionally painted exterior, new HVAC and hot water heater. Hurricane shutters are provided throughout the house. Ideally situated 11 miles from the beach and multiple golf courses in the surrounding area. Plans for new hospital and a specialty grocery store are in the planning or building stage 5 min away. Expansion of the coco plum shopping area on US41 is under way. Everyday conveniences are near by while the gated community of Sable Trace provides privacy, welcoming neighbors and well maintained homes Simply unpack and begin enjoying everything this exceptional home has to offer.
| Elementary School | Middle School | High School |
|---|---|---|
| Lamarque Elementary Elementary School | Heron Creek Middle Middle School | North Port High High School |
| Price History | |
|---|---|
| 8/19/2026 | Listed $489,900 |
General Features
| Sewer | Public Sewer |
|---|---|
| Heating | Electric |
| Cooling | Central Air |
| Utilities | BB/HS Internet Available,Cable Available,Electricity Connected,Public,Sewer Connected,Water Connected |
| Roof | Tile |
| Appliances | Dishwasher,Disposal,Dryer,Freezer,Microwave,Range,Refrigerator,Washer,Wine Refrigerator |
| Zoning | RSF3 |
| HOA Fee | 260 |
| Garage Spaces | 2 |
| Association Fee Includes | Common Area Taxes,Escrow Reserves Fund |
| Patio/Porch Features | Covered,Enclosed,Front Porch,Rear Porch,Screened |
| Architectural Style | Florida |
| Pool Features | Heated,Lighting |
| Construction Materials | Block,Stucco |
| Pets Allowed | Yes |
| Year Built | 2004 |
| View | Water |
| Levels | One |
| Property Subtype | Single Family Residence |
| Tax Year | 2025 |
| Ownership | Fee Simple |
| Community Features | Deed Restrictions,Gated Community - No Guard,Sidewalks |
| Assoc Fee Paid Per | Quarterly |
| County | Sarasota |
| New Construction | false |
| Property Type | Residential |
| Attached Garage | true |
| Subdivision Name | SABAL TRACE |
| Facing Direction | North |
| Garage Y/N | true |
| Total Rooms | 11 |
| Full Baths | 2 |
| Status | Active |
| Directions | Directions: coming from I -75 South exit 182 (Sumpter Blvd) Turn right and continue to Appomattox about 3 miles. Turn right and continue to North Port Blvd then turn left to West Gate (entrance to Sabal Trace Homes not town homes). Turn right after entrance onto Sabal Trace Drive follow winding road to Concord Drive turn left then a right onto Riviera Ct. Home is on the right. |
| High School | North Port High |
| City | NORTH PORT |
| Association Name | Gateway Management |
| Senior Community Y/N | false |
| MLS Area | 34287 - North Port/Venice |
| Lot Size Units | Square Feet |
| Lot Size Square Feet | 8100 |
| Carport Y/N | false |
| Elementary School | Lamarque Elementary |
| Property Attached Y/N | false |
| Land Lease Y/N | false |
| Tax Annual Amount | 4442.61 |
| Middle/Junior High School | Heron Creek Middle |
| Property Condition | Completed |
| Additional Parcels Y/N | false |
| Lease Considered Y/N | true |
| Virtual Tour | https://my.matterport.com/show/?m=7FzSSqZvaMJ&mls=1 |
| Building Area Units | Square Feet |
| Living Area Units | Square Feet |
| Standard Status | Active |
| Occupancy Type | Owner |
| Tax Lot | 100 |
| Legal Description | LOT 100 SABAL TRACE UNIT 1 |
| Water View | Lake |
| Pet Size Limit | Large (61-100 Lbs.) |
| Minimum Lease | 6 Months |
| Water Access Y/N | false |
| Monthly HOA Amount | 86.67 |
| Water View Y/N | true |
| Flood Zone Code | x |
| In Law Suite YN | false |
| Flood Zone Code X | Yes |
Interior Features
| Interior Amenities | Ceiling Fan(s),Coffered Ceiling(s),Eating Space In Kitchen,High Ceilings,Living Room/Dining Room Combo,Open Floorplan,Primary Bedroom Main Floor,Stone Counters,Walk-In Closet(s) |
|---|---|
| Flooring | Carpet,Tile |
| Furnished Y/N | Unfurnished |
| Total Stories | 1 |
| Air Conditioning Y/N | true |
| Heating Y/N | true |
| Fireplace Y/N | false |
| Laundry Features | Inside |
| Total Bedrooms | 3 |
| LivingAreaSource | Public Records |
| Total Baths | 2 |
Exterior Features
| Exterior Amenities | Rain Gutters |
|---|---|
| Vegetation | Mature Landscaping |
| Lot Features | Landscaped |
| Water Source | Public |
| Lot Size Area | 8100 |
| Foundation Details | Slab |
| Spa | false |
| Building Area Total | 2794 |
| Lot Size Acres | 0.19 |
| Road Surface Type | Paved |
| Private Pool | true |
| Waterfront Y/N | false |
| Covered Spaces | 2 |
Amenities
- Foreclosure
- Views
- Short Sale
- New Construction
- Adult 55+
- Lease To Own
- No HOA Fees
- Furnished
- Primary On Main
- Air Conditioning
- Seller Finance
- Green
- Fixer Upper
- Horse
- Golf
- Fireplace
- Deck
- Garage
- Basement
- Pool
Property vs Single Family Average in 34287
Price
Taxes
Year Built
 Copyright © MFRMLS.com All information deemed reliable but not guaranteed. All properties are subject to prior sale, change or withdrawal. Neither listing broker(s) or information provider(s) shall be responsible for any typographical errors, misinformation, misprints and shall be held totally harmless. Listing(s) information is provided for consumers personal, non-commercial use and may not be used for any purpose other than to identify prospective properties consumers may be interested in purchasing. Information on this site was last updated Last updated on August 22, 2026 8:32 PM UTC The listing information on this page last changed on Last updated on August 22, 2026 8:32 PM UTCd. The data relating to real estate for sale on this website comes in part from the Internet Data Exchange program of MFR MLS.
All information deemed reliable but not guaranteed. All properties are subject to prior sale, change or withdrawal. Neither listing broker(s) or information provider(s) shall be responsible for any typographical errors, misinformation, misprints and shall be held totally harmless. Listing(s) information is provided for consumers personal, non-commercial use and may not be used for any purpose other than to identify prospective properties consumers may be interested in purchasing.
Updated on August 22, 2026 8:32 PM UTC
Copyright © MFRMLS.com All information deemed reliable but not guaranteed. All properties are subject to prior sale, change or withdrawal. Neither listing broker(s) or information provider(s) shall be responsible for any typographical errors, misinformation, misprints and shall be held totally harmless. Listing(s) information is provided for consumers personal, non-commercial use and may not be used for any purpose other than to identify prospective properties consumers may be interested in purchasing. Information on this site was last updated Last updated on August 22, 2026 8:32 PM UTC The listing information on this page last changed on Last updated on August 22, 2026 8:32 PM UTCd. The data relating to real estate for sale on this website comes in part from the Internet Data Exchange program of MFR MLS.
All information deemed reliable but not guaranteed. All properties are subject to prior sale, change or withdrawal. Neither listing broker(s) or information provider(s) shall be responsible for any typographical errors, misinformation, misprints and shall be held totally harmless. Listing(s) information is provided for consumers personal, non-commercial use and may not be used for any purpose other than to identify prospective properties consumers may be interested in purchasing.
Updated on August 22, 2026 8:32 PM UTC
