

Views - Primary on Main
Address
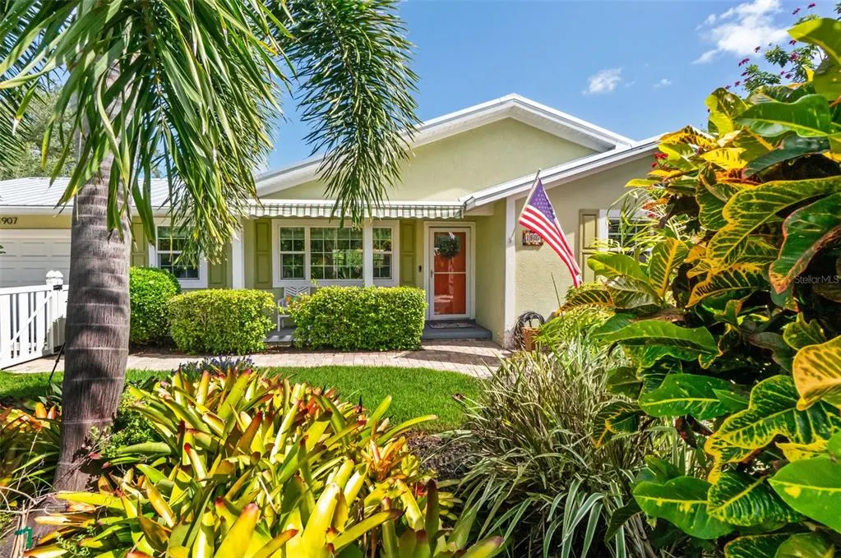
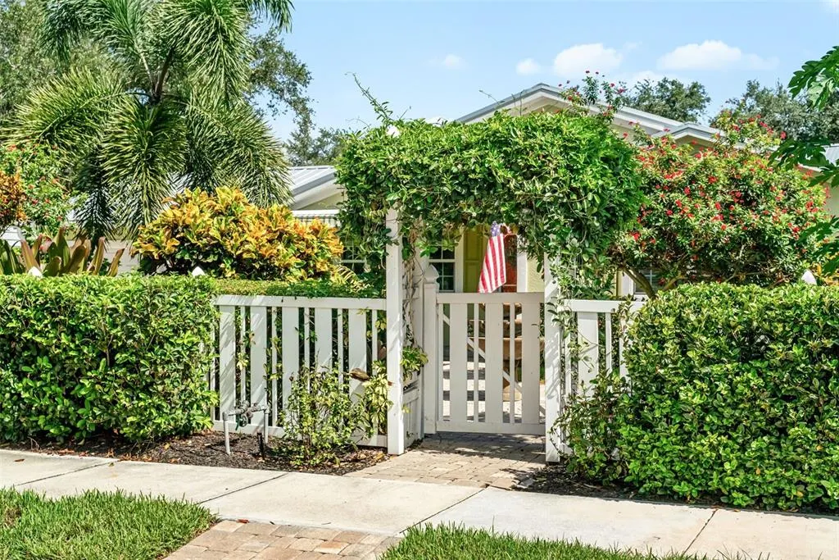
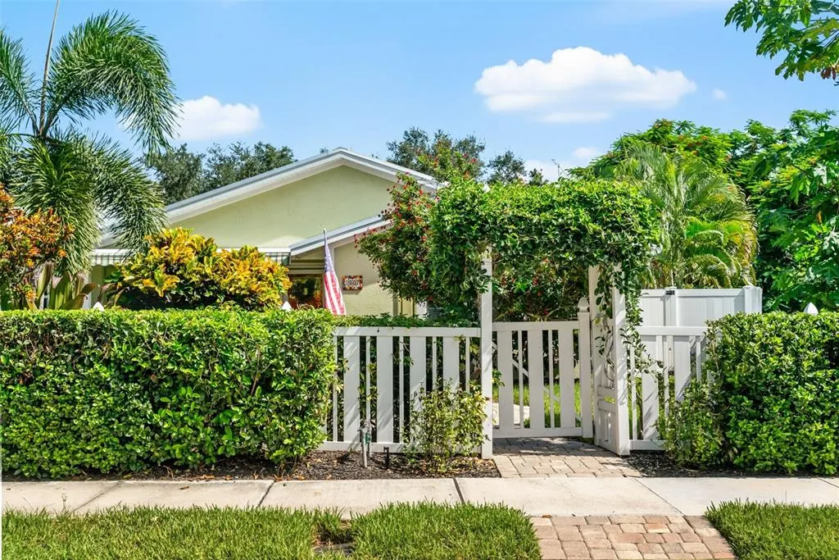
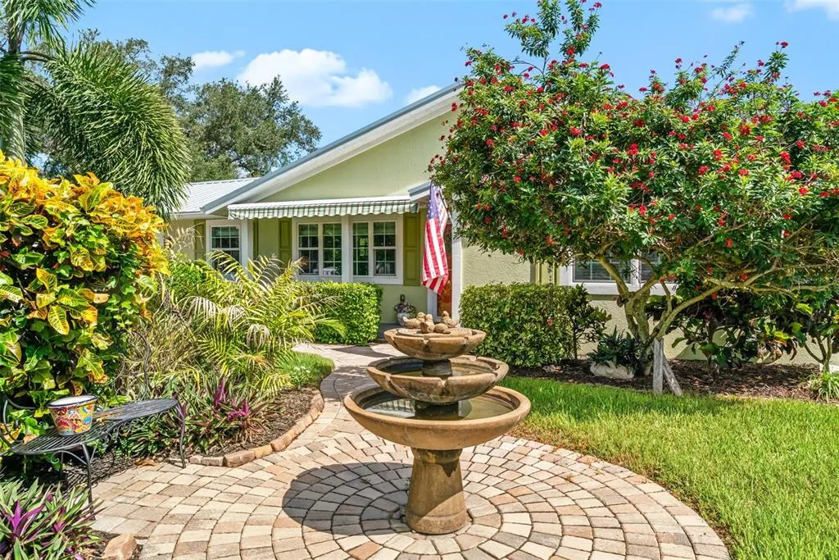
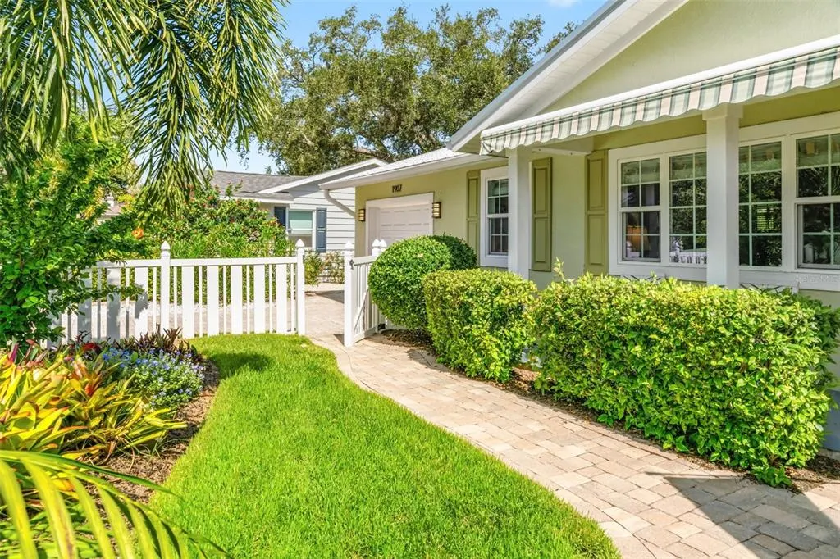
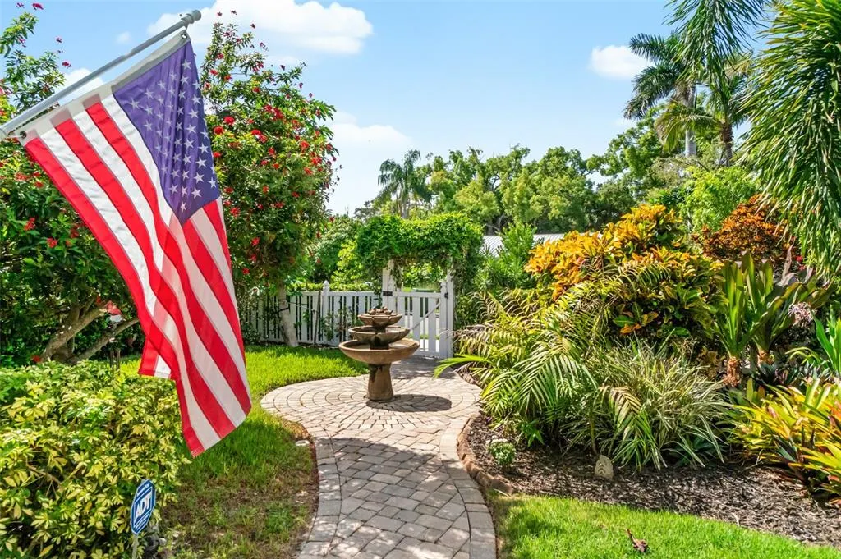
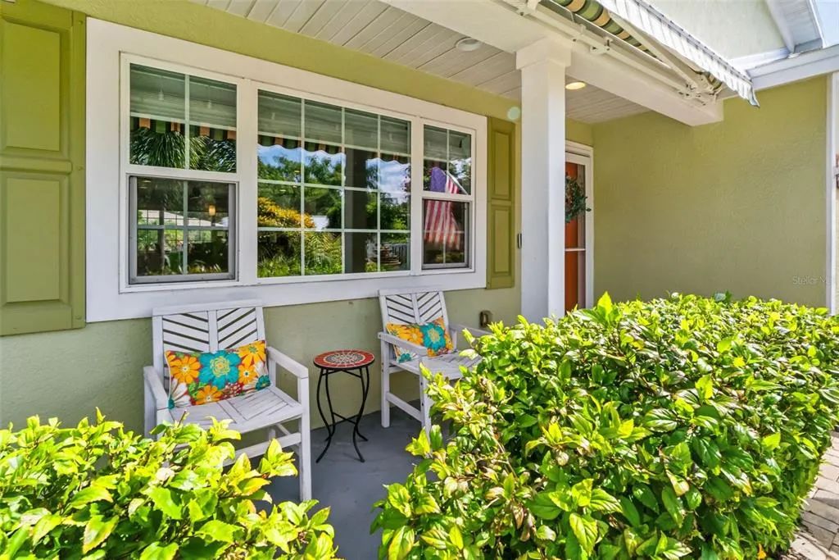
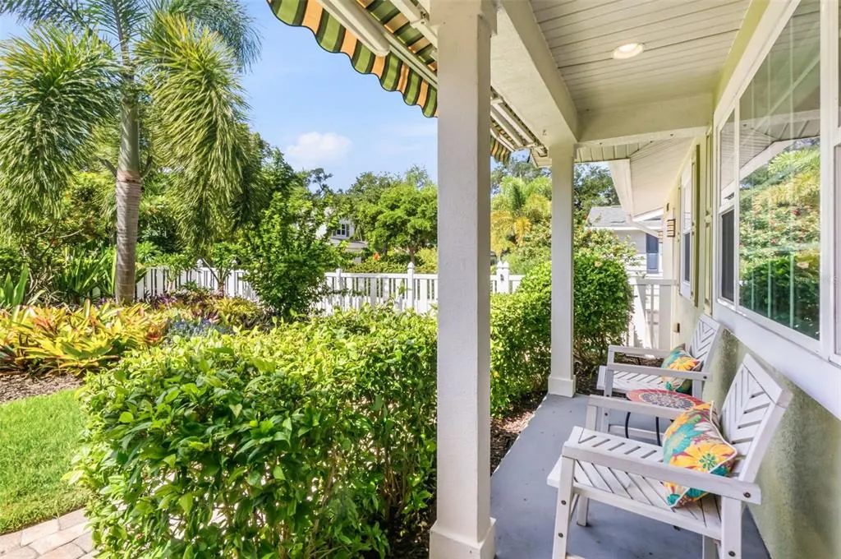
1907 Magnolia Street, SARASOTA, FL
Price
$ 1,495,000
Property Attributes
- MLS#A4703284
- TypeSingle Family
- Listing Status Active
- CountySarasota
- CitySARASOTA
- AreaSarasota/Pinecraft
- NeighborhoodPOINSETTIA PARK
- Zip34239
- StyleSingle Family Residence
- Year Built1951
- Taxes$ 12952
- Price$ 1,495,000
- Bedrooms3
- Full Bathrooms3
- Half Bathrooms0
- Sqr Footage1824
- Lot Size0.2 Acres
Data Source:
Stellar MLS
Property Description
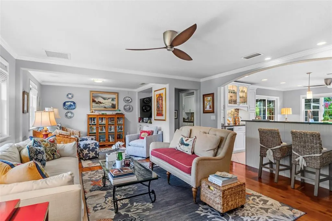
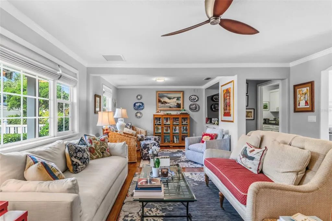
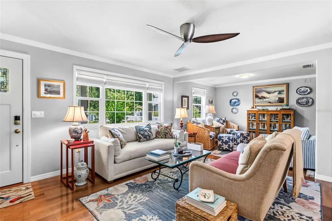
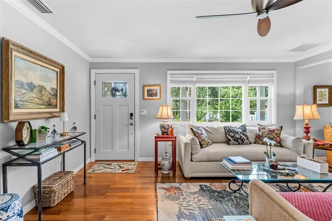
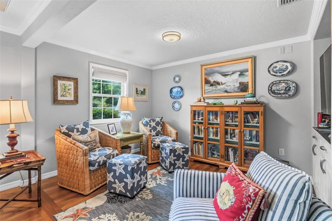
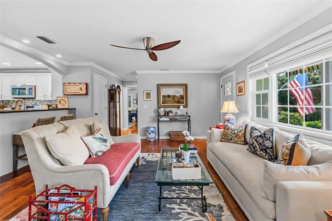
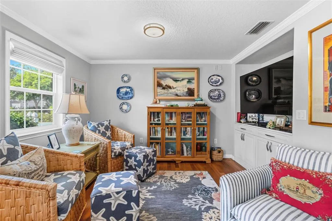
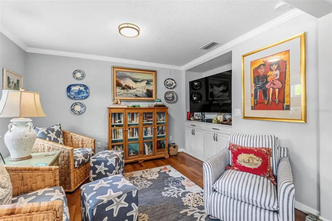
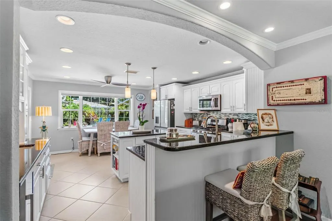
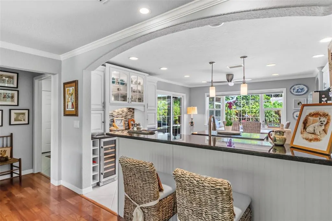
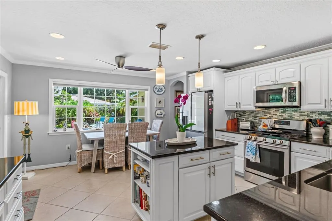
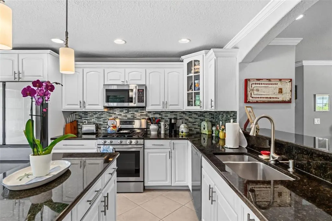
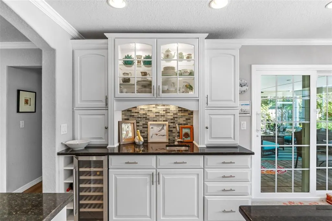
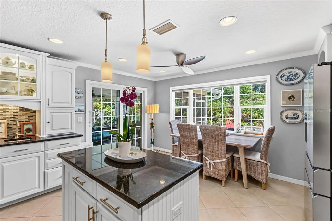
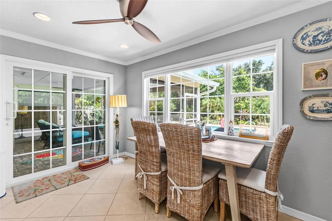
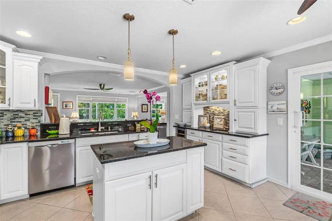
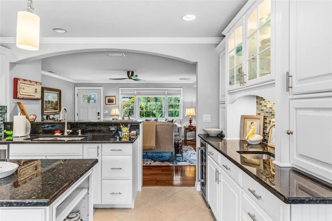
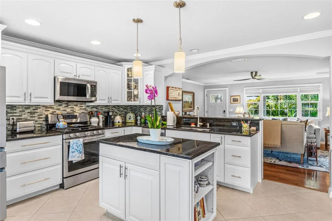
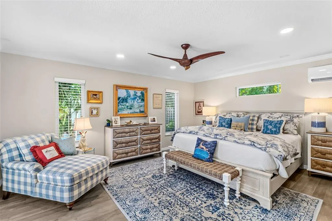
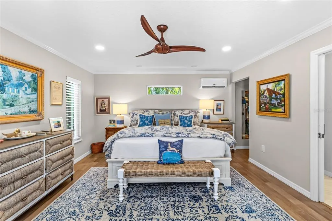
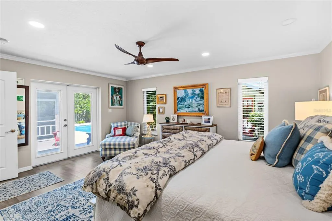
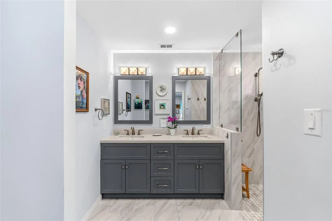
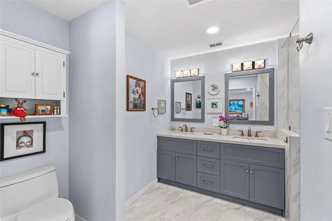
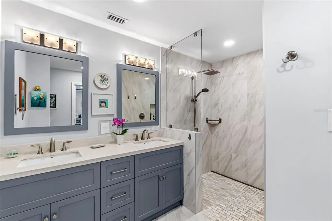
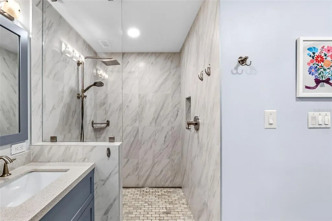
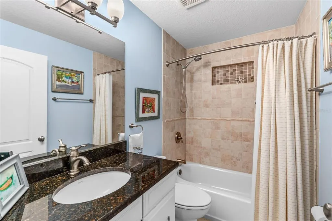
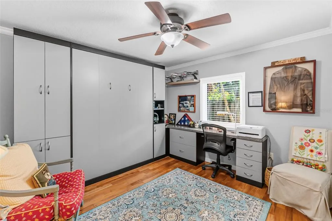
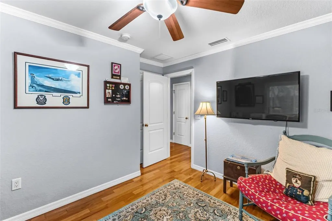
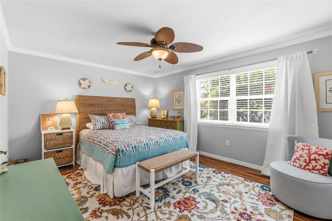
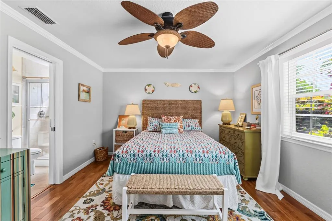
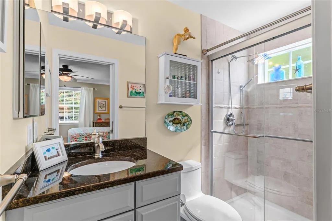
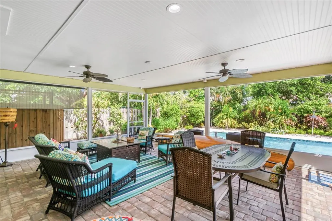
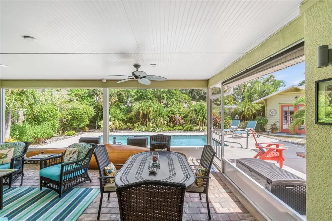
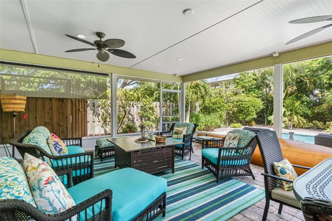
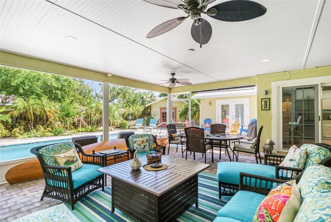
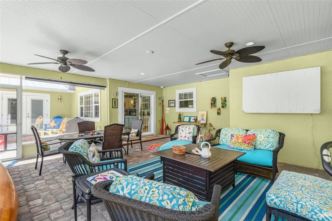
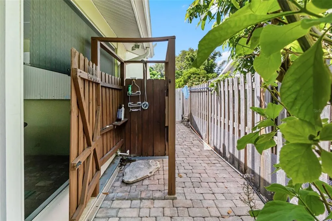
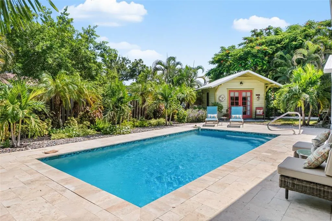
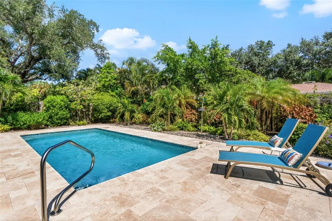
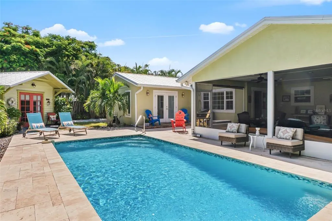
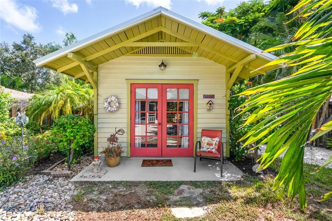
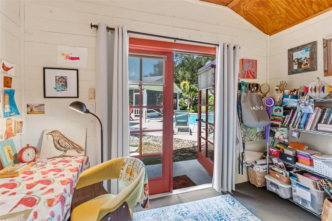
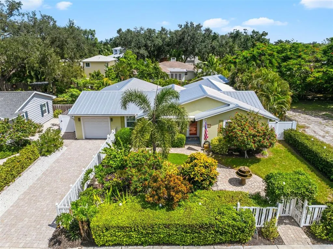
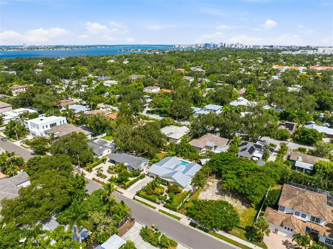
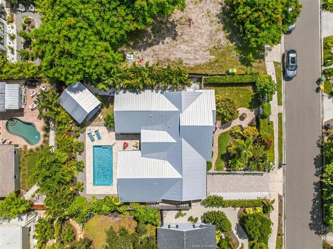

Classic Sarasota charm takes on a fresh, sophisticated spirit in this beautifully updated residence, where relaxed interiors, thoughtful details and lush outdoor spaces create an inviting retreat designed for modern Florida living. At the heart of the home, an open and inviting floor plan creates an easy flow for everyday living and entertaining alike. The spacious great room transitions naturally into the kitchen and continues onto the expansive screened lanai, blurring the line between indoors and out and creating a welcoming space to enjoy throughout the year. The primary suite is a private sanctuary with a beautifully appointed, spa-inspired bath. An ensuite guest bedroom, along with a second guest room featuring a Murphy bed and adjacent full bath, offers versatility for hosting family and friends. Outside, a lushly landscaped and fully fenced backyard feels like a private resort. The newly added pool is complemented by an outdoor shower and tropical surroundings, creating an intimate setting for quiet afternoons or evenings spent entertaining. A detached, air-conditioned studio, currently used as an artists workspace, adds a unique dimension to the property and can easily serve as a home office, fitness studio, or flexible bonus space. Thoughtful updates include a newer metal roof, A/C units, a tankless water heater, and a whole-house generator. An oversized one-car garage with abundant storage adds another layer of everyday functionality. Completing the home is a location that puts the best of Sarasota minutes away. From the powder-soft sands of Siesta Key, the boutiques and neighborhood favorites of Southside Village, and the vibrant dining, shopping and cultural scene of Downtown Sarasota, this residence offers all that makes Sarasota special.
| Elementary School | Middle School | High School |
|---|---|---|
| Southside Elementary Elementary School | Sarasota Middle Middle School | Sarasota High High School |
| Price History | |
|---|---|
| 8/21/2026 | Listed $1,495,000 |
General Features
| Sewer | Public Sewer |
|---|---|
| Heating | Central,Wall Units / Window Unit |
| Cooling | Central Air,Mini-Split Unit(s) |
| Utilities | BB/HS Internet Available,Electricity Connected,Natural Gas Connected,Water Connected |
| Roof | Metal |
| Appliances | Bar Fridge,Built-In Oven,Dishwasher,Disposal,Dryer,Gas Water Heater,Microwave,Refrigerator,Washer,Water Filtration System |
| Zoning | RSF3 |
| Garage Spaces | 1 |
| Pool Features | In Ground,Salt Water |
| Construction Materials | Stucco |
| Pets Allowed | Yes |
| Year Built | 1951 |
| View | Pool |
| Levels | One |
| Property Subtype | Single Family Residence |
| Tax Year | 2025 |
| Ownership | Fee Simple |
| County | Sarasota |
| New Construction | false |
| Property Type | Residential |
| Attached Garage | true |
| Subdivision Name | POINSETTIA PARK |
| Facing Direction | South |
| Garage Y/N | true |
| Total Rooms | 6 |
| Full Baths | 3 |
| Status | Active |
| Directions | Osprey Avenue to east on Magnolia Street. |
| High School | Sarasota High |
| City | SARASOTA |
| Senior Community Y/N | false |
| MLS Area | 34239 - Sarasota/Pinecraft |
| Lot Size Units | Square Feet |
| Lot Size Square Feet | 8850 |
| Carport Y/N | false |
| Listing Terms | Cash,Conventional |
| Elementary School | Southside Elementary |
| Land Lease Y/N | false |
| Tax Annual Amount | 12952.87 |
| Middle/Junior High School | Sarasota Middle |
| Property Condition | Completed |
| Additional Parcels Y/N | false |
| Lease Considered Y/N | true |
| Virtual Tour | https://photosrq.aryeo.com/sites/rnqlagkj/unbranded |
| Building Area Units | Square Feet |
| Living Area Units | Square Feet |
| Standard Status | Active |
| Occupancy Type | Owner |
| Tax Lot | 23 |
| Legal Description | LOT 23 & W 1/2 OF LOT 25 BLK E POINSETTIA PARK |
| Minimum Lease | 1 Month |
| Water Access Y/N | false |
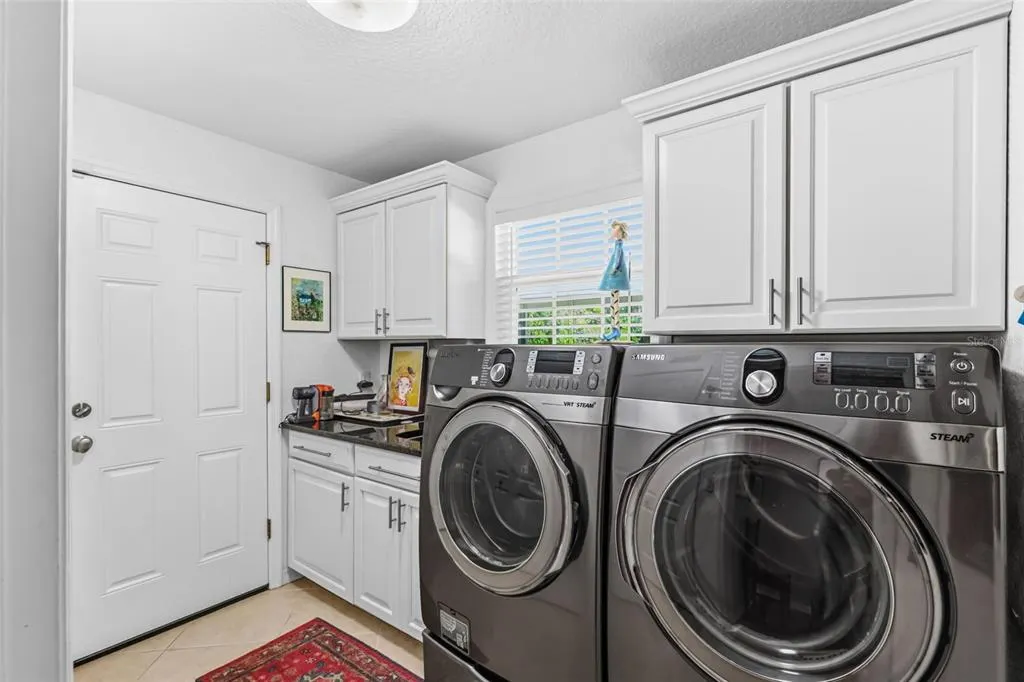
| Additional Rooms | Inside Utility |
| Water View Y/N | false |
| Flood Zone Code | X |
| In Law Suite YN | false |
| Flood Zone Code X | Yes |
Interior Features
| Interior Amenities | Ceiling Fan(s),Crown Molding,Eating Space In Kitchen,Kitchen/Family Room Combo,Primary Bedroom Main Floor,Split Bedroom,Stone Counters,Walk-In Closet(s),Window Treatments |
|---|---|
| Flooring | Engineered Hardwood,Tile |
| Furnished Y/N | Unfurnished |
| Total Stories | 1 |
| Air Conditioning Y/N | true |
| Heating Y/N | true |
| Fireplace Y/N | false |
| Laundry Features | Laundry Room |
| Total Bedrooms | 3 |
| LivingAreaSource | Public Records |
| Total Baths | 3 |
Exterior Features
| Exterior Amenities | French Doors,Irrigation System,Outdoor Shower,Shade Shutter(s),Sidewalk,Sliding Doors |
|---|---|
| Fencing | Wood |
| Parking Features | Driveway,Garage Door Opener,On Street |
| Lot Features | City Lot,Landscaped |
| Water Source | Public |
| Lot Size Area | 8850 |
| Foundation Details | Slab |
| Spa | false |
| Building Area Total | 2690 |
| Lot Dimensions | 50 x 118 |
| Lot Size Acres | 0.2 |
| Road Surface Type | Paved,Asphalt |
| Private Pool | true |
| Waterfront Y/N | false |
| Covered Spaces | 1 |
| Road Frontage Type | Street Paved |
| Road Responsibility | Public Maintained Road |
Amenities
- Foreclosure
- Views
- Short Sale
- New Construction
- Adult 55+
- Lease To Own
- No HOA Fees
- Furnished
- Primary On Main
- Air Conditioning
- Seller Finance
- Green
- Fixer Upper
- Horse
- Golf
- Fireplace
- Deck
- Garage
- Basement
- Pool
Property vs Single Family Average in 34239
Price
Taxes
Year Built
 Copyright © MFRMLS.com All information deemed reliable but not guaranteed. All properties are subject to prior sale, change or withdrawal. Neither listing broker(s) or information provider(s) shall be responsible for any typographical errors, misinformation, misprints and shall be held totally harmless. Listing(s) information is provided for consumers personal, non-commercial use and may not be used for any purpose other than to identify prospective properties consumers may be interested in purchasing. Information on this site was last updated Last updated on August 22, 2026 8:32 PM UTC The listing information on this page last changed on Last updated on August 22, 2026 8:32 PM UTCd. The data relating to real estate for sale on this website comes in part from the Internet Data Exchange program of MFR MLS.
All information deemed reliable but not guaranteed. All properties are subject to prior sale, change or withdrawal. Neither listing broker(s) or information provider(s) shall be responsible for any typographical errors, misinformation, misprints and shall be held totally harmless. Listing(s) information is provided for consumers personal, non-commercial use and may not be used for any purpose other than to identify prospective properties consumers may be interested in purchasing.
Updated on August 22, 2026 8:32 PM UTC
Copyright © MFRMLS.com All information deemed reliable but not guaranteed. All properties are subject to prior sale, change or withdrawal. Neither listing broker(s) or information provider(s) shall be responsible for any typographical errors, misinformation, misprints and shall be held totally harmless. Listing(s) information is provided for consumers personal, non-commercial use and may not be used for any purpose other than to identify prospective properties consumers may be interested in purchasing. Information on this site was last updated Last updated on August 22, 2026 8:32 PM UTC The listing information on this page last changed on Last updated on August 22, 2026 8:32 PM UTCd. The data relating to real estate for sale on this website comes in part from the Internet Data Exchange program of MFR MLS.
All information deemed reliable but not guaranteed. All properties are subject to prior sale, change or withdrawal. Neither listing broker(s) or information provider(s) shall be responsible for any typographical errors, misinformation, misprints and shall be held totally harmless. Listing(s) information is provided for consumers personal, non-commercial use and may not be used for any purpose other than to identify prospective properties consumers may be interested in purchasing.
Updated on August 22, 2026 8:32 PM UTC
