

Waterfront - Primary on Main
Address
1662 Anchorage Street, SARASOTA, FL
Price
$ 2,950,000
Property Attributes
- MLS#A4703560
- TypeSingle Family
- Listing Status Coming Soon
- CountySarasota
- CitySARASOTA
- AreaSarasota/Gulf Gate Branch
- NeighborhoodNOT APPLICABLE
- Zip34231
- StyleSingle Family Residence
- Year Built2007
- Taxes$ 25351
- Price$ 2,950,000
- Bedrooms5
- Full Bathrooms4
- Half Bathrooms0
- Sqr Footage3871
- Lot Size0.3 Acres
Data Source:
Stellar MLS
Property Description
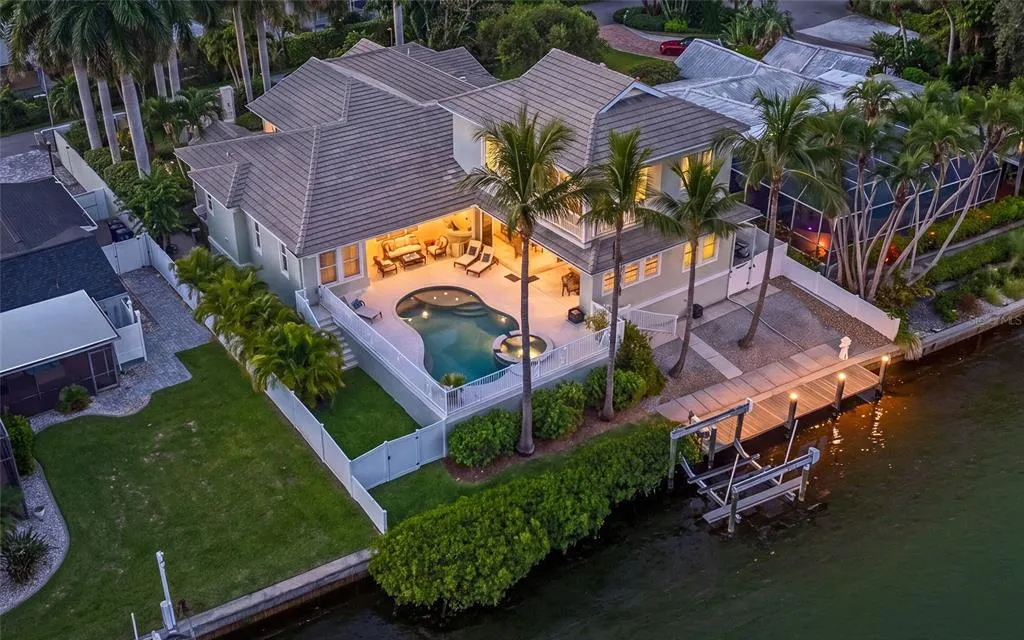
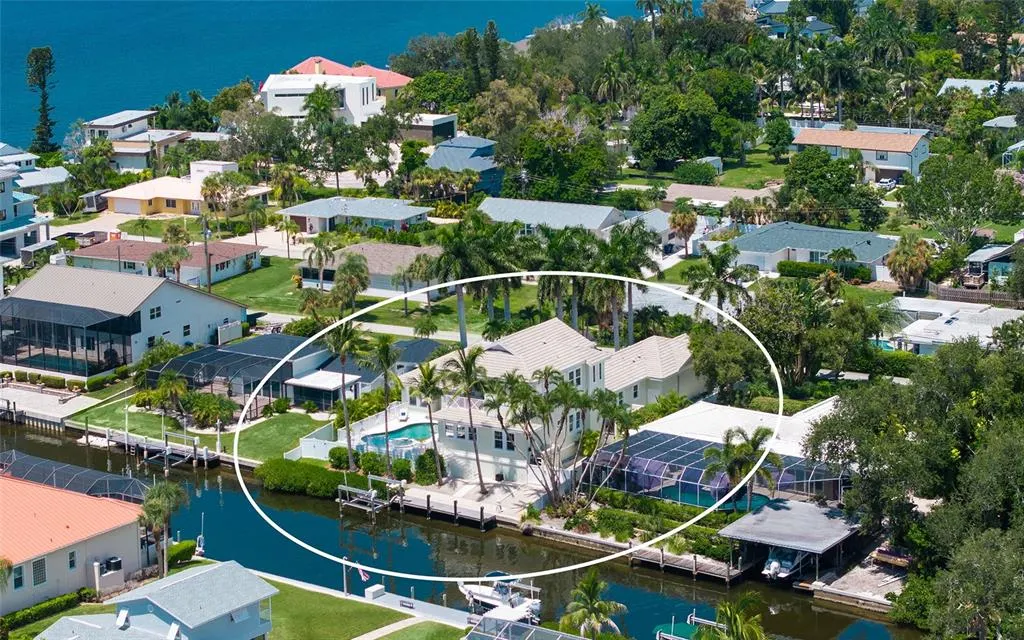
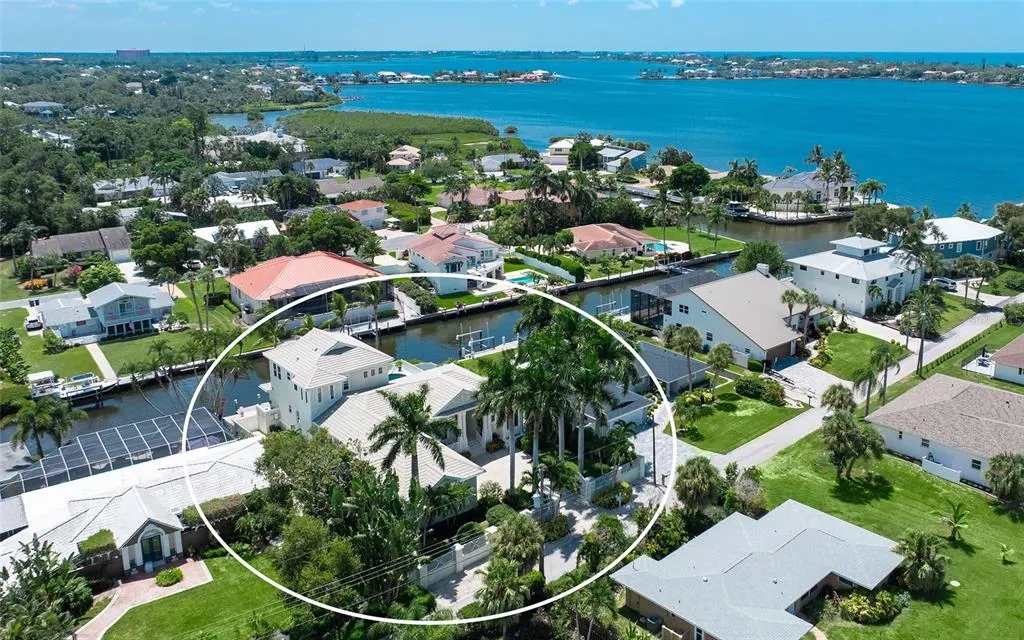
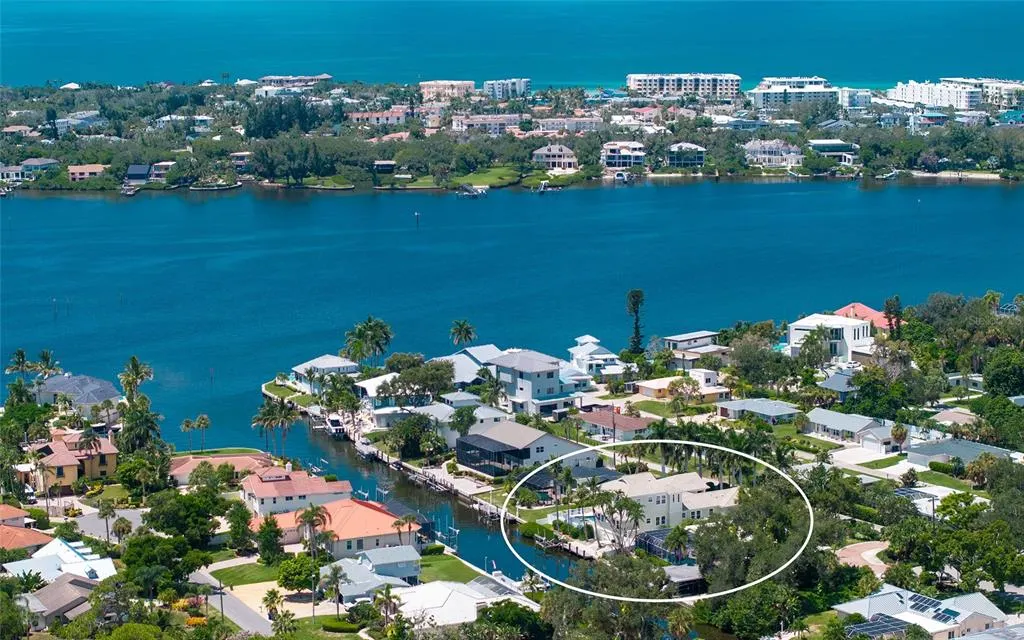
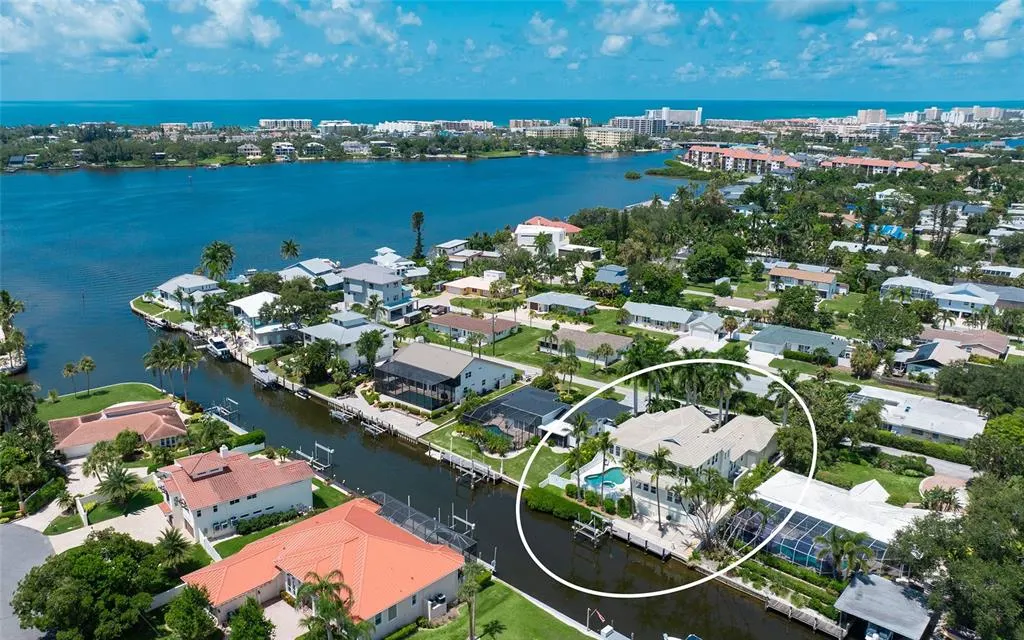
Furnished 5-bedroom, 4-bath residence with 3,871 sq. ft., a deep-water dock with 13,000-lb boat lift, and direct access to the Intracoastal Waterway and Little Sarasota Bay. Crescent Beach is approximately one mile away. The home features high ceilings, an upper-level loft with wet bar, a three-car garage and gated driveway. Designed for coastal entertaining, the outdoor living area includes a private pool, covered lanai, covered outdoor kitchen and dining area, and covered balcony with partial bay view.
| Elementary School | High School |
|---|---|
| Gulf Gate Elementary Elementary School | Riverview High High School |
| Price History | |
|---|---|
| 8/21/2026 | Listed $2,950,000 |
General Features
| Sewer | Septic Tank |
|---|---|
| Heating | Central,Zoned |
| Cooling | Central Air,Zoned |
| Utilities | BB/HS Internet Available,Cable Connected,Electricity Connected,Phone Available,Propane,Water Connected |
| Roof | Concrete,Tile |
| Appliances | Bar Fridge,Built-In Oven,Convection Oven,Cooktop,Dishwasher,Disposal,Dryer,Electric Water Heater,Microwave,Range Hood,Refrigerator,Washer,Wine Refrigerator |
| Zoning | RSF2 |
| Garage Spaces | 3 |
| Patio/Porch Features | Covered,Deck,Patio |
| Pool Features | Heated,Lighting |
| Security Features | Closed Circuit Camera(s),Fire Alarm,Security Gate,Security Lights,Security System,Smoke Detector(s) |
| Construction Materials | Block,Stucco |
| Pets Allowed | Yes |
| Year Built | 2007 |
| View | Pool,Water |
| Levels | Two |
| Property Subtype | Single Family Residence |
| Tax Year | 2025 |
| Ownership | Fee Simple |
| Waterfront Features | Canal - Saltwater |
| County | Sarasota |
| New Construction | false |
| Property Type | Residential |
| Attached Garage | true |
| Subdivision Name | NOT APPLICABLE |
| Facing Direction | Northwest |
| Garage Y/N | true |
| Total Rooms | 15 |
| Full Baths | 4 |
| Status | Coming Soon |
| Directions | From 41, head west on Stickney Point Road. Make a left on Avenue B & C. Veer right onto Avenue 3. Make a right onto Anchorage. Home will be on the left. |
| High School | Riverview High |
| City | SARASOTA |
| Body of Water | LITTLE SARASOTA BAY |
| Senior Community Y/N | false |
| MLS Area | 34231 - Sarasota/Gulf Gate Branch |
| Lot Size Units | Square Feet |
| Lot Size Square Feet | 12938 |
| Carport Y/N | false |
| Listing Terms | Cash,Conventional |
| Spa Features | Heated |
| Elementary School | Gulf Gate Elementary |
| Land Lease Y/N | false |
| Tax Annual Amount | 25351.69 |
| Additional Parcels Y/N | false |
| Lease Considered Y/N | true |
| Building Area Units | Square Feet |
| Living Area Units | Square Feet |
| Standard Status | Coming Soon |
| Occupancy Type | Owner |
| Tax Lot | 1662 |
| Legal Description | COM AT SW COR STICKNEY POINT RD & US 41 TH SWLY ALG R/W 2409.5 FT TO W R/W AVENUE D TH S-60-49- 30-E ALG R/W 1937 FT TH S-29-10- 30-W 101.8 FT FOR POB TH CONT S-29-10-30-W 88.2 FT TH S-57-36-30-E |
| Water View | Bay/Harbor - Partial,Canal |
| Water Access Type | Bay/Harbor,Canal - Saltwater,Gulf/Ocean |
| Minimum Lease | 1 Month |
| Water Access Y/N | true |
| Additional Rooms | Formal Living Room Separate,Loft |
| Water View Y/N | true |
| Flood Zone Code | AE |
| In Law Suite YN | false |
| DockY/N | true |
Interior Features
| Interior Amenities | Built-in Features,Ceiling Fan(s),Coffered Ceiling(s),Crown Molding,Eating Space In Kitchen,High Ceilings,Primary Bedroom Main Floor,Solid Wood Cabinets,Stone Counters,Thermostat,Tray Ceiling(s),Walk-In Closet(s),Wet Bar,Window Treatments |
|---|---|
| Flooring | Carpet,Engineered Hardwood,Tile |
| Furnished Y/N | Negotiable |
| Total Stories | 2 |
| Air Conditioning Y/N | true |
| Heating Y/N | true |
| Window Features | Blinds,Shades,Shutters,Storm Window(s) |
| Fireplace Y/N | false |
| Laundry Features | Laundry Room |
| Total Bedrooms | 5 |
| LivingAreaSource | Public Records |
| Total Baths | 4 |
Exterior Features
| Exterior Amenities | Balcony,Irrigation System,Lighting,Outdoor Grill,Outdoor Kitchen,Private Entrance,Rain Gutters,Sliding Doors |
|---|---|
| Vegetation | Trees/Landscaped |
| Fencing | Fenced |
| Parking Features | Driveway,Garage Door Opener,Garage Faces Side |
| Lot Features | In County,Landscaped,Street Dead-End |
| Water Source | Public |
| Lot Size Area | 12938 |
| Foundation Details | Stem Wall |
| Spa | true |
| Building Area Total | 5683 |
| Lot Dimensions | 91 x 138 x 90 x 152 |
| Lot Size Acres | 0.3 |
| Road Surface Type | Concrete |
| Private Pool | true |
| Waterfront Y/N | true |
| Covered Spaces | 3 |
| Road Frontage Type | Street Dead-End |
Amenities
- Foreclosure
- Views
- Short Sale
- New Construction
- Adult 55+
- Lease To Own
- No HOA Fees
- Furnished
- Primary On Main
- Air Conditioning
- Seller Finance
- Green
- Fixer Upper
- Horse
- Golf
- Fireplace
- Deck
- Garage
- Basement
- Pool
Property vs Single Family Average in 34231
Price
Taxes
Year Built
 Copyright © MFRMLS.com All information deemed reliable but not guaranteed. All properties are subject to prior sale, change or withdrawal. Neither listing broker(s) or information provider(s) shall be responsible for any typographical errors, misinformation, misprints and shall be held totally harmless. Listing(s) information is provided for consumers personal, non-commercial use and may not be used for any purpose other than to identify prospective properties consumers may be interested in purchasing. Information on this site was last updated Last updated on August 22, 2026 8:32 PM UTC The listing information on this page last changed on Last updated on August 22, 2026 8:32 PM UTCd. The data relating to real estate for sale on this website comes in part from the Internet Data Exchange program of MFR MLS.
All information deemed reliable but not guaranteed. All properties are subject to prior sale, change or withdrawal. Neither listing broker(s) or information provider(s) shall be responsible for any typographical errors, misinformation, misprints and shall be held totally harmless. Listing(s) information is provided for consumers personal, non-commercial use and may not be used for any purpose other than to identify prospective properties consumers may be interested in purchasing.
Updated on August 22, 2026 8:32 PM UTC
Copyright © MFRMLS.com All information deemed reliable but not guaranteed. All properties are subject to prior sale, change or withdrawal. Neither listing broker(s) or information provider(s) shall be responsible for any typographical errors, misinformation, misprints and shall be held totally harmless. Listing(s) information is provided for consumers personal, non-commercial use and may not be used for any purpose other than to identify prospective properties consumers may be interested in purchasing. Information on this site was last updated Last updated on August 22, 2026 8:32 PM UTC The listing information on this page last changed on Last updated on August 22, 2026 8:32 PM UTCd. The data relating to real estate for sale on this website comes in part from the Internet Data Exchange program of MFR MLS.
All information deemed reliable but not guaranteed. All properties are subject to prior sale, change or withdrawal. Neither listing broker(s) or information provider(s) shall be responsible for any typographical errors, misinformation, misprints and shall be held totally harmless. Listing(s) information is provided for consumers personal, non-commercial use and may not be used for any purpose other than to identify prospective properties consumers may be interested in purchasing.
Updated on August 22, 2026 8:32 PM UTC
