

Views
Address
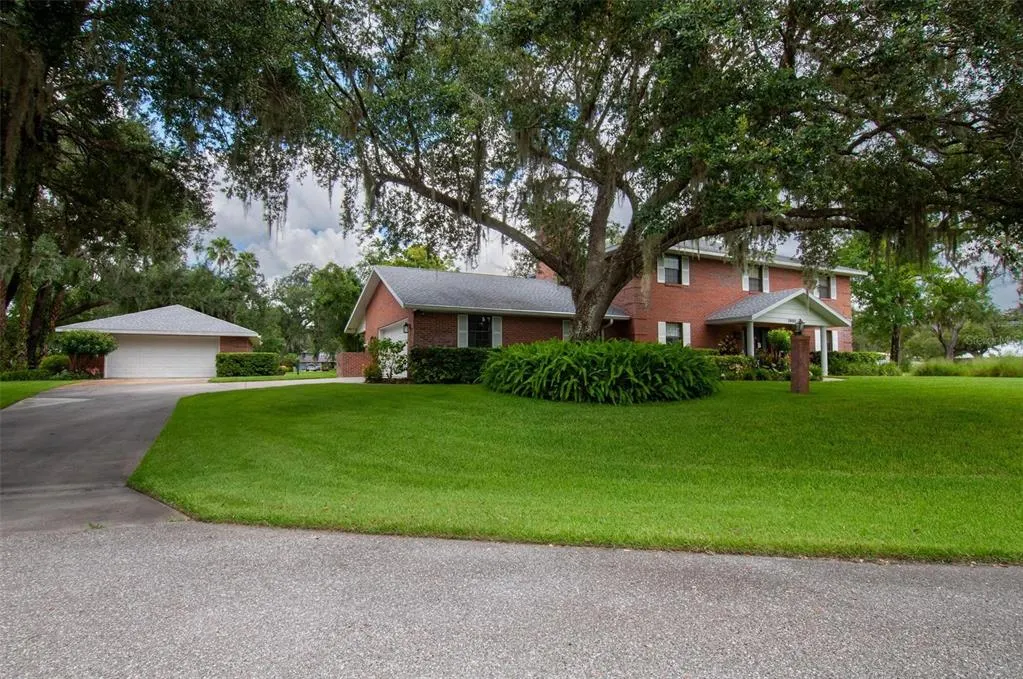
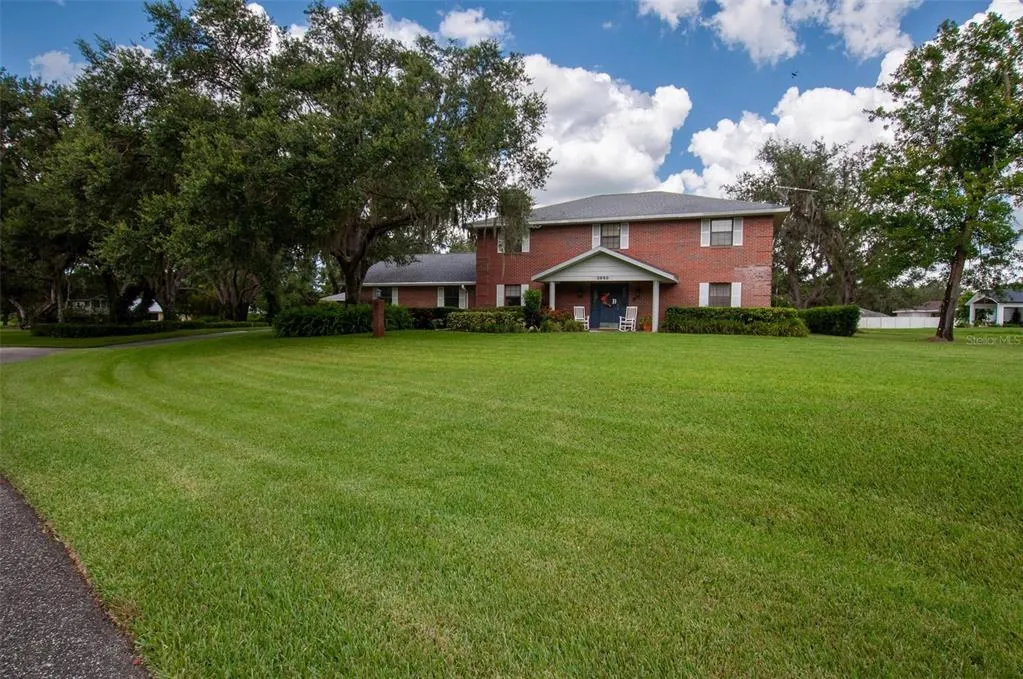
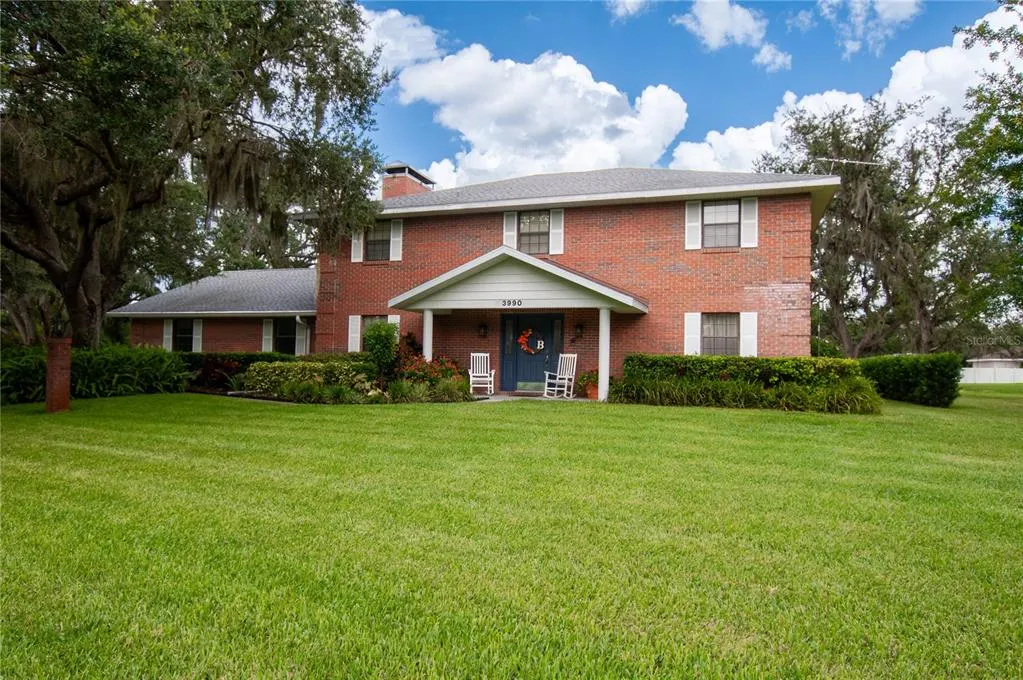
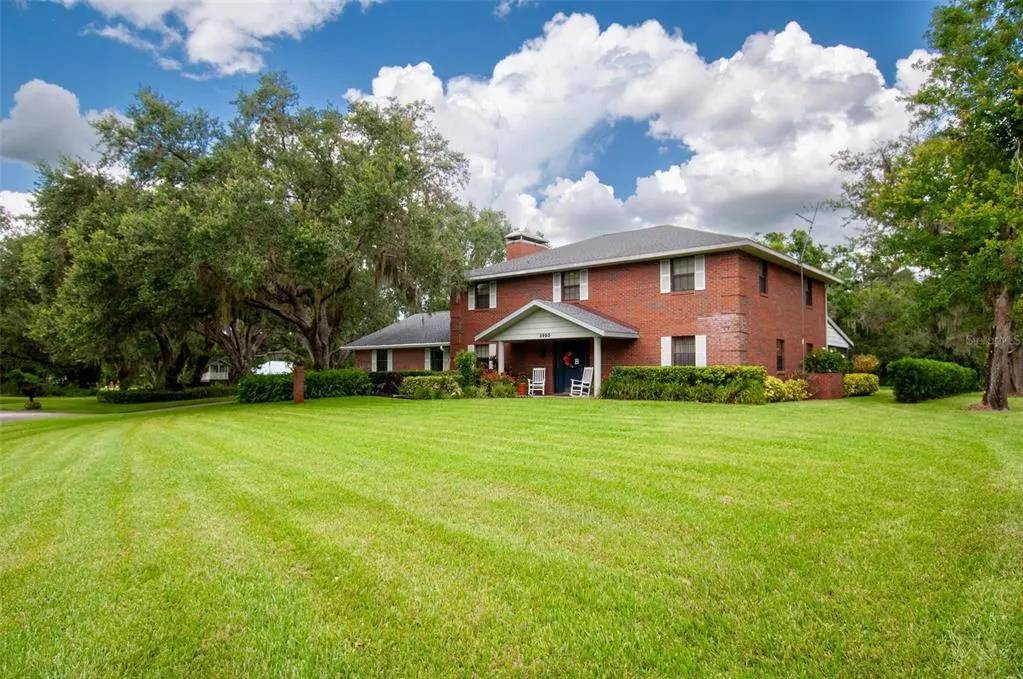
3990 Ne Ashley Terrace, ARCADIA, FL
Price
$ 675,000
Property Attributes
- MLS#C7512003
- TypeSingle Family
- Listing Status Active
- CountyDeSoto
- CityARCADIA
- AreaArcadia
- NeighborhoodVOSS OAKS
- Zip34266
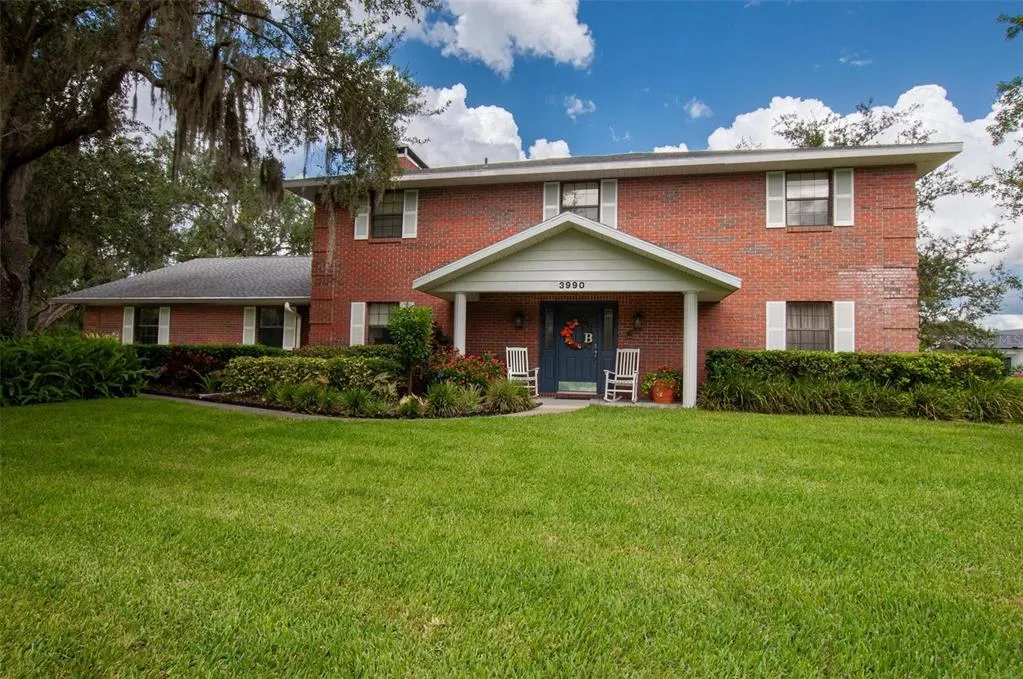
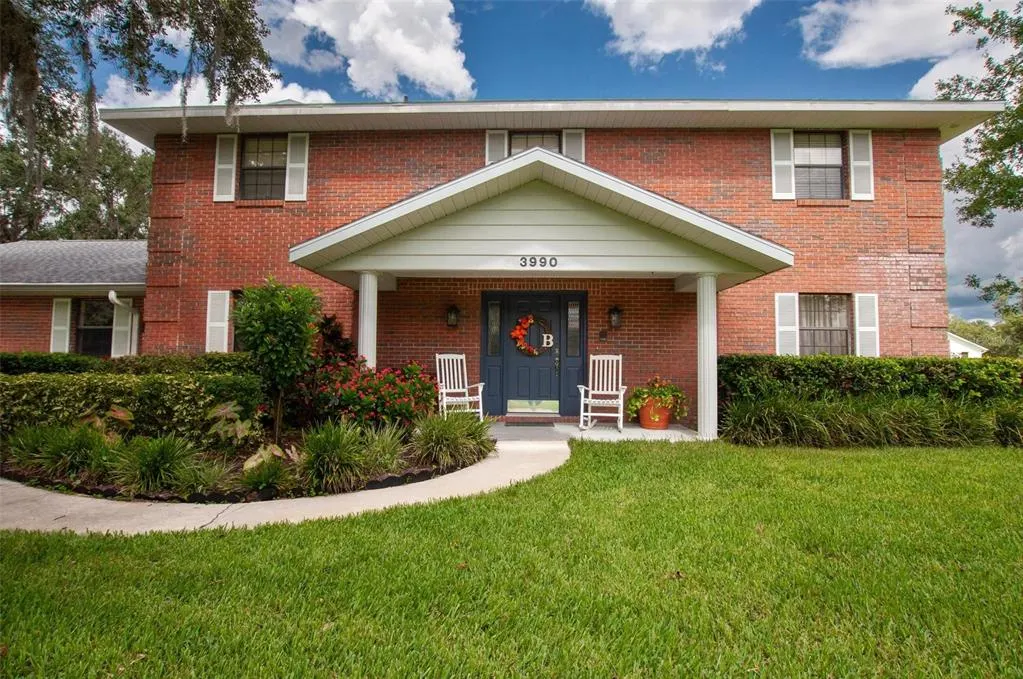
- StyleColonial
- Year Built1987
- Taxes$ 3706
- Price$ 675,000
- Bedrooms5
- Full Bathrooms3
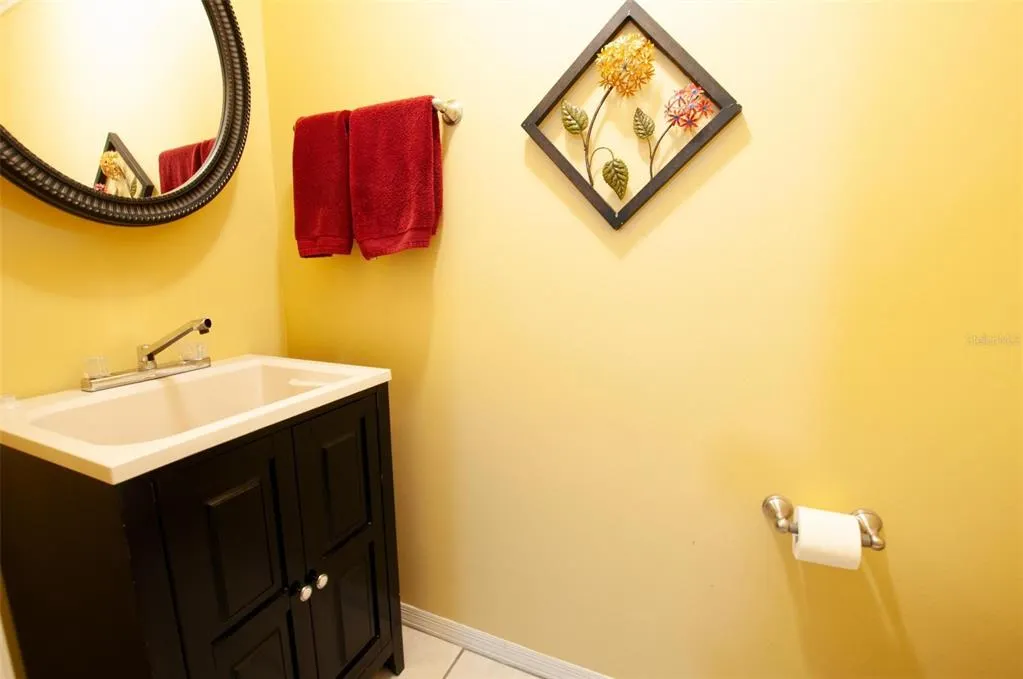
- Half Bathrooms1
- Sqr Footage3148
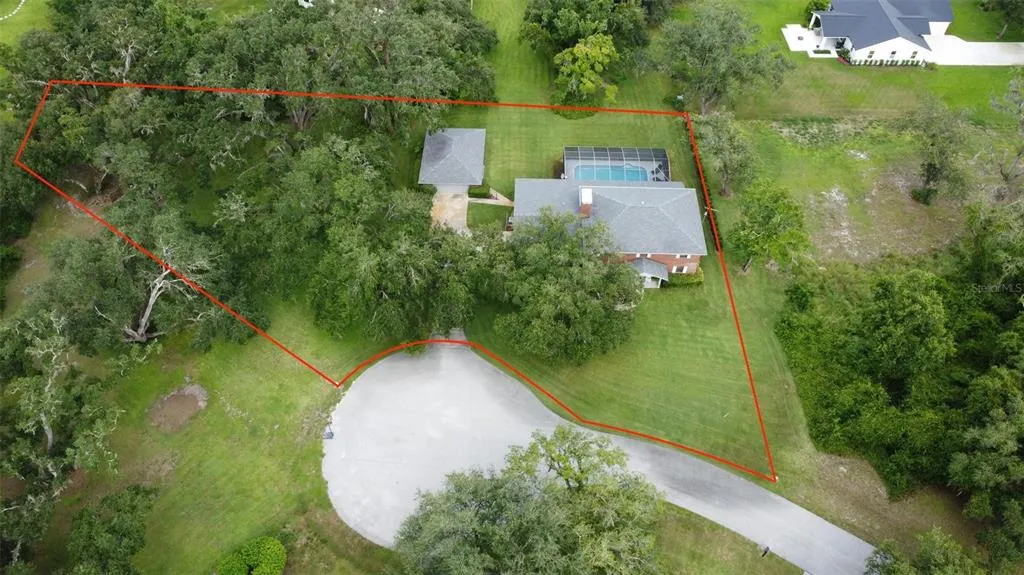
- Lot Size0.5 Acres
Data Source:
Stellar MLS
Property Description
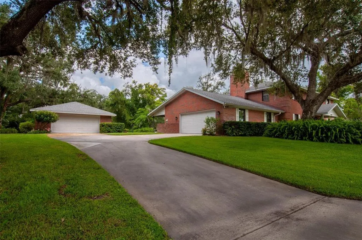
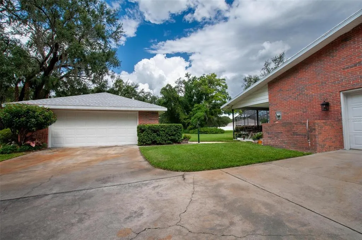
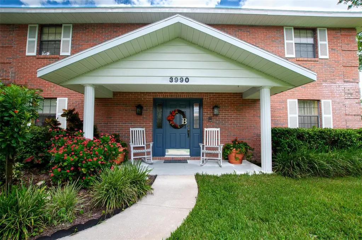
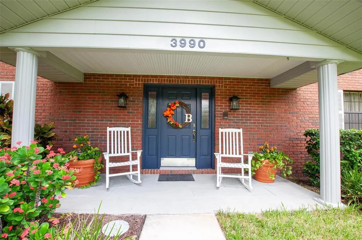
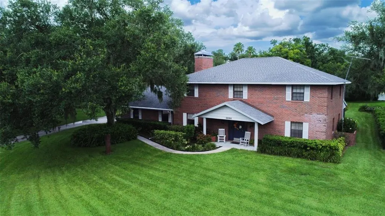
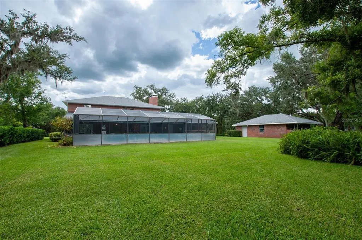
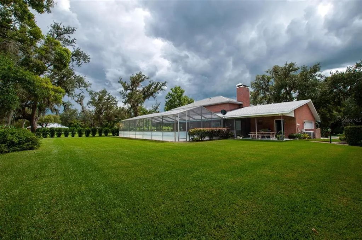
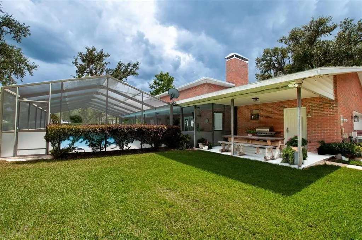
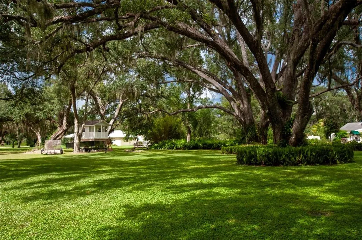
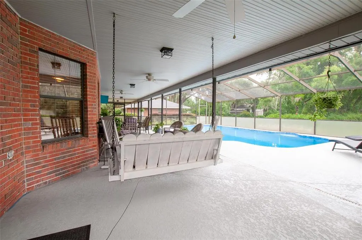
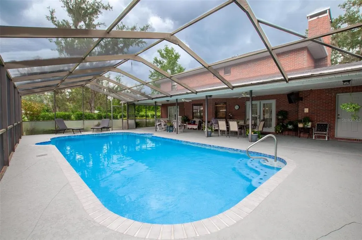
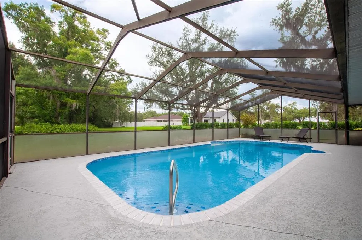
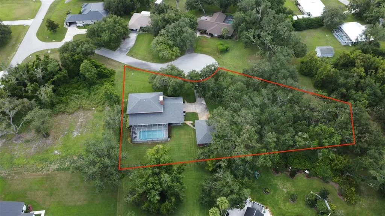
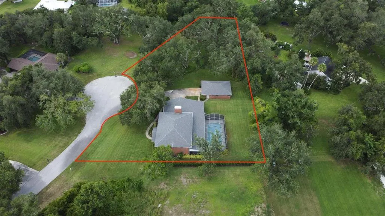
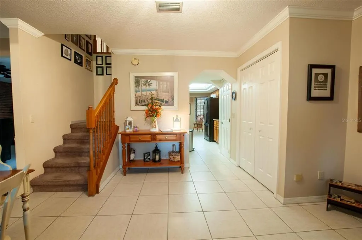
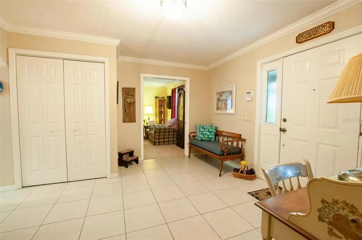
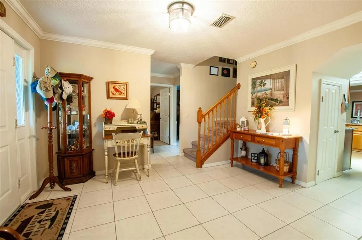
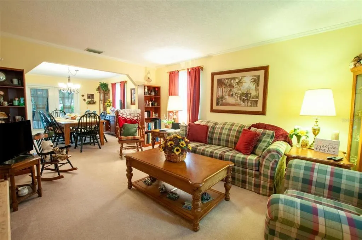
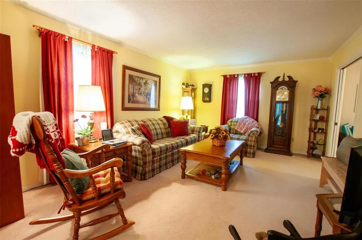
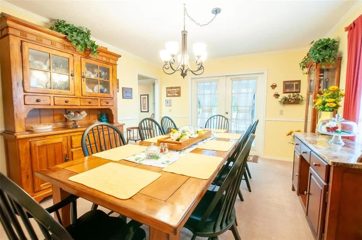
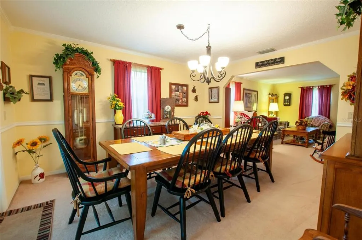
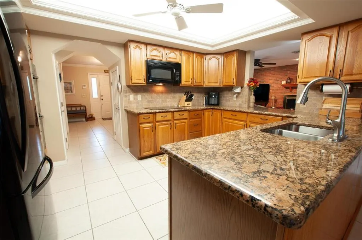
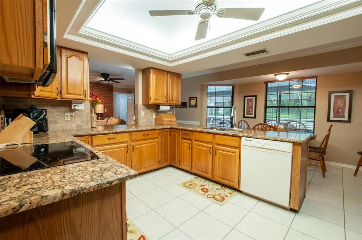
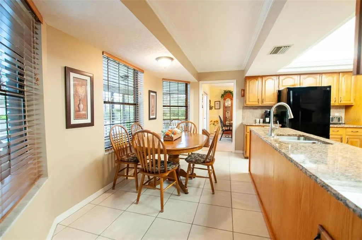
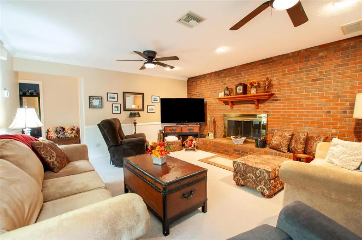
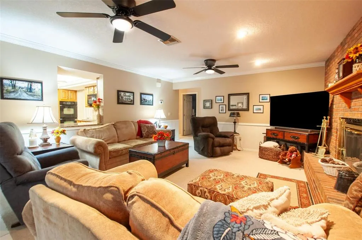
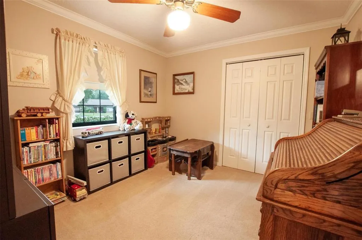
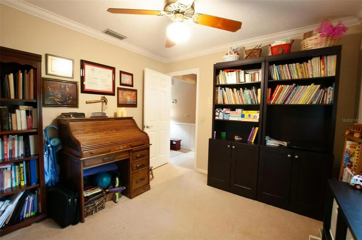
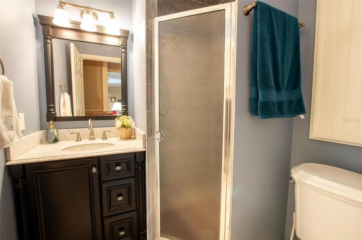
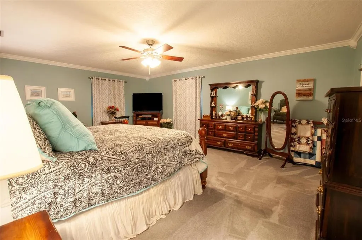
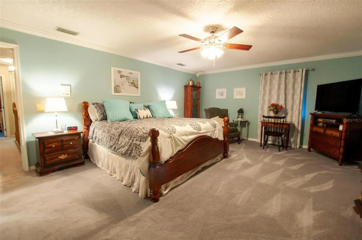
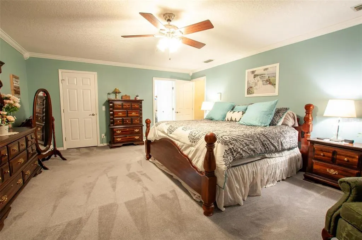
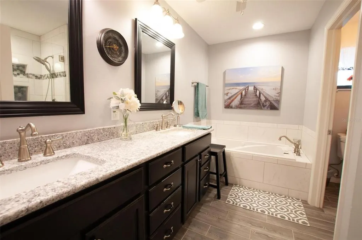
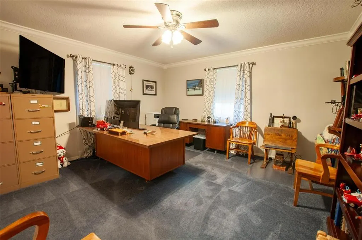
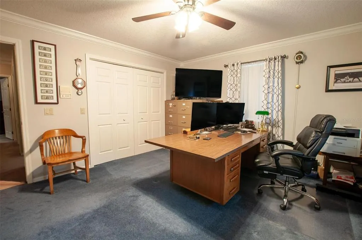
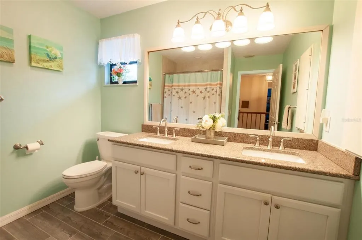
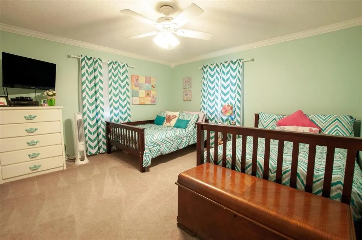
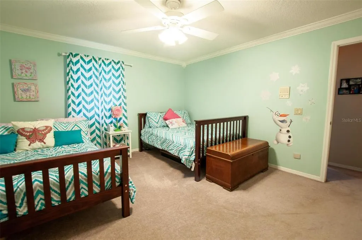
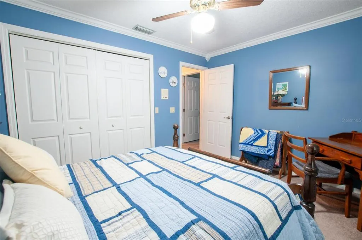
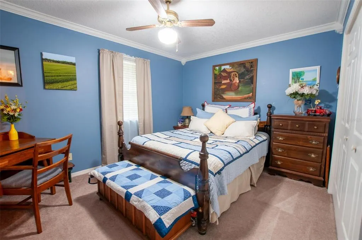
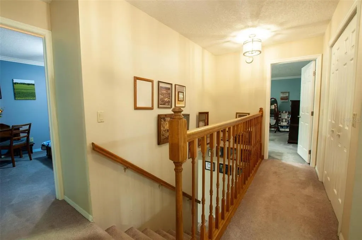
Don’t miss this exceptional opportunity to own a beautifully designed, custom-built brick home nestled on two spacious lots in the highly desirable Voss Oaks Subdivision. *This expansive residence offers 5 bedrooms and 3.5 bathrooms, thoughtfully updated and filled with upscale finishes and conveniences. You'll find elegant crown molding and ceiling fans throughout, enhancing both comfort and style. *The eat-in kitchen is a chef’s dream, featuring granite countertops, a double oven, and a seamless flow into the large family room, where a cozy wood-burning fireplace creates a perfect gathering space. Retreat to the impressive 15’ x 31’ master suite, a true sanctuary of space and comfort. *Additional modern conveniences include a central vacuum system and a alarm system for peace of mind. *Step outside to your personal oasis—an oversized 13’ x 56’ screened back porch overlooking a newly resurfaced 15’ x 34’ heated saltwater pool, all within a fully enclosed lanai. An additional 16’ x 12’ open-air porch is ideal for outdoor cooking and entertaining. *Car enthusiasts and hobbyists will appreciate the attached 25’ x 22’ garage and a massive detached 25’ x 35’ garage, fully insulated with spray foam and equipped with air conditioning. *Situated among mature oak trees and lush landscaping, the home also features a sprinkler system to keep the grounds pristine year-round. Additional Lots are available under separate contract. *This home truly offers the perfect blend of luxury, functionality, and location. Schedule your private showing today!
| Elementary School | Middle School | High School |
|---|---|---|
| West Elementary School Elementary School | DeSoto Middle School Middle School | DeSoto County High School High School |
| Price History | |
|---|---|
| 12/19/2025 | Listed $699,000 |
| 5/7/2026 | 3$675,000 |
General Features
| Sewer | Septic Tank |
|---|---|
| Heating | Central,Electric,Heat Pump |
| Cooling | Central Air |
| Utilities | BB/HS Internet Available,Electricity Connected,Underground Utilities |
| Possession | Close Of Escrow |
| Roof | Shingle |
| Appliances | Built-In Oven,Cooktop,Dishwasher,Disposal,Electric Water Heater,Microwave,Refrigerator,Water Softener |
| Zoning | RSF-1 |
| Garage Spaces | 4 |
| Patio/Porch Features | Covered,Screened |
| Architectural Style | Colonial |
| Pool Features | Chlorine Free,Gunite,Heated,In Ground,Lighting,Salt Water,Screen Enclosure |
| Security Features | Fire Alarm,Security System,Security System Owned,Smoke Detector(s) |
| Construction Materials | Brick |
| Year Built | 1987 |
| View | Trees/Woods |
| Levels | Two |
| Property Subtype | Single Family Residence |
| Tax Year | 2024 |
| Ownership | Fee Simple |
| County | DeSoto |
| New Construction | false |
| Property Type | Residential |
| Attached Garage | true |
| Subdivision Name | VOSS OAKS |
| Facing Direction | West |
| Garage Y/N | true |
| Other Structures | Workshop |
| Total Rooms | 15 |
| Full Baths | 3 |
| Status | Active |
| Directions | Highway 17 North turn West on Livingston St. At Stop sign turn Right on Masters Ave. First Street to right turn on Voss Oaks Circle. Turn Left on Ashley Terrace, Two story house on the right. |
| High School | DeSoto County High School |
| City | ARCADIA |
| Senior Community Y/N | false |
| MLS Area | 34266 - Arcadia |
| Lot Size Units | Square Feet |
| Lot Size Square Feet | 21780 |
| Carport Y/N | false |
| Listing Terms | Cash,Conventional,FHA,USDA Loan,VA Loan |
| Elementary School | West Elementary School |
| Land Lease Y/N | false |
| Tax Annual Amount | 3706.88 |
| Home Warranty Y/N | false |
| Middle/Junior High School | DeSoto Middle School |
| Property Condition | Completed |
| Additional Parcels Y/N | false |
| Lease Considered Y/N | true |
| Virtual Tour | https://www.propertypanorama.com/instaview/stellar/C7512003 |
| Building Area Units | Square Feet |
| Living Area Units | Square Feet |
| Standard Status | Active |
| Occupancy Type | Owner |
| Tax Lot | 37 |
| Legal Description | VOSS OAKS LOT 37 |
| Minimum Lease | No Minimum |
| Water Access Y/N | false |
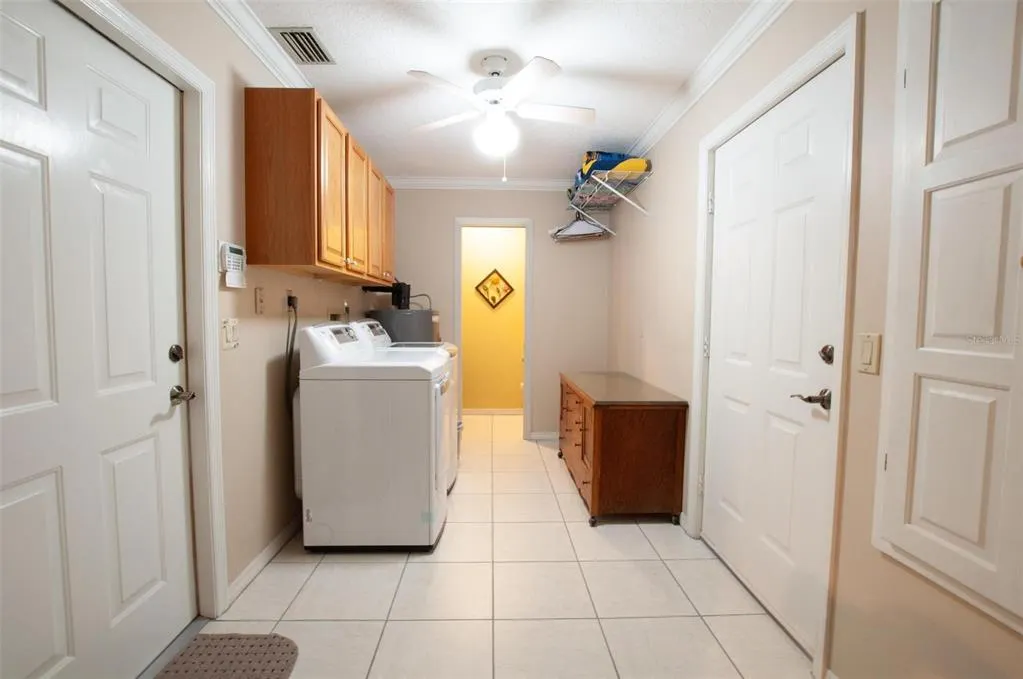
| Additional Rooms | Family Room,Formal Dining Room Separate,Formal Living Room Separate,Inside Utility |
| Water View Y/N | false |
| Flood Zone Code | x |
| In Law Suite YN | false |
| Flood Zone Code X | Yes |
Interior Features
| Interior Amenities | Ceiling Fan(s),Central Vacuum,Crown Molding,Eating Space In Kitchen,PrimaryBedroom Upstairs,Solid Surface Counters,Walk-In Closet(s),Window Treatments |
|---|---|
| Flooring | Carpet,Ceramic Tile |
| Fireplace Features | Family Room,Masonry,Wood Burning |
| Total Stories | 2 |
| Air Conditioning Y/N | true |
| Heating Y/N | true |
| Window Features | Aluminum Frames,Double Pane Windows,Insulated Windows |
| Fireplace Y/N | true |
| Half Baths | 1 |
| Laundry Features | Inside,Laundry Room |
| Total Bedrooms | 5 |
| LivingAreaSource | Estimated |
| Total Baths | 4 |
Exterior Features
| Exterior Amenities | French Doors,Irrigation System |
|---|---|
| Vegetation | Mature Landscaping,Oak Trees,Trees/Landscaped |
| Parking Features | Garage Door Opener,Garage Faces Side,Golf Cart Parking |
| Lot Features | Cul-De-Sac,Landscaped,Private |
| Water Source | Well |
| Lot Size Area | 21780 |
| Foundation Details | Slab |
| Spa | false |
| Building Area Total | 5711 |
| Lot Size Acres | 0.5 |
| Road Surface Type | Asphalt |
| Private Pool | true |
| Waterfront Y/N | false |
| Covered Spaces | 4 |
| Road Responsibility | Public Maintained Road |
Amenities
- Foreclosure
- Views
- Short Sale
- New Construction
- Adult 55+
- Lease To Own
- No HOA Fees
- Furnished
- Primary On Main
- Air Conditioning
- Seller Finance
- Green
- Fixer Upper
- Horse
- Golf
- Fireplace
- Deck
- Garage
- Basement
- Pool
Property vs Single Family Average in 34266
Price
Taxes
Year Built
 Copyright © MFRMLS.com All information deemed reliable but not guaranteed. All properties are subject to prior sale, change or withdrawal. Neither listing broker(s) or information provider(s) shall be responsible for any typographical errors, misinformation, misprints and shall be held totally harmless. Listing(s) information is provided for consumers personal, non-commercial use and may not be used for any purpose other than to identify prospective properties consumers may be interested in purchasing. Information on this site was last updated Last updated on August 21, 2026 8:58 PM UTC The listing information on this page last changed on Last updated on August 21, 2026 8:58 PM UTCd. The data relating to real estate for sale on this website comes in part from the Internet Data Exchange program of MFR MLS.
All information deemed reliable but not guaranteed. All properties are subject to prior sale, change or withdrawal. Neither listing broker(s) or information provider(s) shall be responsible for any typographical errors, misinformation, misprints and shall be held totally harmless. Listing(s) information is provided for consumers personal, non-commercial use and may not be used for any purpose other than to identify prospective properties consumers may be interested in purchasing.
Updated on August 21, 2026 8:58 PM UTC
Copyright © MFRMLS.com All information deemed reliable but not guaranteed. All properties are subject to prior sale, change or withdrawal. Neither listing broker(s) or information provider(s) shall be responsible for any typographical errors, misinformation, misprints and shall be held totally harmless. Listing(s) information is provided for consumers personal, non-commercial use and may not be used for any purpose other than to identify prospective properties consumers may be interested in purchasing. Information on this site was last updated Last updated on August 21, 2026 8:58 PM UTC The listing information on this page last changed on Last updated on August 21, 2026 8:58 PM UTCd. The data relating to real estate for sale on this website comes in part from the Internet Data Exchange program of MFR MLS.
All information deemed reliable but not guaranteed. All properties are subject to prior sale, change or withdrawal. Neither listing broker(s) or information provider(s) shall be responsible for any typographical errors, misinformation, misprints and shall be held totally harmless. Listing(s) information is provided for consumers personal, non-commercial use and may not be used for any purpose other than to identify prospective properties consumers may be interested in purchasing.
Updated on August 21, 2026 8:58 PM UTC
