

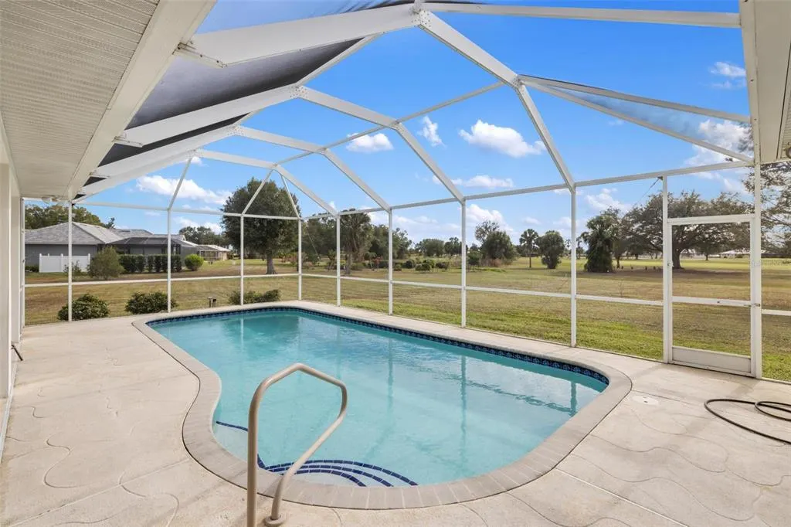
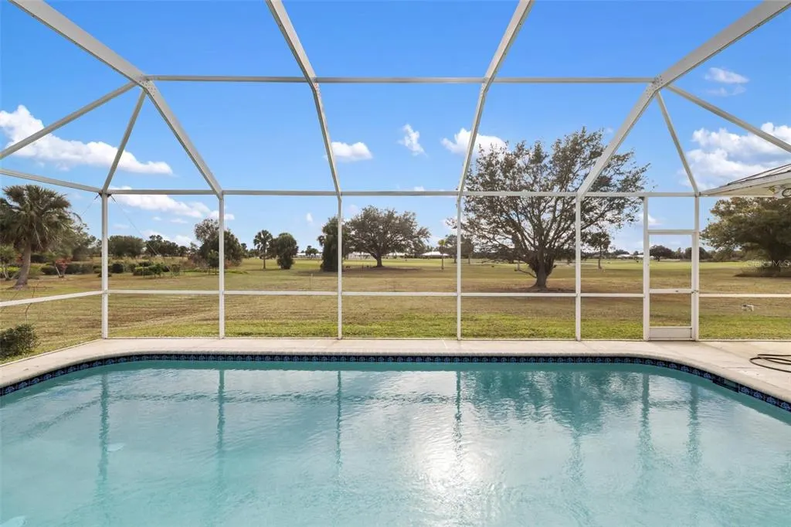
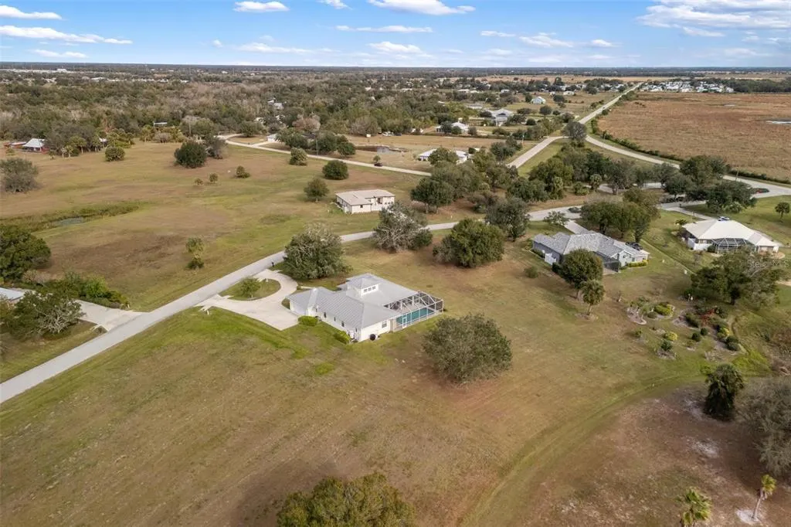
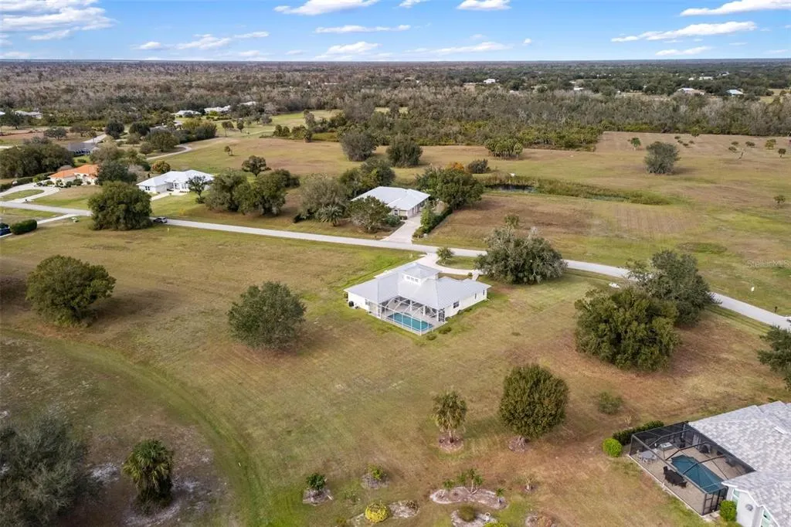
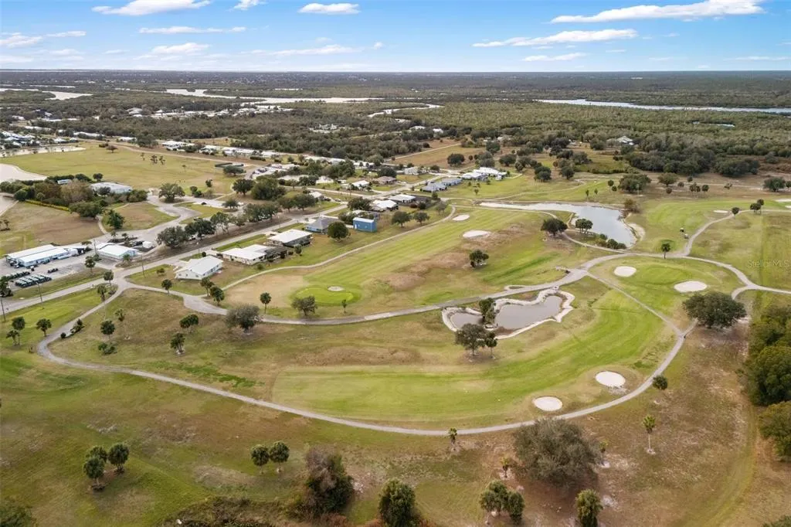
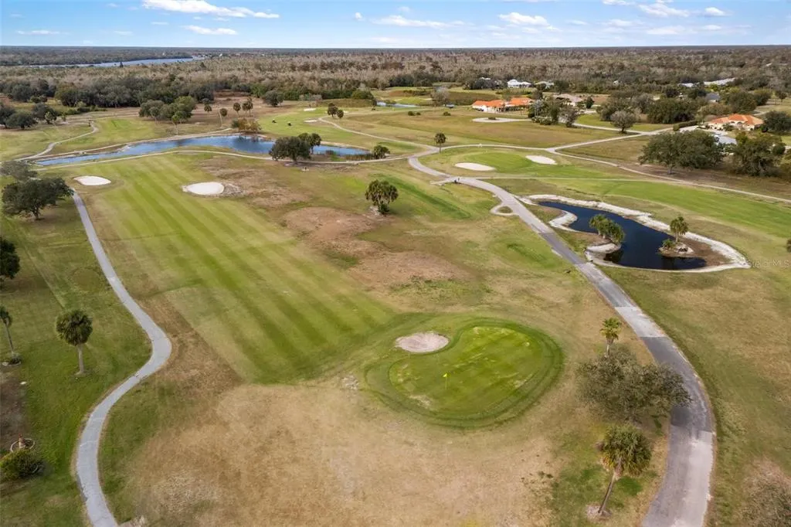
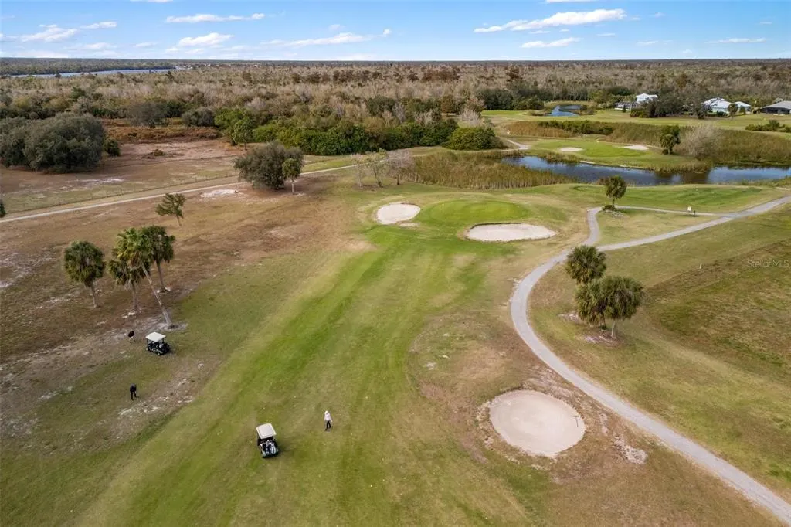
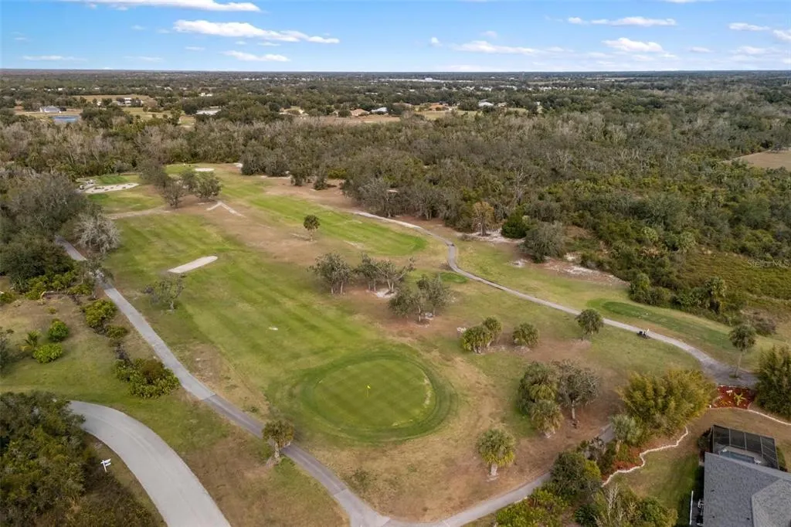
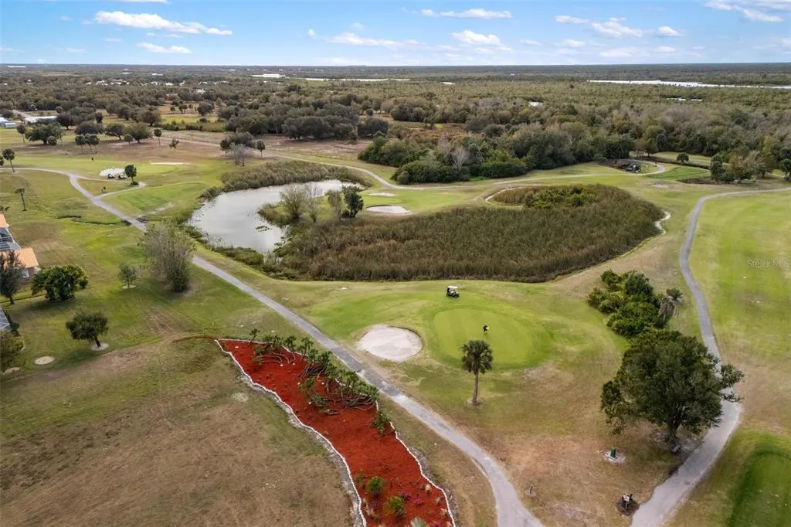
Views - Golf Course
Address
8069 Sw Aviary Road, ARCADIA, FL
Price
$ 550,000
Property Attributes
- MLS#C7519444
- TypeSingle Family
- Listing Status Active
- CountyDeSoto
- CityARCADIA
- AreaArcadia
- NeighborhoodHABITAT
- Zip34269
- StyleCustom
- Year Built2006
- Taxes$ 7524
- Price$ 550,000
- Bedrooms4
- Full Bathrooms3
- Half Bathrooms0
- Sqr Footage2570
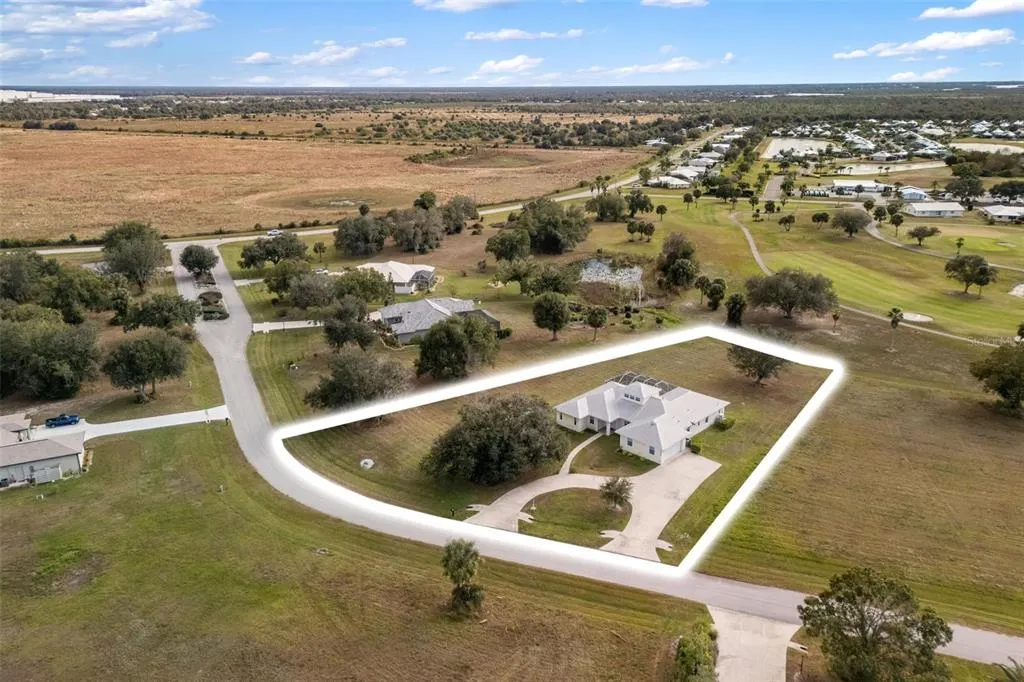
- Lot Size1.06 Acres
Data Source:
Stellar MLS
Property Description
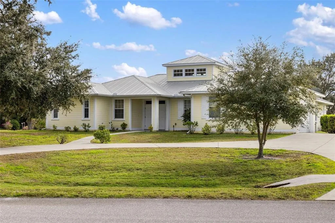
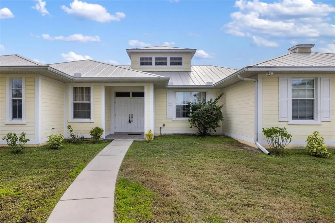
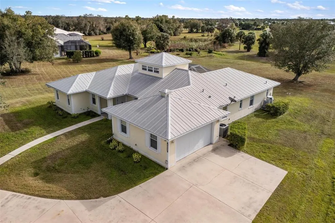
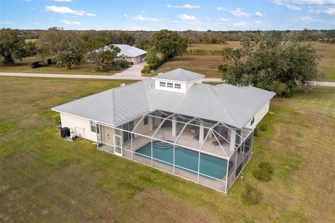
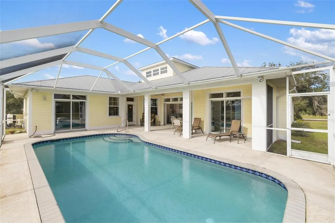
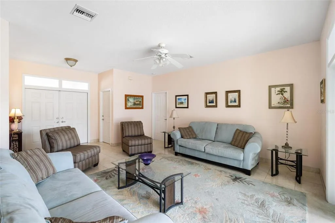
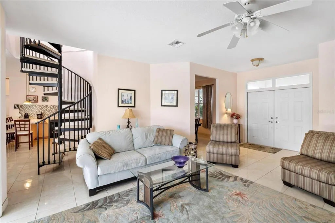
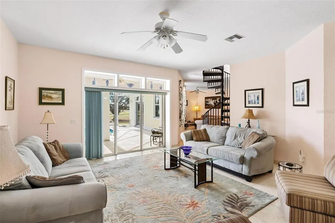
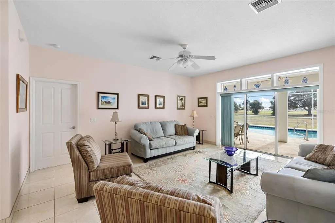
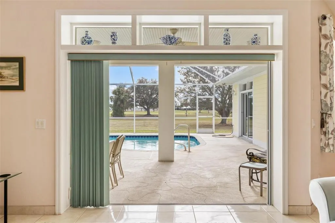
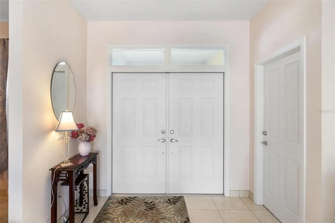
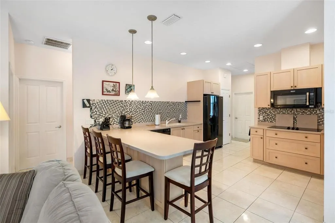
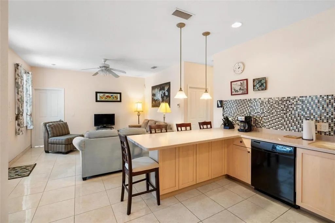
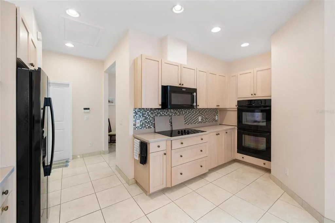
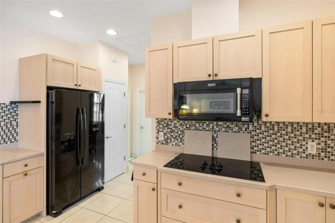
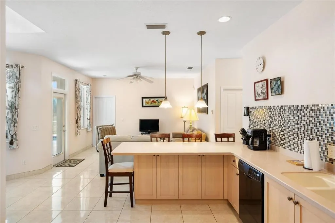
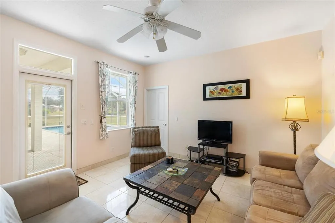
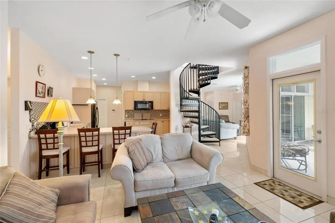
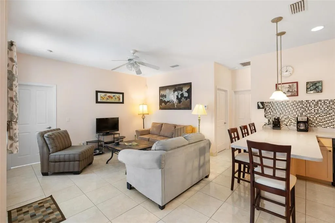
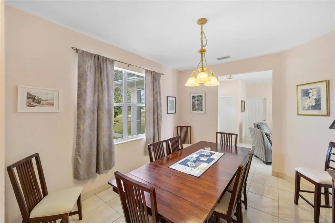
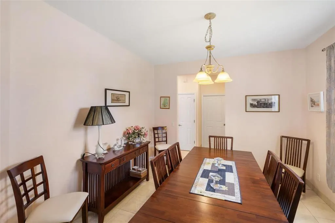
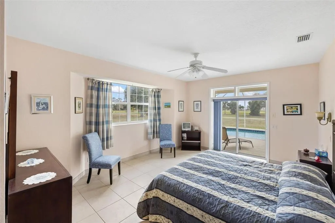
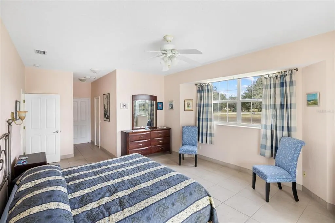
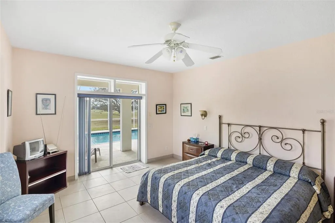
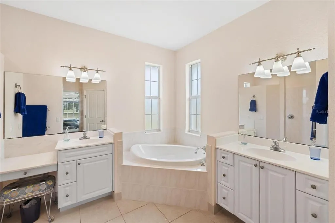
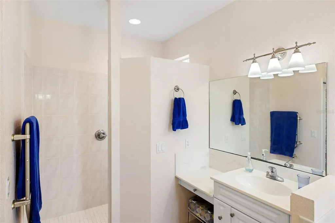
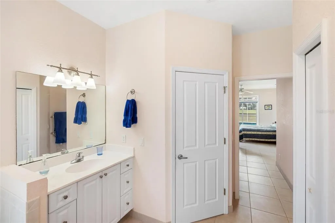
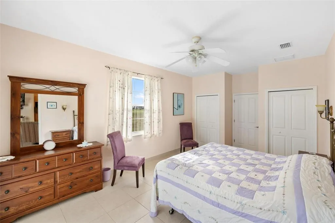
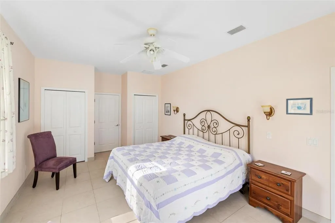
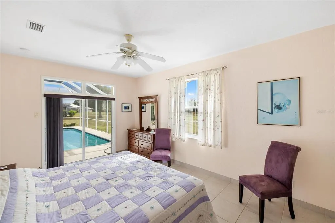
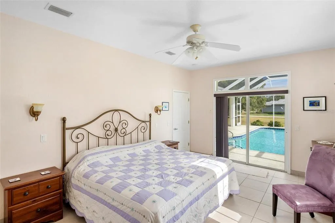
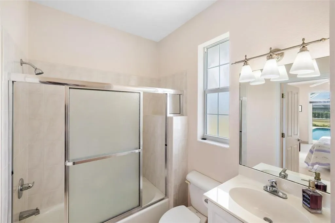
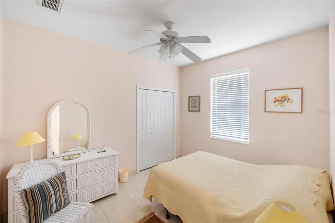
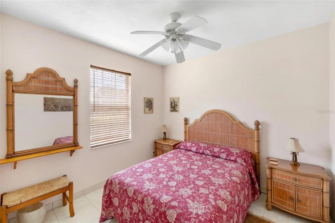
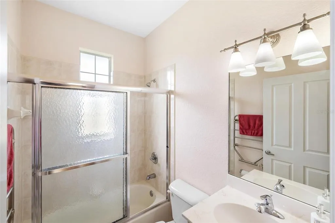
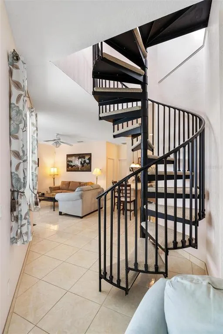
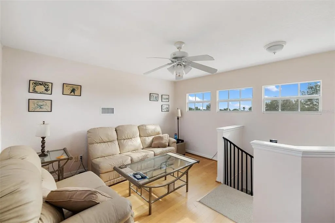
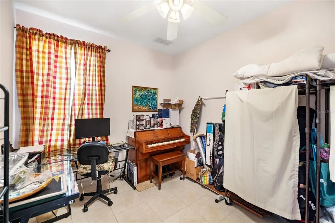
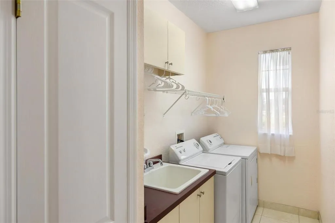
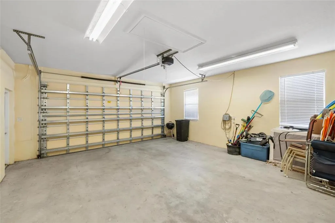
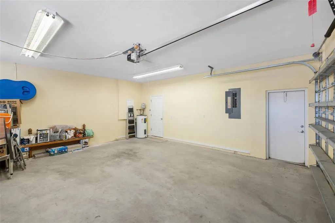
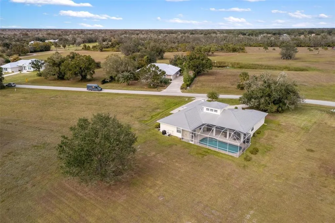
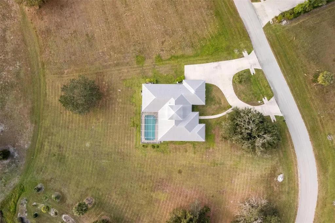
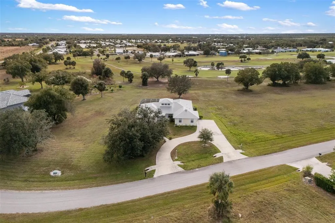
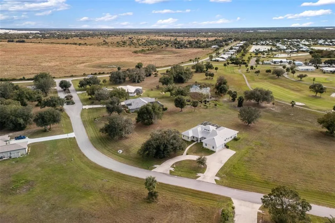
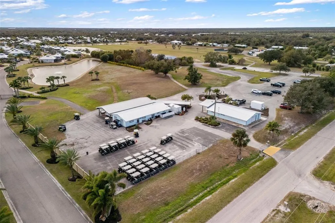
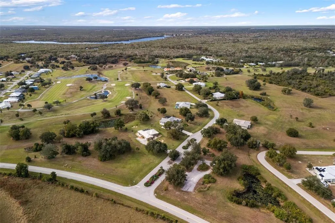
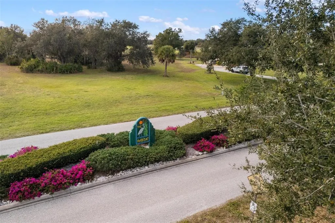
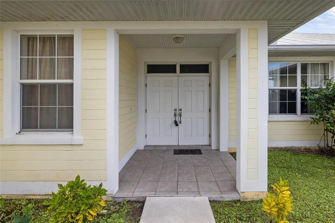
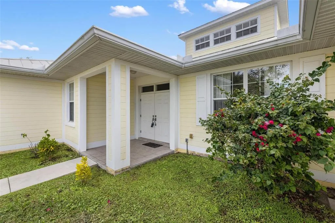
Welcome to this wonderful, unique home located in the exclusive Habitat community on the 1st hole of the Sunny Breeze golf course. Drive up to the lovely home with a circular drive and side access 2 car garage located on a gorgeous setting of over an acre. This large, lovely home has 4 bedrooms, 3 bathrooms, living room, family room, dining room, den, and a loft accessed by a winding staircase. The living room, family room, primary bedroom and 2nd bedroom all feature pocket sliders with views of the sparkling, heated pool and golf course making for seamless indoor/outdoor living. The well appointed kitchen features maple cabinets, solid surface counters, a 5 burner cooktop, pantry, and double ovens. Enjoy dinners and entertaining in the large dining room off the kitchen. The den can serve multiple purposes as an office. library, craft room, etc. Climb the winding staircase to the charming loft that is perfect for reading, games or just relaxing. The en suite bath to the primary bedroom has a large walk-in shower, dual sinks, garden tub, heated towel racks, and a separate stool room. The 2nd bedroom also has an en suite bath with a shower/tub combo for the comfort of your guests. The 2 additional bedrooms share a bath. Climb the winding staircase to a charming loft perfect for reading, games or just relaxing. Per owners the well equipment was replaced in 2022, the pool heater in 2021, and the 5 ton AC in 2023. The home is turnkey furnished. Don't let this wonderful home with endless living and entertainment possibilities slip away - make an appointment to view it today!
| Elementary School | Middle School | High School |
|---|---|---|
| Nocatee Elementary School Elementary School | DeSoto Middle School Middle School | DeSoto County High School High School |
| Price History | |
|---|---|
| 1/5/2026 | Listed $550,000 |
General Features
| Sewer | Septic Tank |
|---|---|
| Heating | Central,Electric |
| Cooling | Central Air |
| Utilities | Electricity Connected |
| Possession | Close Of Escrow |
| Roof | Metal |
| Appliances | Built-In Oven,Cooktop,Dishwasher,Dryer,Electric Water Heater,Microwave,Refrigerator,Washer |
| Zoning | RSF-3 |
| HOA Fee | 170 |
| Garage Spaces | 2 |
| Patio/Porch Features | Screened |
| Architectural Style | Custom |
| Pool Features | Gunite,Heated,In Ground,Screen Enclosure |
| Construction Materials | Block,Stucco |
| Pets Allowed | Cats OK,Dogs OK |
| Year Built | 2006 |
| View | Golf Course,Pool |
| Levels | One |
| Property Subtype | Single Family Residence |
| Tax Year | 2024 |
| Ownership | Fee Simple |
| Community Features | Golf |
| Assoc Fee Paid Per | Annually |
| County | DeSoto |
| New Construction | false |
| Property Type | Residential |
| Attached Garage | true |
| Subdivision Name | HABITAT |
| Facing Direction | Northeast |
| Garage Y/N | true |
| Total Rooms | 10 |
| Full Baths | 3 |
| Status | Active |
| Directions | From Punta Gorda take US 17 north. Turn left on Liverpool Rd. Turn right on Aviary. Home is on the left. |
| High School | DeSoto County High School |
| City | ARCADIA |
| Association Name | The Habitat - Janice Servais |
| Senior Community Y/N | false |
| MLS Area | 34269 - Arcadia |
| Lot Size Units | Acres |
| Lot Size Square Feet | 46174 |
| Carport Y/N | false |
| Listing Terms | Cash,Conventional,FHA,VA Loan |
| Elementary School | Nocatee Elementary School |
| Land Lease Y/N | false |
| Tax Annual Amount | 7524.98 |
| Middle/Junior High School | DeSoto Middle School |
| Additional Parcels Y/N | false |
| Lease Considered Y/N | true |
| Virtual Tour | https://www.propertypanorama.com/instaview/stellar/C7519444 |
| Building Area Units | Square Feet |
| Living Area Units | Square Feet |
| Standard Status | Active |
| Occupancy Type | Vacant |
| Tax Lot | 8 |
| Legal Description | THE HABITAT LOT 8 & PART OF LOT 7 MPDAF: COMM AT ELY COR OF LOT 7 TH N 44D55M11S W ALG NELY LI OF LOT 7 77.92 FT TO POB TH S 41D09M47S W THROUGHT LOT 7 304.79 FT TO POINT ON SWLY LI OF LOT 7 TH NWLY 35.03 FT ALG SWLY LI ALG ARC OF CURVE HAVING RADIUS 250.00 FT DELTA 08D01M44S CHORD BEARING N 52D46M53S W 35.00 FT TO WLY COR OF LOT 7 TH N 32D12M15S E ALG COMMON LI BETWEEN LOT 8 & 7 300.70 FT TO NLY COR OF LOT 7 TH SELY 66.74 FT ALG NELY LI OF LOT 7 ALG THE ARC OF CURVE TO THE RIGHT HAVING RADIUS 1 50.00 FT DELTA 25D29M31S CHORD BEARING S 57D39M57S E 66.19 FT TO PT TH S 44D55M11S E 11.18 FT TO POB OR 548/2199 |
| Minimum Lease | No Minimum |
| Water Access Y/N | false |
| Monthly HOA Amount | 14.17 |
| Additional Rooms | Bonus Room,Den/Library/Office |
| Water View Y/N | false |
| Flood Zone Code | X |
| In Law Suite YN | false |
| Flood Zone Code X | Yes |
Interior Features
| Interior Amenities | Cathedral Ceiling(s),Ceiling Fan(s),Eating Space In Kitchen,High Ceilings,Kitchen/Family Room Combo,Solid Surface Counters,Solid Wood Cabinets,Vaulted Ceiling(s),Walk-In Closet(s),Window Treatments |
|---|---|
| Flooring | Ceramic Tile,Porcelain Tile |
| Furnished Y/N | Furnished |
| Total Stories | 1 |
| Air Conditioning Y/N | true |
| Heating Y/N | true |
| Fireplace Y/N | false |
| Laundry Features | Laundry Room |
| Total Bedrooms | 4 |
| LivingAreaSource | Public Records |
| Total Baths | 3 |
Exterior Features
| Exterior Amenities | Irrigation System,Lighting,Rain Gutters,Sidewalk,Sliding Doors |
|---|---|
| Vegetation | Trees/Landscaped |
| Parking Features | Circular Driveway |
| Lot Features | On Golf Course,Oversized Lot |
| Water Source | Well |
| Lot Size Area | 1.06 |
| Foundation Details | Slab |
| Building Area Total | 3540 |
| Lot Size Acres | 1.06 |
| Road Surface Type | Paved |
| Private Pool | true |
| Waterfront Y/N | false |
| Covered Spaces | 2 |
| Road Frontage Type | Street Paved |
Amenities
- Foreclosure
- Views
- Short Sale
- New Construction
- Adult 55+
- Lease To Own
- No HOA Fees
- Furnished
- Primary On Main
- Air Conditioning
- Seller Finance
- Green
- Fixer Upper
- Horse
- Golf
- Fireplace
- Deck
- Garage
- Basement
- Pool
Property vs Single Family Average in 34269
Price
Taxes
Year Built
 Copyright © MFRMLS.com All information deemed reliable but not guaranteed. All properties are subject to prior sale, change or withdrawal. Neither listing broker(s) or information provider(s) shall be responsible for any typographical errors, misinformation, misprints and shall be held totally harmless. Listing(s) information is provided for consumers personal, non-commercial use and may not be used for any purpose other than to identify prospective properties consumers may be interested in purchasing. Information on this site was last updated Last updated on August 22, 2026 8:32 PM UTC The listing information on this page last changed on Last updated on August 22, 2026 8:32 PM UTCd. The data relating to real estate for sale on this website comes in part from the Internet Data Exchange program of MFR MLS.
All information deemed reliable but not guaranteed. All properties are subject to prior sale, change or withdrawal. Neither listing broker(s) or information provider(s) shall be responsible for any typographical errors, misinformation, misprints and shall be held totally harmless. Listing(s) information is provided for consumers personal, non-commercial use and may not be used for any purpose other than to identify prospective properties consumers may be interested in purchasing.
Updated on August 22, 2026 8:32 PM UTC
Copyright © MFRMLS.com All information deemed reliable but not guaranteed. All properties are subject to prior sale, change or withdrawal. Neither listing broker(s) or information provider(s) shall be responsible for any typographical errors, misinformation, misprints and shall be held totally harmless. Listing(s) information is provided for consumers personal, non-commercial use and may not be used for any purpose other than to identify prospective properties consumers may be interested in purchasing. Information on this site was last updated Last updated on August 22, 2026 8:32 PM UTC The listing information on this page last changed on Last updated on August 22, 2026 8:32 PM UTCd. The data relating to real estate for sale on this website comes in part from the Internet Data Exchange program of MFR MLS.
All information deemed reliable but not guaranteed. All properties are subject to prior sale, change or withdrawal. Neither listing broker(s) or information provider(s) shall be responsible for any typographical errors, misinformation, misprints and shall be held totally harmless. Listing(s) information is provided for consumers personal, non-commercial use and may not be used for any purpose other than to identify prospective properties consumers may be interested in purchasing.
Updated on August 22, 2026 8:32 PM UTC
