

Primary on Main - Eco Friendly
Address
2154 Azure Road, NORTH PORT, FL
Price
$ 1,400,000
Property Attributes
- MLS#C7519576
- TypeSingle Family
- Listing Status Active
- CountySarasota
- CityNORTH PORT
- AreaNorth Port/Venice
- NeighborhoodPORT CHARLOTTE SUB 25
- Zip34286
- StyleCoastal Craftsman
- Year Built2024
- Taxes$ 9877
- Price$ 1,400,000
- Bedrooms4
- Full Bathrooms3
- Half Bathrooms0
- Sqr Footage2390
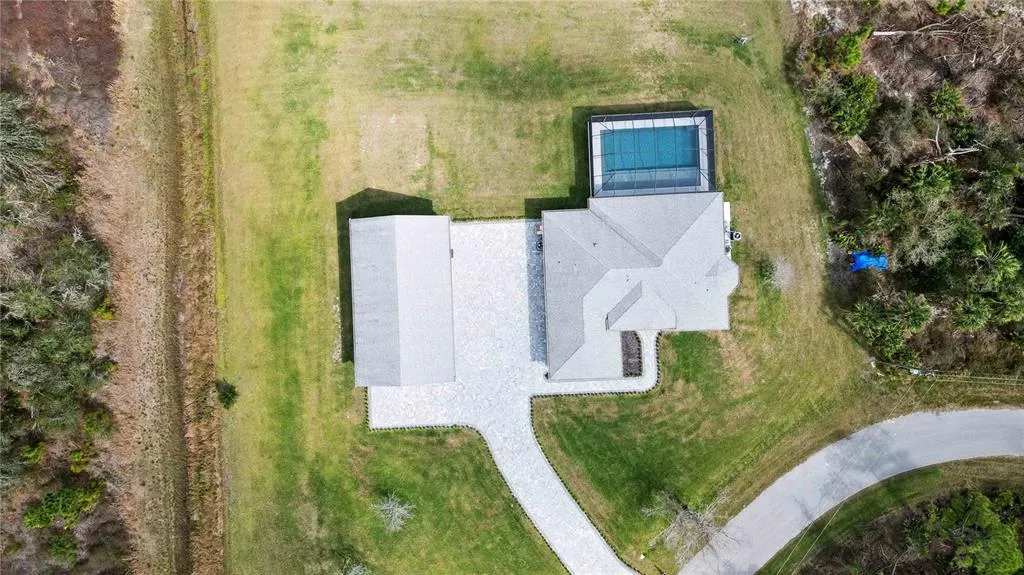
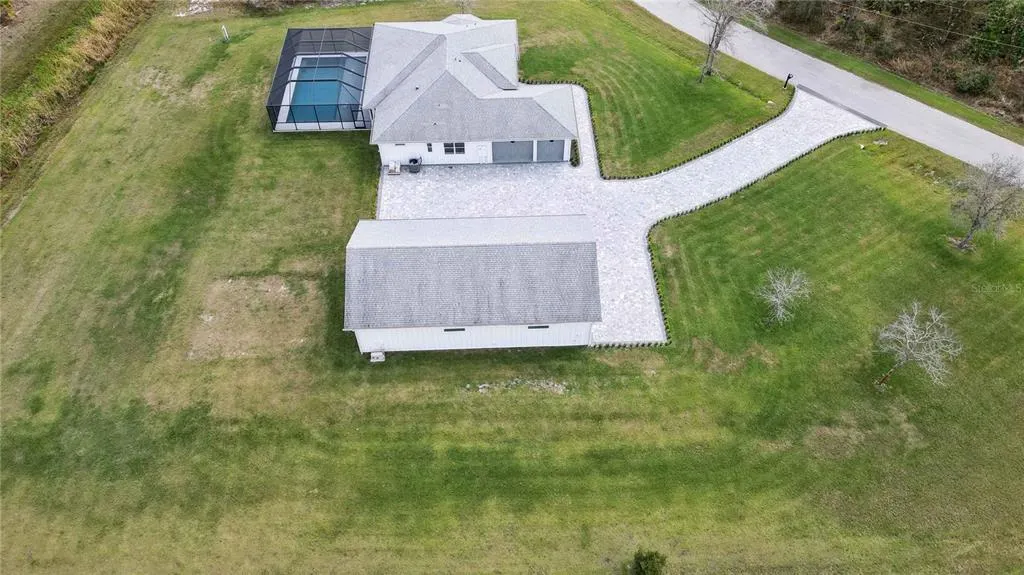
- Lot Size1.11 Acres
Data Source:
Stellar MLS
Property Description
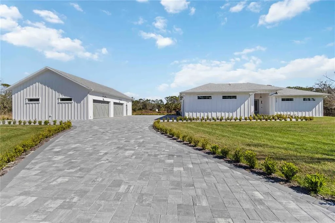
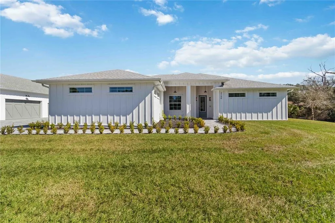
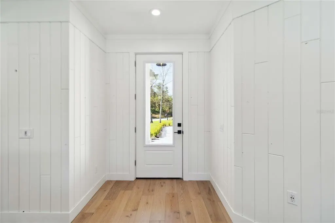
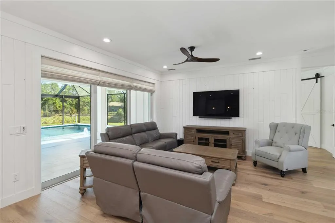
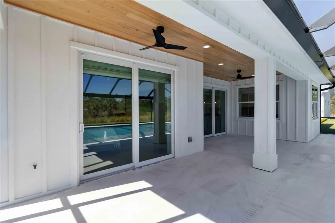
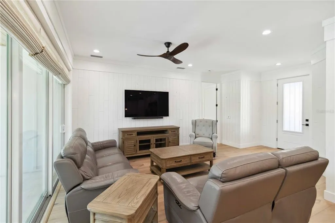
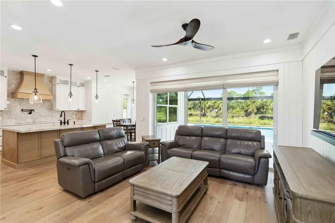
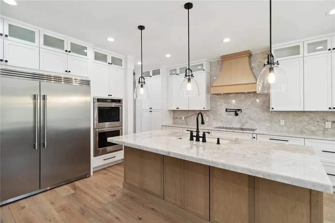
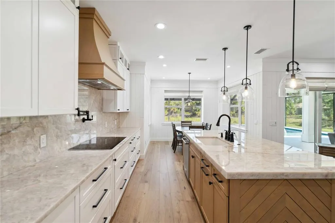
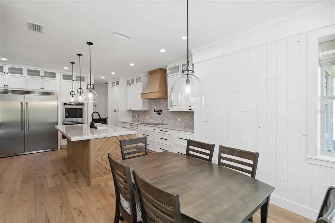
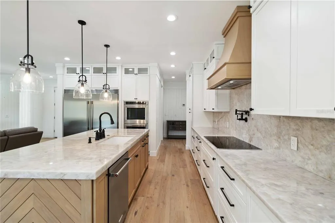
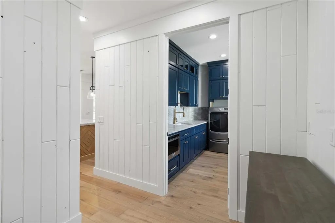
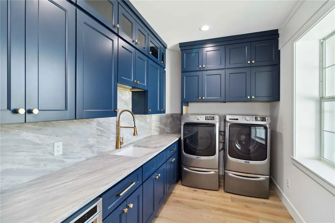
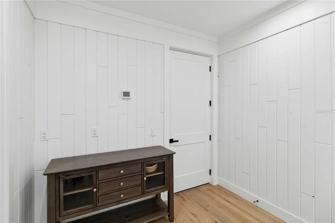
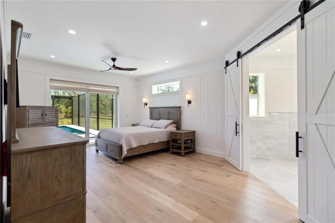
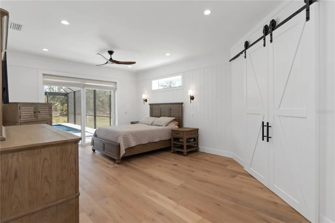
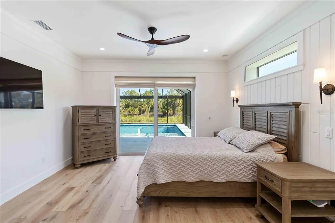
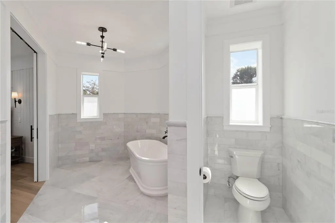
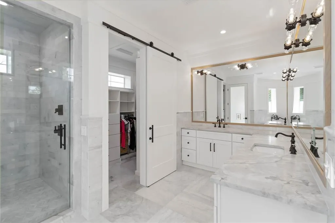
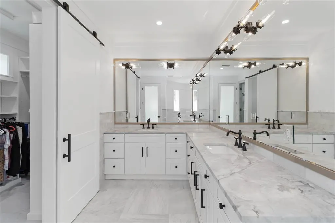
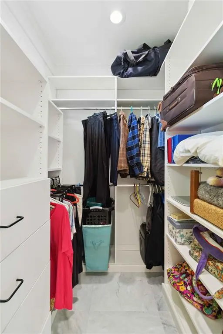
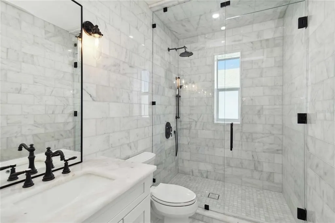
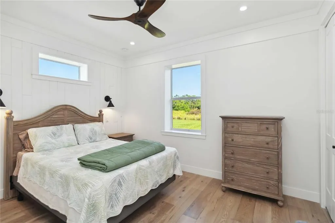
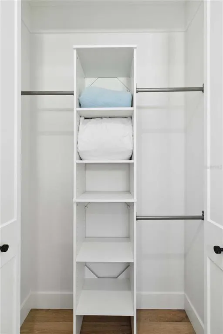
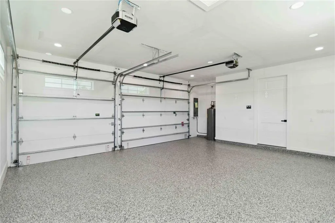
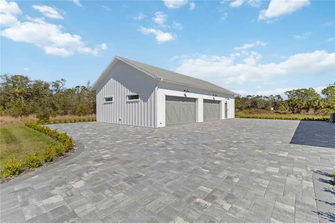
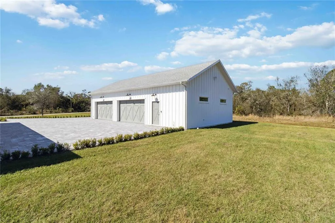
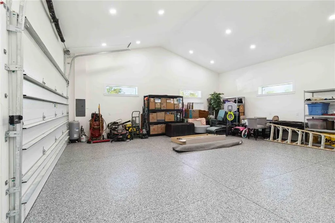
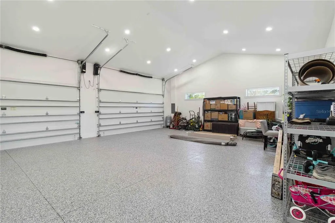
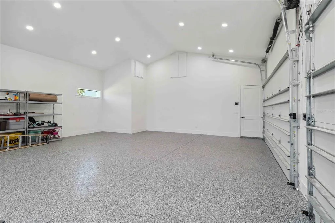
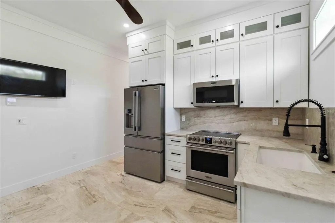
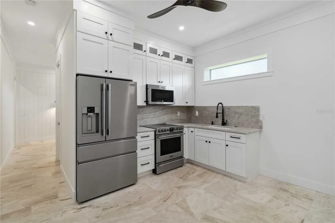
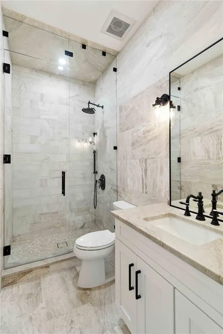
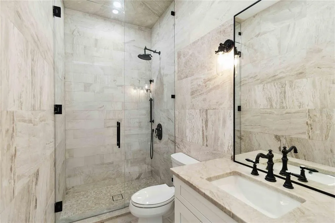
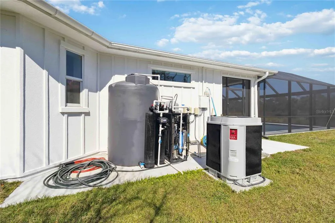
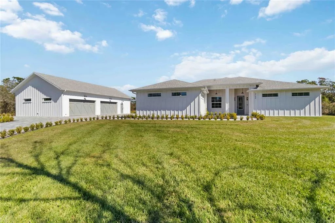
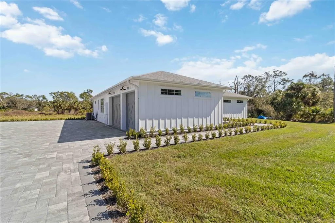
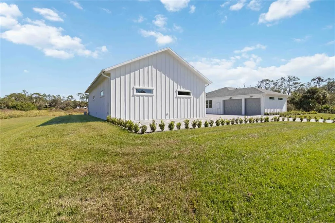
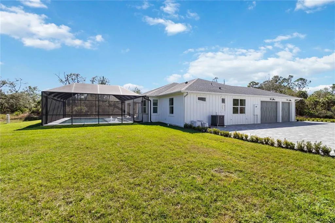
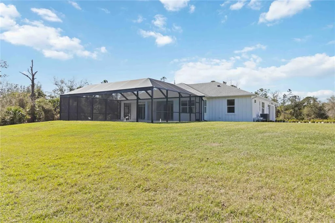
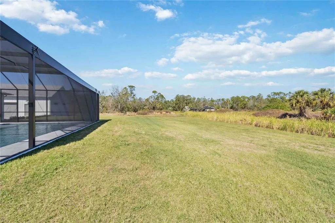
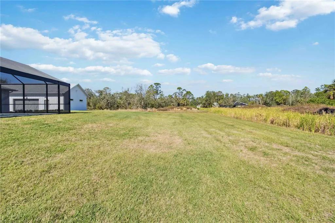
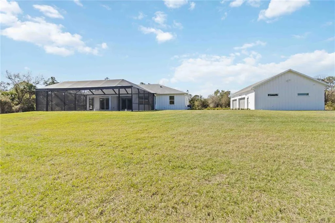
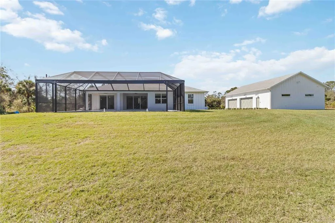
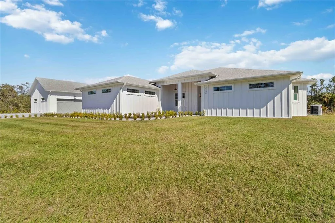
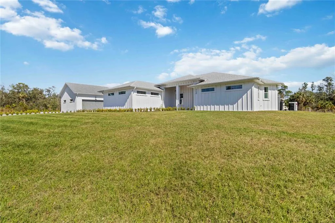
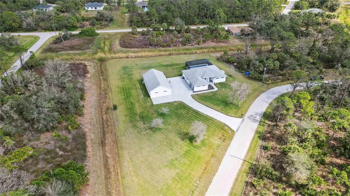
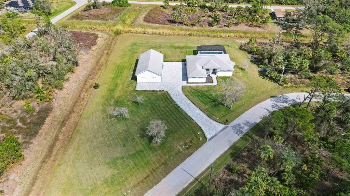
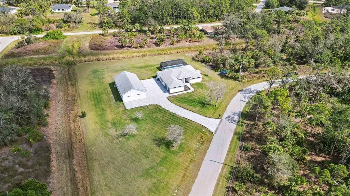
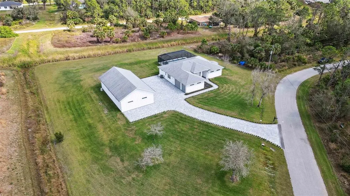
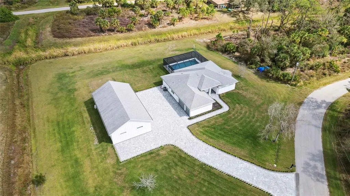
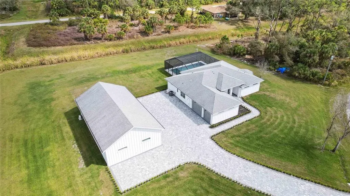

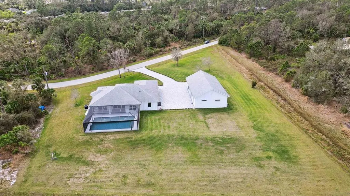
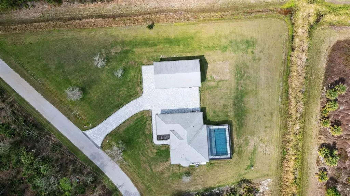
Dreaming of luxury, space, and privacy—all just minutes from the city? This one of a kind 2024 custom built farmhouse and guest house has a total of 4 bedrooms, 3 full bathrooms, 2 full size kitchens, XXL pool, and oversized 6 car garage meticulously designed for the most discerning tastes & over engineered with no expense spared. Custom interior features include: European white oak wire brushed wood floors, double stacked crown molding, full extension window & door casings, large baseboards, cypress tongue & groove walls & ceilings, 8’ solid core interior doors, knotty alder barn door doors, designer plumbing & light fixtures, walnut ceiling fans, level 5 drywall (silky smooth), fully dimmable lighting, quartzite countertops & backsplashes, knurled cabinet hardware, and soundproofing throughout. The gourmet kitchen features floor to ceiling cabinetry, white oak radius hood and island, cristallo quartzite countertops with full height backsplash, 2x convection ovens, 36” induction cooktop, 66” fridge/freezer column set, under-the-counter 30” microwave, pot filler, and ample storage. The secondary kitchen features floor to ceiling cabinetry, Taj Mahal quartzite countertops with full height backsplash, 36” built-in refrigerator, ice maker, 30” microwave, induction range with convection oven, and leathered marble floors. Spa-inspired bathrooms feature imported marble on the floors, walls, ceilings, wainscoting, floor to ceiling ½” thick shower glass with transom for steam showers, standalone soaking tub, and custom vanities. The laundry room features floor to ceiling cabinetry, 30” sink, ample storage, comfort height commercial washer & dryer, and quartzite countertop with full height backsplash. The bedrooms feature oak wood or marble flooring, cypress tongue & groove accent walls, and custom closet built-in. Exterior features include, resort-style lanai with cypress tongue & groove ceiling, marble deck, and 22’x35’ heated saltwater pool, 7’x35’ sundeck under a 30’x41’ panoramic pool cage. Every detail exudes relaxation and entertainment. Additional features include: detached guest house with private entrance and attached 4 car garage, 5,000 SqFt paver driveway/walkway/RV parking area with 50 amp receptacle, water & septic hook up, impact rated low-e insulated windows & doors, custom carriage house R-19 insulated garage doors, Kinetico commercial whole house RO system, spray foam insulation throughout, insulated interior walls, vertical board and batten on all exterior walls, 2x custom HVAC systems with whole house fresh air and dehumidification systems, 400 amp electrical service, solid poured concrete envelope with R-25 insulation on both sides, marine grade light fixtures, solid non-vented soffit, custom half round gutters, and cypress tongue & groove lanai & entry ceilings. Need storage for your toys? This property features a 19’x22’ garage with 10’ ceiling height and additional 28’x38’ garage with 21’ ceiling height, providing a total of 1,662 SqFt dedicated garage space. This property is not just a home—it’s a lifestyle. Come experience the peace, luxury, and space you’ve been dreaming of. Welcome to your own slice of Florida paradise!
| Price History | |
|---|---|
| 1/6/2026 | Listed $1,400,000 |
General Features
| Sewer | Septic Tank |
|---|---|
| Heating | Central,Heat Pump |
| Cooling | Central Air,Humidity Control |
| Utilities | Cable Connected,Electricity Connected,Fiber Optics,Underground Utilities,Water Connected |
| Roof | Membrane,Shingle |
| Appliances | Convection Oven,Cooktop,Dishwasher,Disposal,Dryer,Electric Water Heater,Exhaust Fan,Freezer,Microwave,Range Hood,Refrigerator,Washer,Whole House R.O. System |
| Zoning | RSF2 |
| Garage Spaces | 6 |
| Patio/Porch Features | Covered,Front Porch,Rear Porch,Screened |
| Architectural Style | Coastal,Craftsman |
| Pool Features | Heated,In Ground,Lighting,Salt Water,Screen Enclosure |
| Security Features | Fire Alarm |
| Construction Materials | Cement Siding,Concrete,ICFs (Insulated Concrete Forms),Metal Frame |
| Pets Allowed | Yes |
| Year Built | 2024 |
| Levels | One |
| Property Subtype | Single Family Residence |
| Tax Year | 2025 |
| Ownership | Fee Simple |
| County | Sarasota |
| New Construction | false |
| Property Type | Residential |
| Attached Garage | true |
| Energy Efficient | Appliances,Construction,HVAC,Insulation,Lighting,Thermostat,Water Heater,Windows |
| Subdivision Name | PORT CHARLOTTE SUB 25 |
| Facing Direction | South |
| Garage Y/N | true |
| Green Indoor Air Quality | Air Filters MERV 10+,Moisture Control,Ventilation |
| Green Water Conservation | Whole House Water Purification |
| Other Structures | Additional Single Family Home |
| Total Rooms | 9 |
| Full Baths | 3 |
| Status | Active |
| Directions | From Exit 179, head north and then make a left onto Tropicare Blvd, turn left onto N Charmberlain, then Right onto Greenley Rd, then left onto Sultan, finally right onto Azure and the home will be located on the right hand side. |
| City | NORTH PORT |
| Senior Community Y/N | false |
| MLS Area | 34286 - North Port/Venice |
| Lot Size Units | Acres |
| Lot Size Square Feet | 48352 |
| Carport Y/N | false |
| Listing Terms | Cash,Conventional,VA Loan |
| Land Lease Y/N | false |
| Tax Annual Amount | 9877.56 |
| Additional Parcels Y/N | false |
| Lease Considered Y/N | true |
| Virtual Tour | https://tours.snaphouss.com/2154azureroadnorthportfl34286?b=0 |
| Building Area Units | Square Feet |
| Living Area Units | Square Feet |
| Standard Status | Active |
| Occupancy Type | Owner |
| Tax Lot | B |
| Legal Description | TRACT B BLK 1166 25TH ADD TO PORT CHARLOTTE |
| Minimum Lease | No Minimum |
| Water Access Y/N | false |
| Additional Rooms | Garage Apartment,Interior In-Law Suite w/Private Entry |
| ILS Total SQFT | 1620 |
| ILS Under Air SQFT | 498 |
| Water View Y/N | false |
| Flood Zone Code | X500 |
| In Law Suite YN | true |
| In Law Suite Description | 1 Bathroom,1 Bedroom,Detached (ADU),Kitchen,Private Entrance,Studio |
| Flood Zone Code X500 | Yes |
| DockY/N | false |
Interior Features
| Interior Amenities | Ceiling Fan(s),Crown Molding,Open Floorplan,Primary Bedroom Main Floor,Smart Home,Solid Surface Counters,Solid Wood Cabinets,Stone Counters,Thermostat,Walk-In Closet(s) |
|---|---|
| Flooring | Engineered Hardwood,Marble |
| Furnished Y/N | Unfurnished |
| Air Conditioning Y/N | true |
| Heating Y/N | true |
| Window Features | ENERGY STAR Qualified Windows,Insulated Windows,Low-Emissivity Windows,Storm Window(s),Tinted Windows |
| Fireplace Y/N | false |
| Laundry Features | Electric Dryer Hookup,Inside,Laundry Room,Washer Hookup |
| Total Bedrooms | 4 |
| LivingAreaSource | Public Records |
| Total Baths | 3 |
Exterior Features
| Exterior Amenities | Lighting,Private Entrance,Rain Gutters,RV Hookup,Sliding Doors |
|---|---|
| Vegetation | Oak Trees |
| Parking Features | Bath In Garage,Driveway,Garage Door Opener,Garage Faces Side,Guest,Oversized,RV Parking,Workshop in Garage |
| Water Source | Well |
| Lot Size Area | 1.11 |
| Foundation Details | Slab,Stem Wall |
| Building Area Total | 4426 |
| Lot Size Acres | 1.11 |
| Road Surface Type | Asphalt,Paved |
| Private Pool | true |
| Waterfront Y/N | false |
| Covered Spaces | 6 |
Amenities
- Foreclosure
- Views
- Short Sale
- New Construction
- Adult 55+
- Lease To Own
- No HOA Fees
- Furnished
- Primary On Main
- Air Conditioning
- Seller Finance
- Green
- Fixer Upper
- Horse
- Golf
- Fireplace
- Deck
- Garage
- Basement
- Pool
Property vs Single Family Average in 34286
Price
Taxes
Year Built
 Copyright © MFRMLS.com All information deemed reliable but not guaranteed. All properties are subject to prior sale, change or withdrawal. Neither listing broker(s) or information provider(s) shall be responsible for any typographical errors, misinformation, misprints and shall be held totally harmless. Listing(s) information is provided for consumers personal, non-commercial use and may not be used for any purpose other than to identify prospective properties consumers may be interested in purchasing. Information on this site was last updated Last updated on August 22, 2026 8:32 PM UTC The listing information on this page last changed on Last updated on August 22, 2026 8:32 PM UTCd. The data relating to real estate for sale on this website comes in part from the Internet Data Exchange program of MFR MLS.
All information deemed reliable but not guaranteed. All properties are subject to prior sale, change or withdrawal. Neither listing broker(s) or information provider(s) shall be responsible for any typographical errors, misinformation, misprints and shall be held totally harmless. Listing(s) information is provided for consumers personal, non-commercial use and may not be used for any purpose other than to identify prospective properties consumers may be interested in purchasing.
Updated on August 22, 2026 8:32 PM UTC
Copyright © MFRMLS.com All information deemed reliable but not guaranteed. All properties are subject to prior sale, change or withdrawal. Neither listing broker(s) or information provider(s) shall be responsible for any typographical errors, misinformation, misprints and shall be held totally harmless. Listing(s) information is provided for consumers personal, non-commercial use and may not be used for any purpose other than to identify prospective properties consumers may be interested in purchasing. Information on this site was last updated Last updated on August 22, 2026 8:32 PM UTC The listing information on this page last changed on Last updated on August 22, 2026 8:32 PM UTCd. The data relating to real estate for sale on this website comes in part from the Internet Data Exchange program of MFR MLS.
All information deemed reliable but not guaranteed. All properties are subject to prior sale, change or withdrawal. Neither listing broker(s) or information provider(s) shall be responsible for any typographical errors, misinformation, misprints and shall be held totally harmless. Listing(s) information is provided for consumers personal, non-commercial use and may not be used for any purpose other than to identify prospective properties consumers may be interested in purchasing.
Updated on August 22, 2026 8:32 PM UTC
