

Waterfront - Golf Course
Address
8306 Sw Sand Crane Lot 87 Circle, ARCADIA, FL
Price
$ 437,900
Property Attributes
- MLS#C7525967
- TypeSingle Family
- Listing Status Active
- CountyDeSoto
- CityARCADIA
- AreaArcadia
- NeighborhoodTHORNTON CRK MOTORCOACH RESIDENCE
- Zip34269
- StyleKey West
- Year Built2018
- Taxes$ 6717
- Price$ 437,900
- Bedrooms1
- Full Bathrooms1
- Half Bathrooms0
- Sqr Footage1000
- Lot Size0.19 Acres
Data Source:
Stellar MLS
Property Description
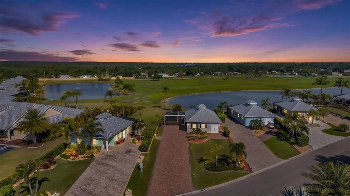
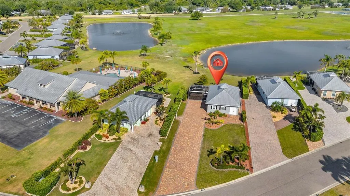
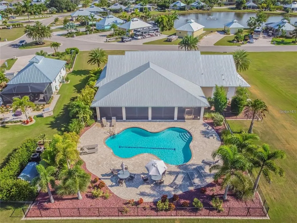
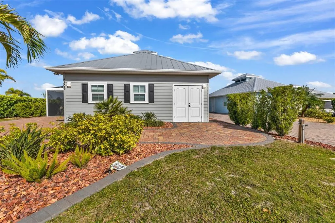
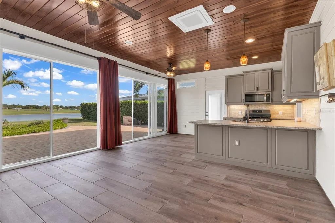
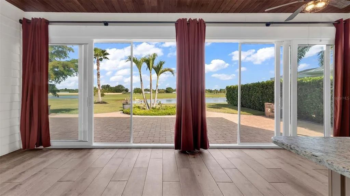
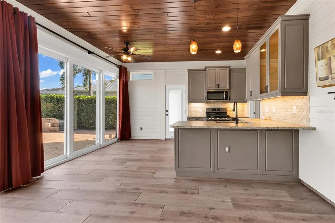
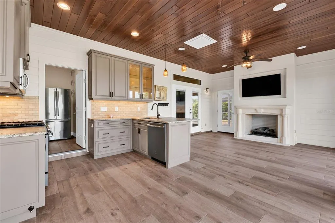
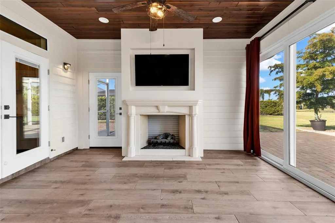
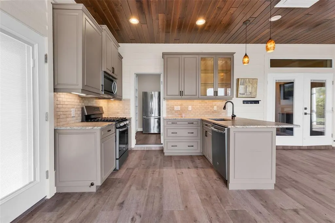
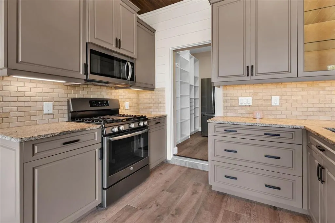
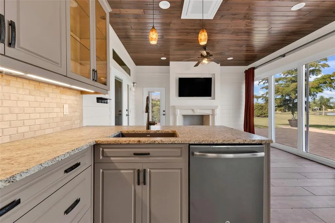
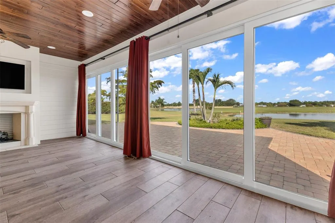
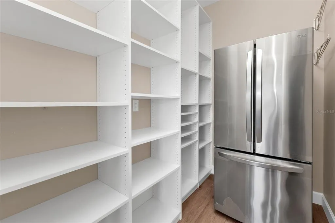
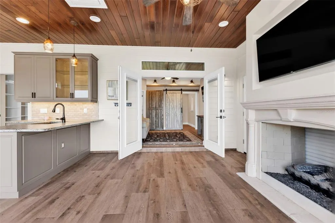
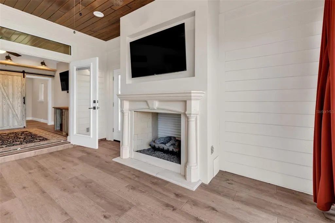
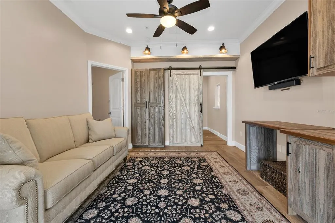
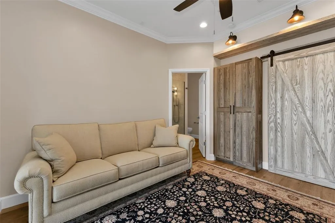
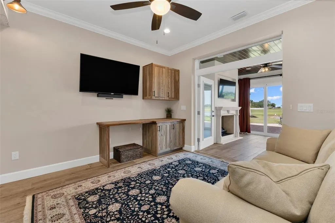
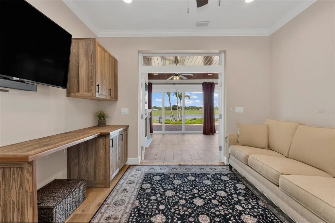
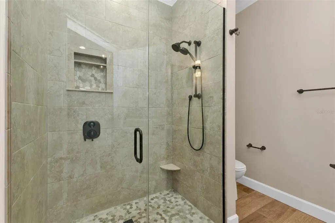
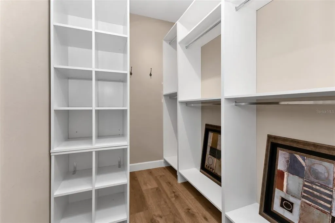
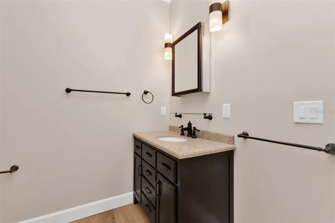
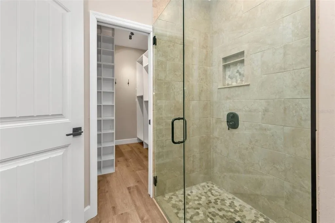
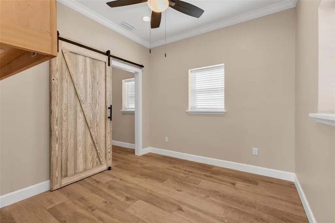
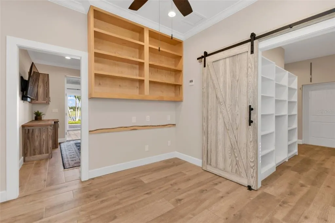
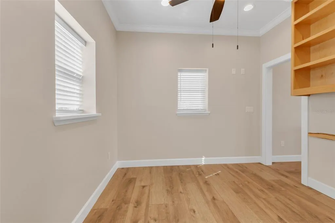
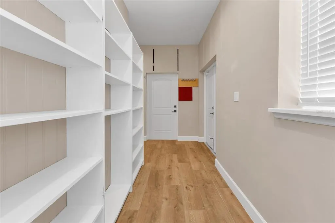
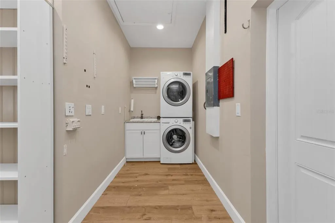
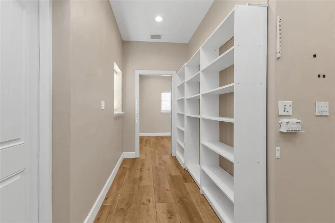
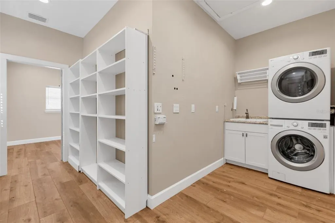
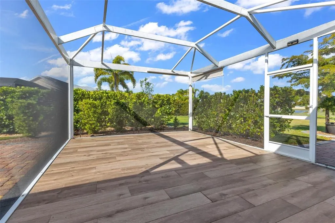
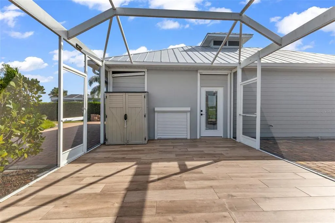
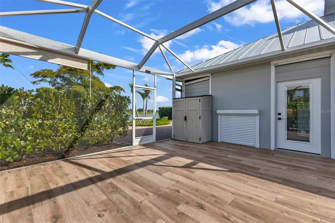
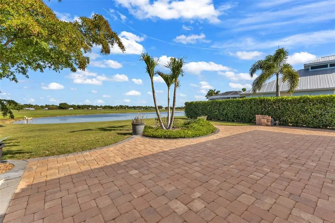
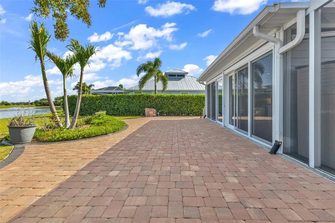
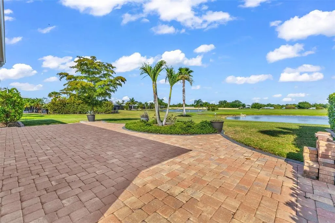
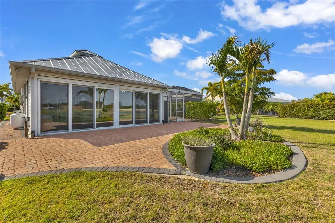
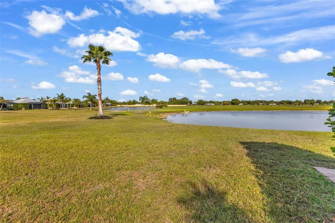
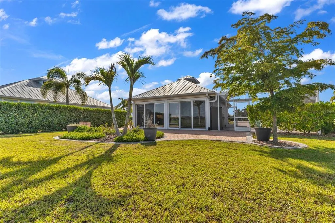
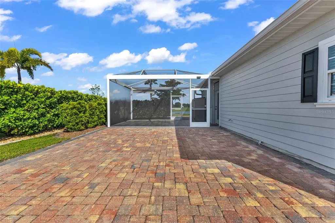
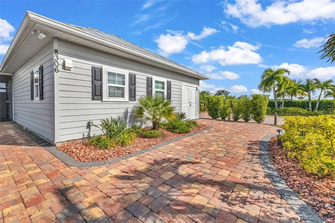
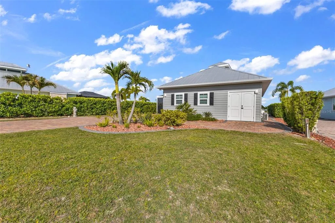
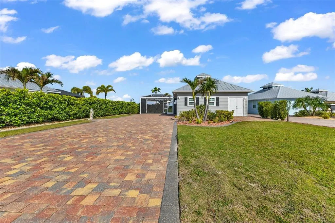
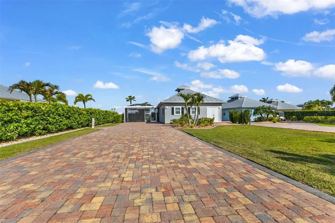
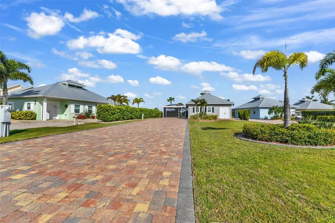
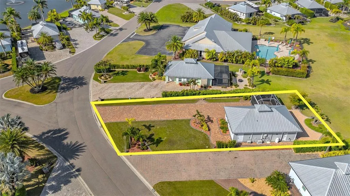
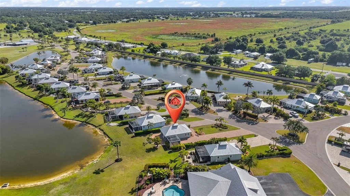
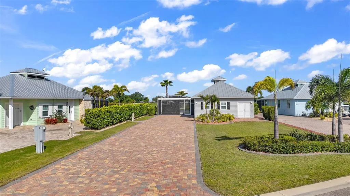
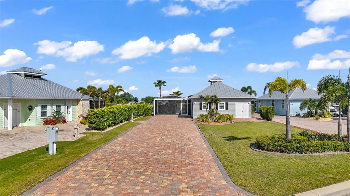
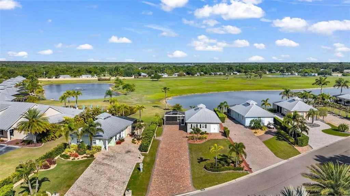
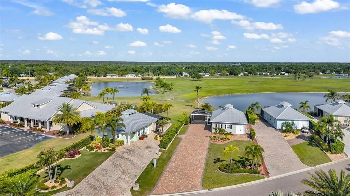
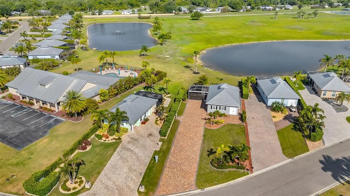
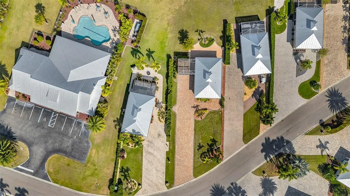
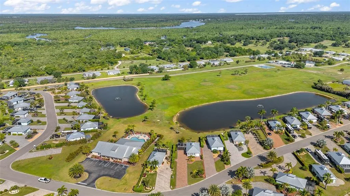
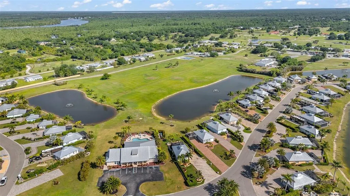
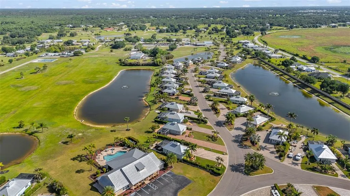
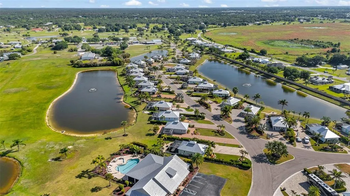
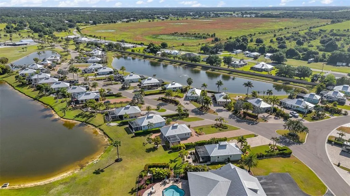
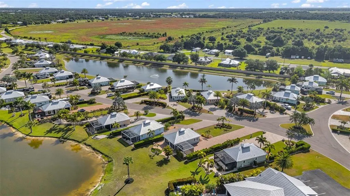
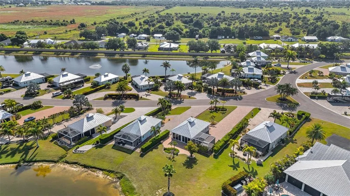
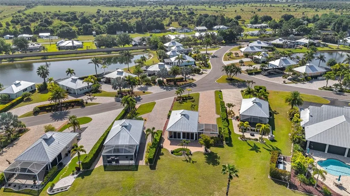
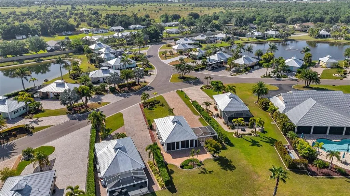
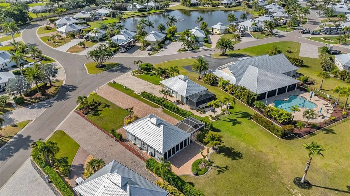
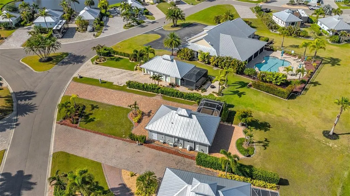
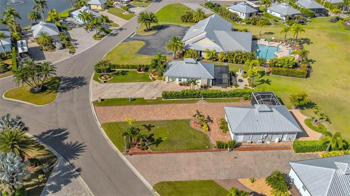
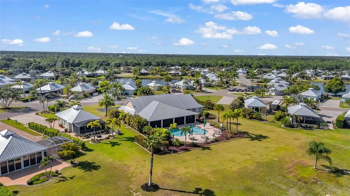
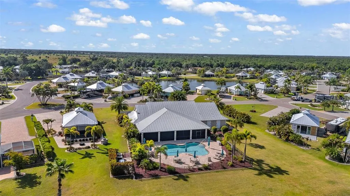
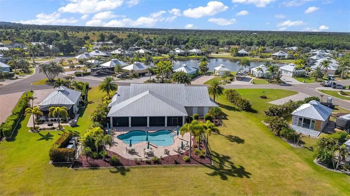
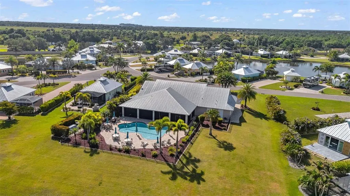
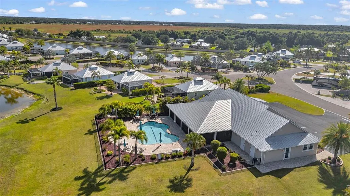
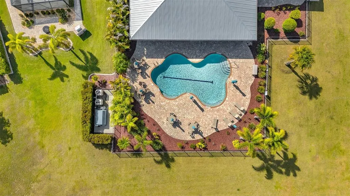
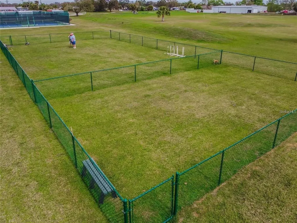
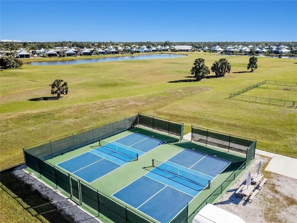
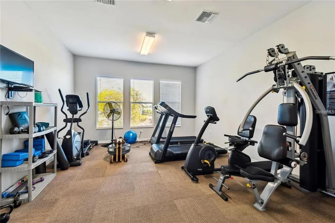
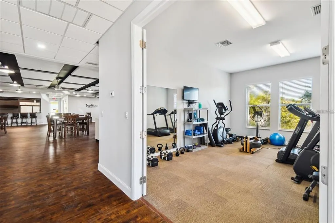
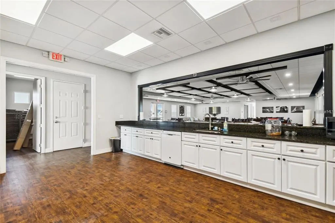
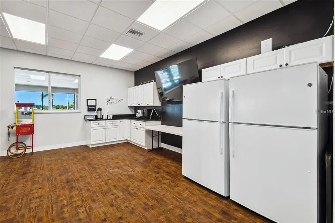
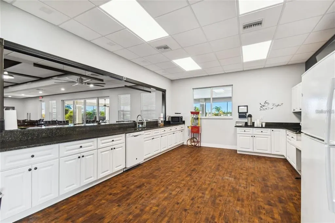
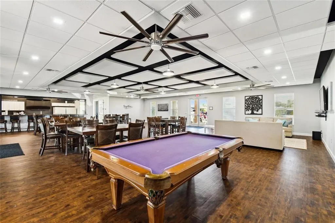
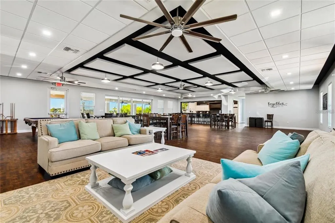
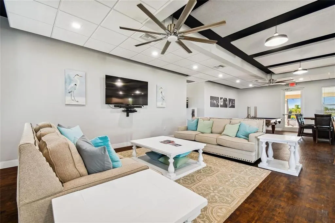
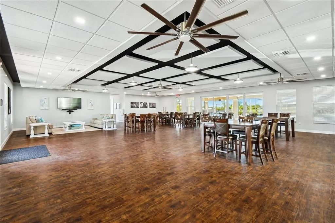
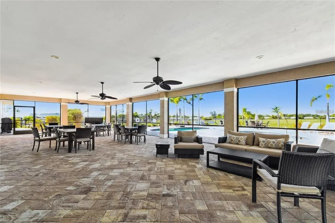
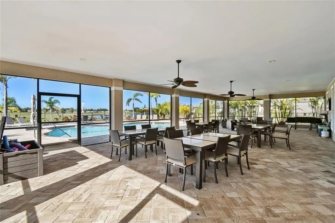
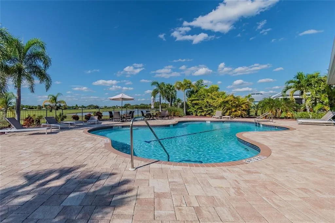
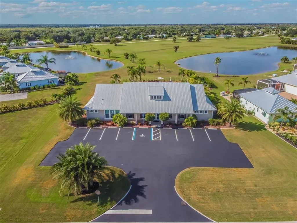
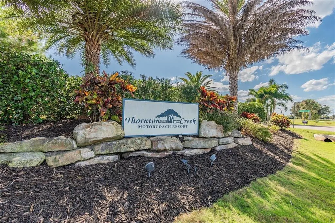
Experience luxury RV living at its finest in this exceptional Casita located within the gated Thornton Creek Motorcoach Resort. Designed for both comfort and entertaining, this beautifully upgraded property offers approximately 1,000 square feet of air-conditioned living space, a massive 115’ x 20’ paver coach pad with full hookups, and breathtaking unobstructed views across two tranquil lakes. Situated on an oversized 141’ x 65’ lot just steps from the resort amenities, the outdoor spaces are truly spectacular. Enjoy lush upgraded landscaping with lighting, an extended lakeside paver patio, and a screened, tiled lanai thoughtfully designed to allow for future expansion of the outdoor living area — the perfect setting to relax, entertain, and soak in stunning Florida sunsets. Built using premium Logix ICF insulated concrete construction, the Casita was engineered for exceptional durability, energy efficiency, and quiet interior living. Featuring impact glass windows, a metal roof, and five Kevlar electronic roll-down screens, this property was constructed to meet some of the highest hurricane standards available. Inside, every detail has been carefully curated with upscale finishes throughout, including wood-look porcelain plank tile, crown molding, recessed lighting, tankless on-demand water heater, and a stunning pass-through gas fireplace enjoyed from both the interior and lanai. French doors open to a spacious living room or primary suite featuring a built-in desk and mounted TV, complemented by a luxurious full bath with oversized tiled walk-in shower and a custom walk-in closet system. A separate office or guest bedroom with sliding barn door provides additional flexibility and privacy. Additional conveniences include a dedicated golf cart garage/workshop and laundry room with LG front-loading washer and dryer. The impressive 400-square-foot screened entertaining area, complete with its own separate air-conditioning system, showcases soaring tongue-and-groove ceilings, upgraded lighting, a full chef’s kitchen, dining space, and expansive living area overlooking the lake. Custom marine-grade cabinetry with premium built-in storage solutions is paired beautifully with textured leathered granite countertops and GE Adora stainless appliances, including a 5-burner gas cooktop, wall oven, microwave, dishwasher with third rack, and French door refrigerator with adjoining pantry storage. Whether hosting friends around the fireplace, enjoying quiet mornings overlooking the water, or taking advantage of the incredible resort amenities including pool, pickleball, fitness center, dog park, recreation facilities, and storage, this one-of-a-kind property offers an unmatched lifestyle for luxury motorcoach owners. Thornton Creek Motorcoach Resort is a premier Class A-only motorcoach resort allowing coaches 12 years or newer and a minimum of 34 feet, conveniently located near golf, boating, fishing, shopping, dining, and just minutes from Punta Gorda and Port Charlotte.
| Price History | |
|---|---|
| 5/10/2026 | Listed $437,900 |
General Features
| Sewer | Public Sewer |
|---|---|
| Heating | Central,Electric |
| Cooling | Central Air,Mini-Split Unit(s) |
| Utilities | BB/HS Internet Available,Electricity Connected,Propane,Public,Sewer Connected,Sprinkler Meter,Underground Utilities,Water Available,Water Connected |
| Possession | Close Of Escrow |
| Roof | Metal |
| Appliances | Dishwasher,Disposal,Dryer,Gas Water Heater,Microwave,Range,Refrigerator,Tankless Water Heater,Washer |
| Zoning | RSF-3 |
| HOA Fee | 2700 |
| Garage Spaces | 1 |
| Association Fee Includes | Common Area Taxes,Community Pool,Escrow Reserves Fund,Maintenance Grounds,Pool Maintenance,Private Road,Recreational Facilities,Trash |
| Patio/Porch Features | Patio,Screened,Side Porch |
| Architectural Style | Key West |
| Pool Features | In Ground |
| Security Features | Gated Community |
| Construction Materials | HardiPlank Type,ICFs (Insulated Concrete Forms) |
| Pets Allowed | Cats OK,Dogs OK,Number Limit,Yes |
| Year Built | 2018 |
| View | Water |
| Levels | One |
| Property Subtype | Single Family Residence |
| Tax Year | 2025 |
| Ownership | Fee Simple |
| Waterfront Features | Lake,Lake Front |
| Community Features | Community Boat Ramp,Lake,River,Water Access,Association Recreation - Owned,Buyer Approval Required,Clubhouse,Community Mailbox,Dog Park,Fitness Center,Gated Community - No Guard,Golf Carts OK,Golf,Pool,Special Community Restrictions |
| Assoc Fee Paid Per | Annually |
| County | DeSoto |
| New Construction | false |
| Property Type | Residential |
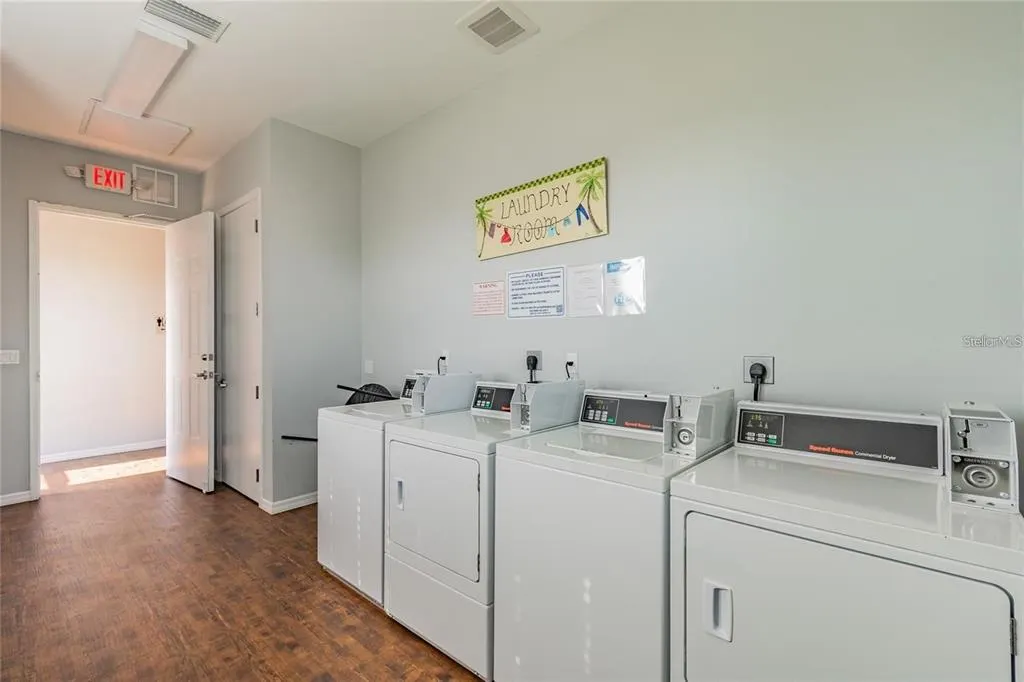
| Association Amenities | Clubhouse,Fitness Center,Gated,Laundry,Optional Additional Fees,Pickleball Court(s),Pool,Storage,Vehicle Restrictions |
| Attached Garage | true |
| Subdivision Name | THORNTON CRK MOTORCOACH RESIDENCE |
| Facing Direction | Southeast |
| Garage Y/N | true |
| Total Rooms | 3 |
| Full Baths | 1 |
| Status | Active |
| Directions | Starting on US-41, turn onto US-17. Make a left onto SW Liverpool Rd. Make a right onto SW Sunnybreeze Rd and then a left onto SW Sand Crane Circle. The casita is on the left. |
| City | ARCADIA |
| Association Name | Thornton Creek Motorcoach Resort / John Tompkins |
| Senior Community Y/N | false |
| MLS Area | 34269 - Arcadia |
| Lot Size Units | Square Feet |
| Lot Size Square Feet | 8059 |
| Carport Y/N | false |
| Listing Terms | Cash,Conventional |
| Land Lease Y/N | false |
| Tax Annual Amount | 6717.6 |
| Additional Parcels Y/N | false |
| Lease Considered Y/N | true |
| Virtual Tour | https://youtube.com/watch?v=4flephYgdiY&feature=youtu.be |
| Building Area Units | Square Feet |
| Living Area Units | Square Feet |
| Standard Status | Active |
| Occupancy Type | Vacant |
| Tax Lot | 87 |
| Legal Description | THORNTON CREEK MOTORCOACH RESORT LOT 87 INST:201414003565 INST:201714001170 |
| Water View | Lake |
| Pet Size Limit | Extra Large (101+ Lbs.) |
| Minimum Lease | No Minimum |
| Water Access Y/N | false |
| Monthly HOA Amount | 225 |
| Water View Y/N | true |
| Flood Zone Code | X |
| In Law Suite YN | false |
| Flood Zone Code X | Yes |
Interior Features
| Interior Amenities | Built-in Features,Ceiling Fan(s),Crown Molding,High Ceilings,Kitchen/Family Room Combo,Open Floorplan,Solid Wood Cabinets,Stone Counters,Thermostat,Walk-In Closet(s) |
|---|---|
| Flooring | Tile |
| Furnished Y/N | Unfurnished |
| Fireplace Features | Gas,Living Room,Outside |
| Total Stories | 1 |
| Air Conditioning Y/N | true |
| Heating Y/N | true |
| Window Features | Blinds,Drapes,Rods,Storm Window(s) |
| Fireplace Y/N | true |
| Laundry Features | Inside,Laundry Room |
| Total Bedrooms | 1 |
| LivingAreaSource | Owner |
| Total Baths | 1 |
Exterior Features
| Exterior Amenities | French Doors,Hurricane Shutters,Irrigation System,Lighting,Other,Sliding Doors,Sprinkler Metered |
|---|---|
| Vegetation | Trees/Landscaped |
| Parking Features | Driveway,Golf Cart Garage,Golf Cart Parking,Oversized,RV Parking |
| Lot Features | Landscaped,Near Golf Course,Oversized Lot |
| Water Source | Public |
| Lot Size Area | 8059 |
| Foundation Details | Slab |
| Building Area Total | 1340 |
| Lot Size Acres | 0.19 |
| Road Surface Type | Asphalt,Paved |
| Private Pool | false |
| Waterfront Y/N | true |
| Covered Spaces | 1 |
| Road Responsibility | Private Maintained Road |
Amenities
- Foreclosure
- Views
- Short Sale
- New Construction
- Adult 55+
- Lease To Own
- No HOA Fees
- Furnished
- Primary On Main
- Air Conditioning
- Seller Finance
- Green
- Fixer Upper
- Horse
- Golf
- Fireplace
- Deck
- Garage
- Basement
- Pool
Property vs Single Family Average in 34269
Price
Taxes
Year Built
 Copyright © MFRMLS.com All information deemed reliable but not guaranteed. All properties are subject to prior sale, change or withdrawal. Neither listing broker(s) or information provider(s) shall be responsible for any typographical errors, misinformation, misprints and shall be held totally harmless. Listing(s) information is provided for consumers personal, non-commercial use and may not be used for any purpose other than to identify prospective properties consumers may be interested in purchasing. Information on this site was last updated Last updated on August 22, 2026 8:32 PM UTC The listing information on this page last changed on Last updated on August 22, 2026 8:32 PM UTCd. The data relating to real estate for sale on this website comes in part from the Internet Data Exchange program of MFR MLS.
All information deemed reliable but not guaranteed. All properties are subject to prior sale, change or withdrawal. Neither listing broker(s) or information provider(s) shall be responsible for any typographical errors, misinformation, misprints and shall be held totally harmless. Listing(s) information is provided for consumers personal, non-commercial use and may not be used for any purpose other than to identify prospective properties consumers may be interested in purchasing.
Updated on August 22, 2026 8:32 PM UTC
Copyright © MFRMLS.com All information deemed reliable but not guaranteed. All properties are subject to prior sale, change or withdrawal. Neither listing broker(s) or information provider(s) shall be responsible for any typographical errors, misinformation, misprints and shall be held totally harmless. Listing(s) information is provided for consumers personal, non-commercial use and may not be used for any purpose other than to identify prospective properties consumers may be interested in purchasing. Information on this site was last updated Last updated on August 22, 2026 8:32 PM UTC The listing information on this page last changed on Last updated on August 22, 2026 8:32 PM UTCd. The data relating to real estate for sale on this website comes in part from the Internet Data Exchange program of MFR MLS.
All information deemed reliable but not guaranteed. All properties are subject to prior sale, change or withdrawal. Neither listing broker(s) or information provider(s) shall be responsible for any typographical errors, misinformation, misprints and shall be held totally harmless. Listing(s) information is provided for consumers personal, non-commercial use and may not be used for any purpose other than to identify prospective properties consumers may be interested in purchasing.
Updated on August 22, 2026 8:32 PM UTC
