

Water Views
Address
3478 Wenona Drive, NORTH PORT, FL
Price
$ 415,000
Property Attributes
- MLS#C7528362
- TypeSingle Family
- Listing Status Pending
- CountySarasota
- CityNORTH PORT
- AreaNorth Port
- NeighborhoodPORT CHARLOTTE SUB 49
- Zip34288
- StyleCustom
- Year Built2021
- Taxes$ 5084
- Price$ 415,000
- Bedrooms3
- Full Bathrooms2
- Half Bathrooms0
- Sqr Footage1914
- Lot Size0.29 Acres
Data Source:
Stellar MLS
Property Description
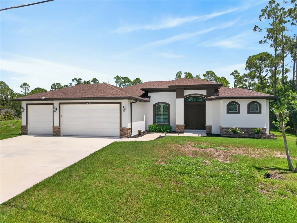
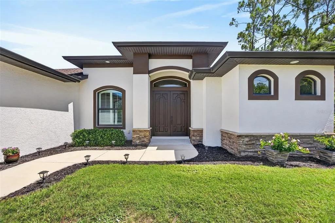
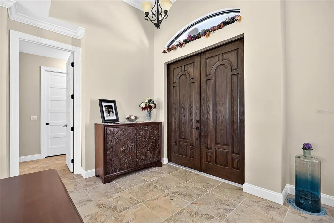
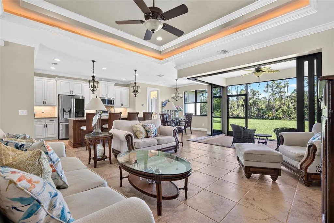
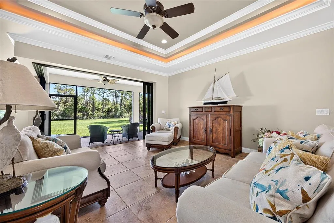
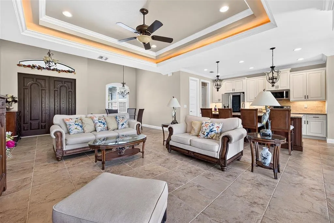
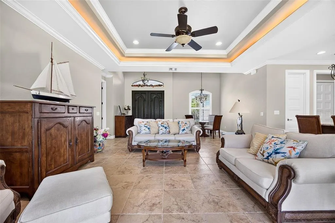
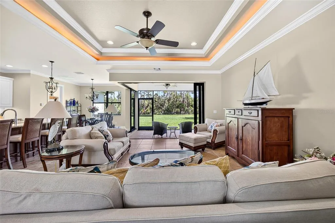
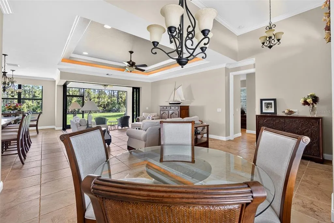
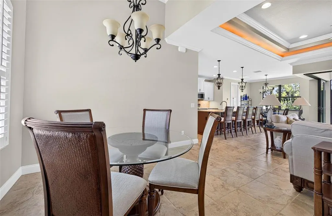
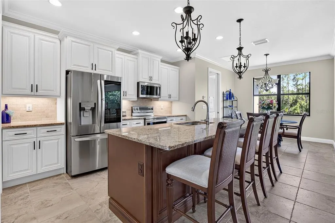
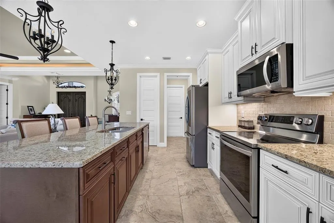
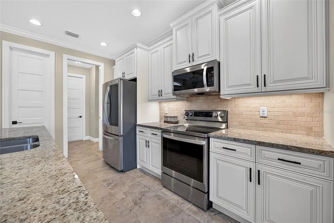
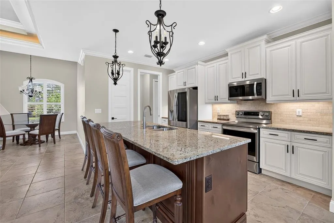
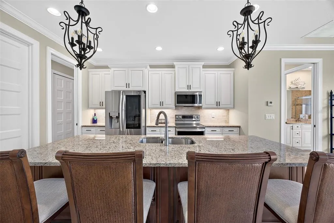
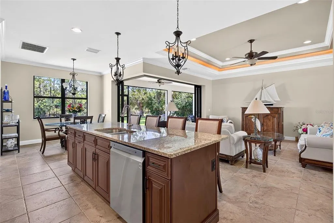
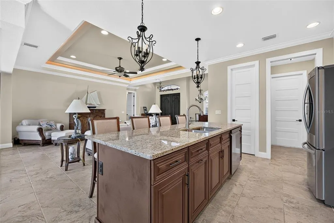
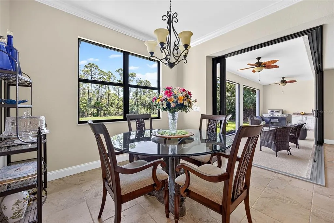
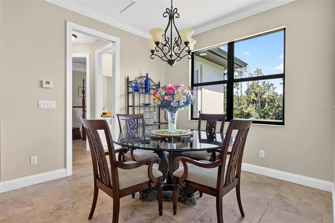
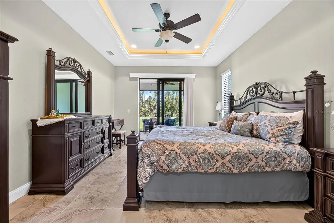
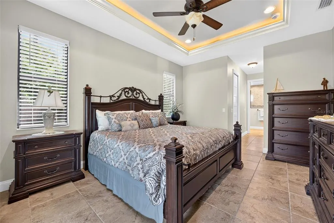
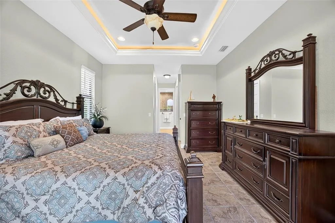
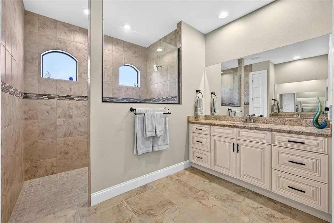
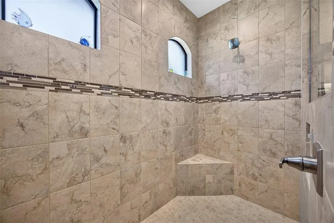
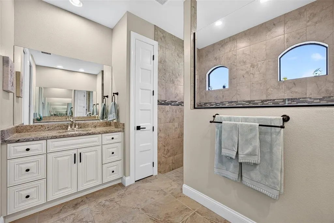
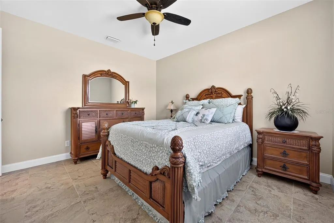
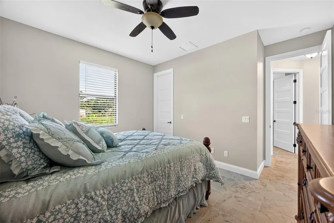
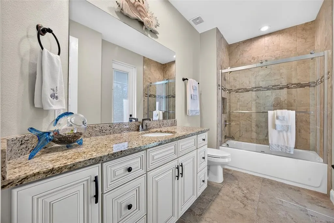
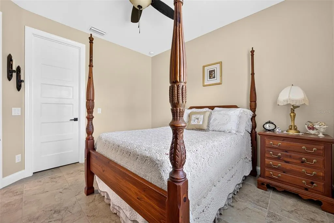
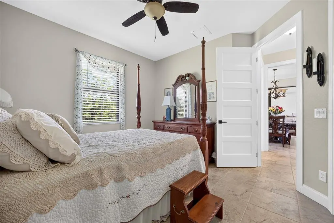
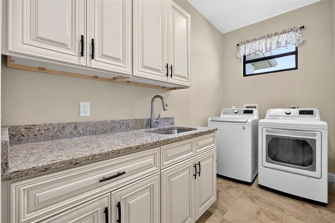
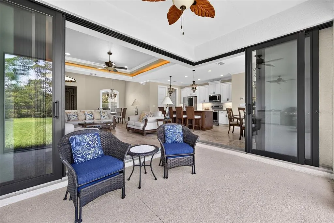
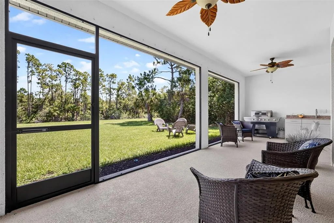

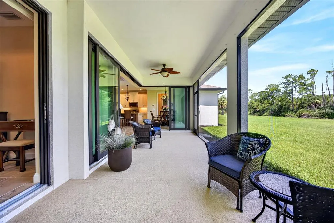
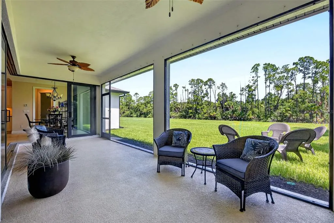
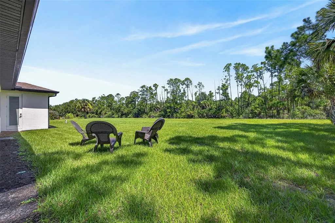
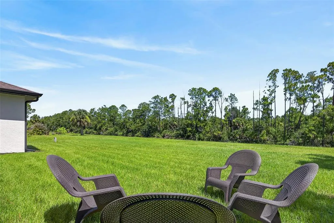
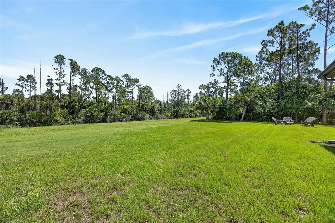
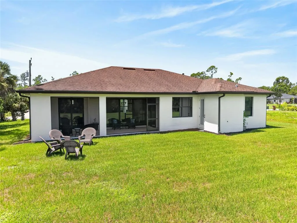
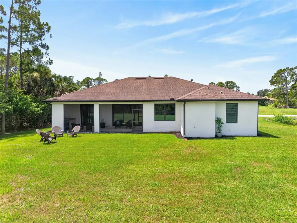
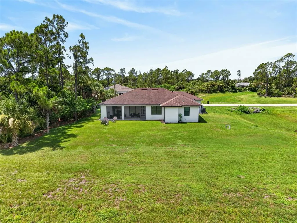
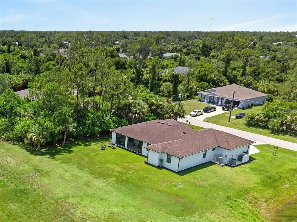
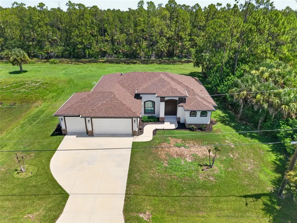
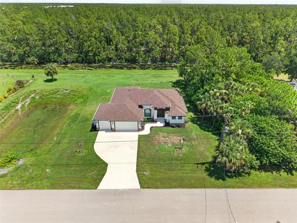
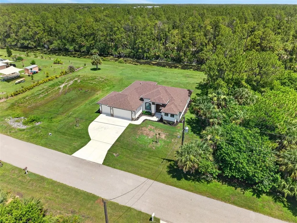
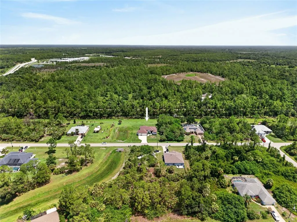
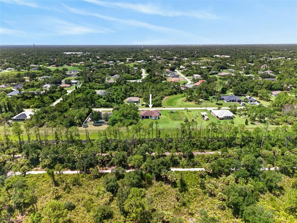
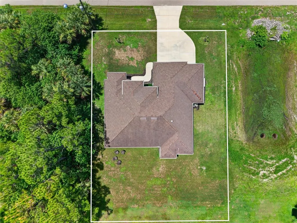
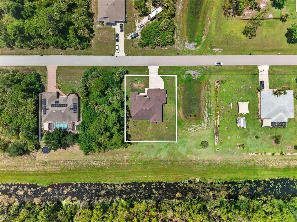
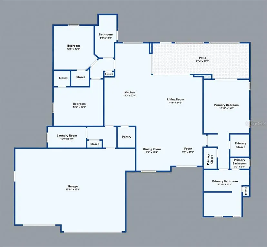
Under contract-accepting backup offers. Exceptional custom-built home, completed in 2021, where quality craftsmanship and thoughtful design come together on an oversized lot in desirable North Port. Offering over 1,900 square feet of beautifully appointed living space, this 3-bedroom, 2-bath residence with an oversized 3-car garage has been meticulously maintained and showcases true pride in ownership. The open-concept floor plan is designed for both everyday living and effortless entertaining, featuring ceramic tile flooring throughout, soaring ceilings, elegant crown molding, and lighted tray ceilings in the living room and primary suite. Hurricane-impact windows and impressive 8-foot solid wood doors add security and timeless appeal. At the heart of the home is the gourmet kitchen, appointed with top-of-the-line stainless appliances, soft-close cabinetry, granite countertops, a tile backsplash, and an expansive island with a double stainless sink and breakfast bar—perfect for gathering with family and friends. Zero-corner slider from the living room and pocketing sliders from the kitchen and primary suite seamlessly connect the indoor living space to the screened lanai, creating the ideal Florida lifestyle. The spacious primary suite is a private retreat featuring dual walk-in closets and a luxurious ensuite bath with dual vanities and an oversized walk-in tiled shower. A desirable split-bedroom floor plan provides privacy for guests offering a pocket slider to two generously sized guest bedrooms, each with walk-in closets, and a beautifully appointed full bath with a glass-enclosed shower. Additional highlights include a convenient interior laundry room complete with cabinetry and a utility sink, an oversized 3-car garage with an epoxy-coated floor and abundant storage space, and a screened lanai featuring a prep station and sink—perfect for outdoor entertaining and weekend barbecues. Step outside to enjoy the peaceful backyard setting, offering plenty of room to add your dream pool while still leaving ample space for furry friends to roam. Ideally located with convenient access to I-75, this home is just minutes from shopping, restaurants, parks, schools, two hospitals and fire stations. Enjoy a short drive to Charlotte Town Center, Charlotte Harbor, historic downtown Punta Gorda, and the pristine Gulf beaches of Southwest Florida. This move-in ready home combines luxury finishes, functional design, and an unbeatable location. Schedule your private showing today!
| Elementary School | Middle School | High School |
|---|---|---|
| Atwater Bay Elementary Elementary School | Woodland Middle School Middle School | North Port High High School |
| Price History | |
|---|---|
| 7/20/2026 | Listed $415,000 |
General Features
| Sewer | Septic Tank |
|---|---|
| Heating | Central,Electric |
| Cooling | Central Air |
| Utilities | BB/HS Internet Available,Cable Available,Electricity Connected |
| Roof | Shingle |
| Appliances | Dishwasher,Disposal,Dryer,Electric Water Heater,Microwave,Range,Refrigerator,Washer,Water Softener |
| Zoning | RSF2 |
| Garage Spaces | 3 |
| Patio/Porch Features | Covered,Front Porch,Rear Porch,Screened |
| Architectural Style | Custom |
| Construction Materials | Block,Stucco |
| Pets Allowed | Yes |
| Year Built | 2021 |
| View | Park/Greenbelt,Trees/Woods,Water |
| Levels | One |
| Property Subtype | Single Family Residence |
| Tax Year | 2025 |
| Ownership | Fee Simple |
| County | Sarasota |
| New Construction | false |
| Property Type | Residential |
| Attached Garage | true |
| Subdivision Name | PORT CHARLOTTE SUB 49 |
| Facing Direction | South |
| Garage Y/N | true |
| Total Rooms | 9 |
| Full Baths | 2 |
| Status | Pending |
| Directions | I-75, exit Toledo Blade Blvd south, left on Panacea Blvd, left on Wenona Dr, property is on left or E Price Blvd, north on Panacea Blvd, right on Wenona, property is on left |
| High School | North Port High |
| City | NORTH PORT |
| Senior Community Y/N | false |
| MLS Area | 34288 - North Port |
| Lot Size Units | Square Feet |
| Lot Size Square Feet | 12671 |
| Carport Y/N | false |
| Listing Terms | Cash,Conventional,FHA,VA Loan |
| Elementary School | Atwater Bay Elementary |
| Land Lease Y/N | false |
| Tax Annual Amount | 5084.31 |
| Middle/Junior High School | Woodland Middle School |
| Additional Parcels Y/N | false |
| Lease Considered Y/N | true |
| Building Area Units | Square Feet |
| Living Area Units | Square Feet |
| Standard Status | Active Under Contract |
| Occupancy Type | Owner |
| Tax Lot | 23 |
| Legal Description | LOT 23 BLK 2443 49TH ADD TO PORT CHARLOTTE |
| Minimum Lease | No Minimum |
| Water Access Y/N | false |
| Additional Rooms | Inside Utility |
| Water View Y/N | false |
| Flood Zone Code | X |
| In Law Suite YN | false |
| Flood Zone Code X | Yes |
Interior Features
| Interior Amenities | Built-in Features,Ceiling Fan(s),Crown Molding,Eating Space In Kitchen,High Ceilings,Living Room/Dining Room Combo,Open Floorplan,Solid Wood Cabinets,Split Bedroom,Stone Counters,Tray Ceiling(s),Walk-In Closet(s) |
|---|---|
| Flooring | Ceramic Tile,Other |
| Furnished Y/N | Unfurnished |
| Total Stories | 1 |
| Air Conditioning Y/N | true |
| Heating Y/N | true |
| Window Features | Blinds,Shutters |
| Fireplace Y/N | false |
| Laundry Features | Inside,Laundry Room |
| Total Bedrooms | 3 |
| LivingAreaSource | Public Records |
| Total Baths | 2 |
Exterior Features
| Exterior Amenities | French Doors,Lighting,Private Mailbox,Rain Gutters,Sliding Doors |
|---|---|
| Vegetation | Trees/Landscaped |
| Parking Features | Driveway,Garage Door Opener |
| Lot Features | Greenbelt,Landscaped,Oversized Lot |
| Water Source | Well |
| Lot Size Area | 12671 |
| Foundation Details | Slab |
| Spa | false |
| Building Area Total | 3016 |
| Lot Size Acres | 0.29 |
| Road Surface Type | Paved |
| Private Pool | false |
| Waterfront Y/N | false |
| Covered Spaces | 3 |
| Road Frontage Type | Street Paved |
| Road Responsibility | Public Maintained Road |
Amenities
- Foreclosure
- Views
- Short Sale
- New Construction
- Adult 55+
- Lease To Own
- No HOA Fees
- Furnished
- Primary On Main
- Air Conditioning
- Seller Finance
- Green
- Fixer Upper
- Horse
- Golf
- Fireplace
- Deck
- Garage
- Basement
- Pool
Property vs Single Family Average in 34288
Price
Taxes
Year Built
 Copyright © MFRMLS.com All information deemed reliable but not guaranteed. All properties are subject to prior sale, change or withdrawal. Neither listing broker(s) or information provider(s) shall be responsible for any typographical errors, misinformation, misprints and shall be held totally harmless. Listing(s) information is provided for consumers personal, non-commercial use and may not be used for any purpose other than to identify prospective properties consumers may be interested in purchasing. Information on this site was last updated Last updated on August 22, 2026 8:32 PM UTC The listing information on this page last changed on Last updated on August 22, 2026 8:32 PM UTCd. The data relating to real estate for sale on this website comes in part from the Internet Data Exchange program of MFR MLS.
All information deemed reliable but not guaranteed. All properties are subject to prior sale, change or withdrawal. Neither listing broker(s) or information provider(s) shall be responsible for any typographical errors, misinformation, misprints and shall be held totally harmless. Listing(s) information is provided for consumers personal, non-commercial use and may not be used for any purpose other than to identify prospective properties consumers may be interested in purchasing.
Updated on August 22, 2026 8:32 PM UTC
Copyright © MFRMLS.com All information deemed reliable but not guaranteed. All properties are subject to prior sale, change or withdrawal. Neither listing broker(s) or information provider(s) shall be responsible for any typographical errors, misinformation, misprints and shall be held totally harmless. Listing(s) information is provided for consumers personal, non-commercial use and may not be used for any purpose other than to identify prospective properties consumers may be interested in purchasing. Information on this site was last updated Last updated on August 22, 2026 8:32 PM UTC The listing information on this page last changed on Last updated on August 22, 2026 8:32 PM UTCd. The data relating to real estate for sale on this website comes in part from the Internet Data Exchange program of MFR MLS.
All information deemed reliable but not guaranteed. All properties are subject to prior sale, change or withdrawal. Neither listing broker(s) or information provider(s) shall be responsible for any typographical errors, misinformation, misprints and shall be held totally harmless. Listing(s) information is provided for consumers personal, non-commercial use and may not be used for any purpose other than to identify prospective properties consumers may be interested in purchasing.
Updated on August 22, 2026 8:32 PM UTC
