

Views - Primary on Main
Address
256 Pensacola Road, VENICE, FL
Price
$ 2,250,000
Property Attributes
- MLS#C7528392
- TypeSingle Family
- Listing Status Active
- CountySarasota
- CityVENICE
- AreaVenice
- NeighborhoodVENICE GULF VIEW SEC OF
- Zip34285
- StyleCourtyard Florida Mediterranean
- Year Built2012
- Taxes$ 12041
- Price$ 2,250,000
- Bedrooms3
- Full Bathrooms3
- Half Bathrooms0
- Sqr Footage3494
- Lot Size0.31 Acres
Data Source:
Stellar MLS
Property Description
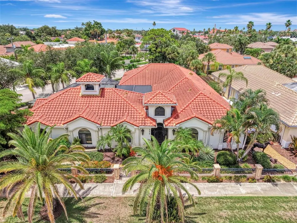
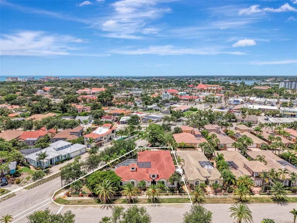
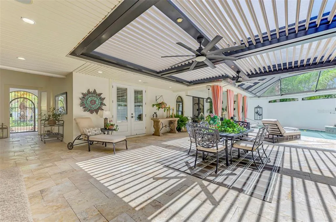
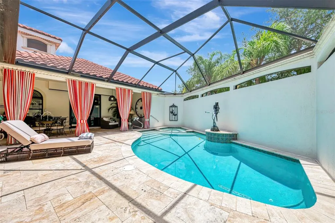
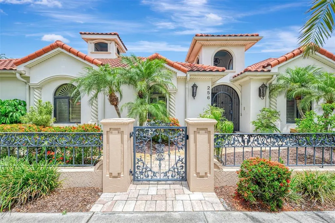
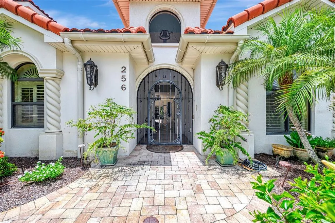
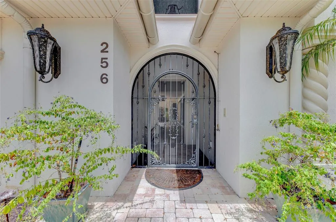
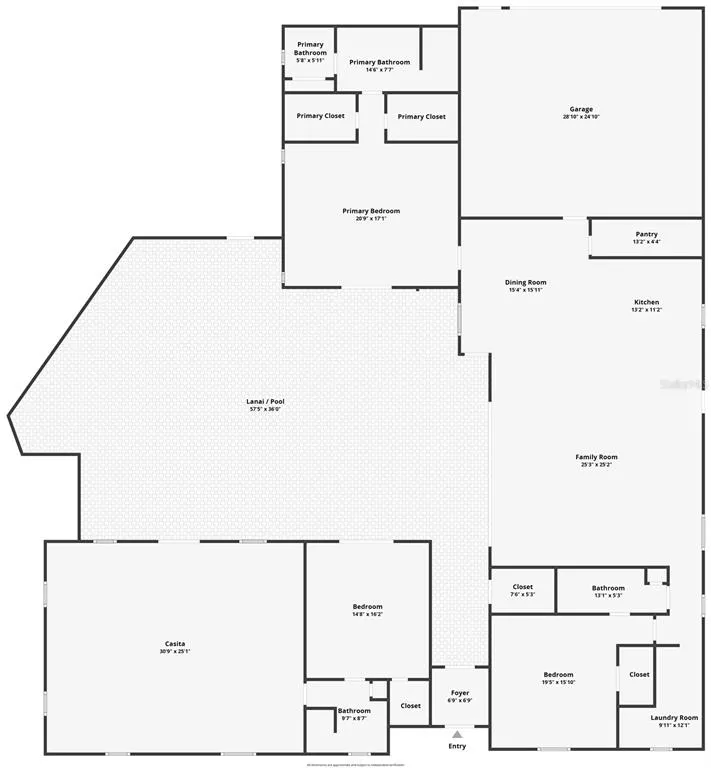
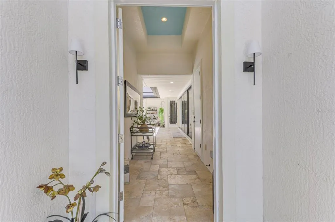
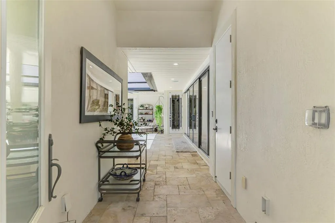
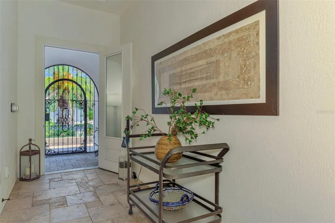
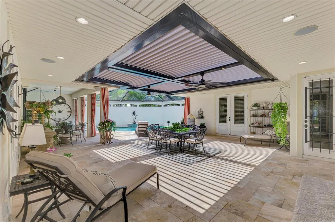
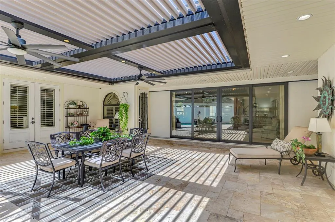
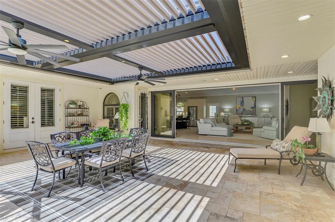
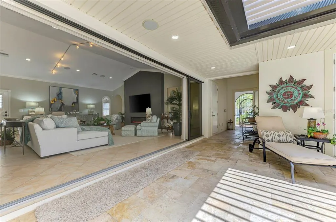
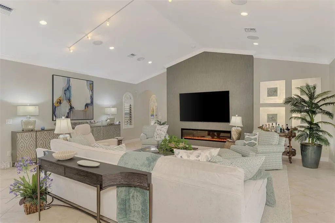
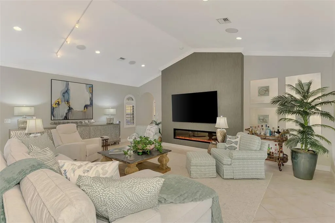
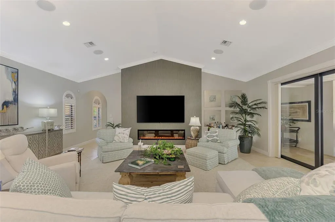
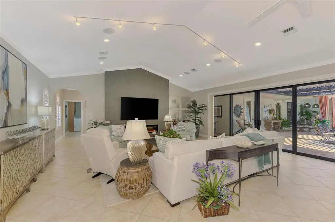
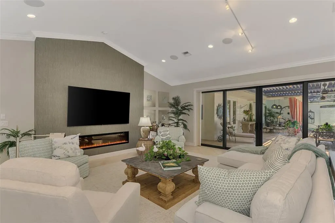
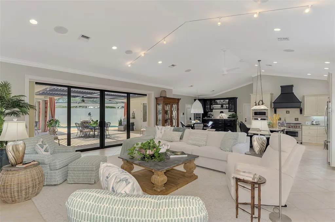
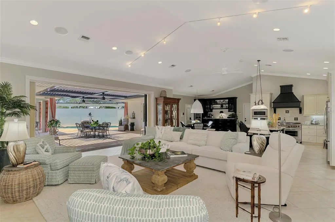
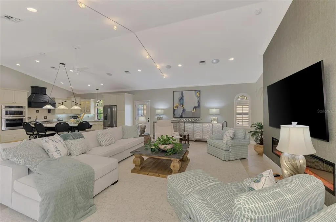
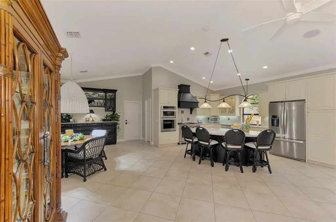
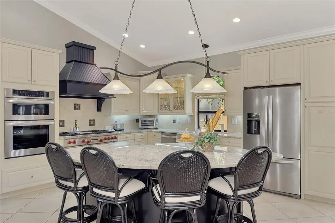
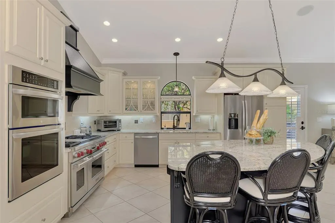
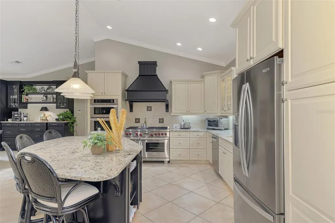
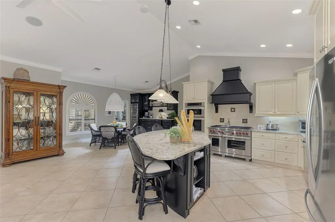
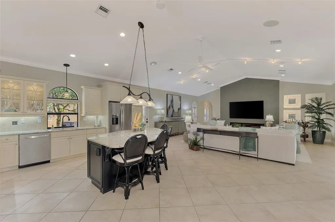
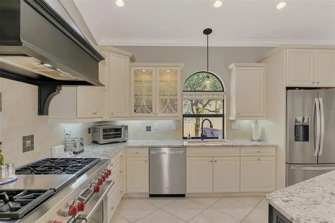
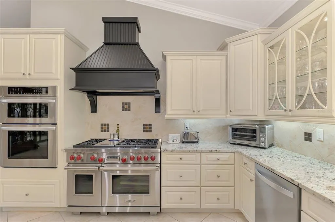
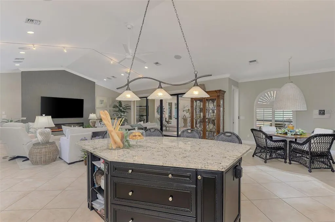
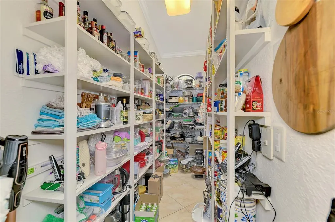
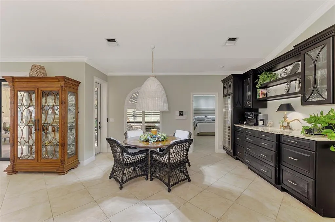
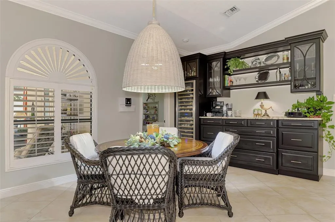
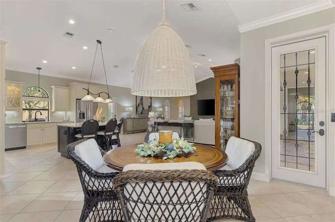
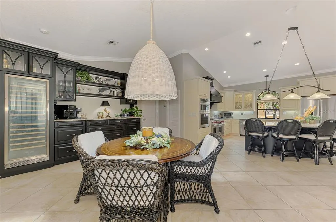
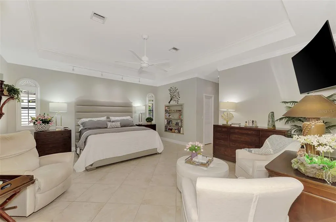
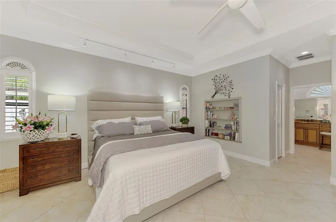
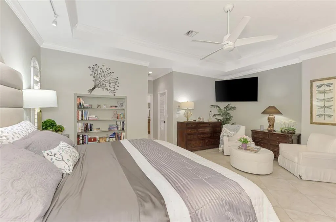
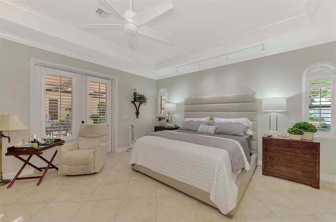
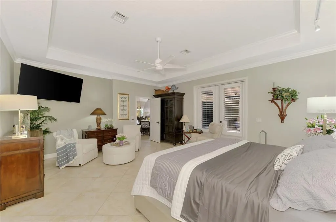
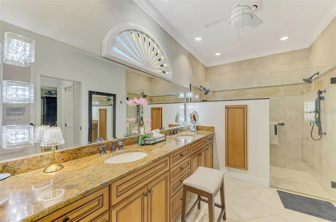
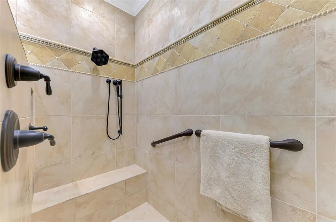
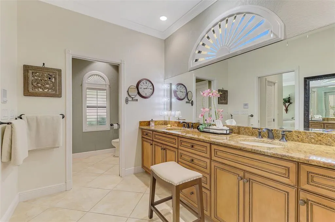
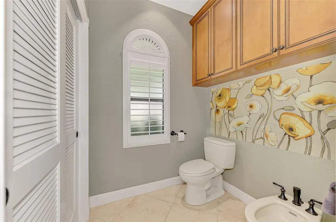
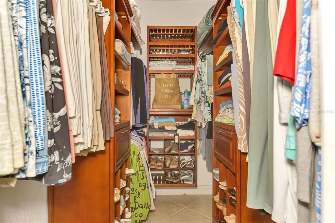
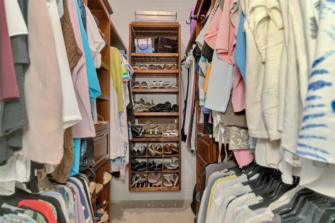
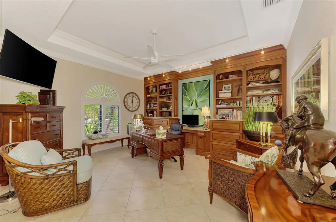
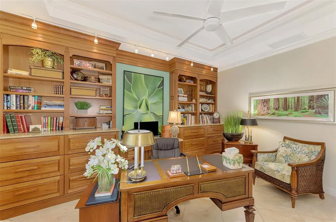
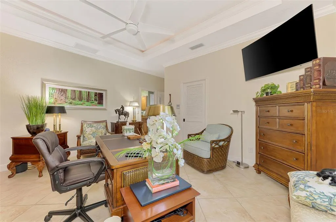
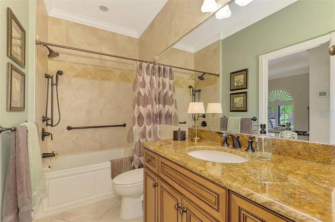
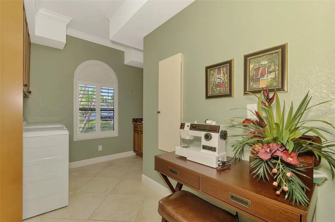
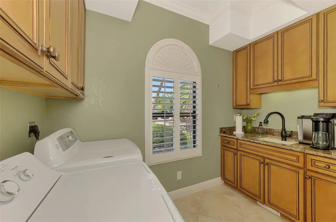
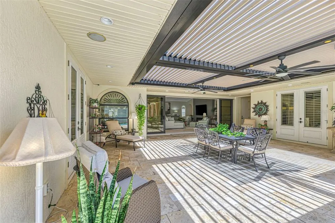
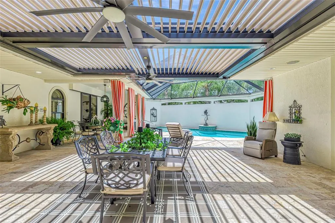
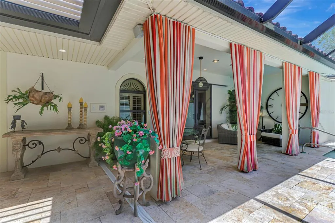
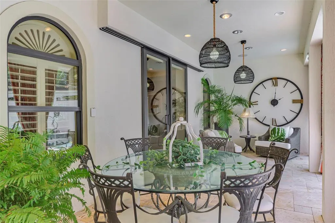
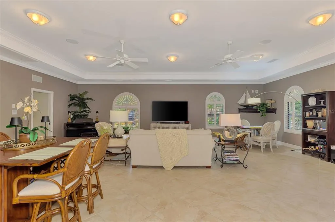
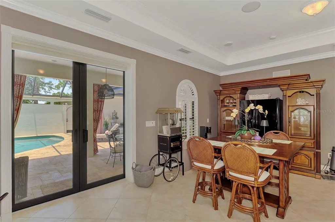
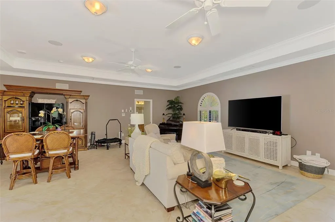
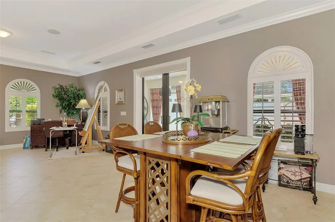
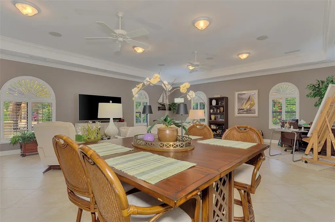
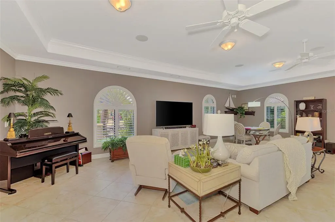
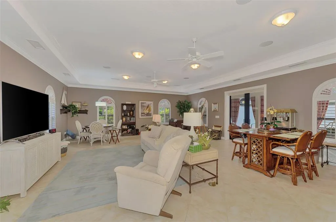
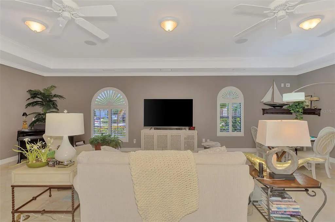
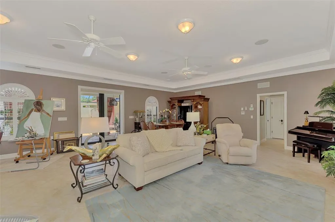
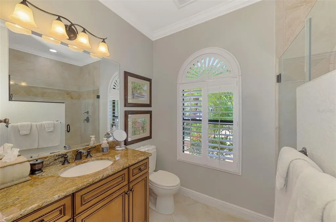
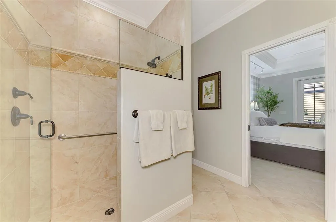
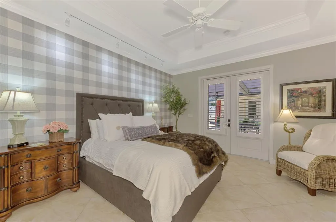
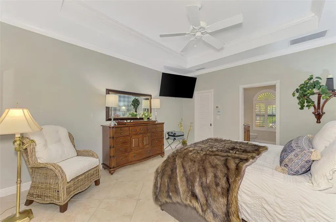
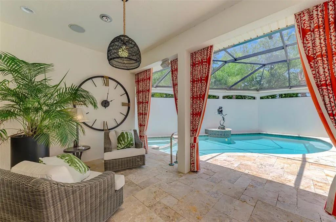
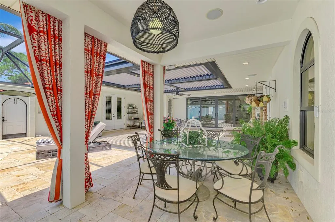
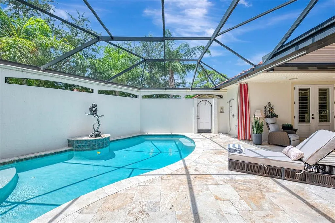
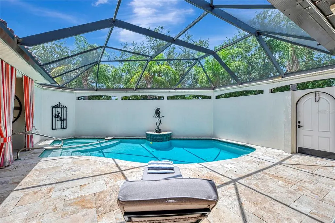
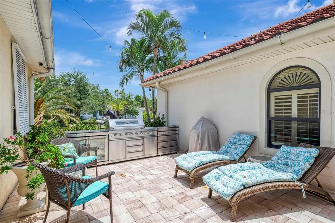
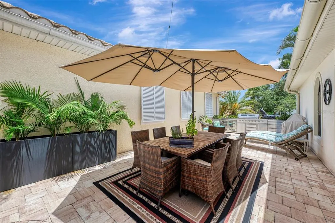
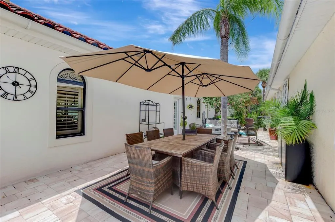
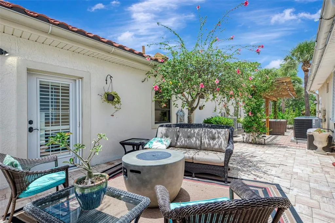
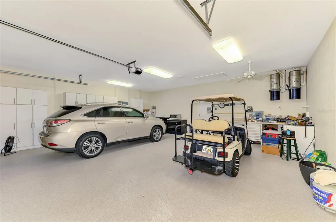
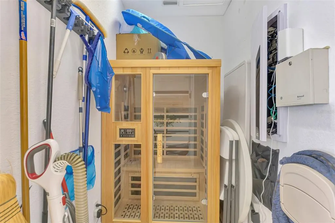
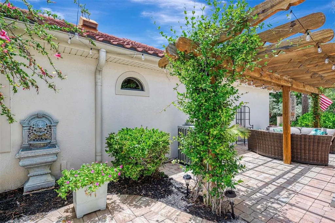
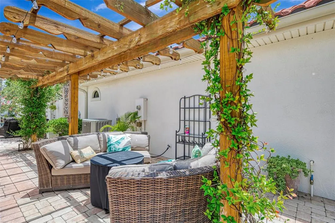
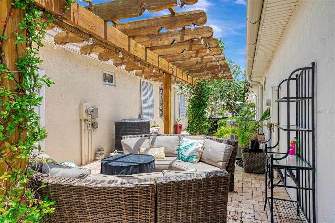
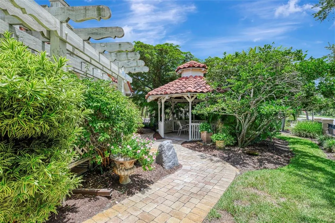
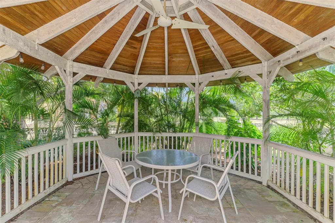
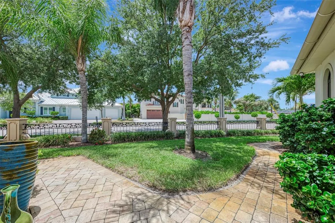
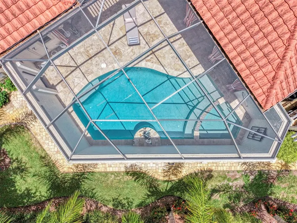
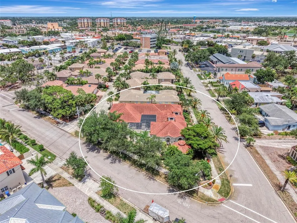
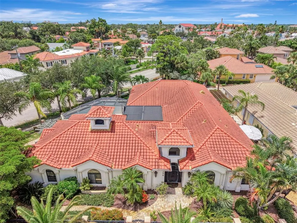
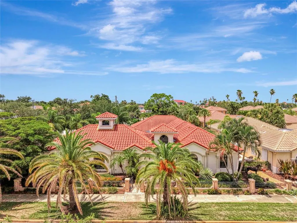
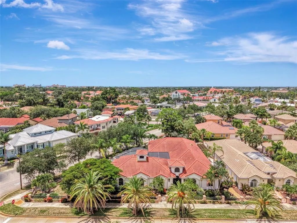
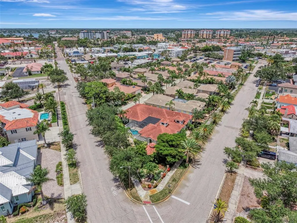
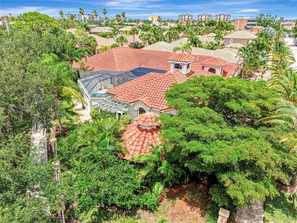
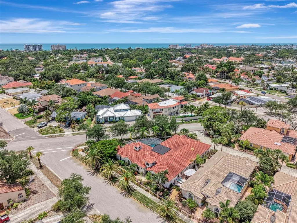
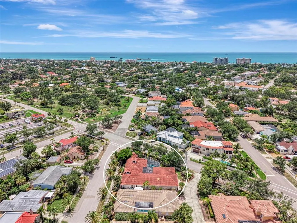
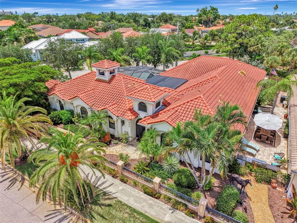
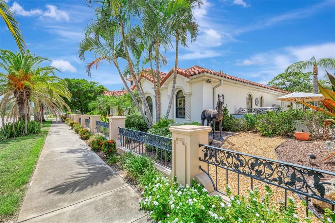
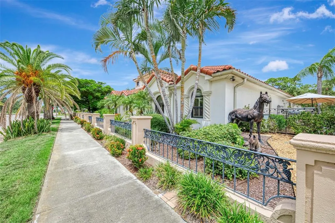
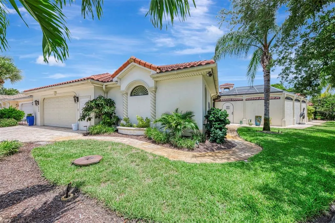
RARE VENICE ISLAND COURTYARD ESTATE WITH PRIVATE CASITA & RESORT-STYLE POOL! Just a short walk to Venice Beach and Blalock Park, this custom-built Spanish Mediterranean masterpiece offers an exceptional blend of luxury, privacy, craftsmanship, and timeless design. Situated on a beautifully landscaped oversized corner lot, this exclusive courtyard pool home encompasses nearly 3,500 square feet under air and features 3 bd., 3 baths, a private detached casita, and an oversized 2.5-car garage. From the moment you arrive, you'll be captivated by the home's striking architecture, featuring a tile roof, arched windows, travertine pool decking, brick paver walkways, black aluminum fencing, and lush tropical landscaping. Built to stand the test of time with solid vermiculite poured concrete walls, this residence offers quality rarely found in today's construction. At the heart of the home is a spectacular private courtyard oasis where every room enjoys stunning views of the heated pool, spa, waterfall, and beautifully designed outdoor living spaces. The automatic shutters located above the courtyard are equipped with a rain sensor that automatically closes them when it begins to rain. The seller recently installed a brand-new motor, ensuring the system operates smoothly and reliably. Surrounded by privacy walls and accented by a charming lighted gazebo, this one-of-a-kind floor plan creates an atmosphere that feels like your own private luxury resort. The gourmet Mediterranean kitchen is a chef's dream, featuring a granite center island, custom pull-out cabinetry, large walk-in pantry, Wolf 6-burner gas range, built-in convection oven, microwave, stainless appliances, and rustic wood vent hood. The adjoining dining area showcases a custom granite serving bar, extensive cabinetry, shelving, and a large wine cooler—perfect for entertaining family and guests. The impressive great room offers soaring cathedral ceilings, elegant accent lighting, a custom fireplace wall, plantation shutters, and oversized tile flooring throughout. Tray ceilings with double crown molding add architectural elegance throughout much of the home. The luxurious owner's suite is a private retreat featuring pool access, crown molding, custom built-ins, oversized walk-in closets, and a spa-inspired ensuite bath with dual granite vanities, custom wood cabinetry, walk-in shower with bench seat, dual shower heads, tumbled marble accents, bidet, and private water closet. A custom office/den with built-in shelving and cabinetry provides an ideal work-from-home space. Guests will love the detached private casita, complete with its own spacious 24' x 29' living room, bedroom, walk-in closet, full bath with granite vanity and walk-in shower, covered patio, and direct access to the courtyard pool area—perfect for extended family, visitors, or a private retreat. Additional features include: New A/C system in the main house (2026), new A/C system in La Casita (2025) plus multi-zone climate control, Plantation shutters throughout, Large walk-in closets in every bedroom, Inside laundry room with utility sink and extensive cabinetry, Central vacuum system, Epoxy garage flooring, Abundant built-in storage throughout, Affordable HOA fees and Home Warranty included for the new owner! This is your opportunity to own one of Venice Island's most distinctive and prestigious courtyard homes! Schedule your private showing today!
| Elementary School | Middle School | High School |
|---|---|---|
| Venice Elementary Elementary School | Venice Area Middle Middle School | Venice Senior High High School |
| Price History | |
|---|---|
| 7/15/2026 | Listed $2,250,000 |
General Features
| Sewer | Public Sewer |
|---|---|
| Heating | Central |
| Cooling | Central Air,Zoned |
| Utilities | Cable Available,Electricity Connected,Propane,Public,Sewer Connected,Street Lights,Underground Utilities,Water Connected |
| Possession | Close Of Escrow |
| Roof | Tile |
| Appliances | Dishwasher,Disposal,Dryer,Microwave,Refrigerator,Washer |
| HOA Fee | 4000 |
| Garage Spaces | 2 |
| Association Fee Includes | Private Road |
| Patio/Porch Features | Covered,Deck,Front Porch,Patio,Porch,Screened,Side Porch,Wrap Around |
| Architectural Style | Courtyard,Florida,Mediterranean |
| Pool Features | Gunite,In Ground |
| Construction Materials | Block,Stucco |
| Pets Allowed | Yes |
| Year Built | 2012 |
| View | Park/Greenbelt,Pool,Trees/Woods |
| Levels | One |
| Property Subtype | Single Family Residence |
| Tax Year | 2025 |
| Ownership | Fee Simple |
| Community Features | Deed Restrictions,Sidewalks |
| Accessibility | Grip-Accessible Features |
| Assoc Fee Paid Per | Annually |
| County | Sarasota |
| New Construction | false |
| Property Type | Residential |
| Attached Garage | true |
| Subdivision Name | VENICE GULF VIEW SEC OF |
| Facing Direction | North |
| Garage Y/N | true |
| Green Indoor Air Quality | No Smoking-Interior Buildg |
| Other Structures | Gazebo,Guest House |
| Total Rooms | 14 |
| Full Baths | 3 |
| Status | Active |
| Directions | US-41 N, Continue on S Tamiami Trl. Drive to Nassau St S in Venice. Use the left 2 lanes to turn left after Bonefish Grill (on the right), L-on Milan Ave W, R-on Nassau St S. Home on right side. |
| High School | Venice Senior High |
| City | VENICE |
| Association Name | Keith/Courtyards of Venice |
| Senior Community Y/N | false |
| MLS Area | 34285 - Venice |
| Lot Size Units | Square Feet |
| Lot Size Square Feet | 13436 |
| Carport Y/N | false |
| Listing Terms | Cash,Conventional |
| Spa Features | In Ground |
| Elementary School | Venice Elementary |
| Land Lease Y/N | false |
| Tax Annual Amount | 12041.71 |
| Home Warranty Y/N | true |
| Middle/Junior High School | Venice Area Middle |
| Property Condition | Completed |
| Additional Parcels Y/N | false |
| Lease Considered Y/N | false |
| Virtual Tour | https://www.zillow.com/view-imx/e6750ed7-626f-4774-827c-e1957948a59a?setAttribution=mls&wl=true&initialViewType=pano&utm_source=dashboard |
| Building Area Units | Square Feet |
| Living Area Units | Square Feet |
| Standard Status | Active |
| Occupancy Type | Owner |
| Tax Lot | 16 |
| Legal Description | LOT 16 & SWLY 10 FT LOT 15, BLK 64, SUBJ TO 962 SF INGRESS/EGRESS, DRAINAGE & UTILITY ESMT TO CITY OF VENICE AS DESC IN ORI 2003207487, GULF VIEW SEC OF VENICE |
| Water Access Y/N | false |
| Monthly HOA Amount | 333.33 |
| Additional Rooms | Formal Dining Room Separate,Inside Utility |
| Water View Y/N | false |
| Flood Zone Code | X |
| In Law Suite YN | false |
| Flood Zone Code X | Yes |
| DockY/N | false |
Interior Features
| Interior Amenities | Built-in Features,Cathedral Ceiling(s),Ceiling Fan(s),Central Vacuum,Crown Molding,Eating Space In Kitchen,High Ceilings,Open Floorplan,Primary Bedroom Main Floor,Solid Wood Cabinets,Split Bedroom,Stone Counters,Thermostat,Tray Ceiling(s),Walk-In Closet(s),Window Treatments |
|---|---|
| Flooring | Ceramic Tile |
| Furnished Y/N | Unfurnished |
| Fireplace Features | Living Room |
| Total Stories | 1 |
| Air Conditioning Y/N | true |
| Heating Y/N | true |
| Window Features | Blinds,Shutters |
| Fireplace Y/N | true |
| Laundry Features | Electric Dryer Hookup,Inside,Laundry Room,Other,Washer Hookup |
| Total Bedrooms | 3 |
| LivingAreaSource | Public Records |
| Total Baths | 3 |
Exterior Features
| Exterior Amenities | Courtyard,French Doors,Garden,Irrigation System,Lighting,Outdoor Shower,Rain Gutters,Sidewalk,Sliding Doors |
|---|---|
| Vegetation | Mature Landscaping,Trees/Landscaped |
| Fencing | Other |
| Parking Features | Deeded,Driveway,Garage Door Opener,Golf Cart Parking,Oversized |
| Lot Features | Corner Lot,Historic District,City Lot,Irregular Lot,Landscaped,Oversized Lot,Sidewalk |
| Water Source | Public |
| Lot Size Area | 13436 |
| Foundation Details | Block |
| Spa | true |
| Building Area Total | 4828 |
| Lot Dimensions | 145 x 180 x 52 x 125 |
| Lot Size Acres | 0.31 |
| Road Surface Type | Paved,Asphalt |
| Private Pool | true |
| Waterfront Y/N | false |
| Covered Spaces | 2 |
| Road Frontage Type | Street Paved |
| Road Responsibility | Public Maintained Road |
Amenities
- Foreclosure
- Views
- Short Sale
- New Construction
- Adult 55+
- Lease To Own
- No HOA Fees
- Furnished
- Primary On Main
- Air Conditioning
- Seller Finance
- Green
- Fixer Upper
- Horse
- Golf
- Fireplace
- Deck
- Garage
- Basement
- Pool
Property vs Single Family Average in 34285
Price
Taxes
Year Built
 Copyright © MFRMLS.com All information deemed reliable but not guaranteed. All properties are subject to prior sale, change or withdrawal. Neither listing broker(s) or information provider(s) shall be responsible for any typographical errors, misinformation, misprints and shall be held totally harmless. Listing(s) information is provided for consumers personal, non-commercial use and may not be used for any purpose other than to identify prospective properties consumers may be interested in purchasing. Information on this site was last updated Last updated on August 22, 2026 8:32 PM UTC The listing information on this page last changed on Last updated on August 22, 2026 8:32 PM UTCd. The data relating to real estate for sale on this website comes in part from the Internet Data Exchange program of MFR MLS.
All information deemed reliable but not guaranteed. All properties are subject to prior sale, change or withdrawal. Neither listing broker(s) or information provider(s) shall be responsible for any typographical errors, misinformation, misprints and shall be held totally harmless. Listing(s) information is provided for consumers personal, non-commercial use and may not be used for any purpose other than to identify prospective properties consumers may be interested in purchasing.
Updated on August 22, 2026 8:32 PM UTC
Copyright © MFRMLS.com All information deemed reliable but not guaranteed. All properties are subject to prior sale, change or withdrawal. Neither listing broker(s) or information provider(s) shall be responsible for any typographical errors, misinformation, misprints and shall be held totally harmless. Listing(s) information is provided for consumers personal, non-commercial use and may not be used for any purpose other than to identify prospective properties consumers may be interested in purchasing. Information on this site was last updated Last updated on August 22, 2026 8:32 PM UTC The listing information on this page last changed on Last updated on August 22, 2026 8:32 PM UTCd. The data relating to real estate for sale on this website comes in part from the Internet Data Exchange program of MFR MLS.
All information deemed reliable but not guaranteed. All properties are subject to prior sale, change or withdrawal. Neither listing broker(s) or information provider(s) shall be responsible for any typographical errors, misinformation, misprints and shall be held totally harmless. Listing(s) information is provided for consumers personal, non-commercial use and may not be used for any purpose other than to identify prospective properties consumers may be interested in purchasing.
Updated on August 22, 2026 8:32 PM UTC
