

Primary on Main
Address
1264 S Salford Boulevard, NORTH PORT, FL
Price
$ 550,000
Property Attributes
- MLS#C7528857
- TypeSingle Family
- Listing Status Active
- CountySarasota
- CityNORTH PORT
- AreaNorth Port/Venice
- NeighborhoodPORT CHARLOTTE SUB 10
- Zip34287
- StyleSingle Family Residence
- Year Built2023
- Taxes$ 5437
- Price$ 550,000
- Bedrooms4
- Full Bathrooms2
- Half Bathrooms0
- Sqr Footage1667
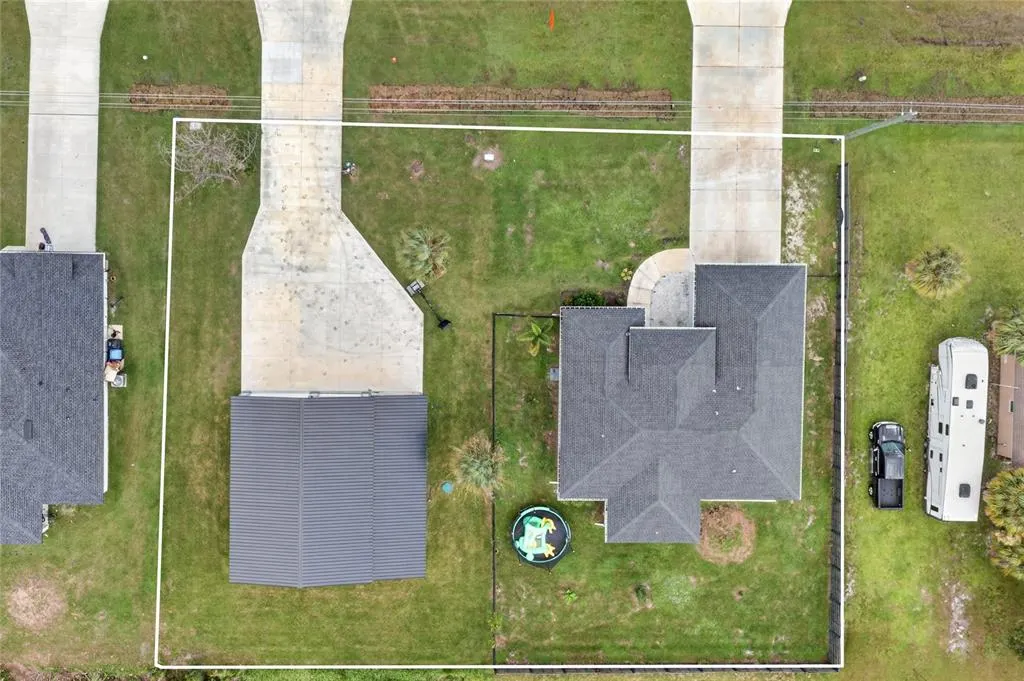
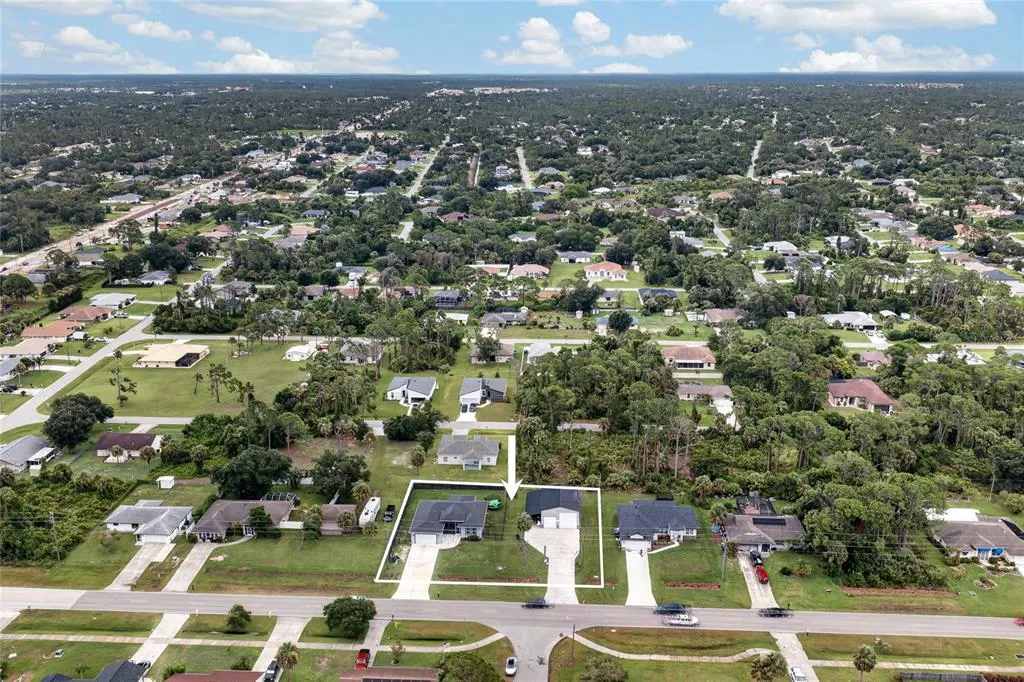
- Lot Size0.46 Acres
Data Source:
Stellar MLS
Property Description
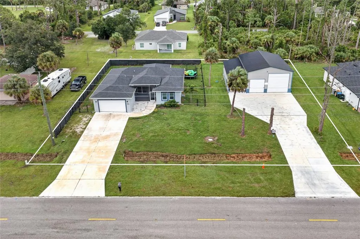
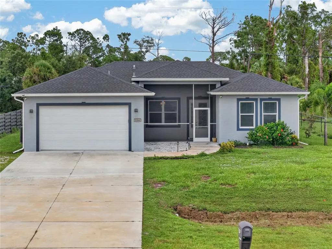
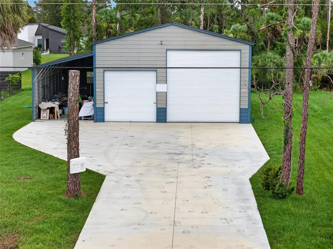
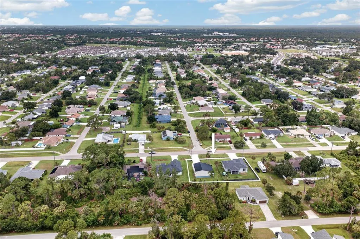
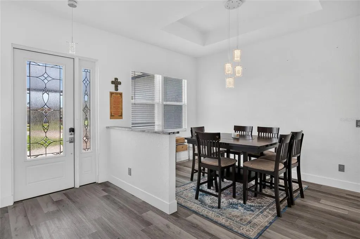
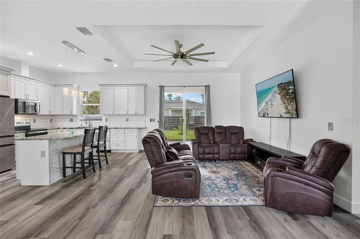
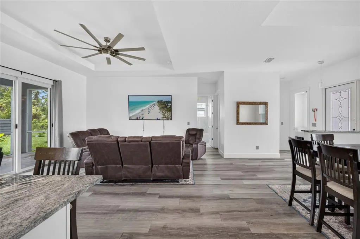
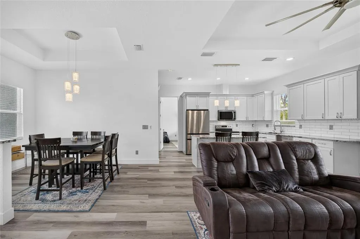
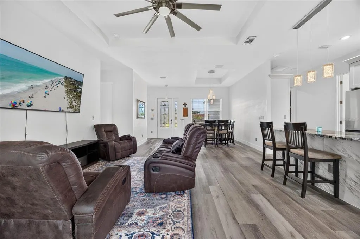
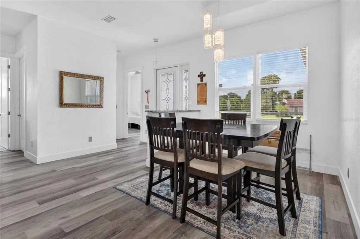
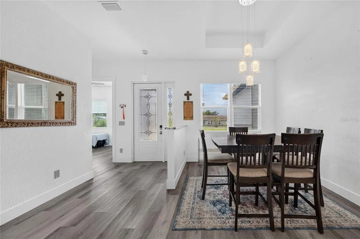
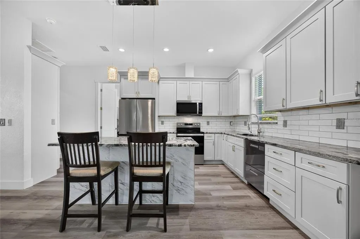
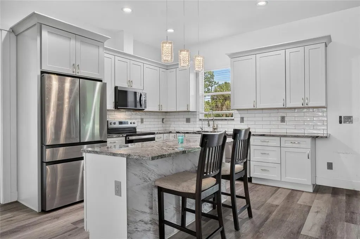
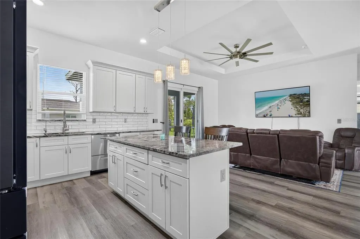
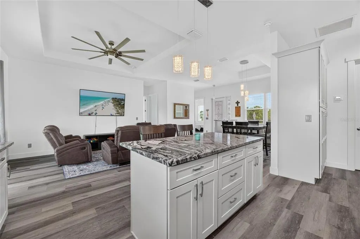
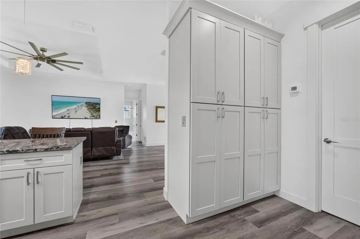
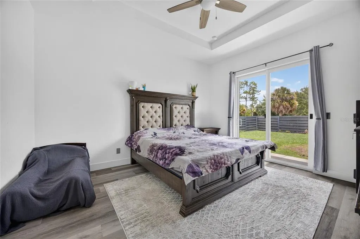
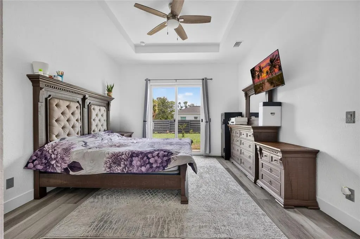
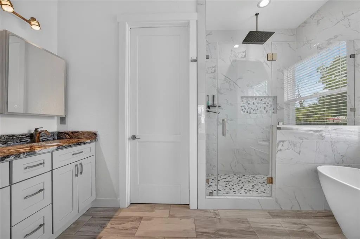
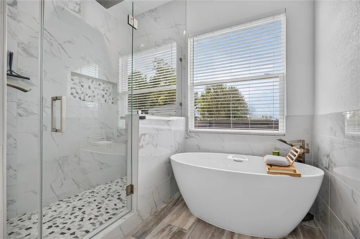
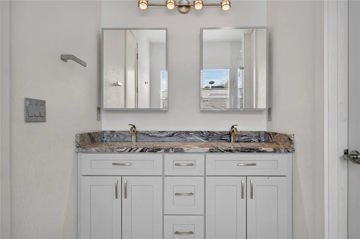
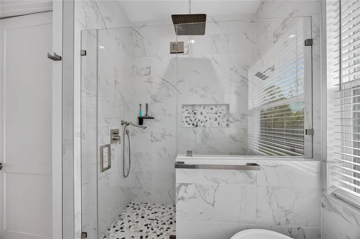
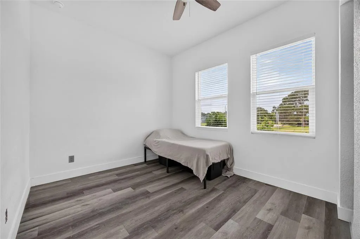
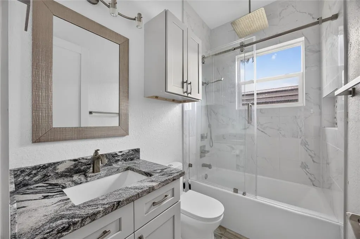
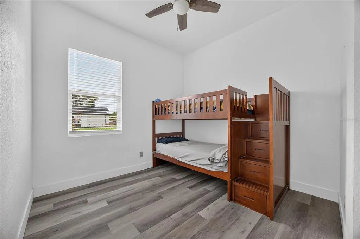
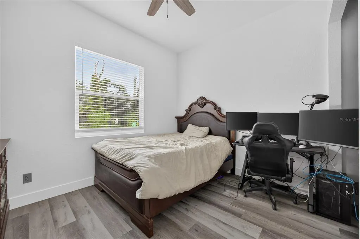
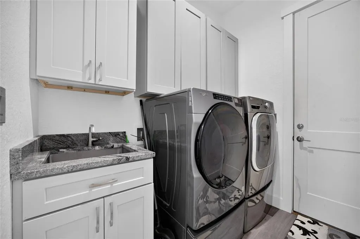
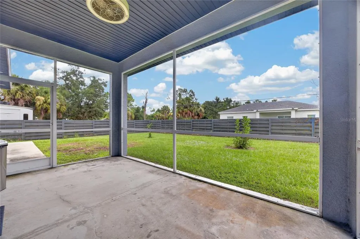
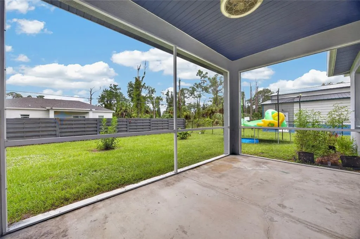
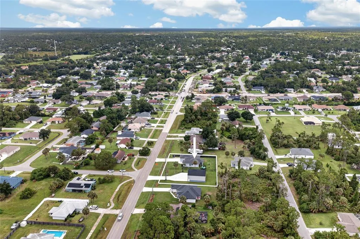
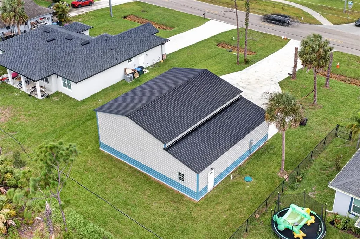
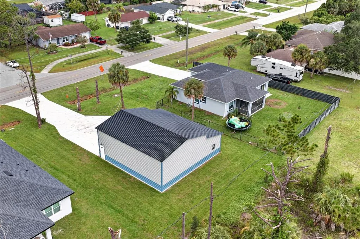
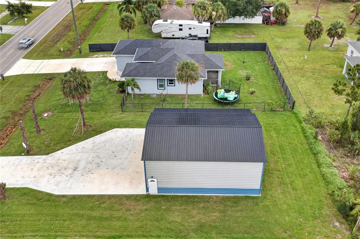
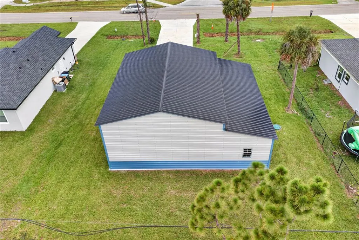
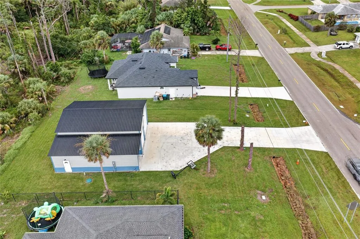
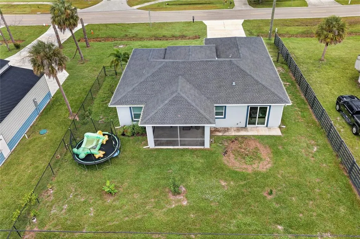
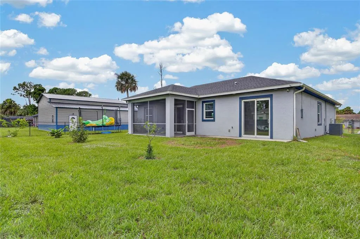
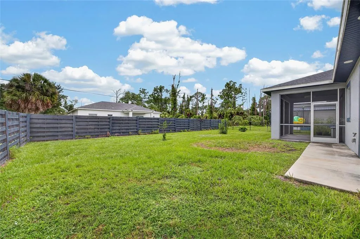
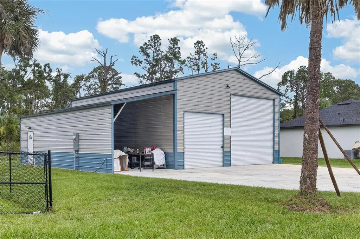
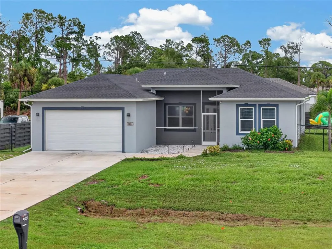
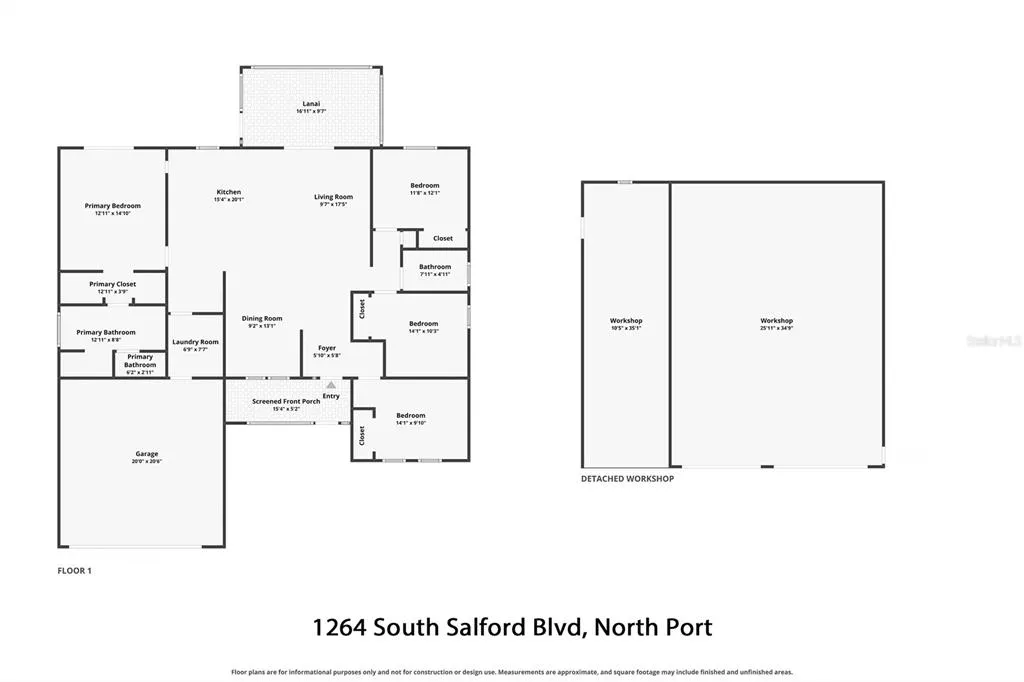
BETTER THAN NEW WITH A MASSIVE DETACHED GARAGE, PERMITTED ADU, AND DOUBLE LOT! Welcome to this exceptional 2023-built 4-bedroom, 2-bathroom home, perfectly situated on a spacious DOUBLE LOT with CITY WATER in the heart of North Port. Combining modern construction, an expansive floor plan, and incredible outbuildings rarely found in residential properties, this home offers the perfect blend of comfort, functionality, and versatility. From the moment you step inside, you'll appreciate the SOARING HIGH CEILINGS, abundant natural light, and open-concept layout designed for today's lifestyle. At the center of the home is a beautifully appointed kitchen featuring a large center island, generous cabinetry, an oversized pantry, and plenty of counter space for meal preparation, entertaining, or gathering with family and friends. The private owner's suite serves as a peaceful retreat with sliding glass doors leading directly to the backyard, creating a seamless connection to the outdoors. The spacious en-suite bathroom offers dual vanities, a relaxing soaking tub, a separate walk-in shower, and ample space to begin and end each day in comfort. Three additional guest bedrooms are all generously sized and share a well-appointed guest bathroom, making this home ideal for families, guests, or a home office setup. Built in 2023, this home provides all the advantages of newer construction, including IMPACT-RESISTANT WINDOWS, modern finishes, updated systems, and the peace of mind that comes with a nearly new home. Additional upgrades include a POOL ELECTRICAL PANEL ALREADY INSTALLED AND READY FOR A FUTURE POOL, as well as a GENERATOR PLUG for added convenience and preparedness. One of the property's most impressive features is the 26' x 35' DETACHED GARAGE, complete with electricity, an oversized RV-height garage door, and an additional standard garage door. The garage is equipped with its OWN DEDICATED ELECTRICAL PANEL, allowing it to efficiently power heavy-duty tools, equipment, or a workshop without impacting the home's electrical system. An EV CHARGING OUTLET is also installed, making it ideal for electric vehicle owners. Attached to the garage is a PERMITTED ADU STRUCTURE that is already connected to WATER AND THE SEPTIC SYSTEM. Whether you choose to complete it as an accessory dwelling unit, create a private guest space, or finish it as a dedicated bathroom for the workshop, this space offers outstanding flexibility and future potential. Situated on a DOUBLE LOT, the property provides an abundance of outdoor space with room to spread out, create your dream backyard, install the pool you've always wanted, or simply enjoy the added privacy that larger parcels provide. Conveniently located in the heart of North Port, you'll be just minutes from shopping, dining, schools, parks, golf courses, medical facilities, and the area's beautiful Gulf Coast beaches. With its modern construction, CITY WATER, oversized homesite, future-ready upgrades, and one-of-a-kind garage and ADU setup, this property presents an exceptional opportunity that's difficult to find in today's market. Don't miss your chance to own this move-in-ready home that truly has room for it all!
| Elementary School | Middle School | High School |
|---|---|---|
| Cranberry Elementary Elementary School | Heron Creek Middle Middle School | North Port High High School |
| Price History | |
|---|---|
| 7/31/2026 | Listed $550,000 |
General Features
| Sewer | Septic Tank |
|---|---|
| Heating | Central,Electric |
| Cooling | Central Air |
| Utilities | Electricity Connected,Sewer Connected,Water Connected |
| Possession | Close Of Escrow |
| Roof | Shingle |
| Appliances | Cooktop,Dishwasher,Dryer,Microwave,Refrigerator,Washer |
| Zoning | RSF2 |
| Garage Spaces | 2 |
| Patio/Porch Features | Covered,Enclosed,Front Porch,Screened |
| Construction Materials | Block,Stucco |
| Pets Allowed | Yes |
| Year Built | 2023 |
| Levels | One |
| Property Subtype | Single Family Residence |
| Tax Year | 2025 |
| Ownership | Fee Simple |
| County | Sarasota |
| New Construction | false |
| Property Type | Residential |
| Attached Garage | true |
| Subdivision Name | PORT CHARLOTTE SUB 10 |
| Facing Direction | Northwest |
| Garage Y/N | true |
| Other Structures | Workshop |
| Total Rooms | 12 |
| Full Baths | 2 |
| Status | Active |
| Directions | From US-41 (Tamiami Trail), turn North onto S Salford Blvd. Continue North on S Salford Blvd for approximately 2.3 miles (past Glenallen Blvd). 1264 S Salford Blvd will be on your Right. |
| High School | North Port High |
| City | NORTH PORT |
| Senior Community Y/N | false |
| MLS Area | 34287 - North Port/Venice |
| Lot Size Units | Square Feet |
| Lot Size Square Feet | 20000 |
| Carport Spaces | 1 |
| Carport Y/N | true |
| Listing Terms | Cash,Conventional,FHA,VA Loan |
| Elementary School | Cranberry Elementary |
| Land Lease Y/N | false |
| Tax Annual Amount | 5437.4 |
| Middle/Junior High School | Heron Creek Middle |
| Property Condition | Completed |
| Additional Parcels Y/N | false |
| Lease Considered Y/N | true |
| Virtual Tour | https://www.propertypanorama.com/instaview/stellar/C7528857 |
| Building Area Units | Square Feet |
| Living Area Units | Square Feet |
| Standard Status | Active |
| Occupancy Type | Owner |
| Tax Lot | 4 |
| Legal Description | LOTS 4 & 5, BLK 385, 10TH ADD TO PORT CHARLOTTE, BEING SAME LANDS AS DESC IN ORI 2023086648 & 2023148499 |
| Minimum Lease | No Minimum |
| Water Access Y/N | false |
| Water View Y/N | false |
| Flood Zone Code | X |
| In Law Suite YN | false |
| Flood Zone Code X | Yes |
Interior Features
| Interior Amenities | Ceiling Fan(s),High Ceilings,Living Room/Dining Room Combo,Open Floorplan,Primary Bedroom Main Floor,Solid Surface Counters,Split Bedroom,Stone Counters,Thermostat,Tray Ceiling(s),Walk-In Closet(s) |
|---|---|
| Flooring | Laminate |
| Furnished Y/N | Furnished |
| Total Stories | 1 |
| Air Conditioning Y/N | true |
| Heating Y/N | true |
| Window Features | Blinds |
| Fireplace Y/N | false |
| Laundry Features | Inside,Laundry Room |
| Total Bedrooms | 4 |
| LivingAreaSource | Public Records |
| Total Baths | 2 |
Exterior Features
| Exterior Amenities | Lighting,Private Mailbox,Rain Gutters,Sliding Doors,Storage |
|---|---|
| Fencing | Chain Link,Wood |
| Parking Features | Driveway,Garage Door Opener |
| Lot Features | Oversized Lot |
| Water Source | Public |
| Lot Size Area | 20000 |
| Foundation Details | Slab |
| Spa | false |
| Building Area Total | 2375 |
| Lot Size Acres | 0.46 |
| Road Surface Type | Asphalt,Paved |
| Private Pool | false |
| Waterfront Y/N | false |
| Covered Spaces | 3 |
Amenities
- Foreclosure
- Views
- Short Sale
- New Construction
- Adult 55+
- Lease To Own
- No HOA Fees
- Furnished
- Primary On Main
- Air Conditioning
- Seller Finance
- Green
- Fixer Upper
- Horse
- Golf
- Fireplace
- Deck
- Garage
- Basement
- Pool
Property vs Single Family Average in 34287
Price
Taxes
Year Built
 Copyright © MFRMLS.com All information deemed reliable but not guaranteed. All properties are subject to prior sale, change or withdrawal. Neither listing broker(s) or information provider(s) shall be responsible for any typographical errors, misinformation, misprints and shall be held totally harmless. Listing(s) information is provided for consumers personal, non-commercial use and may not be used for any purpose other than to identify prospective properties consumers may be interested in purchasing. Information on this site was last updated Last updated on August 21, 2026 8:58 PM UTC The listing information on this page last changed on Last updated on August 21, 2026 8:58 PM UTCd. The data relating to real estate for sale on this website comes in part from the Internet Data Exchange program of MFR MLS.
All information deemed reliable but not guaranteed. All properties are subject to prior sale, change or withdrawal. Neither listing broker(s) or information provider(s) shall be responsible for any typographical errors, misinformation, misprints and shall be held totally harmless. Listing(s) information is provided for consumers personal, non-commercial use and may not be used for any purpose other than to identify prospective properties consumers may be interested in purchasing.
Updated on August 21, 2026 8:58 PM UTC
Copyright © MFRMLS.com All information deemed reliable but not guaranteed. All properties are subject to prior sale, change or withdrawal. Neither listing broker(s) or information provider(s) shall be responsible for any typographical errors, misinformation, misprints and shall be held totally harmless. Listing(s) information is provided for consumers personal, non-commercial use and may not be used for any purpose other than to identify prospective properties consumers may be interested in purchasing. Information on this site was last updated Last updated on August 21, 2026 8:58 PM UTC The listing information on this page last changed on Last updated on August 21, 2026 8:58 PM UTCd. The data relating to real estate for sale on this website comes in part from the Internet Data Exchange program of MFR MLS.
All information deemed reliable but not guaranteed. All properties are subject to prior sale, change or withdrawal. Neither listing broker(s) or information provider(s) shall be responsible for any typographical errors, misinformation, misprints and shall be held totally harmless. Listing(s) information is provided for consumers personal, non-commercial use and may not be used for any purpose other than to identify prospective properties consumers may be interested in purchasing.
Updated on August 21, 2026 8:58 PM UTC
