

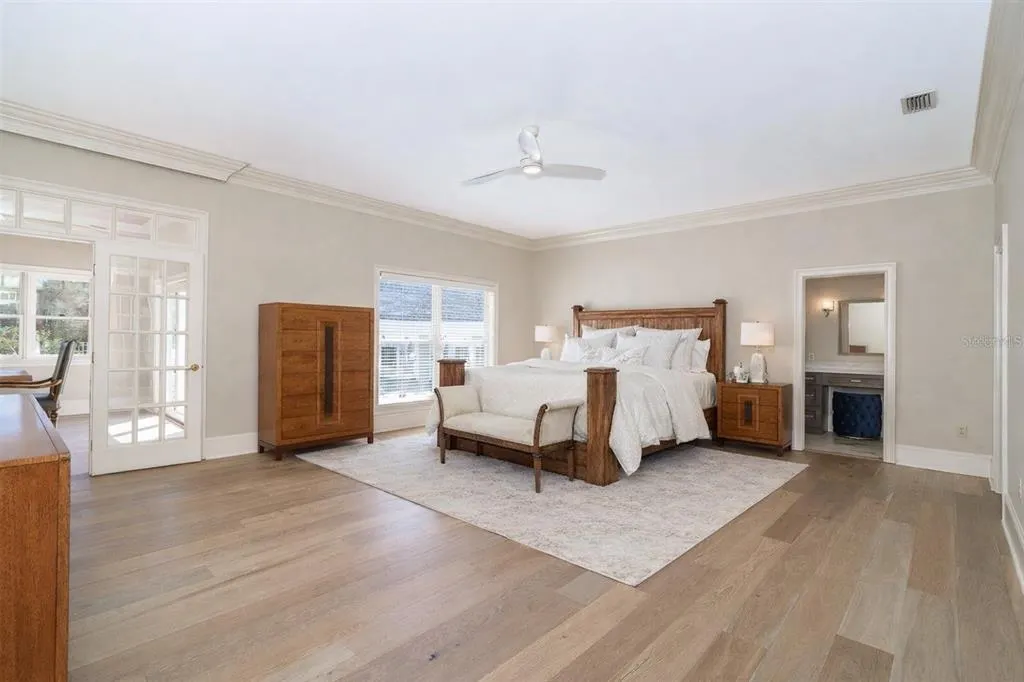
Water Views - Primary on Main


Address
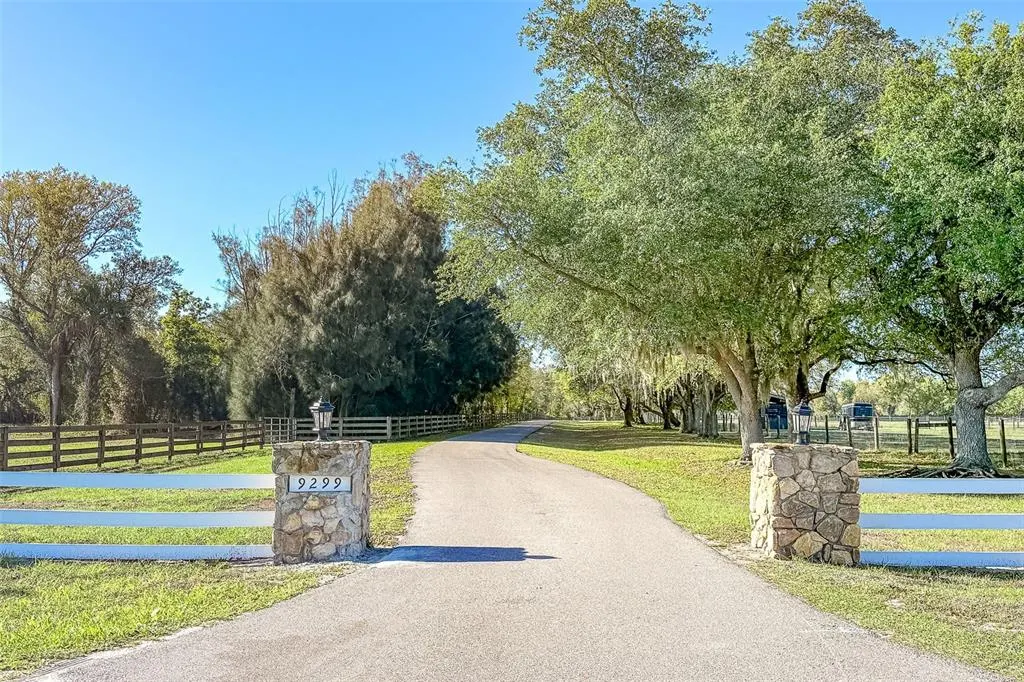
9299 Sw Lipe Road, ARCADIA, FL
Price
$ 2,300,000
Property Attributes
- MLS#D6146733
- TypeSingle Family
- Listing Status Active
- CountyDeSoto
- CityARCADIA
- AreaArcadia
- NeighborhoodFLORIDA TOWNSITE CO
- Zip34269
- StyleRanch
- Year Built1991
- Taxes$ 20379
- Price$ 2,300,000
- Bedrooms5
- Full Bathrooms5
- Half Bathrooms1
- Sqr Footage6270
- Lot Size24.93 Acres
Data Source:
Stellar MLS
Property Description
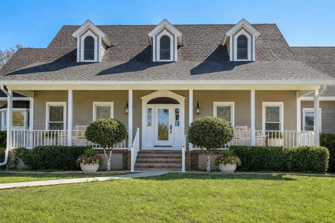
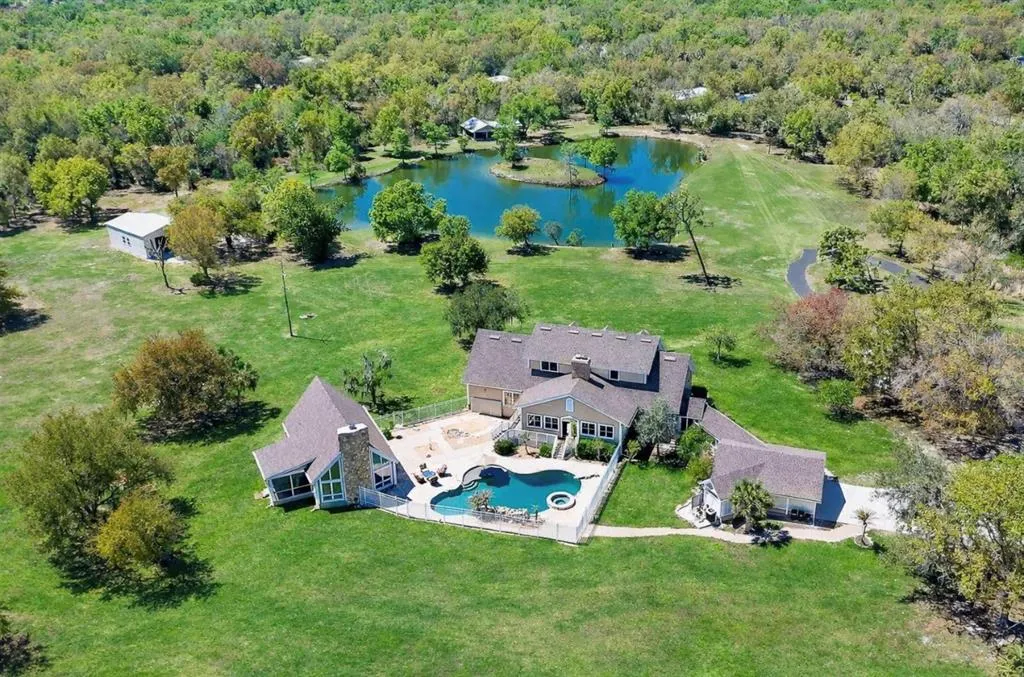
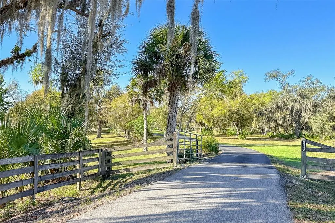
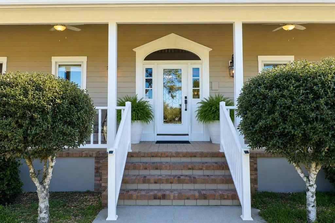
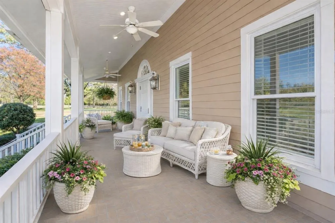
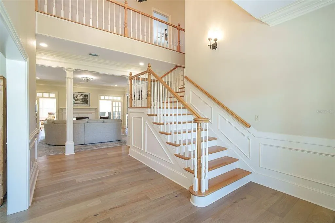
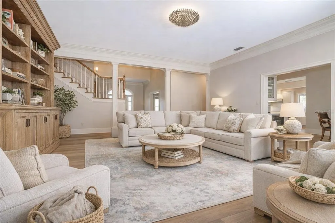
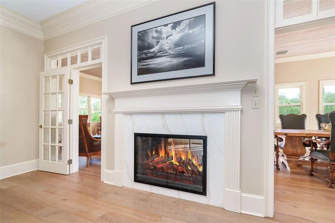
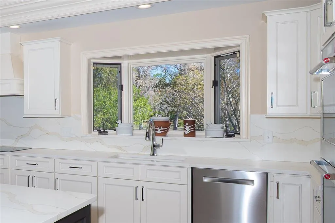
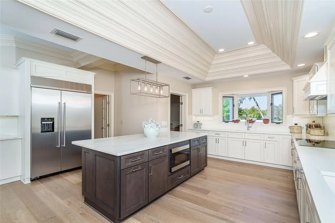
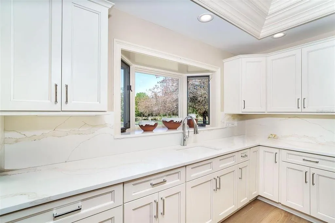
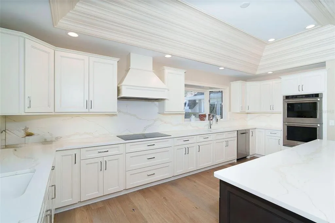
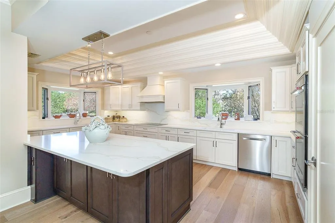
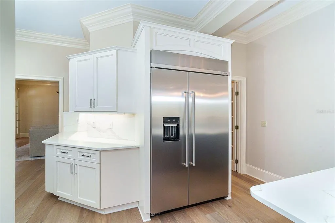
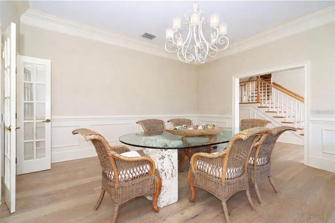
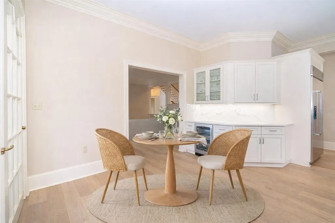
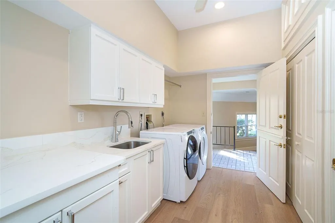
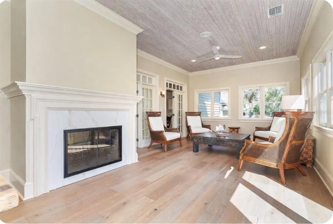
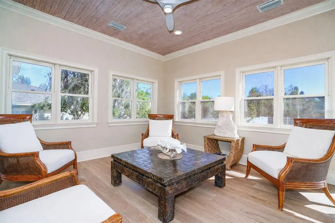
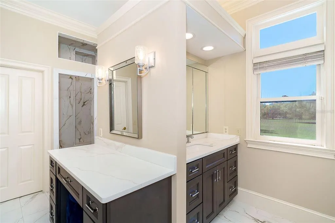
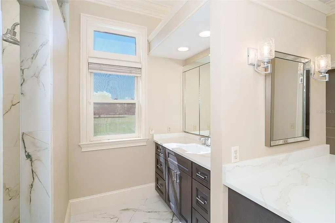
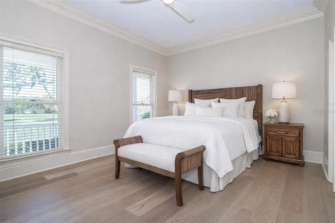
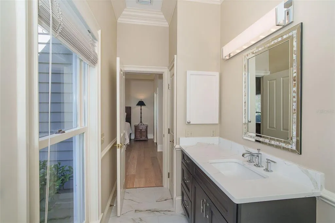
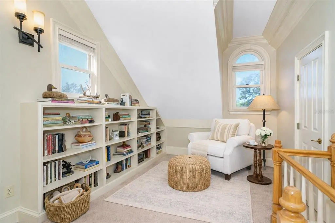
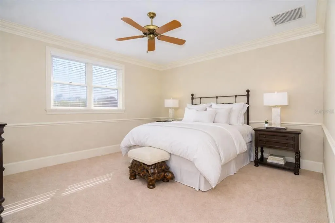
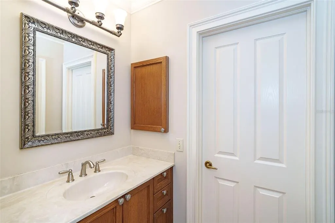
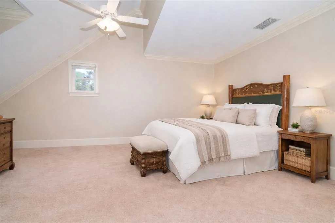
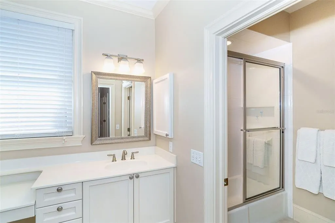
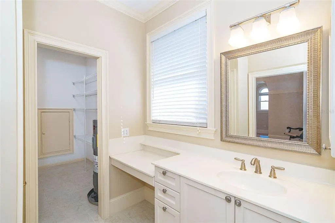
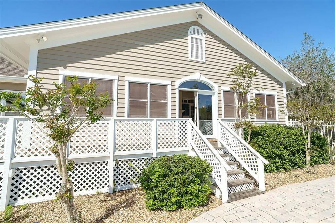
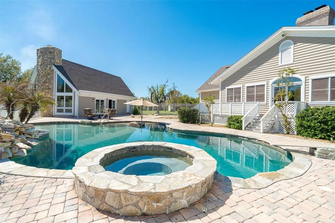
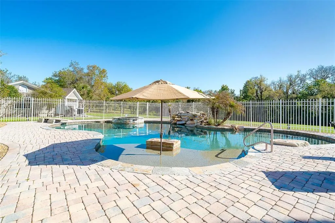
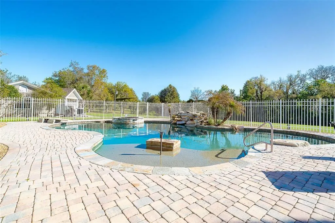
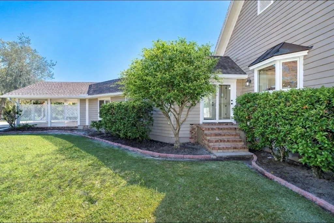
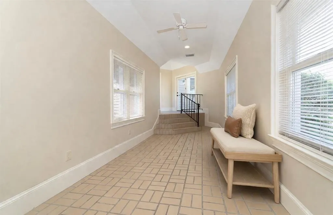
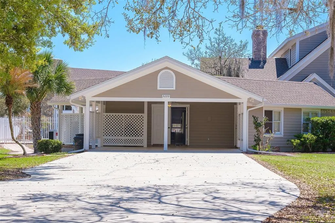
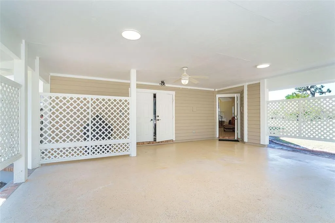
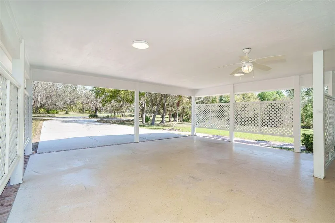
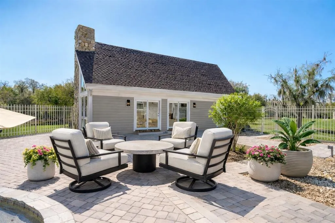
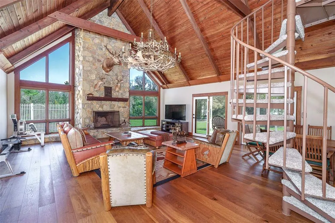
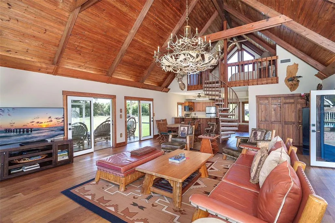
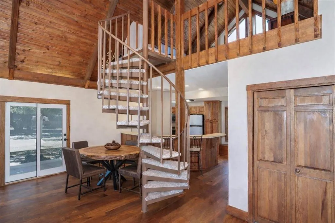
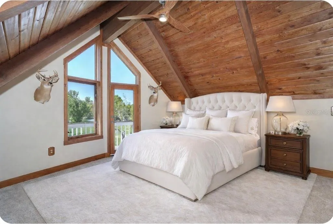
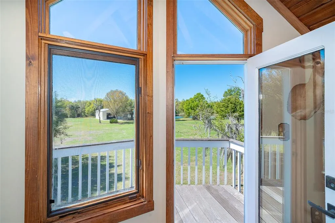
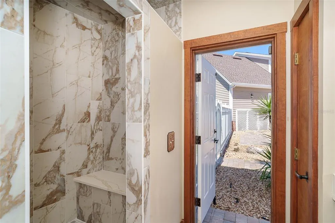
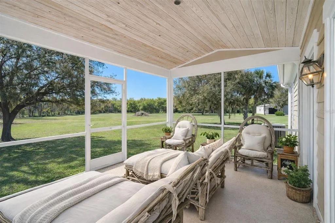
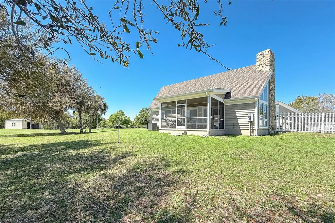
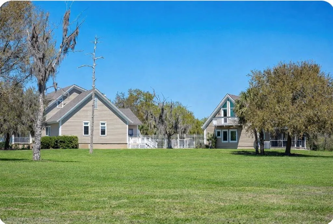
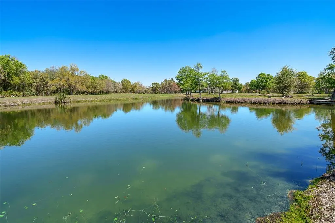
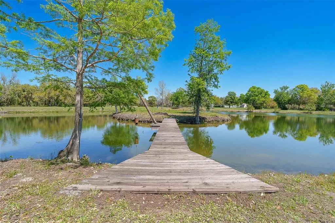
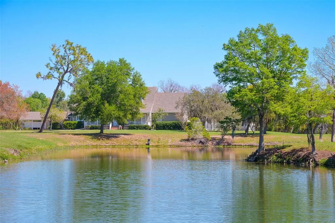
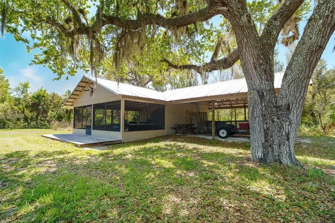
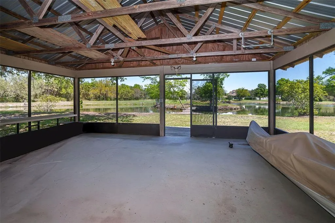
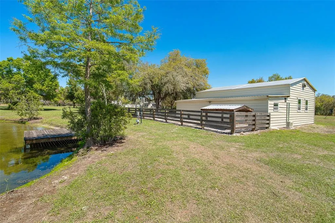
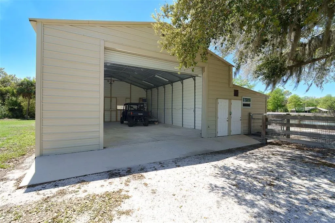
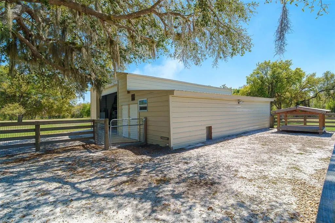
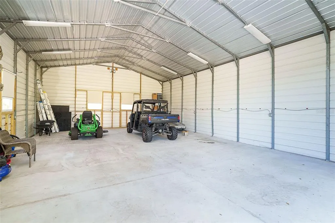
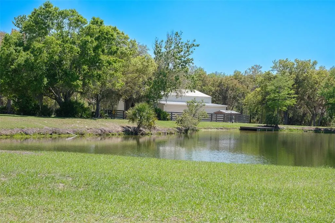
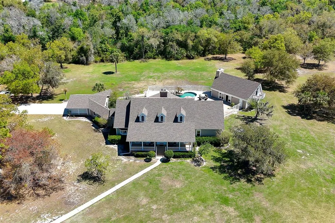
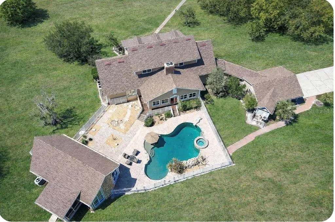
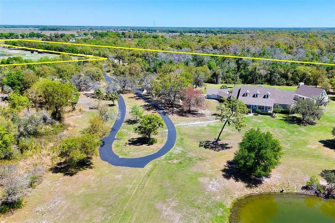
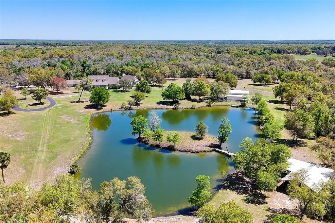
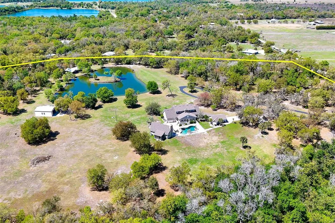
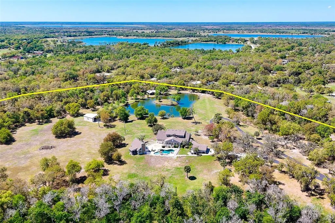
A Rare 24.93-Acre Private Estate Designed for Luxury, Lifestyle, and Legacy. Tucked away in complete privacy, this extraordinary custom estate by Carlton Construction spans nearly 25 acres of peaceful Florida countryside, where refined living meets natural beauty. At the heart of the property lies a stunning 2-acre stocked pond, home to tilapia, catfish, and perch, complete with a feeder, dock, and a charming center island. Wildlife lovers will appreciate frequent visits from whitetail deer, wild turkey, and an abundance of native Florida birds. Designed for those who value space and freedom, the property offers endless opportunities for agriculture, livestock, gardening, or simply enjoying wide-open land, even ample room to add a private pickleball court or other recreational features to suit your lifestyle. The estate is thoughtfully equipped with two impressive outbuildings, including a 24x36 fully outfitted “fish shack”, an entertainer’s dream with space for smokers, refrigeration, gatherings, and covered parking, perfect for hosting unforgettable fish fries and outdoor events. A second 30x40 structure serves as a functional garage with electric and kennel space. The main home is crafted with entertaining and everyday luxury in mind, showcases soaring vaulted ceilings and a striking double-sided stone fireplace anchoring the grand living spaces. Engineered wood flooring flows seamlessly throughout. The chef’s kitchen is both expansive and refined, featuring quartz countertops, custom wood cabinetry, an oversized island, premium Kohler polished nickel fixtures, and a generous walk-in pantry, designed to impress and perform. A spacious laundry room offers custom cabinetry, utility sink, sewing station, and abundant storage. The owner’s suite is a private retreat, offering generous proportions, tranquil views, and an oversized bathroom with dual vanities, and custom closets. Each guest suite is thoughtfully designed with large closets and private ensuite baths, ensuring comfort and privacy for family and guests alike. The Florida room opens to a custom oversized pool, creating a seamless indoor-outdoor lifestyle enhanced by a whole-home surround sound system. The guest house is perfect for extended stays or entertaining, features a full kitchen, spacious living area, full bath, bar, and a dramatic floor-to-ceiling wood-burning fireplace. A spiral staircase leads to a loft-style bedroom and private balcony with breathtaking views. This one-of-a-kind estate offers a rare blend of luxury, recreation, and tranquility, where every detail has been carefully curated and every day feels like a retreat. Ideally located with convenient access to I-75, dining, shopping, schools, medical facilities, and multiple Gulf Coast airports. Live expansively. Entertain effortlessly. Experience a lifestyle few ever will.
| Price History | |
|---|---|
| 3/27/2026 | Listed $2,300,000 |
General Features
| Sewer | Septic Tank |
|---|---|
| Heating | Central |
| Cooling | Central Air |
| Utilities | Electricity Connected,Phone Available |
| Possession | Negotiable |
| Roof | Shingle |
| Appliances | Built-In Oven,Cooktop,Dishwasher,Dryer,Electric Water Heater,Microwave,Range Hood,Refrigerator,Washer |
| Zoning | A-5 |
| Garage Spaces | 2 |
| Patio/Porch Features | Covered,Enclosed,Front Porch,Patio,Porch,Rear Porch,Screened |
| Architectural Style | Ranch |
| Pool Features | Gunite,Heated,Salt Water |
| Security Features | Security System |
| Construction Materials | Wood Frame,Wood Siding |
| Pets Allowed | Yes |
| Year Built | 1991 |
| View | Trees/Woods |
| Levels | Two |
| Property Subtype | Single Family Residence |
| Tax Year | 2025 |
| Ownership | Fee Simple |
| Community Features | Horses Allowed |
| County | DeSoto |
| New Construction | false |
| Property Type | Residential |
| Attached Garage | false |
| Subdivision Name | FLORIDA TOWNSITE CO |
| Facing Direction | North |
| Garage Y/N | true |
| Total Rooms | 15 |
| Full Baths | 5 |
| Status | Active |
| Directions | US 41 to Kings Highway. Take Kings Highway to Lipe Rd. Go left on Lipe Rd. The home is at the end on the left. The driveway is next to the mail boxes. |
| City | ARCADIA |
| Senior Community Y/N | false |
| MLS Area | 34269 - Arcadia |
| Lot Size Units | Acres |
| Lot Size Square Feet | 1085951 |
| Carport Spaces | 2 |
| Carport Y/N | true |
| Listing Terms | Cash,Conventional |
| Land Lease Y/N | false |
| Tax Annual Amount | 20379 |
| Home Warranty Y/N | false |
| Property Condition | Completed |
| Additional Parcels Y/N | false |
| Lease Considered Y/N | true |
| Virtual Tour | https://vimeo.com/1176371201?share=copy&fl=sv&fe=ci |
| Building Area Units | Square Feet |
| Living Area Units | Square Feet |
| Standard Status | Active |
| Occupancy Type | Owner |
| Tax Lot | 17-22 |
| Legal Description | S1/2 OF NW1/4 & SW1/4 OF NE1/4 & N1/2 OF NW1/4 OF SE1/4 & BEG NW COR OF NE1/4 OF SE1/4 FOR POB TH N 89D31M37S E 240 FT TH S 0D03M50S W 700.58 FT TH S 89D57M42S W 258.875 FT TH N 1D 1D36M43S E 699.045 FT TO POB & BEG SW COR OF N1/2 OF NW1/4 FOR POB TH N 1D33M26S E 0.74 FT TH S 88D33M01S E 1.23 FT TH N 86D30M16S E 4156.96 FT TH S 1D37M28S W 2267 FT TH S 89D57M 42S W 52.12 FT TH N 1D36M43S E 699.045 FT TH N 1D36M40S E 1395.53 FT TH S 88D51M40S W 1375.09 FT TH S 88D51M40S W 2718.72 FT TO POB LESS CO RD R/W IN NE COR ALSO LESS: COM SE COR OF S1/2 OF NW1/4 TH N 89D37M58S E ALG S LI OF SW1/4 OF NE1/4 200 FT TO POB TH N 3D 40M48S W 119.80 FT TH N 57D57M 09S E 306.78 FT TH N 35D07M25S E 524.67 FT TH N 88D33M17S E 20 FT TH S 17D50M03S W 678.29 FT TH |
| Water View | Pond |
| Water Access Type | Pond |
| Minimum Lease | No Minimum |
| Water Access Y/N | true |
| Additional Rooms | Family Room,Formal Living Room Separate,Inside Utility,Interior In-Law Suite w/Private Entry,Storage Rooms |
| Water View Y/N | true |
| Flood Zone Code | X and A |
| In Law Suite YN | true |
| In Law Suite Description | 1 Bathroom,1 Bedroom,Detached (ADU),Kitchen,Private Entrance |
| Flood Zone Code X | Yes |
Interior Features
| Interior Amenities | Cathedral Ceiling(s),Ceiling Fan(s),Crown Molding,High Ceilings,Primary Bedroom Main Floor,Split Bedroom,Stone Counters |
|---|---|
| Flooring | Carpet,Ceramic Tile,Hardwood |
| Furnished Y/N | Unfurnished |
| Fireplace Features | Family Room,Living Room,Stone,Wood Burning |
| Air Conditioning Y/N | true |
| Heating Y/N | true |
| Fireplace Y/N | true |
| Half Baths | 1 |
| Laundry Features | Electric Dryer Hookup,Inside,Laundry Room,Washer Hookup |
| Total Bedrooms | 5 |
| LivingAreaSource | Appraiser |
| Total Baths | 6 |
Exterior Features
| Exterior Amenities | Balcony,French Doors,Kennel,Private Entrance,Private Yard,Storage |
|---|---|
| Vegetation | Mature Landscaping,Oak Trees |
| Parking Features | Circular Driveway,Covered,Driveway,Golf Cart Parking,Guest,Parking Pad |
| Lot Features | Private,Zoned for Horses |
| Water Source | Well |
| Lot Size Area | 24.93 |
| Foundation Details | Crawlspace |
| Spa | false |
| Building Area Total | 10986 |
| Lot Size Acres | 24.93 |
| Road Surface Type | Paved |
| Private Pool | true |
| Waterfront Y/N | false |
| Covered Spaces | 4 |
| Road Responsibility | Private Maintained Road |
Amenities
- Foreclosure
- Views
- Short Sale
- New Construction
- Adult 55+
- Lease To Own
- No HOA Fees
- Furnished
- Primary On Main
- Air Conditioning
- Seller Finance
- Green
- Fixer Upper
- Horse
- Golf
- Fireplace
- Deck
- Garage
- Basement
- Pool
Property vs Single Family Average in 34269
Price
Taxes
Year Built
 Copyright © MFRMLS.com All information deemed reliable but not guaranteed. All properties are subject to prior sale, change or withdrawal. Neither listing broker(s) or information provider(s) shall be responsible for any typographical errors, misinformation, misprints and shall be held totally harmless. Listing(s) information is provided for consumers personal, non-commercial use and may not be used for any purpose other than to identify prospective properties consumers may be interested in purchasing. Information on this site was last updated Last updated on August 22, 2026 8:32 PM UTC The listing information on this page last changed on Last updated on August 22, 2026 8:32 PM UTCd. The data relating to real estate for sale on this website comes in part from the Internet Data Exchange program of MFR MLS.
All information deemed reliable but not guaranteed. All properties are subject to prior sale, change or withdrawal. Neither listing broker(s) or information provider(s) shall be responsible for any typographical errors, misinformation, misprints and shall be held totally harmless. Listing(s) information is provided for consumers personal, non-commercial use and may not be used for any purpose other than to identify prospective properties consumers may be interested in purchasing.
Updated on August 22, 2026 8:32 PM UTC
Copyright © MFRMLS.com All information deemed reliable but not guaranteed. All properties are subject to prior sale, change or withdrawal. Neither listing broker(s) or information provider(s) shall be responsible for any typographical errors, misinformation, misprints and shall be held totally harmless. Listing(s) information is provided for consumers personal, non-commercial use and may not be used for any purpose other than to identify prospective properties consumers may be interested in purchasing. Information on this site was last updated Last updated on August 22, 2026 8:32 PM UTC The listing information on this page last changed on Last updated on August 22, 2026 8:32 PM UTCd. The data relating to real estate for sale on this website comes in part from the Internet Data Exchange program of MFR MLS.
All information deemed reliable but not guaranteed. All properties are subject to prior sale, change or withdrawal. Neither listing broker(s) or information provider(s) shall be responsible for any typographical errors, misinformation, misprints and shall be held totally harmless. Listing(s) information is provided for consumers personal, non-commercial use and may not be used for any purpose other than to identify prospective properties consumers may be interested in purchasing.
Updated on August 22, 2026 8:32 PM UTC
