

Golf Course - Adult 55+
Address
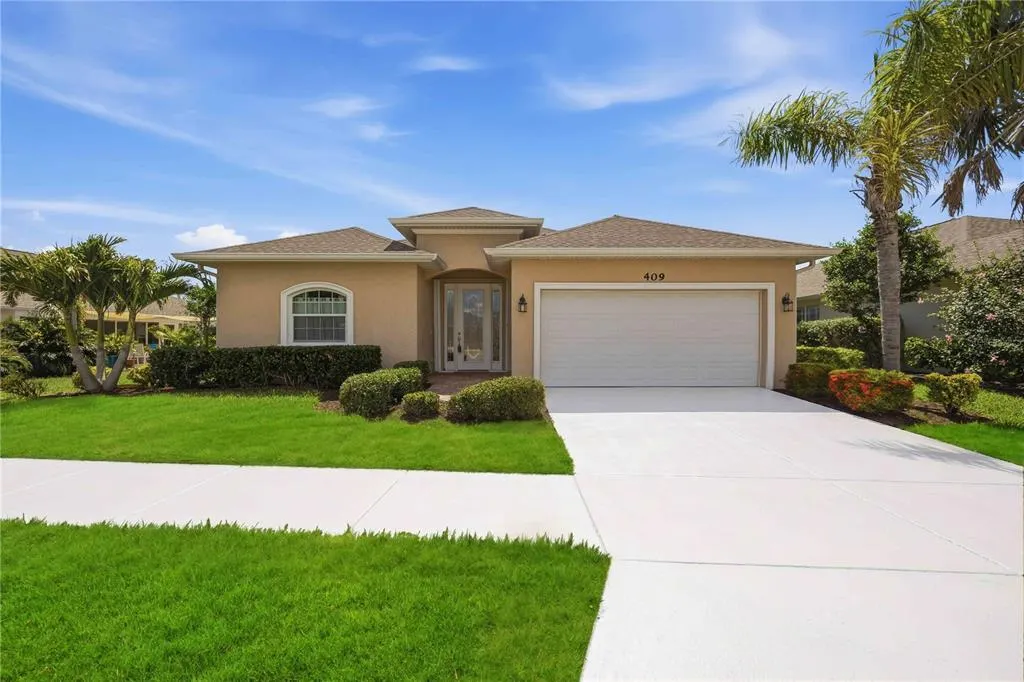
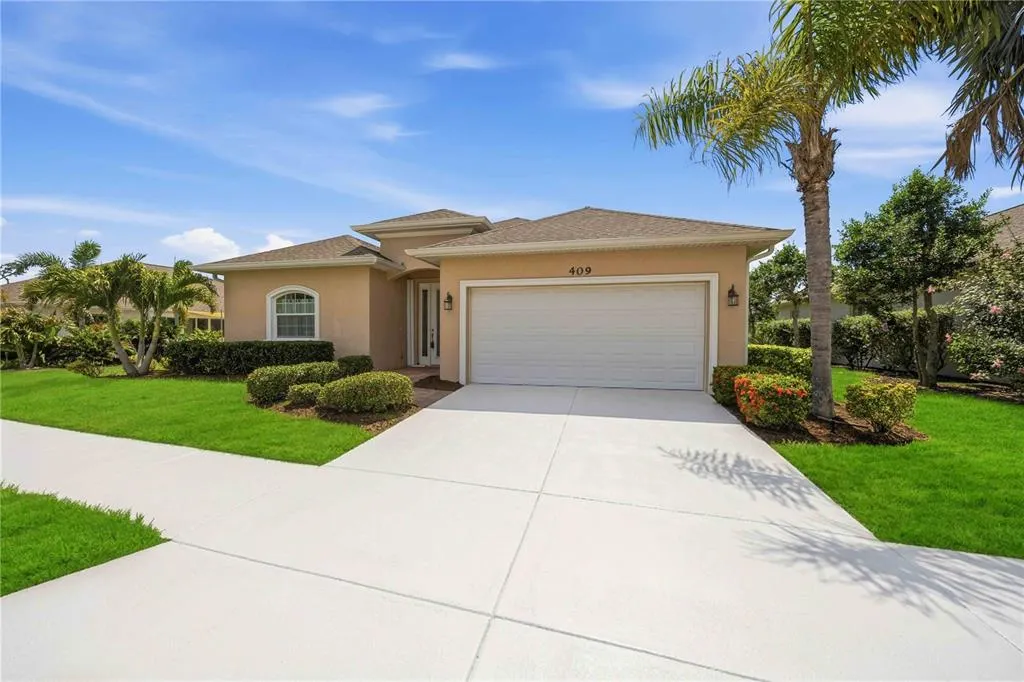
409 Tomoka Drive, ENGLEWOOD, FL
Price
$ 425,000
Property Attributes
- MLS#D6147553
- TypeSingle Family
- Listing Status Active
- CountySarasota
- CityENGLEWOOD
- AreaEnglewood
- NeighborhoodPARK FOREST PH 5
- Zip34223
- StyleSingle Family Residence
- Year Built2013
- Taxes$ 4906
- Price$ 425,000
- Bedrooms3
- Full Bathrooms2
- Half Bathrooms0
- Sqr Footage2092
- Lot Size0.18 Acres
Data Source:
Stellar MLS
Property Description
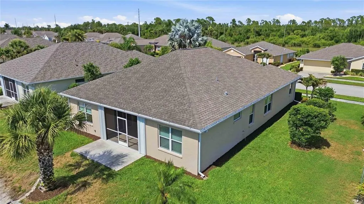
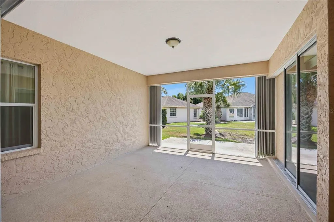
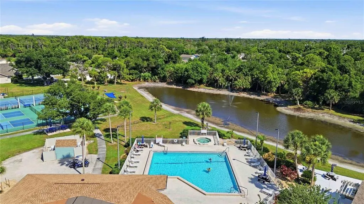
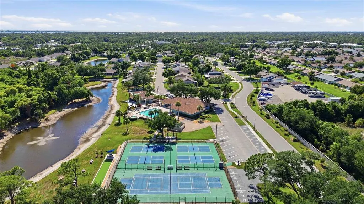
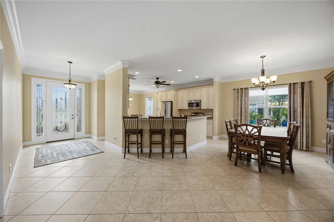
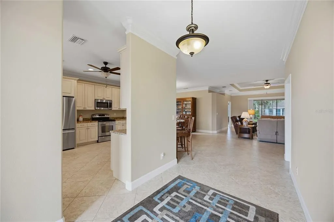
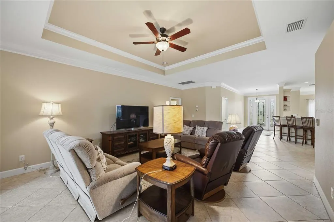
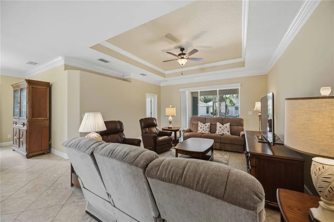
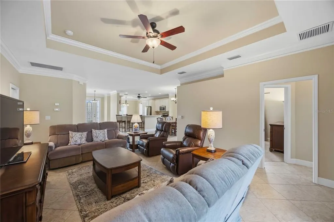
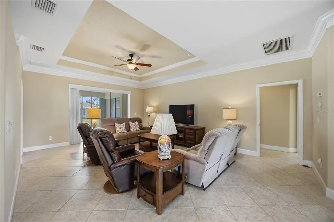
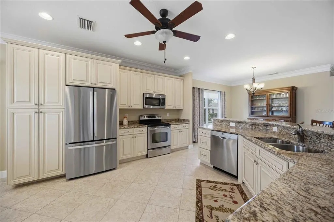
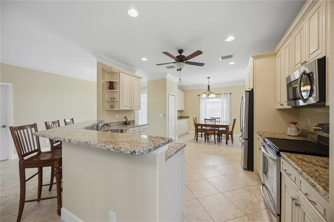
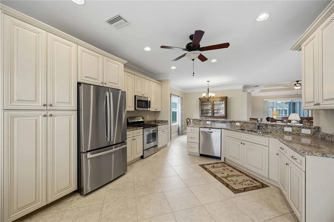

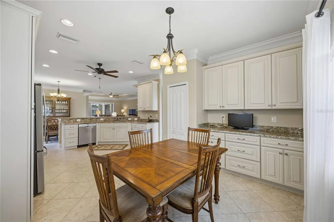
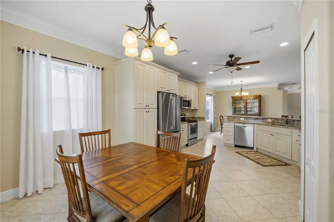
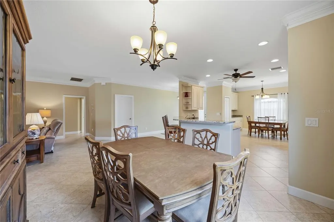
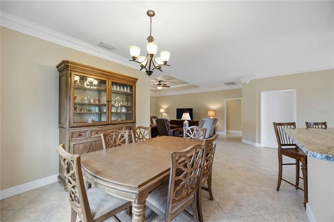
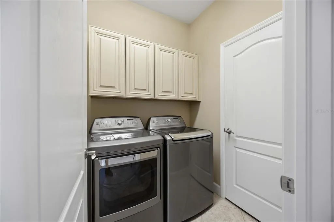
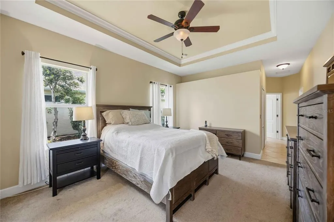
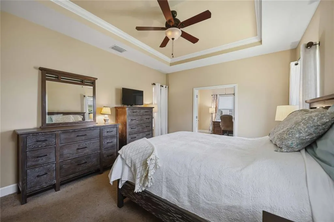
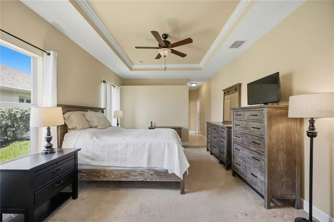
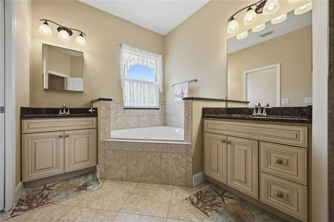
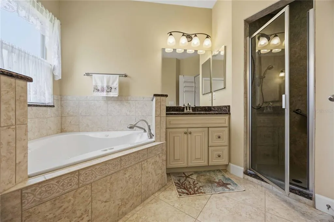
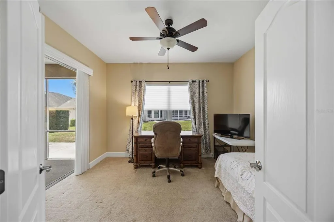
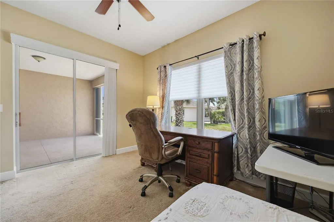
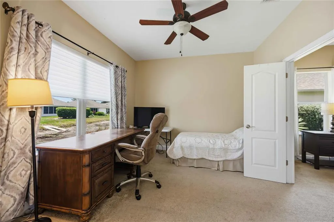
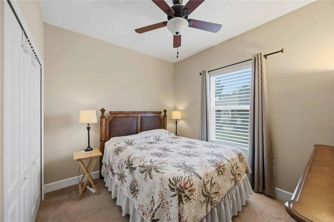
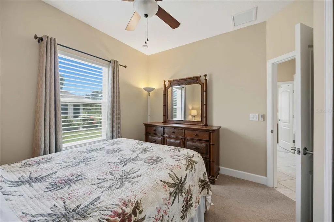
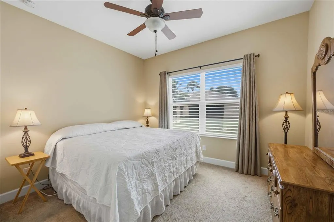
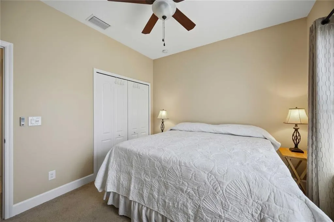
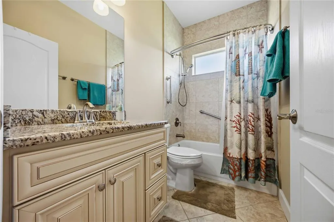
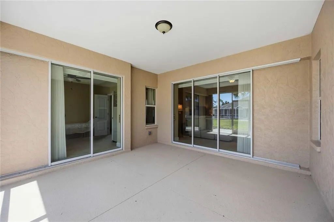
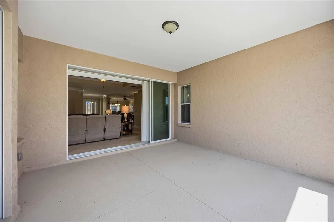
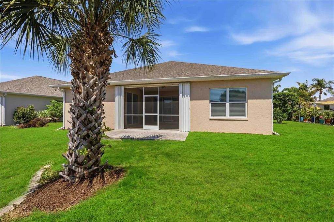
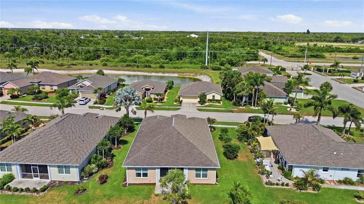
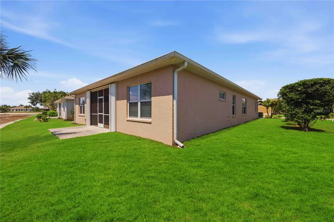
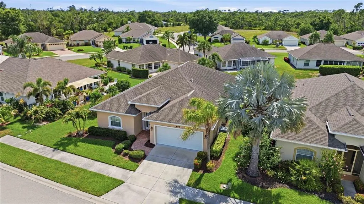
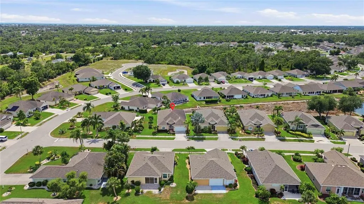
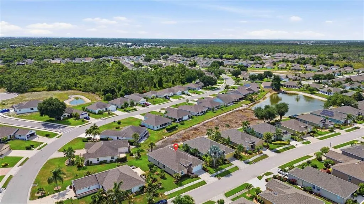
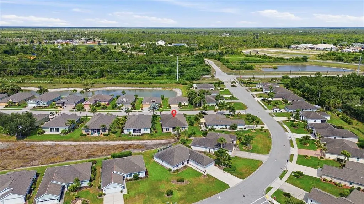
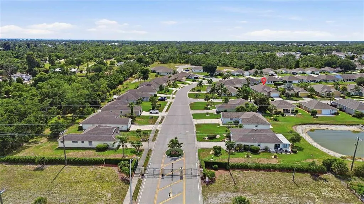
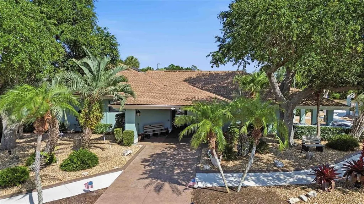
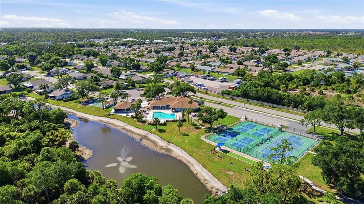
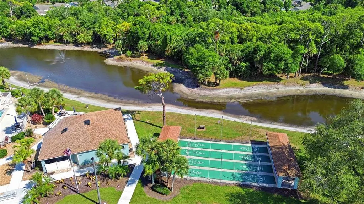
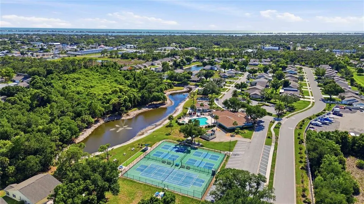

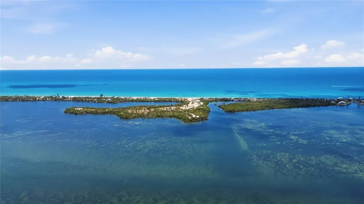
Your very own PRIVATE RETREAT located in the desirable coastal living 55+ community of Park Forest. Turnkey furnished--come and enjoy your own Florida escape located minutes from multiple gulf beaches! As you approach the home you are greeted with a grand front entry featuring brick pavers leading you inside where an expansive foyer with tile flooring, eloquent crown molding, tray ceilings, and a soothing color scheme leading you to the “great” room with plenty of space for entertaining, accented with a tray ceiling & crown molding, overlooking your spacious screened lanai through the triple 8' pocketing sliding glass doors. The “open” floor plan is ideal – showing off the beautiful dream kitchen with ample wood cabinetry, granite countertops, quality stainless steel appliances, a breakfast bar, dinette area with a built-in buffet offering additional counter and cabinet space – all open to your comfortable dining area where you can entertain guests and relax with a cup of coffee and your favourite book. Perfectly designed to maximize square footage, this three bedroom, “split” bedroom design, home offers all functionality and privacy for you and your guests. Unwind in a spacious owner’s bedroom, complete with a tray ceiling & crown molding, ceiling fan, generous walk-in closet, and an ensuite bathroom – providing dual split sinks, a roomy walk-in shower with a granite top bench, private water closet and a linen closet. Enjoy the extra added "bonus" room off the primary suite with french doors and separate sliding glass doors that lead outside to the covered lanai. This space is perfect for a home office, exercise area, or a den--the possibilities are endless! Family and guests will be comfortable and enjoy the privacy in the 2nd and 3rd bedrooms with a shared bathroom that has a shower/tub, granite countertop and vanity with wood cabinets … A convenient laundry room with additional cabinetry and sink provide access to the 2-car garage. This home is being offered turnkey furnished so moving-in will be a breeze. But the best is yet to come! Relax out back on the sizable (15' x 15') screened lanai where you can enjoy nature and serenity any time of the day! The neighborhood of Park Forest offers a community pool & spa, clubhouse, tennis & pickleball courts, shuffleboard, and social activities to get acquainted with your neighbors. Enjoy the savings of no CDD fees, the lawn/landscape & irrigation maintenance taken care of by the HOA, and hurricane impact windows with accordion shutters for the doors. Centrally located just minutes from Venice and Manasota Beach, your options of beaches, dining, quaint shops, fishing, golfing, and much more...are endless! This truly is a unique, special, and rarely found home! Don’t miss this opportunity…
| Elementary School | Middle School | High School |
|---|---|---|
| Englewood Elementary Elementary School | L.A. Ainger Middle Middle School | Lemon Bay High High School |
| Price History | |
|---|---|
| 5/22/2026 | Listed $425,000 |
General Features
| Sewer | Public Sewer |
|---|---|
| Heating | Central,Electric |
| Cooling | Central Air,Humidity Control |
| Utilities | BB/HS Internet Available,Cable Available,Electricity Available,Electricity Connected,Phone Available,Public,Sewer Available,Sewer Connected,Water Connected |
| Roof | Shingle |
| Appliances | Dishwasher,Disposal,Dryer,Electric Water Heater,Microwave,Range,Refrigerator,Washer |
| Zoning | RSF2 |
| HOA Fee | 374 |
| Garage Spaces | 2 |
| Association Fee Includes | Common Area Taxes,Community Pool,Escrow Reserves Fund,Maintenance Structure,Maintenance Grounds,Manager,Pool Maintenance,Private Road,Recreational Facilities |
| Construction Materials | Concrete,Stucco |
| Pets Allowed | Cats OK,Dogs OK,Number Limit,Yes |
| Year Built | 2013 |
| Levels | One |
| Property Subtype | Single Family Residence |
| Tax Year | 2025 |
| Ownership | Fee Simple |
| Community Features | Buyer Approval Required,Clubhouse,Deed Restrictions,Gated Community - No Guard,Golf Carts OK,No Truck/RV/Motorcycle Parking,Pool,Sidewalks,Special Community Restrictions,Tennis Court(s) |
| HOA Fee 2 | 725 |
| Assoc Fee Paid Per | Quarterly |
| County | Sarasota |
| New Construction | false |
| Property Type | Residential |
| Attached Garage | true |
| Subdivision Name | PARK FOREST PH 5 |
| Facing Direction | East |
| Garage Y/N | true |
| Total Rooms | 11 |
| Full Baths | 2 |
| Status | Active |
| Directions | From 776/N Indiana Ave & E Dearborn St. continue north on N Indiana Ave. Turn right onto Park Forest Blvd. Enter through gate. Continue on Park Forest Blvd. Turn left onto Tomoka Dr. Property will be on left. |
| High School | Lemon Bay High |
| City | ENGLEWOOD |
| Association Name | Park Forest Homeowners Association |
| Senior Community Y/N | true |
| MLS Area | 34223 - Englewood |
| Lot Size Units | Square Feet |
| Lot Size Square Feet | 7633 |
| Carport Y/N | false |
| Listing Terms | Cash,Conventional |
| HOA Fee 2 Frequency | Quarterly |
| Elementary School | Englewood Elementary |
| Land Lease Y/N | false |
| Tax Annual Amount | 4906 |
| Middle/Junior High School | L.A. Ainger Middle |
| Additional Parcels Y/N | false |
| Lease Considered Y/N | true |
| Virtual Tour | https://www.dropbox.com/scl/fo/r25le5urvse3sml6jftkc/AEM9linjA8Ju4B4ZP7EUDco/Cinematic%20Videos?dl=0&preview=409+Tomoka+Drive%2C+Englewood%2C+FL+34223.mp4&rlkey=ixqfuriyntlhtfnbb8c0d9q4n&subfolder_nav_tracking=1 |
| AssociationName2 | Park Forest Phase 5 |
| Building Area Units | Square Feet |
| Living Area Units | Square Feet |
| Standard Status | Active |
| Occupancy Type | Owner |
| Tax Lot | 316 |
| Legal Description | LOT 316, PARK FOREST PHASE 5 |
| Pet Size Limit | Small (16-35 Lbs.) |
| Minimum Lease | 4 Months |
| Water Access Y/N | false |
| Monthly HOA Amount | 124.67 |
| Additional Rooms | Bonus Room,Inside Utility |
| Water View Y/N | false |
| Flood Zone Code | AE |
| In Law Suite YN | false |
Interior Features
| Interior Amenities | Ceiling Fan(s),Crown Molding,Eating Space In Kitchen,High Ceilings,Solid Wood Cabinets,Split Bedroom,Stone Counters,Thermostat,Tray Ceiling(s),Walk-In Closet(s),Window Treatments |
|---|---|
| Flooring | Carpet,Tile |
| Furnished Y/N | Turnkey |
| Air Conditioning Y/N | true |
| Heating Y/N | true |
| Window Features | Blinds,Shutters |
| Fireplace Y/N | false |
| Laundry Features | Electric Dryer Hookup,Inside,Laundry Room,Washer Hookup |
| Total Bedrooms | 3 |
| LivingAreaSource | Public Records |
| Total Baths | 2 |
Exterior Features
| Exterior Amenities | Hurricane Shutters,Irrigation System,Lighting,Rain Gutters,Sidewalk,Sliding Doors |
|---|---|
| Parking Features | Driveway |
| Lot Features | FloodZone,In County,Sidewalk |
| Water Source | Public |
| Lot Size Area | 7633 |
| Foundation Details | Slab |
| Building Area Total | 2792 |
| Lot Size Acres | 0.18 |
| Road Surface Type | Paved |
| Private Pool | false |
| Waterfront Y/N | false |
| Covered Spaces | 2 |
| Road Frontage Type | Street Paved |
| Road Responsibility | Private Maintained Road |
Amenities
- Foreclosure
- Views
- Short Sale
- New Construction
- Adult 55+
- Lease To Own
- No HOA Fees
- Furnished
- Primary On Main
- Air Conditioning
- Seller Finance
- Green
- Fixer Upper
- Horse
- Golf
- Fireplace
- Deck
- Garage
- Basement
- Pool
Property vs Single Family Average in 34223
Price
Taxes
Year Built
 Copyright © MFRMLS.com All information deemed reliable but not guaranteed. All properties are subject to prior sale, change or withdrawal. Neither listing broker(s) or information provider(s) shall be responsible for any typographical errors, misinformation, misprints and shall be held totally harmless. Listing(s) information is provided for consumers personal, non-commercial use and may not be used for any purpose other than to identify prospective properties consumers may be interested in purchasing. Information on this site was last updated Last updated on August 22, 2026 8:32 PM UTC The listing information on this page last changed on Last updated on August 22, 2026 8:32 PM UTCd. The data relating to real estate for sale on this website comes in part from the Internet Data Exchange program of MFR MLS.
All information deemed reliable but not guaranteed. All properties are subject to prior sale, change or withdrawal. Neither listing broker(s) or information provider(s) shall be responsible for any typographical errors, misinformation, misprints and shall be held totally harmless. Listing(s) information is provided for consumers personal, non-commercial use and may not be used for any purpose other than to identify prospective properties consumers may be interested in purchasing.
Updated on August 22, 2026 8:32 PM UTC
Copyright © MFRMLS.com All information deemed reliable but not guaranteed. All properties are subject to prior sale, change or withdrawal. Neither listing broker(s) or information provider(s) shall be responsible for any typographical errors, misinformation, misprints and shall be held totally harmless. Listing(s) information is provided for consumers personal, non-commercial use and may not be used for any purpose other than to identify prospective properties consumers may be interested in purchasing. Information on this site was last updated Last updated on August 22, 2026 8:32 PM UTC The listing information on this page last changed on Last updated on August 22, 2026 8:32 PM UTCd. The data relating to real estate for sale on this website comes in part from the Internet Data Exchange program of MFR MLS.
All information deemed reliable but not guaranteed. All properties are subject to prior sale, change or withdrawal. Neither listing broker(s) or information provider(s) shall be responsible for any typographical errors, misinformation, misprints and shall be held totally harmless. Listing(s) information is provided for consumers personal, non-commercial use and may not be used for any purpose other than to identify prospective properties consumers may be interested in purchasing.
Updated on August 22, 2026 8:32 PM UTC
