

Waterfront - Primary on Main - Eco Friendly
Address
412 Pine Tree Terrace, VENICE, FL
Price
$ 299,900
Property Attributes
- MLS#D6147844
- TypeSingle Family
- Listing Status Pending
- CountySarasota
- CityVENICE
- AreaVenice
- NeighborhoodVENICE GARDENS UNIT 8
- Zip34293
- StyleSingle Family Residence
- Year Built1972
- Taxes$ 2883
- Price$ 299,900
- Bedrooms2
- Full Bathrooms2
- Half Bathrooms0
- Sqr Footage1545
- Lot Size0.33 Acres
Data Source:
Stellar MLS
Property Description
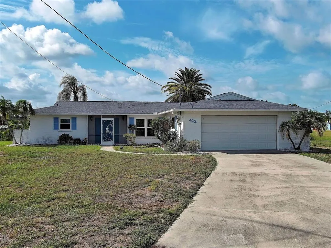
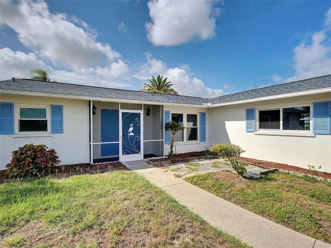
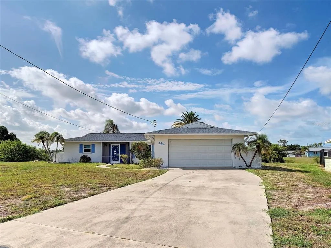
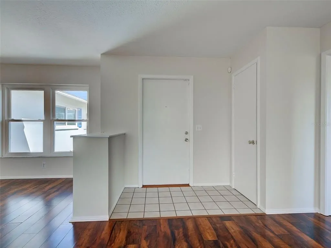
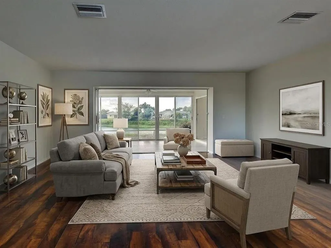
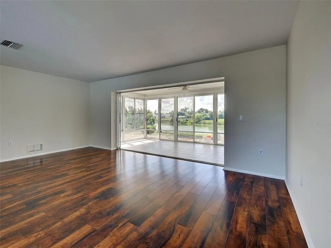
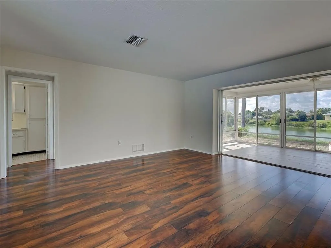
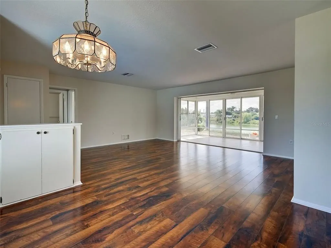
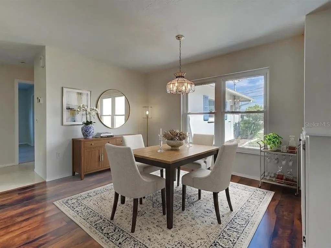
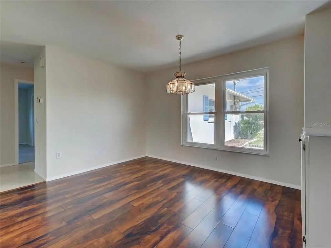
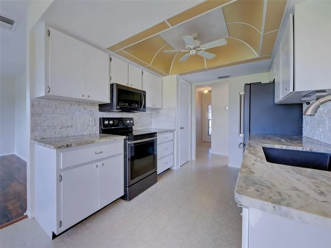
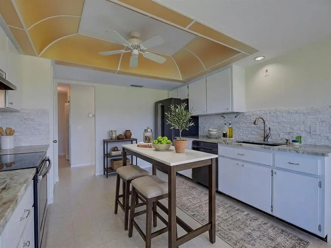
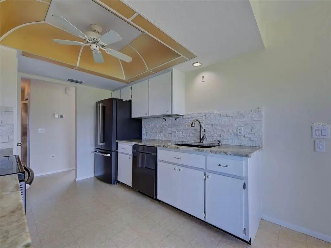
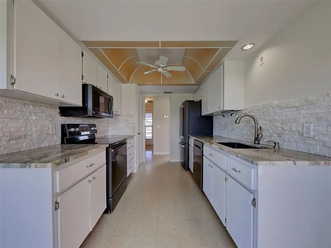
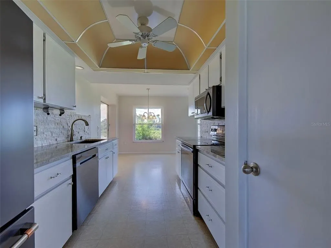
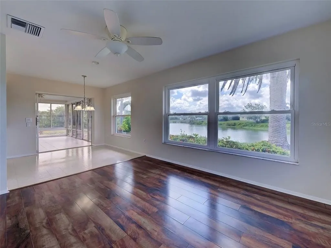
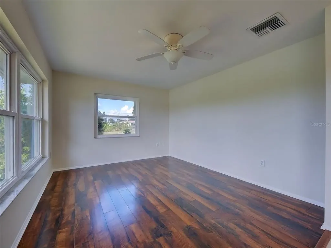
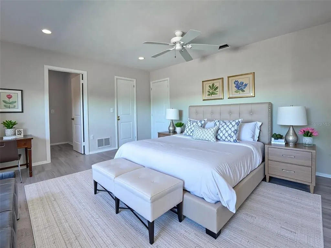
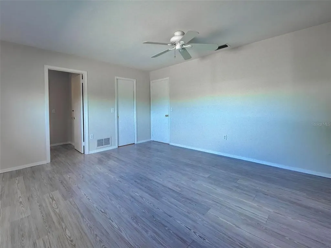
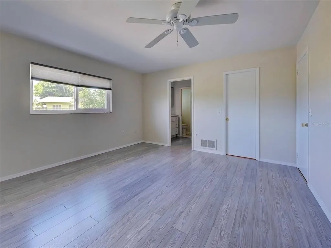
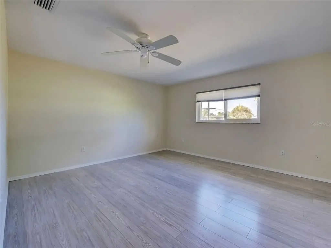
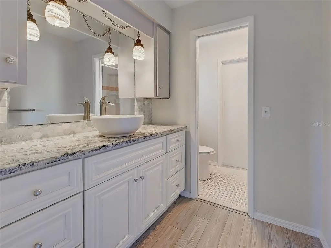
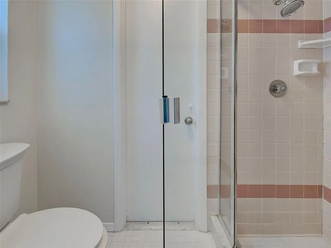
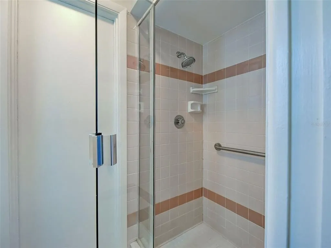
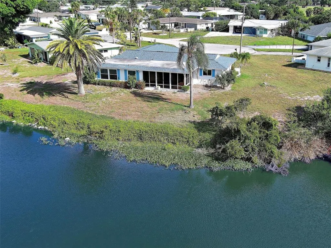
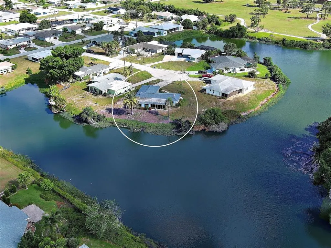
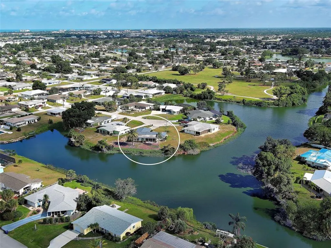
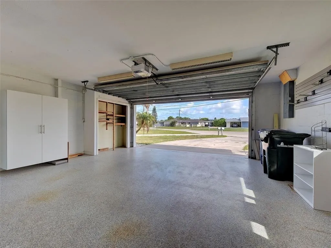
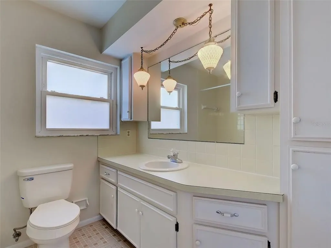
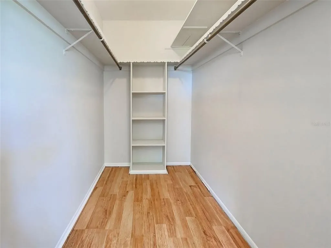
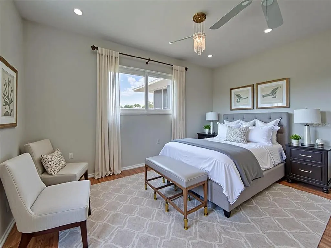
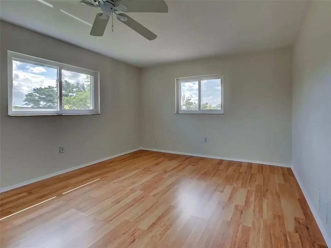
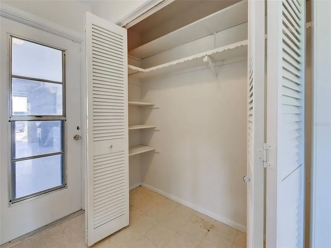
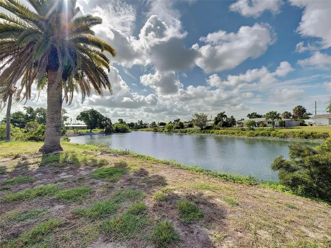
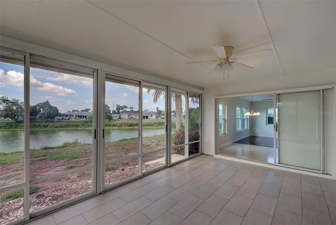
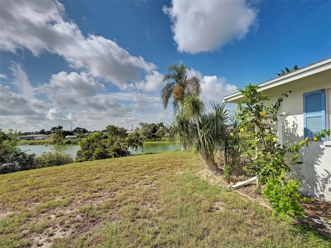
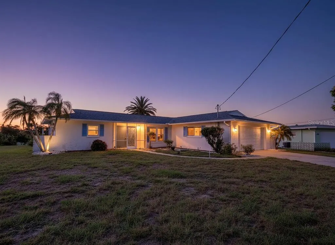
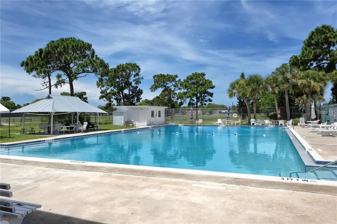
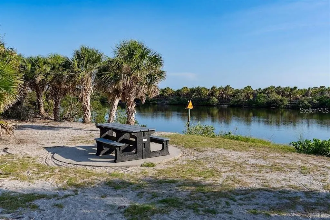
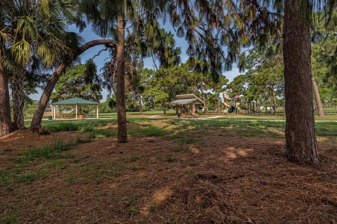
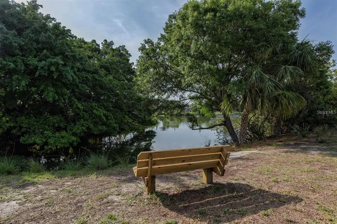
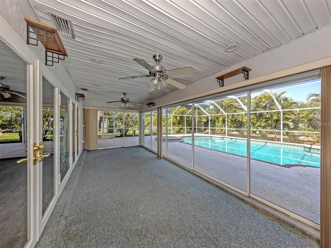
Under contract-accepting backup offers. Virtually Staged. MULTIPLE OFFERS!!! $33,000 IN RECENT IMPROVEMENTS! MOVE-IN READY LAKEFRONT HOME! Discover the charm of “Old Florida” with this meticulously cared-for 2-bedroom, 2-bath home situated on an oversized 1/3-acre cul-de-sac lot with beautiful lake views in the desirable community of Venice Gardens. Thoughtfully improved and ready for its next owner, this unique property offers exceptional value with approximately $33,000 in recent improvements, including $8,000 in interior painting, $15,000 in pipe relining, approximately $5,000 in roof tile and gable repairs, plus window improvements and more. The work has been done—now you can simply move in and enjoy the Florida lifestyle! A welcoming screened entry sets the tone as you step inside, where an abundance of windows fills the home with natural light. The spacious living area flows seamlessly into a spectacular Florida Room surrounded by windows, offering panoramic views of the sparkling lake and creating a wonderful space to relax, entertain, or simply enjoy Florida’s beautiful sunsets. The adjacent dining area provides plenty of room for gatherings. The kitchen features stone countertops, newer appliances and a comfortable eat-in area. Just off the kitchen is a versatile BONUS ROOM surrounded by windows and overlooking the lake—perfect for a family room, den, home office, hobby room or additional gathering space. Water views can be enjoyed from three sides of the home, bringing the beauty of the outdoors in. The split-bedroom floor plan provides excellent privacy. The spacious primary suite features an enormous walk-in closet with extensive shelving and a private en-suite bath with a separate water closet. The guest bedroom is generously sized and also offers a large walk-in closet, with the second full bath conveniently located nearby. Step outside to the extra-large covered and screened lanai, where you can relax while enjoying the peaceful lake setting, gorgeous sunsets and abundant Florida sunshine. The expansive backyard provides plenty of room to enjoy the outdoors. Additional features include a newer roof (2021), HVAC system, impact windows throughout, newer luxury vinyl flooring in many rooms, and a two-car attached garage with abundant storage, workbench and newer epoxy flooring. The entire interior has been freshly painted from top to bottom, including walls, ceilings, baseboards and closets. City water and sewer. NOT LOCATED IN A FLOOD ZONE. With its oversized lot, tranquil lake views, flexible living spaces and substantial recent improvements, this home offers the ideal combination of character, comfort and peace of mind. Whether you are looking for a full-time residence, seasonal retreat or Florida getaway, this property is ready to welcome you home. Optional memberships are available through the South Venice Civic Association and South Venice Endowment Trust, offering access to the private South Venice Beach via ferry, boat launch and kayak/canoe launch, along with community activities and events. Enjoy everything the Venice area has to offer, including historic downtown Venice, beautiful beaches, shopping, dining, trails, boating and entertainment. A unique lakefront property, $33,000 in recent improvements, and a wonderful Florida lifestyle—all waiting for you. Schedule your private tour today and discover your own SLICE OF PARADISE!
| Elementary School | Middle School | High School |
|---|---|---|
| Taylor Ranch Elementary Elementary School | Venice Area Middle Middle School | Venice Senior High High School |
| Price History | |
|---|---|
| 6/25/2026 | Listed $299,900 |
General Features
| Sewer | Public Sewer |
|---|---|
| Heating | Heat Pump |
| Cooling | Central Air |
| Utilities | Cable Available,Electricity Connected,Sewer Connected |
| Possession | Close Of Escrow |
| Roof | Shingle |
| Appliances | Dishwasher,Disposal,Dryer,Electric Water Heater,Microwave,Range,Refrigerator,Washer |
| Zoning | RSF3 |
| Garage Spaces | 2 |
| Patio/Porch Features | Covered,Enclosed,Rear Porch |
| Security Features | Security System |
| Construction Materials | Block |
| Year Built | 1972 |
| View | Water |
| Levels | One |
| Property Subtype | Single Family Residence |
| Tax Year | 2025 |
| Ownership | Fee Simple |
| Waterfront Features | Lake Front |
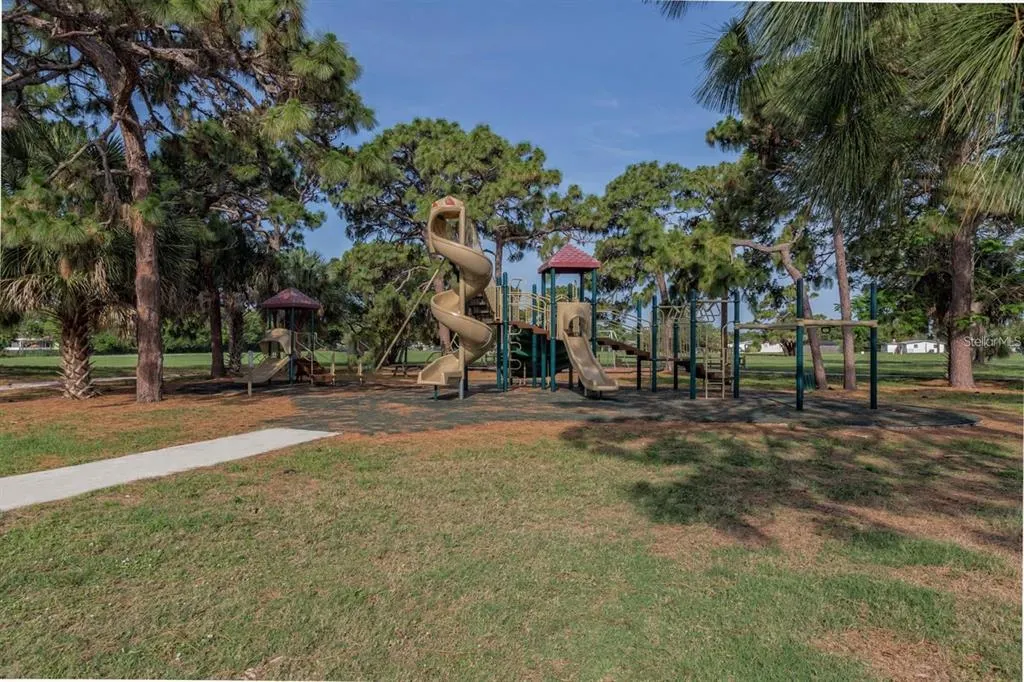
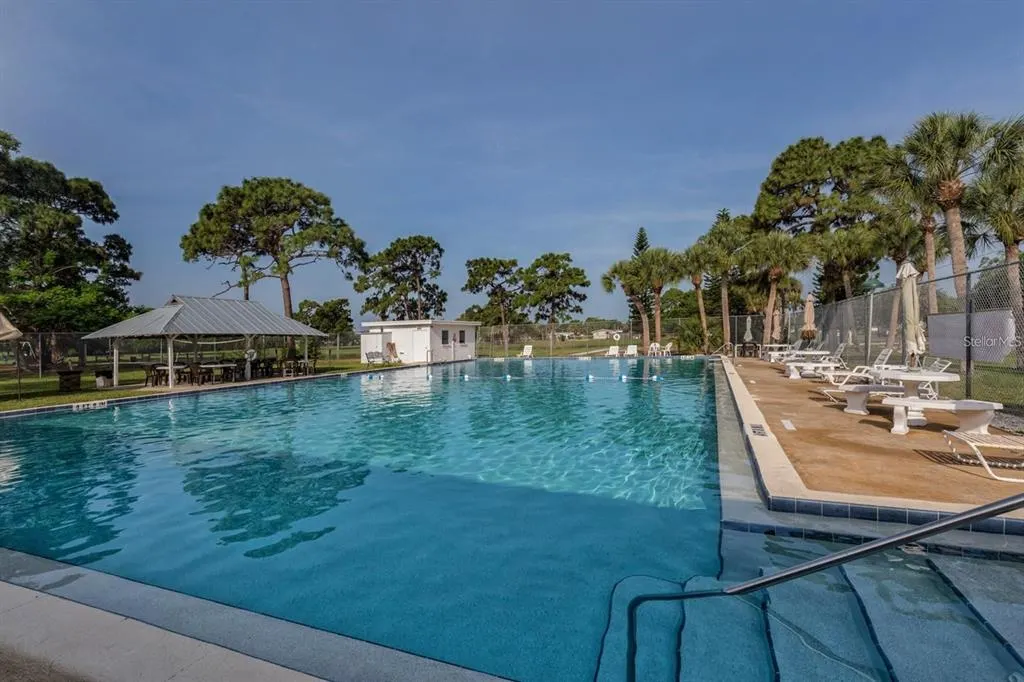
| Community Features | Pool |
| County | Sarasota |
| New Construction | false |
| Property Type | Residential |
| Attached Garage | true |
| Energy Efficient | Windows |
| Subdivision Name | VENICE GARDENS UNIT 8 |
| Facing Direction | East |
| Garage Y/N | true |
| Total Rooms | 7 |
| Full Baths | 2 |
| Status | Pending |
| Directions | Shamrock Blvd east to Right on Pomelo Drive, Left on Sea Grape to Left on Pine Tree Terrace. House is on the rigiht at the end of the cul-de-sac. |
| High School | Venice Senior High |
| City | VENICE |
| Senior Community Y/N | false |
| MLS Area | 34293 - Venice |
| Lot Size Units | Square Feet |
| Lot Size Square Feet | 14604 |
| Carport Y/N | false |
| Listing Terms | Cash,Conventional |
| Elementary School | Taylor Ranch Elementary |
| Land Lease Y/N | false |
| Tax Annual Amount | 2883.72 |
| Home Warranty Y/N | false |
| Middle/Junior High School | Venice Area Middle |
| Additional Parcels Y/N | false |
| Lease Considered Y/N | true |
| Virtual Tour | https://vimeo.com/reviews/60a96082-3f6c-4599-a423-580240cead80/videos/1203261335 |
| Building Area Units | Square Feet |
| Living Area Units | Square Feet |
| Standard Status | Active Under Contract |
| Occupancy Type | Vacant |
| Tax Lot | 484 |
| Legal Description | LOT 484 VENICE GARDENS UNIT 8 |
| Water View | Lake |
| Water Access Type | Lake |
| Minimum Lease | No Minimum |
| Water Access Y/N | true |
| Additional Rooms | Family Room,Florida Room,Great Room |
| Water View Y/N | true |
| Flood Zone Code | X |
| In Law Suite YN | false |
| Flood Zone Code X | Yes |
Interior Features
| Interior Amenities | Ceiling Fan(s),Eating Space In Kitchen,Living Room/Dining Room Combo,Open Floorplan,Primary Bedroom Main Floor,Solid Surface Counters,Split Bedroom,Stone Counters,Thermostat,Walk-In Closet(s) |
|---|---|
| Flooring | Engineered Hardwood,Linoleum,Tile |
| Furnished Y/N | Unfurnished |
| Air Conditioning Y/N | true |
| Heating Y/N | true |
| Window Features | ENERGY STAR Qualified Windows,Insulated Windows |
| Fireplace Y/N | false |
| Laundry Features | In Garage |
| Total Bedrooms | 2 |
| LivingAreaSource | Public Records |
| Total Baths | 2 |
Exterior Features
| Exterior Amenities | Rain Gutters,Sliding Doors |
|---|---|
| Vegetation | Mature Landscaping,Oak Trees,Trees/Landscaped |
| Parking Features | Covered,Driveway,Garage Door Opener,Ground Level,Workshop in Garage |
| Lot Features | Cul-De-Sac,Landscaped,Level,Tip Lot |
| Water Source | Public |
| Lot Size Area | 14604 |
| Foundation Details | Block |
| Building Area Total | 2295 |
| Lot Size Acres | 0.33 |
| Road Surface Type | Paved,Asphalt |
| Private Pool | false |
| Waterfront Y/N | true |
| Covered Spaces | 2 |
| Road Frontage Type | Street Paved |
| Road Responsibility | Public Maintained Road |
Amenities
- Foreclosure
- Views
- Short Sale
- New Construction
- Adult 55+
- Lease To Own
- No HOA Fees
- Furnished
- Primary On Main
- Air Conditioning
- Seller Finance
- Green
- Fixer Upper
- Horse
- Golf
- Fireplace
- Deck
- Garage
- Basement
- Pool
Property vs Single Family Average in 34293
Price
Taxes
Year Built
 Copyright © MFRMLS.com All information deemed reliable but not guaranteed. All properties are subject to prior sale, change or withdrawal. Neither listing broker(s) or information provider(s) shall be responsible for any typographical errors, misinformation, misprints and shall be held totally harmless. Listing(s) information is provided for consumers personal, non-commercial use and may not be used for any purpose other than to identify prospective properties consumers may be interested in purchasing. Information on this site was last updated Last updated on August 22, 2026 8:32 PM UTC The listing information on this page last changed on Last updated on August 22, 2026 8:32 PM UTCd. The data relating to real estate for sale on this website comes in part from the Internet Data Exchange program of MFR MLS.
All information deemed reliable but not guaranteed. All properties are subject to prior sale, change or withdrawal. Neither listing broker(s) or information provider(s) shall be responsible for any typographical errors, misinformation, misprints and shall be held totally harmless. Listing(s) information is provided for consumers personal, non-commercial use and may not be used for any purpose other than to identify prospective properties consumers may be interested in purchasing.
Updated on August 22, 2026 8:32 PM UTC
Copyright © MFRMLS.com All information deemed reliable but not guaranteed. All properties are subject to prior sale, change or withdrawal. Neither listing broker(s) or information provider(s) shall be responsible for any typographical errors, misinformation, misprints and shall be held totally harmless. Listing(s) information is provided for consumers personal, non-commercial use and may not be used for any purpose other than to identify prospective properties consumers may be interested in purchasing. Information on this site was last updated Last updated on August 22, 2026 8:32 PM UTC The listing information on this page last changed on Last updated on August 22, 2026 8:32 PM UTCd. The data relating to real estate for sale on this website comes in part from the Internet Data Exchange program of MFR MLS.
All information deemed reliable but not guaranteed. All properties are subject to prior sale, change or withdrawal. Neither listing broker(s) or information provider(s) shall be responsible for any typographical errors, misinformation, misprints and shall be held totally harmless. Listing(s) information is provided for consumers personal, non-commercial use and may not be used for any purpose other than to identify prospective properties consumers may be interested in purchasing.
Updated on August 22, 2026 8:32 PM UTC
