

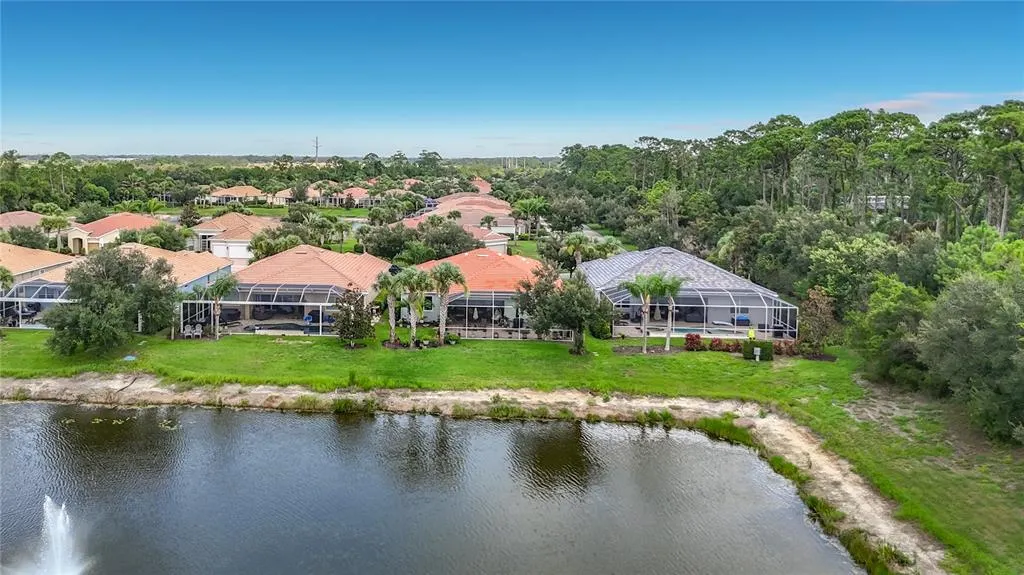
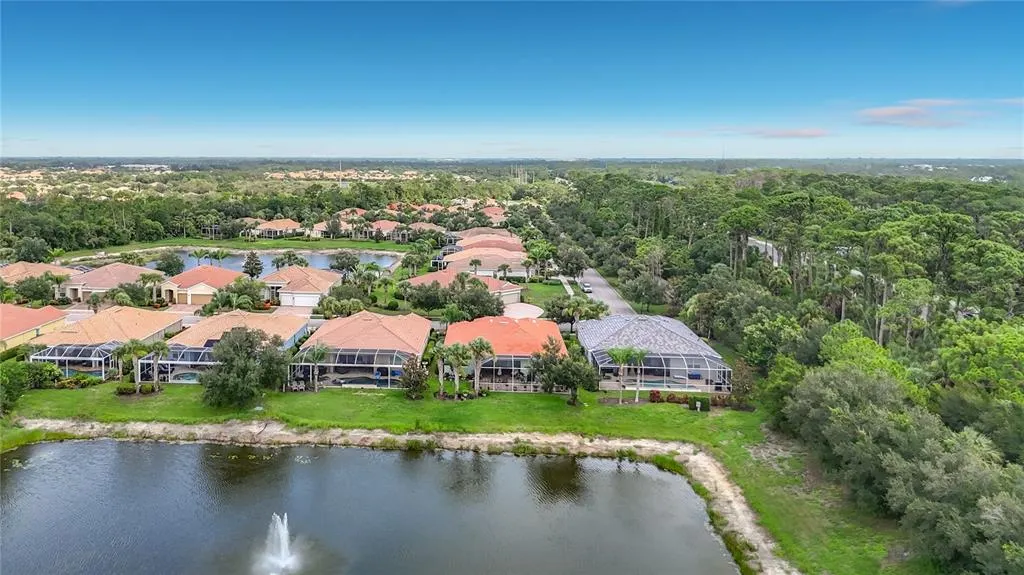
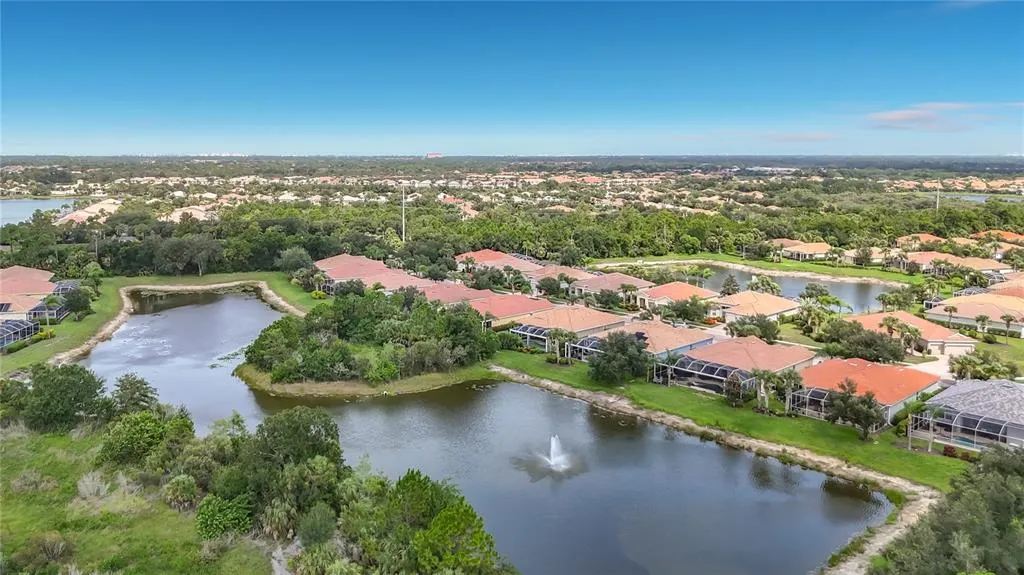
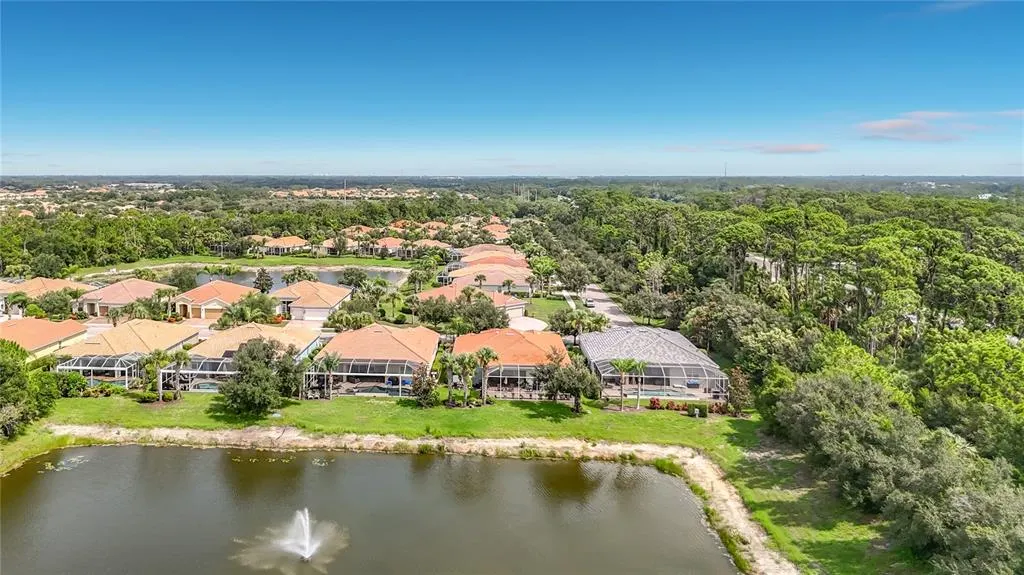
Waterfront - Golf Course - Eco Friendly
Address
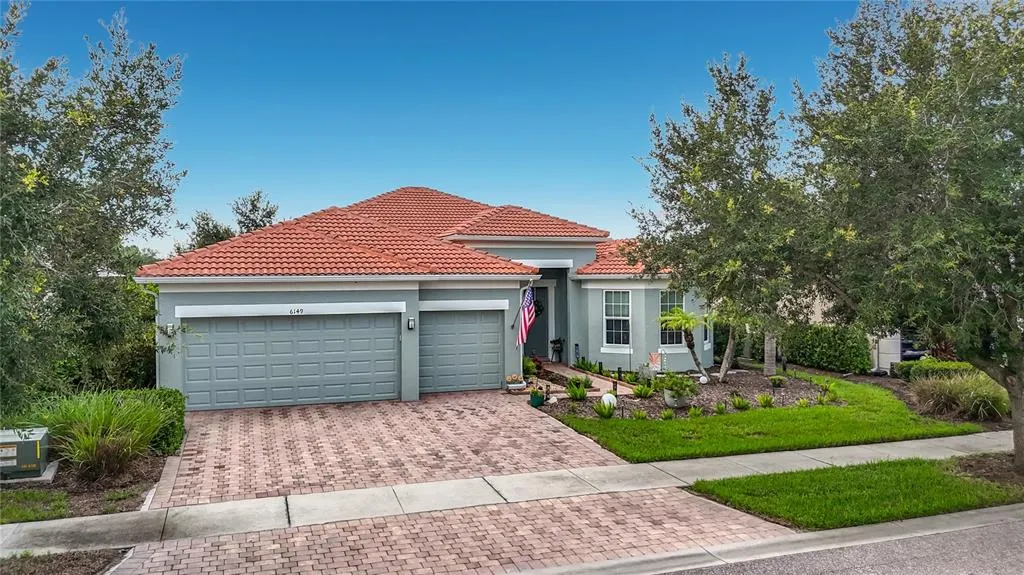
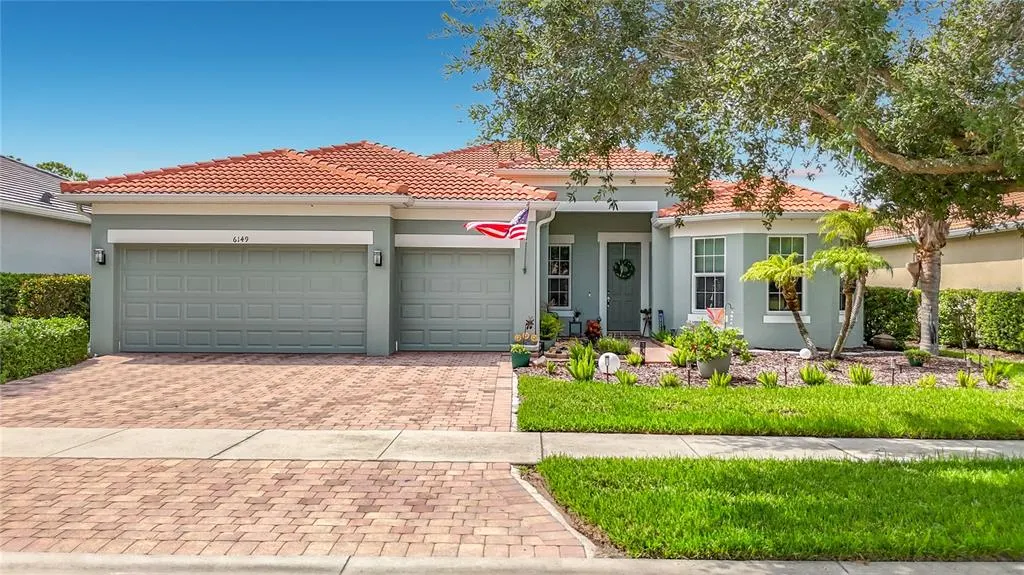
6149 Abaco Drive, SARASOTA, FL
Price
$ 725,000
Property Attributes
- MLS#D6148081
- TypeSingle Family
- Listing Status Active
- CountySarasota
- CitySARASOTA
- AreaSarasota/Sarasota Square
- NeighborhoodISLES OF SARASOTA
- Zip34238
- StyleSingle Family Residence
- Year Built2013
- Taxes$ 6807
- Price$ 725,000
- Bedrooms3
- Full Bathrooms3
- Half Bathrooms0
- Sqr Footage2489
- Lot Size0.19 Acres
Data Source:
Stellar MLS
Property Description
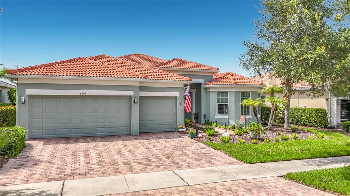
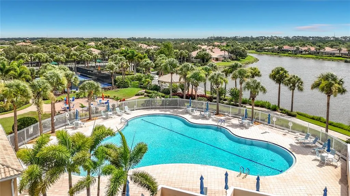
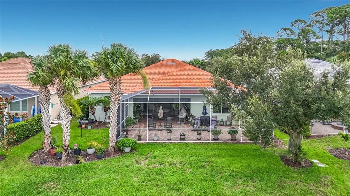
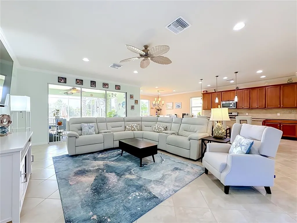
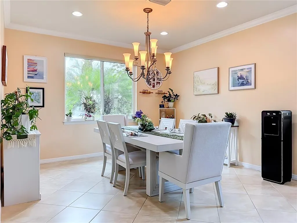
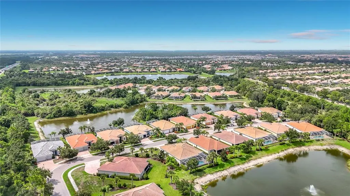
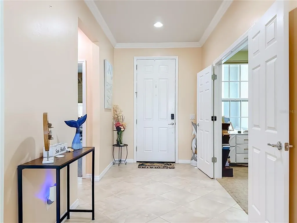
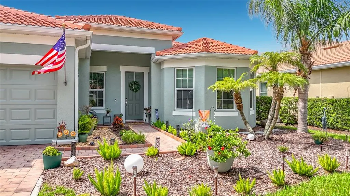
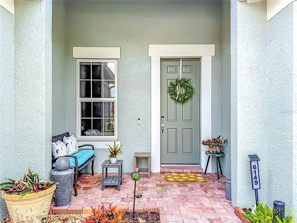
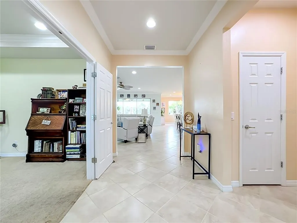
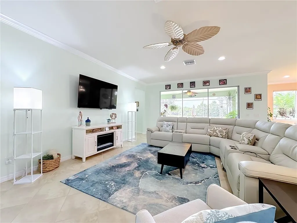
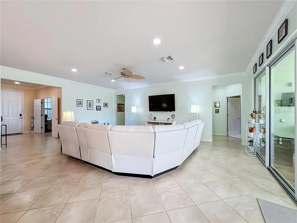
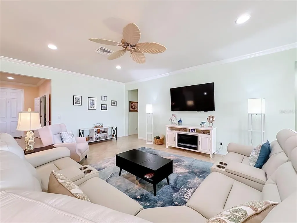
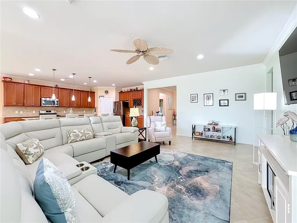
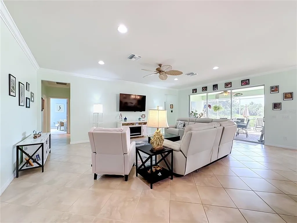
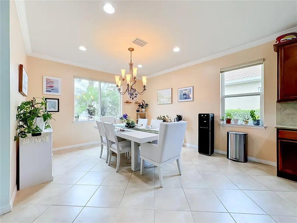
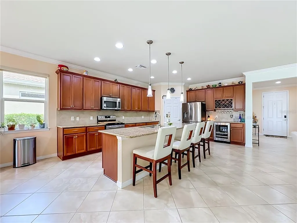
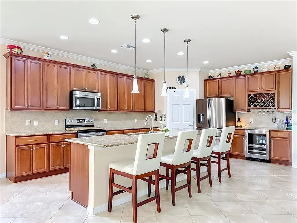
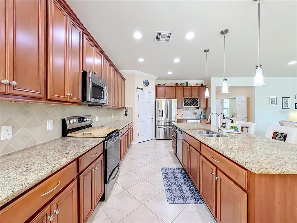
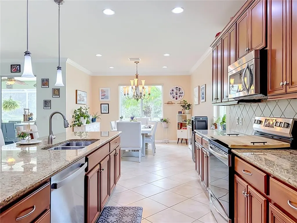
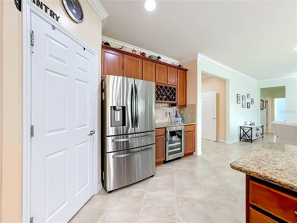
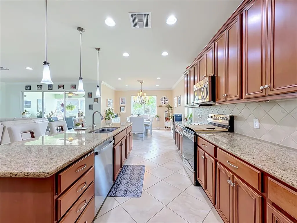
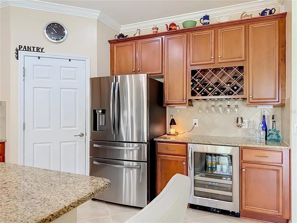
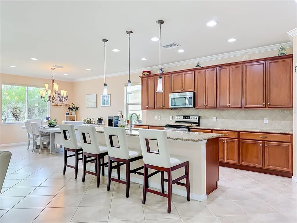
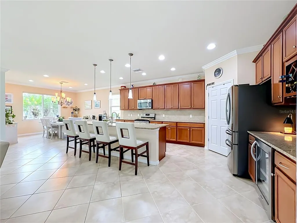
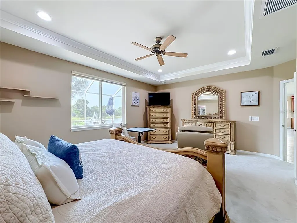
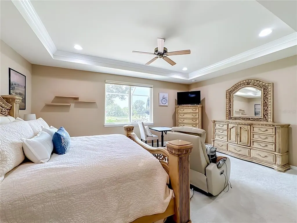
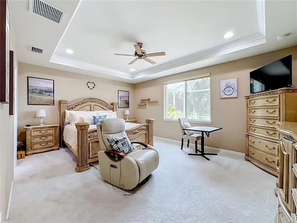
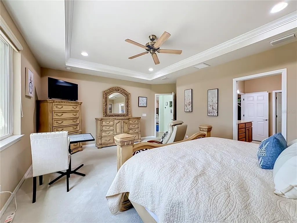
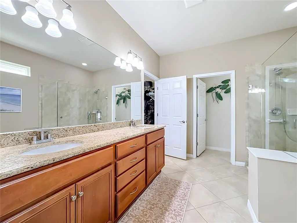
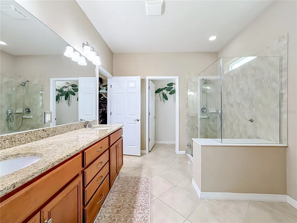
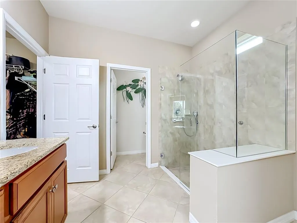
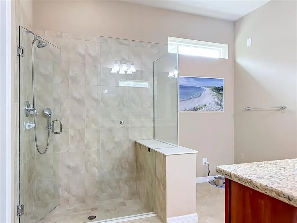
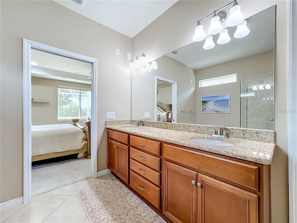
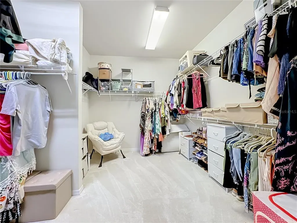
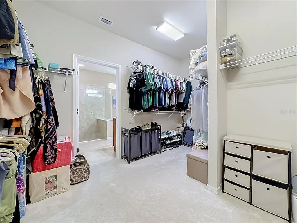
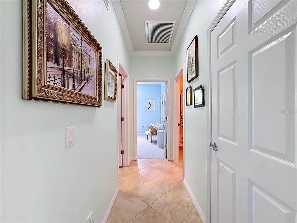
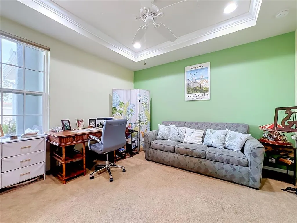
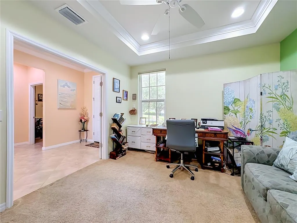
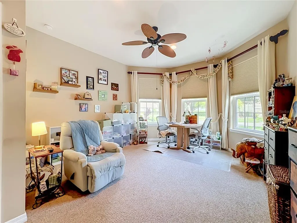
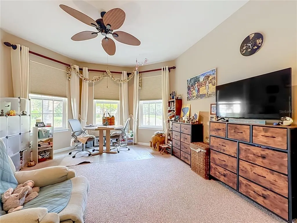
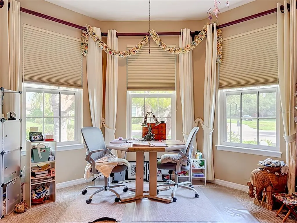
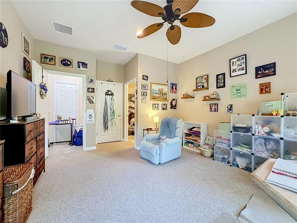
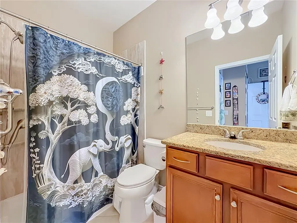
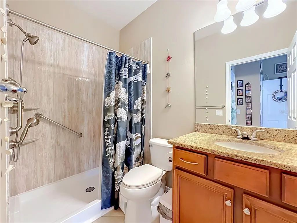
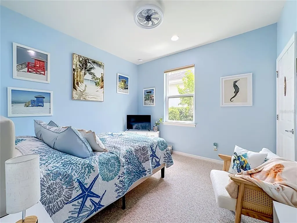
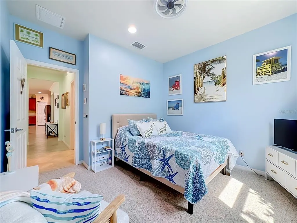
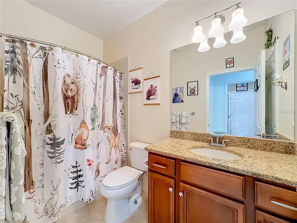
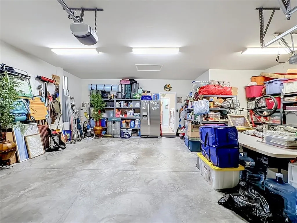
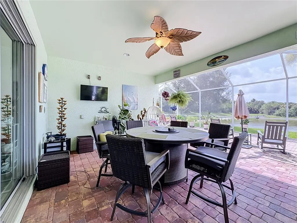
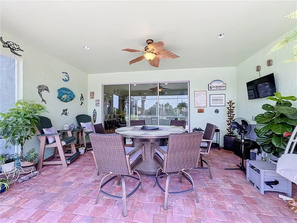
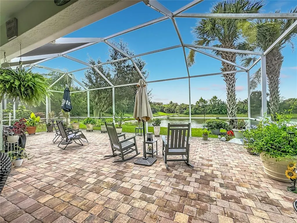
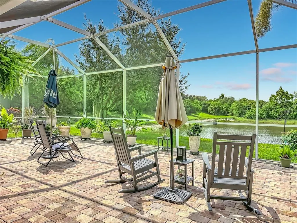
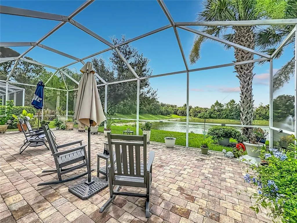
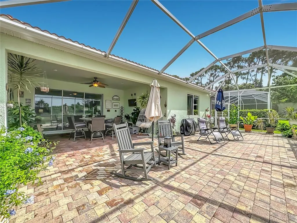
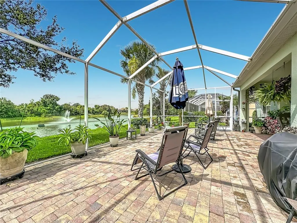
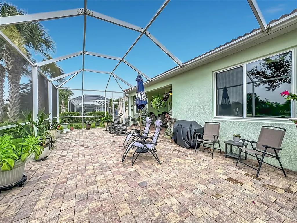
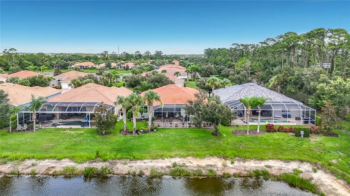
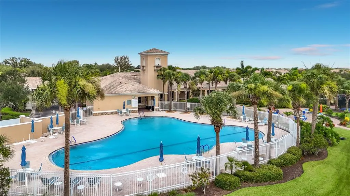
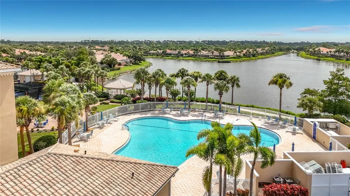
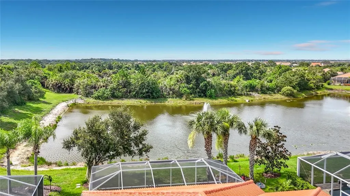
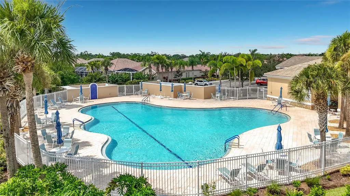
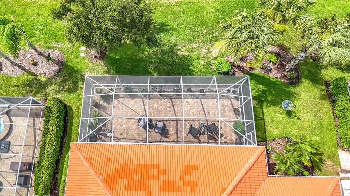
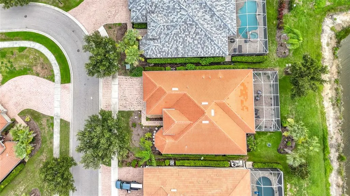
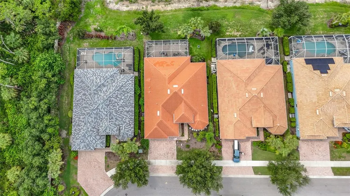
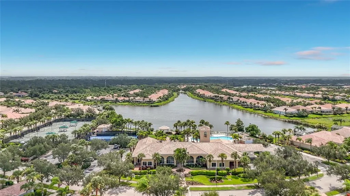
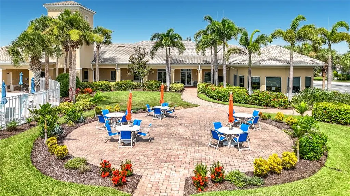
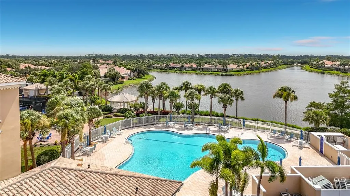
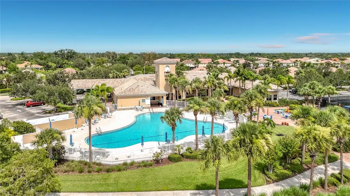
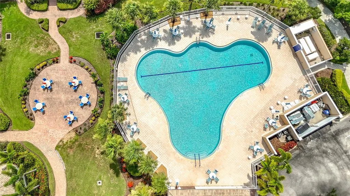
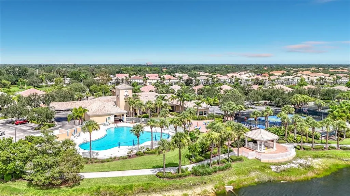
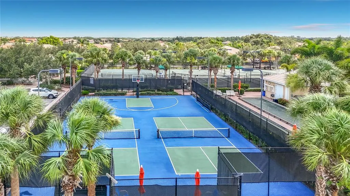
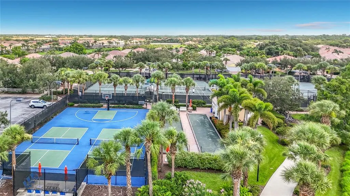
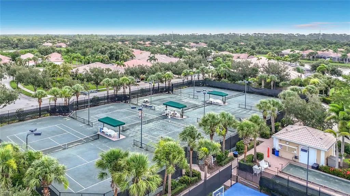
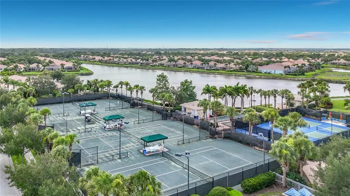
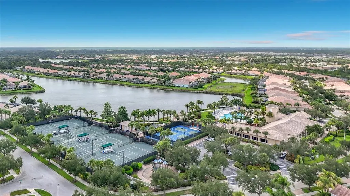
Move-in ready, beautifully maintained, freshly painted, and exceptionally clean! Located in desirable Flood Zone X, this stunning 3-bedroom plus den waterfront home offers peace of mind along with an open-concept design, a spacious chef's kitchen with a large island, a desirable tri-level bedroom layout that provides added privacy and flexibility, a 3-car garage, and an oversized screened lanai with southwest-facing water views and a tranquil preserve beyond, creating the perfect setting to enjoy beautiful Florida sunsets and comfortable outdoor living. Thoughtfully updated for comfort and peace of mind, recent improvements include hurricane impact windows (2025), exterior paint (2025), freshly painted interior, HVAC (2024), two beautifully updated bathrooms with new vinyl showers and tub surrounds backed by a transferable lifetime warranty, new dishwasher (2025), professionally cleaned air ducts with UV light, new attic insulation, termite protection system, updated plumbing shut-off valves, and new exterior hose bibs. Located in the highly desirable The Isles of Sarasota, residents enjoy an exceptional resort-style lifestyle with a beautiful clubhouse, state-of-the-art fitness center, resort-style pool, four Har-Tru tennis courts, pickleball courts, a basketball court, playground, scenic walking paths, and a full calendar of social activities coordinated by the on-site lifestyle director. Conveniently located just minutes from Siesta Key Beach, Downtown Sarasota, UTC, premier dining, shopping, championship golf courses, the Legacy Trail, and I-75.
| Elementary School | Middle School | High School |
|---|---|---|
| Laurel Nokomis Elementary Elementary School | Laurel Nokomis Middle Middle School | Venice Senior High High School |
| Price History | |
|---|---|
| 7/23/2026 | Listed $725,000 |
General Features
| Sewer | Public Sewer |
|---|---|
| Heating | Central |
| Cooling | Central Air |
| Utilities | Cable Available,Cable Connected,Electricity Available,Electricity Connected,Fiber Optics,Sewer Available,Sewer Connected,Street Lights,Water Connected |
| Roof | Tile |
| Appliances | Built-In Oven,Cooktop,Dishwasher,Disposal,Electric Water Heater,Exhaust Fan,Microwave,Refrigerator,Wine Refrigerator |
| Zoning | RSF2 |
| HOA Fee | 1380 |
| Garage Spaces | 3 |
| Association Fee Includes | Cable TV,Escrow Reserves Fund,Internet,Maintenance Structure,Manager |
| Patio/Porch Features | Covered,Front Porch,Rear Porch,Screened |
| Construction Materials | Block,Metal Frame,Wood Frame |
| Pets Allowed | Breed Restrictions,Yes |
| Year Built | 2013 |
| View | Park/Greenbelt,Trees/Woods,Water |
| Levels | One |
| Property Subtype | Single Family Residence |
| Tax Year | 2025 |
| Ownership | Fee Simple |
| Waterfront Features | Lake Front |
| Community Features | Association Recreation - Owned,Buyer Approval Required,Clubhouse,Community Mailbox,Deed Restrictions,Fitness Center,Golf Carts OK,Pool |
| Assoc Fee Paid Per | Quarterly |
| County | Sarasota |
| New Construction | false |
| Property Type | Residential |
| Association Amenities | Cable TV,Clubhouse,Fitness Center,Park,Pickleball Court(s),Playground,Pool,Tennis Court(s),Trail(s) |
| Attached Garage | true |
| Energy Efficient | Windows |
| Subdivision Name | ISLES OF SARASOTA |
| Facing Direction | Northeast |
| Garage Y/N | true |
| Total Rooms | 7 |
| Full Baths | 3 |
| Status | Active |
| Directions | From I-75, take Exit 205/Clark Road and travel west. Turn left onto Honore Avenue, then turn right onto Aviano Lane at The Isles entrance. Proceed through the gate, follow Aviano Lane, turn left onto Abaco Drive, and continue to 6149 Abaco Drive. The home will be on the left. |
| High School | Venice Senior High |
| City | SARASOTA |
| Association Name | Castle Group - Jennifer Randall |
| Senior Community Y/N | false |
| MLS Area | 34238 - Sarasota/Sarasota Square |
| Lot Size Units | Square Feet |
| Lot Size Square Feet | 8313 |
| Carport Y/N | false |
| Elementary School | Laurel Nokomis Elementary |
| Property Attached Y/N | false |
| Land Lease Y/N | false |
| Tax Annual Amount | 6807 |
| Middle/Junior High School | Laurel Nokomis Middle |
| Property Condition | Completed |
| Additional Parcels Y/N | false |
| Lease Considered Y/N | true |
| Virtual Tour | https://www.propertypanorama.com/instaview/stellar/D6148081 |
| Building Area Units | Square Feet |
| Living Area Units | Square Feet |
| Builder Name | PULTE GROUP |
| Standard Status | Active |
| Occupancy Type | Owner |
| Tax Lot | 17 |
| Legal Description | LOT 17, ISLES OF SARASOTA UNIT 3A |
| Water View | Lake |
| Water Access Type | Lake |
| Minimum Lease | 4 Months |
| Water Access Y/N | true |
| Monthly HOA Amount | 460 |
| Additional Rooms | Den/Library/Office |
| Water View Y/N | true |
| Flood Zone Code | X |
| In Law Suite YN | false |
| Flood Zone Code X | Yes |
| DockY/N | false |
Interior Features
| Interior Amenities | Ceiling Fan(s),Crown Molding,High Ceilings,Open Floorplan,Pest Guard System,Solid Surface Counters,Solid Wood Cabinets,Split Bedroom,Stone Counters,Thermostat,Tray Ceiling(s) |
|---|---|
| Flooring | Carpet,Ceramic Tile |
| Furnished Y/N | Negotiable |
| Air Conditioning Y/N | true |
| Heating Y/N | true |
| Window Features | Storm Window(s) |
| Fireplace Y/N | false |
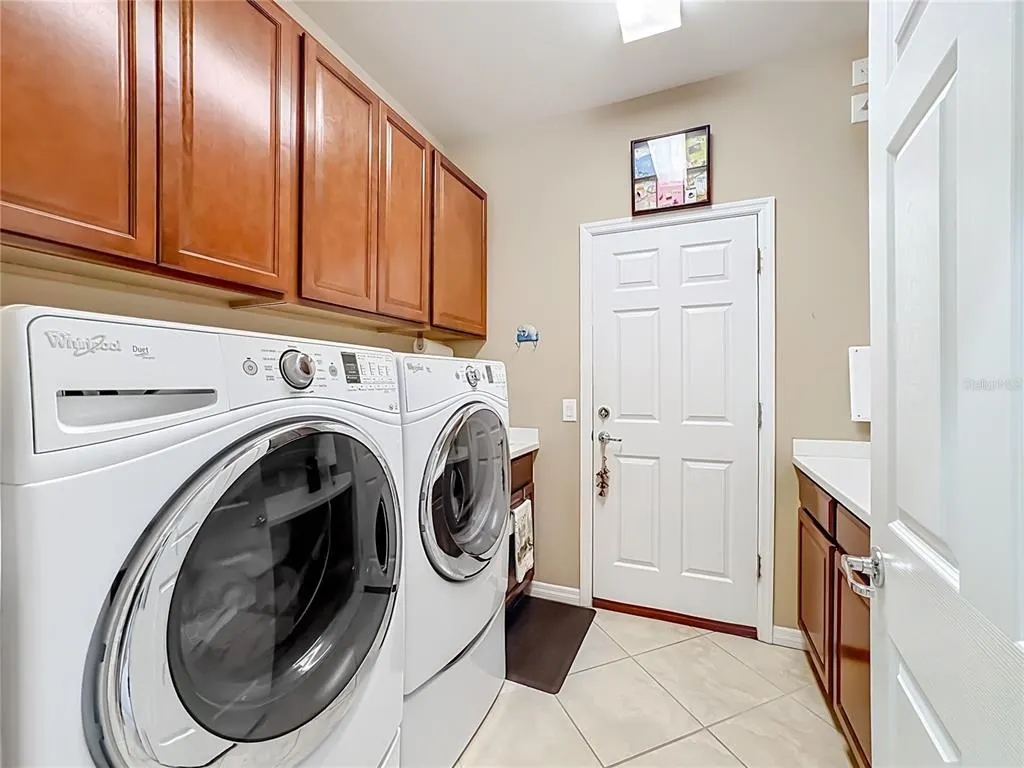
| Laundry Features | Laundry Room |
| Total Bedrooms | 3 |
| LivingAreaSource | Appraiser |
| Total Baths | 3 |
Exterior Features
| Exterior Amenities | Irrigation System,Rain Gutters,Sliding Doors |
|---|---|
| Parking Features | Garage Door Opener |
| Lot Features | Drainage Canal,Greenbelt,Landscaped,Private,Sidewalk |
| Water Source | Canal/Lake For Irrigation |
| Lot Size Area | 8313 |
| Foundation Details | Slab |
| Building Area Total | 3504 |
| Lot Size Acres | 0.19 |
| Road Surface Type | Paved,Asphalt |
| Private Pool | false |
| Waterfront Y/N | true |
| Covered Spaces | 3 |
| Road Frontage Type | Street Paved |
| Builder Model | Dunwoody II |
Amenities
- Foreclosure
- Views
- Short Sale
- New Construction
- Adult 55+
- Lease To Own
- No HOA Fees
- Furnished
- Primary On Main
- Air Conditioning
- Seller Finance
- Green
- Fixer Upper
- Horse
- Golf
- Fireplace
- Deck
- Garage
- Basement
- Pool
Property vs Single Family Average in 34238
Price
Taxes
Year Built
 Copyright © MFRMLS.com All information deemed reliable but not guaranteed. All properties are subject to prior sale, change or withdrawal. Neither listing broker(s) or information provider(s) shall be responsible for any typographical errors, misinformation, misprints and shall be held totally harmless. Listing(s) information is provided for consumers personal, non-commercial use and may not be used for any purpose other than to identify prospective properties consumers may be interested in purchasing. Information on this site was last updated Last updated on August 22, 2026 8:32 PM UTC The listing information on this page last changed on Last updated on August 22, 2026 8:32 PM UTCd. The data relating to real estate for sale on this website comes in part from the Internet Data Exchange program of MFR MLS.
All information deemed reliable but not guaranteed. All properties are subject to prior sale, change or withdrawal. Neither listing broker(s) or information provider(s) shall be responsible for any typographical errors, misinformation, misprints and shall be held totally harmless. Listing(s) information is provided for consumers personal, non-commercial use and may not be used for any purpose other than to identify prospective properties consumers may be interested in purchasing.
Updated on August 22, 2026 8:32 PM UTC
Copyright © MFRMLS.com All information deemed reliable but not guaranteed. All properties are subject to prior sale, change or withdrawal. Neither listing broker(s) or information provider(s) shall be responsible for any typographical errors, misinformation, misprints and shall be held totally harmless. Listing(s) information is provided for consumers personal, non-commercial use and may not be used for any purpose other than to identify prospective properties consumers may be interested in purchasing. Information on this site was last updated Last updated on August 22, 2026 8:32 PM UTC The listing information on this page last changed on Last updated on August 22, 2026 8:32 PM UTCd. The data relating to real estate for sale on this website comes in part from the Internet Data Exchange program of MFR MLS.
All information deemed reliable but not guaranteed. All properties are subject to prior sale, change or withdrawal. Neither listing broker(s) or information provider(s) shall be responsible for any typographical errors, misinformation, misprints and shall be held totally harmless. Listing(s) information is provided for consumers personal, non-commercial use and may not be used for any purpose other than to identify prospective properties consumers may be interested in purchasing.
Updated on August 22, 2026 8:32 PM UTC
