

Waterfront
Address
726 Eagle Point Drive, VENICE, FL
Price
$ 949,000
Property Attributes
- MLS#N6139850
- TypeSingle Family
- Listing Status Active
- CountySarasota
- CityVENICE
- AreaVenice
- NeighborhoodTHE VILLAGE AT EAGLE POINT
- Zip34285
- StyleCottage Custom Historical
- Year Built1920
- Taxes$ 5047
- Price$ 949,000
- Bedrooms2
- Full Bathrooms2
- Half Bathrooms0
- Sqr Footage1681
- Lot Size0.38 Acres
Data Source:
Stellar MLS
Property Description
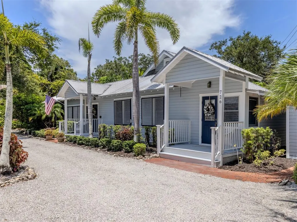
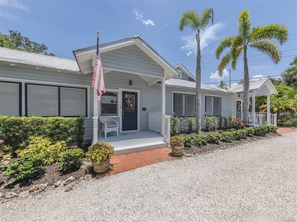
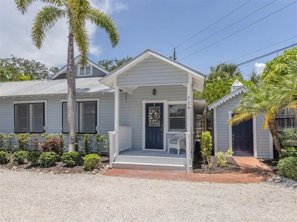
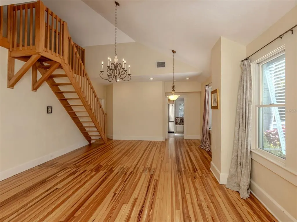
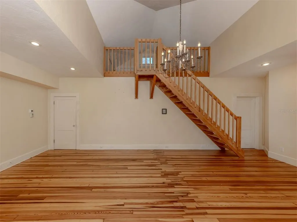
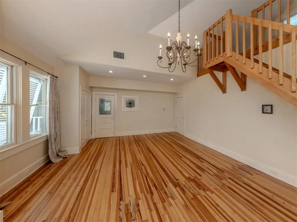
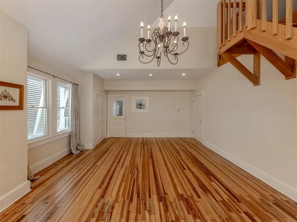
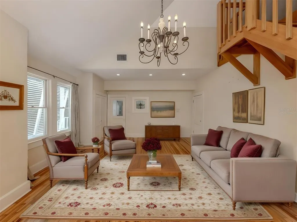
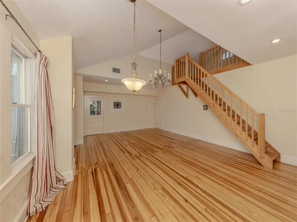
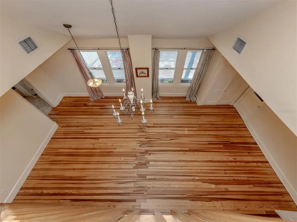
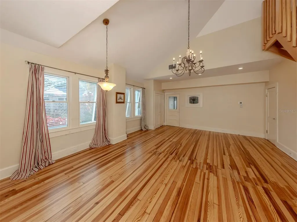
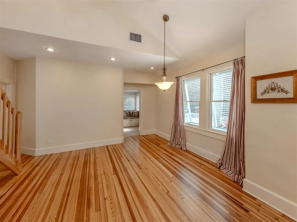
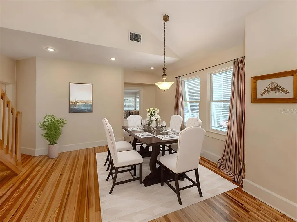
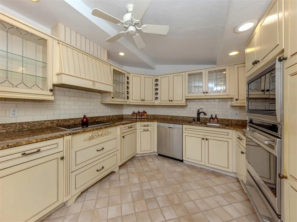
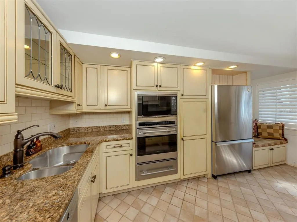
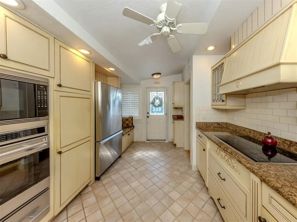
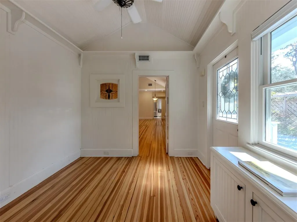
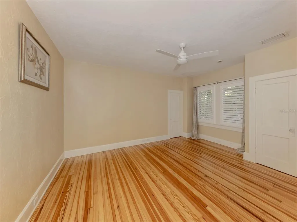
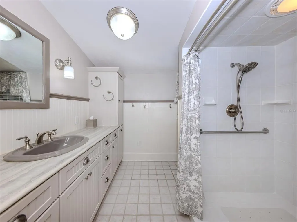
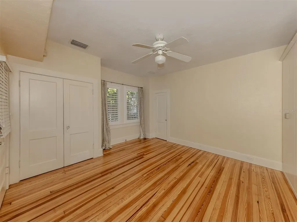
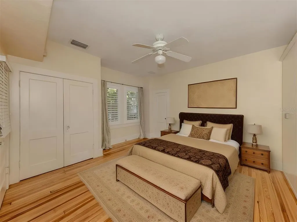
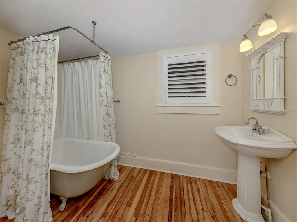
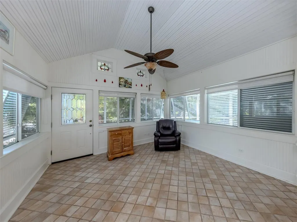
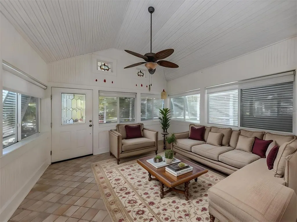
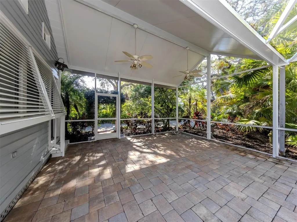
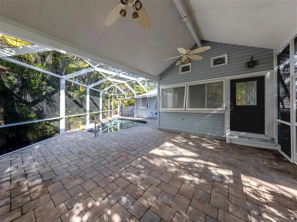
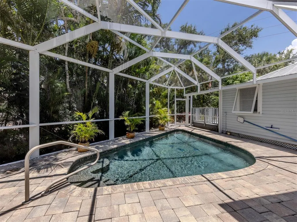
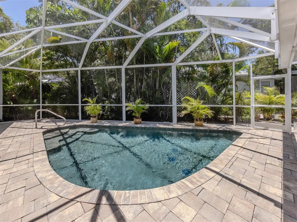
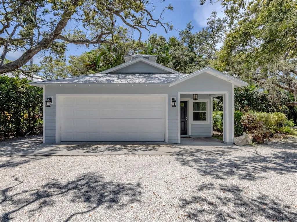
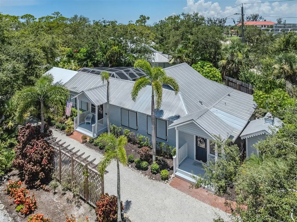
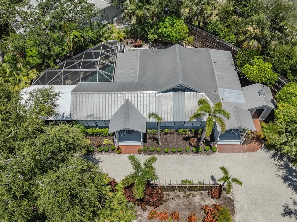
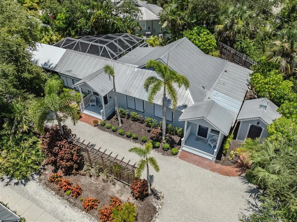
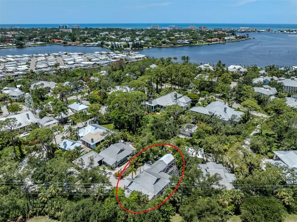
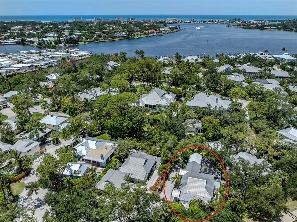
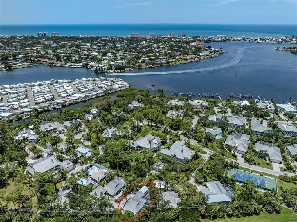
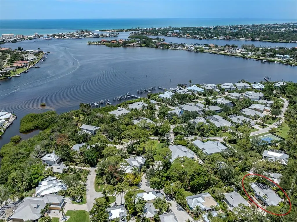
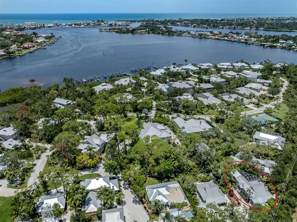
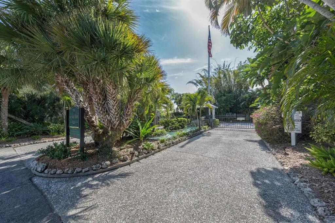
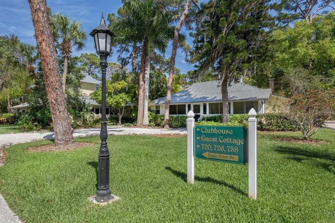
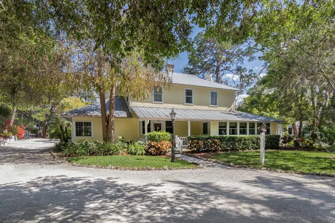
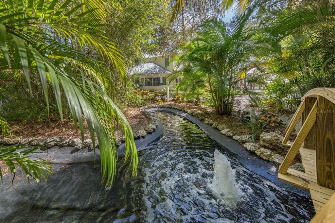
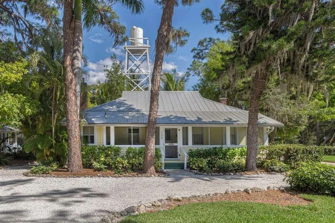
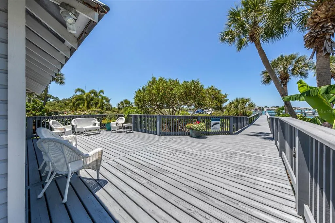
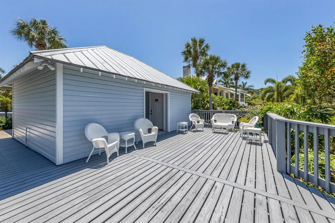
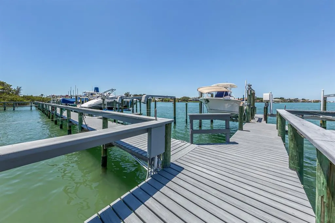
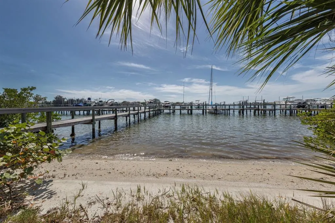
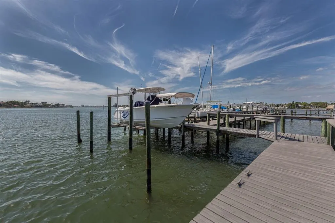
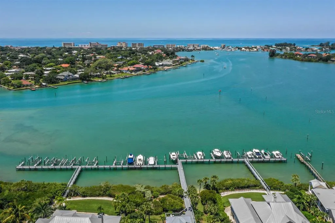
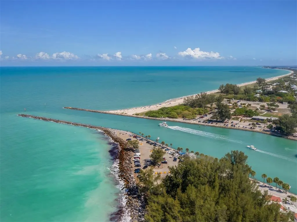
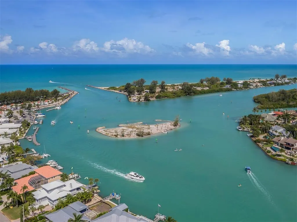
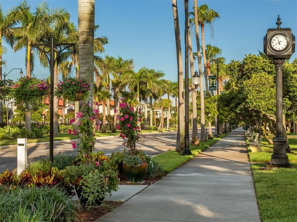
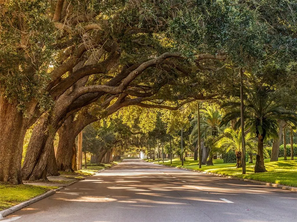
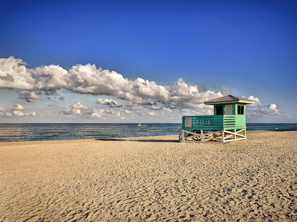
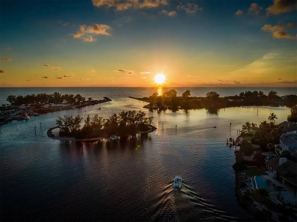
The historic Eagle Point Club in Venice is an exclusive community located within the privacy of mature foliage to the east with Roberts Bay and the Intracoastal Waterway on all other sides. The only one of its kind, it was the creation circa 1910 by Bertha Palmer, famed figure in the early development of Sarasota County Gulf, Bay and waterfront lands. This neighborhood is a hidden gem, still mostly unknown and unseen by the crowds. The focus now is on the pristine residence at 726 Eagle Point Dr. on 1/3 of an acre, the 1920'2-built home is ready for new owners to fall in love with it. Updates have been thoughtfully done including the kitchen and baths that are designed to seamlessly continue the historic look and feel of the community. High ceilings above, original heart-of-pine flooring below, shaded porches on 3 sides, with updates in recent times. A perfectly-sized pool, heated and caged, creates outdoor living area of approx. 42x63. The custom designed free-standing 2+car garage and storage. Is as handsome as it is functional. Consisting of 24 acres of just 50 homes, 10 are original structures listed on the National Register of Historic Places, the history is rich! A one-of-a kind owner amenity is the updated original clubhouse with deep porches, working fireplaces, library and full kitchen. It also includes guest bedrooms on the 2nd floor which, like the vintage 3-bedroom guest house next door, may be reserved exclusively for guests of homeowners. For those seeking a highly desired and unique Florida home, be sure to make an appointment to view cherished property.
| Elementary School | Middle School | High School |
|---|---|---|
| Venice Elementary Elementary School | Laurel Nokomis Middle Middle School | Venice Senior High High School |
| Price History | |
|---|---|
| 12/19/2025 | Listed $1,150,000 |
| 1/19/2026 | 9$1,050,000 |
| 2/20/2026 | 5$999,000 |
| 4/27/2026 | 5$949,000 |
General Features
| Sewer | Public Sewer |
|---|---|
| Heating | Central,Electric |
| Cooling | Central Air |
| Utilities | Cable Connected,Public,Underground Utilities |
| Possession | Close Of Escrow |
| Roof | Metal |
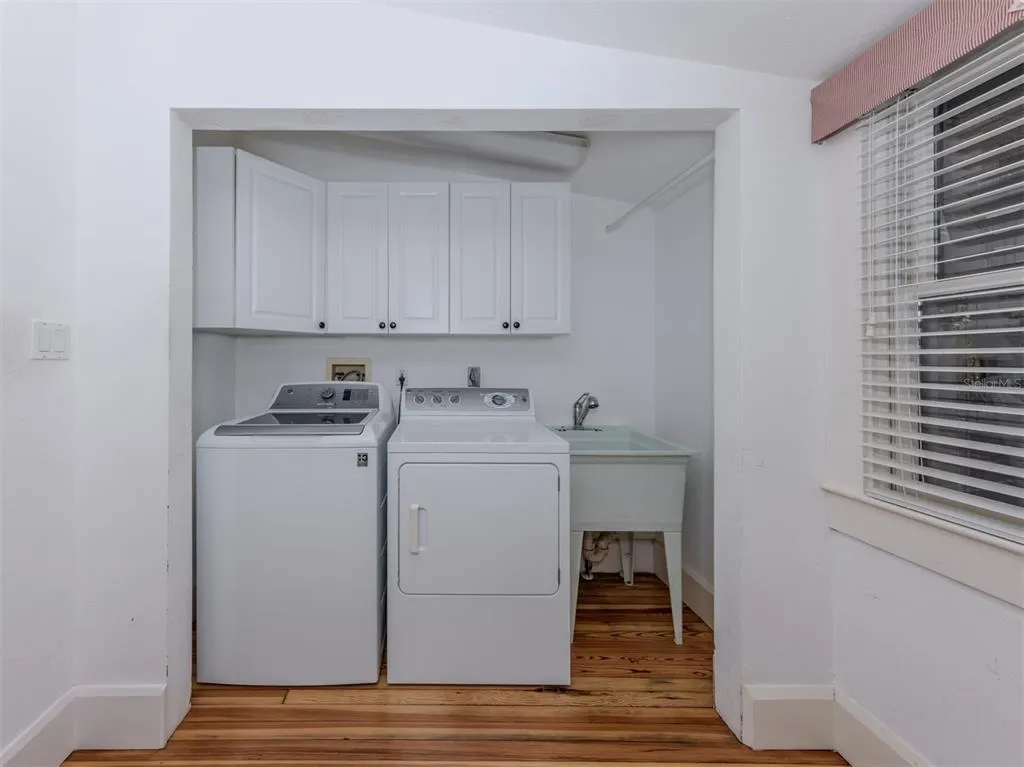
| Appliances | Built-In Oven,Cooktop,Dishwasher,Disposal,Dryer,Electric Water Heater,Exhaust Fan,Microwave,Range Hood,Refrigerator,Washer |
| Zoning | RMF1 |
| HOA Fee | 1474 |
| Garage Spaces | 2 |
| Association Fee Includes | Common Area Taxes,Manager,Private Road,Recreational Facilities,Security |
| Patio/Porch Features | Deck,Front Porch,Screened,Side Porch |
| Architectural Style | Cottage,Custom,Historical |
| Pool Features | Auto Cleaner,Heated,In Ground,Lighting,Outside Bath Access,Screen Enclosure,Self Cleaning |
| Security Features | Gated Community |
| Construction Materials | Other,Wood Siding |
| Pets Allowed | Yes |
| Year Built | 1920 |
| View | Garden,Trees/Woods |
| Levels | One |
| Property Subtype | Single Family Residence |
| Tax Year | 2024 |
| Ownership | Fee Simple |
| Waterfront Features | Bay/Harbor Front |
| Community Features | Bay/Harbor Front,Community Boat Ramp,Dock,Intracoastal Waterway,Water Access,Association Recreation - Owned,Clubhouse,Community Mailbox,Gated Community - No Guard |
| Assoc Fee Paid Per | Quarterly |
| County | Sarasota |
| New Construction | false |
| Property Type | Residential |
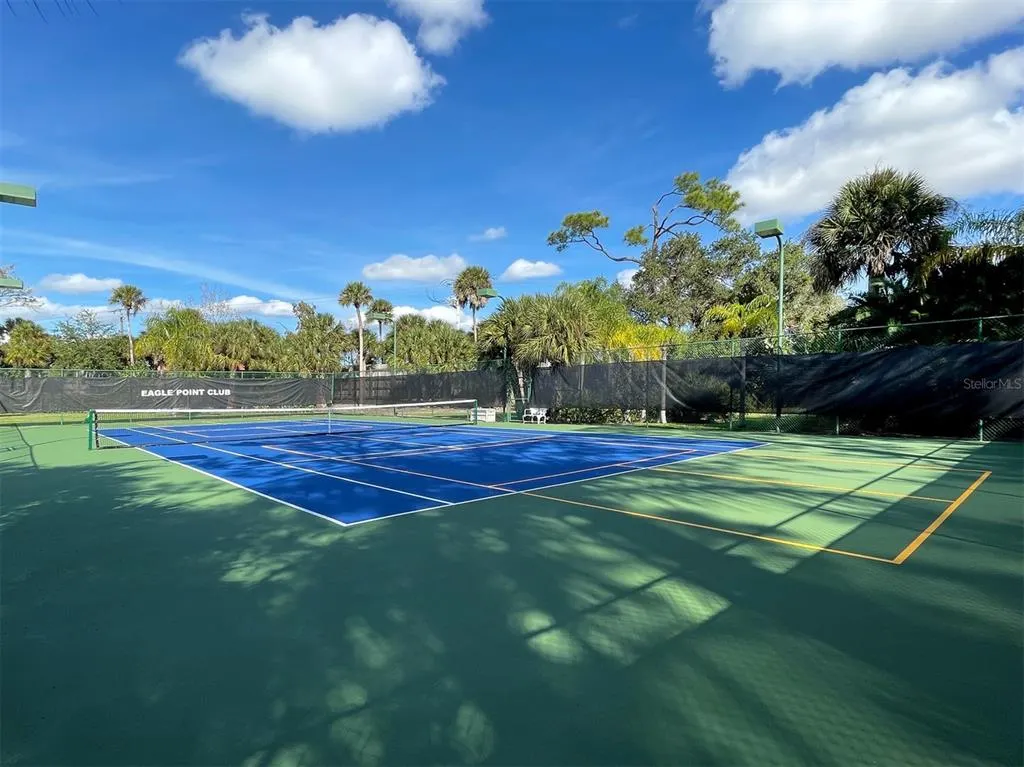
| Association Amenities | Clubhouse,Gated,Tennis Court(s) |
| Attached Garage | false |
| Subdivision Name | THE VILLAGE AT EAGLE POINT |
| Facing Direction | South |
| Garage Y/N | true |
| Other Structures | Shed(s),Storage |
| Total Rooms | 11 |
| Full Baths | 2 |
| Status | Active |
| Directions | ON US41 south from Nokomis, take the right lanes onto Business 41. Just after the traffic light, right to the south gate into Eagle Point. Once inside, take Eagle Point Drive to Driveway of clubhouse. Turn right, house numbers are posted on arrows pointing down the driveway. Follow driveway to 726 Eagle Point Drive. Pull forward and park before reaching the Garage. Front door is in the middle of the house, under a small porch. |
| High School | Venice Senior High |
| City | VENICE |
| Body of Water | ROBERTS BAY |
| Association Name | Patty Pessano |
| Senior Community Y/N | false |
| MLS Area | 34285 - Venice |
| Lot Size Units | Square Feet |
| Lot Size Square Feet | 16704 |
| Carport Y/N | false |
| Listing Terms | Cash,Conventional |
| Elementary School | Venice Elementary |
| Land Lease Y/N | false |
| Tax Annual Amount | 5047.49 |
| Home Warranty Y/N | false |
| Middle/Junior High School | Laurel Nokomis Middle |
| Additional Parcels Y/N | false |
| Lease Considered Y/N | true |
| Virtual Tour | https://vimeo.com/1159386966/3b7201ed89?share=copy&fl=sv&fe=ci |
| Building Area Units | Square Feet |
| Living Area Units | Square Feet |
| Builder Name | Bertha Palmer |
| Standard Status | Active |
| Occupancy Type | Owner |
| Tax Lot | 43 |
| Legal Description | LOT 43, TOGETHER WITH PORTION OF LOT 35 DESC AS COM AT SW COR OF SAID LOT 35 TH S 84-16-28 E ALG S LINE OF SAID LOT 35 A DISTANCE OF 180.29 FT FOR POB TH CONT S 84-16-28 E 99.05 FT TO SE COR OF LOT |
| Water Access Type | Bay/Harbor,Marina |
| Minimum Lease | No Minimum |
| Water Access Y/N | true |
| Monthly HOA Amount | 491.33 |
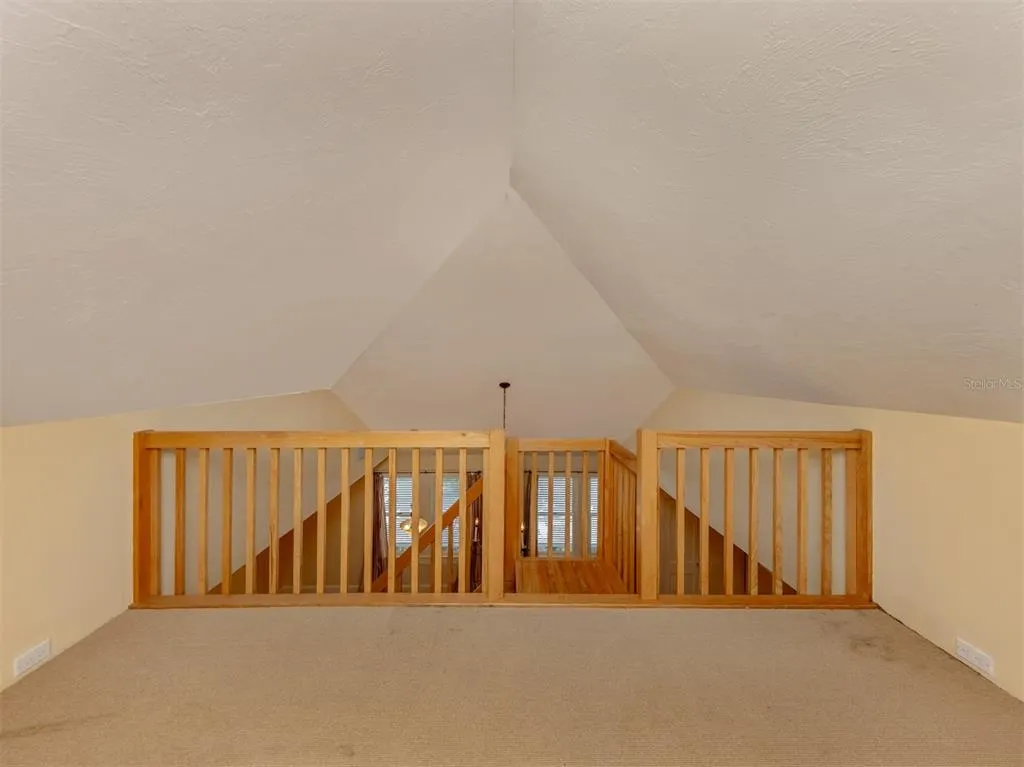
| Additional Rooms | Family Room,Florida Room,Great Room,Inside Utility,Loft |
| Water View Y/N | false |
| Flood Zone Code | AE |
| In Law Suite YN | false |
| DockY/N | false |
Interior Features
| Interior Amenities | Built-in Features,Ceiling Fan(s),Coffered Ceiling(s),High Ceilings,Living Room/Dining Room Combo,Solid Wood Cabinets,Stone Counters,Thermostat,Vaulted Ceiling(s),Window Treatments |
|---|---|
| Flooring | Tile,Hardwood |
| Furnished Y/N | Unfurnished |
| Total Stories | 1 |
| Air Conditioning Y/N | true |
| Heating Y/N | true |
| Window Features | Shutters,Window Treatments |
| Fireplace Y/N | false |
| Laundry Features | Inside,Laundry Room |
| Total Bedrooms | 2 |
| LivingAreaSource | Public Records |
| Total Baths | 2 |
Exterior Features
| Exterior Amenities | Irrigation System,Lighting,Outdoor Shower,Shade Shutter(s) |
|---|---|
| Vegetation | Mature Landscaping |
| Fencing | Wood |
| Parking Features | Driveway,Garage Door Opener,Garage Faces Side,Golf Cart Parking,Ground Level,Oversized |
| Lot Features | Flood Insurance Required,FloodZone,Historic District,City Lot,Irregular Lot,Landscaped,Level,Near Marina,Oversized Lot |
| Water Source | Public |
| Lot Size Area | 16704 |
| Foundation Details | Pillar/Post/Pier |
| Building Area Total | 2051 |
| Lot Size Acres | 0.38 |
| Road Surface Type | Paved,Gravel |
| Private Pool | true |
| Waterfront Y/N | false |
| Covered Spaces | 2 |
| Road Frontage Type | Street Paved |
| Road Responsibility | Private Maintained Road |
Amenities
- Foreclosure
- Views
- Short Sale
- New Construction
- Adult 55+
- Lease To Own
- No HOA Fees
- Furnished
- Primary On Main
- Air Conditioning
- Seller Finance
- Green
- Fixer Upper
- Horse
- Golf
- Fireplace
- Deck
- Garage
- Basement
- Pool
Property vs Single Family Average in 34285
Price
Taxes
Year Built
 Copyright © MFRMLS.com All information deemed reliable but not guaranteed. All properties are subject to prior sale, change or withdrawal. Neither listing broker(s) or information provider(s) shall be responsible for any typographical errors, misinformation, misprints and shall be held totally harmless. Listing(s) information is provided for consumers personal, non-commercial use and may not be used for any purpose other than to identify prospective properties consumers may be interested in purchasing. Information on this site was last updated Last updated on August 22, 2026 8:32 PM UTC The listing information on this page last changed on Last updated on August 22, 2026 8:32 PM UTCd. The data relating to real estate for sale on this website comes in part from the Internet Data Exchange program of MFR MLS.
All information deemed reliable but not guaranteed. All properties are subject to prior sale, change or withdrawal. Neither listing broker(s) or information provider(s) shall be responsible for any typographical errors, misinformation, misprints and shall be held totally harmless. Listing(s) information is provided for consumers personal, non-commercial use and may not be used for any purpose other than to identify prospective properties consumers may be interested in purchasing.
Updated on August 22, 2026 8:32 PM UTC
Copyright © MFRMLS.com All information deemed reliable but not guaranteed. All properties are subject to prior sale, change or withdrawal. Neither listing broker(s) or information provider(s) shall be responsible for any typographical errors, misinformation, misprints and shall be held totally harmless. Listing(s) information is provided for consumers personal, non-commercial use and may not be used for any purpose other than to identify prospective properties consumers may be interested in purchasing. Information on this site was last updated Last updated on August 22, 2026 8:32 PM UTC The listing information on this page last changed on Last updated on August 22, 2026 8:32 PM UTCd. The data relating to real estate for sale on this website comes in part from the Internet Data Exchange program of MFR MLS.
All information deemed reliable but not guaranteed. All properties are subject to prior sale, change or withdrawal. Neither listing broker(s) or information provider(s) shall be responsible for any typographical errors, misinformation, misprints and shall be held totally harmless. Listing(s) information is provided for consumers personal, non-commercial use and may not be used for any purpose other than to identify prospective properties consumers may be interested in purchasing.
Updated on August 22, 2026 8:32 PM UTC
