

Waterfront - Golf Course
Address
741 Shakett Creek Drive, NOKOMIS, FL
Price
$ 1,750,000
Property Attributes
- MLS#N6140600
- TypeSingle Family
- Listing Status Pending
- CountySarasota
- CityNOKOMIS
- AreaNokomis/North Venice
- NeighborhoodSHAKETT CREEK POINTE
- Zip34275
- StyleKey West
- Year Built2016
- Taxes$ 11387
- Price$ 1,750,000
- Bedrooms5
- Full Bathrooms4
- Half Bathrooms1
- Sqr Footage4310
- Lot Size0.14 Acres
Data Source:
Stellar MLS
Property Description
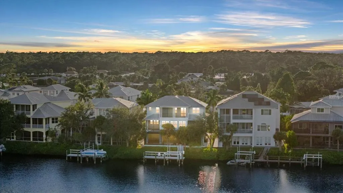
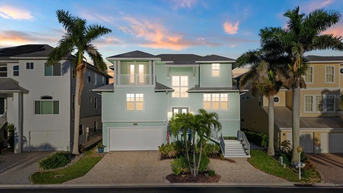
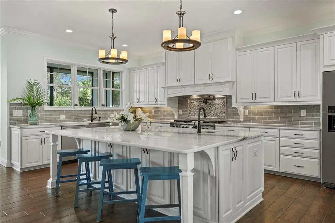
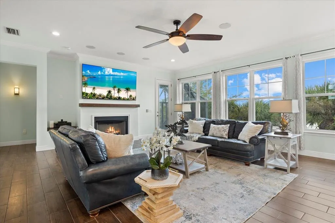
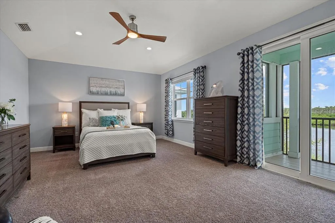
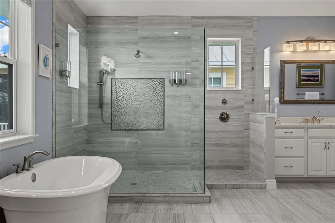
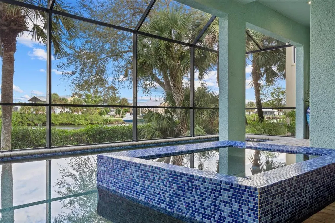
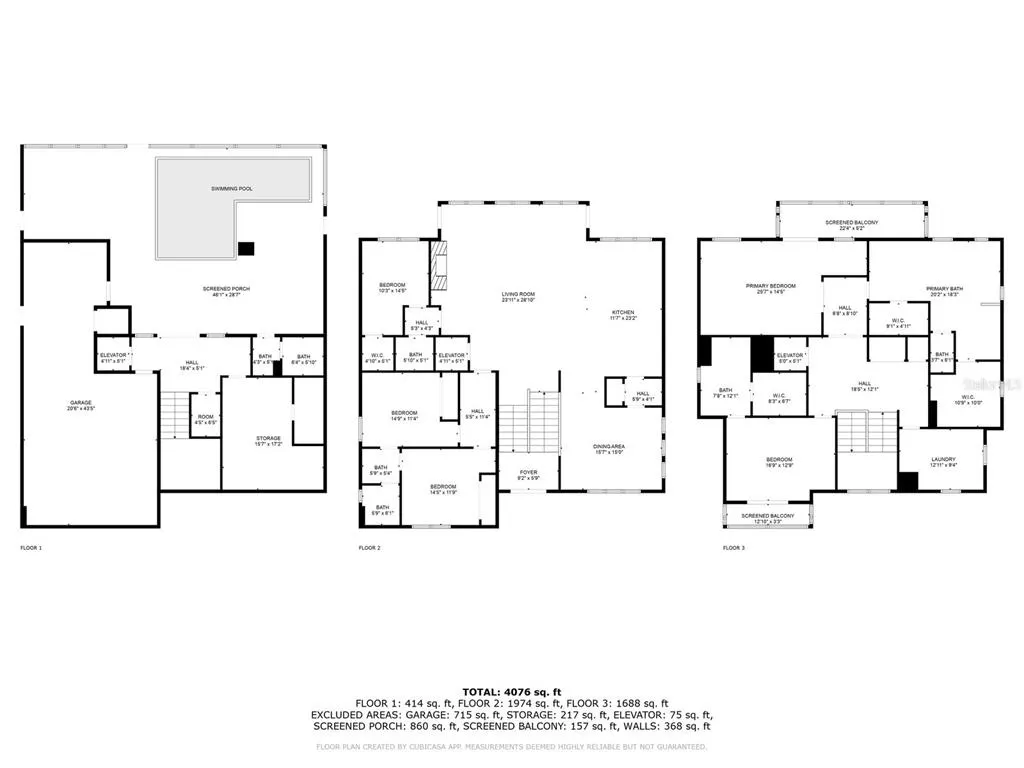
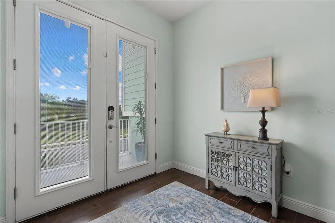
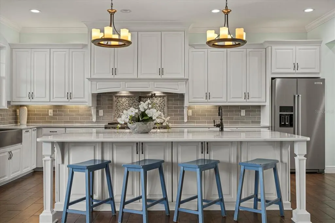
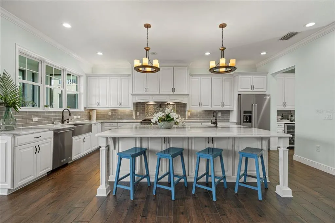
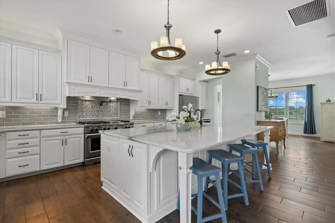
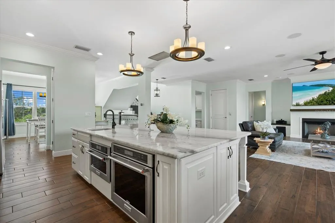
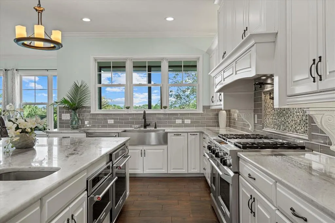
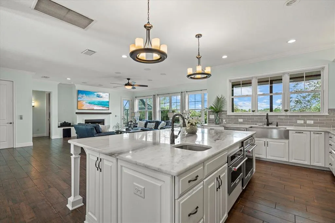
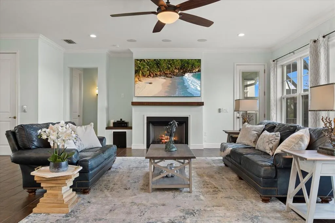
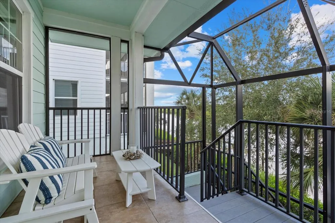
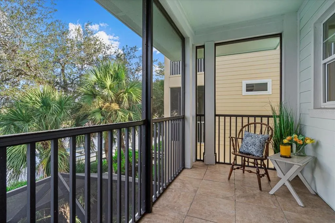
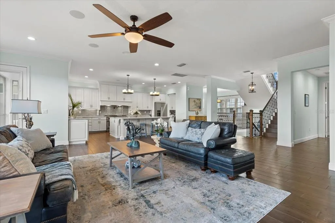
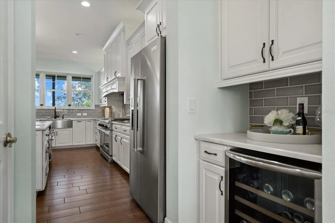
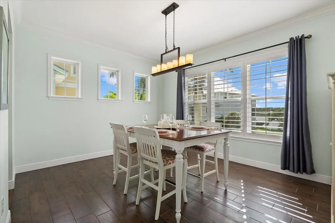
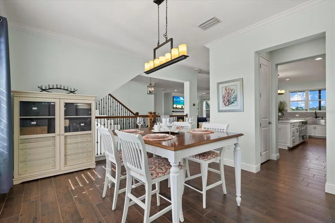
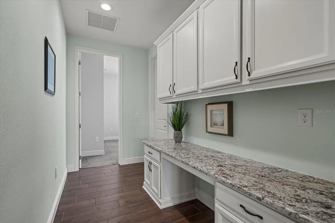
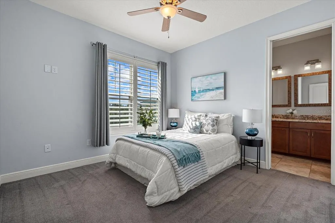
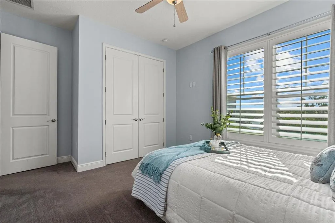
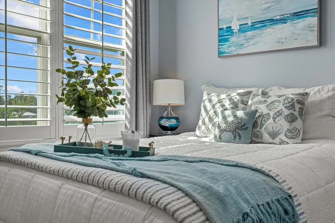
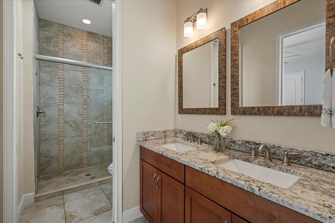
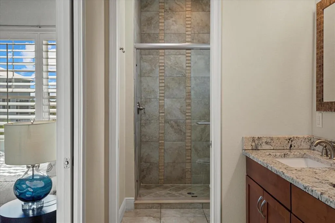
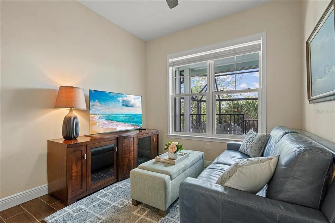
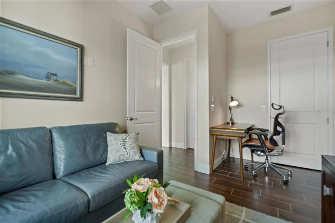
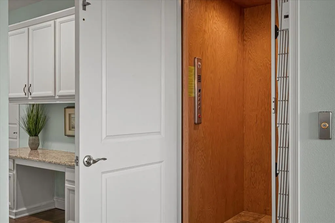
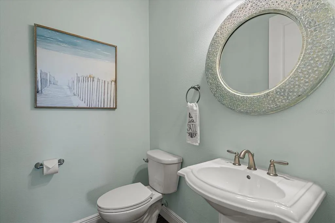
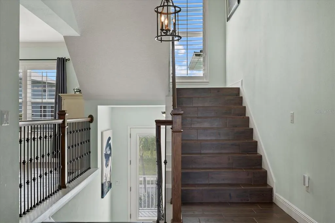
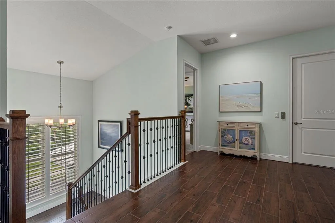
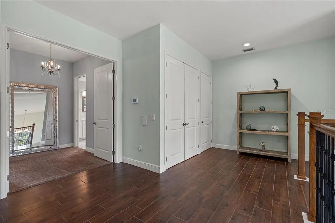
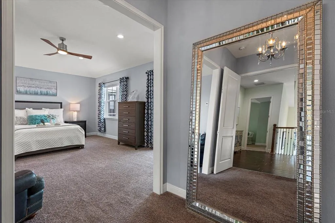
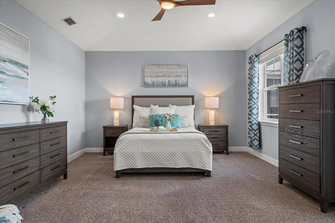
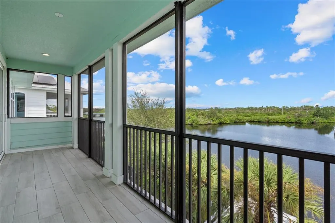
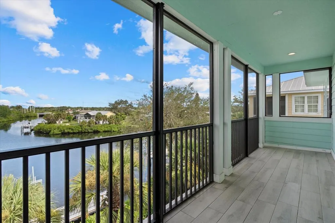
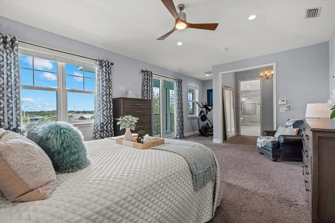
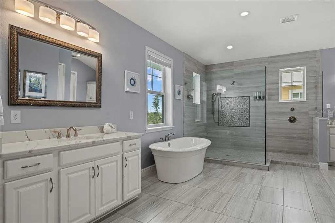
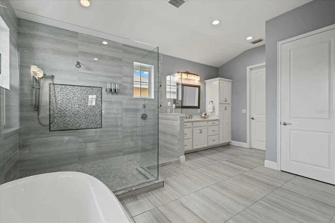
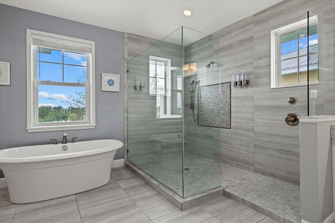
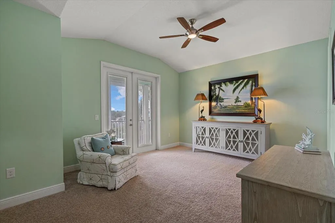
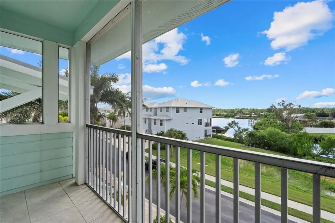
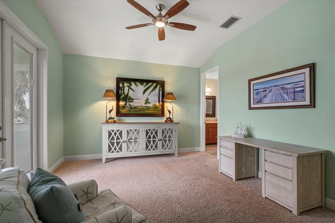
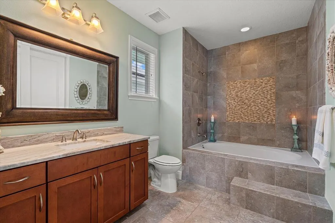
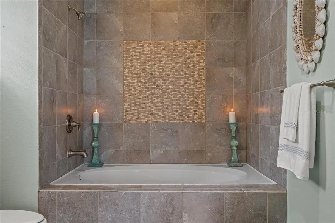
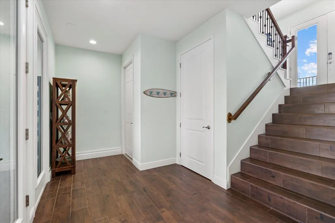
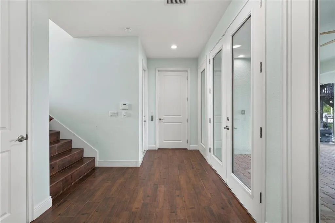
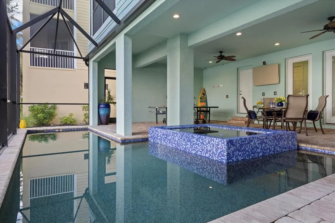
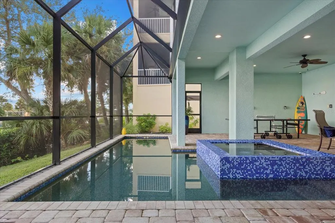
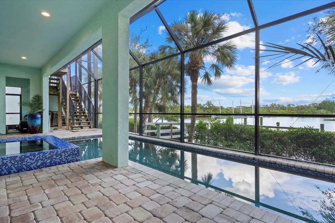
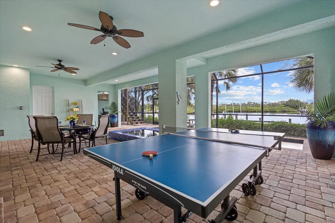
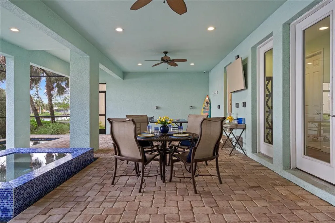
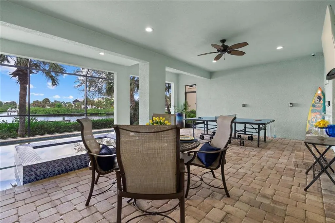
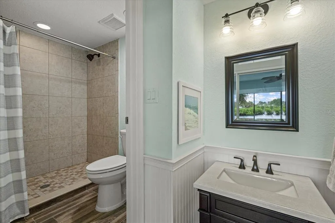
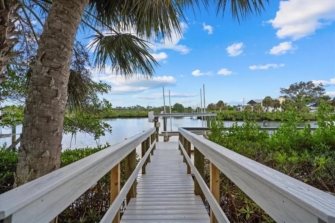
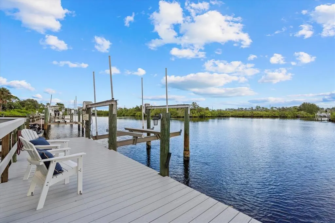
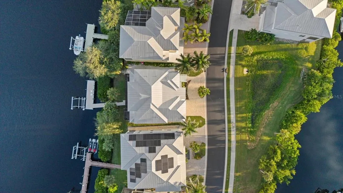
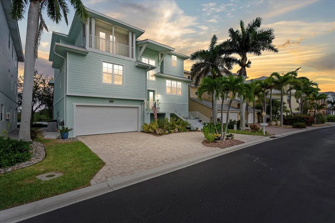
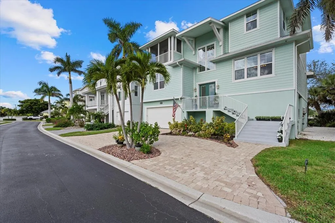
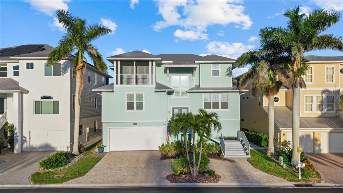
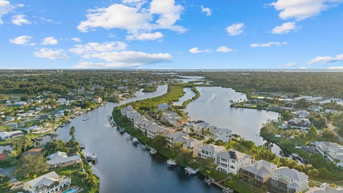
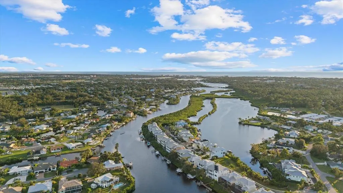
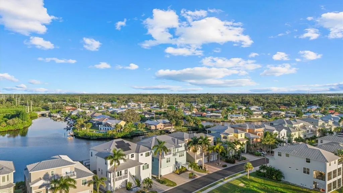
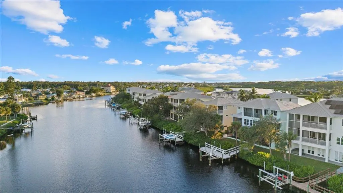
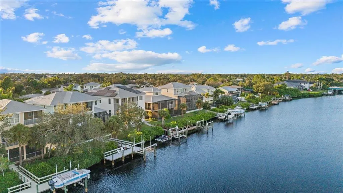
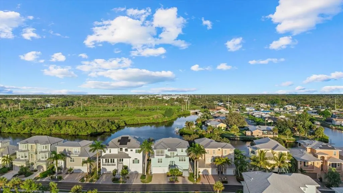
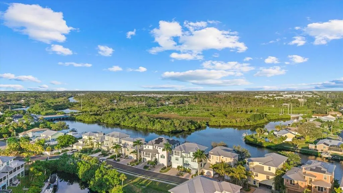
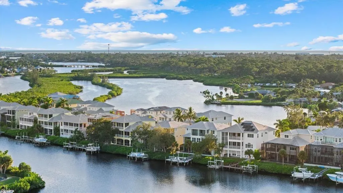
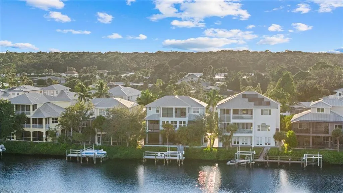
Under contract-accepting backup offers. SUNRISE and SUNSETS over the water. Embrace the ultimate WATERFRONT lifestyle where every day feels like a getaway. Wake up to tranquil sunrises over the water and wind down with breathtaking sunsets from the comfort of your own balconies. With direct access to open waters, boating, and kayaking are just steps from your private dock & lift. After a day on the water, unwind in your infinity-edge SPA, lounge by the HEATED SALTWATER POOL, or relax on one of several balconies. Whether you’re hosting elegant dinner parties in the open-concept kitchen or enjoying quiet mornings in the luxurious primary suite, this home offers a seamless blend of coastal charm and modern comfort. Welcome to a rare Key West-style coastal retreat situated in SHAKETT CREEK POINTE, an exclusive gated community of just 27 homes, this property provides direct access to Dona Bay, Roberts Bay, and the Gulf. Designed for the ultimate boating lifestyle, the home features a private 10,000 lb. composite DOCK and boat LIFT and the home has NEVER SUSTAINED FLOOD DAMAGE. This custom-built luxury residence offers 5 bedrooms plus a hallway office space, 4.5 bathrooms, and captivating water views from nearly every room. The main level boasts an elegant open-concept KITCHEN with a striking 6’ x 9’ quartzite island, 48” gas range and double ovens, elegant range hood, wall oven, under-cabinet mounted microwave, and a butler’s pantry with a coffee bar that connects the kitchen to the separate dining room. The main floor also includes an open, light-filled great room with expansive picture windows and fireplace, as well as two guest suites with a Jack & Jill bath, a flexible 5th bedroom or office with a walk-in closet, hallway office, and screened balconies overlooking the tranquil waters. The upper level features a private guest suite with its own balcony and a spectacular PRIMARY BEDROOM SUITE with a sitting area, two walk-in closets, a spa-inspired bath, and a private balcony that is perfect for sunsets and morning coffee. Enjoy resort-style outdoor living with an infinity-edge spa, refreshing pool, spacious covered lanai, and multiple balconies and patios for relaxing or entertaining. Additional highlights include a 3-stop ELEVATOR, 2024 new HVAC, tandem 3-car garage, and a circle drive for additional off-street parking. Conveniently located just minutes to I-75, top-rated schools, Sarasota Memorial Hospital – Venice, Nokomis Beach, historic downtown Venice, and world-class shopping and dining. This residence is more than a home, it’s a lifestyle of elegance, ease, and adventure, and it’s a front-row seat to a life of serenity, luxury, and endless waterfront enjoyment.
| Elementary School | Middle School | High School |
|---|---|---|
| Laurel Nokomis Elementary Elementary School | Laurel Nokomis Middle Middle School | Venice Senior High High School |
| Price History | |
|---|---|
| 12/19/2025 | Listed $1,850,000 |
| 1/27/2026 | 3$1,798,000 |
| 4/7/2026 | 3$1,750,000 |
General Features
| Sewer | Public Sewer |
|---|---|
| Heating | Central,Electric,Zoned |
| Cooling | Central Air |
| Utilities | BB/HS Internet Available,Cable Connected,Electricity Connected,Fiber Optics,Propane,Public,Sewer Connected,Sprinkler Well,Street Lights,Underground Utilities,Water Connected |
| Roof | Metal |
| Appliances | Bar Fridge,Convection Oven,Dishwasher,Disposal,Dryer,Exhaust Fan,Gas Water Heater,Microwave,Range,Range Hood,Refrigerator,Tankless Water Heater,Washer |
| Zoning | RSF1 |
| HOA Fee | 1900 |
| Garage Spaces | 3 |
| Association Fee Includes | Private Road |
| Patio/Porch Features | Covered,Deck,Enclosed,Patio,Porch,Screened |
| Architectural Style | Key West |
| Pool Features | Auto Cleaner,Gunite,Heated,In Ground,Outside Bath Access,Salt Water,Screen Enclosure |
| Security Features | Gated Community,Smoke Detector(s) |
| Construction Materials | Block,Stucco,Wood Frame |
| Pets Allowed | Cats OK,Dogs OK,Number Limit,Yes |
| Year Built | 2016 |
| View | Water |
| Levels | Three Or More |
| Property Subtype | Single Family Residence |
| Tax Year | 2025 |
| Ownership | Fee Simple |
| Waterfront Features | Waterfront,Creek |
| Community Features | Fishing,Waterfront,Gated Community - No Guard,Golf Carts OK,Sidewalks |
| Assoc Fee Paid Per | Annually |
| County | Sarasota |
| New Construction | false |
| Property Type | Residential |
| Association Amenities | Fence Restrictions,Gated |
| Attached Garage | true |
| Subdivision Name | SHAKETT CREEK POINTE |
| Facing Direction | West |
| Garage Y/N | true |
| Total Rooms | 13 |
| Full Baths | 4 |
| Status | Pending |
| Directions | From US Hwy 41 & Laurel Rd, travel East, turn right onto Bayview Dr, turn left onto Shakett Creek Dr. Proceed through the gate (code will be provided with a confirmed showing). The property will be on the left at 741 Shakett Creek Dr. |
| High School | Venice Senior High |
| City | NOKOMIS |
| Body of Water | SHAKETT CREEK |
| Association Name | Shakett Creek Pointe HOA, Inc- Kristen Larsen |
| Senior Community Y/N | false |
| MLS Area | 34275 - Nokomis/North Venice |
| Lot Size Units | Square Feet |
| Lot Size Square Feet | 6230 |
| Carport Y/N | false |
| Listing Terms | Cash,Conventional,VA Loan |
| Spa Features | Heated,In Ground |
| Elementary School | Laurel Nokomis Elementary |
| Land Lease Y/N | false |
| Tax Annual Amount | 11387 |
| Home Warranty Y/N | false |
| Middle/Junior High School | Laurel Nokomis Middle |
| Property Condition | Completed |
| Additional Parcels Y/N | false |
| Lease Considered Y/N | true |
| Virtual Tour | https://sites.hdmediahouse.com/media/download2.asp?7E03E26BF5AC46CC899B8C1B476BD711 |
| Building Area Units | Square Feet |
| Living Area Units | Square Feet |
| Standard Status | Active Under Contract |
| Occupancy Type | Vacant |
| Tax Lot | 5 |
| Legal Description | LOT 5 SHAKETT CREEK POINTE |
| Water View | Canal,Creek |
| Water Access Type | Canal - Brackish,Creek,Gulf/Ocean,Gulf/Ocean to Bay,Intracoastal Waterway |
| Pet Size Limit | Extra Large (101+ Lbs.) |
| Minimum Lease | 1-2 Years |
| Water Access Y/N | true |
| Monthly HOA Amount | 158.33 |
| Additional Rooms | Formal Dining Room Separate,Inside Utility,Storage Rooms |
| Water View Y/N | true |
| Flood Zone Code | AE |
| In Law Suite YN | false |
| DockY/N | true |
Interior Features
| Interior Amenities | Built-in Features,Ceiling Fan(s),Central Vacuum,Crown Molding,Dry Bar,Eating Space In Kitchen,Elevator,High Ceilings,Kitchen/Family Room Combo,Open Floorplan,PrimaryBedroom Upstairs,Solid Surface Counters,Solid Wood Cabinets,Split Bedroom,Stone Counters,Thermostat,Tray Ceiling(s),Vaulted Ceiling(s),Walk-In Closet(s),Window Treatments |
|---|---|
| Flooring | Carpet,Ceramic Tile,Tile |
| Furnished Y/N | Unfurnished |
| Fireplace Features | Gas,Living Room |
| Total Stories | 3 |
| Air Conditioning Y/N | true |
| Heating Y/N | true |
| Window Features | Blinds,Double Pane Windows,Drapes,Insulated Windows,Shades,Shutters |
| Fireplace Y/N | false |
| Half Baths | 1 |
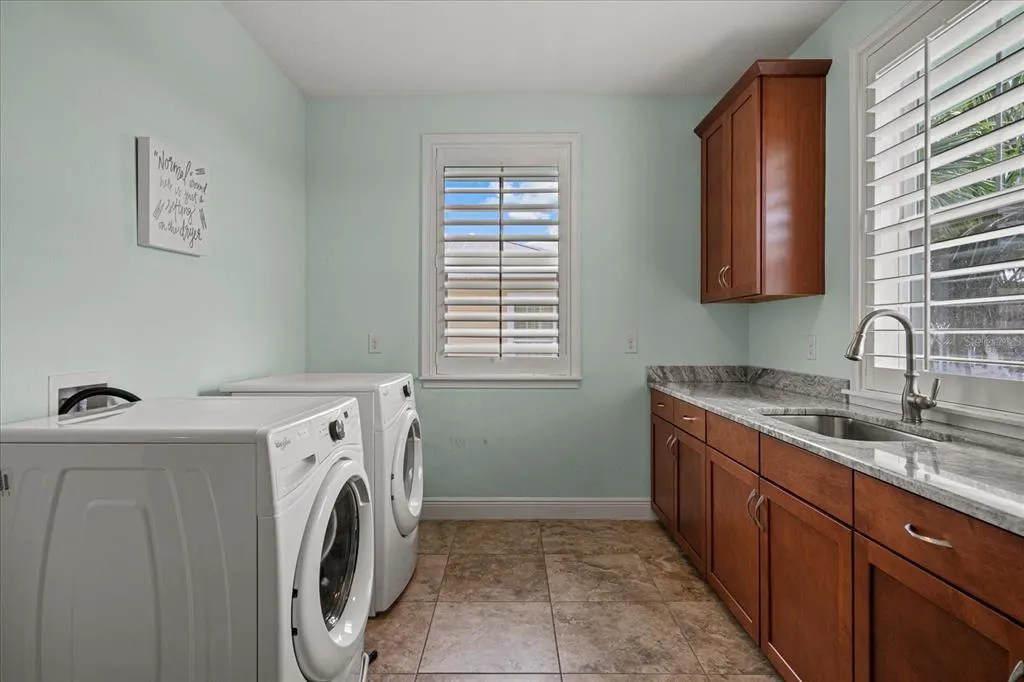
| Laundry Features | Electric Dryer Hookup,Inside,Laundry Room,Washer Hookup |
| Total Bedrooms | 5 |
| LivingAreaSource | Public Records |
| Total Baths | 5 |
Exterior Features
| Exterior Amenities | Balcony,Irrigation System,Lighting,Private Mailbox,Rain Gutters,Sliding Doors |
|---|---|
| Vegetation | Mature Landscaping |
| Parking Features | Circular Driveway,Driveway,Garage Door Opener,Ground Level,Off Street,Tandem,Under Building |
| Lot Features | In County,Landscaped,Street Dead-End |
| Water Source | Public,Well |
| Lot Size Area | 6230 |
| Foundation Details | Slab,Stem Wall |
| Spa | true |
| Building Area Total | 6781 |
| Lot Dimensions | 59 x 101 x 43 x 22 x 101 |
| Lot Size Acres | 0.14 |
| Road Surface Type | Paved |
| Private Pool | true |
| Waterfront Y/N | true |
| Covered Spaces | 3 |
| Road Frontage Type | Street Dead-End,Street Paved,Private Road |
| Road Responsibility | Private Maintained Road |
Amenities
- Foreclosure
- Views
- Short Sale
- New Construction
- Adult 55+
- Lease To Own
- No HOA Fees
- Furnished
- Primary On Main
- Air Conditioning
- Seller Finance
- Green
- Fixer Upper
- Horse
- Golf
- Fireplace
- Deck
- Garage
- Basement
- Pool
Property vs Single Family Average in 34275
Price
Taxes
Year Built
 Copyright © MFRMLS.com All information deemed reliable but not guaranteed. All properties are subject to prior sale, change or withdrawal. Neither listing broker(s) or information provider(s) shall be responsible for any typographical errors, misinformation, misprints and shall be held totally harmless. Listing(s) information is provided for consumers personal, non-commercial use and may not be used for any purpose other than to identify prospective properties consumers may be interested in purchasing. Information on this site was last updated Last updated on August 22, 2026 8:32 PM UTC The listing information on this page last changed on Last updated on August 22, 2026 8:32 PM UTCd. The data relating to real estate for sale on this website comes in part from the Internet Data Exchange program of MFR MLS.
All information deemed reliable but not guaranteed. All properties are subject to prior sale, change or withdrawal. Neither listing broker(s) or information provider(s) shall be responsible for any typographical errors, misinformation, misprints and shall be held totally harmless. Listing(s) information is provided for consumers personal, non-commercial use and may not be used for any purpose other than to identify prospective properties consumers may be interested in purchasing.
Updated on August 22, 2026 8:32 PM UTC
Copyright © MFRMLS.com All information deemed reliable but not guaranteed. All properties are subject to prior sale, change or withdrawal. Neither listing broker(s) or information provider(s) shall be responsible for any typographical errors, misinformation, misprints and shall be held totally harmless. Listing(s) information is provided for consumers personal, non-commercial use and may not be used for any purpose other than to identify prospective properties consumers may be interested in purchasing. Information on this site was last updated Last updated on August 22, 2026 8:32 PM UTC The listing information on this page last changed on Last updated on August 22, 2026 8:32 PM UTCd. The data relating to real estate for sale on this website comes in part from the Internet Data Exchange program of MFR MLS.
All information deemed reliable but not guaranteed. All properties are subject to prior sale, change or withdrawal. Neither listing broker(s) or information provider(s) shall be responsible for any typographical errors, misinformation, misprints and shall be held totally harmless. Listing(s) information is provided for consumers personal, non-commercial use and may not be used for any purpose other than to identify prospective properties consumers may be interested in purchasing.
Updated on August 22, 2026 8:32 PM UTC
