

Primary on Main
Address
3550 Sarasota Golf Club Boulevard, SARASOTA, FL
Price
$ 4,500,000
Property Attributes
- MLS#N6141577
- TypeSingle Family
- Listing Status Active
- CountySarasota
- CitySARASOTA
- AreaSarasota
- NeighborhoodPALMER FARMS 3RD
- Zip34240
- StyleSingle Family Residence
- Year Built2004
- Taxes$ 24425
- Price$ 4,500,000
- Bedrooms5
- Full Bathrooms5
- Half Bathrooms2
- Sqr Footage9018
- Lot Size5.6 Acres
Data Source:
Stellar MLS
Property Description
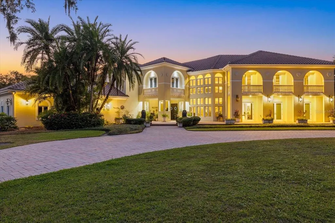
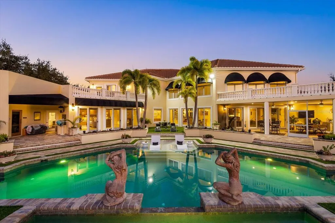
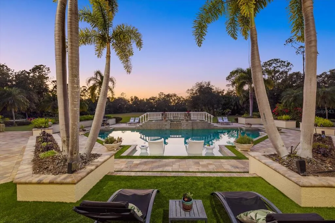
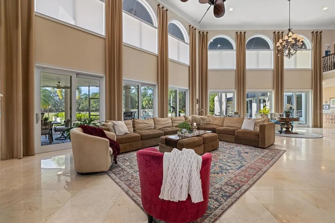
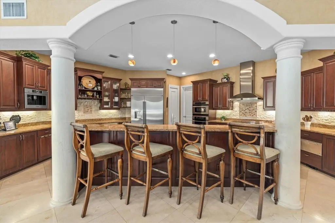
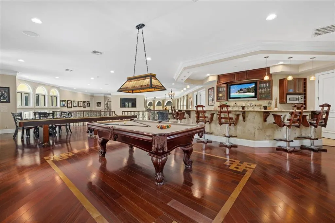
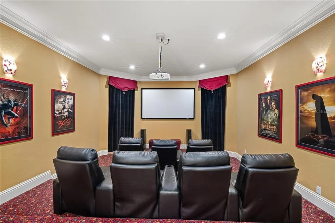
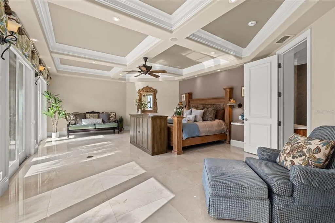
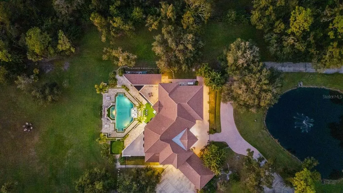
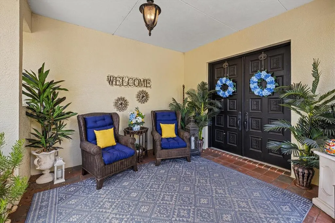
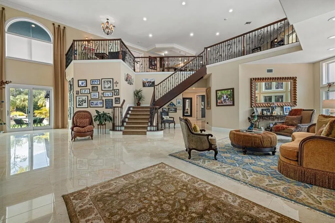
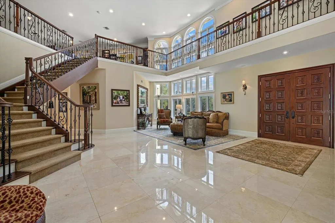
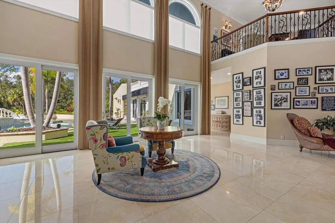
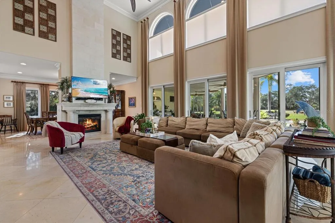
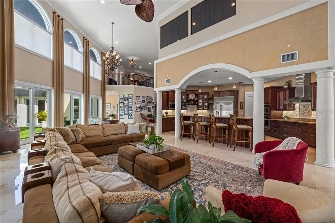
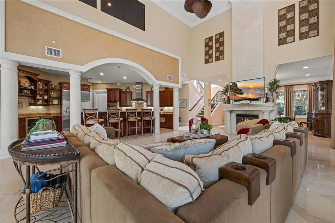
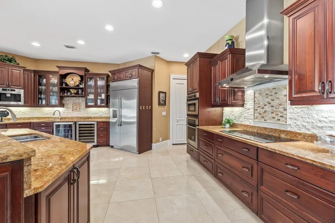
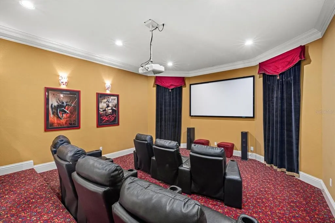
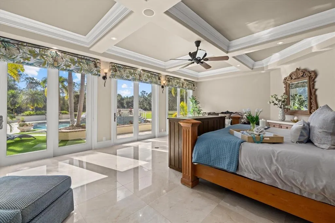
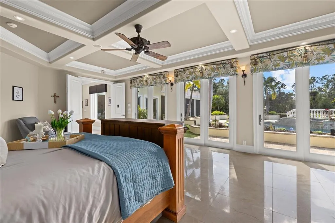
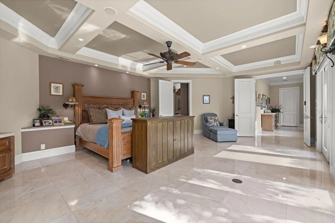
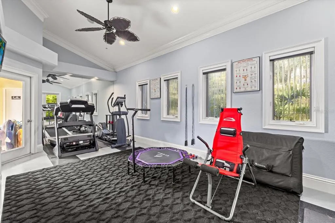
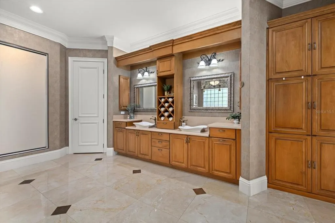
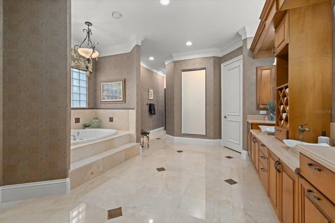
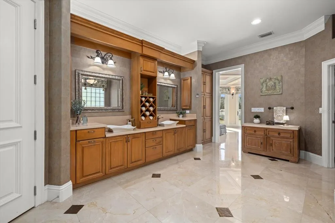
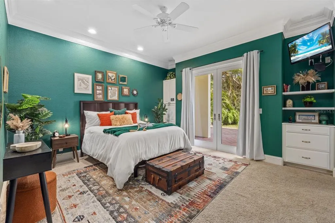
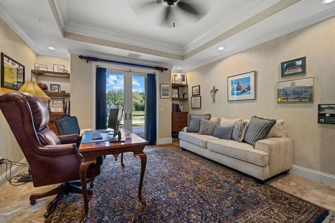
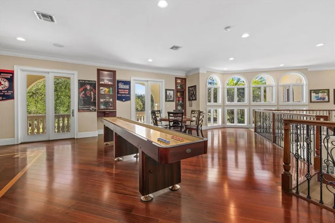
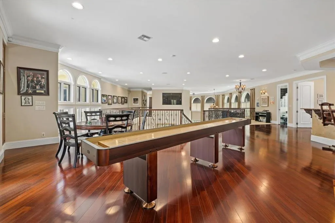
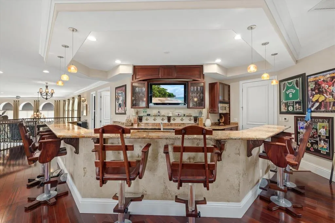
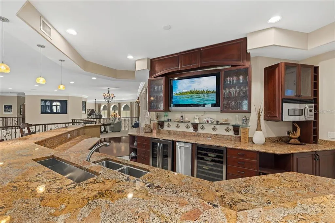
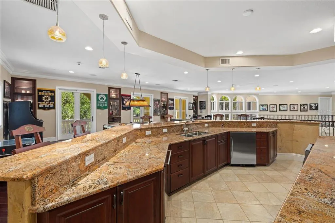
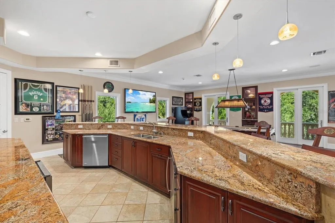
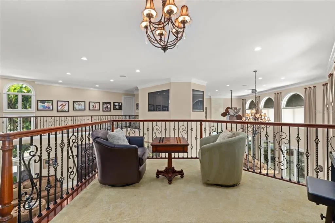
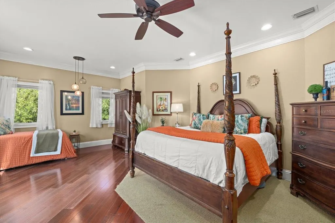
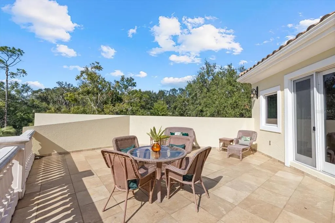
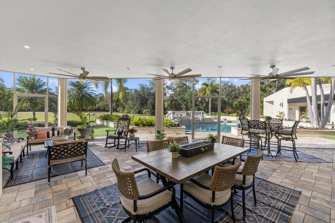
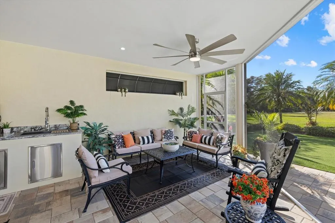
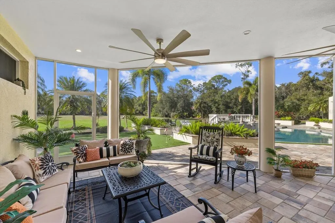
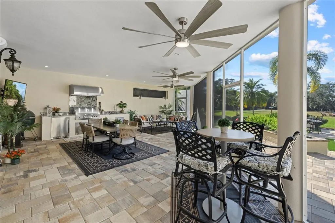
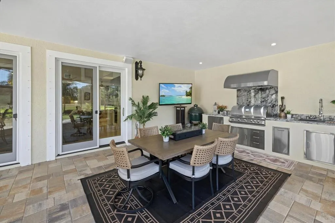
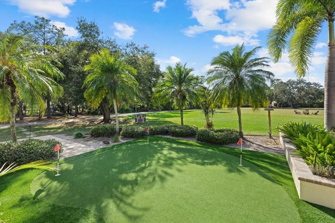
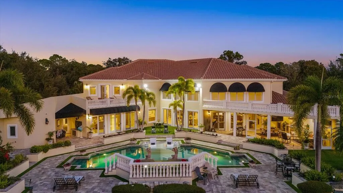
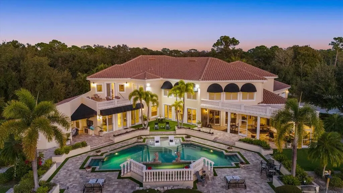
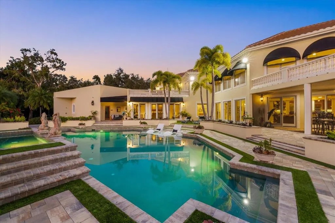
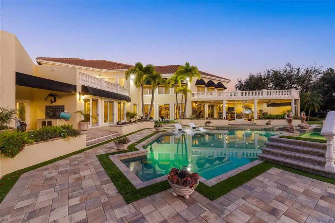
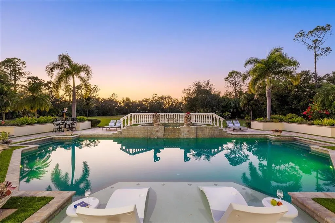
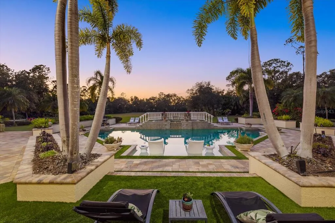
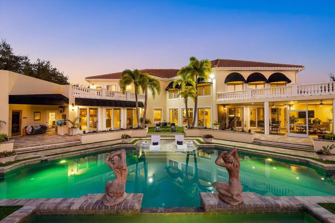
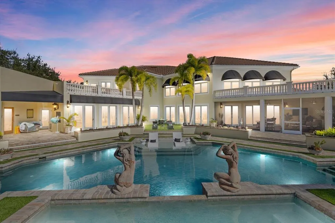
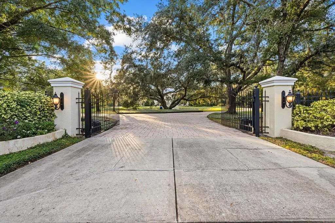
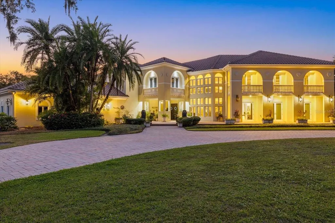
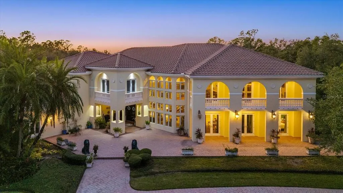
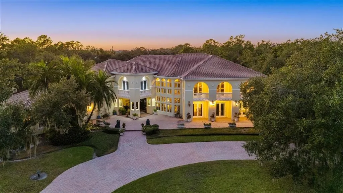
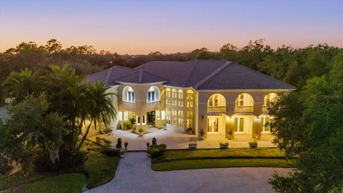
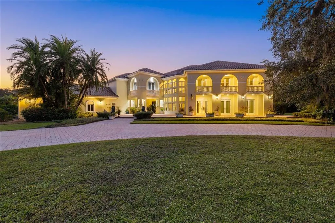
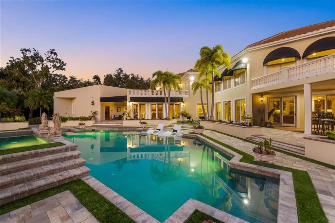
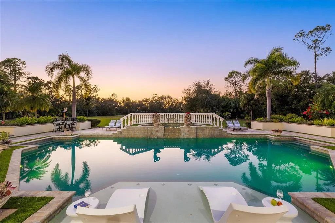
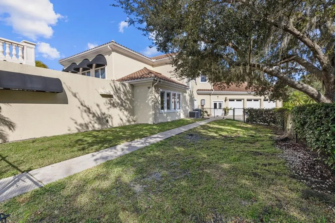
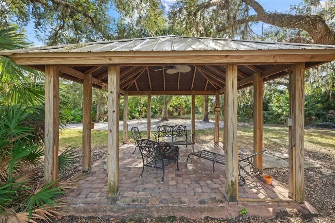
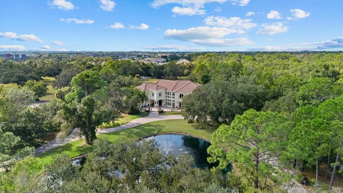
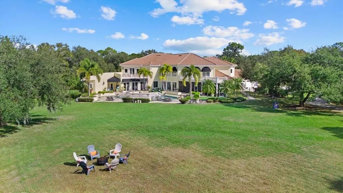
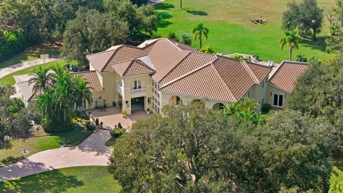
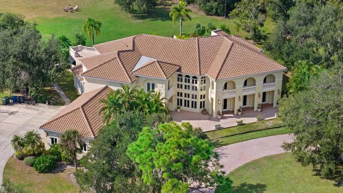
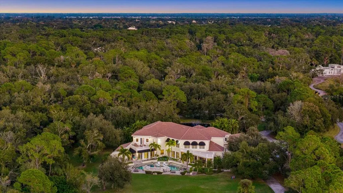
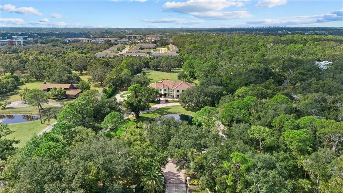
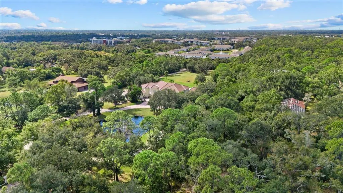
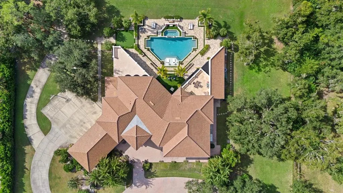
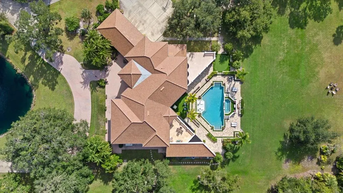
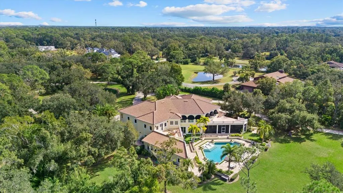
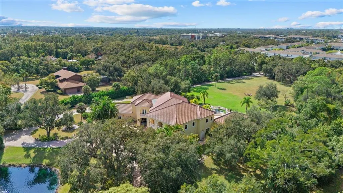
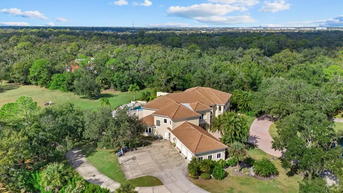
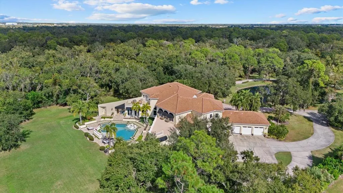
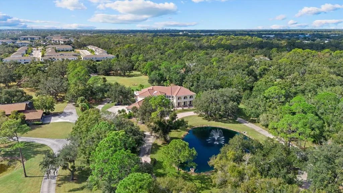
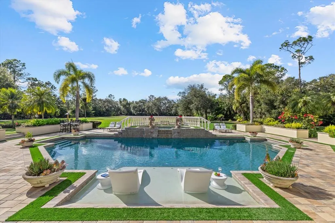
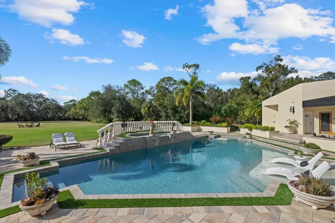
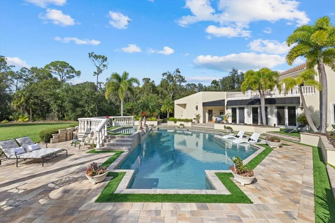
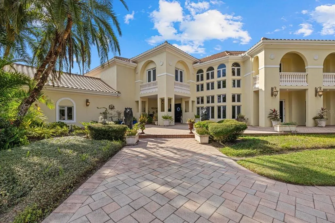
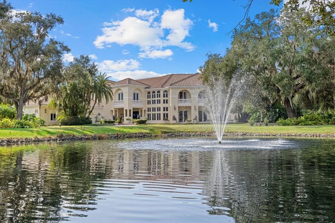
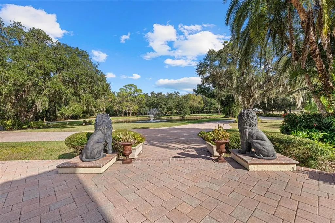
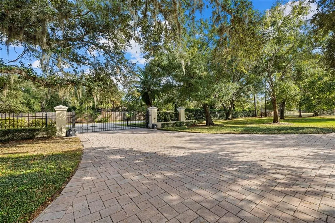
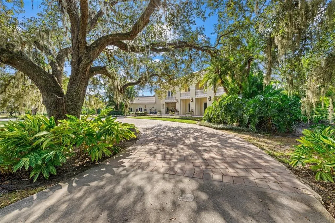
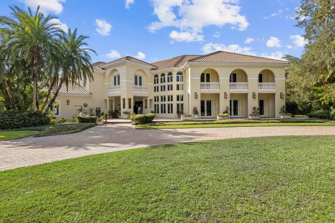
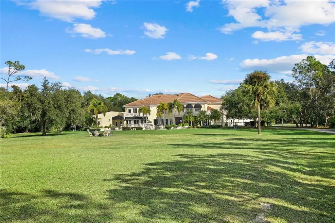
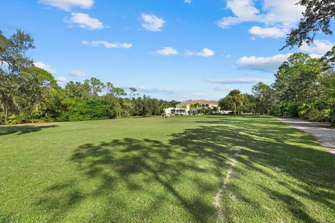
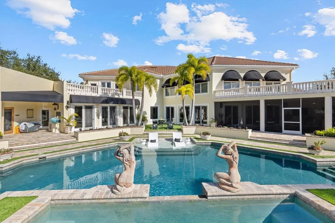
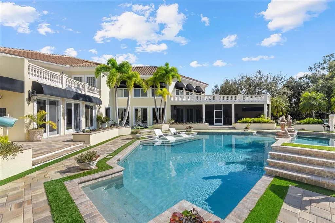
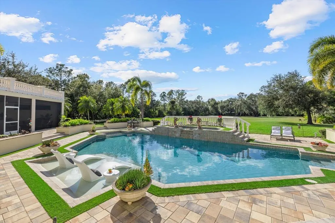
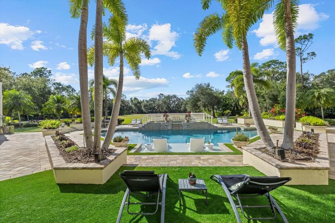
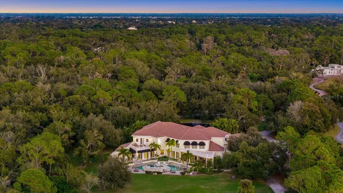
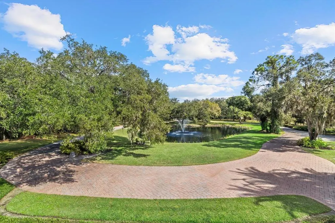
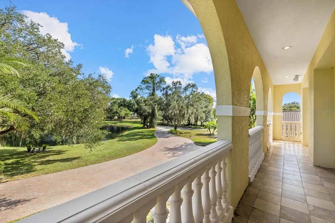
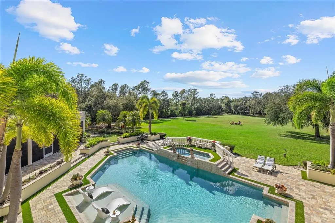
Set behind a private gated entrance and approached by a sweeping drive that curves around the front pond, this 5.6-acre Sarasota estate offers privacy, size and distinction, along with a long list of high-end improvements. upgrades include a 2025 roof, brand-new whole-home generator, comprehensive smart-home systems, a new pool deck with pavers and turf, 4-hole putting green, new outdoor kitchen, refreshed irrigation well (2024), reverse-osmosis well system, 5 AC units, 2 gas tankless water heaters, 2 in-ground propane tanks, 500 Gallon RO Tank, a 1450 aeroator tank, and refined interior details such as Venetian plaster walls and custom cherry wood in-lay flooring in the game room loft area. The result is a property that feels both luxurious and exceptionally well cared for. Beyond the upgrades, the home offers more than enough space for large-scale living and entertaining. The main living areas are anchored by a 24-foot high ceiling in the great room, a dedicated theater room, and an expansive game room/loft area with full bar, balcony, and additional loft space. Smart-home features include a phone-controlled gate system, whole-property cameras, Sonos audio, smart garage access, and an integrated alarm system. The primary suite occupies its own wing, designed with two oversized walk-in closets, a private exercise room with sauna, and a spa-like bathroom featuring a jacuzzi tub, dual sinks, and a large shower with double heads and body sprays. Four additional en-suite bedrooms include features such as private balconies, outdoor entrances, oversized closets, and a convenient laundry chute. Each bedroom offers generous square footage, giving guests or family members plenty of room to spread out comfortably. Two additional flex rooms offer options for an office, studio, homework area, or additional sleeping space. The kitchen is equipped with GE Monogram built-ins, a Bosch espresso machine, wine cooler, mini fridge, two sinks, and an adjacent formal dining room. Additional interior features include a 3-car garage with specialty flooring and storage systems plus an EV Charger, a dedicated dog spa room, homework/craft/sewing room, separate fenced run, extensive cabinet storage, two staircases, and a spacious laundry room with desk nook. Outdoor living has been fully modernized with a redesigned pool area, electric and gas heaters, pool bath and changing area, and outdoor shower. The property also offers the rare ability to add two additional structures, along with a scenic pond, mature landscaping, and abundant wildlife. Location is another standout feature. While the estate feels tucked away and exceptionally private, it sits just minutes from I-75, offering quick access to the greater Sarasota region. Downtown Sarasota is an easy drive at roughly 10–12 miles, Siesta Key Beach is about 15 miles away, and travel is convenient with SRQ Airport approximately 15–20 miles and Tampa International Airport about 55–60 miles from the propertyThis blend of privacy, acreage, and proximity to everything is truly rare—allowing you to feel worlds away while staying connected to the best of Sarasota. Call for a private tour today.
| Elementary School | Middle School | High School |
|---|---|---|
| Tatum Ridge Elementary Elementary School | McIntosh Middle Middle School | Sarasota High High School |
| Price History | |
|---|---|
| 12/19/2025 | Listed $4,500,000 |
General Features
| Sewer | Public Sewer |
|---|---|
| Heating | Central,Electric |
| Cooling | Central Air |
| Utilities | Cable Connected,Electricity Connected,Other,Propane,Public,Sewer Connected,Water Connected |
| Roof | Tile |
| Appliances | Bar Fridge,Built-In Oven,Convection Oven,Cooktop,Dishwasher,Disposal,Dryer,Microwave,Other,Range Hood,Refrigerator,Tankless Water Heater,Washer,Whole House R.O. System,Wine Refrigerator |
| Zoning | OUE |
| Garage Spaces | 3 |
| Patio/Porch Features | Covered,Enclosed,Other,Patio,Porch,Rear Porch,Screened |
| Pool Features | Gunite,Heated,In Ground,Lighting,Other,Outside Bath Access |
| Security Features | Closed Circuit Camera(s),Security System,Smoke Detector(s) |
| Construction Materials | Block,Concrete |
| Pets Allowed | Yes |
| Year Built | 2004 |
| Levels | Two |
| Property Subtype | Single Family Residence |
| Tax Year | 2024 |
| Ownership | Fee Simple |
| County | Sarasota |
| New Construction | false |
| Property Type | Residential |
| Attached Garage | true |
| Subdivision Name | PALMER FARMS 3RD |
| Facing Direction | East |
| Garage Y/N | true |
| Other Structures | Other,Outdoor Kitchen |
| Total Rooms | 15 |
| Full Baths | 5 |
| Status | Active |
| Directions | Take Bee Rdige Road East. Turn left on Sarasota Golf Club Blvd. Turn left into the gate. |
| High School | Sarasota High |
| City | SARASOTA |
| Senior Community Y/N | false |
| MLS Area | 34240 - Sarasota |
| Lot Size Units | Acres |
| Lot Size Square Feet | 243936 |
| Carport Y/N | false |
| Listing Terms | Cash,Conventional |
| Spa Features | Heated,Other |
| Elementary School | Tatum Ridge Elementary |
| Land Lease Y/N | false |
| Tax Annual Amount | 24425 |
| Middle/Junior High School | McIntosh Middle |
| Additional Parcels Y/N | false |
| Lease Considered Y/N | true |
| Virtual Tour | https://www.propertypanorama.com/instaview/stellar/N6141577 |
| Building Area Units | Square Feet |
| Living Area Units | Square Feet |
| Standard Status | Active |
| Occupancy Type | Owner |
| Tax Lot | NA |
| Legal Description | COM SE COR SEC 31-36-19 N-89-57- 39-W 1542.78 FT TH N-5-04-18-W 25.1 FT TH N-5-04-18-W 2148.36 FT TO POB TH CONT N 5-04-18 W 287.26 FT M/L TH N-86-24-30-E 850 FT M/L TH S-2-32-24-E 297.3 FT |
| Minimum Lease | 1 Month |
| Water Access Y/N | false |
| Additional Rooms | Den/Library/Office,Family Room,Formal Dining Room Separate,Formal Living Room Separate |
| Water View Y/N | false |
| Flood Zone Code | X |
| In Law Suite YN | false |
| Flood Zone Code X | Yes |
Interior Features
| Interior Amenities | Cathedral Ceiling(s),Ceiling Fan(s),Central Vacuum,Crown Molding,High Ceilings,Primary Bedroom Main Floor,Sauna,Split Bedroom,Stone Counters,Thermostat,Walk-In Closet(s),Wet Bar,Window Treatments |
|---|---|
| Flooring | Carpet,Marble,Other,Tile,Hardwood |
| Furnished Y/N | Unfurnished |
| Fireplace Features | Gas,Living Room,Other Room |
| Total Stories | 2 |
| Air Conditioning Y/N | true |
| Heating Y/N | true |
| Window Features | Blinds,Double Pane Windows,Shades,Storm Window(s),Window Treatments |
| Fireplace Y/N | true |
| Half Baths | 2 |
| Laundry Features | Electric Dryer Hookup,Inside,Laundry Room,Washer Hookup |
| Total Bedrooms | 5 |
| LivingAreaSource | Public Records |
| Total Baths | 7 |
Exterior Features
| Exterior Amenities | Awning(s),Balcony,Dog Run,Fire Pit,French Doors,Irrigation System,Lighting,Other,Outdoor Kitchen,Outdoor Shower,Private Entrance,Private Mailbox,Private Yard,Rain Gutters,Sauna,Sliding Doors |
|---|---|
| Vegetation | Mature Landscaping,Oak Trees,Trees/Landscaped,Wooded |
| Lot Features | In County,Landscaped,Level,Oversized Lot,Private |
| Water Source | See Remarks,Well |
| Lot Size Area | 5.6 |
| Foundation Details | Block |
| Spa | true |
| Building Area Total | 12149 |
| Lot Size Acres | 5.6 |
| Road Surface Type | Paved |
| Private Pool | true |
| Waterfront Y/N | false |
| Covered Spaces | 3 |
| Road Responsibility | Public Maintained Road |
Amenities
- Foreclosure
- Views
- Short Sale
- New Construction
- Adult 55+
- Lease To Own
- No HOA Fees
- Furnished
- Primary On Main
- Air Conditioning
- Seller Finance
- Green
- Fixer Upper
- Horse
- Golf
- Fireplace
- Deck
- Garage
- Basement
- Pool
Property vs Single Family Average in 34240
Price
Taxes
Year Built
 Copyright © MFRMLS.com All information deemed reliable but not guaranteed. All properties are subject to prior sale, change or withdrawal. Neither listing broker(s) or information provider(s) shall be responsible for any typographical errors, misinformation, misprints and shall be held totally harmless. Listing(s) information is provided for consumers personal, non-commercial use and may not be used for any purpose other than to identify prospective properties consumers may be interested in purchasing. Information on this site was last updated Last updated on August 21, 2026 8:58 PM UTC The listing information on this page last changed on Last updated on August 21, 2026 8:58 PM UTCd. The data relating to real estate for sale on this website comes in part from the Internet Data Exchange program of MFR MLS.
All information deemed reliable but not guaranteed. All properties are subject to prior sale, change or withdrawal. Neither listing broker(s) or information provider(s) shall be responsible for any typographical errors, misinformation, misprints and shall be held totally harmless. Listing(s) information is provided for consumers personal, non-commercial use and may not be used for any purpose other than to identify prospective properties consumers may be interested in purchasing.
Updated on August 21, 2026 8:58 PM UTC
Copyright © MFRMLS.com All information deemed reliable but not guaranteed. All properties are subject to prior sale, change or withdrawal. Neither listing broker(s) or information provider(s) shall be responsible for any typographical errors, misinformation, misprints and shall be held totally harmless. Listing(s) information is provided for consumers personal, non-commercial use and may not be used for any purpose other than to identify prospective properties consumers may be interested in purchasing. Information on this site was last updated Last updated on August 21, 2026 8:58 PM UTC The listing information on this page last changed on Last updated on August 21, 2026 8:58 PM UTCd. The data relating to real estate for sale on this website comes in part from the Internet Data Exchange program of MFR MLS.
All information deemed reliable but not guaranteed. All properties are subject to prior sale, change or withdrawal. Neither listing broker(s) or information provider(s) shall be responsible for any typographical errors, misinformation, misprints and shall be held totally harmless. Listing(s) information is provided for consumers personal, non-commercial use and may not be used for any purpose other than to identify prospective properties consumers may be interested in purchasing.
Updated on August 21, 2026 8:58 PM UTC
