

Waterfront - Primary on Main
Address
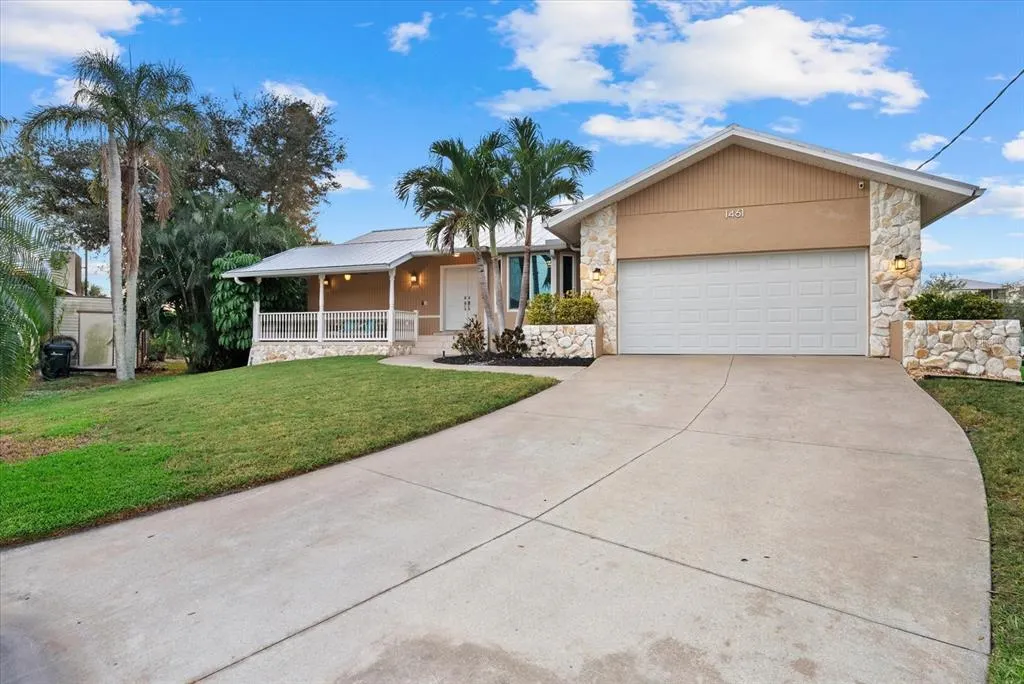
1461 Marlin Street, NOKOMIS, FL
Price
$ 910,000
Property Attributes
- MLS#N6141707
- TypeSingle Family
- Listing Status Pending
- CountySarasota
- CityNOKOMIS
- AreaNokomis/North Venice
- NeighborhoodWATERFRONT ESTATES
- Zip34275
- StyleFlorida
- Year Built1986
- Taxes$ 5874
- Price$ 910,000
- Bedrooms3
- Full Bathrooms2
- Half Bathrooms0
- Sqr Footage2006
- Lot Size0.38 Acres
Data Source:
Stellar MLS
Property Description
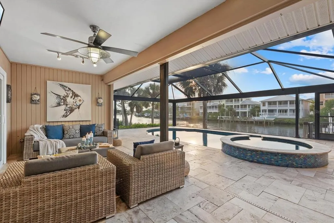
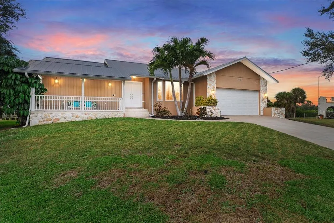
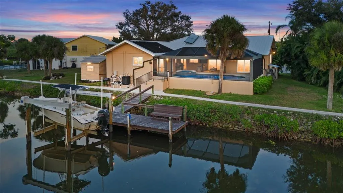
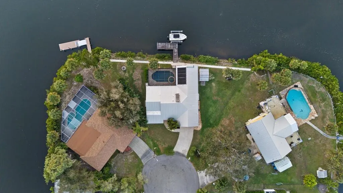
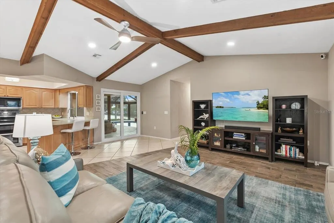
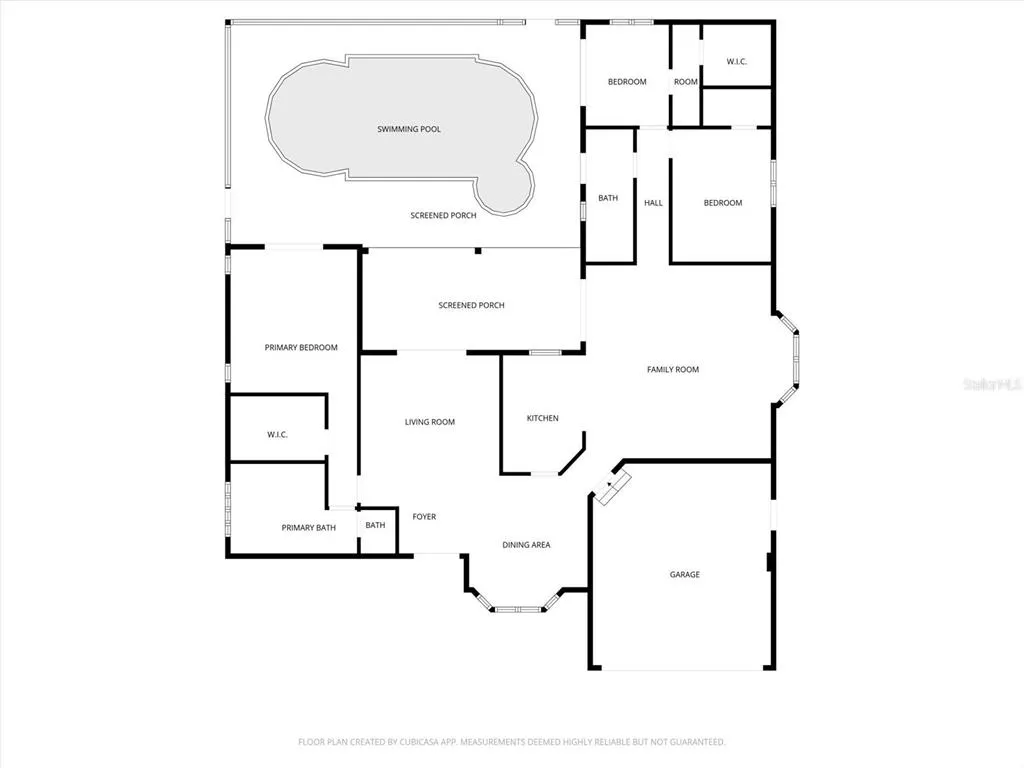
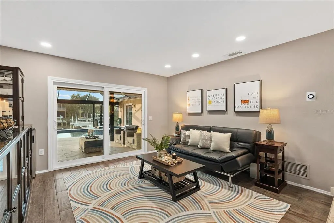
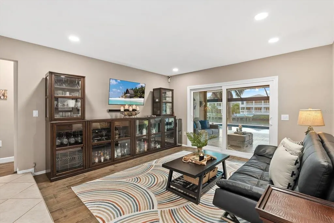
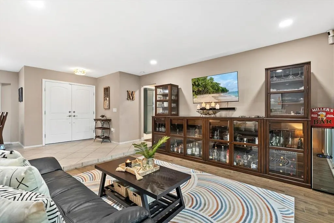
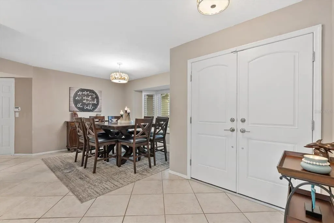
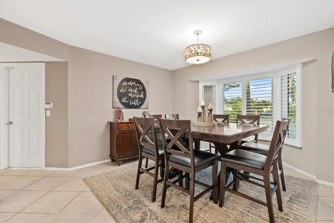
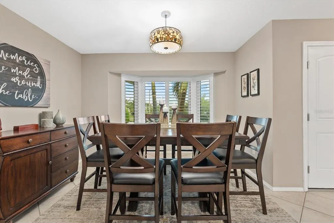
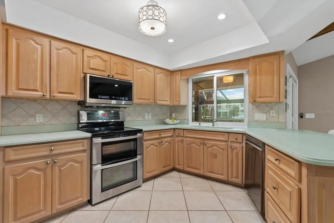
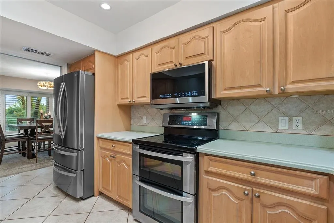
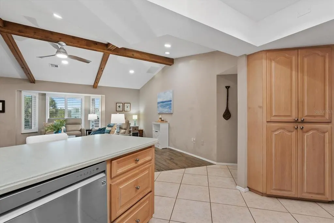
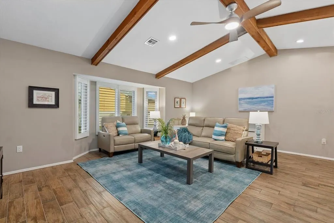
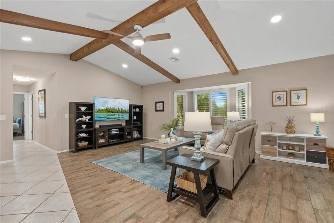
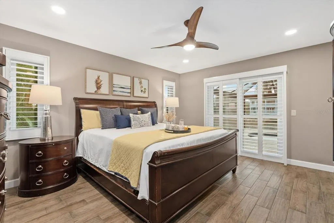
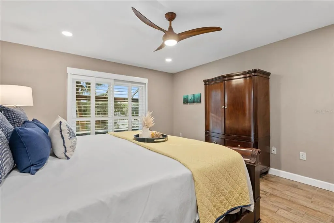
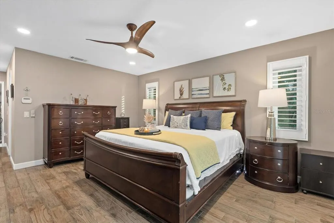
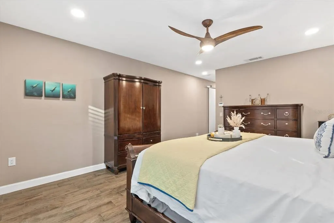
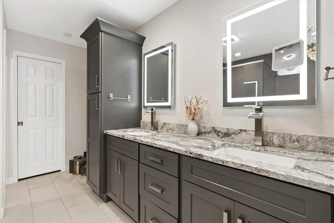
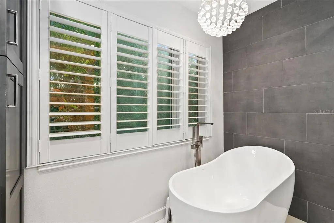
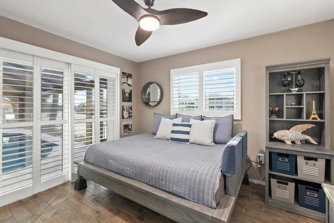
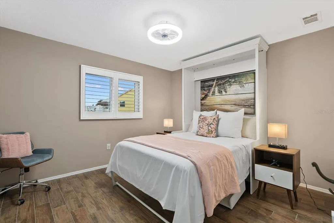
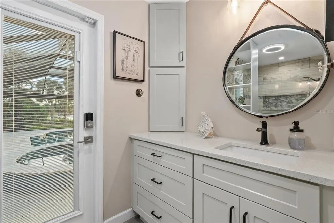
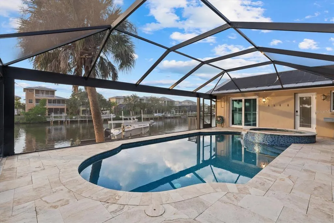
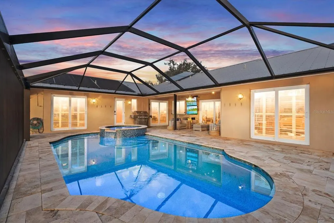
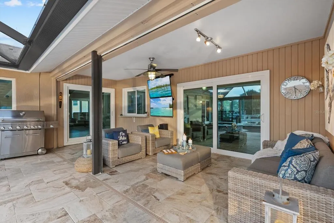
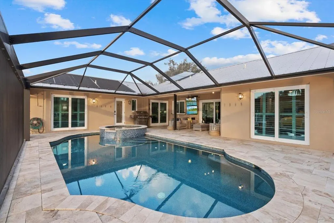
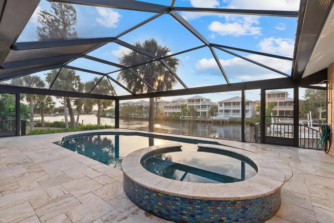
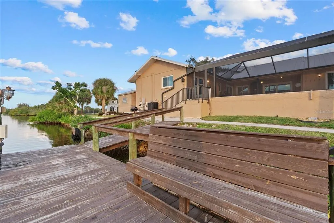
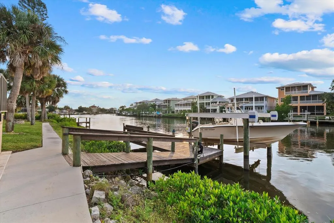
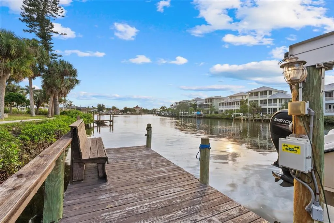
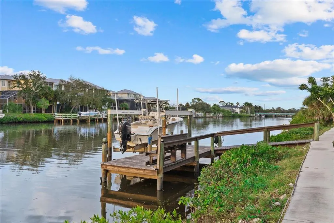
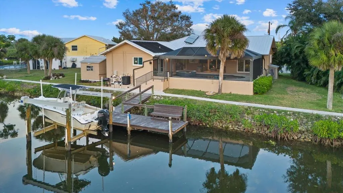
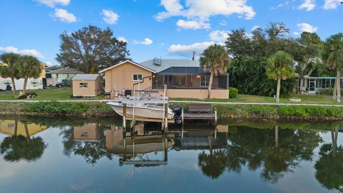
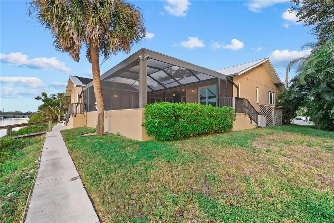
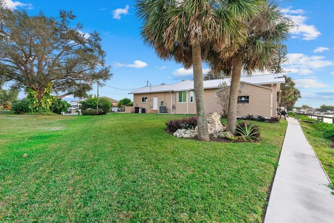
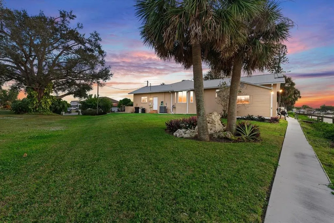
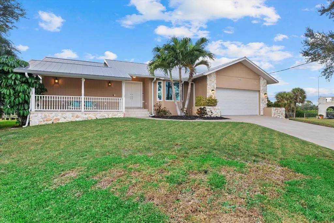
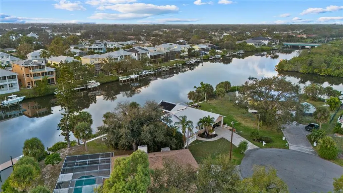
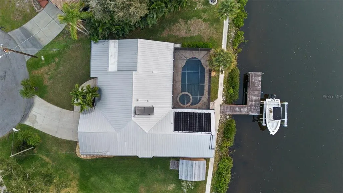
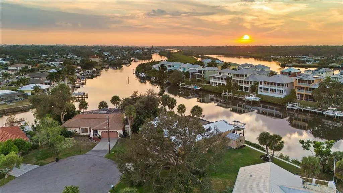
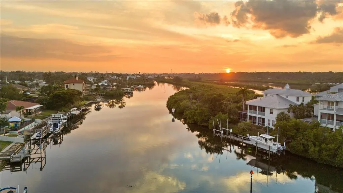
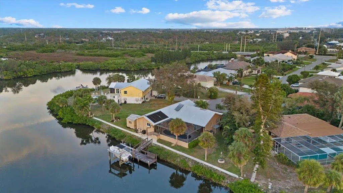
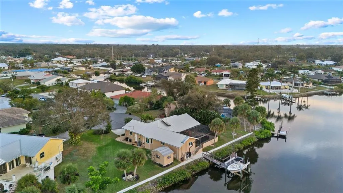
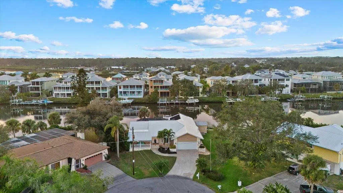
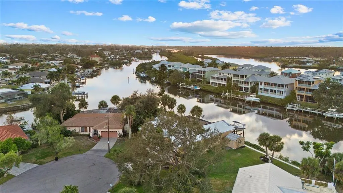
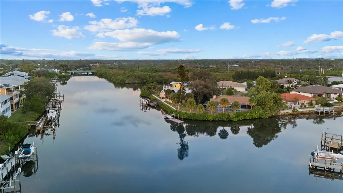
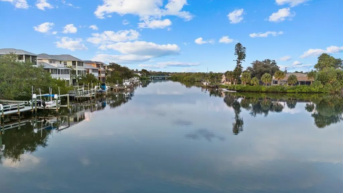
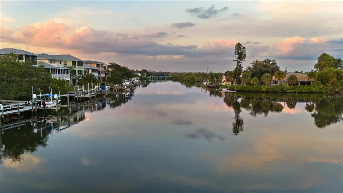
Under contract-accepting backup offers. DOCK AND 16,000 LB BOAT LIFT! GULF ACCESS! PRIVATE SALTWATER POOL! IMPACT GLASS! HIGH ELEVATION! NEW SEPTIC SYSTEM in process and the deposit is paid. Experience the Florida lifestyle of coastal living at 1461 Marlin St, Nokomis - an elevated and updated waterfront retreat boasting over $300,000 of Seller improvements. This home is ELEVATED at more than 11 feet, keeping it high and dry and solid through storm season with zero flooding over the years. HIGHLIGHTS include: HVAC with 9 years remaining warranty (parts & labor), water heater, pool equipment with WIFI automation (2024); hurricane IMPACT WINDOWS AND DOORS, new garage door, new pool cage with panoramic screens, home RE-PIPED and UPDATED BATHROOM (2018); METAL ROOF with one year remaining warranty, pool resurfaced and new travertine pool deck (2017) – the list goes on! Perfectly positioned at the end of a tranquil cul-de-sac, with over a 1/3 of an acre, this Nokomis residence offers an extraordinary blend of sophistication, privacy, and true Gulf-access living along the serene waters of Shakett Creek. Step inside this waterfront 3-bedroom, split floor plan home to discover water views and a bright interior adorned with tile flooring, plantation shutters, and HURRICANE IMPACT GLASS throughout. Every detail has been thoughtfully elevated, including beautifully renovated bathrooms, one of which offers effortless pool access to complement the home’s indoor-outdoor lifestyle. The primary bedroom features water views with sliding glass doors for pool access, large walk-in closet with custom shelving, updated primary bathroom with dual vanities, updated shower with a separate soaking tub and a private water closet. The guest bedroom positioned at the rear of the home also features sliding glass doors for pool access and sunset water views! The updated guest bathroom is complete with easy pool access! Your private outdoor sanctuary rivals a luxury resort—featuring a NEWER pool cage with panoramic screens to enjoy unobstructed water and sunset views, NEWER travertine tiled pool deck, recently resurfaced sparkling solar HEATED POOL with back up SPA heater, and a dock with a 16,000-lb boat lift. Whether you’re relaxing poolside, cruising to the Gulf, launching your paddleboard or kayak, casting a line from your dock or savoring quiet water views, this waterfront setting is unmatched. While the home is on public water, there is a private well for all your irrigation needs. Ideally located near Nokomis Beach, downtown Venice, Venice Beach, Sarasota Memorial Hospital, with easy I-75 access, this GULF ACCESS home offers both exclusivity and unbeatable convenience. With its extensive updates, premier waterfront access, and ELEVATED construction, this exceptional residence delivers a rare opportunity to own a true coastal haven.
| Elementary School | Middle School | High School |
|---|---|---|
| Laurel Nokomis Elementary Elementary School | Laurel Nokomis Middle Middle School | Venice Senior High High School |
| Price History | |
|---|---|
| 12/19/2025 | Listed $1,050,000 |
| 2/19/2026 | 5$1,000,000 |
| 4/2/2026 | 5$950,000 |
| 4/28/2026 | 4$910,000 |
| 5/14/2026 | 2$925,000 |
| 6/12/2026 | 2$910,000 |
General Features
| Sewer | Septic Tank |
|---|---|
| Heating | Central,Electric |
| Cooling | Central Air |
| Utilities | BB/HS Internet Available,Cable Connected,Electricity Connected |
| Possession | Close Of Escrow |
| Roof | Metal |
| Appliances | Dishwasher,Dryer,Electric Water Heater,Exhaust Fan,Microwave,Range,Refrigerator,Washer |
| Zoning | RSF3 |
| Garage Spaces | 2 |
| Patio/Porch Features | Covered,Front Porch,Patio,Screened |
| Architectural Style | Florida |
| Pool Features | Gunite,Heated,In Ground,Lighting,Screen Enclosure,Solar Heat |
| Construction Materials | Block,Concrete,Stucco |
| Pets Allowed | Cats OK,Dogs OK,Yes |
| Year Built | 1986 |
| View | Water |
| Levels | One |
| Property Subtype | Single Family Residence |
| Tax Year | 2025 |
| Ownership | Fee Simple |
| Waterfront Features | Canal - Brackish,Canal - Saltwater |
| County | Sarasota |
| New Construction | false |
| Property Type | Residential |
| Attached Garage | true |
| Subdivision Name | WATERFRONT ESTATES |
| Facing Direction | East |
| Garage Y/N | true |
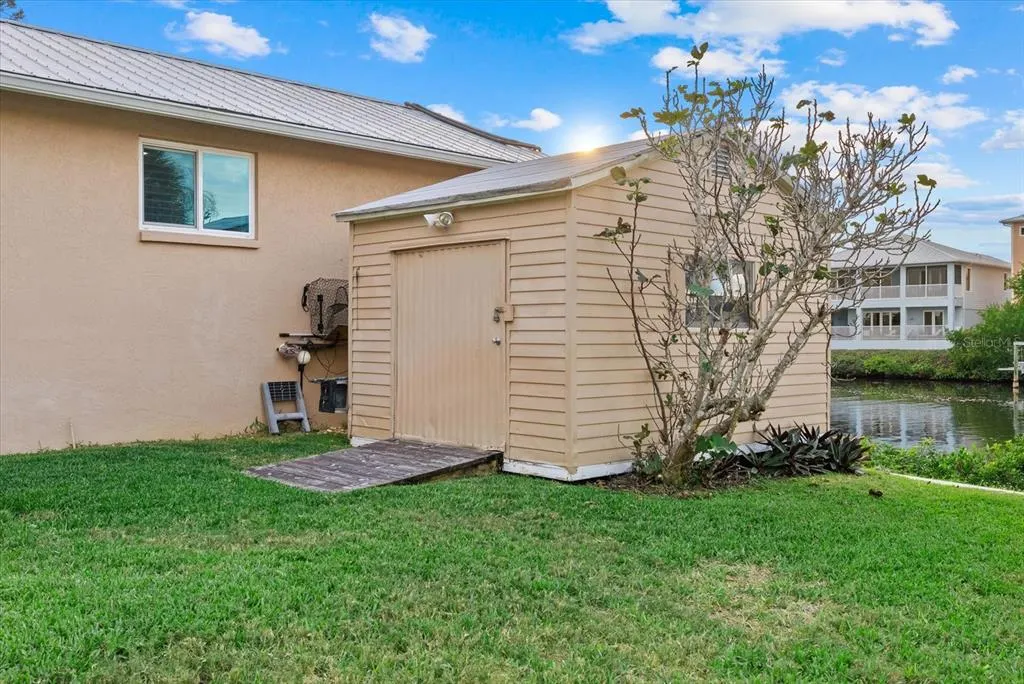
| Other Structures | Shed(s) |
| Total Rooms | 10 |
| Full Baths | 2 |
| Status | Pending |
| Directions | From Laurel Rd and Albee Farm Rd, head south. Turn right on Marlin St, the home is located at the end of the cul-de-sac. |
| High School | Venice Senior High |
| City | NOKOMIS |
| Body of Water | SHAKETT CREEK |
| Senior Community Y/N | false |
| MLS Area | 34275 - Nokomis/North Venice |
| Lot Size Units | Square Feet |
| Lot Size Square Feet | 16672 |
| Carport Y/N | false |
| Listing Terms | Cash,Conventional,VA Loan |
| Spa Features | Heated,In Ground |
| Elementary School | Laurel Nokomis Elementary |
| Land Lease Y/N | false |
| Tax Annual Amount | 5874.94 |
| Middle/Junior High School | Laurel Nokomis Middle |
| Additional Parcels Y/N | false |
| Lease Considered Y/N | true |
| Virtual Tour | https://www.propertypanorama.com/instaview/stellar/N6141707 |
| Building Area Units | Square Feet |
| Living Area Units | Square Feet |
| Standard Status | Active Under Contract |
| Occupancy Type | Owner |
| Tax Lot | 67 |
| Legal Description | LOT 67 WATERFRONT ESTATES |
| Water View | Canal,Intracoastal Waterway |
| Water Access Type | Canal - Brackish,Canal - Saltwater,Gulf/Ocean,Gulf/Ocean to Bay,Intracoastal Waterway |
| Minimum Lease | 1 Month |
| Water Access Y/N | true |
| Additional Rooms | Family Room,Great Room |
| Water View Y/N | true |
| Flood Zone Code | AE |
| In Law Suite YN | false |
| DockY/N | true |
Interior Features
| Interior Amenities | Ceiling Fan(s),High Ceilings,Kitchen/Family Room Combo,Primary Bedroom Main Floor,Split Bedroom,Thermostat,Vaulted Ceiling(s),Walk-In Closet(s),Window Treatments |
|---|---|
| Flooring | Ceramic Tile |
| Furnished Y/N | Turnkey |
| Total Stories | 1 |
| Air Conditioning Y/N | true |
| Heating Y/N | true |
| Window Features | Storm Window(s),Tinted Windows,Window Treatments |
| Fireplace Y/N | false |
| Laundry Features | In Garage,Washer Hookup |
| Total Bedrooms | 3 |
| LivingAreaSource | Public Records |
| Total Baths | 2 |
Exterior Features
| Exterior Amenities | Outdoor Shower,Private Mailbox,Private Yard,Rain Gutters,Sliding Doors |
|---|---|
| Parking Features | Driveway,Garage Door Opener,Ground Level,Off Street |
| Lot Features | Cleared,Cul-De-Sac,Flood Insurance Required,In County,Street Dead-End |
| Water Source | Public |
| Lot Size Area | 16672 |
| Foundation Details | Stem Wall |
| Spa | true |
| Building Area Total | 2800 |
| Lot Size Acres | 0.38 |
| Road Surface Type | Paved |
| Private Pool | true |
| Waterfront Y/N | true |
| Covered Spaces | 2 |
| Road Frontage Type | Street Dead-End,Street Paved |
| Number of Lots | 1 |
| Road Responsibility | Public Maintained Road |
Amenities
- Foreclosure
- Views
- Short Sale
- New Construction
- Adult 55+
- Lease To Own
- No HOA Fees
- Furnished
- Primary On Main
- Air Conditioning
- Seller Finance
- Green
- Fixer Upper
- Horse
- Golf
- Fireplace
- Deck
- Garage
- Basement
- Pool
Property vs Single Family Average in 34275
Price
Taxes
Year Built
 Copyright © MFRMLS.com All information deemed reliable but not guaranteed. All properties are subject to prior sale, change or withdrawal. Neither listing broker(s) or information provider(s) shall be responsible for any typographical errors, misinformation, misprints and shall be held totally harmless. Listing(s) information is provided for consumers personal, non-commercial use and may not be used for any purpose other than to identify prospective properties consumers may be interested in purchasing. Information on this site was last updated Last updated on August 22, 2026 8:32 PM UTC The listing information on this page last changed on Last updated on August 22, 2026 8:32 PM UTCd. The data relating to real estate for sale on this website comes in part from the Internet Data Exchange program of MFR MLS.
All information deemed reliable but not guaranteed. All properties are subject to prior sale, change or withdrawal. Neither listing broker(s) or information provider(s) shall be responsible for any typographical errors, misinformation, misprints and shall be held totally harmless. Listing(s) information is provided for consumers personal, non-commercial use and may not be used for any purpose other than to identify prospective properties consumers may be interested in purchasing.
Updated on August 22, 2026 8:32 PM UTC
Copyright © MFRMLS.com All information deemed reliable but not guaranteed. All properties are subject to prior sale, change or withdrawal. Neither listing broker(s) or information provider(s) shall be responsible for any typographical errors, misinformation, misprints and shall be held totally harmless. Listing(s) information is provided for consumers personal, non-commercial use and may not be used for any purpose other than to identify prospective properties consumers may be interested in purchasing. Information on this site was last updated Last updated on August 22, 2026 8:32 PM UTC The listing information on this page last changed on Last updated on August 22, 2026 8:32 PM UTCd. The data relating to real estate for sale on this website comes in part from the Internet Data Exchange program of MFR MLS.
All information deemed reliable but not guaranteed. All properties are subject to prior sale, change or withdrawal. Neither listing broker(s) or information provider(s) shall be responsible for any typographical errors, misinformation, misprints and shall be held totally harmless. Listing(s) information is provided for consumers personal, non-commercial use and may not be used for any purpose other than to identify prospective properties consumers may be interested in purchasing.
Updated on August 22, 2026 8:32 PM UTC
