

Primary on Main
Address
1185 S Shade Avenue, SARASOTA, FL
Price
$ 849,000
Property Attributes
- MLS#N6143460
- TypeSingle Family
- Listing Status Active
- CountySarasota
- CitySARASOTA
- AreaSarasota
- NeighborhoodAVON HEIGHTS
- Zip34237
- StyleFlorida Mediterranean
- Year Built1949
- Taxes$ 7776
- Price$ 849,000
- Bedrooms3
- Full Bathrooms2
- Half Bathrooms0
- Sqr Footage1956
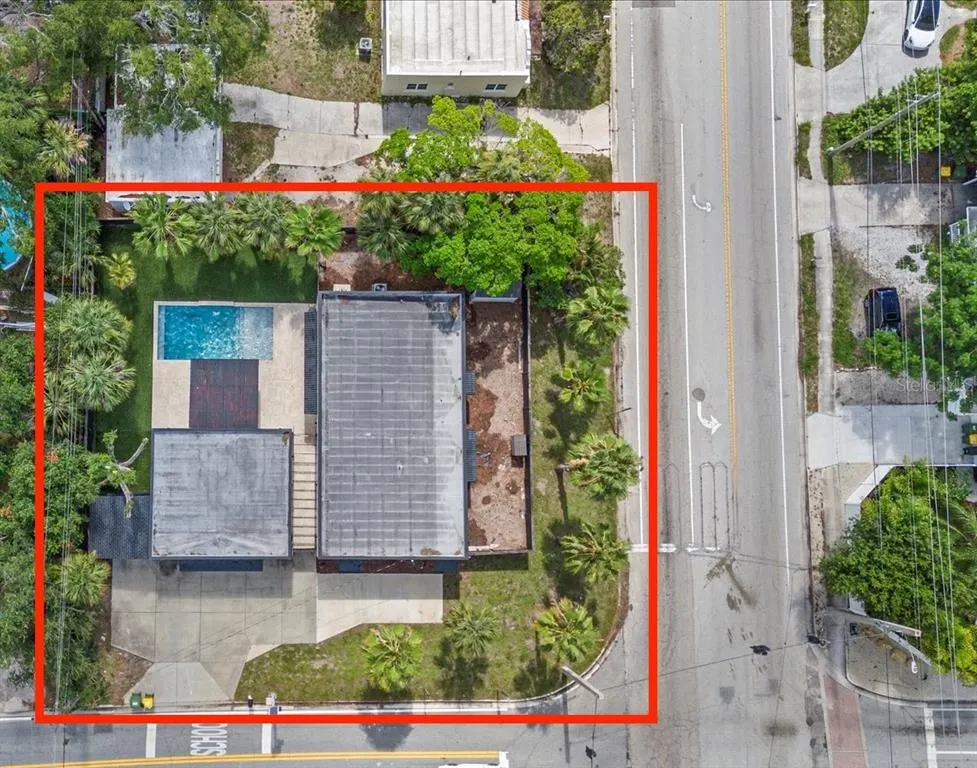
- Lot Size0.26 Acres
Data Source:
Stellar MLS
Property Description
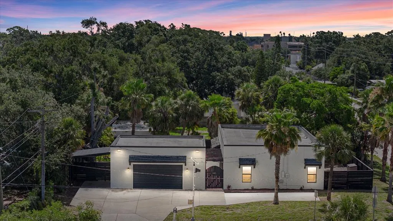
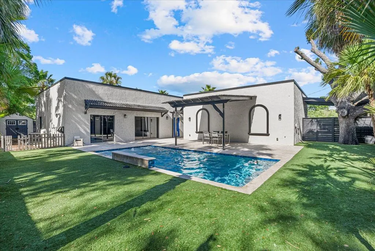
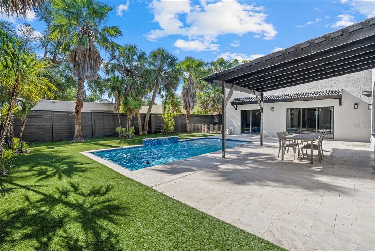
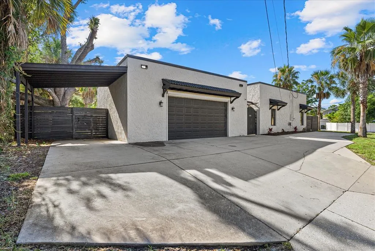
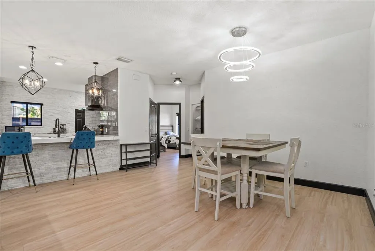
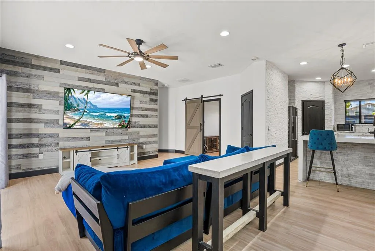
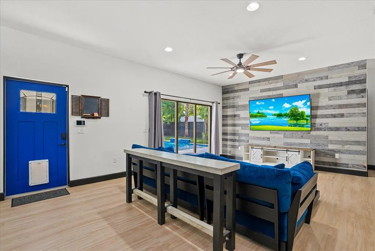
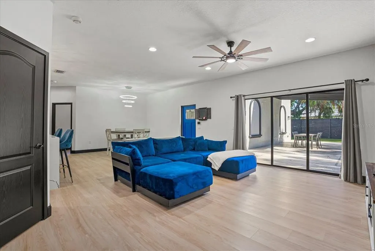
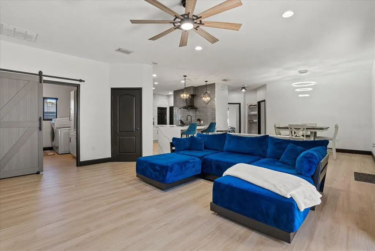
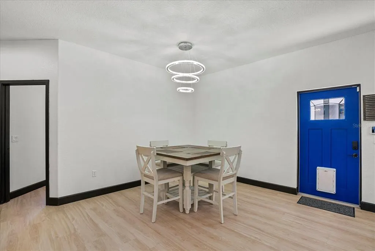
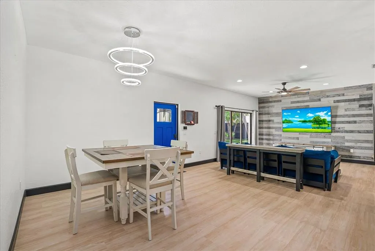
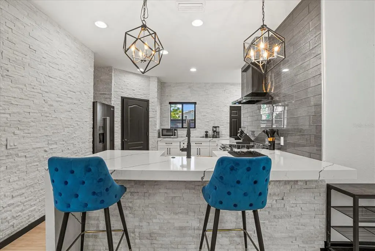
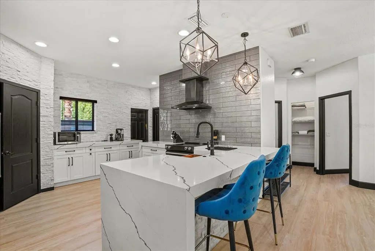
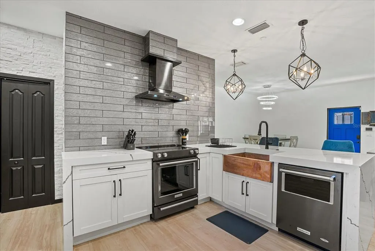
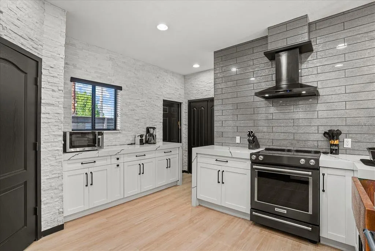
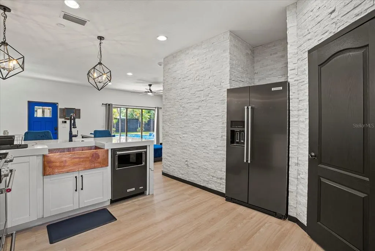
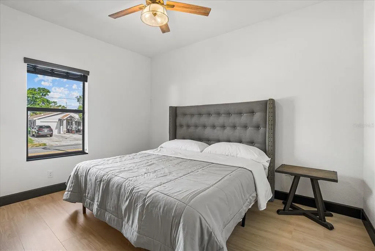
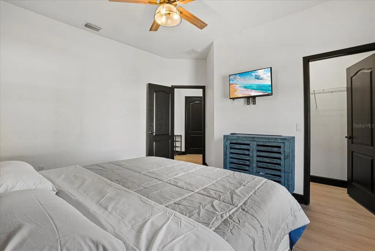
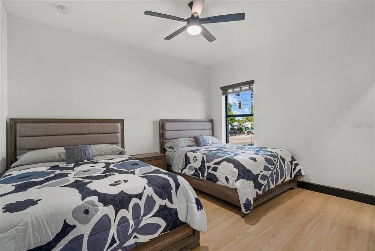
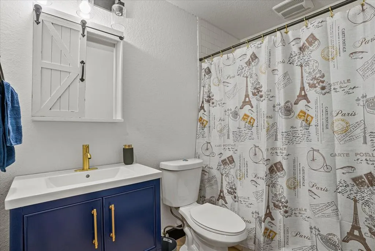
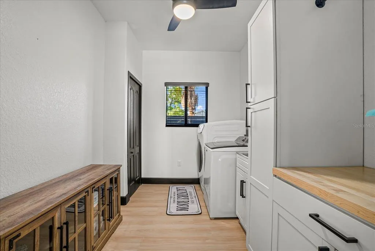
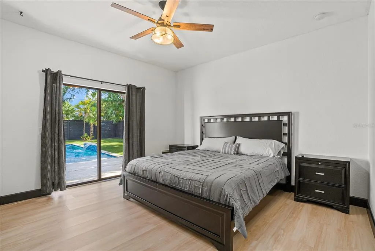
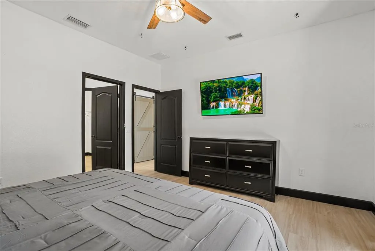
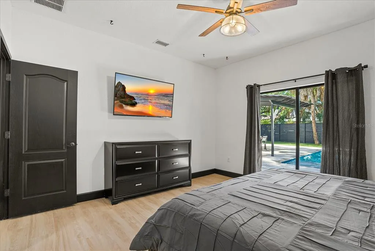
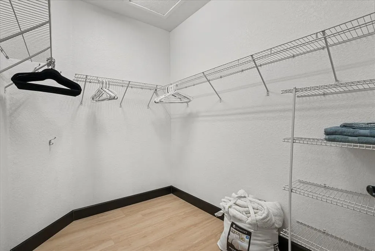
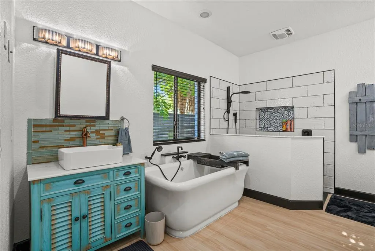
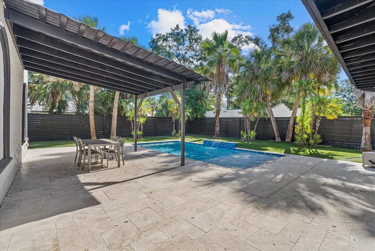
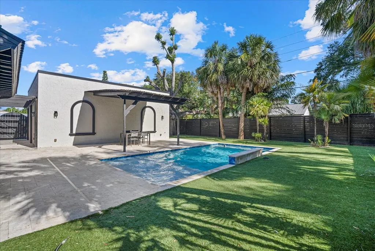
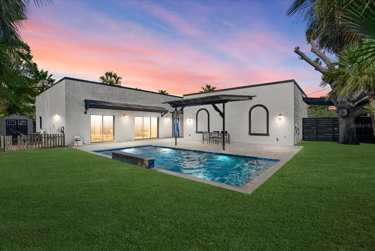
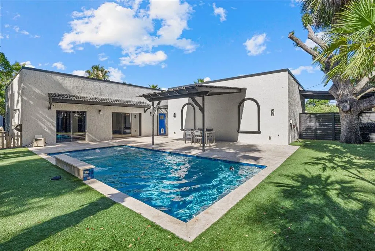
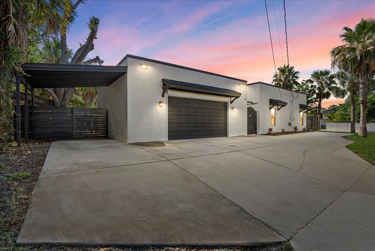
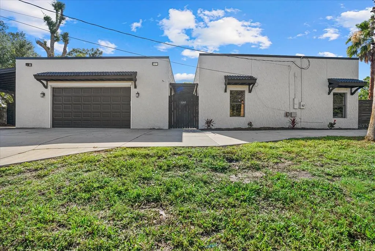
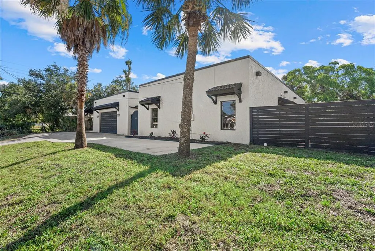
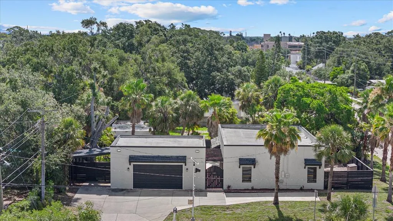
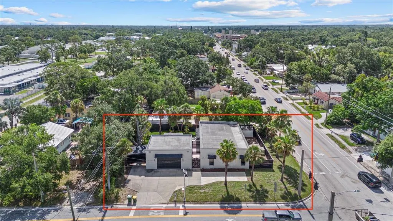
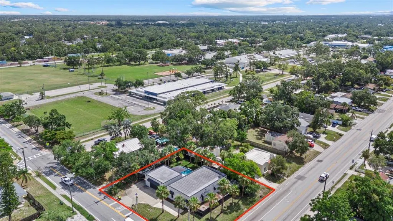
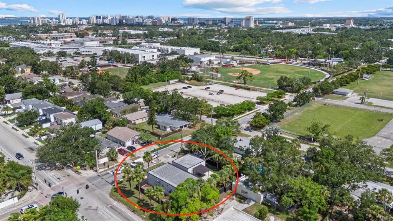
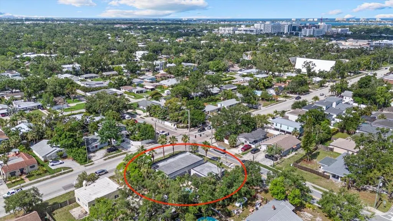
Welcome to 1185 S Shade Ave, where location, style, and lifestyle come together in one exceptional property. Perfectly positioned just minutes from Downtown Sarasota, Siesta Key’s world-renowned beaches, Sarasota Memorial Hospital, top-rated schools, and Sarasota-Bradenton International Airport, this home offers true convenience in one of the area’s most sought-after corridors. Plus, enjoy peace of mind with NO HOA and located outside of a flood zone. Situated on a rare, oversized corner lot, this fully fenced property delivers privacy and curb appeal, while the backyard is built for Florida living. Enjoy a gorgeous saltwater heated pool (installed October 2021), surrounded by a travertine paver deck and low-maintenance turf yard, creating the ultimate outdoor retreat for entertaining or relaxing year-round. Inside, the home has been completely remodeled with a modern, high-end finish throughout. Features include luxury vinyl plank flooring, fresh interior paint, upgraded lighting, custom accent walls, and recessed lighting throughout. The stunning white kitchen is a true centerpiece, offering dark stainless steel appliances, soft-close cabinetry, a waterfall-edge countertop, glass tile backsplash, vent hood, ledgestone accents, and a spacious walk-in pantry. Originally built in 1949, this home was taken down to one interior wall and fully rebuilt in 2012, with all major systems and finishes updated throughout. Offering nearly 2,000 square feet, the layout is both functional and inviting. Recent updates include a brand new hot water heater and a 3-ton AC system installed in May 2022, providing added peace of mind and efficiency. The property also features an oversized 20x32 garage with a motorized screen, ideal for keeping the space cool while working, along with a covered carport for additional shaded parking. Offered fully furnished, this property is truly turnkey, making it ideal as a full-time residence, second home, or income-producing investment. Opportunities like this are rare — a fully remodeled, move-in ready home with a newer pool, updated major systems, oversized lot, NO HOA, not in a flood zone, and a prime Sarasota location, all at a compelling price point. This is one you don’t want to miss.
| Elementary School | Middle School | High School |
|---|---|---|
| Alta Vista Elementary Elementary School | Brookside Middle Middle School | Sarasota High High School |
| Price History | |
|---|---|
| 3/22/2026 | Listed $895,000 |
| 4/12/2026 | 2$874,900 |
| 4/26/2026 | 3$849,000 |
General Features
| Sewer | Public Sewer |
|---|---|
| Heating | Central |
| Cooling | Central Air |
| Utilities | Cable Connected,Electricity Connected,Public,Underground Utilities,Water Connected |
| Possession | Negotiable |
| Roof | Membrane |
| Appliances | Dishwasher,Disposal,Microwave,Range,Refrigerator |
| Zoning | RSF3 |
| Garage Spaces | 2 |
| Architectural Style | Florida,Mediterranean |
| Pool Features | Heated,In Ground,Lighting,Salt Water,Tile |
| Security Features | Smoke Detector(s) |
| Construction Materials | Block |
| Year Built | 1949 |
| Levels | One |
| Property Subtype | Single Family Residence |
| Tax Year | 2025 |
| Ownership | Fee Simple |
| County | Sarasota |
| New Construction | false |
| Property Type | Residential |
| Attached Garage | false |
| Subdivision Name | AVON HEIGHTS |
| Facing Direction | West |
| Garage Y/N | true |
| Total Rooms | 7 |
| Full Baths | 2 |
| Status | Active |
| Directions | THIS HOUSE SITS ON THE CORNER OF SHADE & BAHIA VISTA - you cannot miss it. THERE IS NOT REAL ESTATE FOR SALE SIGN - From Downtown Sarasota, head east on Bahia Vista St. Turn right onto S Shade Ave. Continue south, property will be on the right. |
| High School | Sarasota High |
| City | SARASOTA |
| Senior Community Y/N | false |
| MLS Area | 34237 - Sarasota |
| Lot Size Units | Square Feet |
| Lot Size Square Feet | 11500 |
| Carport Spaces | 1 |
| Carport Y/N | true |
| Listing Terms | Cash,Conventional |
| Elementary School | Alta Vista Elementary |
| Land Lease Y/N | false |
| Tax Annual Amount | 7776 |
| Home Warranty Y/N | false |
| Middle/Junior High School | Brookside Middle |
| Property Condition | Completed |
| Additional Parcels Y/N | false |
| Lease Considered Y/N | true |
| Virtual Tour | https://player.vimeo.com/video/1093353692?badge=0&autopause=0&player_id=0&app_id=58479/embed |
| Building Area Units | Square Feet |
| Living Area Units | Square Feet |
| Standard Status | Active |
| Occupancy Type | Tenant |
| Tax Lot | 2 |
| Legal Description | LOT 1 & W 38.6 FT OF LOT 2 BLK 3 AVON HEIGHTS |
| Minimum Lease | 1 Month |
| Water Access Y/N | false |
| Additional Rooms | Family Room,Inside Utility |
| Water View Y/N | false |
| Flood Zone Code | X |
| In Law Suite YN | false |
| Flood Zone Code X | Yes |
Interior Features
| Interior Amenities | Ceiling Fan(s),High Ceilings,Kitchen/Family Room Combo,Open Floorplan,Primary Bedroom Main Floor,Solid Surface Counters,Solid Wood Cabinets,Walk-In Closet(s),Window Treatments |
|---|---|
| Flooring | Concrete,Luxury Vinyl |
| Furnished Y/N | Furnished |
| Air Conditioning Y/N | true |
| Heating Y/N | true |
| Window Features | Blinds,Thermal Windows,Window Treatments |
| Fireplace Y/N | false |
| Laundry Features | Inside |
| Total Bedrooms | 3 |
| LivingAreaSource | Public Records |
| Total Baths | 2 |
Exterior Features
| Exterior Amenities | Courtyard,Lighting,Private Mailbox,Sliding Doors,Storage |
|---|---|
| Fencing | Fenced |
| Lot Features | Corner Lot |
| Water Source | Public |
| Lot Size Area | 11500 |
| Foundation Details | Slab |
| Spa | false |
| Building Area Total | 1956 |
| Lot Size Acres | 0.26 |
| Road Surface Type | Paved |
| Private Pool | true |
| Waterfront Y/N | false |
| Covered Spaces | 3 |
Amenities
- Foreclosure
- Views
- Short Sale
- New Construction
- Adult 55+
- Lease To Own
- No HOA Fees
- Furnished
- Primary On Main
- Air Conditioning
- Seller Finance
- Green
- Fixer Upper
- Horse
- Golf
- Fireplace
- Deck
- Garage
- Basement
- Pool
Property vs Single Family Average in 34237
Price
Taxes
Year Built
 Copyright © MFRMLS.com All information deemed reliable but not guaranteed. All properties are subject to prior sale, change or withdrawal. Neither listing broker(s) or information provider(s) shall be responsible for any typographical errors, misinformation, misprints and shall be held totally harmless. Listing(s) information is provided for consumers personal, non-commercial use and may not be used for any purpose other than to identify prospective properties consumers may be interested in purchasing. Information on this site was last updated Last updated on August 22, 2026 8:32 PM UTC The listing information on this page last changed on Last updated on August 22, 2026 8:32 PM UTCd. The data relating to real estate for sale on this website comes in part from the Internet Data Exchange program of MFR MLS.
All information deemed reliable but not guaranteed. All properties are subject to prior sale, change or withdrawal. Neither listing broker(s) or information provider(s) shall be responsible for any typographical errors, misinformation, misprints and shall be held totally harmless. Listing(s) information is provided for consumers personal, non-commercial use and may not be used for any purpose other than to identify prospective properties consumers may be interested in purchasing.
Updated on August 22, 2026 8:32 PM UTC
Copyright © MFRMLS.com All information deemed reliable but not guaranteed. All properties are subject to prior sale, change or withdrawal. Neither listing broker(s) or information provider(s) shall be responsible for any typographical errors, misinformation, misprints and shall be held totally harmless. Listing(s) information is provided for consumers personal, non-commercial use and may not be used for any purpose other than to identify prospective properties consumers may be interested in purchasing. Information on this site was last updated Last updated on August 22, 2026 8:32 PM UTC The listing information on this page last changed on Last updated on August 22, 2026 8:32 PM UTCd. The data relating to real estate for sale on this website comes in part from the Internet Data Exchange program of MFR MLS.
All information deemed reliable but not guaranteed. All properties are subject to prior sale, change or withdrawal. Neither listing broker(s) or information provider(s) shall be responsible for any typographical errors, misinformation, misprints and shall be held totally harmless. Listing(s) information is provided for consumers personal, non-commercial use and may not be used for any purpose other than to identify prospective properties consumers may be interested in purchasing.
Updated on August 22, 2026 8:32 PM UTC
