

Views - Golf Course
Address
10363 Medjool Drive, VENICE, FL
Price
$ 559,000
Property Attributes
- MLS#N6143527
- TypeSingle Family
- Listing Status Pending
- CountySarasota
- CityVENICE
- AreaVenice
- NeighborhoodSARASOTA NATIONAL
- Zip34293
- StyleSingle Family Residence
- Year Built2016
- Taxes$ 6312
- Price$ 559,000
- Bedrooms3
- Full Bathrooms2
- Half Bathrooms0
- Sqr Footage2044
- Lot Size0.17 Acres
Data Source:
Stellar MLS
Property Description
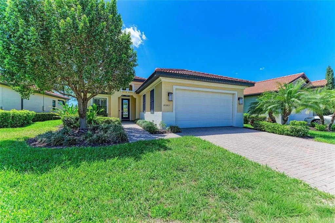
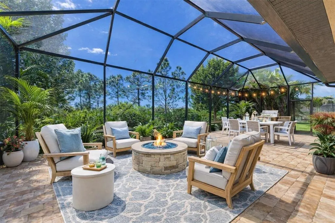
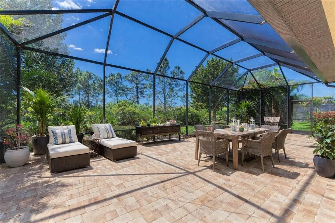
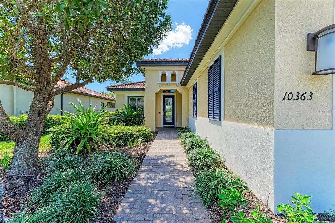
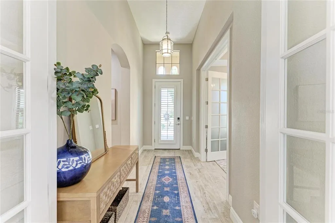
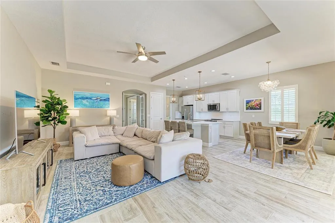
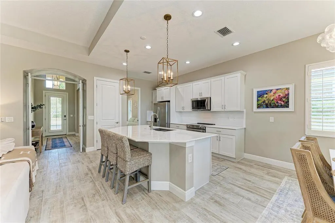
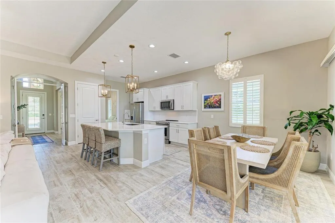
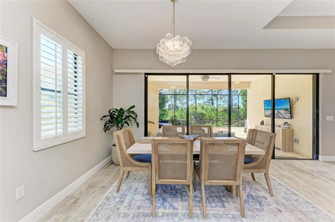
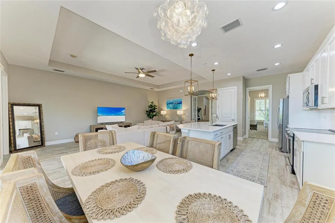
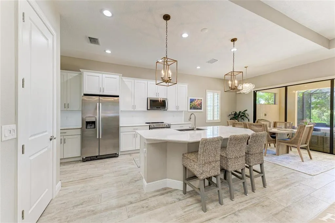
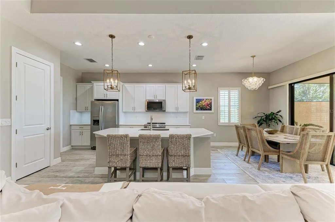
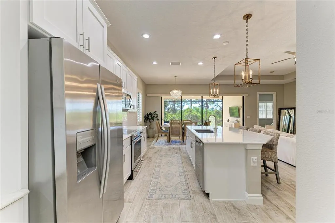
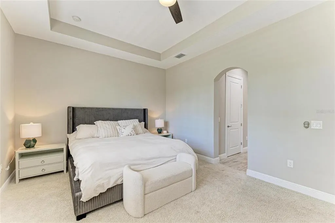
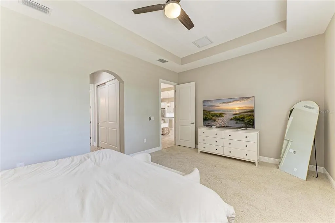
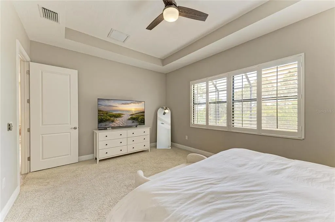
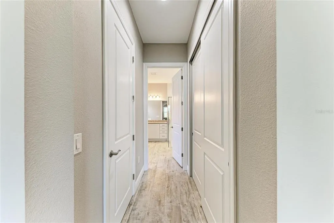
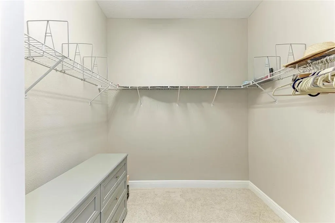
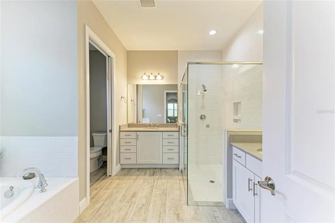
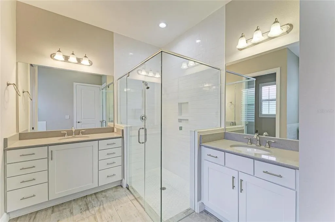
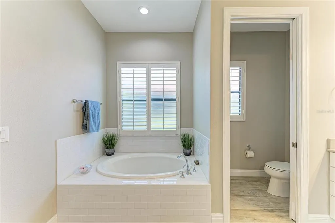
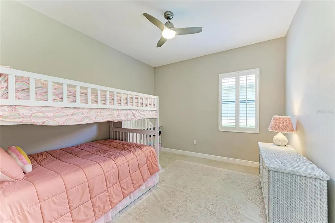
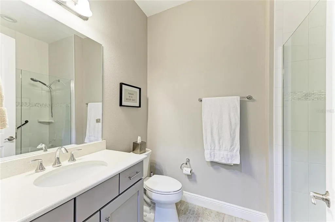
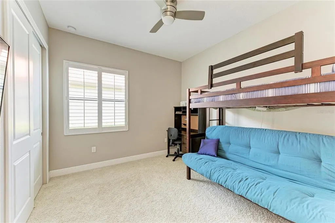
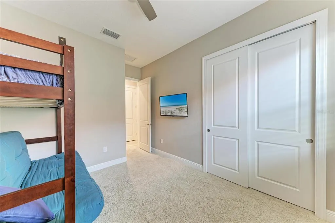
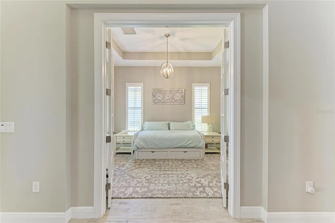
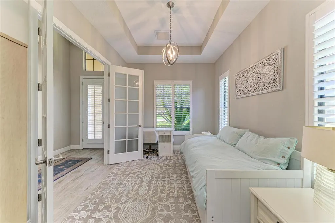
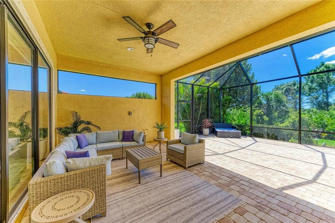
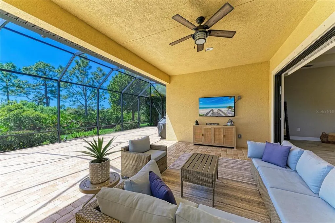
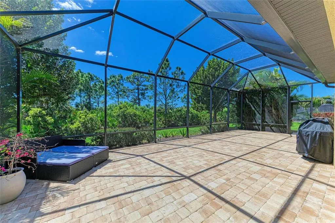
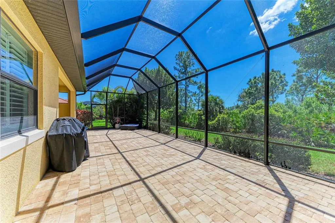
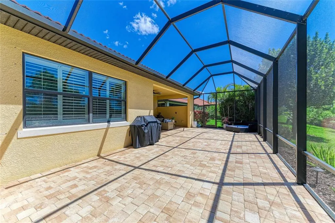
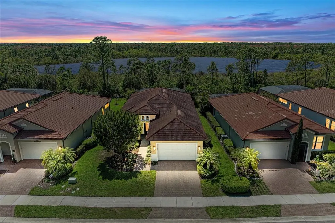
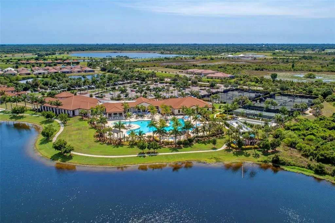
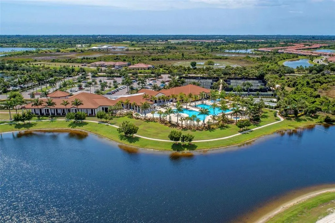
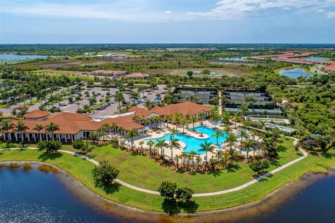
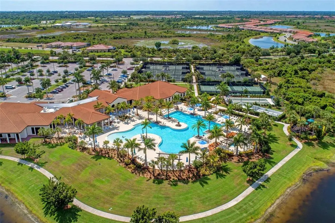
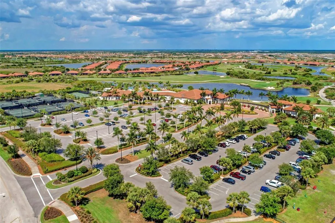
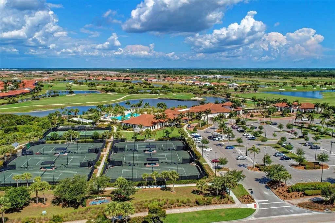
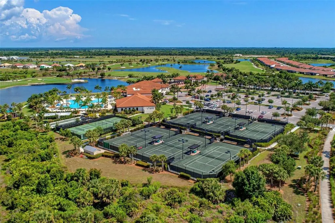
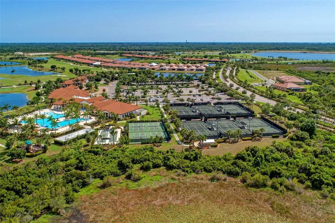
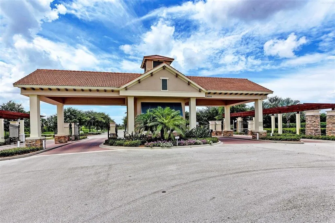
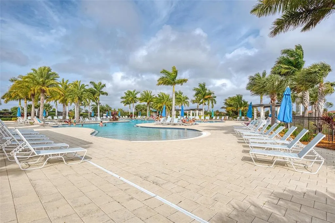
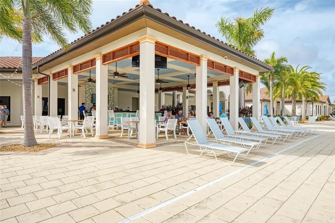
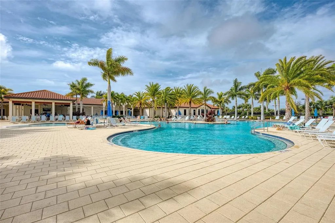
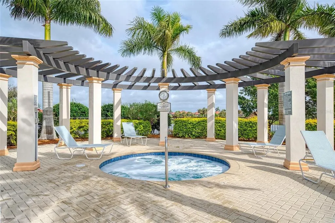
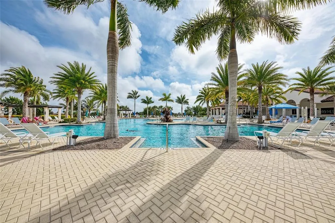
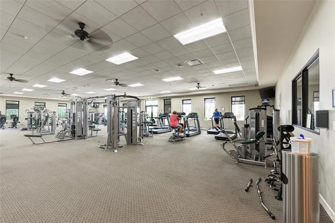
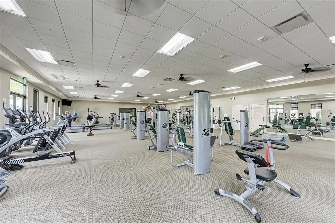
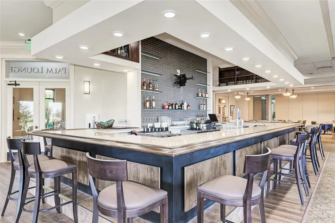
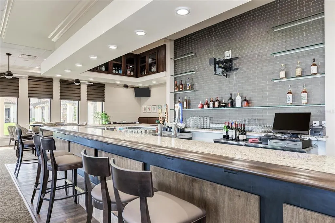
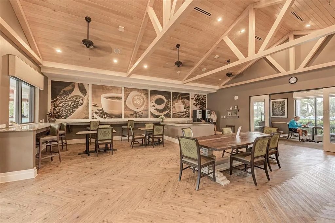
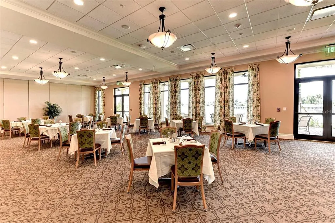
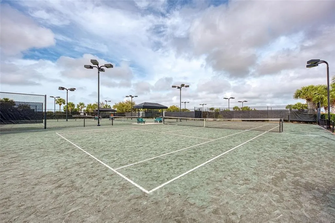
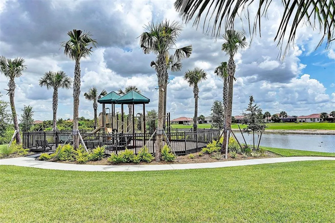
Under contract-accepting backup offers. One or more photo(s) has been virtually staged. Experience tranquil Florida living in this stunning WCI-built home, perfectly positioned on a premium lot with a private, serene preserve view in an Audubon-certified community. This light-filled residence offers 3 bedrooms plus a den/office with French doors across 2,044 square feet of thoughtfully designed open living space. Elegant upgrades are found throughout, including quartz countertops in the kitchen and baths, wood-look plank tile flooring in the main living areas, solid wood cabinetry with crown molding, tray ceilings, and recessed lighting. The spacious kitchen features stainless steel appliances, a pantry, and a large island that flows seamlessly into the great room—ideal for entertaining. Expansive telescoping glass sliders open to an extended screened lanai with pavers that spans the entire width of the home and is pre-plumbed for an outdoor kitchen—perfect for enjoying peaceful preserve views and abundant birdlife. The primary suite offers a relaxing retreat with a garden tub, separate shower, and dual sinks. Additional features include a whole-house water filtration system, hurricane shutters, a tile roof, paver driveway, and a 2-car garage. Located in a maintenance-free community with no required golf membership, residents enjoy a 30,000 sq. ft. clubhouse with resort-style amenities including a lagoon pool with lap lanes, hot tub, tiki bar, fitness center, tennis, pickleball, bocce, dog park, on-site dining, and a full calendar of social events. All just minutes from top-rated beaches, dining, and shopping—this home offers the perfect blend of luxury, nature, and lifestyle.
| Elementary School | Middle School | High School |
|---|---|---|
| Taylor Ranch Elementary Elementary School | Venice Area Middle Middle School | Wellen Park High High School |
| Price History | |
|---|---|
| 3/21/2026 | Listed $589,000 |
| 4/1/2026 | 5$559,000 |
General Features
| Sewer | Public Sewer |
|---|---|
| Heating | Electric |
| Cooling | Central Air |
| Utilities | Cable Connected,Sprinkler Recycled |
| Roof | Tile |
| Appliances | Dishwasher,Disposal,Dryer,Electric Water Heater,Microwave,Range,Refrigerator,Washer |
| Zoning | RE1 |
| HOA Fee | 1576 |
| Garage Spaces | 2 |
| Association Fee Includes | Cable TV,Community Pool,Maintenance Grounds,Manager,Recreational Facilities,Security |
| Construction Materials | Block,Stucco |
| Pets Allowed | Yes |
| Year Built | 2016 |
| View | Garden,Trees/Woods |
| Levels | One |
| Property Subtype | Single Family Residence |
| Tax Year | 2025 |
| Ownership | Fee Simple |
| Community Features | Association Recreation - Owned,Clubhouse,Deed Restrictions,Fitness Center,Golf,Irrigation-Reclaimed Water,Playground,Pool,Restaurant,Sidewalks,Tennis Court(s) |
| Assoc Fee Paid Per | Quarterly |
| County | Sarasota |
| New Construction | false |
| Property Type | Residential |
| Association Amenities | Clubhouse,Fitness Center,Gated,Golf Course,Pickleball Court(s),Playground,Recreation Facilities,Spa/Hot Tub,Tennis Court(s) |
| Attached Garage | true |
| Subdivision Name | SARASOTA NATIONAL |
| Facing Direction | Northeast |
| Garage Y/N | true |
| Total Rooms | 7 |
| Full Baths | 2 |
| Status | Pending |
| Directions | From US 41 (Tamiami Trail): Turn onto National Blvd. Guard will require ID. Once through the gate, make 3rd right onto Medjool Drive. Home will be way down on the left |
| High School | Wellen Park High |
| City | VENICE |
| Association Name | Icon Management |
| Senior Community Y/N | false |
| MLS Area | 34293 - Venice |
| Lot Size Units | Square Feet |
| Lot Size Square Feet | 7450 |
| Carport Y/N | false |
| Listing Terms | Cash,Conventional,VA Loan |
| Elementary School | Taylor Ranch Elementary |
| Land Lease Y/N | false |
| Tax Annual Amount | 6312 |
| Middle/Junior High School | Venice Area Middle |
| Additional Parcels Y/N | false |
| Lease Considered Y/N | true |
| Virtual Tour | https://zillow.com/view-imx/1e5fa896-99a5-4ed9-8762-1bd6761ae83b?initialViewType=pano&setAttribution=mls&utm_source=dashboard&wl=1 |
| Building Area Units | Square Feet |
| Living Area Units | Square Feet |
| Builder Name | WCI |
| Standard Status | Active Under Contract |
| Occupancy Type | Owner |
| TaxOtherAnnualAssessmentAmount | 1497 |
| Tax Lot | 1050 |
| Legal Description | LOT 1050, SARASOTA NATIONAL PHASE 3, PB 50 PG 17 |
| Minimum Lease | 3 Months |
| Water Access Y/N | false |
| Monthly HOA Amount | 525.33 |
| Additional Rooms | Den/Library/Office |
| Water View Y/N | false |
| Flood Zone Code | X |
| In Law Suite YN | false |
| Flood Zone Code X | Yes |
Interior Features
| Interior Amenities | High Ceilings,Kitchen/Family Room Combo,Open Floorplan,Solid Surface Counters,Solid Wood Cabinets,Walk-In Closet(s),Window Treatments |
|---|---|
| Flooring | Carpet,Tile |
| Furnished Y/N | Negotiable |
| Air Conditioning Y/N | true |
| Heating Y/N | true |
| Fireplace Y/N | false |
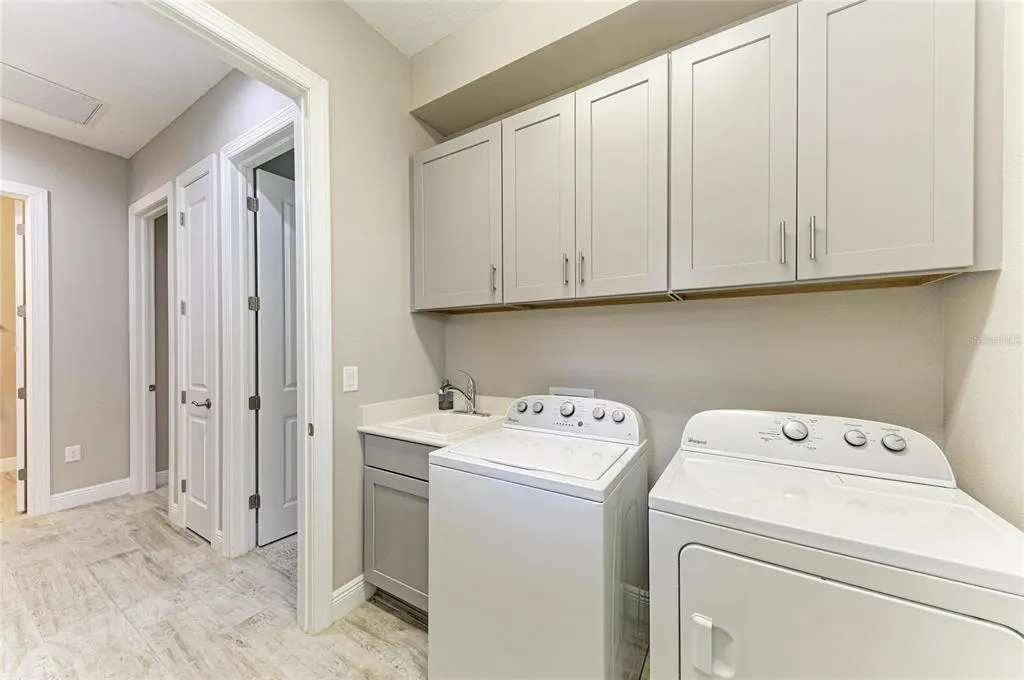
| Laundry Features | Inside,Laundry Closet |
| Total Bedrooms | 3 |
| LivingAreaSource | Public Records |
| Total Baths | 2 |
Exterior Features
| Exterior Amenities | Hurricane Shutters,Rain Gutters,Sidewalk |
|---|---|
| Water Source | Public |
| Lot Size Area | 7450 |
| Foundation Details | Slab |
| Building Area Total | 2876 |
| Lot Size Acres | 0.17 |
| Road Surface Type | Asphalt |
| Private Pool | false |
| Waterfront Y/N | false |
| Covered Spaces | 2 |
| Builder Model | Florencia |
| Road Responsibility | Public Maintained Road |
Amenities
- Foreclosure
- Views
- Short Sale
- New Construction
- Adult 55+
- Lease To Own
- No HOA Fees
- Furnished
- Primary On Main
- Air Conditioning
- Seller Finance
- Green
- Fixer Upper
- Horse
- Golf
- Fireplace
- Deck
- Garage
- Basement
- Pool
Property vs Single Family Average in 34293
Price
Taxes
Year Built
 Copyright © MFRMLS.com All information deemed reliable but not guaranteed. All properties are subject to prior sale, change or withdrawal. Neither listing broker(s) or information provider(s) shall be responsible for any typographical errors, misinformation, misprints and shall be held totally harmless. Listing(s) information is provided for consumers personal, non-commercial use and may not be used for any purpose other than to identify prospective properties consumers may be interested in purchasing. Information on this site was last updated Last updated on August 21, 2026 8:58 PM UTC The listing information on this page last changed on Last updated on August 21, 2026 8:58 PM UTCd. The data relating to real estate for sale on this website comes in part from the Internet Data Exchange program of MFR MLS.
All information deemed reliable but not guaranteed. All properties are subject to prior sale, change or withdrawal. Neither listing broker(s) or information provider(s) shall be responsible for any typographical errors, misinformation, misprints and shall be held totally harmless. Listing(s) information is provided for consumers personal, non-commercial use and may not be used for any purpose other than to identify prospective properties consumers may be interested in purchasing.
Updated on August 21, 2026 8:58 PM UTC
Copyright © MFRMLS.com All information deemed reliable but not guaranteed. All properties are subject to prior sale, change or withdrawal. Neither listing broker(s) or information provider(s) shall be responsible for any typographical errors, misinformation, misprints and shall be held totally harmless. Listing(s) information is provided for consumers personal, non-commercial use and may not be used for any purpose other than to identify prospective properties consumers may be interested in purchasing. Information on this site was last updated Last updated on August 21, 2026 8:58 PM UTC The listing information on this page last changed on Last updated on August 21, 2026 8:58 PM UTCd. The data relating to real estate for sale on this website comes in part from the Internet Data Exchange program of MFR MLS.
All information deemed reliable but not guaranteed. All properties are subject to prior sale, change or withdrawal. Neither listing broker(s) or information provider(s) shall be responsible for any typographical errors, misinformation, misprints and shall be held totally harmless. Listing(s) information is provided for consumers personal, non-commercial use and may not be used for any purpose other than to identify prospective properties consumers may be interested in purchasing.
Updated on August 21, 2026 8:58 PM UTC
