

Waterfront - Golf Course - Primary on Main
Address
12866 Pinnacle Lane, VENICE, FL
Price
$ 1,350,000
Property Attributes
- MLS#N6143536
- TypeSingle Family
- Listing Status Active
- CountySarasota
- CityVENICE
- AreaVenice
- NeighborhoodSOLSTICE
- Zip34293
- StyleSingle Family Residence
- Year Built2024
- Taxes$ 14490
- Price$ 1,350,000
- Bedrooms4
- Full Bathrooms3
- Half Bathrooms1
- Sqr Footage2831
- Lot Size0.19 Acres
Data Source:
Stellar MLS
Property Description
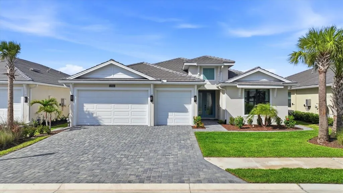
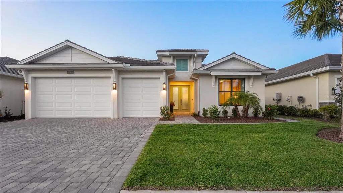
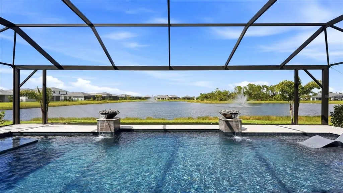
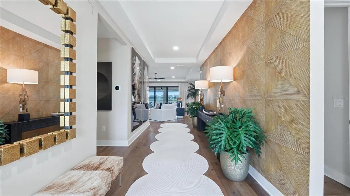
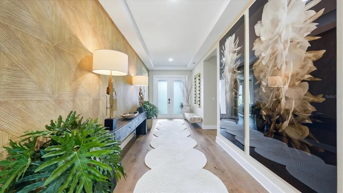
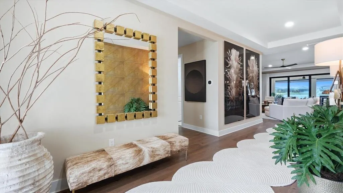
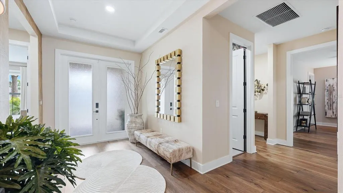
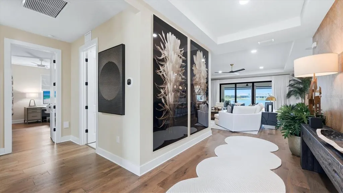
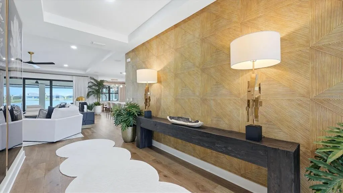
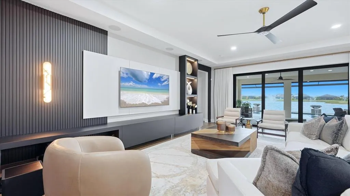
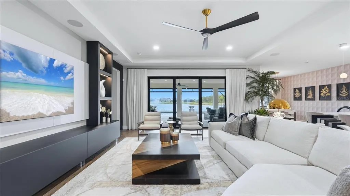
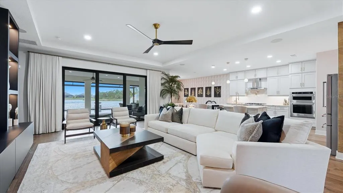
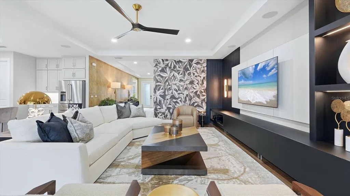
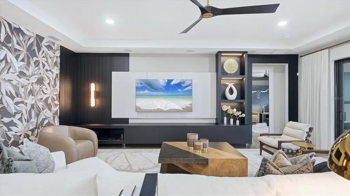
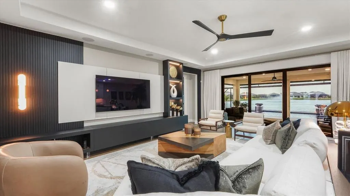
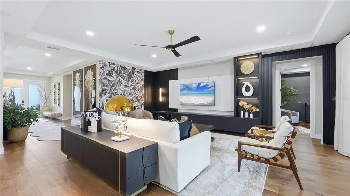
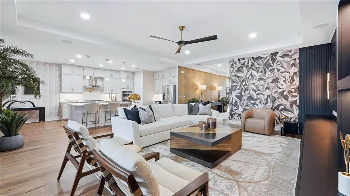
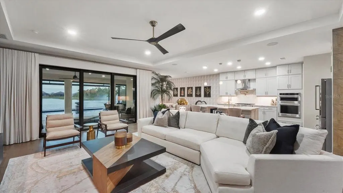
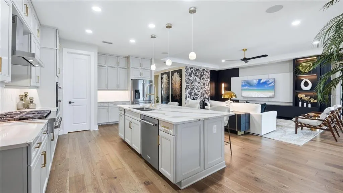
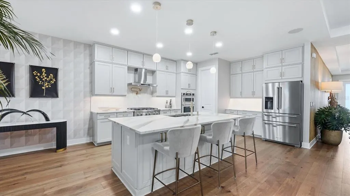
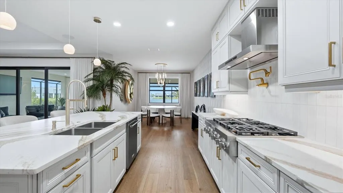

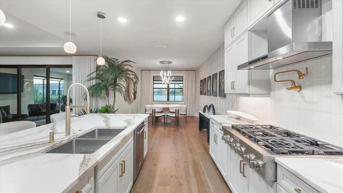
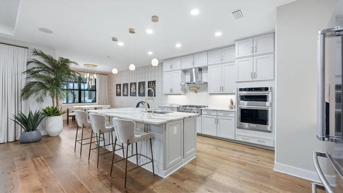
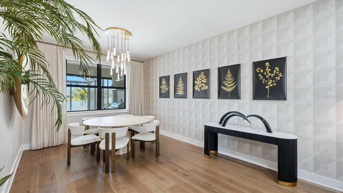
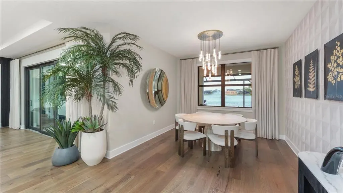
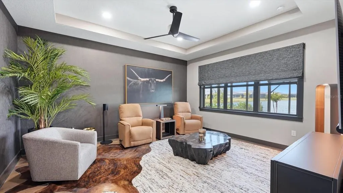
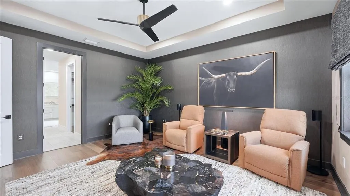
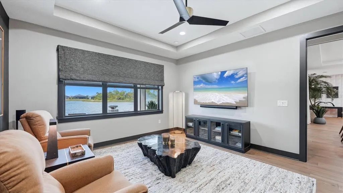
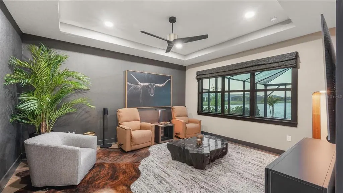
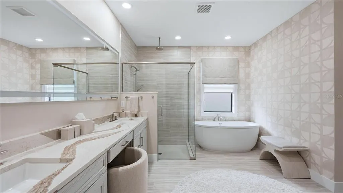
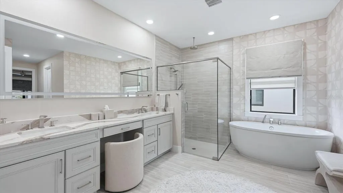
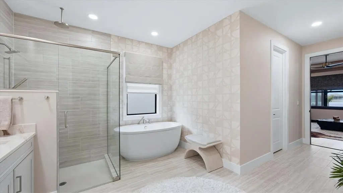
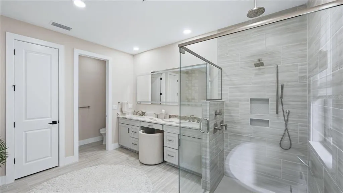
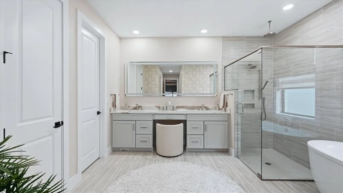
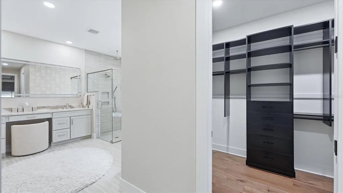
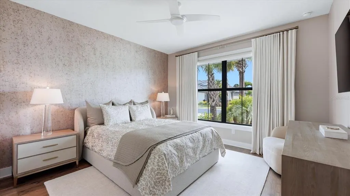
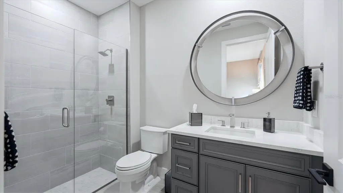
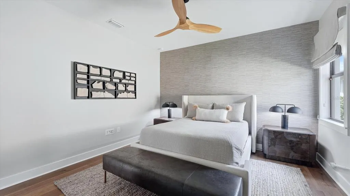
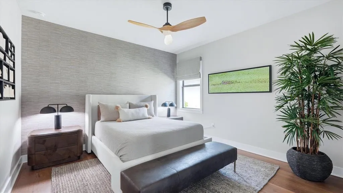
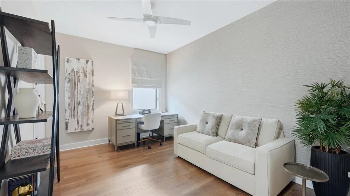
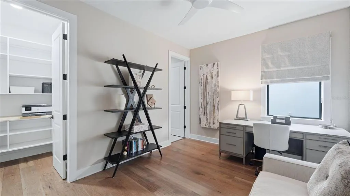
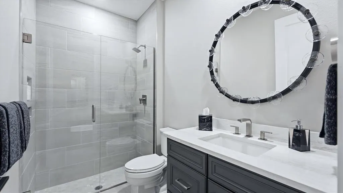
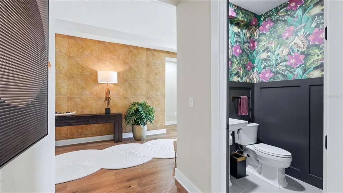
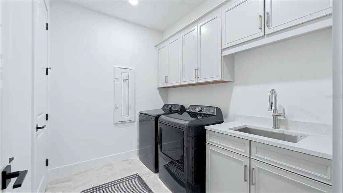
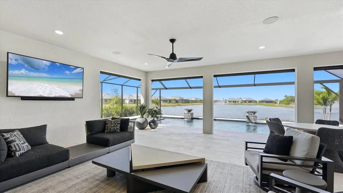
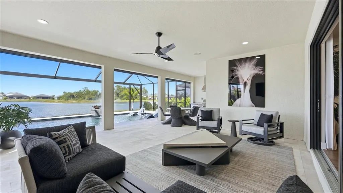
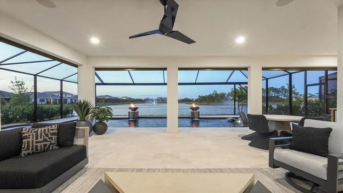
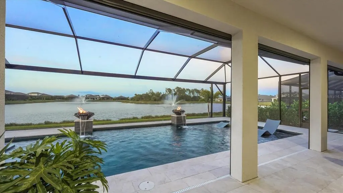
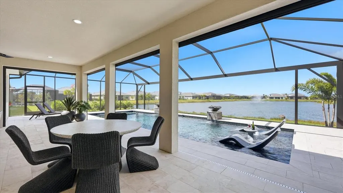
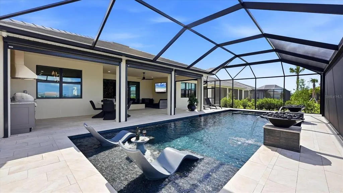
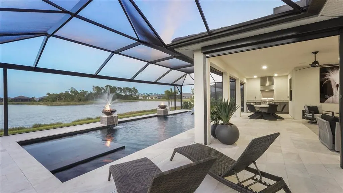
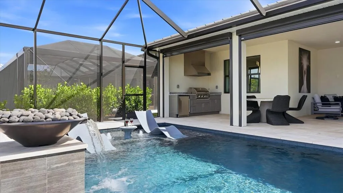
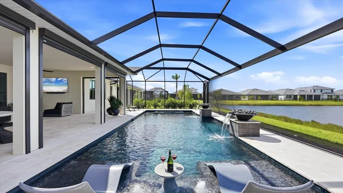
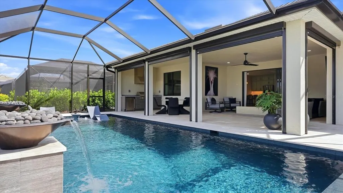
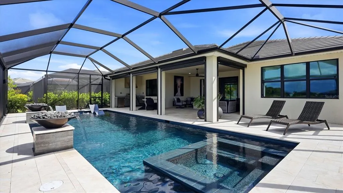
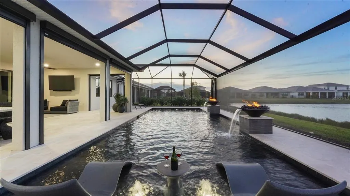
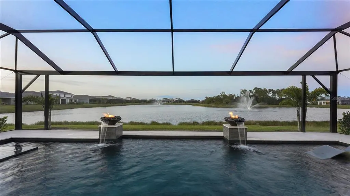
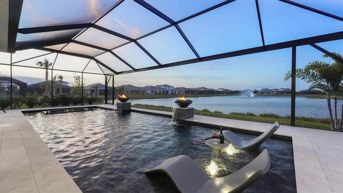
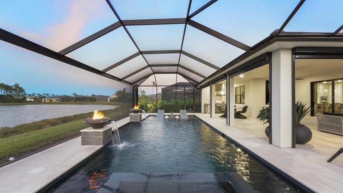
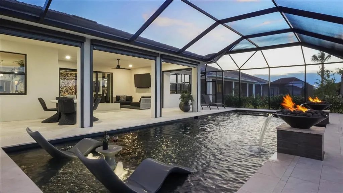
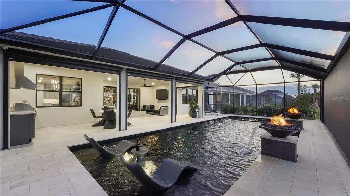
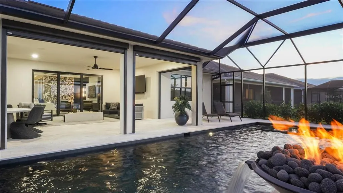
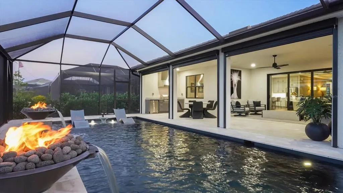
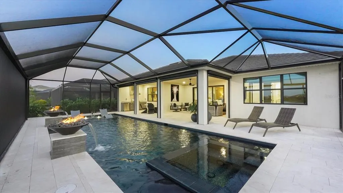
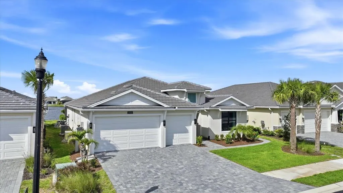
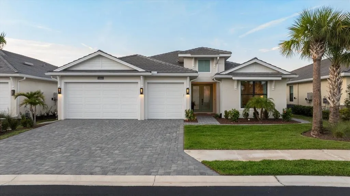
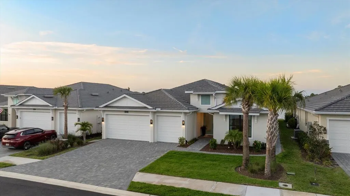
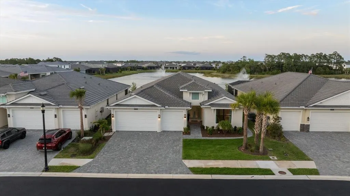
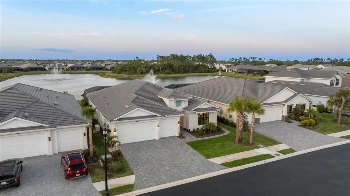
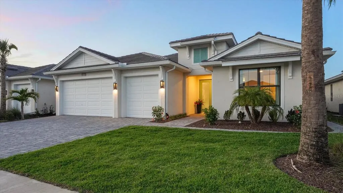
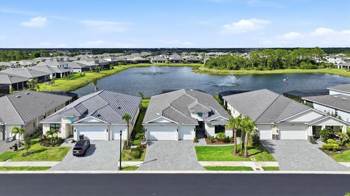
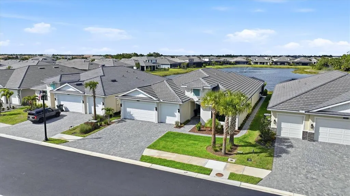
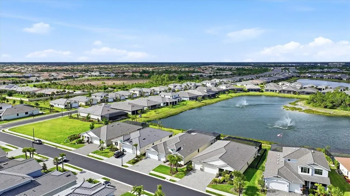
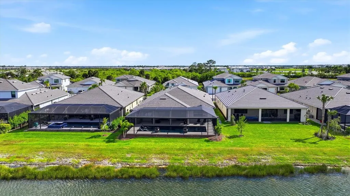
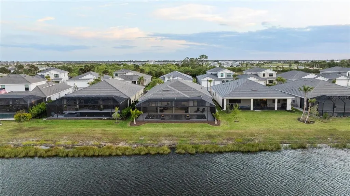
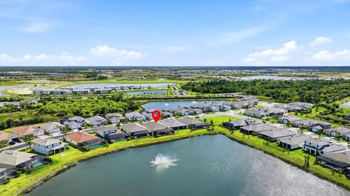
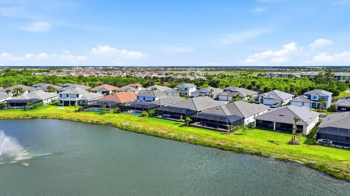
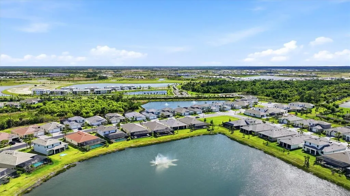
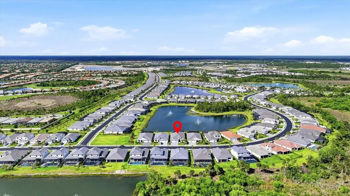
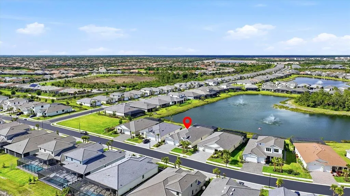
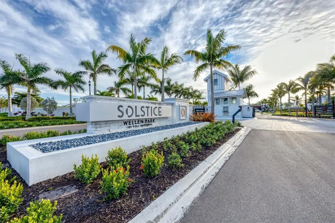
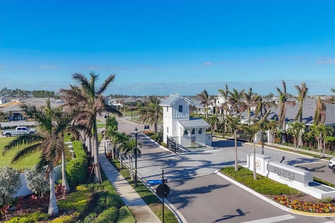
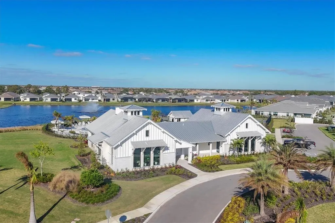
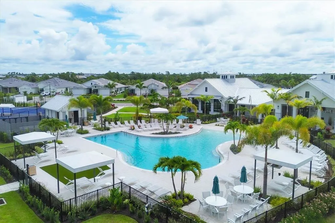
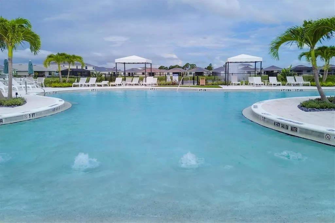
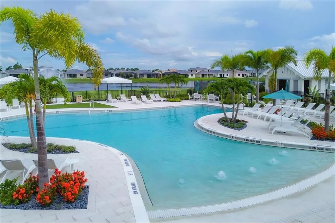
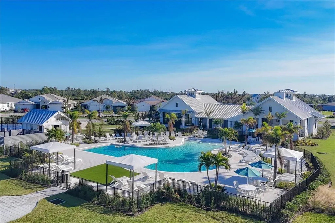
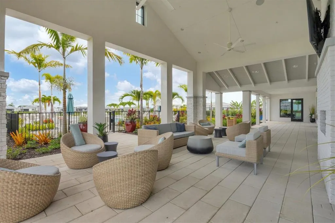
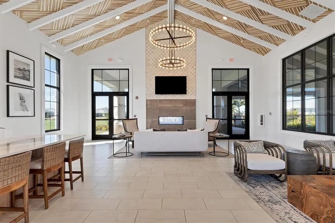
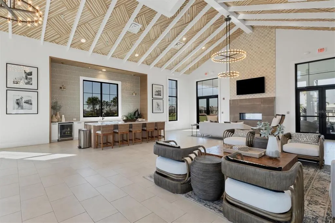
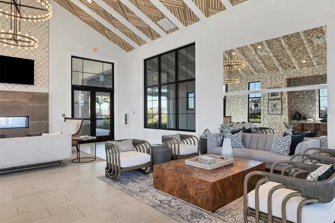
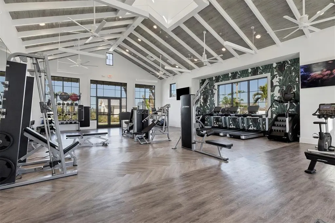
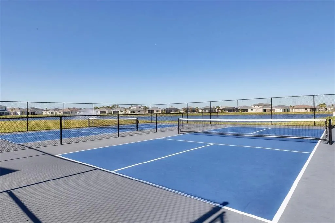
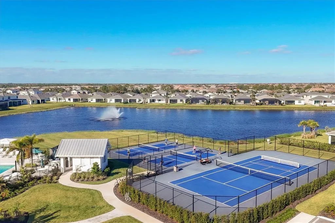
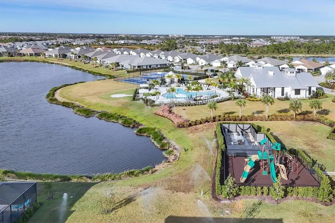
Welcome to an exceptional residence in the highly sought-after community of Solstice at Wellen Park, where luxury, comfort, and thoughtful design come together seamlessly. As you enter through the grand double doors, you are welcomed into an impressive entry hall that immediately sets the tone for the elegance and detail carried throughout the home. This stunning residence offers 4 bedrooms, 3 full baths, and a half bath, along with a spacious 3-car garage, all curated with impeccable attention to detail. From the moment you step inside, you’ll notice elevated 8-foot doors, coffered ceilings, and a refined interior featuring custom wood cabinetry, built-ins, designer wallpaper, and tailored finishes throughout. Designed for both everyday living and elevated entertaining, the home includes a built-in wall unit, in-home theater with surround sound, and a central vacuum system for modern convenience. Each of the four bedrooms features custom-designed closets, while all bathrooms showcase custom mirrors and high-end finishes. Custom blinds and window treatments complete the home with style and sophistication. Step outside to your private retreat—over 1,600 square feet of outdoor living space designed to impress. The heated, saltwater pool takes center stage with a fully equipped outdoor kitchen and expansive entertaining areas. All of this is perfectly positioned to capture a breathtaking pond view, creating a serene and picturesque backdrop. Recent enhancements include new landscaping, upgraded lighting, and an extended walkway, further elevating the home’s curb appeal. For peace of mind, the property is equipped with hurricane shutters, a generator, and a Halo whole-home water filtration system. Every inch of this home has been thoughtfully curated to deliver a true luxury lifestyle. Offered with the possibility of being furnished, this is a rare opportunity to move right into a beautifully completed home without compromise. Living in Solstice at Wellen Park means enjoying resort-style amenities, including a pool, clubhouse, pickleball and tennis courts, fitness center, dog park, and tot lot, everything you need for a vibrant and active lifestyle. Conveniently located and just a golf cart ride to downtown Wellen Park, near local beaches, Venice shopping and dining, Atlanta Braves Spring Training Facility, I-75, and area airports. Experience refined Florida living at its finest—this is more than a home, it’s a statement.
| Price History | |
|---|---|
| 4/14/2026 | Listed $1,450,000 |
| 5/11/2026 | 3$1,400,000 |
| 6/15/2026 | 4$1,350,000 |
General Features
| Sewer | Public Sewer |
|---|---|
| Heating | Central |
| Cooling | Central Air |
| Utilities | Public |
| Roof | Tile |
| Appliances | Dishwasher,Disposal,Dryer,Microwave,Refrigerator,Washer |
| Zoning | V |
| HOA Fee | 472 |
| Garage Spaces | 3 |
| Association Fee Includes | Maintenance Grounds,Pool Maintenance,Recreational Facilities |
| Pool Features | In Ground,Lighting,Salt Water,Tile |
| Security Features | Closed Circuit Camera(s),Gated Community,Security System,Smoke Detector(s) |
| Construction Materials | Block |
| Pets Allowed | Yes |
| Year Built | 2024 |
| View | Trees/Woods,Water |
| Levels | One |
| Property Subtype | Single Family Residence |
| Tax Year | 2025 |
| Ownership | Fee Simple |
| Waterfront Features | Pond |
| Community Features | Clubhouse,Community Mailbox,Dog Park,Fitness Center,Gated Community - No Guard,Golf Carts OK,Playground,Pool,Sidewalks,Tennis Court(s) |
| Assoc Fee Paid Per | Monthly |
| County | Sarasota |
| New Construction | false |
| Property Type | Residential |
| Association Amenities | Clubhouse,Fitness Center,Pickleball Court(s),Playground,Pool,Recreation Facilities,Spa/Hot Tub,Tennis Court(s),Vehicle Restrictions |
| Attached Garage | true |
| Subdivision Name | SOLSTICE |
| Facing Direction | Northwest |
| Garage Y/N | true |
| Total Rooms | 8 |
| Full Baths | 3 |
| Status | Active |
| Directions | South on 41, right onto Preto Blvd, right onto Pinnacle Ln, home on the left. |
| City | VENICE |
| Association Name | First Service Residential |
| Senior Community Y/N | false |
| MLS Area | 34293 - Venice |
| Lot Size Units | Square Feet |
| Lot Size Square Feet | 8186 |
| Carport Y/N | false |
| Listing Terms | Cash,Conventional |
| Land Lease Y/N | false |
| Tax Annual Amount | 14490 |
| Property Condition | Completed |
| Additional Parcels Y/N | false |
| Lease Considered Y/N | true |
| Virtual Tour | https://links.us1.defend.egress.com/Warning?crId=69da58a64e409b2ba9274f74&Domain=michaelsaunders.com&Threat=eNoLLi0uyEzOzC8tBgAWwAQ4&Lang=en&Base64Url=eNrLKCkpKLbS10_OLS7IyC_JTy9KLMio1MtI0SvITC7WNzSyMDPTDcjMy0tMzknV9cnTz0ypAAD6KBKD&@OriginalLink=cmsphotography.hd.pics |
| Building Area Units | Square Feet |
| Living Area Units | Square Feet |
| Builder Name | Toll Brothers |
| Standard Status | Active |
| Occupancy Type | Owner |
| TaxOtherAnnualAssessmentAmount | 3638 |
| Tax Lot | 53 |
| Legal Description | LOT 53, SOLSTICE PHASE ONE, PB 55 PG 380-398 |
| Water View | Pond |
| Pet Size Limit | Extra Large (101+ Lbs.) |
| Minimum Lease | 6 Months |
| Water Access Y/N | false |
| Monthly HOA Amount | 472 |
| Water View Y/N | true |
| Flood Zone Code | X |
| In Law Suite YN | false |
| Flood Zone Code X | Yes |
Interior Features
| Interior Amenities | Built-in Features,Ceiling Fan(s),Central Vacuum,Coffered Ceiling(s),Crown Molding,Eating Space In Kitchen,In Wall Pest System,Kitchen/Family Room Combo,Living Room/Dining Room Combo,Open Floorplan,Primary Bedroom Main Floor,Smart Home,Solid Wood Cabinets,Split Bedroom,Walk-In Closet(s),Window Treatments |
|---|---|
| Flooring | Engineered Hardwood,Tile |
| Furnished Y/N | Negotiable |
| Air Conditioning Y/N | true |
| Heating Y/N | true |
| Window Features | Blinds,Drapes,Window Treatments |
| Fireplace Y/N | false |
| Half Baths | 1 |
| Laundry Features | Gas Dryer Hookup,Inside,Laundry Room |
| Total Bedrooms | 4 |
| LivingAreaSource | Public Records |
| Total Baths | 4 |
Exterior Features
| Exterior Amenities | Hurricane Shutters,Irrigation System,Lighting,Outdoor Kitchen,Outdoor Shower,Rain Gutters,Shade Shutter(s),Sidewalk,Sliding Doors |
|---|---|
| Parking Features | Driveway,Garage Door Opener |
| Lot Features | Landscaped,Sidewalk |
| Water Source | Public |
| Lot Size Area | 8186 |
| Foundation Details | Slab |
| Spa | true |
| Building Area Total | 4043 |
| Lot Dimensions | 60 x 135 x 61 x 135 |
| Lot Size Acres | 0.19 |
| Road Surface Type | Paved |
| Private Pool | true |
| Waterfront Y/N | true |
| Covered Spaces | 3 |
| Road Frontage Type | Street Paved |
| Builder Model | Pelican |
Amenities
- Foreclosure
- Views
- Short Sale
- New Construction
- Adult 55+
- Lease To Own
- No HOA Fees
- Furnished
- Primary On Main
- Air Conditioning
- Seller Finance
- Green
- Fixer Upper
- Horse
- Golf
- Fireplace
- Deck
- Garage
- Basement
- Pool
Property vs Single Family Average in 34293
Price
Taxes
Year Built
 Copyright © MFRMLS.com All information deemed reliable but not guaranteed. All properties are subject to prior sale, change or withdrawal. Neither listing broker(s) or information provider(s) shall be responsible for any typographical errors, misinformation, misprints and shall be held totally harmless. Listing(s) information is provided for consumers personal, non-commercial use and may not be used for any purpose other than to identify prospective properties consumers may be interested in purchasing. Information on this site was last updated Last updated on August 21, 2026 8:58 PM UTC The listing information on this page last changed on Last updated on August 21, 2026 8:58 PM UTCd. The data relating to real estate for sale on this website comes in part from the Internet Data Exchange program of MFR MLS.
All information deemed reliable but not guaranteed. All properties are subject to prior sale, change or withdrawal. Neither listing broker(s) or information provider(s) shall be responsible for any typographical errors, misinformation, misprints and shall be held totally harmless. Listing(s) information is provided for consumers personal, non-commercial use and may not be used for any purpose other than to identify prospective properties consumers may be interested in purchasing.
Updated on August 21, 2026 8:58 PM UTC
Copyright © MFRMLS.com All information deemed reliable but not guaranteed. All properties are subject to prior sale, change or withdrawal. Neither listing broker(s) or information provider(s) shall be responsible for any typographical errors, misinformation, misprints and shall be held totally harmless. Listing(s) information is provided for consumers personal, non-commercial use and may not be used for any purpose other than to identify prospective properties consumers may be interested in purchasing. Information on this site was last updated Last updated on August 21, 2026 8:58 PM UTC The listing information on this page last changed on Last updated on August 21, 2026 8:58 PM UTCd. The data relating to real estate for sale on this website comes in part from the Internet Data Exchange program of MFR MLS.
All information deemed reliable but not guaranteed. All properties are subject to prior sale, change or withdrawal. Neither listing broker(s) or information provider(s) shall be responsible for any typographical errors, misinformation, misprints and shall be held totally harmless. Listing(s) information is provided for consumers personal, non-commercial use and may not be used for any purpose other than to identify prospective properties consumers may be interested in purchasing.
Updated on August 21, 2026 8:58 PM UTC
