

Water Views - Golf Course
Address
5184 White Ibis Drive, NORTH PORT, FL
Price
$ 699,900
Property Attributes
- MLS#N6144288
- TypeSingle Family
- Listing Status Pending
- CountySarasota
- CityNORTH PORT
- AreaNorth Port/Venice
- NeighborhoodHERON CREEK
- Zip34287
- StyleFlorida
- Year Built2004
- Taxes$ 8242
- Price$ 699,900
- Bedrooms3
- Full Bathrooms3
- Half Bathrooms0
- Sqr Footage2638
- Lot Size0.21 Acres
Data Source:
Stellar MLS
Property Description
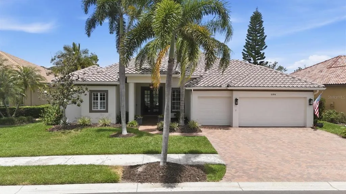
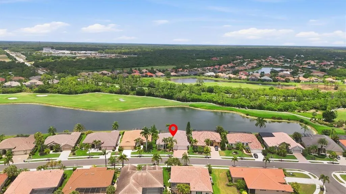
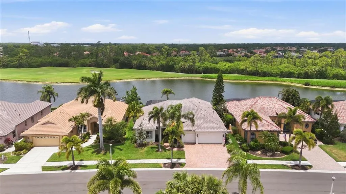
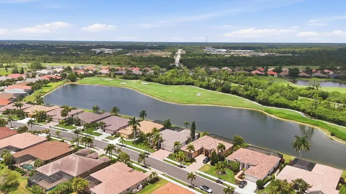
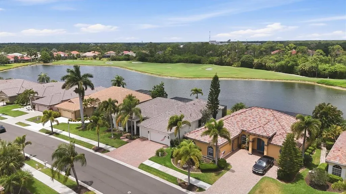
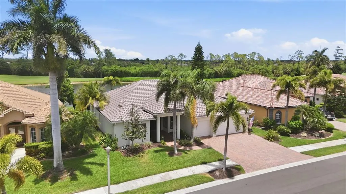
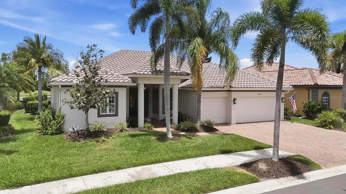
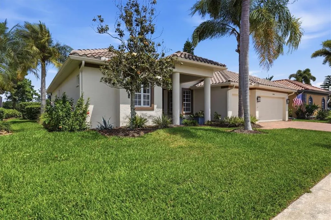
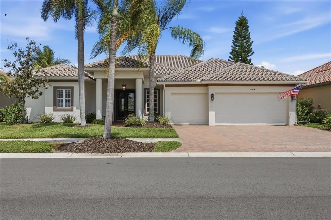
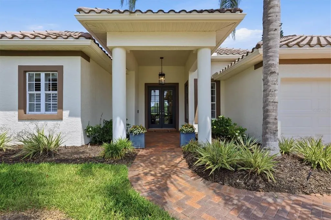
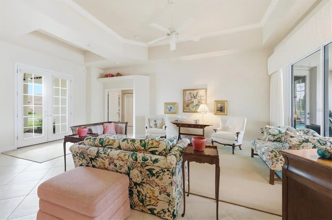
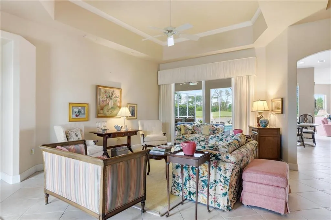

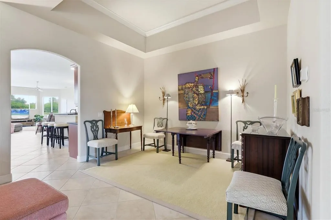
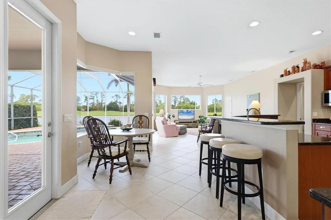
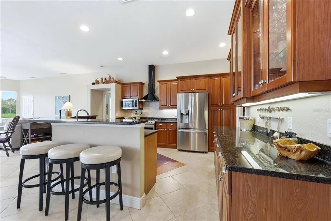
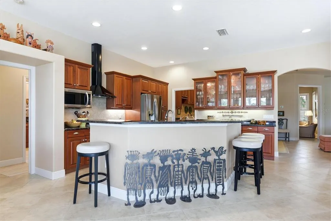
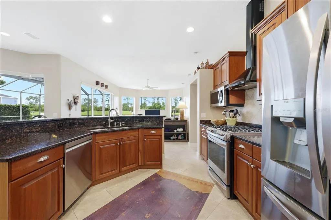
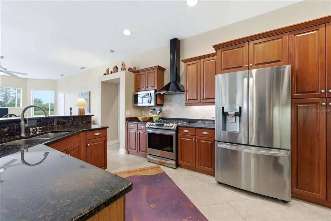
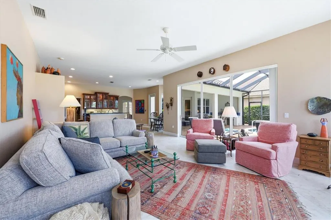
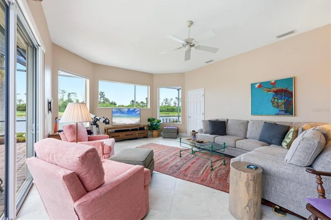
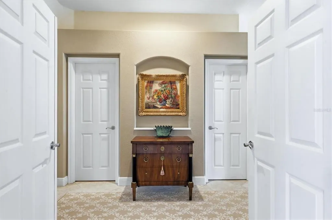
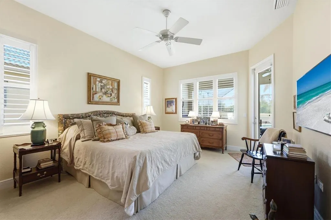
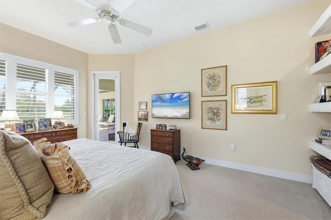
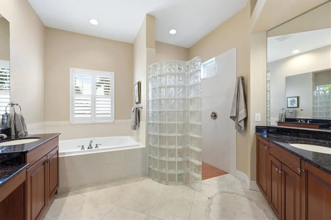
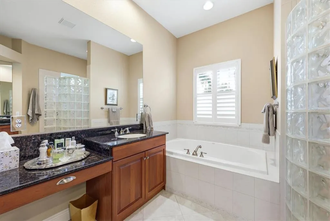
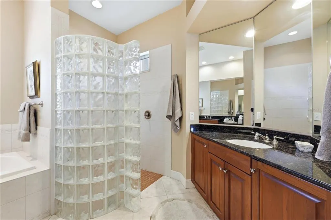
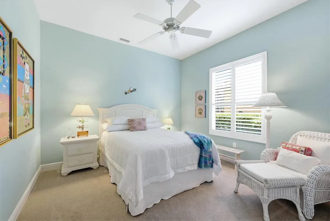
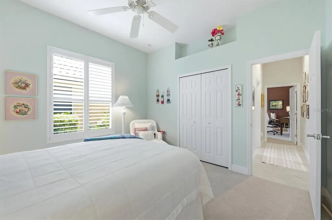
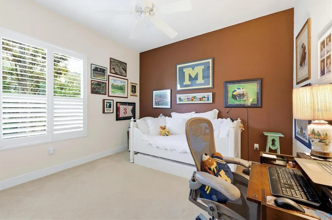
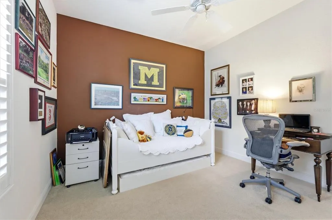
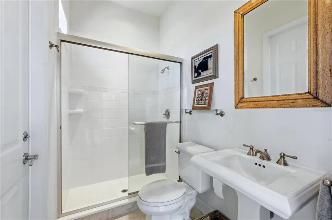
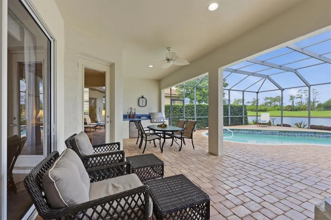
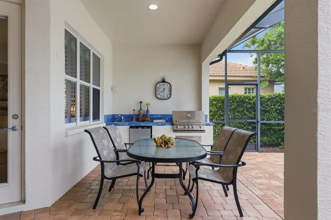
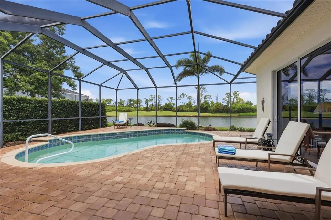
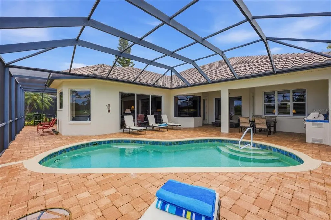
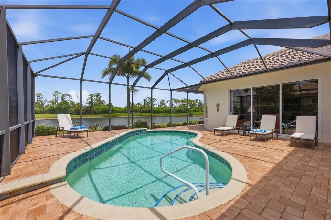
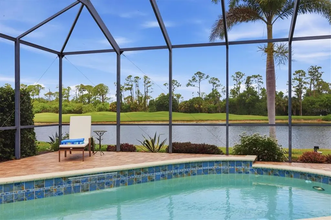
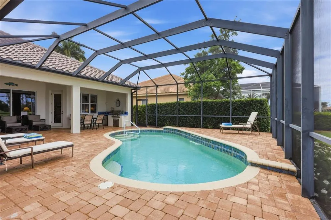
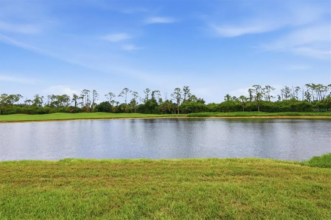
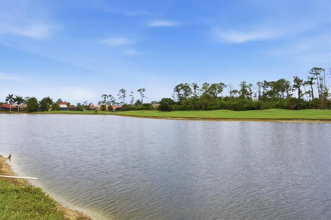
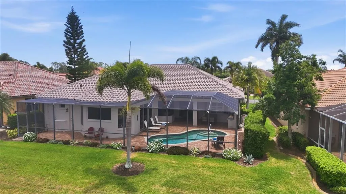
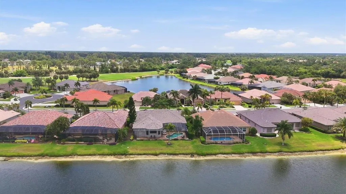
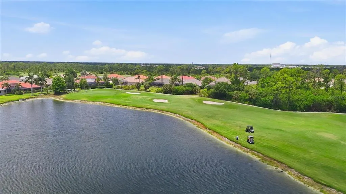
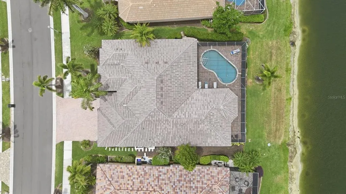
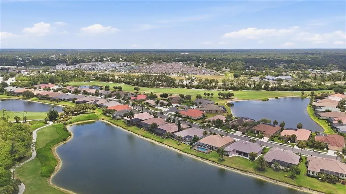
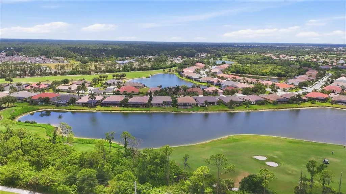
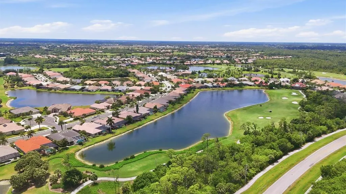
Under contract-accepting backup offers. Heron Creek Golf & Country Club! Welcome to “Marshview Manor” — a warm and welcoming 3 Bedroom + Den, 3 Bath POOL Home with 3-Car Garage perfectly positioned to capture peaceful lake & golf views overlooking the 7th Hole of the Marsh Course, where herons, egrets, sandhill cranes, & a constant parade of Florida wildlife create a tranquil backyard setting that feels like a private nature preserve. From the moment you arrive, the lush tropical landscaping, rich paver driveway, & elegant double glass entry doors set the tone for the casually sophisticated Florida lifestyle that awaits inside. Spanning 2,638 SQ FT, this lovingly maintained home offers a bright, sunny ambiance that instantly feels like home — the kind where family gathers, laughter lingers, & every day feels like vacation. Inside, cool ceramic tile flows throughout the living areas while coffered ceilings accented w/crown molding add architectural richness to the foyer, living, & dining spaces. Just off the living room, the private den with custom built-in shelving creates the perfect retreat for reading, relaxing, or working from home. The beautifully updated kitchen is designed for both function & entertaining, featuring granite countertops, maple cabinetry w/pull-outs, SS appliances, decorative glass display cabinetry, & a clear-view aquarium window breakfast nook overlooking the sparkling pool & expansive paver lanai. Just off the kitchen is a versatile oversized laundry room finished w/rich wood cabinetry, granite countertops that mirror the kitchen, a laundry tub, drying rack, utility closet, and abundant storage & prep space — ideal for a coffee bar, catering station, hobby area, or everyday organization. Pocketing sliders blur the lines between indoors and out, creating the perfect flow for entertaining family and friends. The outdoor living space is exceptional w/a fully equipped summer kitchen offering natural gas, hot/cold running water, & refrigerator — all perfectly positioned to enjoy the wide lake & golf panoramas, tropical breezes, & ever-changing wildlife views. The split- floor plan provides great privacy for guests while the primary suite serves as a peaceful retreat double entry doors where unique architectural details abound -there is a full ensuite w/ dual vanities w/ pull-outs, soaking tub, walk-in shower, private water closet, the primary bedroom is spacious yet cozy & boasts 2 California closets and easy access to the lanai. Guests will appreciate private 2BED guest wing & convenient pool bath. Added upgrades inc: plantation shutters, Hunter Douglas shades, transferable HOME-TECH warranty, TILE ROOF (2024), tankless H2O heater, int/ext paint, pool pump, toilets, French drains, new garage opener & exterior lighting. The oversized garage offers abundant storage + separate golf cart bay. This is more than just a home — it’s a gathering place filled with warmth, comfort, and the easy rhythm of Florida living. Heron Creek residents enjoy LOW HOA fees inc high-speed fiber optic INTERNET and TV, full svc lawncare & irrigation. NO CDD fees. Luxury amenities inc 27 holes of Arthur Hills designed championship golf, state-of-the-art 25-acre Golf Learning Center / practice facility, Clubhouse dining, resort-style pool, fitness center, & Har-Tru tennis courts. Conveniently located near shopping, dining, Wellen Park, Braves Training Stadium, Costco, & the new Sarasota Memorial Hospital currently under construction just minutes away
| Price History | |
|---|---|
| 5/14/2026 | Listed $715,000 |
| 6/6/2026 | 2$699,900 |
General Features
| Sewer | Public Sewer |
|---|---|
| Heating | Central |
| Cooling | Central Air |
| Utilities | Natural Gas Connected |
| Possession | Close Of Escrow |
| Roof | Tile |
| Appliances | Dishwasher,Disposal,Microwave,Refrigerator,Tankless Water Heater,Washer,Water Filtration System,Water Softener |
| Zoning | PCDN |
| HOA Fee | 1199 |
| Garage Spaces | 3 |
| Association Fee Includes | Cable TV,Internet,Maintenance Grounds |
| Patio/Porch Features | Front Porch |
| Architectural Style | Florida |
| Pool Features | Gunite,Heated,In Ground,Lighting,Screen Enclosure |
| Security Features | Gated Community,Smoke Detector(s) |
| Construction Materials | Block,Stucco |
| Pets Allowed | Cats OK |
| Year Built | 2004 |
| View | Golf Course,Water |
| Levels | One |
| Property Subtype | Single Family Residence |
| Tax Year | 2025 |
| Ownership | Fee Simple |
| Community Features | Clubhouse,Deed Restrictions,Fitness Center,Gated Community - Guard,Golf Carts OK,Golf,Irrigation-Reclaimed Water,Pool,Restaurant,Sidewalks,Tennis Court(s) |
| Assoc Fee Paid Per | Quarterly |
| County | Sarasota |
| New Construction | false |
| Property Type | Residential |
| Attached Garage | true |
| Subdivision Name | HERON CREEK |
| Facing Direction | South |
| Garage Y/N | true |
| Total Rooms | 8 |
| Full Baths | 3 |
| Status | Pending |
| Directions | FROM I-75 OR US 41 FOLLOW SUMTER BLV TO THE INTERSECTION OF SUMTER BLVD AND HERON CREEK BLVD. TURN ONTO HERON CREEK BLVD AND PROCEED THROUGH VISTOR SIDE OF MAIN GATE AT HERON CREEK GOLF ANCOUNTRY CLUB TURN RIGHT ON PINE SHADOW LANE TURN RIGHT ON LAKEVIEW LANE TURN RIGHT ON WHITE IBIS. HOME WILL BE ON THE LEFT. |
| City | NORTH PORT |
| Association Name | TARA HINZE |
| Senior Community Y/N | false |
| MLS Area | 34287 - North Port/Venice |
| Lot Size Units | Square Feet |
| Lot Size Square Feet | 9313 |
| Carport Y/N | false |
| Listing Terms | Cash,Conventional,VA Loan |
| Land Lease Y/N | false |
| Tax Annual Amount | 8242.11 |
| Home Warranty Y/N | true |
| Additional Parcels Y/N | false |
| Lease Considered Y/N | true |
| Building Area Units | Square Feet |
| Living Area Units | Square Feet |
| Builder Name | WHITE HERON HOMES |
| Standard Status | Active Under Contract |
| Occupancy Type | Owner |
| Tax Lot | 207 |
| Legal Description | LOT 207 HERON CREEK UNIT 3 |
| Water View | Lake |
| Pet Size Limit | Extra Large (101+ Lbs.) |
| Minimum Lease | 3 Months |
| Water Access Y/N | false |
| Monthly HOA Amount | 399.67 |
| Additional Rooms | Den/Library/Office,Family Room,Inside Utility |
| Water View Y/N | true |
| Flood Zone Code | X |
| In Law Suite YN | false |
| Flood Zone Code X | Yes |
Interior Features
| Interior Amenities | Ceiling Fan(s),Eating Space In Kitchen,High Ceilings,Kitchen/Family Room Combo,Living Room/Dining Room Combo,Open Floorplan,Split Bedroom,Stone Counters,Walk-In Closet(s),Window Treatments |
|---|---|
| Flooring | Carpet,Ceramic Tile |
| Furnished Y/N | Unfurnished |
| Total Stories | 1 |
| Air Conditioning Y/N | true |
| Heating Y/N | true |
| Fireplace Y/N | false |
| Laundry Features | Laundry Room |
| Total Bedrooms | 3 |
| LivingAreaSource | Public Records |
| Total Baths | 3 |
Exterior Features
| Exterior Amenities | Outdoor Kitchen |
|---|---|
| Vegetation | Mature Landscaping |
| Parking Features | Garage Door Opener,Golf Cart Garage,Oversized |
| Lot Features | Landscaped,Near Golf Course,Sidewalk |
| Water Source | Public |
| Lot Size Area | 9313 |
| Foundation Details | Slab |
| Building Area Total | 3711 |
| Lot Size Acres | 0.21 |
| Road Surface Type | Paved |
| Private Pool | true |
| Waterfront Y/N | false |
| Covered Spaces | 3 |
| Road Frontage Type | Street Paved |
Amenities
- Foreclosure
- Views
- Short Sale
- New Construction
- Adult 55+
- Lease To Own
- No HOA Fees
- Furnished
- Primary On Main
- Air Conditioning
- Seller Finance
- Green
- Fixer Upper
- Horse
- Golf
- Fireplace
- Deck
- Garage
- Basement
- Pool
Property vs Single Family Average in 34287
Price
Taxes
Year Built
 Copyright © MFRMLS.com All information deemed reliable but not guaranteed. All properties are subject to prior sale, change or withdrawal. Neither listing broker(s) or information provider(s) shall be responsible for any typographical errors, misinformation, misprints and shall be held totally harmless. Listing(s) information is provided for consumers personal, non-commercial use and may not be used for any purpose other than to identify prospective properties consumers may be interested in purchasing. Information on this site was last updated Last updated on August 21, 2026 8:58 PM UTC The listing information on this page last changed on Last updated on August 21, 2026 8:58 PM UTCd. The data relating to real estate for sale on this website comes in part from the Internet Data Exchange program of MFR MLS.
All information deemed reliable but not guaranteed. All properties are subject to prior sale, change or withdrawal. Neither listing broker(s) or information provider(s) shall be responsible for any typographical errors, misinformation, misprints and shall be held totally harmless. Listing(s) information is provided for consumers personal, non-commercial use and may not be used for any purpose other than to identify prospective properties consumers may be interested in purchasing.
Updated on August 21, 2026 8:58 PM UTC
Copyright © MFRMLS.com All information deemed reliable but not guaranteed. All properties are subject to prior sale, change or withdrawal. Neither listing broker(s) or information provider(s) shall be responsible for any typographical errors, misinformation, misprints and shall be held totally harmless. Listing(s) information is provided for consumers personal, non-commercial use and may not be used for any purpose other than to identify prospective properties consumers may be interested in purchasing. Information on this site was last updated Last updated on August 21, 2026 8:58 PM UTC The listing information on this page last changed on Last updated on August 21, 2026 8:58 PM UTCd. The data relating to real estate for sale on this website comes in part from the Internet Data Exchange program of MFR MLS.
All information deemed reliable but not guaranteed. All properties are subject to prior sale, change or withdrawal. Neither listing broker(s) or information provider(s) shall be responsible for any typographical errors, misinformation, misprints and shall be held totally harmless. Listing(s) information is provided for consumers personal, non-commercial use and may not be used for any purpose other than to identify prospective properties consumers may be interested in purchasing.
Updated on August 21, 2026 8:58 PM UTC
