

Waterfront - Golf Course - Primary on Main



Address
756 Vanderbilt Drive, NOKOMIS, FL
Price
$ 2,500,000
Property Attributes
- MLS#N6144403
- TypeSingle Family
- Listing Status Pending
- CountySarasota
- CityNOKOMIS
- AreaNokomis/North Venice
- NeighborhoodPRESERVE AT MISSION VALLEY
- Zip34275
- StyleTraditional
- Year Built2005
- Taxes$ 9559
- Price$ 2,500,000
- Bedrooms4
- Full Bathrooms3
- Half Bathrooms0
- Sqr Footage4778
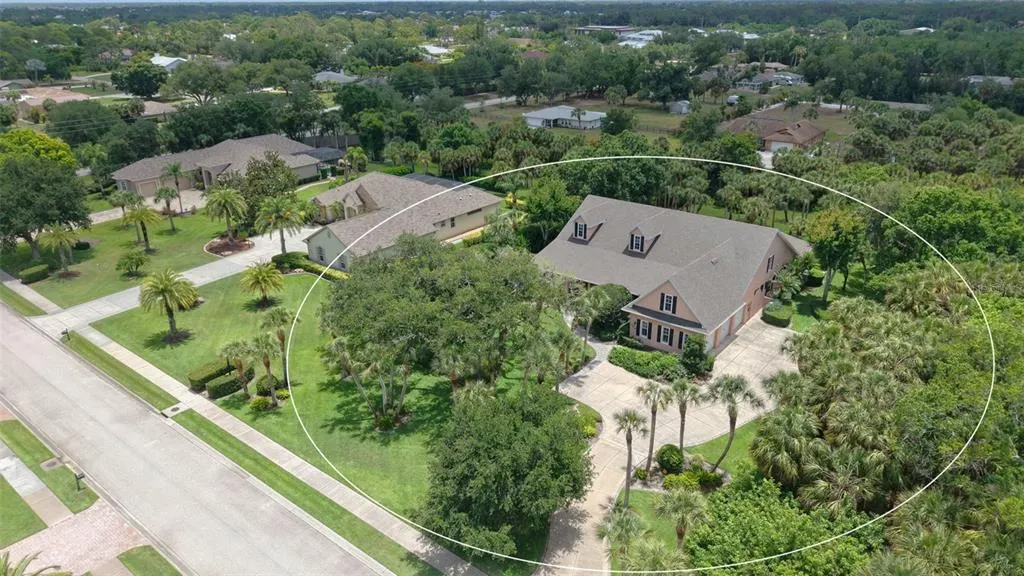
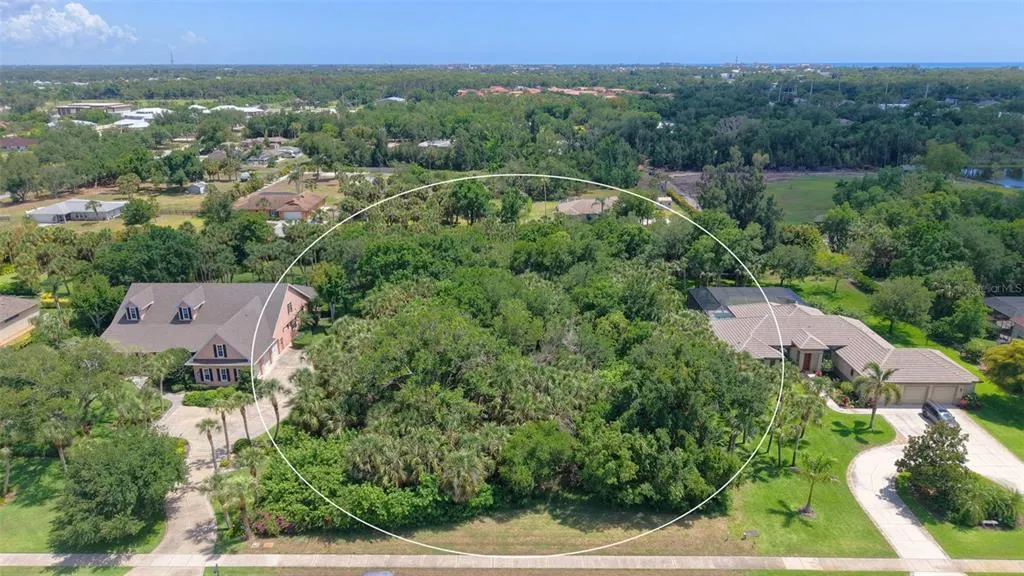
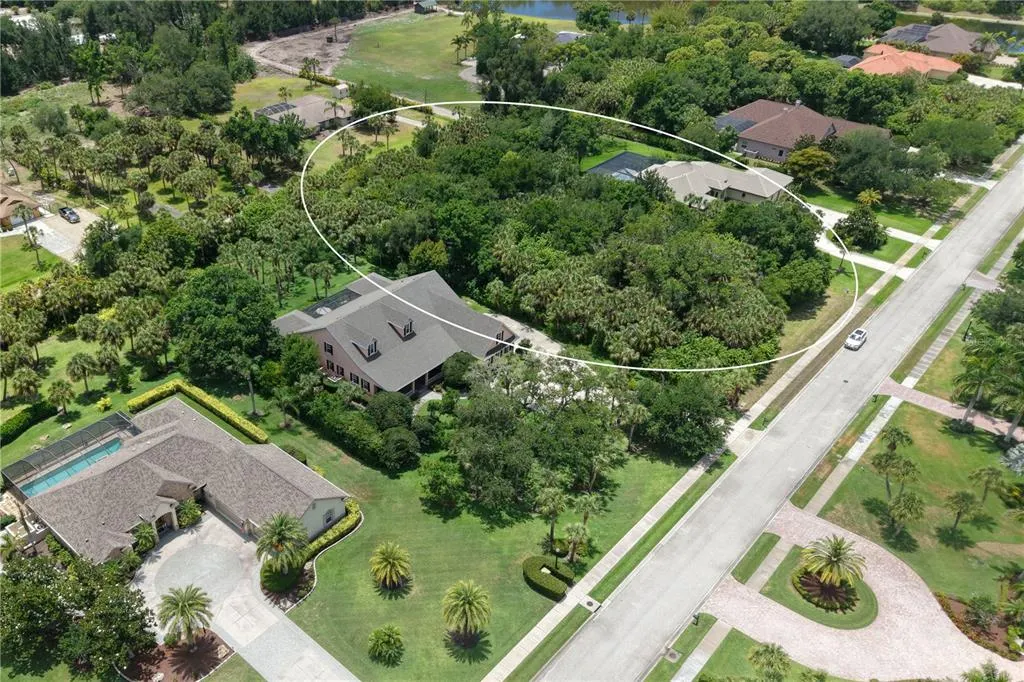
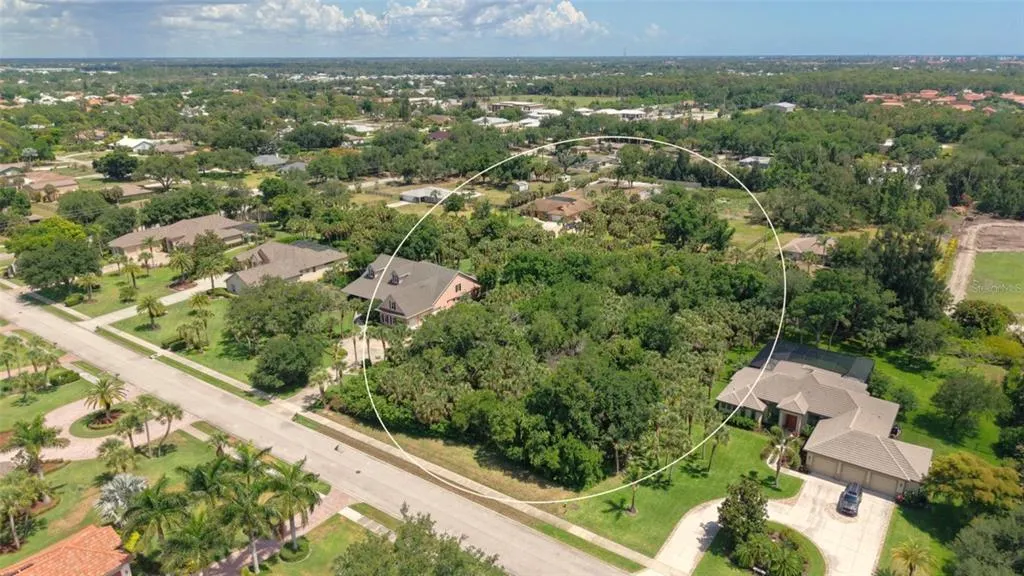
- Lot Size2.01 Acres
Data Source:
Stellar MLS
Property Description
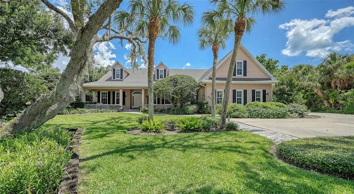
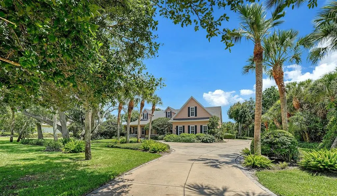
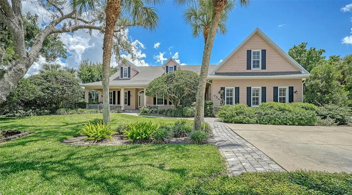
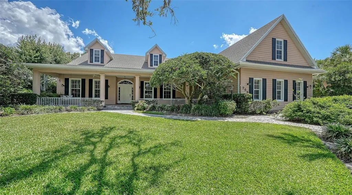
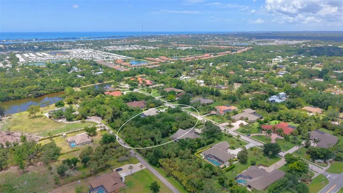
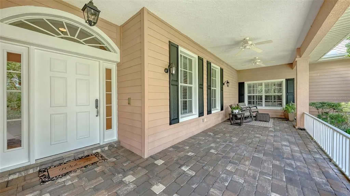
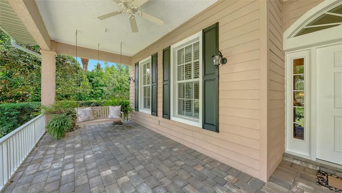
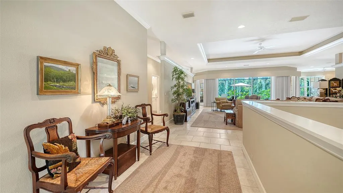
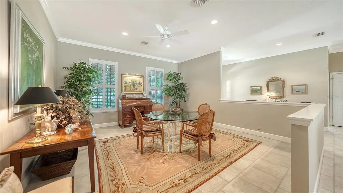
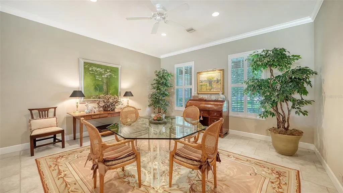
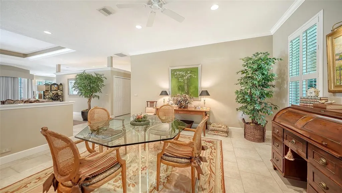
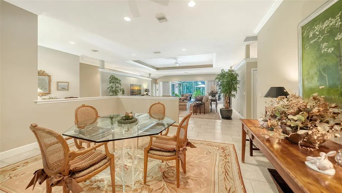
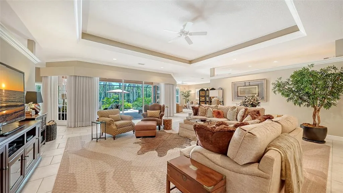
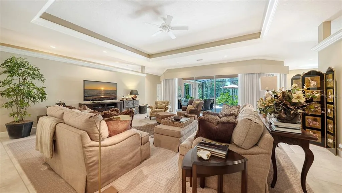
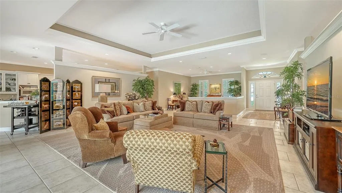
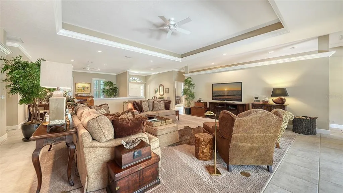
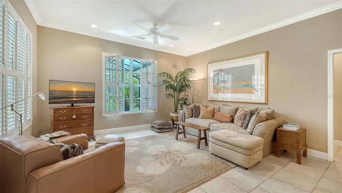
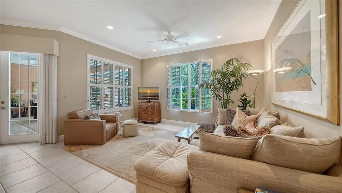
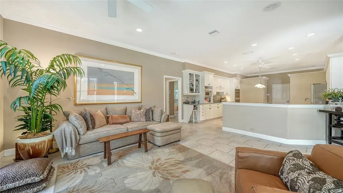
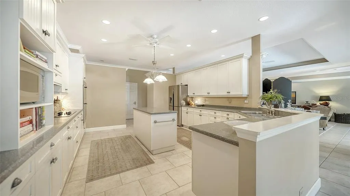
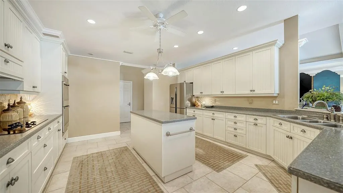
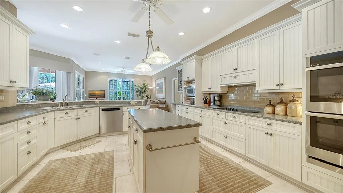
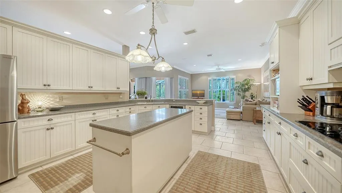
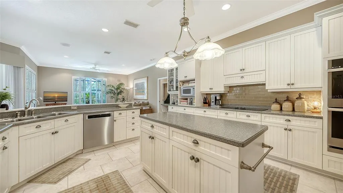
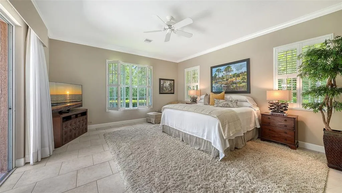
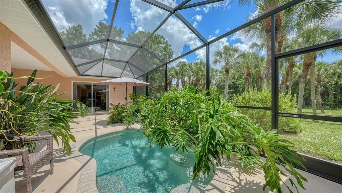
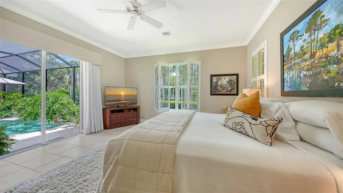
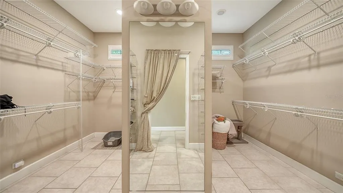
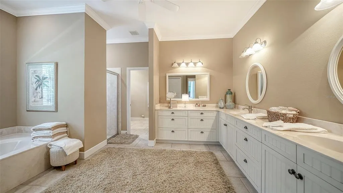
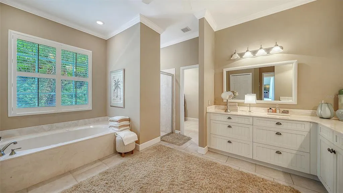
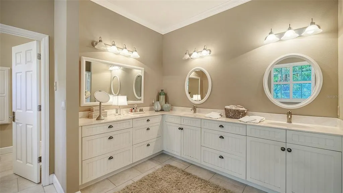
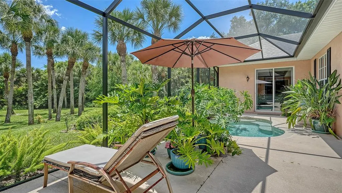
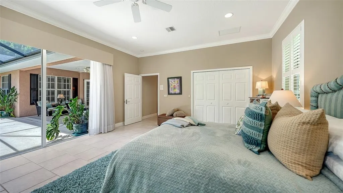
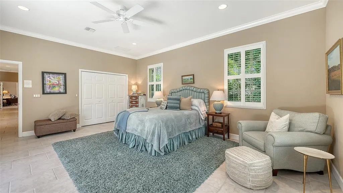
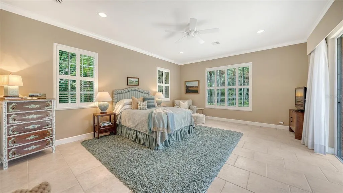
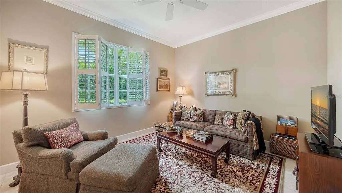
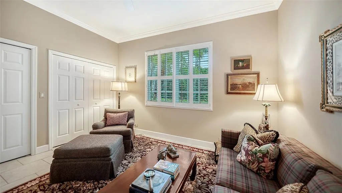
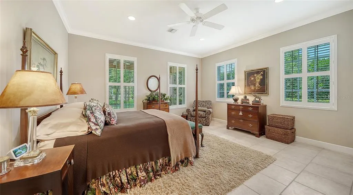
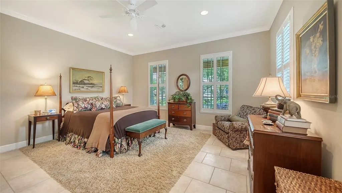
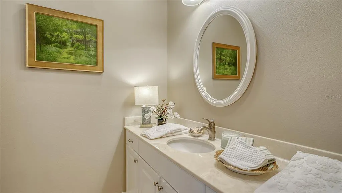
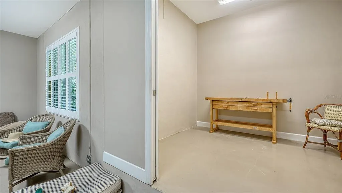
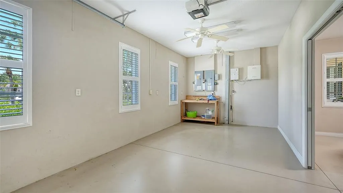
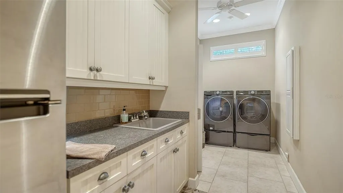
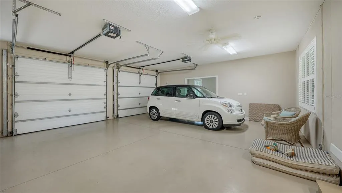
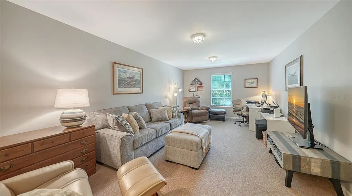
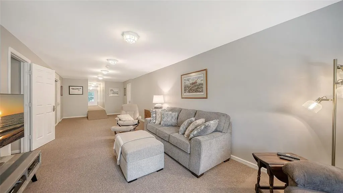
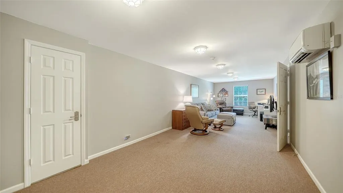
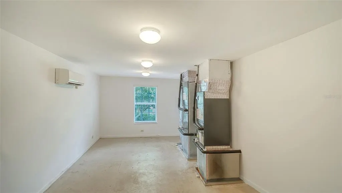
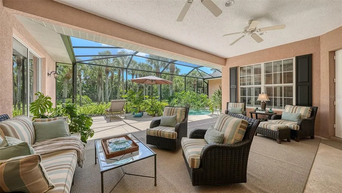
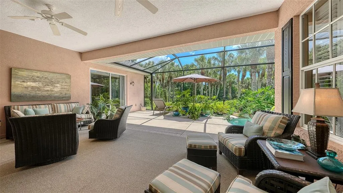
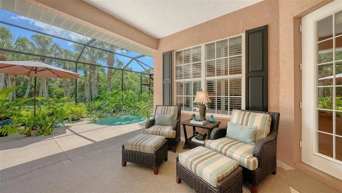
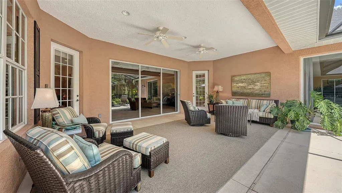
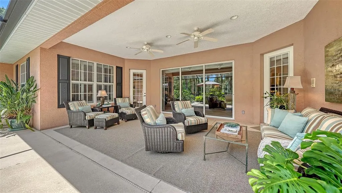
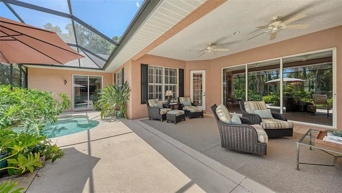
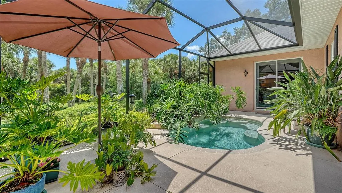
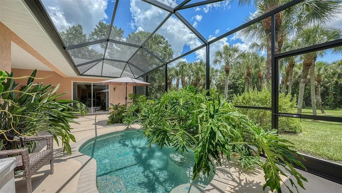
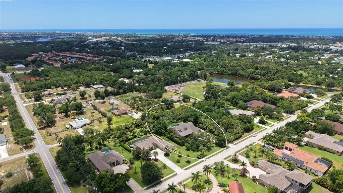
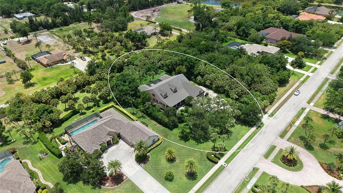
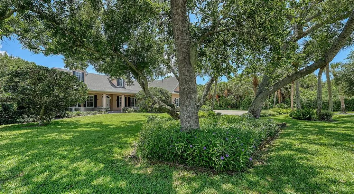
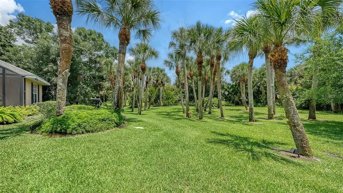
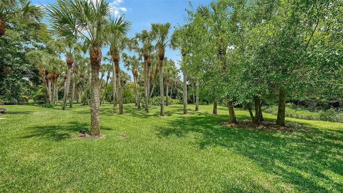
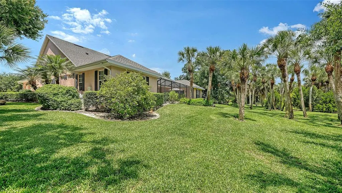
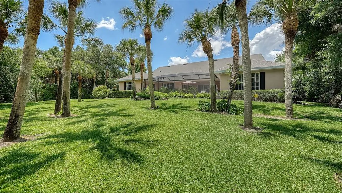
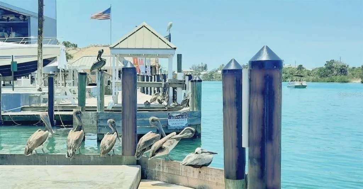
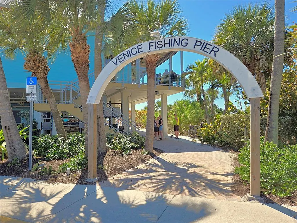
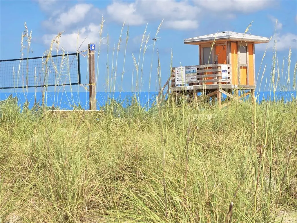
Located in The Preserve at Mission Valley, this spectacular home makes an unforgettable first impression with its picturesque charm. Mature oak and palm tree landscaping and a grand Southern-style front porch create a warm welcome. A gently curving driveway leads to a guest parking lot and a 3-car side-entry garage. Step through the beautiful front door and fall in love with an inviting interior that blends elegance with comfort. This fully furnished home showcases quality throughout with an open concept floor plan and generously sized rooms for large entertainment parties or just a cup of tea with a friend. There are 10 ft. ceilings, plantation shutters, and creamy beige ceramic tile flooring throughout the main level with extra-wide hallways providing ease of movement. The main floor features an outstanding great room, dining room, a 14 x 16 breakfast nook or family room, 4 large bedrooms, including 2 ensuites, 3 full bathrooms, and an enormous double walk-in closet in the primary suite. The beautifully appointed kitchen offers a center island counter, double wall ovens, smooth cook-top range, abundant soft-beige all wood cabinetry, Corian countertops, and top of the line appliances. There are 4 kitchen pantries including a huge 6 x 9 walk-in, 2 closets, a complete 5 x 9 butler’s pantry, also a large laundry room. The expansive 888-square-foot garage has an additional side-door entry, a separate dedicated workshop room, and a private stairway that leads to the second floor consisting of a 525 square-foot, air-conditioned bonus room offering exceptionally versatile space with endless possibilities, a 20 x 20 storage room, and a separate A/C mechanical room. The south-facing screened lanai enclosure includes a sunny terrace deck and a spacious covered lounge and dining area overlooking the private backyard with mature palm trees and a lush green backdrop. Adding to the appeal is a 5-foot-deep turquoise, jetted swim spa with a brand-new swim spa heater installed 2026. The setting offers the feel of your own private tropical retreat. Built in 2005 by renowned Caithness Construction, this custom home has been meticulously maintained and thoughtfully updated by the owner. Recent improvements also include a new ROOF & gutters, a new AC system in 2024, a brand-new Dehart security system, and a new outside Rainbird irrigation system This beautifully furnished home is ideal as a luxurious Florida winter retreat or a comfortable year-round residence. The attractive deed-restricted community includes just 17 estate-sized homes, each on at least one acre, pet-friendly, with a low annual HOA fee and NO CDD fees. Quiet, peaceful, perfect location, is tucked away from highway noise and offers convenient access to recreation and everyday essentials, including Mission Valley Golf Course with optional golf and social memberships, all new Northeast Venice Pickleball courts, the 23-mile Legacy Bike Trail, Nokomis Beach 3 miles to the west, and SMH Hospital and I-75 just 3 miles to the east.
| Elementary School | Middle School | High School |
|---|---|---|
| Laurel Nokomis Elementary Elementary School | Venice Area Middle Middle School | Venice Senior High High School |
| Price History | |
|---|---|
| 5/22/2026 | Listed $2,500,000 |
General Features
| Sewer | Public Sewer |
|---|---|
| Heating | Central,Electric,Heat Pump |
| Cooling | Central Air,Humidity Control,Zoned |
| Utilities | Fiber Optics,Fire Hydrant,Public,Sewer Connected,Sprinkler Meter,Sprinkler Well,Underground Utilities |
| Roof | Shingle |
| Appliances | Built-In Oven,Convection Oven,Cooktop,Dishwasher,Disposal,Dryer,Electric Water Heater,Ice Maker,Refrigerator,Washer |
| Zoning | RE2 |
| HOA Fee | 1400 |
| Garage Spaces | 3 |
| Association Fee Includes | Common Area Taxes,Escrow Reserves Fund,Fidelity Bond,Private Road |
| Patio/Porch Features | Covered,Front Porch,Porch,Rear Porch,Screened,Wrap Around |
| Architectural Style | Traditional |
| Security Features | Security Lights,Security System,Security System Owned,Smoke Detector(s) |
| Construction Materials | Concrete,HardiPlank Type |
| Pets Allowed | Yes |
| Year Built | 2005 |
| View | Garden,Pool,Trees/Woods |
| Levels | One |
| Property Subtype | Single Family Residence |
| Tax Year | 2025 |
| Ownership | Fee Simple |
| Waterfront Features | Lake |
| Community Features | Lake,Association Recreation - Owned,Deed Restrictions,Golf Carts OK,Golf,Park |
| Accessibility | Accessible Approach with Ramp,Accessible Bedroom,Accessible Doors,Accessible Entrance,Accessible Full Bath,Accessible Hallway(s),Accessible Central Living Area,Accessible Washer/Dryer |
| Assoc Fee Paid Per | Annually |
| County | Sarasota |
| New Construction | false |
| Property Type | Residential |
| Attached Garage | true |
| Subdivision Name | PRESERVE AT MISSION VALLEY |
| Facing Direction | North |
| Garage Y/N | true |
| Total Rooms | 15 |
| Full Baths | 3 |
| Status | Pending |
| Directions | From I-75 take Laurel Rd exit 195, go east on Laurel Rd exit, follow Laurel Rd to traffic light at Mission Valley Blvd, turn right, north, turn left, east on Vanderbilt Dr entrance into the Preserve at Mission Valley. Or from US-41 turn east on Laurel Rd to same. |
| High School | Venice Senior High |
| City | NOKOMIS |
| Body of Water | PRESERVE PRIVATE LAKE |
| Association Name | Preserve at Mission Valley H.O.A., Tom Campbell |
| Senior Community Y/N | false |
| MLS Area | 34275 - Nokomis/North Venice |
| Lot Size Units | Acres |
| Lot Size Square Feet | 87719 |
| Carport Y/N | false |
| Listing Terms | Cash,Conventional |
| Spa Features | Heated,In Ground,Swim Spa |
| Elementary School | Laurel Nokomis Elementary |
| Land Lease Y/N | false |
| Tax Annual Amount | 9559 |
| Middle/Junior High School | Venice Area Middle |
| Additional Parcels Y/N | false |
| Lease Considered Y/N | true |
| Virtual Tour | https://pix360.com/tour/42466 |
| Building Area Units | Square Feet |
| Living Area Units | Square Feet |
| Builder Name | Caithness Construction |
| Standard Status | Pending |
| Occupancy Type | Owner |
| Tax Lot | 17 |
| Legal Description | LOTS 16 & 17, PRESERVE AT MISSION VALLEY, CONTAINING 2.01 C-AC M/L, ORI 2011032128 |
| Pet Size Limit | Extra Large (101+ Lbs.) |
| Minimum Lease | 1 Month |
| Water Access Y/N | false |
| Monthly HOA Amount | 116.67 |
| Additional Rooms | Attic,Bonus Room,Breakfast Room Separate,Den/Library/Office,Formal Dining Room Separate,Great Room,Inside Utility,Storage Rooms |
| Water View Y/N | false |
| Flood Zone Code | X/AE |
| In Law Suite YN | false |
| Flood Zone Code X | Yes |
Interior Features
| Interior Amenities | Accessibility Features,Attic Fan,Attic Ventilator,Built-in Features,Ceiling Fan(s),Crown Molding,High Ceilings,Open Floorplan,Primary Bedroom Main Floor,Smart Home,Solid Surface Counters,Solid Wood Cabinets,Split Bedroom,Thermostat,Thermostat Attic Fan,Tray Ceiling(s),Walk-In Closet(s),Window Treatments |
|---|---|
| Flooring | Ceramic Tile |
| Furnished Y/N | Furnished |
| Total Stories | 2 |
| Air Conditioning Y/N | true |
| Heating Y/N | true |
| Window Features | Drapes,Insulated Windows,Shutters,Thermal Windows,Window Treatments |
| Fireplace Y/N | false |
| Laundry Features | Inside,Laundry Room |
| Total Bedrooms | 4 |
| LivingAreaSource | Public Records |
| Total Baths | 3 |
Exterior Features
| Exterior Amenities | Garden,Hurricane Shutters,Irrigation System,Lighting,Outdoor Grill,Private Entrance,Private Yard,Rain Gutters,Sidewalk,Sliding Doors,Sprinkler Metered,Storage |
|---|---|
| Vegetation | Mature Landscaping,Oak Trees,Trees/Landscaped,Wooded |
| Parking Features | Driveway,Garage Door Opener,Garage Faces Side,Ground Level,Guest,Oversized,Workshop in Garage |
| Lot Features | Cul-De-Sac,In County,Landscaped,Level,Near Golf Course,Private,Street Dead-End |
| Water Source | Public |
| Lot Size Area | 2.0138 |
| Foundation Details | Slab,Stem Wall |
| Spa | true |
| Building Area Total | 6969 |
| Lot Dimensions | 281 x 311 |
| Lot Size Acres | 2.01 |
| Road Surface Type | Paved,Asphalt |
| Private Pool | false |
| Waterfront Y/N | false |
| Covered Spaces | 3 |
| Road Frontage Type | Street Dead-End,Street Paved,Private Road |
| Road Responsibility | Private Maintained Road |
Amenities
- Foreclosure
- Views
- Short Sale
- New Construction
- Adult 55+
- Lease To Own
- No HOA Fees
- Furnished
- Primary On Main
- Air Conditioning
- Seller Finance
- Green
- Fixer Upper
- Horse
- Golf
- Fireplace
- Deck
- Garage
- Basement
- Pool
Property vs Single Family Average in 34275
Price
Taxes
Year Built
 Copyright © MFRMLS.com All information deemed reliable but not guaranteed. All properties are subject to prior sale, change or withdrawal. Neither listing broker(s) or information provider(s) shall be responsible for any typographical errors, misinformation, misprints and shall be held totally harmless. Listing(s) information is provided for consumers personal, non-commercial use and may not be used for any purpose other than to identify prospective properties consumers may be interested in purchasing. Information on this site was last updated Last updated on August 21, 2026 8:58 PM UTC The listing information on this page last changed on Last updated on August 21, 2026 8:58 PM UTCd. The data relating to real estate for sale on this website comes in part from the Internet Data Exchange program of MFR MLS.
All information deemed reliable but not guaranteed. All properties are subject to prior sale, change or withdrawal. Neither listing broker(s) or information provider(s) shall be responsible for any typographical errors, misinformation, misprints and shall be held totally harmless. Listing(s) information is provided for consumers personal, non-commercial use and may not be used for any purpose other than to identify prospective properties consumers may be interested in purchasing.
Updated on August 21, 2026 8:58 PM UTC
Copyright © MFRMLS.com All information deemed reliable but not guaranteed. All properties are subject to prior sale, change or withdrawal. Neither listing broker(s) or information provider(s) shall be responsible for any typographical errors, misinformation, misprints and shall be held totally harmless. Listing(s) information is provided for consumers personal, non-commercial use and may not be used for any purpose other than to identify prospective properties consumers may be interested in purchasing. Information on this site was last updated Last updated on August 21, 2026 8:58 PM UTC The listing information on this page last changed on Last updated on August 21, 2026 8:58 PM UTCd. The data relating to real estate for sale on this website comes in part from the Internet Data Exchange program of MFR MLS.
All information deemed reliable but not guaranteed. All properties are subject to prior sale, change or withdrawal. Neither listing broker(s) or information provider(s) shall be responsible for any typographical errors, misinformation, misprints and shall be held totally harmless. Listing(s) information is provided for consumers personal, non-commercial use and may not be used for any purpose other than to identify prospective properties consumers may be interested in purchasing.
Updated on August 21, 2026 8:58 PM UTC
