

Price Reduction - Views - Golf Course - Primary on Main - Eco Friendly
Address
1934 Mesic Hammock Way, VENICE, FL
Price
$ 545,000
Property Attributes
- MLS#N6144465
- TypeSingle Family
- Listing Status Active
- CountySarasota
- CityVENICE
- AreaVenice
- NeighborhoodSTONEYBROOK AT VENICE
- Zip34292
- StyleSingle Family Residence
- Year Built2011
- Taxes$ 4643
- Price$ 545,000
- Bedrooms4
- Full Bathrooms3
- Half Bathrooms0
- Sqr Footage2260
- Lot Size0.17 Acres
Data Source:
Stellar MLS
Property Description
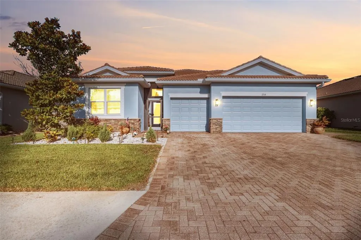
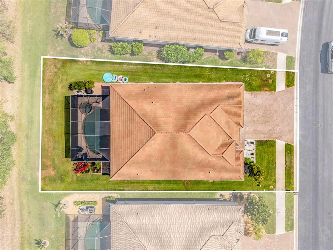
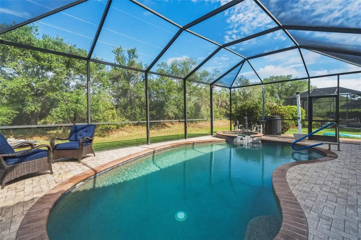
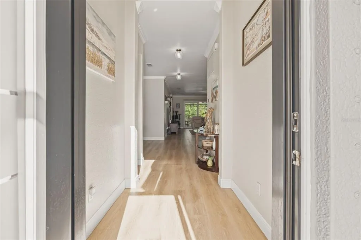
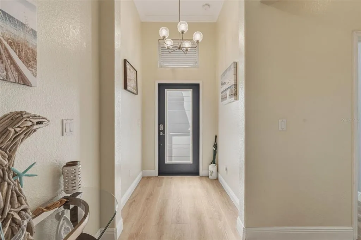
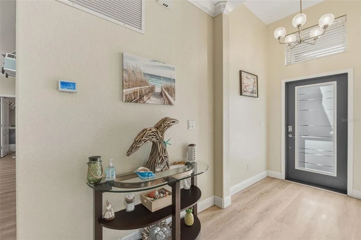
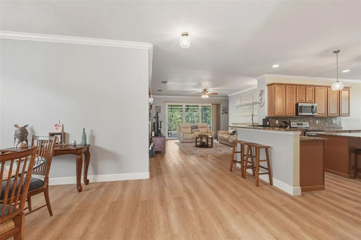
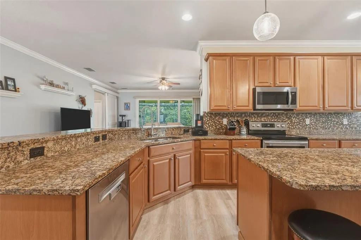
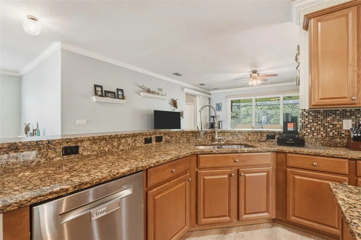
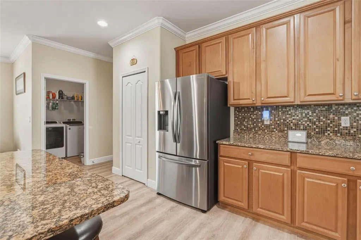
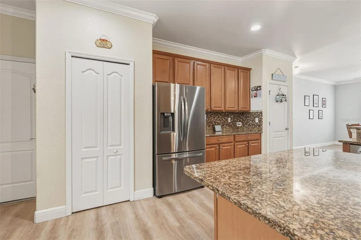
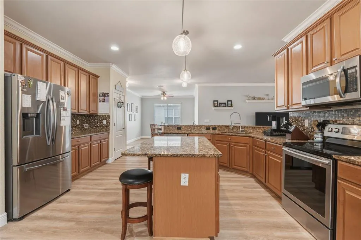
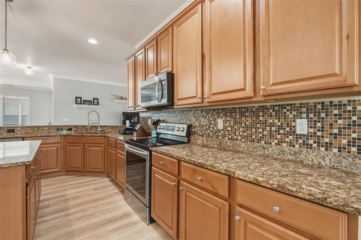
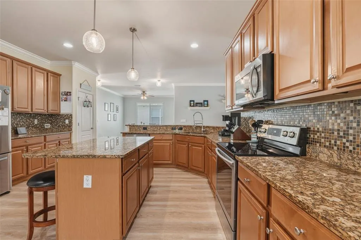
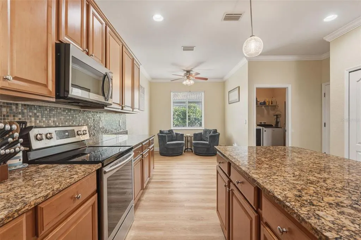
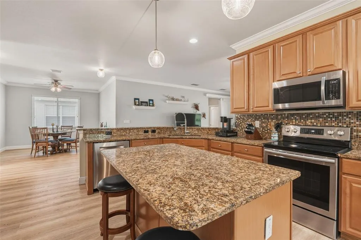
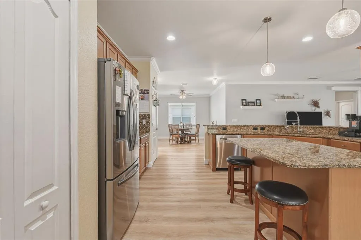
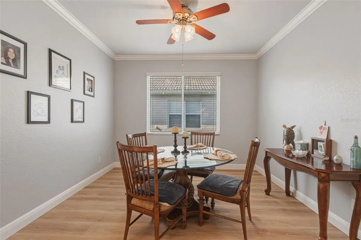
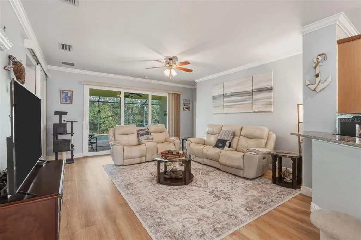
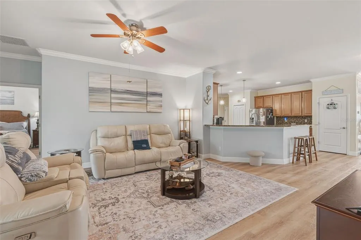
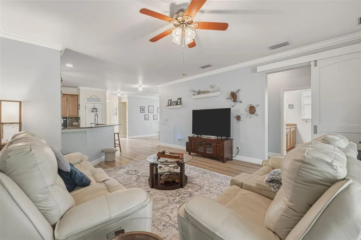
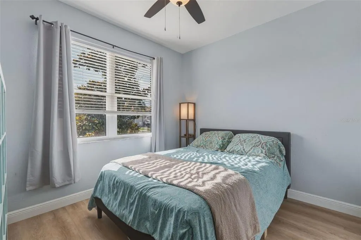
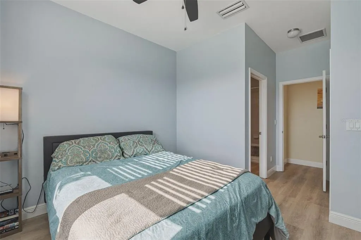
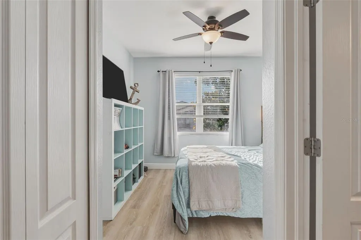
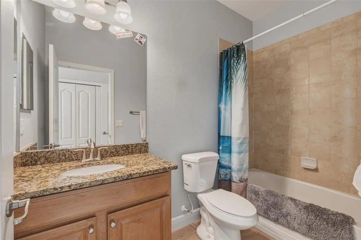
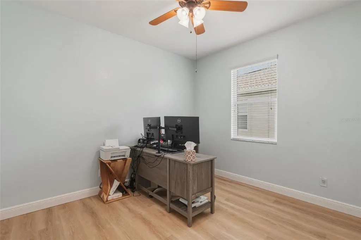
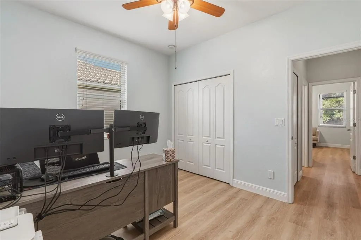
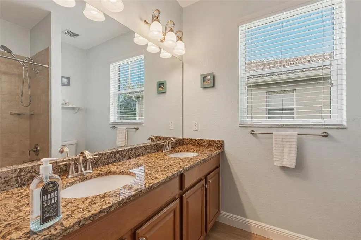
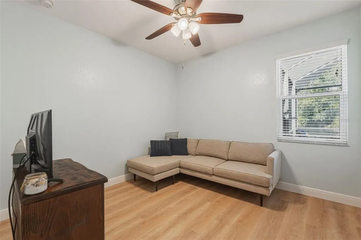
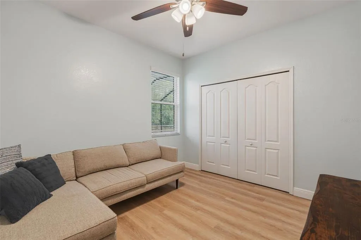
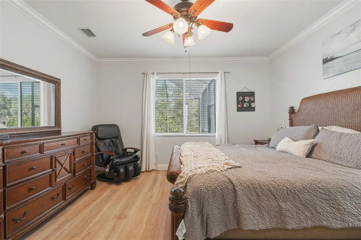
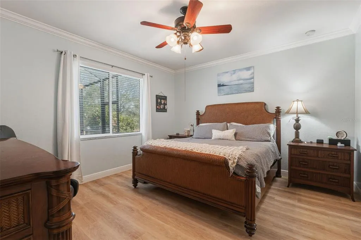
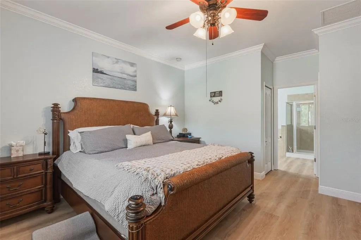
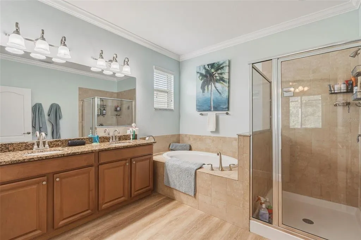
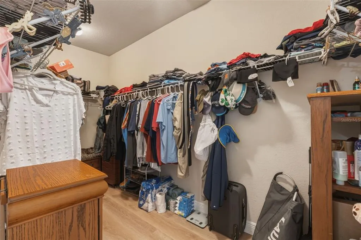
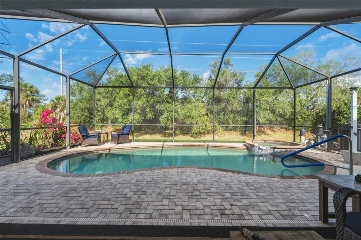
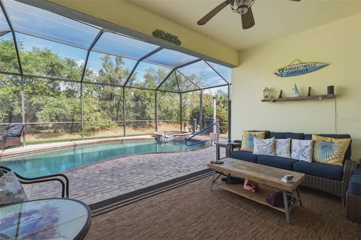
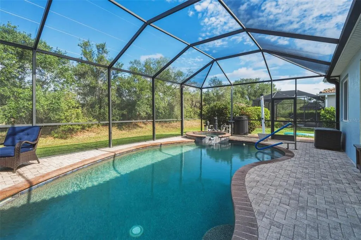
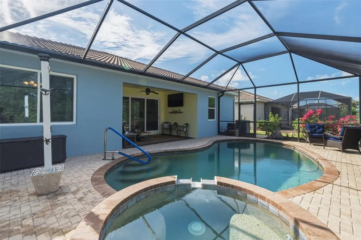
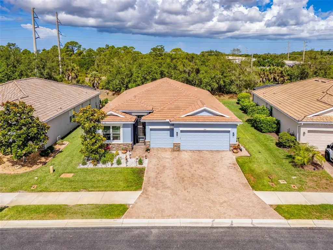


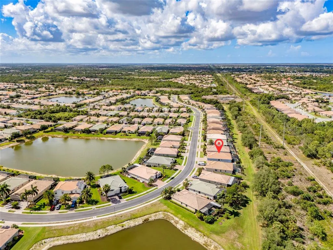

THIS IS THE ONE!!! **MULTI-GENERATIONAL SINGLE-STORY POOL HOME, FEAT. 4 BEDROOMS & 3-CAR GARAGE** Welcome to this stunning single-story pool home in the highly sought-after gated community of Stoneybrook at Venice, built in 2011 and loaded with recent upgrades that offer true peace of mind. From the moment you arrive, the 3-car garage and beautifully maintained exterior make a lasting first impression. Step inside to discover LVP FLOORING THROUGHOUT WITH NO TRANSITIONS and all new baseboard throughout, creating a seamless and modern look that flows effortlessly from room to room. The flooring is a beautiful upgrade to this home. THIS HOME HAS NEVER SEEN FLOODING!! This 4-bedroom, 3-bathroom home is thoughtfully designed for flexible living, making it an excellent choice for multi-generational households. The front bedroom features its own private ensuite bathroom and is tucked away from the main living areas, offering the perfect retreat for in-laws, guests, or extended family who desire their own space and independence. This home features an OPEN FLOORPLAN, connecting the living room, dining room, and kitchen all together. Speaking of kitchens...THIS KITCHEN IS HUGE - definitely one for entertaining with extra cabinet space and ample counter space too. One of our favorite features here is the floorplan, which keeps the Primary Suite isolated to the backside of the home overlooking the pool with BEAUTIFUL VERTICAL SLIDER WINDOWS, and the other bedrooms to the other side of the home. Out back, the heated pool and spa invite you to relax and unwind in complete privacy, with the rear of the home overlooking a peaceful preserve and framing breathtaking western sunsets every evening. Whether you're entertaining or simply enjoying a quiet night, this backyard is a true sanctuary. The major-ticket items have all been addressed: ROOF 2024, HVAC 2011 (routinely serviced), IMPACT WINDOWS/SLIDERS/DOORS 2025, POOL PUMP 2025, POOL HEATER 2024, and EXTERIOR REPAINTED 2025. Stoneybrook at Venice offers resort-style amenities including a clubhouse, community pool, fitness center, tennis courts, pickleball, basketball, beach volleyball, and playground all within a guard-gated community. This is the one you've been waiting for!!
| Elementary School | Middle School | High School |
|---|---|---|
| Taylor Ranch Elementary Elementary School | Venice Area Middle Middle School | Wellen Park High High School |
| Price History | |
|---|---|
| 5/26/2026 | Listed $555,000 |
| 6/24/2026 | 1$550,000 |
| 8/1/2026 | 1$545,000 |
General Features
| Sewer | Public Sewer |
|---|---|
| Heating | Central,Electric |
| Cooling | Central Air |
| Utilities | BB/HS Internet Available,Cable Connected,Electricity Connected,Public,Sewer Connected,Sprinkler Recycled,Water Connected |
| Possession | Close Of Escrow |
| Roof | Tile |
| Appliances | Dishwasher,Disposal,Dryer,Microwave,Range,Refrigerator,Washer,Water Softener |
| Zoning | RSF1 |
| HOA Fee | 690 |
| Garage Spaces | 3 |
| Association Fee Includes | Cable TV,Common Area Taxes,Community Pool,Escrow Reserves Fund,Internet,Manager,Pool Maintenance,Recreational Facilities |
| Patio/Porch Features | Covered,Front Porch,Rear Porch,Screened |
| Pool Features | Deck,Gunite,Heated,In Ground |
| Construction Materials | Block,Stucco |
| Pets Allowed | Number Limit,Yes |
| Year Built | 2011 |
| View | Trees/Woods |
| Levels | One |
| Property Subtype | Single Family Residence |
| Tax Year | 2025 |
| Ownership | Fee Simple |
| Community Features | Fishing,Buyer Approval Required,Clubhouse,Deed Restrictions,Fitness Center,Gated Community - Guard,Golf Carts OK,Irrigation-Reclaimed Water,Playground,Pool,Sidewalks,Tennis Court(s) |
| Assoc Fee Paid Per | Quarterly |
| County | Sarasota |
| New Construction | false |
| Property Type | Residential |
| Association Amenities | Basketball Court,Cable TV,Clubhouse,Fence Restrictions,Fitness Center,Gated,Pickleball Court(s),Playground,Pool,Recreation Facilities,Tennis Court(s),Trail(s) |
| Attached Garage | true |
| Energy Efficient | Windows |
| Subdivision Name | STONEYBROOK AT VENICE |
| Facing Direction | East |
| Garage Y/N | true |
| Total Rooms | 11 |
| Full Baths | 3 |
| Status | Active |
| Directions | From I-75, take exit for River Road (exit 191). Head South to Center Road. Turn Right onto Center Road. Turn Right onto Stoneycreek Blvd. Proceed to gate guard and provide proof of confirmed showing. Continue North on Stoneycreek Blvd. Turn Left onto Dancing River Drive. Turn Left onto Mesic Hammock Way. House will be down on left side. |
| High School | Wellen Park High |
| City | VENICE |
| Association Name | Sunstate/Lisa Martin |
| Senior Community Y/N | false |
| MLS Area | 34292 - Venice |
| Lot Size Units | Square Feet |
| Lot Size Square Feet | 7589 |
| Carport Y/N | false |
| Listing Terms | Cash,Conventional,FHA,VA Loan |
| Spa Features | Heated |
| Elementary School | Taylor Ranch Elementary |
| Land Lease Y/N | false |
| Tax Annual Amount | 4643 |
| Middle/Junior High School | Venice Area Middle |
| Property Condition | Completed |
| Additional Parcels Y/N | false |
| Lease Considered Y/N | true |
| Virtual Tour | https://www.zillow.com/view-imx/69928b2c-ee96-4302-b9af-14eb2d61517c?setAttribution=mls&wl=true&initialViewType=pano&utm_source=dashboard |
| Building Area Units | Square Feet |
| Living Area Units | Square Feet |
| Standard Status | Active |
| Occupancy Type | Owner |
| TaxOtherAnnualAssessmentAmount | 728 |
| Tax Lot | 1233 |
| Virtual Tour | https://damon-media-group-llc.aryeo.com/sites/rgbdggjo/unbranded |
| Legal Description | LOT 1233, STONEYBROOK AT VENICE UNIT 3A |
| Minimum Lease | 1 Month |
| Water Access Y/N | false |
| Monthly HOA Amount | 230 |
| Water View Y/N | false |
| Flood Zone Code | X |
| In Law Suite YN | false |
| Flood Zone Code X | Yes |
| DockY/N | false |
Interior Features
| Interior Amenities | Ceiling Fan(s),Crown Molding,Eating Space In Kitchen,High Ceilings,Open Floorplan,Primary Bedroom Main Floor,Split Bedroom,Thermostat,Walk-In Closet(s),Window Treatments |
|---|---|
| Flooring | Luxury Vinyl |
| Furnished Y/N | Unfurnished |
| Air Conditioning Y/N | true |
| Heating Y/N | true |
| Window Features | Blinds,Storm Window(s) |
| Fireplace Y/N | false |
| Laundry Features | Electric Dryer Hookup,Inside,Laundry Room,Washer Hookup |
| Total Bedrooms | 4 |
| LivingAreaSource | Public Records |
| Total Baths | 3 |
Exterior Features
| Exterior Amenities | Irrigation System,Lighting,Private Mailbox,Private Yard,Rain Gutters,Sidewalk,Sliding Doors |
|---|---|
| Vegetation | Trees/Landscaped |
| Parking Features | Driveway,Garage Door Opener |
| Lot Features | Landscaped,Level,Sidewalk |
| Water Source | Public |
| Lot Size Area | 7589 |
| Foundation Details | Block |
| Spa | true |
| Building Area Total | 3028 |
| Lot Size Acres | 0.17 |
| Road Surface Type | Paved |
| Private Pool | true |
| Waterfront Y/N | false |
| Covered Spaces | 3 |
| Road Frontage Type | Street Paved |
Amenities
- Foreclosure
- Views
- Short Sale
- New Construction
- Adult 55+
- Lease To Own
- No HOA Fees
- Furnished
- Primary On Main
- Air Conditioning
- Seller Finance
- Green
- Fixer Upper
- Horse
- Golf
- Fireplace
- Deck
- Garage
- Basement
- Pool
Property vs Single Family Average in 34292
Price
Taxes
Year Built
 Copyright © MFRMLS.com All information deemed reliable but not guaranteed. All properties are subject to prior sale, change or withdrawal. Neither listing broker(s) or information provider(s) shall be responsible for any typographical errors, misinformation, misprints and shall be held totally harmless. Listing(s) information is provided for consumers personal, non-commercial use and may not be used for any purpose other than to identify prospective properties consumers may be interested in purchasing. Information on this site was last updated Last updated on August 22, 2026 8:32 PM UTC The listing information on this page last changed on Last updated on August 22, 2026 8:32 PM UTCd. The data relating to real estate for sale on this website comes in part from the Internet Data Exchange program of MFR MLS.
All information deemed reliable but not guaranteed. All properties are subject to prior sale, change or withdrawal. Neither listing broker(s) or information provider(s) shall be responsible for any typographical errors, misinformation, misprints and shall be held totally harmless. Listing(s) information is provided for consumers personal, non-commercial use and may not be used for any purpose other than to identify prospective properties consumers may be interested in purchasing.
Updated on August 22, 2026 8:32 PM UTC
Copyright © MFRMLS.com All information deemed reliable but not guaranteed. All properties are subject to prior sale, change or withdrawal. Neither listing broker(s) or information provider(s) shall be responsible for any typographical errors, misinformation, misprints and shall be held totally harmless. Listing(s) information is provided for consumers personal, non-commercial use and may not be used for any purpose other than to identify prospective properties consumers may be interested in purchasing. Information on this site was last updated Last updated on August 22, 2026 8:32 PM UTC The listing information on this page last changed on Last updated on August 22, 2026 8:32 PM UTCd. The data relating to real estate for sale on this website comes in part from the Internet Data Exchange program of MFR MLS.
All information deemed reliable but not guaranteed. All properties are subject to prior sale, change or withdrawal. Neither listing broker(s) or information provider(s) shall be responsible for any typographical errors, misinformation, misprints and shall be held totally harmless. Listing(s) information is provided for consumers personal, non-commercial use and may not be used for any purpose other than to identify prospective properties consumers may be interested in purchasing.
Updated on August 22, 2026 8:32 PM UTC
